Your search

Houses for sale in La Massana

Order by
New-build houses with mountain views for sale in La Massana
From 1,350,000 €
Ref. ON0165

New-build houses with mountain views for sale in La Massana

La Massana
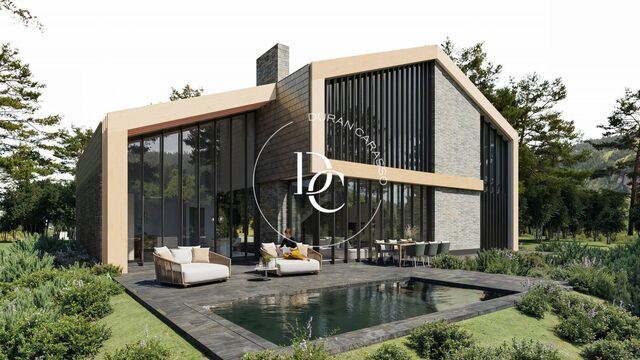
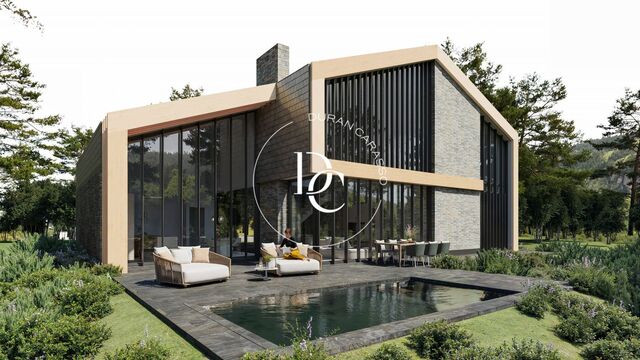
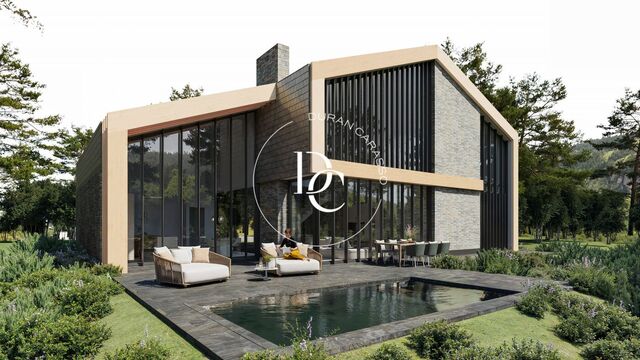
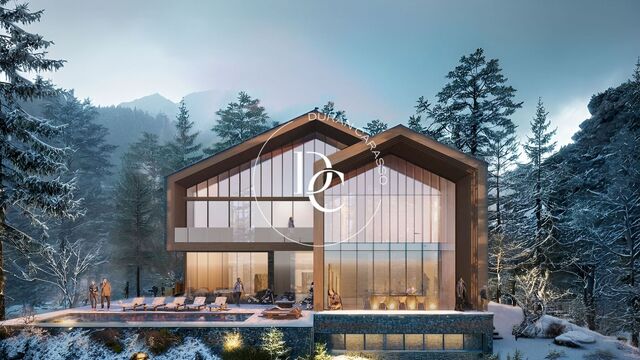
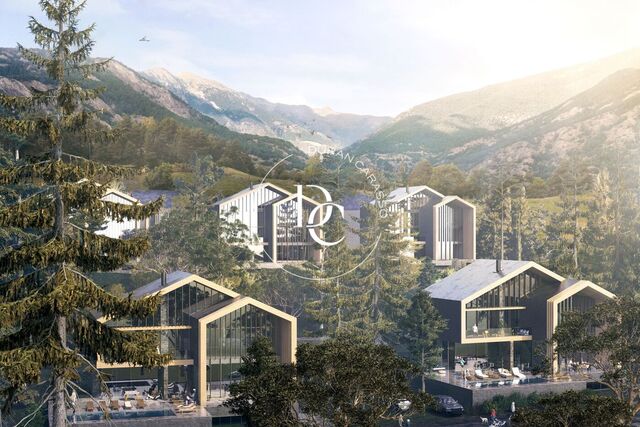
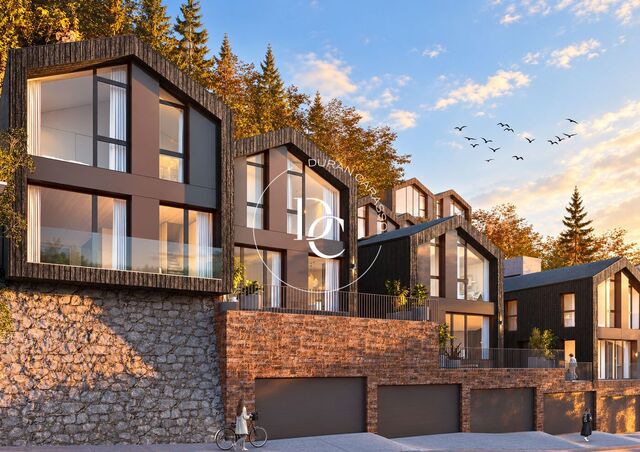
Three new-build houses at Black Peak, La Massana, from 144 to 492 m², each with a terrace or garden and mountain views. Black Peak is a development of eight houses that reinterprets traditional Andorran architecture in a contemporary language. Charred timber façades, slate roofs and large windows blend the homes into the landscape and open the interiors to the mountains. House 2. Approximately 144 m² over two floors, with three bedrooms, two bathrooms, a guest WC and a 46 m² terrace. House 6. Approximately 146 m² over two floors, with three bedrooms, two bathrooms, a guest WC and 275 m² of garden and terrace. House 8. Approximately 492 m² over four levels, with a private garage for more than three cars and 536 m² of garden and terrace. It is available either as an open-plan shell, ready for a bespoke layout, or fully finished. The living room, dining area and kitchen share a single open-plan space. The specifications include Santos kitchens with Siemens appliances, Daikin aerothermal heating with underfloor heating and individual room temperature control, triple-glazed windows, and remote control of blinds and heating. Set between La Massana and Ordino, Black Peak offers mountain living all year round, with amenities, ski resorts and nature trails close at hand. Images are non-contractual computer-generated renderings.
Units3
Three new-build houses at Black Peak, La Massana, from 144 to 492 m², each with a terrace or garden and mountain views. Black Peak is a development of eight houses that reinterprets traditional Andorran architecture in a contemporary language. Charred timber façades, slate roofs and large windows blend the homes into the landscape and open the interiors to the mountains. House 2. Approximately 144 m² over two floors, with three bedrooms, two bathrooms, a guest WC and a 46 m² terrace. House 6. Approximately 146 m² over two floors, with three bedrooms, two bathrooms, a guest WC and 275 m² of garden and terrace. House 8. Approximately 492 m² over four levels, with a private garage for more than three cars and 536 m² of garden and terrace. It is available either as an open-plan shell, ready for a bespoke layout, or fully finished. The living room, dining area and kitchen share a single open-plan space. The specifications include Santos kitchens with Siemens appliances, Daikin aerothermal heating with underfloor heating and individual room temperature control, triple-glazed windows, and remote control of blinds and heating. Set between La Massana and Ordino, Black Peak offers mountain living all year round, with amenities, ski resorts and nature trails close at hand. Images are non-contractual computer-generated renderings.
Plot with 412 m² house project for sale in La Massana
From 2,436,000 €
Ref. ON0115-78/S

Plot with 412 m² house project for sale in La Massana

La Massana
Plot for sale with a project for a 412 m² detached house, 4 bedrooms and 3 bathrooms, in La Gonarda, La Massana, at 1,400 m above sea level and facing south. The plot is part of La Gonarda Exclusive, a development of 61 homes in the parish of La Massana (Andorra), surrounded by forest and with views over the mountains of the valley. The project has been designed to make the most of natural light while keeping its visual impact on the landscape to a minimum. The architecture combines a gabled roof, stone, timber and large windows that connect the interior with the garden. On the ground floor, the double-height living room with fireplace opens onto the kitchen with island and the dining area, forming a single, light-filled living space. A bedroom and a bathroom complete this floor. The first floor houses the sleeping quarters: the main bedroom with en-suite bathroom and walk-in wardrobe, two further bedrooms and another bathroom. The basement has a garage for four cars, a storage room and a laundry room. The purchase includes full project management and turnkey architecture, with the option to customise the interiors and the landscaping. The images are indicative renderings of the project and are not contractually binding.
Units1
Plot for sale with a project for a 412 m² detached house, 4 bedrooms and 3 bathrooms, in La Gonarda, La Massana, at 1,400 m above sea level and facing south. The plot is part of La Gonarda Exclusive, a development of 61 homes in the parish of La Massana (Andorra), surrounded by forest and with views over the mountains of the valley. The project has been designed to make the most of natural light while keeping its visual impact on the landscape to a minimum. The architecture combines a gabled roof, stone, timber and large windows that connect the interior with the garden. On the ground floor, the double-height living room with fireplace opens onto the kitchen with island and the dining area, forming a single, light-filled living space. A bedroom and a bathroom complete this floor. The first floor houses the sleeping quarters: the main bedroom with en-suite bathroom and walk-in wardrobe, two further bedrooms and another bathroom. The basement has a garage for four cars, a storage room and a laundry room. The purchase includes full project management and turnkey architecture, with the option to customise the interiors and the landscaping. The images are indicative renderings of the project and are not contractually binding.
Plot with plans for a 412 m² house for sale in La Massana
From 2,480,000 €
Ref. ON0115-76/S

Plot with plans for a 412 m² house for sale in La Massana

La Massana
Plot in La Gonarda Exclusive (La Massana) with plans for a 412 m² house with 4 bedrooms and 3 bathrooms, south-facing and with mountain views. It is located in L'Aldosa, within a development of 61 homes at an altitude of 1,400 metres, in a natural setting with panoramic views of the Andorran mountains. The detached house has been designed to face south and capture natural light throughout the day, with gabled roofs, large windows and landscaped gardens that blend discreetly into the scenery. The layout is spread over three levels. On the ground floor, a large open-plan space brings together the living room, dining area and kitchen with an island, along with a bedroom and a bathroom. The first floor holds the master suite with its own bathroom and walk-in wardrobe, two further bedrooms and a second bathroom. The basement has a garage for four cars, a storage room and a laundry room. The purchase includes full project management and turnkey architecture, so the buyer can tailor the interiors and landscaping throughout the process. The images are indicative renderings and are not contractually binding.
Units1
Plot in La Gonarda Exclusive (La Massana) with plans for a 412 m² house with 4 bedrooms and 3 bathrooms, south-facing and with mountain views. It is located in L'Aldosa, within a development of 61 homes at an altitude of 1,400 metres, in a natural setting with panoramic views of the Andorran mountains. The detached house has been designed to face south and capture natural light throughout the day, with gabled roofs, large windows and landscaped gardens that blend discreetly into the scenery. The layout is spread over three levels. On the ground floor, a large open-plan space brings together the living room, dining area and kitchen with an island, along with a bedroom and a bathroom. The first floor holds the master suite with its own bathroom and walk-in wardrobe, two further bedrooms and a second bathroom. The basement has a garage for four cars, a storage room and a laundry room. The purchase includes full project management and turnkey architecture, so the buyer can tailor the interiors and landscaping throughout the process. The images are indicative renderings and are not contractually binding.
Plot with plans for a 412 m² house for sale in La Massana
From 2,480,000 €
Ref. ON0115-75/S

Plot with plans for a 412 m² house for sale in La Massana

La Massana
Plot for sale in La Gonarda Exclusive (La Massana) with plans for a 412 m² house with 4 bedrooms and 3 bathrooms, south-facing and with views. The development lies in L'Aldosa, at an altitude of 1,400 metres, surrounded by forest and with panoramic views of the Andorran mountains. It is part of La Gonarda Exclusive, a development of 61 detached homes. The design is for an American-style house with a pitched roof, large windows and landscaped gardens. Its south-facing orientation makes the most of natural light, while the design keeps its visual impact on the surroundings to a minimum. On the ground floor, a large open-plan living room, kitchen and dining area opens onto the garden, alongside a bedroom with its own bathroom. The first floor has three further bedrooms: two share a bathroom and the main bedroom is a suite with bathroom and walk-in wardrobe. The basement houses a garage for four cars, a storage room and a laundry room. The developer offers full project management and turnkey architecture, with the option of tailoring interiors and landscaping to each owner. The images are indicative virtual renderings of the project.
Units1
Plot for sale in La Gonarda Exclusive (La Massana) with plans for a 412 m² house with 4 bedrooms and 3 bathrooms, south-facing and with views. The development lies in L'Aldosa, at an altitude of 1,400 metres, surrounded by forest and with panoramic views of the Andorran mountains. It is part of La Gonarda Exclusive, a development of 61 detached homes. The design is for an American-style house with a pitched roof, large windows and landscaped gardens. Its south-facing orientation makes the most of natural light, while the design keeps its visual impact on the surroundings to a minimum. On the ground floor, a large open-plan living room, kitchen and dining area opens onto the garden, alongside a bedroom with its own bathroom. The first floor has three further bedrooms: two share a bathroom and the main bedroom is a suite with bathroom and walk-in wardrobe. The basement houses a garage for four cars, a storage room and a laundry room. The developer offers full project management and turnkey architecture, with the option of tailoring interiors and landscaping to each owner. The images are indicative virtual renderings of the project.
Plot with a 412 m² house project for sale in La Massana
From 2,436,000 €
Ref. ON0115-77/S

Plot with a 412 m² house project for sale in La Massana

La Massana
Plot with a project for a 412 m² detached house, south-facing and with mountain views, in La Gonarda Exclusive, La Massana (Andorra). The project is for a 4-bedroom, 3-bathroom home, designed to make the most of natural light and to sit lightly on the landscape. It features pitched roofs, large floor-to-ceiling glazing and landscaped gardens around the house. The ground floor opens onto a large double-height living, dining and kitchen space with an island, a fireplace and direct access to the garden. On this same floor there is a bedroom with its own full bathroom, ideal for guests. The other three bedrooms are on the first floor. The principal bedroom is a suite with a dressing room and en-suite bathroom, and the other two share a second full bathroom. Wood-clad ceilings and tall windows frame the forest and the mountains. The basement holds parking for four cars with ramp access, a storage room and a laundry room. The house is part of La Gonarda Exclusive, a development of 61 homes at an altitude of 1,400 metres in the parish of La Massana. The development offers full project management and turnkey architecture. Images and plans are for guidance only and are not contractual.
Units1
Plot with a project for a 412 m² detached house, south-facing and with mountain views, in La Gonarda Exclusive, La Massana (Andorra). The project is for a 4-bedroom, 3-bathroom home, designed to make the most of natural light and to sit lightly on the landscape. It features pitched roofs, large floor-to-ceiling glazing and landscaped gardens around the house. The ground floor opens onto a large double-height living, dining and kitchen space with an island, a fireplace and direct access to the garden. On this same floor there is a bedroom with its own full bathroom, ideal for guests. The other three bedrooms are on the first floor. The principal bedroom is a suite with a dressing room and en-suite bathroom, and the other two share a second full bathroom. Wood-clad ceilings and tall windows frame the forest and the mountains. The basement holds parking for four cars with ramp access, a storage room and a laundry room. The house is part of La Gonarda Exclusive, a development of 61 homes at an altitude of 1,400 metres in the parish of La Massana. The development offers full project management and turnkey architecture. Images and plans are for guidance only and are not contractual.
Plot with a 316 m² house project for sale in La Massana
From 1,960,000 €
Ref. ON0115/S

Plot with a 316 m² house project for sale in La Massana

La Massana
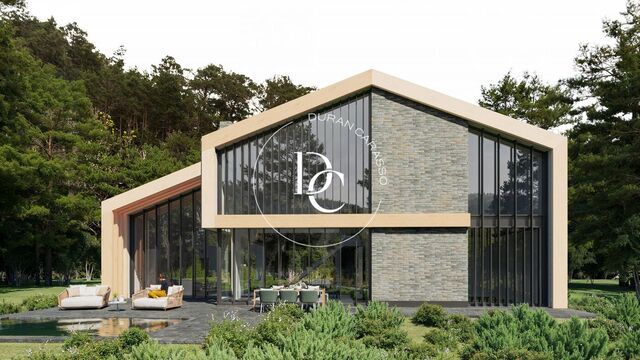
Plot in La Gonarda Exclusive (L'Aldosa, La Massana) with a project for a 316 m² south-facing house with 4 bedrooms and 3 bathrooms. The development sits at 1,400 metres above sea level in the parish of La Massana, surrounded by forest and looking out over the mountains of Andorra. The project is part of a development of 61 homes. The house is designed to capture the southern light and blend into the landscape. It features gabled roofs, stone and timber façades and large floor-to-ceiling glazed panels. The double-height living area brings together a sitting room with fireplace, an open kitchen with island and a dining area, with a staircase leading up to the bedroom floor. The bedrooms have timber ceilings and large windows facing the forest. Outside there is a terrace, landscaped gardens and covered parking built into the façade. The project can be delivered turnkey, with full management of the construction, interior design and landscaping, tailored to the buyer's taste. Images of the project are for illustrative purposes only; furniture and decoration are not included.
Units1
Plot in La Gonarda Exclusive (L'Aldosa, La Massana) with a project for a 316 m² south-facing house with 4 bedrooms and 3 bathrooms. The development sits at 1,400 metres above sea level in the parish of La Massana, surrounded by forest and looking out over the mountains of Andorra. The project is part of a development of 61 homes. The house is designed to capture the southern light and blend into the landscape. It features gabled roofs, stone and timber façades and large floor-to-ceiling glazed panels. The double-height living area brings together a sitting room with fireplace, an open kitchen with island and a dining area, with a staircase leading up to the bedroom floor. The bedrooms have timber ceilings and large windows facing the forest. Outside there is a terrace, landscaped gardens and covered parking built into the façade. The project can be delivered turnkey, with full management of the construction, interior design and landscaping, tailored to the buyer's taste. Images of the project are for illustrative purposes only; furniture and decoration are not included.
Plot with plans for a 500 m² house for sale in La Massana
From 2,465,000 €
Ref. ON0115/M

Plot with plans for a 500 m² house for sale in La Massana

La Massana
A plot of over 750 m² with plans for a 500 m² house in La Gonarda Exclusive, in L'Aldosa (La Massana), at 1,400 metres above sea level. The Casa M design spreads its 500 m² of built area over three floors. On the ground floor, a 22 m² entrance hall leads to the 40 m² living room with fireplace and to the 46 m² kitchen-dining room, with pantry and guest toilet. Both rooms open onto a 90 m² terrace with outdoor dining area, sun deck and swimming pool, surrounded by garden. The first floor is home to three en-suite bedrooms. The 31 m² principal bedroom has a dressing room, a 17 m² full bathroom and its own 16 m² terrace. The two double bedrooms, of around 17 m², each have their own private bathroom. The lower ground floor completes the house with a 62 m² garage for two or three cars, a gym with toilet, sauna, steam room, laundry room, storage room and plant room. Pitched roofs, timber and large windows are designed to draw in as much natural light as possible while keeping the impact on the forest and mountain landscape to a minimum. La Gonarda Exclusive is a development of 61 homes surrounded by nature. The proposal includes land development, full project management and turnkey architecture, with bespoke interiors and landscaping. The images are indicative renderings of the project.
Units1
A plot of over 750 m² with plans for a 500 m² house in La Gonarda Exclusive, in L'Aldosa (La Massana), at 1,400 metres above sea level. The Casa M design spreads its 500 m² of built area over three floors. On the ground floor, a 22 m² entrance hall leads to the 40 m² living room with fireplace and to the 46 m² kitchen-dining room, with pantry and guest toilet. Both rooms open onto a 90 m² terrace with outdoor dining area, sun deck and swimming pool, surrounded by garden. The first floor is home to three en-suite bedrooms. The 31 m² principal bedroom has a dressing room, a 17 m² full bathroom and its own 16 m² terrace. The two double bedrooms, of around 17 m², each have their own private bathroom. The lower ground floor completes the house with a 62 m² garage for two or three cars, a gym with toilet, sauna, steam room, laundry room, storage room and plant room. Pitched roofs, timber and large windows are designed to draw in as much natural light as possible while keeping the impact on the forest and mountain landscape to a minimum. La Gonarda Exclusive is a development of 61 homes surrounded by nature. The proposal includes land development, full project management and turnkey architecture, with bespoke interiors and landscaping. The images are indicative renderings of the project.
Renovated townhouse with garden for sale in La Pleta d'Ordino
2,200,000 €
Ref. AD1078

Renovated townhouse with garden for sale in La Pleta d'Ordino

Ordino Pueblo
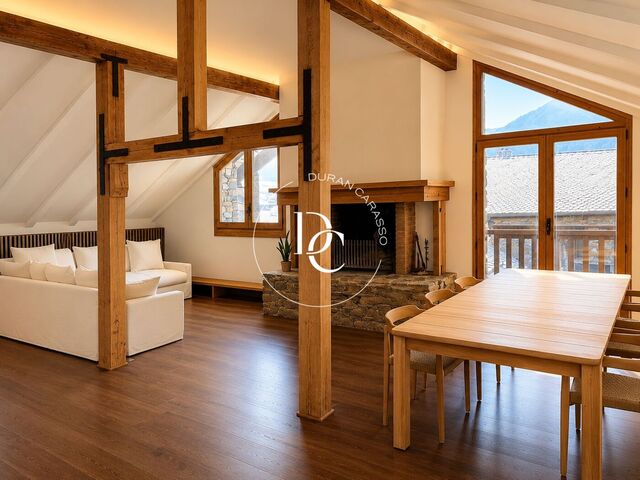
A renovated 345 m² townhouse in La Pleta d'Ordino, with a garden, four bedrooms and a living room beneath timber beams with mountain views. The top floor is the heart of the home: a large open-plan space under the pitched roof and exposed timber beams, bringing together the living room, dining area and main kitchen by Santos, with a central island. At its centre stands a stone fireplace; around it, large windows fill the room with light and frame the mountains, and a glazed door opens onto the balcony. A guest WC and a pantry complete this level. The first floor is given over to rest: three double bedrooms, the main one with an en-suite bathroom, and a full bathroom for the other two. The ground floor, with direct access to the garden, can work independently: a sitting room with fireplace, a fitted kitchen, a double bedroom with en-suite bathroom and a further full bathroom. It suits guests just as well as it extends the family's living space. The renovation brings together timber beams and wooden floors, natural stone, indirect lighting and contemporary bathrooms in neutral tones. In total, four full bathrooms and a guest WC. The house is heated by aerothermal energy. The property also includes a wine cellar, two parking spaces and two storage rooms. The character of Andorran architecture with the comforts of a modern renovation, in a quiet residential setting surrounded by nature. A home for year-round living or a mountain retreat.
Bedrooms4
Bathrooms5
Surface345 m²
A renovated 345 m² townhouse in La Pleta d'Ordino, with a garden, four bedrooms and a living room beneath timber beams with mountain views. The top floor is the heart of the home: a large open-plan space under the pitched roof and exposed timber beams, bringing together the living room, dining area and main kitchen by Santos, with a central island. At its centre stands a stone fireplace; around it, large windows fill the room with light and frame the mountains, and a glazed door opens onto the balcony. A guest WC and a pantry complete this level. The first floor is given over to rest: three double bedrooms, the main one with an en-suite bathroom, and a full bathroom for the other two. The ground floor, with direct access to the garden, can work independently: a sitting room with fireplace, a fitted kitchen, a double bedroom with en-suite bathroom and a further full bathroom. It suits guests just as well as it extends the family's living space. The renovation brings together timber beams and wooden floors, natural stone, indirect lighting and contemporary bathrooms in neutral tones. In total, four full bathrooms and a guest WC. The house is heated by aerothermal energy. The property also includes a wine cellar, two parking spaces and two storage rooms. The character of Andorran architecture with the comforts of a modern renovation, in a quiet residential setting surrounded by nature. A home for year-round living or a mountain retreat.
Detached 1,436 m² house with views for sale in Andorra la Vella
7,990,000 €
Ref. AD1045

Detached 1,436 m² house with views for sale in Andorra la Vella

Andorra la Vella
Detached 1,436 m² house in the centre of Andorra la Vella, with mountain views, a wraparound terrace and a garage for nine vehicles. Built in stone and wood, the house spreads over five levels linked by a lift: six bedrooms, six full bathrooms and two guest WCs, two living rooms and a separate staff area. It offers the privacy of a standalone home just a short walk from the town's main shopping street. The main floor opens onto the wraparound terrace and the garden. The 40 m² living room is filled with light from large picture windows and arranged around a fireplace. It leads into the dining room and the 33 m² kitchen, with a central island and built-in appliances. A study, a library, a games room, a multipurpose room and a guest WC complete this floor. Out on the terrace, a glazed area and a barbecue make it easy to eat outdoors. The first floor holds the bedrooms. The 70 m² master suite has two dressing rooms, a large bathroom and its own terrace. The other four double bedrooms each have an en-suite bathroom: two with a bath and two with a shower. Under the timber roof, the top floor houses a second living room with a fireplace and windows that catch the sun all day. It has a WC and a terrace with panoramic views over the town and the mountains. The mezzanine level is designed for staff: a sitting room, a double bedroom, a full bathroom and a laundry room with an ironing area and generous storage. At the other end of the floor, a room is set up as a gym. On the lower level, the 189 m² garage holds nine vehicles and also includes an area for drying and storing skis, two storage rooms, a sauna, a pantry and a plant room. Fitted wardrobes, air conditioning, heating and an alarm system complete the house.
Bedrooms6
Bathrooms8
Detached 1,436 m² house in the centre of Andorra la Vella, with mountain views, a wraparound terrace and a garage for nine vehicles. Built in stone and wood, the house spreads over five levels linked by a lift: six bedrooms, six full bathrooms and two guest WCs, two living rooms and a separate staff area. It offers the privacy of a standalone home just a short walk from the town's main shopping street. The main floor opens onto the wraparound terrace and the garden. The 40 m² living room is filled with light from large picture windows and arranged around a fireplace. It leads into the dining room and the 33 m² kitchen, with a central island and built-in appliances. A study, a library, a games room, a multipurpose room and a guest WC complete this floor. Out on the terrace, a glazed area and a barbecue make it easy to eat outdoors. The first floor holds the bedrooms. The 70 m² master suite has two dressing rooms, a large bathroom and its own terrace. The other four double bedrooms each have an en-suite bathroom: two with a bath and two with a shower. Under the timber roof, the top floor houses a second living room with a fireplace and windows that catch the sun all day. It has a WC and a terrace with panoramic views over the town and the mountains. The mezzanine level is designed for staff: a sitting room, a double bedroom, a full bathroom and a laundry room with an ironing area and generous storage. At the other end of the floor, a room is set up as a gym. On the lower level, the 189 m² garage holds nine vehicles and also includes an area for drying and storing skis, two storage rooms, a sauna, a pantry and a plant room. Fitted wardrobes, air conditioning, heating and an alarm system complete the house.
You are looking at 7 houses for sale in La Massana.
We use our own and third-party cookies to make our website work safely and personalize its content. Likewise, we use cookies to measure and obtain data on your navigation and to adjust advertising to your tastes and preferences. Press the "Accept all" button to confirm that you have read and accepted the information presented. To manage or disable these cookies, click on "Configuration". For more information see our cookies policy.
Modify cookies
Technical and functional Always active
This website uses its own Cookies to collect information in order to improve our services. If you continue browsing, you accept their installation. The user has the possibility of configuring his browser, being able, if he so wishes, to prevent them from being installed on his hard drive, although he must bear in mind that such action may cause difficulties in navigating the website.
They allow the monitoring and analysis of the behavior of the users of this website. The information collected through this type of cookies is used to measure the activity of the web for the elaboration of user navigation profiles in order to introduce improvements based on the analysis of the usage data made by the users of the service. They allow us to save the user's preference information to improve the quality of our services and to offer a better experience through recommended products.
These cookies are used to store information about the preferences and personal choices of the user through the continuous observation of their browsing habits. Thanks to them, we can know the browsing habits on the website and display advertising related to the user's browsing profile.