Renovated apartment in a 1910 building for sale on Passeig de Sant Joan

1,225,000 €
5826
Bedrooms
3
Bathrooms
2
Sur. built
113 m²
Request more info

113 m², 3 bedrooms, three balconies onto the avenue

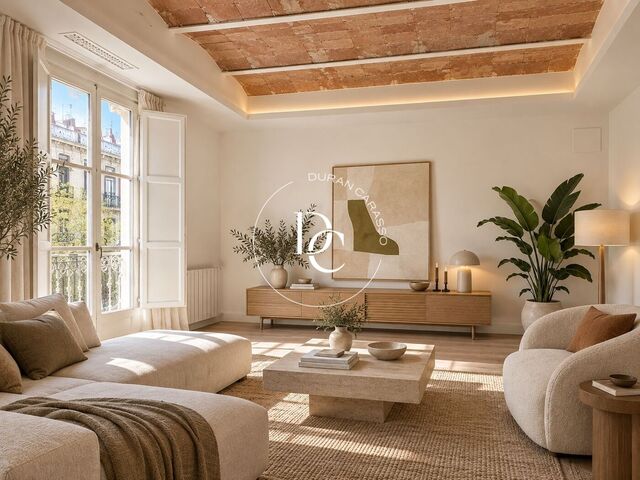
Renovated 3-bedroom, 2-bathroom apartment in a stately 1910 building on a corner of Passeig de Sant Joan, with balconies level with the treetops.

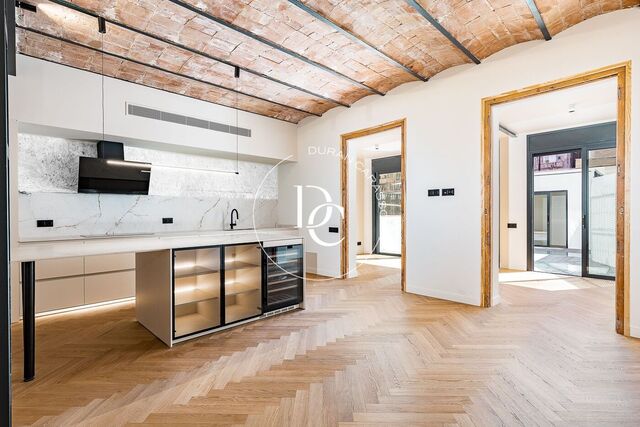
The 113 m² (built area) home has been fully renovated with an interior design project that respects the character of the building: 3-metre ceilings with Catalan vaults and exposed timber beams, and geometric mosaic tiles in the entrance hall and kitchen.

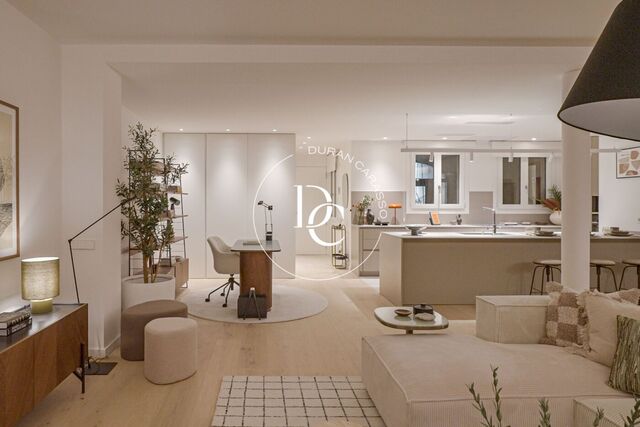
The living and dining room, with its open-plan kitchen, opens onto three exterior balconies with wrought-iron railings, facing the elegant façades and trees of the avenue. The kitchen, with clean lines in light tones, is fitted with Bosch appliances.

The sleeping area has three bedrooms. The main bedroom is a suite with a walk-in wardrobe and a study area. Two full bathrooms with showers complete the home, along with built-in wardrobes and bespoke furniture throughout.

Natural herringbone parquet floors, ducted air conditioning, radiator heating and a lift in the building. Pets are welcome.

In the Dreta de l'Eixample, one of the most sought-after areas of Barcelona, just steps from everything the city centre has to offer.

Energy certificate: consumption G, emissions F.

Live where you deserve to live.

Property features

Air conditioning
Pets allowed
views
lift
terrace
balcony
built in closets
outside
heating
Reformed
Floor (1)
Actual floor (2)
Year of construction (1910)
Energy certificate

Energy consumption Kw h/m² year

  • 266.00 A
  • 266.00 B
  • 266.00 C
  • 266.00 D
  • 266.00 E
  • 266.00 F
  • 266.00 G
Emissions Co/m² year
  • 56.00 A
  • 56.00 B
  • 56.00 C
  • 56.00 D
  • 56.00 E
  • 56.00 F
  • 56.00 G

About La Dreta de l'Eixample

La Dreta de l'Eixample is an emblematic neighborhood of Barcelona known for its elegance and modernism. Renowned for its modernist architecture, wide avenues, and historic buildings, this neighborhood is ideal for those seeking a cosmopolitan life with a rich cultural, gastronomic, and commercial offering.

Related properties

150 sqm luxury house with views for sale in L'Antiga Esquerra de l'Eixample, Barcelona
1.200.000 €
Ref. G6442

150 sqm luxury house with views for sale in L'Antiga Esquerra de l'Eixample, Barcelona

L´Antiga Esquerra de l´Eixample
In one of the most representative areas of Eixample Esquerra, this magnificent 150 m² home combines the elegance of classic Barcelona architecture with a contemporary renovation featuring warm and sophisticated lines. The property has been carefully designed to offer spacious, bright and well-balanced interiors, while preserving original features such as the Catalan vaulted ceilings and large windows that bring character and personality to the living areas. The home features three bedrooms and two bathrooms, together with generous living spaces designed to make the most of the space and natural light. The living room stands out for its high ceilings with restored Catalan vaulting, large windows and access to a balcony, creating a bright space full of character. The dining area connects naturally with a designer open-plan kitchen, equipped with a large central island and refined wood and stone finishes. The sleeping area comprises three bedrooms, all carefully designed with built-in wardrobes and a calm, elegant aesthetic. The two bathrooms follow the same natural design concept, combining stone, wood and indirect lighting. Particular attention has been paid to the choice of materials, lighting and finishes throughout the renovation, creating a home that is sophisticated yet warm and welcoming. A property that combines space, design, comfort and the architectural character of Eixample, in one of Barcelona’s most established and sought-after areas.
Bedrooms3
Bathrooms2
Surface150 m²
In one of the most representative areas of Eixample Esquerra, this magnificent 150 m² home combines the elegance of classic Barcelona architecture with a contemporary renovation featuring warm and sophisticated lines. The property has been carefully designed to offer spacious, bright and well-balanced interiors, while preserving original features such as the Catalan vaulted ceilings and large windows that bring character and personality to the living areas. The home features three bedrooms and two bathrooms, together with generous living spaces designed to make the most of the space and natural light. The living room stands out for its high ceilings with restored Catalan vaulting, large windows and access to a balcony, creating a bright space full of character. The dining area connects naturally with a designer open-plan kitchen, equipped with a large central island and refined wood and stone finishes. The sleeping area comprises three bedrooms, all carefully designed with built-in wardrobes and a calm, elegant aesthetic. The two bathrooms follow the same natural design concept, combining stone, wood and indirect lighting. Particular attention has been paid to the choice of materials, lighting and finishes throughout the renovation, creating a home that is sophisticated yet warm and welcoming. A property that combines space, design, comfort and the architectural character of Eixample, in one of Barcelona’s most established and sought-after areas.
Flat for sale with 30 m² terrace in l'Antiga Esquerra de l'Eixample
1.245.000 €
Ref. 5613_D

Flat for sale with 30 m² terrace in l'Antiga Esquerra de l'Eixample

L´Antiga Esquerra de l´Eixample
Renovated 138 m² principal-floor flat with a 30 m² private terrace on Gran Via, Antiga Esquerra de l'Eixample: Catalan vaulted ceilings and three bedrooms. Set on the principal floor of a 1920 building, it keeps the best of its origins: Catalan vaulted ceilings and timber beams, hydraulic mosaic floors, wooden joinery and shutters, and a wrought-iron balcony overlooking the plane trees of Gran Via de les Corts Catalanes. The renovation has rethought the layout. The living area is a generous living and dining room with an open kitchen, oak herringbone parquet and a marble-effect island with a built-in wine cooler. From here, a glazed gallery leads out to the terrace. The terrace, at the rear and facing the inner courtyard of the block, has decking and glass skylights. It also gives access to a separate room with large sliding doors. The sleeping area is set apart from the living space. It has three bedrooms, one with a balcony onto Gran Via and the main bedroom with an en-suite bathroom, plus three bathrooms finished in stone tones. Features include air conditioning, heating, built-in wardrobes and a storage room. The building has a lift and a concierge. Gran Via offers shops and services of every kind, excellent public transport links across the city and quick access to the airport. Contact us for more information or to arrange a viewing. Live where you deserve to live.
Bedrooms3
Bathrooms3
Surface168 m²
Renovated 138 m² principal-floor flat with a 30 m² private terrace on Gran Via, Antiga Esquerra de l'Eixample: Catalan vaulted ceilings and three bedrooms. Set on the principal floor of a 1920 building, it keeps the best of its origins: Catalan vaulted ceilings and timber beams, hydraulic mosaic floors, wooden joinery and shutters, and a wrought-iron balcony overlooking the plane trees of Gran Via de les Corts Catalanes. The renovation has rethought the layout. The living area is a generous living and dining room with an open kitchen, oak herringbone parquet and a marble-effect island with a built-in wine cooler. From here, a glazed gallery leads out to the terrace. The terrace, at the rear and facing the inner courtyard of the block, has decking and glass skylights. It also gives access to a separate room with large sliding doors. The sleeping area is set apart from the living space. It has three bedrooms, one with a balcony onto Gran Via and the main bedroom with an en-suite bathroom, plus three bathrooms finished in stone tones. Features include air conditioning, heating, built-in wardrobes and a storage room. The building has a lift and a concierge. Gran Via offers shops and services of every kind, excellent public transport links across the city and quick access to the airport. Contact us for more information or to arrange a viewing. Live where you deserve to live.
New-build flat for sale with views in central Andorra la Vella
1.270.000 €
Ref. AD1100

New-build flat for sale with views in central Andorra la Vella

Andorra la Vella
New-build flat on the 11th floor of Cinc Estrelles, in the centre of Andorra la Vella, with 3 bedrooms, 2 bathrooms and mountain views. Its 105.88 m² built area clearly separates the living area, next to the entrance hall, from the sleeping area, grouped around an inner hallway. The flat is exterior-facing and designed to make the most of natural light. The living-dining room and open-plan kitchen form a single 35.81 m² space. The living room opens onto a 4 m² private terrace with mountain views. The 13.39 m² main bedroom has an en-suite bathroom. The other two bedrooms work as children's rooms, guest rooms or a study, and share the second bathroom. All of them have fitted wardrobes. The floors are porcelain stoneware. The exterior windows are double-glazed, with thermal and acoustic insulation. Heating and cooling run on aerothermal energy: underfloor heating in winter and, in summer, underfloor cooling plus a fan coil in the living-dining room. The energy consumption rating is A. The building has a concierge, a lift, a video entry system, LED lighting in the common areas and pre-installation for electric vehicle charging. A parking space and a storage room are included. Year of construction: 2027. Shops, schools, restaurants and public transport are close by, right in the centre of the capital. Images: indicative renderings, not contractually binding. For terms and conditions of sale, please contact Durán Carasso Andorra.
Bedrooms3
Bathrooms2
Surface106 m²
New-build flat on the 11th floor of Cinc Estrelles, in the centre of Andorra la Vella, with 3 bedrooms, 2 bathrooms and mountain views. Its 105.88 m² built area clearly separates the living area, next to the entrance hall, from the sleeping area, grouped around an inner hallway. The flat is exterior-facing and designed to make the most of natural light. The living-dining room and open-plan kitchen form a single 35.81 m² space. The living room opens onto a 4 m² private terrace with mountain views. The 13.39 m² main bedroom has an en-suite bathroom. The other two bedrooms work as children's rooms, guest rooms or a study, and share the second bathroom. All of them have fitted wardrobes. The floors are porcelain stoneware. The exterior windows are double-glazed, with thermal and acoustic insulation. Heating and cooling run on aerothermal energy: underfloor heating in winter and, in summer, underfloor cooling plus a fan coil in the living-dining room. The energy consumption rating is A. The building has a concierge, a lift, a video entry system, LED lighting in the common areas and pre-installation for electric vehicle charging. A parking space and a storage room are included. Year of construction: 2027. Shops, schools, restaurants and public transport are close by, right in the centre of the capital. Images: indicative renderings, not contractually binding. For terms and conditions of sale, please contact Durán Carasso Andorra.
2-bedroom apartment with balconies for sale on Rambla Catalunya
1.800.000 €
Ref. ON0058/130

2-bedroom apartment with balconies for sale on Rambla Catalunya

La Dreta de l'Eixample
A 137 m², 2-bedroom apartment on Rambla Catalunya, with interiors by Estudio Vilablanch and balconies overlooking the tree-lined boulevard. It sits on the third floor of a building with lift and concierge, restored in 2023. The living area is a single open-plan space: the living and dining rooms face the street, opening onto a balcony, and flow into a kitchen with an island, breakfast bar and integrated appliances. Ceilings with indirect lighting, pale flooring and white joinery give the whole floor a calm, warm atmosphere. The main bedroom works as a suite, with a lit walk-through dressing room and its own bathroom with bathtub. The second bedroom has a full bathroom with shower. There is a guest toilet by the entrance, and built-in wardrobes along the hallway provide storage without taking away from the sense of space. The bathrooms are finished in sand-toned ceramic, with backlit mirrors and wall-hung basins. The apartment has air conditioning, heating and aerothermal climate control. The building is in the Dreta de l'Eixample, right in the Quadrat d'Or, surrounded by Modernista buildings and a short distance from Passeig de Gràcia, Plaça de Catalunya and Barcelona's main shopping and cultural areas. We have the full development dossier, including specifications, floor plans, available unit types and price list. We would be delighted to welcome you at our offices and arrange a private viewing. Live where you deserve to live.
Bedrooms2
Bathrooms3
Surface137 m²
A 137 m², 2-bedroom apartment on Rambla Catalunya, with interiors by Estudio Vilablanch and balconies overlooking the tree-lined boulevard. It sits on the third floor of a building with lift and concierge, restored in 2023. The living area is a single open-plan space: the living and dining rooms face the street, opening onto a balcony, and flow into a kitchen with an island, breakfast bar and integrated appliances. Ceilings with indirect lighting, pale flooring and white joinery give the whole floor a calm, warm atmosphere. The main bedroom works as a suite, with a lit walk-through dressing room and its own bathroom with bathtub. The second bedroom has a full bathroom with shower. There is a guest toilet by the entrance, and built-in wardrobes along the hallway provide storage without taking away from the sense of space. The bathrooms are finished in sand-toned ceramic, with backlit mirrors and wall-hung basins. The apartment has air conditioning, heating and aerothermal climate control. The building is in the Dreta de l'Eixample, right in the Quadrat d'Or, surrounded by Modernista buildings and a short distance from Passeig de Gràcia, Plaça de Catalunya and Barcelona's main shopping and cultural areas. We have the full development dossier, including specifications, floor plans, available unit types and price list. We would be delighted to welcome you at our offices and arrange a private viewing. Live where you deserve to live.
Renovated flat with terrace for sale in central Sitges
399.000 €
Ref. 5523

Renovated flat with terrace for sale in central Sitges

Sitges
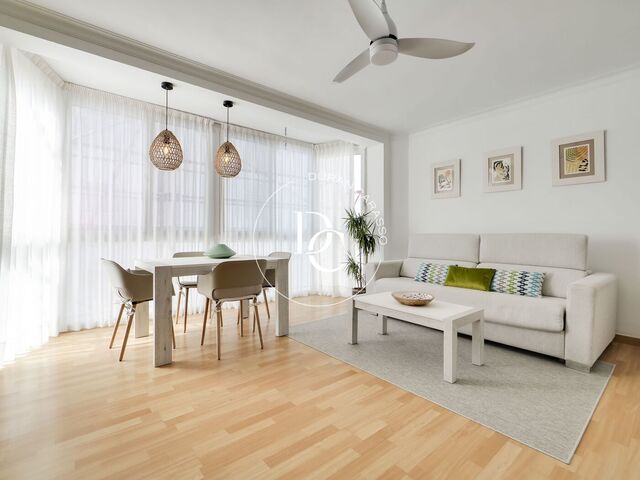
A renovated three-bedroom flat with a terrace in the heart of Sitges, a two-minute walk from the beach and close to every amenity. It sits on the second floor of a 1977 building without a lift and offers 66 m² built. Soft tones and carefully considered lighting give every room a calm, serene feel. An entrance hall separates the living area from the bedrooms. The living and dining room is filled with light from large windows and has air conditioning and a ceiling fan. Next to it, the separate kitchen is fully fitted, with a white veined worktop and generous storage. In the sleeping area, the double bedroom and one of the singles open onto a terrace with two aluminium storage cupboards and an outdoor shower for cooling off on summer days. All three bedrooms are quiet and have ceiling fans. The home is completed by a full bathroom with a walk-in shower, a guest toilet, fitted wardrobes and heating. A quiet street in the very centre of town, for living Sitges on foot: the beach, shops and restaurants are all a short stroll away.
Bedrooms3
Bathrooms2
Surface66 m²
A renovated three-bedroom flat with a terrace in the heart of Sitges, a two-minute walk from the beach and close to every amenity. It sits on the second floor of a 1977 building without a lift and offers 66 m² built. Soft tones and carefully considered lighting give every room a calm, serene feel. An entrance hall separates the living area from the bedrooms. The living and dining room is filled with light from large windows and has air conditioning and a ceiling fan. Next to it, the separate kitchen is fully fitted, with a white veined worktop and generous storage. In the sleeping area, the double bedroom and one of the singles open onto a terrace with two aluminium storage cupboards and an outdoor shower for cooling off on summer days. All three bedrooms are quiet and have ceiling fans. The home is completed by a full bathroom with a walk-in shower, a guest toilet, fitted wardrobes and heating. A quiet street in the very centre of town, for living Sitges on foot: the beach, shops and restaurants are all a short stroll away.
Flat for sale with a 40 m² terrace in the Dreta de l'Eixample
1.700.000 €
Ref. ON0058/132

Flat for sale with a 40 m² terrace in the Dreta de l'Eixample

La Dreta de l'Eixample
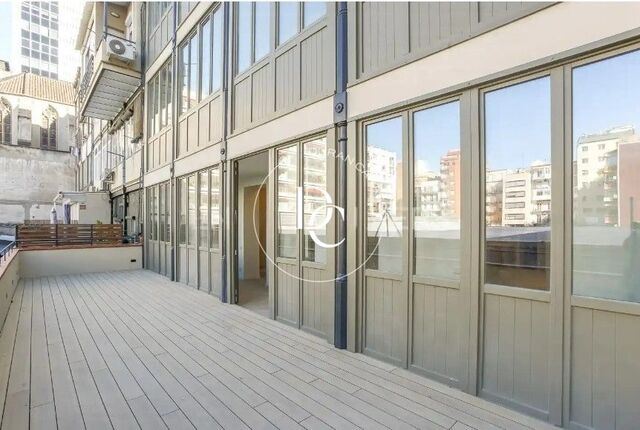
A 169 m² principal-floor flat for sale in the Dreta de l'Eixample, set in a restored 1880 building, with a 40 m² private terrace and two en-suite bedrooms. The original façade has been sensitively restored and the interior completely renewed: reinforced structure, new ceilings, thermal and acoustic insulation, new electrical and mechanical systems, and a lift. The refurbishment carries a ten-year structural warranty, just like a new-build, and the finishes bear the signature of Estudio Vilablanch. The living area is a large open-plan space bringing together the sitting room, dining room and a kitchen with an island. Light pours in through the gallery, complemented by indirect perimeter lighting over natural wood floors. From the gallery, three double doors open onto the terrace, a quiet spot facing the inside of the building. The kitchen, with wooden fronts and a seamless worktop, comes fitted with an oven, microwave, fridge, dishwasher and washer-dryer. The sleeping area has two en-suite bedrooms: the main one with a walk-in wardrobe, and a second bedroom or study with its own bathroom. A guest WC sits next to the entrance hall. The layout allows for a third bedroom. Air conditioning, heating, built-in wardrobes and an energy rating of B (consumption of 39 kWh/m² per year and emissions of 6 kg CO₂/m² per year). Pets are welcome. Access is through a marble lobby with the original staircase restored, a concierge and security. All in the heart of the Eixample, with Rambla de Catalunya, Passeig de Gràcia, La Pedrera and Casa Batlló right on the doorstep. Live where you deserve to live.
Bedrooms2
Bathrooms3
Surface169 m²
A 169 m² principal-floor flat for sale in the Dreta de l'Eixample, set in a restored 1880 building, with a 40 m² private terrace and two en-suite bedrooms. The original façade has been sensitively restored and the interior completely renewed: reinforced structure, new ceilings, thermal and acoustic insulation, new electrical and mechanical systems, and a lift. The refurbishment carries a ten-year structural warranty, just like a new-build, and the finishes bear the signature of Estudio Vilablanch. The living area is a large open-plan space bringing together the sitting room, dining room and a kitchen with an island. Light pours in through the gallery, complemented by indirect perimeter lighting over natural wood floors. From the gallery, three double doors open onto the terrace, a quiet spot facing the inside of the building. The kitchen, with wooden fronts and a seamless worktop, comes fitted with an oven, microwave, fridge, dishwasher and washer-dryer. The sleeping area has two en-suite bedrooms: the main one with a walk-in wardrobe, and a second bedroom or study with its own bathroom. A guest WC sits next to the entrance hall. The layout allows for a third bedroom. Air conditioning, heating, built-in wardrobes and an energy rating of B (consumption of 39 kWh/m² per year and emissions of 6 kg CO₂/m² per year). Pets are welcome. Access is through a marble lobby with the original staircase restored, a concierge and security. All in the heart of the Eixample, with Rambla de Catalunya, Passeig de Gràcia, La Pedrera and Casa Batlló right on the doorstep. Live where you deserve to live.
320 m² apartment for sale with terraces in Les Tres Torres
2.750.000 €
Ref. 5756

320 m² apartment for sale with terraces in Les Tres Torres

Les Tres Torres
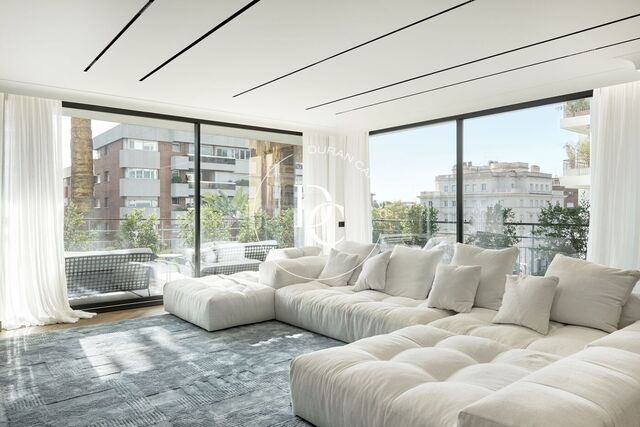
320 m² apartment for sale in Les Tres Torres: four en-suite bedrooms, 40 m² of terraces, two parking spaces and a storage room. Sold furnished. The home sits on the third floor in Tres Torres, one of Barcelona's quietest and most established residential areas, with shops and services close by. Of its 320 m² built area, around 40 m² are terraces. It is fully exterior, with natural light throughout. The entrance hall leads to every part of the home. Straight ahead, the living-dining room opens onto the main terrace through floor-to-ceiling windows. It features herringbone parquet, ceilings with recessed linear lighting and a bespoke TV unit with shelving. The terrace runs along the façade, framed by planters. It offers a lounge area, outdoor dining and a barbecue under the overhang, and works as an extra room for much of the year. To the left of the hall, the Italian-designed kitchen with breakfast area is arranged around a large island with a bar and built-in table, grey-veined stone worktops and illuminated display cabinets. Next to it is the utility area with laundry. To the right, a hallway leads to the sleeping quarters: a guest toilet, three en-suite bedrooms and the master bedroom, with a dressing room and an open-plan bathroom with a freestanding bathtub and double basin. The whole home has heating and air conditioning, and the bedrooms have bespoke fitted wardrobes. It comes furnished with Italian designer pieces and technical and decorative lighting, ready to move into. The building has a lift and a concierge, and the property includes two garage spaces and a storage room. Space, light and a terrace for outdoor living, in Les Tres Torres. Live where you deserve to live.
Bedrooms4
Bathrooms5
Surface320 m²
320 m² apartment for sale in Les Tres Torres: four en-suite bedrooms, 40 m² of terraces, two parking spaces and a storage room. Sold furnished. The home sits on the third floor in Tres Torres, one of Barcelona's quietest and most established residential areas, with shops and services close by. Of its 320 m² built area, around 40 m² are terraces. It is fully exterior, with natural light throughout. The entrance hall leads to every part of the home. Straight ahead, the living-dining room opens onto the main terrace through floor-to-ceiling windows. It features herringbone parquet, ceilings with recessed linear lighting and a bespoke TV unit with shelving. The terrace runs along the façade, framed by planters. It offers a lounge area, outdoor dining and a barbecue under the overhang, and works as an extra room for much of the year. To the left of the hall, the Italian-designed kitchen with breakfast area is arranged around a large island with a bar and built-in table, grey-veined stone worktops and illuminated display cabinets. Next to it is the utility area with laundry. To the right, a hallway leads to the sleeping quarters: a guest toilet, three en-suite bedrooms and the master bedroom, with a dressing room and an open-plan bathroom with a freestanding bathtub and double basin. The whole home has heating and air conditioning, and the bedrooms have bespoke fitted wardrobes. It comes furnished with Italian designer pieces and technical and decorative lighting, ready to move into. The building has a lift and a concierge, and the property includes two garage spaces and a storage room. Space, light and a terrace for outdoor living, in Les Tres Torres. Live where you deserve to live.
Beachfront flat for sale on Sant Sebastià beach, Sitges
675.000 €
Ref. 6023

Beachfront flat for sale on Sant Sebastià beach, Sitges

Sitges
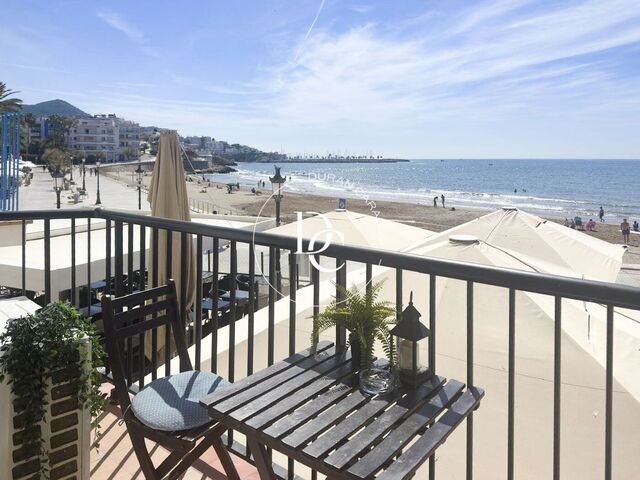
Right on Sant Sebastià beach in Sitges, this 75 m² flat looks out to sea from its balcony and comes with a tourist licence. Large windows open the living and dining room onto the balcony, so the sand, the seafront promenade and the Mediterranean are part of everyday life at the table. The south-east orientation fills the home with morning light. The flat is on the first floor of a 1930 building and is in good condition. It has two bedrooms with built-in wardrobes, a fitted kitchen and a newly renovated bathroom with a generous shower and a heated towel rail. At the back, a secluded terrace, screened by reed fencing and a perforated awning, offers a quiet outdoor corner. It is reached through a utility room with laundry space. Air conditioning and heating make it comfortable all year round. With its tourist-use licence, it works equally well as a seaside home or as an investment. Energy certificate: consumption E, emissions D. Live where you deserve to live.
Bedrooms2
Bathroom1
Surface75 m²
Right on Sant Sebastià beach in Sitges, this 75 m² flat looks out to sea from its balcony and comes with a tourist licence. Large windows open the living and dining room onto the balcony, so the sand, the seafront promenade and the Mediterranean are part of everyday life at the table. The south-east orientation fills the home with morning light. The flat is on the first floor of a 1930 building and is in good condition. It has two bedrooms with built-in wardrobes, a fitted kitchen and a newly renovated bathroom with a generous shower and a heated towel rail. At the back, a secluded terrace, screened by reed fencing and a perforated awning, offers a quiet outdoor corner. It is reached through a utility room with laundry space. Air conditioning and heating make it comfortable all year round. With its tourist-use licence, it works equally well as a seaside home or as an investment. Energy certificate: consumption E, emissions D. Live where you deserve to live.
We use our own and third-party cookies to make our website work safely and personalize its content. Likewise, we use cookies to measure and obtain data on your navigation and to adjust advertising to your tastes and preferences. Press the "Accept all" button to confirm that you have read and accepted the information presented. To manage or disable these cookies, click on "Configuration". For more information see our cookies policy.
Modify cookies
Technical and functional Always active
This website uses its own Cookies to collect information in order to improve our services. If you continue browsing, you accept their installation. The user has the possibility of configuring his browser, being able, if he so wishes, to prevent them from being installed on his hard drive, although he must bear in mind that such action may cause difficulties in navigating the website.
They allow the monitoring and analysis of the behavior of the users of this website. The information collected through this type of cookies is used to measure the activity of the web for the elaboration of user navigation profiles in order to introduce improvements based on the analysis of the usage data made by the users of the service. They allow us to save the user's preference information to improve the quality of our services and to offer a better experience through recommended products.
These cookies are used to store information about the preferences and personal choices of the user through the continuous observation of their browsing habits. Thanks to them, we can know the browsing habits on the website and display advertising related to the user's browsing profile.