Your search

Properties for sale in Andorra

Order by
New-build apartments for sale with spa in Coll d'Ordino, Andorra
From 489,645 €
Ref. ON0163

New-build apartments for sale with spa in Coll d'Ordino, Andorra

Coll d’Ordino
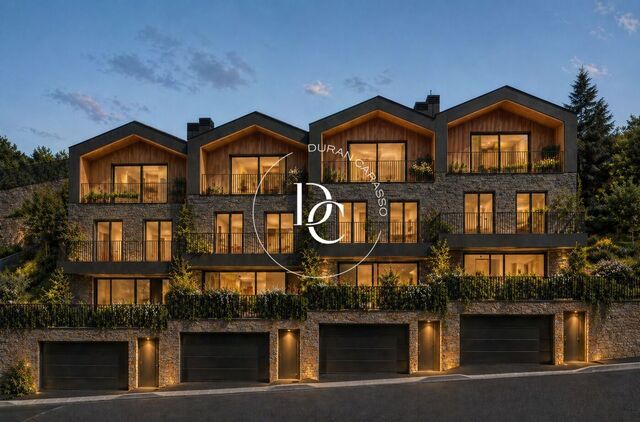
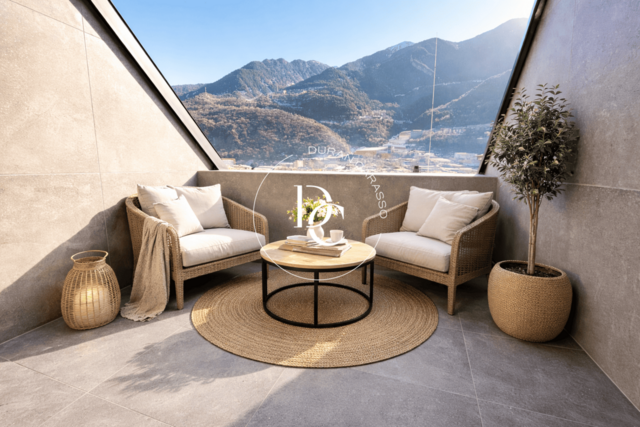
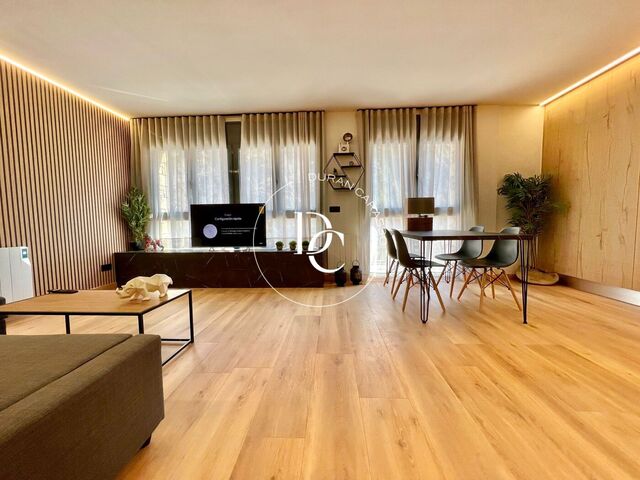
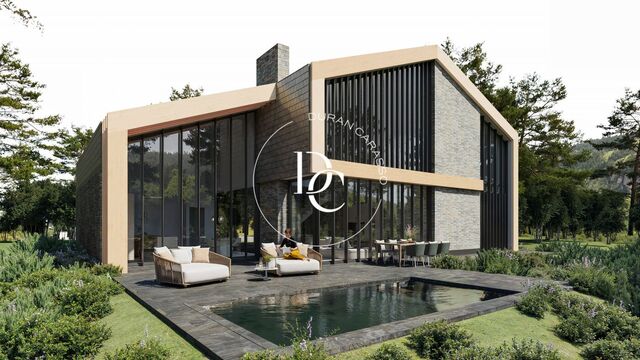
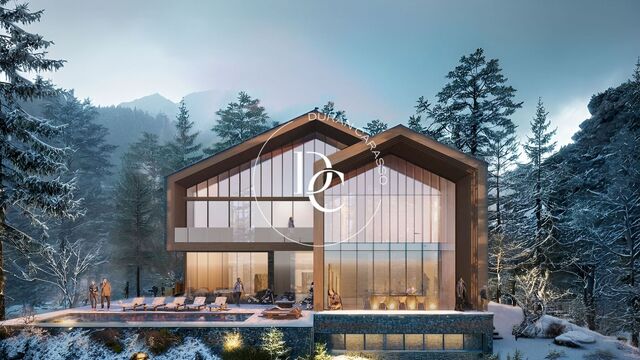
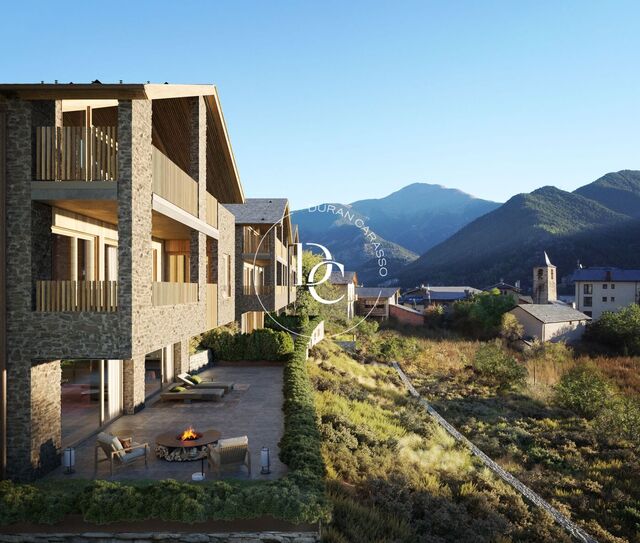
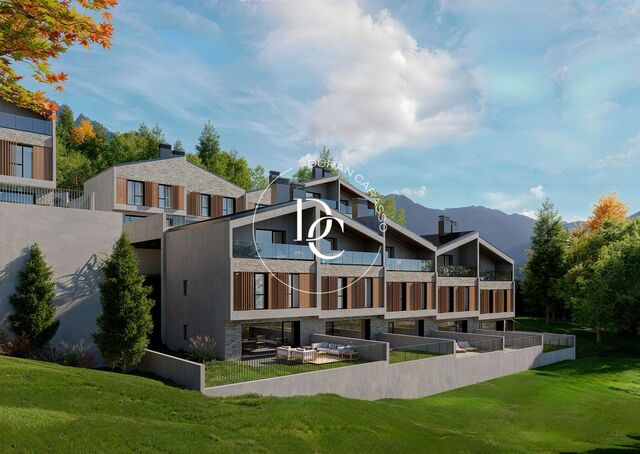
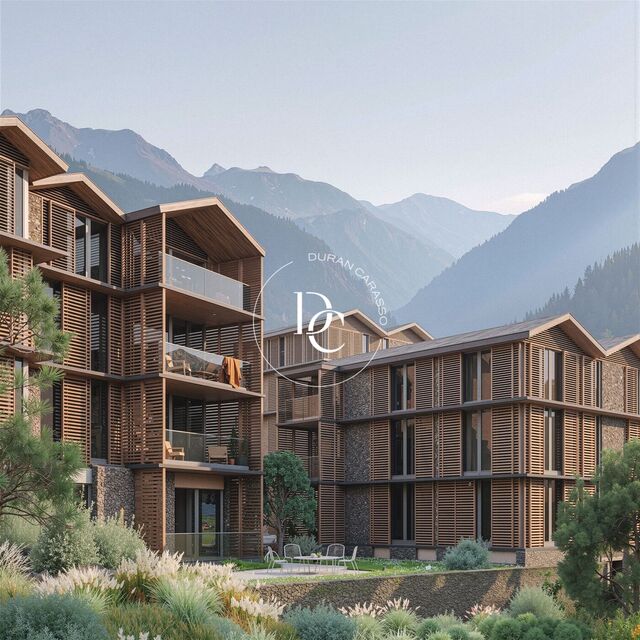
Ordino Prestige brings together 37 new-build homes in Coll d'Ordino, at an altitude of 1,300 metres, with a residents' spa, gardens and views over the valley. The development is spread across three buildings that step down with the slope of the land around a communal garden, and every home faces the valley. The village centre is a few minutes' walk away and Andorra la Vella about 15 minutes away. There are two-bedroom homes of 57 to 91 m² built, with one or two bathrooms, and three-bedroom homes of 92 to 167 m², two of which also include a study. Ground-floor homes open onto terraces over the garden, some of them over 100 m². On the upper floors, wind-sheltered corner balconies let you enjoy the outdoors in every season. Local stone, timber and pitched natural-slate roofs shape a contemporary mountain architecture. Inside, large glazed walls, wood-finish flooring and, on the top floors, exposed timber beams and ceilings. Comfort starts with the building envelope: triple glazing, thermally broken aluminium frames and continuous rock-wool insulation. Underfloor heating with heat-pump cooling, and motorised shutters in the bedrooms. Kitchens are delivered fitted with hob, oven, microwave, fridge and dishwasher, with a central island where the layout allows. Below ground, residents have a spa with a wellness pool, an equipped gym and a meeting and co-working room. The complex also has a two-level underground car park and storage rooms. Launch prices: two bedrooms from €443,998, three bedrooms from €711,373 and three bedrooms with study from €970,610. Prices refer to the home only and exclude IGI (4.5%). Parking spaces (€35,000) and storage rooms are sold separately. Prices are subject to availability and non-binding until the reservation contract is signed (€25,000). Payment schedule: 25% on signing the private contract, 25% on completion of the structure and 50% on signing the title deed. Construction is expected to start in January 2027, with handover in 2028, according to an indicative schedule. Non-resident buyers require prior authorisation from the Government of Andorra and pay a foreign investment tax (6% on a first property). Computer-generated images; layouts are indicative and non-contractual. Request the full brochure and price list.
Units6
Ordino Prestige brings together 37 new-build homes in Coll d'Ordino, at an altitude of 1,300 metres, with a residents' spa, gardens and views over the valley. The development is spread across three buildings that step down with the slope of the land around a communal garden, and every home faces the valley. The village centre is a few minutes' walk away and Andorra la Vella about 15 minutes away. There are two-bedroom homes of 57 to 91 m² built, with one or two bathrooms, and three-bedroom homes of 92 to 167 m², two of which also include a study. Ground-floor homes open onto terraces over the garden, some of them over 100 m². On the upper floors, wind-sheltered corner balconies let you enjoy the outdoors in every season. Local stone, timber and pitched natural-slate roofs shape a contemporary mountain architecture. Inside, large glazed walls, wood-finish flooring and, on the top floors, exposed timber beams and ceilings. Comfort starts with the building envelope: triple glazing, thermally broken aluminium frames and continuous rock-wool insulation. Underfloor heating with heat-pump cooling, and motorised shutters in the bedrooms. Kitchens are delivered fitted with hob, oven, microwave, fridge and dishwasher, with a central island where the layout allows. Below ground, residents have a spa with a wellness pool, an equipped gym and a meeting and co-working room. The complex also has a two-level underground car park and storage rooms. Launch prices: two bedrooms from €443,998, three bedrooms from €711,373 and three bedrooms with study from €970,610. Prices refer to the home only and exclude IGI (4.5%). Parking spaces (€35,000) and storage rooms are sold separately. Prices are subject to availability and non-binding until the reservation contract is signed (€25,000). Payment schedule: 25% on signing the private contract, 25% on completion of the structure and 50% on signing the title deed. Construction is expected to start in January 2027, with handover in 2028, according to an indicative schedule. Non-resident buyers require prior authorisation from the Government of Andorra and pay a foreign investment tax (6% on a first property). Computer-generated images; layouts are indicative and non-contractual. Request the full brochure and price list.
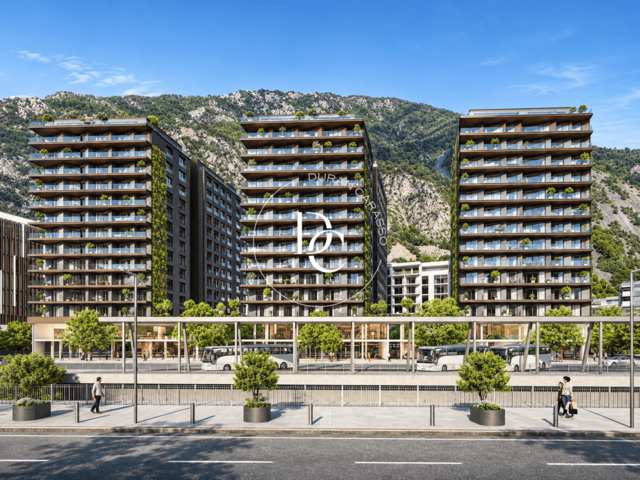
New-build flat for sale with views on the 12th floor, Andorra la Vella
1,320,000 €
Ref. AD1101

New-build flat for sale with views on the 12th floor, Andorra la Vella

Andorra la Vella
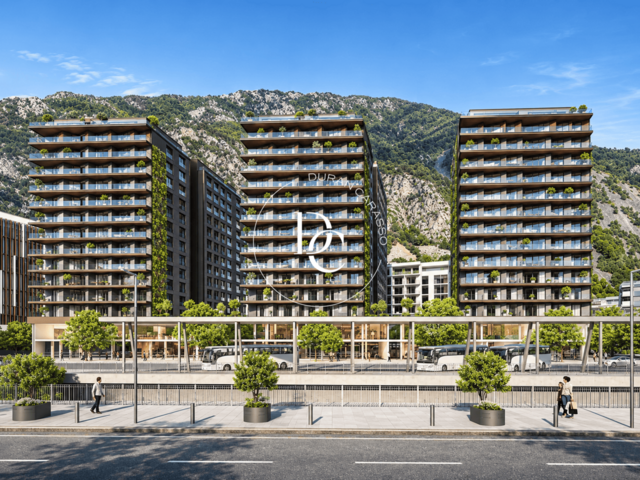
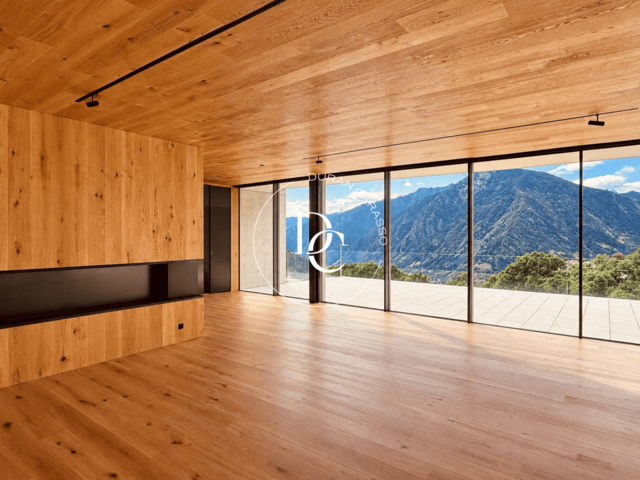
New-build apartment on the 12th floor of Cinc Estrelles, in the centre of Andorra la Vella, with three bedrooms, mountain views, parking and a storage room. At this height, the light comes in clean and the eye opens onto the mountains that surround the capital. The living-dining room with open-plan kitchen, almost 36 m², forms a single open space leading onto a 4 m² terrace. The sleeping area has three bedrooms with built-in wardrobes: the main bedroom of 13.4 m², and two more of 12 and 8.7 m² that also work well as a guest room or study. Two full bathrooms and an entrance hall complete the 106 m² built area. Climate control is by aerothermal heat pump: underfloor heating in winter, underfloor cooling in summer and a fan coil in the living-dining room. Energy rating A for consumption. Finishes include porcelain stoneware flooring, double-glazed exterior joinery, thermal and acoustic insulation, and quality sanitary ware and taps. The building has a concierge, lift, video entry system, LED lighting in the common areas and pre-installation for electric vehicle charging. The apartment comes with a parking space and storage room. Shops, restaurants, schools and public transport are right on the doorstep. Expected completion: 2027. For sales terms, please contact Durán Carasso Andorra. Images are indicative renderings and not contractually binding.
Bedrooms3
Bathrooms2
Surface106 m²
New-build apartment on the 12th floor of Cinc Estrelles, in the centre of Andorra la Vella, with three bedrooms, mountain views, parking and a storage room. At this height, the light comes in clean and the eye opens onto the mountains that surround the capital. The living-dining room with open-plan kitchen, almost 36 m², forms a single open space leading onto a 4 m² terrace. The sleeping area has three bedrooms with built-in wardrobes: the main bedroom of 13.4 m², and two more of 12 and 8.7 m² that also work well as a guest room or study. Two full bathrooms and an entrance hall complete the 106 m² built area. Climate control is by aerothermal heat pump: underfloor heating in winter, underfloor cooling in summer and a fan coil in the living-dining room. Energy rating A for consumption. Finishes include porcelain stoneware flooring, double-glazed exterior joinery, thermal and acoustic insulation, and quality sanitary ware and taps. The building has a concierge, lift, video entry system, LED lighting in the common areas and pre-installation for electric vehicle charging. The apartment comes with a parking space and storage room. Shops, restaurants, schools and public transport are right on the doorstep. Expected completion: 2027. For sales terms, please contact Durán Carasso Andorra. Images are indicative renderings and not contractually binding.
New-build flat for sale with views, central Andorra la Vella
1,270,000 €
Ref. AD1100

New-build flat for sale with views, central Andorra la Vella

Andorra la Vella
New-build apartment on the 11th floor in the centre of Andorra la Vella: 3 bedrooms, 2 bathrooms, mountain views, parking space and storage room. Part of the Cinc Estrelles development, with construction scheduled for completion in 2027. This outward-facing home offers 105.88 m² built, with the living area next to the entrance hall and the bedrooms grouped around a separate hallway, keeping day and night areas well apart. The living-dining room and open-plan kitchen share a single 35.81 m² space that opens onto a 4 m² terrace with mountain views. The 13.39 m² main bedroom has an en-suite bathroom. The other two, of 11.99 and 8.67 m², share the second bathroom and work equally well as a guest room or study. All have built-in wardrobes. Porcelain stoneware floors and exterior joinery with double glazing and thermal and acoustic insulation. Climate control is by aerothermal heat pump: underfloor heating in winter and, in summer, underfloor cooling plus a fan coil in the living-dining room. Energy rating A for consumption. The building has a concierge, lift, video entry system, LED lighting in the communal areas and pre-installation for electric vehicle charging. The parking space and storage room are included. Right in the heart of the capital, with shops, schools, restaurants and public transport within easy reach. Images and floor plan: computer-generated, for guidance only and not binding. For sales terms, please contact Durán Carasso Andorra.
Bedrooms3
Bathrooms2
Surface106 m²
New-build apartment on the 11th floor in the centre of Andorra la Vella: 3 bedrooms, 2 bathrooms, mountain views, parking space and storage room. Part of the Cinc Estrelles development, with construction scheduled for completion in 2027. This outward-facing home offers 105.88 m² built, with the living area next to the entrance hall and the bedrooms grouped around a separate hallway, keeping day and night areas well apart. The living-dining room and open-plan kitchen share a single 35.81 m² space that opens onto a 4 m² terrace with mountain views. The 13.39 m² main bedroom has an en-suite bathroom. The other two, of 11.99 and 8.67 m², share the second bathroom and work equally well as a guest room or study. All have built-in wardrobes. Porcelain stoneware floors and exterior joinery with double glazing and thermal and acoustic insulation. Climate control is by aerothermal heat pump: underfloor heating in winter and, in summer, underfloor cooling plus a fan coil in the living-dining room. Energy rating A for consumption. The building has a concierge, lift, video entry system, LED lighting in the communal areas and pre-installation for electric vehicle charging. The parking space and storage room are included. Right in the heart of the capital, with shops, schools, restaurants and public transport within easy reach. Images and floor plan: computer-generated, for guidance only and not binding. For sales terms, please contact Durán Carasso Andorra.
New-build apartment with 110 m² terrace for sale in Engolasters
3,675,000 €
Ref. ON0151

New-build apartment with 110 m² terrace for sale in Engolasters

Engolasters
At ESCALA, Rafael de La-Hoz's development in Engolasters, this 330 m² new-build apartment opens onto a 110 m² terrace with views over the valley. It occupies a single floor, the first, in the Sant Miquel d'Engolasters residential estate. The terrace, reached from every room, draws the interiors out towards the landscape and keeps the mountains always in sight. The wood-clad living and dining room, with its fireplace, is filled with light through large slim-framed windows. Alongside it are a designer kitchen with top-of-the-range appliances, a flexible space (library, reading corner or lounge) and a separate laundry room. The sleeping area brings together three en-suite bedrooms with built-in wardrobes. The main bedroom adds a walk-in wardrobe to its full bathroom. Natural wood on floors, ceilings and walls, together with Neolith surfaces, gives the whole home a sense of continuity. Underfloor heating powered by aerothermal energy and air conditioning keep it comfortable all year round. Three private parking spaces and a storage room are included. Residents have exclusive use of the development's pool, gym and spa, with concierge, security and lift. Engolasters (Andorra) offers peace and nature, with easy access to the services and shops of Escaldes-Engordany.
Plot with preliminary design for 3 homes for sale in Aixirivall
1,800,000 €
Ref. AD1092

Plot with preliminary design for 3 homes for sale in Aixirivall

Aixirivall
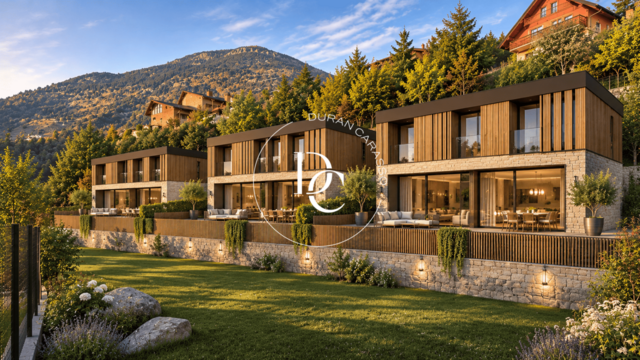
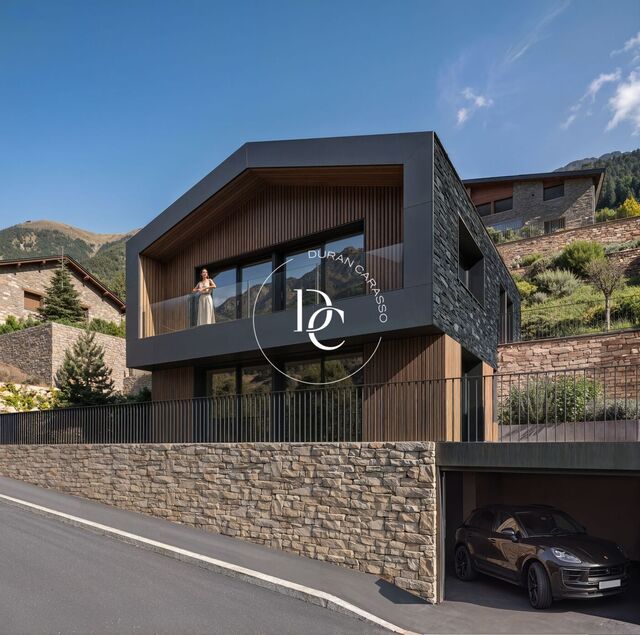
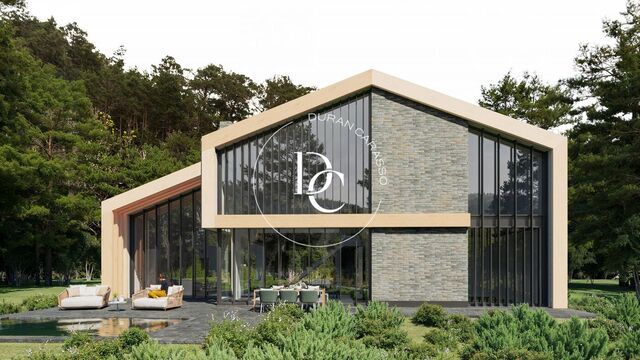
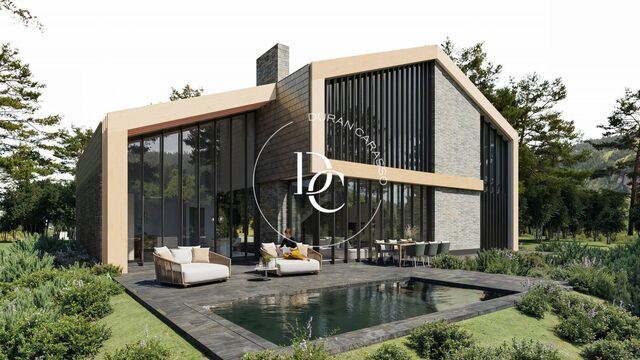
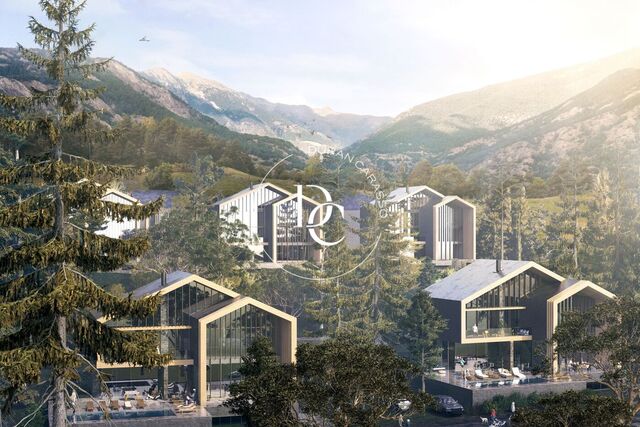
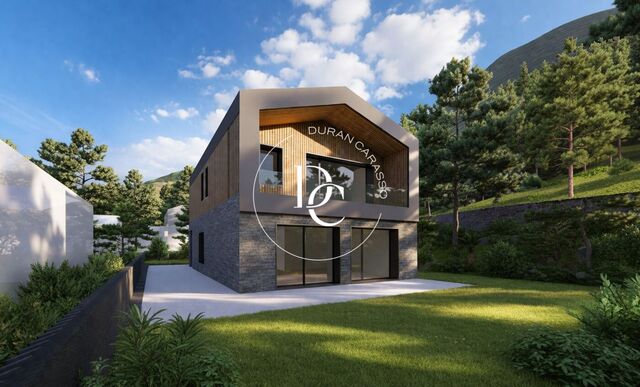
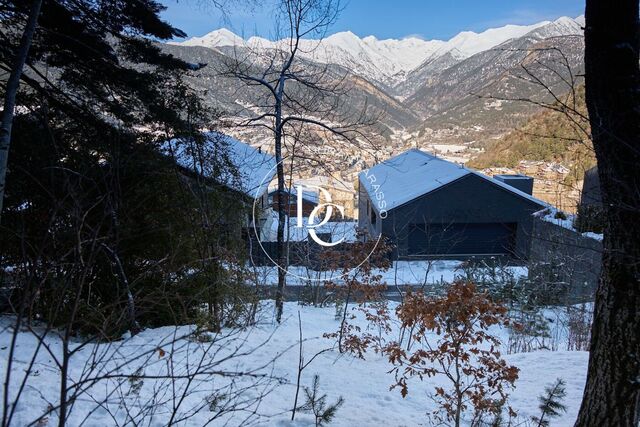
Plot for sale in Aixirivall (Sant Julià de Lòria) with a preliminary design for three detached stone-and-timber homes, set in a mountain landscape. The 2,118 m² plot lies in the Roc de les Esquiroles development, a quiet residential area surrounded by woodland, with the mountains as a backdrop. It is sold together with the architectural documentation for the preliminary design. The design features three independent contemporary houses with stone and timber façades and large glazed surfaces that bring in the light and open each home onto the garden. The homes are stepped over several levels to follow the natural slope of the land. Each has an open-plan living area, private outdoor spaces and parking. A solid starting point for developers or investors looking to build a residential project in Andorra, with the design already defined and set in natural surroundings. Areas, layouts and images reflect the proposal provided and are for guidance only. They may change depending on the final project and the applicable administrative permits.
Surface2,118 m²
Plot for sale in Aixirivall (Sant Julià de Lòria) with a preliminary design for three detached stone-and-timber homes, set in a mountain landscape. The 2,118 m² plot lies in the Roc de les Esquiroles development, a quiet residential area surrounded by woodland, with the mountains as a backdrop. It is sold together with the architectural documentation for the preliminary design. The design features three independent contemporary houses with stone and timber façades and large glazed surfaces that bring in the light and open each home onto the garden. The homes are stepped over several levels to follow the natural slope of the land. Each has an open-plan living area, private outdoor spaces and parking. A solid starting point for developers or investors looking to build a residential project in Andorra, with the design already defined and set in natural surroundings. Areas, layouts and images reflect the proposal provided and are for guidance only. They may change depending on the final project and the applicable administrative permits.
New-build houses with mountain views for sale in La Massana
From 1,350,000 €
Ref. ON0165

New-build houses with mountain views for sale in La Massana

La Massana
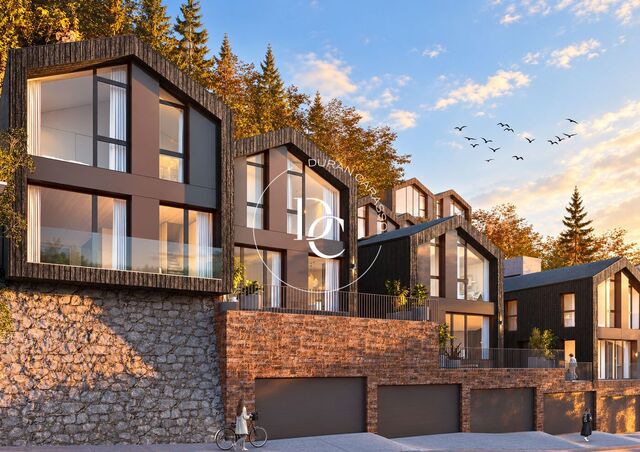
Three new-build houses at Black Peak, La Massana, from 144 to 492 m², each with a terrace or garden and mountain views. Black Peak is a development of eight houses that reinterprets traditional Andorran architecture in a contemporary language. Charred timber façades, slate roofs and large windows blend the homes into the landscape and open the interiors to the mountains. House 2. Approximately 144 m² over two floors, with three bedrooms, two bathrooms, a guest WC and a 46 m² terrace. House 6. Approximately 146 m² over two floors, with three bedrooms, two bathrooms, a guest WC and 275 m² of garden and terrace. House 8. Approximately 492 m² over four levels, with a private garage for more than three cars and 536 m² of garden and terrace. It is available either as an open-plan shell, ready for a bespoke layout, or fully finished. The living room, dining area and kitchen share a single open-plan space. The specifications include Santos kitchens with Siemens appliances, Daikin aerothermal heating with underfloor heating and individual room temperature control, triple-glazed windows, and remote control of blinds and heating. Set between La Massana and Ordino, Black Peak offers mountain living all year round, with amenities, ski resorts and nature trails close at hand. Images are non-contractual computer-generated renderings.
Units3
Three new-build houses at Black Peak, La Massana, from 144 to 492 m², each with a terrace or garden and mountain views. Black Peak is a development of eight houses that reinterprets traditional Andorran architecture in a contemporary language. Charred timber façades, slate roofs and large windows blend the homes into the landscape and open the interiors to the mountains. House 2. Approximately 144 m² over two floors, with three bedrooms, two bathrooms, a guest WC and a 46 m² terrace. House 6. Approximately 146 m² over two floors, with three bedrooms, two bathrooms, a guest WC and 275 m² of garden and terrace. House 8. Approximately 492 m² over four levels, with a private garage for more than three cars and 536 m² of garden and terrace. It is available either as an open-plan shell, ready for a bespoke layout, or fully finished. The living room, dining area and kitchen share a single open-plan space. The specifications include Santos kitchens with Siemens appliances, Daikin aerothermal heating with underfloor heating and individual room temperature control, triple-glazed windows, and remote control of blinds and heating. Set between La Massana and Ordino, Black Peak offers mountain living all year round, with amenities, ski resorts and nature trails close at hand. Images are non-contractual computer-generated renderings.
New-build apartment for sale on Av. Meritxell, Andorra la Vella
1,080,000 €
Ref. AD1085

New-build apartment for sale on Av. Meritxell, Andorra la Vella

Andorra la Vella
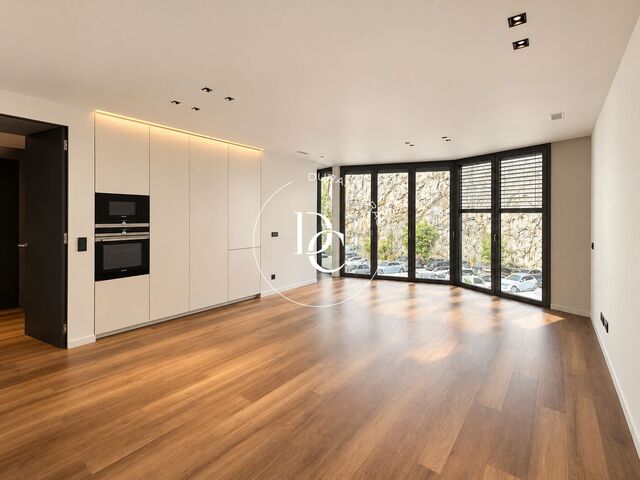
A new-build 108 m² apartment right on Avenida Meritxell, with three bedrooms, an en-suite master and the whole of central Andorra la Vella within walking distance. The 33 m² living area brings together the lounge, dining room and kitchen in a single open space facing a large corner window that fills it with light. The kitchen, with smooth white fronts and a dark worktop, has an oven and microwave built into a tall unit, and a line of indirect lighting runs along the ceiling and cabinetry. The 18 m² master bedroom works as a suite, with its own bathroom and a full wall of built-in wardrobes. The other two bedrooms, of 11 and 10 m², also have built-in wardrobes and share a second full bathroom. The whole home follows a single design language: wood-effect flooring, dark-toned wardrobes and joinery, indirect lighting, and bathrooms clad in slate grey with walk-in showers, heated towel rails and backlit mirrors. It also has air conditioning. It is on the second floor of a 2025 building with a lift and a terrazzo-and-wood entrance hall. It offers 95 m² of usable floor space and a small 2.60 m² terrace, and pets are welcome. Step out of the front door and you are on Avenida Meritxell, the capital's main shopping street, a few metres from Pyrénées. Shops, restaurants and services are a short stroll away, and everyday life is easily managed without a car. The price does not include a parking space or storage room. Parking spaces (€60,000 each) and storage rooms (€22,000 each) can be purchased separately.
Bedrooms3
Bathrooms2
A new-build 108 m² apartment right on Avenida Meritxell, with three bedrooms, an en-suite master and the whole of central Andorra la Vella within walking distance. The 33 m² living area brings together the lounge, dining room and kitchen in a single open space facing a large corner window that fills it with light. The kitchen, with smooth white fronts and a dark worktop, has an oven and microwave built into a tall unit, and a line of indirect lighting runs along the ceiling and cabinetry. The 18 m² master bedroom works as a suite, with its own bathroom and a full wall of built-in wardrobes. The other two bedrooms, of 11 and 10 m², also have built-in wardrobes and share a second full bathroom. The whole home follows a single design language: wood-effect flooring, dark-toned wardrobes and joinery, indirect lighting, and bathrooms clad in slate grey with walk-in showers, heated towel rails and backlit mirrors. It also has air conditioning. It is on the second floor of a 2025 building with a lift and a terrazzo-and-wood entrance hall. It offers 95 m² of usable floor space and a small 2.60 m² terrace, and pets are welcome. Step out of the front door and you are on Avenida Meritxell, the capital's main shopping street, a few metres from Pyrénées. Shops, restaurants and services are a short stroll away, and everyday life is easily managed without a car. The price does not include a parking space or storage room. Parking spaces (€60,000 each) and storage rooms (€22,000 each) can be purchased separately.
Apartment with corner living room for sale in central Andorra la Vella
928,000 €
Ref. AD1086

Apartment with corner living room for sale in central Andorra la Vella

Andorra la Vella
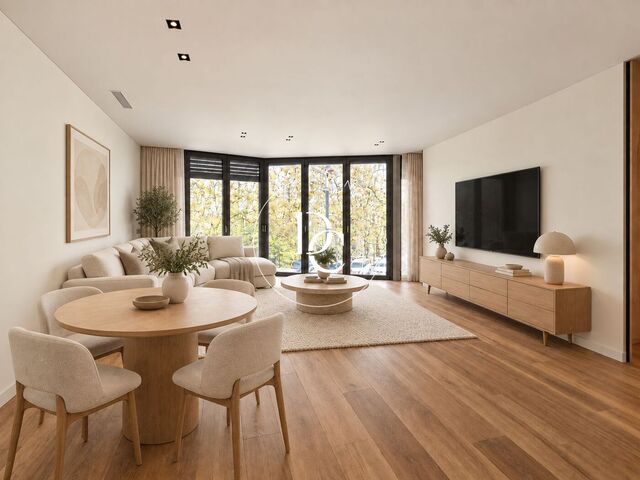
A 101 m² apartment in the very centre of Andorra la Vella, with a living room framed by large windows, an open kitchen, two bedrooms and two bathrooms, one en suite. The living area brings the lounge, dining space and kitchen together in a single open-plan room. Corner windows fill the lounge with natural light, while oak-toned floors and indirect lighting above the cabinetry add warmth. The kitchen is arranged around an island with a dark worktop and a ceiling-mounted extractor, facing a bank of white units with integrated Siemens appliances. The sleeping area is set apart from the living space. The main bedroom is a suite with its own bathroom and a wall-to-wall built-in wardrobe. The second bedroom has a full bathroom right next door, which also works well for guests. Both bathrooms are finished in large slate-toned tiles and have a glass-screened shower, a wall-hung toilet and a backlit mirror. There are built-in wardrobes throughout the home, extra storage cupboards beside the kitchen and a separate utility room with space for a washing machine and a dryer. This is an outward-facing second-floor apartment in a building with a lift and a well-kept entrance hall. It has air conditioning and heating, and pets are welcome. Shops, restaurants and services are a few minutes' walk away, so much of daily life can be handled without taking the car. The price does not include a parking space or storage room. A parking space can be purchased separately for €60,000 and a storage room for €22,000.
Bedrooms2
Bathrooms2
Surface101 m²
A 101 m² apartment in the very centre of Andorra la Vella, with a living room framed by large windows, an open kitchen, two bedrooms and two bathrooms, one en suite. The living area brings the lounge, dining space and kitchen together in a single open-plan room. Corner windows fill the lounge with natural light, while oak-toned floors and indirect lighting above the cabinetry add warmth. The kitchen is arranged around an island with a dark worktop and a ceiling-mounted extractor, facing a bank of white units with integrated Siemens appliances. The sleeping area is set apart from the living space. The main bedroom is a suite with its own bathroom and a wall-to-wall built-in wardrobe. The second bedroom has a full bathroom right next door, which also works well for guests. Both bathrooms are finished in large slate-toned tiles and have a glass-screened shower, a wall-hung toilet and a backlit mirror. There are built-in wardrobes throughout the home, extra storage cupboards beside the kitchen and a separate utility room with space for a washing machine and a dryer. This is an outward-facing second-floor apartment in a building with a lift and a well-kept entrance hall. It has air conditioning and heating, and pets are welcome. Shops, restaurants and services are a few minutes' walk away, so much of daily life can be handled without taking the car. The price does not include a parking space or storage room. A parking space can be purchased separately for €60,000 and a storage room for €22,000.
Renovated townhouse with garden for sale in La Pleta d'Ordino
2,200,000 €
Ref. AD1078

Renovated townhouse with garden for sale in La Pleta d'Ordino

Ordino Pueblo
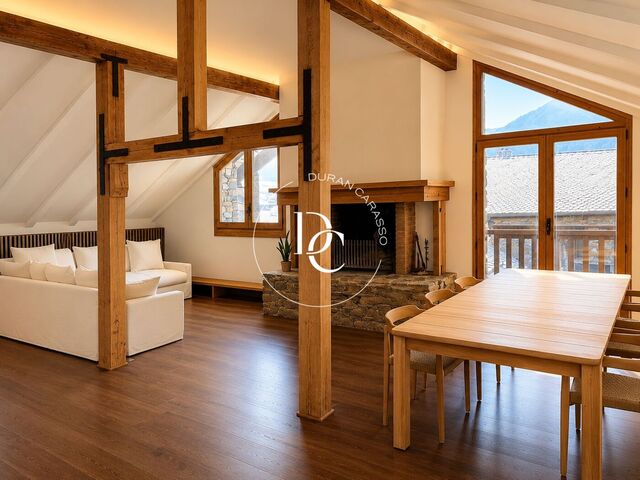
A renovated 345 m² townhouse in La Pleta d'Ordino, with a garden, four bedrooms and a living room beneath timber beams with mountain views. The top floor is the heart of the home: a large open-plan space under the pitched roof and exposed timber beams, bringing together the living room, dining area and main kitchen by Santos, with a central island. At its centre stands a stone fireplace; around it, large windows fill the room with light and frame the mountains, and a glazed door opens onto the balcony. A guest WC and a pantry complete this level. The first floor is given over to rest: three double bedrooms, the main one with an en-suite bathroom, and a full bathroom for the other two. The ground floor, with direct access to the garden, can work independently: a sitting room with fireplace, a fitted kitchen, a double bedroom with en-suite bathroom and a further full bathroom. It suits guests just as well as it extends the family's living space. The renovation brings together timber beams and wooden floors, natural stone, indirect lighting and contemporary bathrooms in neutral tones. In total, four full bathrooms and a guest WC. The house is heated by aerothermal energy. The property also includes a wine cellar, two parking spaces and two storage rooms. The character of Andorran architecture with the comforts of a modern renovation, in a quiet residential setting surrounded by nature. A home for year-round living or a mountain retreat.
Bedrooms4
Bathrooms5
Surface345 m²
A renovated 345 m² townhouse in La Pleta d'Ordino, with a garden, four bedrooms and a living room beneath timber beams with mountain views. The top floor is the heart of the home: a large open-plan space under the pitched roof and exposed timber beams, bringing together the living room, dining area and main kitchen by Santos, with a central island. At its centre stands a stone fireplace; around it, large windows fill the room with light and frame the mountains, and a glazed door opens onto the balcony. A guest WC and a pantry complete this level. The first floor is given over to rest: three double bedrooms, the main one with an en-suite bathroom, and a full bathroom for the other two. The ground floor, with direct access to the garden, can work independently: a sitting room with fireplace, a fitted kitchen, a double bedroom with en-suite bathroom and a further full bathroom. It suits guests just as well as it extends the family's living space. The renovation brings together timber beams and wooden floors, natural stone, indirect lighting and contemporary bathrooms in neutral tones. In total, four full bathrooms and a guest WC. The house is heated by aerothermal energy. The property also includes a wine cellar, two parking spaces and two storage rooms. The character of Andorran architecture with the comforts of a modern renovation, in a quiet residential setting surrounded by nature. A home for year-round living or a mountain retreat.
New-build chalet with garden and views for sale in Ordino
2,341,400 €
Ref. ON0114/8

New-build chalet with garden and views for sale in Ordino

Ordino Pueblo
A 425 m² new-build chalet with a private garden and mountain views in Terres de Nicolau, Ordino. A turnkey project on plot no. 8. Life in the house revolves around a 66.24 m² open-plan space bringing together the living room, dining area and kitchen, with floor-to-ceiling windows opening onto the landscape. An 8.91 m² covered porch leads straight out to the garden. This floor also has a double bedroom with its own bathroom, designed for guests. The upper floor is home to the main bedroom, with a 9.96 m² walk-in wardrobe, an 11.86 m² en-suite bathroom and its own 9.26 m² terrace overlooking the mountains. Two further bedrooms of 12.50 m² each share a second bathroom. The lower floor holds the 95.27 m² garage, with room for four cars, and the 8.15 m² laundry and plant room; from here, the internal staircase connects all three levels. In total, the house offers 425.31 m² built. Terres de Nicolau is a development of detached homes surrounded by forest and mountains in Ordino. Projected energy rating: consumption A (emissions pending). Images and plans are for guidance only and are not binding. Contact us to receive the specifications and the full project plans.
Commercial premises for sale in Escaldes-Engordany with smoke outlet
2,100,000 €
Ref. AD1055

Commercial premises for sale in Escaldes-Engordany with smoke outlet

Les Escaldes
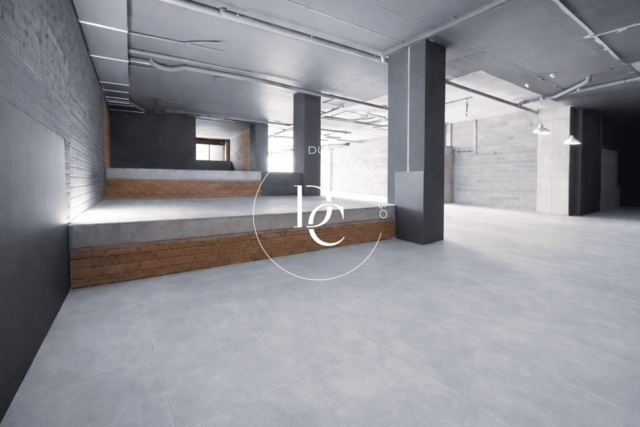
Commercial premises of 390 m² for sale in the centre of Escaldes-Engordany: open plan, 3.5 m clear ceiling height, shopfront and smoke extraction. Only the pillars and a raised area at the back define the floor plan, so the layout adapts easily to almost any business. The ceiling height adds a sense of space, and 5 linear metres of shopfront give the premises a strong presence on a street with constant foot and vehicle traffic. The space is ready to be fitted out to your requirements. The smoke extraction makes it suitable for a restaurant or café, and it works just as well as a showroom, clinic or service centre. There is one bathroom. The premises come with a parking space, and several public car parks nearby make access easy for customers and suppliers. The surroundings offer well-established shops, restaurants, offices and services. Its size, height and location make it equally suited to opening your own business or to investing in one of Andorra's busiest shopping areas. The furnished images are virtual renderings of possible uses. The premises are sold without furniture, decoration or the finishes shown in them. Contact us for more information or to arrange a viewing.
Surface390 m²
Commercial premises of 390 m² for sale in the centre of Escaldes-Engordany: open plan, 3.5 m clear ceiling height, shopfront and smoke extraction. Only the pillars and a raised area at the back define the floor plan, so the layout adapts easily to almost any business. The ceiling height adds a sense of space, and 5 linear metres of shopfront give the premises a strong presence on a street with constant foot and vehicle traffic. The space is ready to be fitted out to your requirements. The smoke extraction makes it suitable for a restaurant or café, and it works just as well as a showroom, clinic or service centre. There is one bathroom. The premises come with a parking space, and several public car parks nearby make access easy for customers and suppliers. The surroundings offer well-established shops, restaurants, offices and services. Its size, height and location make it equally suited to opening your own business or to investing in one of Andorra's busiest shopping areas. The furnished images are virtual renderings of possible uses. The premises are sold without furniture, decoration or the finishes shown in them. Contact us for more information or to arrange a viewing.
Plot with 412 m² house project for sale in La Massana
From 2,436,000 €
Ref. ON0115-78/S

Plot with 412 m² house project for sale in La Massana

La Massana
Plot for sale with a project for a 412 m² detached house with 4 bedrooms and 3 bathrooms in La Gonarda, La Massana, at 1,400 m above sea level and facing south. The plot is part of La Gonarda Exclusive, a development of 61 homes in the parish of La Massana (Andorra), surrounded by forest and looking out over the mountains of the valley. The design makes the most of natural light while keeping its visual impact on the landscape to a minimum. The architecture brings together a pitched roof, stone, wood and large windows that connect the interior with the garden. On the ground floor, the double-height living room with fireplace opens onto the kitchen with island and the dining area, creating a single light-filled living space. A bedroom and a bathroom complete this floor. The first floor is given over to the sleeping area: the main bedroom with en-suite bathroom and walk-in wardrobe, two further bedrooms and another bathroom. The basement has a garage for four cars, a storage room and a laundry room. The purchase includes full project management and turnkey architecture, with the option to personalise the interiors and landscaping. The images are indicative renderings of the project and are not contractually binding.
Units1
Plot for sale with a project for a 412 m² detached house with 4 bedrooms and 3 bathrooms in La Gonarda, La Massana, at 1,400 m above sea level and facing south. The plot is part of La Gonarda Exclusive, a development of 61 homes in the parish of La Massana (Andorra), surrounded by forest and looking out over the mountains of the valley. The design makes the most of natural light while keeping its visual impact on the landscape to a minimum. The architecture brings together a pitched roof, stone, wood and large windows that connect the interior with the garden. On the ground floor, the double-height living room with fireplace opens onto the kitchen with island and the dining area, creating a single light-filled living space. A bedroom and a bathroom complete this floor. The first floor is given over to the sleeping area: the main bedroom with en-suite bathroom and walk-in wardrobe, two further bedrooms and another bathroom. The basement has a garage for four cars, a storage room and a laundry room. The purchase includes full project management and turnkey architecture, with the option to personalise the interiors and landscaping. The images are indicative renderings of the project and are not contractually binding.
Plot with plans for a 412 m² house for sale in La Massana
From 2,480,000 €
Ref. ON0115-76/S

Plot with plans for a 412 m² house for sale in La Massana

La Massana
Plot in La Gonarda Exclusive (La Massana) with plans for a 412 m² house with 4 bedrooms and 3 bathrooms, south-facing and with mountain views. It is located in L'Aldosa, within a development of 61 homes at an altitude of 1,400 metres, in a natural setting with panoramic views of the Andorran mountains. The detached house has been designed to face south and capture natural light throughout the day, with gabled roofs, large windows and landscaped gardens that blend discreetly into the scenery. The layout is spread over three levels. On the ground floor, a large open-plan space brings together the living room, dining area and kitchen with an island, along with a bedroom and a bathroom. The first floor holds the master suite with its own bathroom and walk-in wardrobe, two further bedrooms and a second bathroom. The basement has a garage for four cars, a storage room and a laundry room. The purchase includes full project management and turnkey architecture, so the buyer can tailor the interiors and landscaping throughout the process. The images are indicative renderings and are not contractually binding.
Units1
Plot in La Gonarda Exclusive (La Massana) with plans for a 412 m² house with 4 bedrooms and 3 bathrooms, south-facing and with mountain views. It is located in L'Aldosa, within a development of 61 homes at an altitude of 1,400 metres, in a natural setting with panoramic views of the Andorran mountains. The detached house has been designed to face south and capture natural light throughout the day, with gabled roofs, large windows and landscaped gardens that blend discreetly into the scenery. The layout is spread over three levels. On the ground floor, a large open-plan space brings together the living room, dining area and kitchen with an island, along with a bedroom and a bathroom. The first floor holds the master suite with its own bathroom and walk-in wardrobe, two further bedrooms and a second bathroom. The basement has a garage for four cars, a storage room and a laundry room. The purchase includes full project management and turnkey architecture, so the buyer can tailor the interiors and landscaping throughout the process. The images are indicative renderings and are not contractually binding.
Plot with plans for a 412 m² house for sale in La Massana
From 2,480,000 €
Ref. ON0115-75/S

Plot with plans for a 412 m² house for sale in La Massana

La Massana
Plot for sale in La Gonarda Exclusive (La Massana) with plans for a 412 m² house with 4 bedrooms and 3 bathrooms, south-facing and with views. The development lies in L'Aldosa, at an altitude of 1,400 metres, surrounded by forest and with panoramic views of the Andorran mountains. It is part of La Gonarda Exclusive, a development of 61 detached homes. The design is for an American-style house with a pitched roof, large windows and landscaped gardens. Its south-facing orientation makes the most of natural light, while the design keeps its visual impact on the surroundings to a minimum. On the ground floor, a large open-plan living room, kitchen and dining area opens onto the garden, alongside a bedroom with its own bathroom. The first floor has three further bedrooms: two share a bathroom and the main bedroom is a suite with bathroom and walk-in wardrobe. The basement houses a garage for four cars, a storage room and a laundry room. The developer offers full project management and turnkey architecture, with the option of tailoring interiors and landscaping to each owner. The images are indicative virtual renderings of the project.
Units1
Plot for sale in La Gonarda Exclusive (La Massana) with plans for a 412 m² house with 4 bedrooms and 3 bathrooms, south-facing and with views. The development lies in L'Aldosa, at an altitude of 1,400 metres, surrounded by forest and with panoramic views of the Andorran mountains. It is part of La Gonarda Exclusive, a development of 61 detached homes. The design is for an American-style house with a pitched roof, large windows and landscaped gardens. Its south-facing orientation makes the most of natural light, while the design keeps its visual impact on the surroundings to a minimum. On the ground floor, a large open-plan living room, kitchen and dining area opens onto the garden, alongside a bedroom with its own bathroom. The first floor has three further bedrooms: two share a bathroom and the main bedroom is a suite with bathroom and walk-in wardrobe. The basement houses a garage for four cars, a storage room and a laundry room. The developer offers full project management and turnkey architecture, with the option of tailoring interiors and landscaping to each owner. The images are indicative virtual renderings of the project.
Plot with a 412 m² house project for sale in La Massana
From 2,436,000 €
Ref. ON0115-77/S

Plot with a 412 m² house project for sale in La Massana

La Massana
Plot with a project for a 412 m² detached house, south-facing and with mountain views, in La Gonarda Exclusive, La Massana (Andorra). The project is for a 4-bedroom, 3-bathroom home, designed to make the most of natural light and to sit lightly on the landscape. It features pitched roofs, large floor-to-ceiling glazing and landscaped gardens around the house. The ground floor opens onto a large double-height living, dining and kitchen space with an island, a fireplace and direct access to the garden. On this same floor there is a bedroom with its own full bathroom, ideal for guests. The other three bedrooms are on the first floor. The principal bedroom is a suite with a dressing room and en-suite bathroom, and the other two share a second full bathroom. Wood-clad ceilings and tall windows frame the forest and the mountains. The basement holds parking for four cars with ramp access, a storage room and a laundry room. The house is part of La Gonarda Exclusive, a development of 61 homes at an altitude of 1,400 metres in the parish of La Massana. The development offers full project management and turnkey architecture. Images and plans are for guidance only and are not contractual.
Units1
Plot with a project for a 412 m² detached house, south-facing and with mountain views, in La Gonarda Exclusive, La Massana (Andorra). The project is for a 4-bedroom, 3-bathroom home, designed to make the most of natural light and to sit lightly on the landscape. It features pitched roofs, large floor-to-ceiling glazing and landscaped gardens around the house. The ground floor opens onto a large double-height living, dining and kitchen space with an island, a fireplace and direct access to the garden. On this same floor there is a bedroom with its own full bathroom, ideal for guests. The other three bedrooms are on the first floor. The principal bedroom is a suite with a dressing room and en-suite bathroom, and the other two share a second full bathroom. Wood-clad ceilings and tall windows frame the forest and the mountains. The basement holds parking for four cars with ramp access, a storage room and a laundry room. The house is part of La Gonarda Exclusive, a development of 61 homes at an altitude of 1,400 metres in the parish of La Massana. The development offers full project management and turnkey architecture. Images and plans are for guidance only and are not contractual.
New-build terraced houses with views for sale in Coll d'Ordino
From 1,750,000 €
Ref. ON0155

New-build terraced houses with views for sale in Coll d'Ordino

Coll d’Ordino
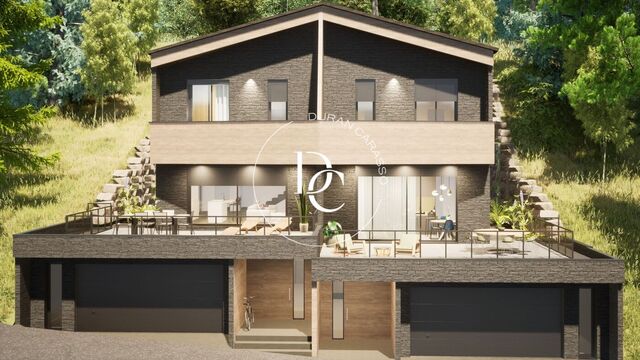
Four new-build terraced houses in Coll d'Ordino, with garden, terraces, private garage and mountain views. Completion expected in 2027. Residencial Prat Gran comprises just four homes. The façades combine stone and timber, and large picture windows bring light and the mountain landscape into every floor. Each house is laid out over several levels, with built areas ranging from about 260 to over 340 m². The main floor is open-plan: living room, dining area and kitchen share a single space, with a fireplace and direct access to the terrace. A living area designed as much for everyday life as for entertaining. The bedrooms are on the upper floors, with walk-in wardrobes and full bathrooms, set apart from the social life of the house. The master suite is the most generous room, and some bedrooms open onto balconies with views. A private garden, terraces and balconies extend the house outdoors and let you enjoy the surroundings in complete privacy. In the basement, each home has a large private garage, storage room, laundry and plant room. Estimated completion: second quarter of 2027. Computer-generated images for illustrative purposes only; not contractual.
Units4
Four new-build terraced houses in Coll d'Ordino, with garden, terraces, private garage and mountain views. Completion expected in 2027. Residencial Prat Gran comprises just four homes. The façades combine stone and timber, and large picture windows bring light and the mountain landscape into every floor. Each house is laid out over several levels, with built areas ranging from about 260 to over 340 m². The main floor is open-plan: living room, dining area and kitchen share a single space, with a fireplace and direct access to the terrace. A living area designed as much for everyday life as for entertaining. The bedrooms are on the upper floors, with walk-in wardrobes and full bathrooms, set apart from the social life of the house. The master suite is the most generous room, and some bedrooms open onto balconies with views. A private garden, terraces and balconies extend the house outdoors and let you enjoy the surroundings in complete privacy. In the basement, each home has a large private garage, storage room, laundry and plant room. Estimated completion: second quarter of 2027. Computer-generated images for illustrative purposes only; not contractual.
Brand-new duplex with views for sale in Andorra la Vella
842,725 €
Ref. AD1058

Brand-new duplex with views for sale in Andorra la Vella

Andorra la Vella
A brand-new 163 m² duplex with four bedrooms, three bathrooms and five balconies overlooking the mountains, five minutes from the centre of Andorra la Vella. The home spans two floors linked by an internal staircase, in a newly refurbished building on Roureda de Sansa. The living area is a single open space: living and dining room, and a peninsula kitchen with a dark worktop and black splashback, wood-tone flooring and large glazed doors that let the sun pour in. All four bedrooms have fitted wardrobes. The main bedroom is en suite and several open onto a balcony. On the upper floor, the sloping ceilings beneath the roof give the rooms character. The three bathrooms have walk-in showers with glass screens and washbasins on metal frames, and there is also a separate laundry area. The five balconies total 23.41 m² and open onto the valley and the mountains surrounding Andorra la Vella. The building has a lift and the home has heating. The area is well connected, with schools, medical centres, the Andorran Government and the Seu de la Justícia, shops, restaurants, department stores and banks close by. A parking space with storage room can be purchased separately for €30,000, subject to availability. This amount is not included in the price of the home.
Bedrooms4
Bathrooms3
Surface163 m²
A brand-new 163 m² duplex with four bedrooms, three bathrooms and five balconies overlooking the mountains, five minutes from the centre of Andorra la Vella. The home spans two floors linked by an internal staircase, in a newly refurbished building on Roureda de Sansa. The living area is a single open space: living and dining room, and a peninsula kitchen with a dark worktop and black splashback, wood-tone flooring and large glazed doors that let the sun pour in. All four bedrooms have fitted wardrobes. The main bedroom is en suite and several open onto a balcony. On the upper floor, the sloping ceilings beneath the roof give the rooms character. The three bathrooms have walk-in showers with glass screens and washbasins on metal frames, and there is also a separate laundry area. The five balconies total 23.41 m² and open onto the valley and the mountains surrounding Andorra la Vella. The building has a lift and the home has heating. The area is well connected, with schools, medical centres, the Andorran Government and the Seu de la Justícia, shops, restaurants, department stores and banks close by. A parking space with storage room can be purchased separately for €30,000, subject to availability. This amount is not included in the price of the home.
147 m² flat for sale in Les Escaldes with suite and two parking spaces
1,490,000 €
Ref. AD1057

147 m² flat for sale in Les Escaldes with suite and two parking spaces

Les Escaldes
A 147 m² apartment in Escaldes-Engordany, one minute from Avinguda Carlemany, with three bedrooms including a master suite, home automation and two parking spaces. The apartment is on the first floor of a building with a lift, right in the centre of Escaldes. Avinguda Carlemany, the country's main shopping and pedestrian street, is lively all year round. The hospital is close by, and shops, restaurants and services are just a few steps away. The living and dining room opens onto the trees through large windows on two sides. The polished stone floor reflects the light and runs seamlessly through the whole day area. The Italian-designed kitchen pairs white and graphite fronts. It comes with high-end appliances: a two-door American-style fridge, induction hob, oven, microwave and stainless steel extractor hood. The sleeping area has three bedrooms with parquet floors and fitted wardrobes: two doubles and a master suite with its own bathroom. Both full bathrooms are clad in marble and natural stone. The en-suite has a double basin and a bathtub; the second bathroom has a shower. A guest toilet completes the layout. There is air conditioning in every room, heating and a full home automation system: connected alarm, heating and air conditioning controlled from your phone, water and smoke sensors, and electric blinds with remote control. Two parking spaces and a storage room are included. Pets are allowed.
Bedrooms3
Bathrooms3
Surface147 m²
A 147 m² apartment in Escaldes-Engordany, one minute from Avinguda Carlemany, with three bedrooms including a master suite, home automation and two parking spaces. The apartment is on the first floor of a building with a lift, right in the centre of Escaldes. Avinguda Carlemany, the country's main shopping and pedestrian street, is lively all year round. The hospital is close by, and shops, restaurants and services are just a few steps away. The living and dining room opens onto the trees through large windows on two sides. The polished stone floor reflects the light and runs seamlessly through the whole day area. The Italian-designed kitchen pairs white and graphite fronts. It comes with high-end appliances: a two-door American-style fridge, induction hob, oven, microwave and stainless steel extractor hood. The sleeping area has three bedrooms with parquet floors and fitted wardrobes: two doubles and a master suite with its own bathroom. Both full bathrooms are clad in marble and natural stone. The en-suite has a double basin and a bathtub; the second bathroom has a shower. A guest toilet completes the layout. There is air conditioning in every room, heating and a full home automation system: connected alarm, heating and air conditioning controlled from your phone, water and smoke sensors, and electric blinds with remote control. Two parking spaces and a storage room are included. Pets are allowed.
7 let apartments for sale in Ordino, Arinsal and Encamp
Price upon request
Ref. AD1056

7 let apartments for sale in Ordino, Arinsal and Encamp

Llorts
A property holding company for sale, owning 7 let apartments in Ordino, Arinsal and Encamp with a combined rental income of €15,000 a month. An investment designed to enter the Andorran residential market with income from day one and risk spread across three towns in the Principality. Each apartment measures around 90 m², with 3 bedrooms and 2 bathrooms, and all come with a parking space and a storage room. In several of them, the kitchen opens onto the living-dining room in a single open-plan space. Some of the units have been renovated with contemporary finishes: wooden floors, wood-slat walls with indirect LED lighting, fitted kitchens and bathrooms with walk-in shower trays and black fittings. Some have a balcony with mountain views. Interested investors can request the company's financial information and the terms of the transaction.
Bedrooms3
Bathrooms2
Surface100 m²
A property holding company for sale, owning 7 let apartments in Ordino, Arinsal and Encamp with a combined rental income of €15,000 a month. An investment designed to enter the Andorran residential market with income from day one and risk spread across three towns in the Principality. Each apartment measures around 90 m², with 3 bedrooms and 2 bathrooms, and all come with a parking space and a storage room. In several of them, the kitchen opens onto the living-dining room in a single open-plan space. Some of the units have been renovated with contemporary finishes: wooden floors, wood-slat walls with indirect LED lighting, fitted kitchens and bathrooms with walk-in shower trays and black fittings. Some have a balcony with mountain views. Interested investors can request the company's financial information and the terms of the transaction.
Detached 1,436 m² house with views for sale in Andorra la Vella
7,990,000 €
Ref. AD1045

Detached 1,436 m² house with views for sale in Andorra la Vella

Andorra la Vella
Detached 1,436 m² house in the centre of Andorra la Vella, with mountain views, a wraparound terrace and a garage for nine vehicles. Built in stone and wood, the house spreads over five levels linked by a lift: six bedrooms, six full bathrooms and two guest WCs, two living rooms and a separate staff area. It offers the privacy of a standalone home just a short walk from the town's main shopping street. The main floor opens onto the wraparound terrace and the garden. The 40 m² living room is filled with light from large picture windows and arranged around a fireplace. It leads into the dining room and the 33 m² kitchen, with a central island and built-in appliances. A study, a library, a games room, a multipurpose room and a guest WC complete this floor. Out on the terrace, a glazed area and a barbecue make it easy to eat outdoors. The first floor holds the bedrooms. The 70 m² master suite has two dressing rooms, a large bathroom and its own terrace. The other four double bedrooms each have an en-suite bathroom: two with a bath and two with a shower. Under the timber roof, the top floor houses a second living room with a fireplace and windows that catch the sun all day. It has a WC and a terrace with panoramic views over the town and the mountains. The mezzanine level is designed for staff: a sitting room, a double bedroom, a full bathroom and a laundry room with an ironing area and generous storage. At the other end of the floor, a room is set up as a gym. On the lower level, the 189 m² garage holds nine vehicles and also includes an area for drying and storing skis, two storage rooms, a sauna, a pantry and a plant room. Fitted wardrobes, air conditioning, heating and an alarm system complete the house.
Bedrooms6
Bathrooms8
Detached 1,436 m² house in the centre of Andorra la Vella, with mountain views, a wraparound terrace and a garage for nine vehicles. Built in stone and wood, the house spreads over five levels linked by a lift: six bedrooms, six full bathrooms and two guest WCs, two living rooms and a separate staff area. It offers the privacy of a standalone home just a short walk from the town's main shopping street. The main floor opens onto the wraparound terrace and the garden. The 40 m² living room is filled with light from large picture windows and arranged around a fireplace. It leads into the dining room and the 33 m² kitchen, with a central island and built-in appliances. A study, a library, a games room, a multipurpose room and a guest WC complete this floor. Out on the terrace, a glazed area and a barbecue make it easy to eat outdoors. The first floor holds the bedrooms. The 70 m² master suite has two dressing rooms, a large bathroom and its own terrace. The other four double bedrooms each have an en-suite bathroom: two with a bath and two with a shower. Under the timber roof, the top floor houses a second living room with a fireplace and windows that catch the sun all day. It has a WC and a terrace with panoramic views over the town and the mountains. The mezzanine level is designed for staff: a sitting room, a double bedroom, a full bathroom and a laundry room with an ironing area and generous storage. At the other end of the floor, a room is set up as a gym. On the lower level, the 189 m² garage holds nine vehicles and also includes an area for drying and storing skis, two storage rooms, a sauna, a pantry and a plant room. Fitted wardrobes, air conditioning, heating and an alarm system complete the house.
Plot with a 316 m² house project for sale in La Massana
From 1,960,000 €
Ref. ON0115/S

Plot with a 316 m² house project for sale in La Massana

La Massana
Plot in La Gonarda Exclusive (L'Aldosa, La Massana) with a project for a 316 m² south-facing house with 4 bedrooms and 3 bathrooms. The development sits at 1,400 metres above sea level in the parish of La Massana, surrounded by forest and looking out over the mountains of Andorra. The project is part of a development of 61 homes. The house is designed to capture the southern light and blend into the landscape. It features gabled roofs, stone and timber façades and large floor-to-ceiling glazed panels. The double-height living area brings together a sitting room with fireplace, an open kitchen with island and a dining area, with a staircase leading up to the bedroom floor. The bedrooms have timber ceilings and large windows facing the forest. Outside there is a terrace, landscaped gardens and covered parking built into the façade. The project can be delivered turnkey, with full management of the construction, interior design and landscaping, tailored to the buyer's taste. Images of the project are for illustrative purposes only; furniture and decoration are not included.
Units1
Plot in La Gonarda Exclusive (L'Aldosa, La Massana) with a project for a 316 m² south-facing house with 4 bedrooms and 3 bathrooms. The development sits at 1,400 metres above sea level in the parish of La Massana, surrounded by forest and looking out over the mountains of Andorra. The project is part of a development of 61 homes. The house is designed to capture the southern light and blend into the landscape. It features gabled roofs, stone and timber façades and large floor-to-ceiling glazed panels. The double-height living area brings together a sitting room with fireplace, an open kitchen with island and a dining area, with a staircase leading up to the bedroom floor. The bedrooms have timber ceilings and large windows facing the forest. Outside there is a terrace, landscaped gardens and covered parking built into the façade. The project can be delivered turnkey, with full management of the construction, interior design and landscaping, tailored to the buyer's taste. Images of the project are for illustrative purposes only; furniture and decoration are not included.
Plot with plans for a 500 m² house for sale in La Massana
From 2,465,000 €
Ref. ON0115/M

Plot with plans for a 500 m² house for sale in La Massana

La Massana
A plot of over 750 m² with plans for a 500 m² house in La Gonarda Exclusive, in L'Aldosa (La Massana), at 1,400 metres above sea level. The Casa M design spreads its 500 m² of built area over three floors. On the ground floor, a 22 m² entrance hall leads to the 40 m² living room with fireplace and to the 46 m² kitchen-dining room, with pantry and guest toilet. Both rooms open onto a 90 m² terrace with outdoor dining area, sun deck and swimming pool, surrounded by garden. The first floor is home to three en-suite bedrooms. The 31 m² principal bedroom has a dressing room, a 17 m² full bathroom and its own 16 m² terrace. The two double bedrooms, of around 17 m², each have their own private bathroom. The lower ground floor completes the house with a 62 m² garage for two or three cars, a gym with toilet, sauna, steam room, laundry room, storage room and plant room. Pitched roofs, timber and large windows are designed to draw in as much natural light as possible while keeping the impact on the forest and mountain landscape to a minimum. La Gonarda Exclusive is a development of 61 homes surrounded by nature. The proposal includes land development, full project management and turnkey architecture, with bespoke interiors and landscaping. The images are indicative renderings of the project.
Units1
A plot of over 750 m² with plans for a 500 m² house in La Gonarda Exclusive, in L'Aldosa (La Massana), at 1,400 metres above sea level. The Casa M design spreads its 500 m² of built area over three floors. On the ground floor, a 22 m² entrance hall leads to the 40 m² living room with fireplace and to the 46 m² kitchen-dining room, with pantry and guest toilet. Both rooms open onto a 90 m² terrace with outdoor dining area, sun deck and swimming pool, surrounded by garden. The first floor is home to three en-suite bedrooms. The 31 m² principal bedroom has a dressing room, a 17 m² full bathroom and its own 16 m² terrace. The two double bedrooms, of around 17 m², each have their own private bathroom. The lower ground floor completes the house with a 62 m² garage for two or three cars, a gym with toilet, sauna, steam room, laundry room, storage room and plant room. Pitched roofs, timber and large windows are designed to draw in as much natural light as possible while keeping the impact on the forest and mountain landscape to a minimum. La Gonarda Exclusive is a development of 61 homes surrounded by nature. The proposal includes land development, full project management and turnkey architecture, with bespoke interiors and landscaping. The images are indicative renderings of the project.
New-build houses with views for sale in Sispony, Andorra
From 4,050,000 €
Ref. ON0120

New-build houses with views for sale in Sispony, Andorra

Sispony
Three new-build houses of 547 to 571 m² in the historic centre of Sispony, Andorra, with a lift, terraces and views of the mountains of La Massana. Les Llars de la Font stand on the village's main street, a short walk from the Casa Rull Museum and the church of Sant Joan. Their stone, timber and slate façades echo the traditional Andorran bordes and blend into the tobacco fields that surround them. From the houses, the view takes in the mountains and the black pine forests. Cal Tallareta (559 m² built), Cal Rossinyol (571 m²) and Cal Blauet (547 m²) are laid out over three floors and a basement, all served by a lift. Each has two terraces of more than 100 m² and shares a 384 m² garden with the other two. The living floor brings together a generous living and dining room with a fireplace, a fully equipped open-plan designer kitchen and a guest WC. One of the sleeping floors holds three large double suites, with fitted wardrobes and access to the terrace. On the other, buyers choose between two layouts: a master suite with walk-in wardrobe and full bathroom with a spa area, or a suite with walk-in wardrobe and full bathroom plus a multi-purpose room; either way, with access to the terrace. The laundry room is on this same floor. Each house is completed by a four-car garage and a storage room, along with heating and air conditioning. The houses are designed to be efficient and to reduce their environmental impact: they reuse rainwater, produce domestic hot water with high-efficiency aerothermal heat pumps, make the most of natural light and are insulated from outside noise. Computer-generated images, for illustration only.
Units3
Three new-build houses of 547 to 571 m² in the historic centre of Sispony, Andorra, with a lift, terraces and views of the mountains of La Massana. Les Llars de la Font stand on the village's main street, a short walk from the Casa Rull Museum and the church of Sant Joan. Their stone, timber and slate façades echo the traditional Andorran bordes and blend into the tobacco fields that surround them. From the houses, the view takes in the mountains and the black pine forests. Cal Tallareta (559 m² built), Cal Rossinyol (571 m²) and Cal Blauet (547 m²) are laid out over three floors and a basement, all served by a lift. Each has two terraces of more than 100 m² and shares a 384 m² garden with the other two. The living floor brings together a generous living and dining room with a fireplace, a fully equipped open-plan designer kitchen and a guest WC. One of the sleeping floors holds three large double suites, with fitted wardrobes and access to the terrace. On the other, buyers choose between two layouts: a master suite with walk-in wardrobe and full bathroom with a spa area, or a suite with walk-in wardrobe and full bathroom plus a multi-purpose room; either way, with access to the terrace. The laundry room is on this same floor. Each house is completed by a four-car garage and a storage room, along with heating and air conditioning. The houses are designed to be efficient and to reduce their environmental impact: they reuse rainwater, produce domestic hot water with high-efficiency aerothermal heat pumps, make the most of natural light and are insulated from outside noise. Computer-generated images, for illustration only.
New-build terraced chalet for sale with terrace in Pal, Andorra
From 1,650,000 €
Ref. ON0107

New-build terraced chalet for sale with terrace in Pal, Andorra

Andorra la Vella
New-build terraced chalets for sale in Pal (Andorra), surrounded by forest and close to the slopes, with a wraparound terrace and a garage for three cars. There are two chalets on a residential development in Pal, facing east: the morning sun reaches the living room and the bedrooms. The ground floor has its own private entrance and a garage for three vehicles. The first floor is the living area. The bright living and dining room opens onto the integrated kitchen and out to a spacious terrace wrapping around the chalet, made for eating outdoors and taking in the valley. This floor also has a full bathroom and a bedroom of around 11 m², ideal as a guest room or study. The second floor holds the sleeping area, with three double bedrooms, one of them a suite with its own bathroom. The build features geothermal and renewable energy, for efficient consumption and a comfortable home in winter. The chalets are delivered with fitted wardrobes and pre-installation for a lift and a fireplace. Buyers can customise some of the finishes of their chalet (please ask the office about deadlines). Images for illustration only: non-contractual renderings. Energy performance certificate in progress.
Units2
New-build terraced chalets for sale in Pal (Andorra), surrounded by forest and close to the slopes, with a wraparound terrace and a garage for three cars. There are two chalets on a residential development in Pal, facing east: the morning sun reaches the living room and the bedrooms. The ground floor has its own private entrance and a garage for three vehicles. The first floor is the living area. The bright living and dining room opens onto the integrated kitchen and out to a spacious terrace wrapping around the chalet, made for eating outdoors and taking in the valley. This floor also has a full bathroom and a bedroom of around 11 m², ideal as a guest room or study. The second floor holds the sleeping area, with three double bedrooms, one of them a suite with its own bathroom. The build features geothermal and renewable energy, for efficient consumption and a comfortable home in winter. The chalets are delivered with fitted wardrobes and pre-installation for a lift and a fireplace. Buyers can customise some of the finishes of their chalet (please ask the office about deadlines). Images for illustration only: non-contractual renderings. Energy performance certificate in progress.
New-build house for sale with garden in Terres de Nicolau, Ordino
2,222,400 €
Ref. ON0114/37

New-build house for sale with garden in Terres de Nicolau, Ordino

Ordino Pueblo
A 425 m² new-build house with a private garden and four bedrooms in Terres de Nicolau, Ordino, surrounded by forest and mountains. Plot no. 37 of the Terres de Nicolau development is offered with a turnkey project: a house of 425.31 m² built over three floors, combining stone, wood and large windows that open onto the garden and the landscape. The ground floor is arranged around a 66.24 m² living and dining room with an open kitchen, the heart of the home. An 8.91 m² covered porch leads straight out to the private garden. This floor also has a double bedroom with its own bathroom, ideal for guests. The first floor is set aside for rest. The main bedroom has a 9.96 m² dressing room, an 11.86 m² en-suite bathroom and its own 9.26 m² terrace with mountain views. Two further bedrooms of 12.50 m² each share a second bathroom. The basement holds a 95.27 m² garage, an 8.15 m² plant room and the staircase that links all three floors. Terres de Nicolau is a quiet residential development in Ordino. The images shown are indicative renderings of the project. Get in touch to receive the full project dossier or to arrange a visit to the plot.
Building plots with permit and views for sale in Ordino, Andorra
From 816,000 €
Ref. ON0114

Building plots with permit and views for sale in Ordino, Andorra

Ordino Pueblo
Building plots of 400 to 609 m² with planning permission and views over the Ordino valley, in Terres de Nicolau, next to the Pleta d'Ordino. Terres de Nicolau is a fully completed 30,000 m² development with 47 private plots, green spaces and areas ceded to the Comú d'Ordino. Every plot is connected to the main utilities, and a municipal road links them to one another and to the main road. The orientation and slope of the land give the plots generous sunlight and open views over the Ordino valley, a UNESCO Biosphere Reserve, the village's old quarter and the surrounding mountains, with Comapedrosa peak (2,942 m) as a landmark. Images of the house are indicative virtual renderings. We can provide the subdivision plan and 3D studies for each plot to help you prepare your visit.
Units15
Building plots of 400 to 609 m² with planning permission and views over the Ordino valley, in Terres de Nicolau, next to the Pleta d'Ordino. Terres de Nicolau is a fully completed 30,000 m² development with 47 private plots, green spaces and areas ceded to the Comú d'Ordino. Every plot is connected to the main utilities, and a municipal road links them to one another and to the main road. The orientation and slope of the land give the plots generous sunlight and open views over the Ordino valley, a UNESCO Biosphere Reserve, the village's old quarter and the surrounding mountains, with Comapedrosa peak (2,942 m) as a landmark. Images of the house are indicative virtual renderings. We can provide the subdivision plan and 3D studies for each plot to help you prepare your visit.
Building plot for sale in Anyós, La Massana, with views
Reserved
730,000 €
Ref. AD1047

Building plot for sale in Anyós, La Massana, with views

Anyós
A 601 m² building plot for sale in Anyós, La Massana, with open views over the valley and the peaks. It allows for a house of up to 500 m². The sloping, pine-wooded land has direct access from the street. From its upper section, the view opens onto the valley, the slate roofs of the village and, in winter, the snow-capped mountains. Under current planning regulations, a detached house of up to 500 m² can be built, plus a 200 m² garage with room for several parking spaces, storage rooms and plant areas. The planning documentation is available to buyers. The plot is part of an established residential development, with a paved street and street lighting, and has all utilities and connections in place. Anyós is one of the quietest corners of La Massana, surrounded by forest and just a few minutes from the centre of the parish and from Andorra la Vella. The Pal Arinsal ski resort is close by. We can support you through the design and project stages to make the most of the plot within the regulations and tailored to what you are looking for, whether as a main home or as a second home in the mountains.
Surface601 m²
A 601 m² building plot for sale in Anyós, La Massana, with open views over the valley and the peaks. It allows for a house of up to 500 m². The sloping, pine-wooded land has direct access from the street. From its upper section, the view opens onto the valley, the slate roofs of the village and, in winter, the snow-capped mountains. Under current planning regulations, a detached house of up to 500 m² can be built, plus a 200 m² garage with room for several parking spaces, storage rooms and plant areas. The planning documentation is available to buyers. The plot is part of an established residential development, with a paved street and street lighting, and has all utilities and connections in place. Anyós is one of the quietest corners of La Massana, surrounded by forest and just a few minutes from the centre of the parish and from Andorra la Vella. The Pal Arinsal ski resort is close by. We can support you through the design and project stages to make the most of the plot within the regulations and tailored to what you are looking for, whether as a main home or as a second home in the mountains.
New-build townhouses for sale in Encamp, with garden
Reserved
Price upon request
Ref. ON0132

New-build townhouses for sale in Encamp, with garden

Encamp
Vila Exclusive brings together new-build townhouses in Encamp, with a private garden, garage and open views of the mountains of Andorra. The homes step down the hillside among pines and meadows. Façades of stone and timber slats, with glazed balconies on every floor, open the houses up to the light and the valley. The living area is a single open-plan space: an open kitchen with island, a dining area and a living room with fireplace, all on pale wood floors. A stone staircase with a glass balustrade connects the floors. The bedrooms have fitted wardrobes and floor-to-ceiling windows looking out onto the forest. The bathrooms combine warm tones and walk-in showers, with a double washbasin in one of them. Under the roof, a room with a sloping ceiling and outdoor access works as a study or a second sitting room. Outside, each house has a terrace and garden for dining al fresco facing the mountains, plus a garage on the ground floor. The development is in a well-connected area, with schools, supermarkets, medical centres and leisure facilities a few minutes away, and nature right on the doorstep. Phase 1 is sold out. You can now join the waiting list for phase 2. Images are indicative (computer-generated renderings) and not contractually binding.
Units2
Vila Exclusive brings together new-build townhouses in Encamp, with a private garden, garage and open views of the mountains of Andorra. The homes step down the hillside among pines and meadows. Façades of stone and timber slats, with glazed balconies on every floor, open the houses up to the light and the valley. The living area is a single open-plan space: an open kitchen with island, a dining area and a living room with fireplace, all on pale wood floors. A stone staircase with a glass balustrade connects the floors. The bedrooms have fitted wardrobes and floor-to-ceiling windows looking out onto the forest. The bathrooms combine warm tones and walk-in showers, with a double washbasin in one of them. Under the roof, a room with a sloping ceiling and outdoor access works as a study or a second sitting room. Outside, each house has a terrace and garden for dining al fresco facing the mountains, plus a garage on the ground floor. The development is in a well-connected area, with schools, supermarkets, medical centres and leisure facilities a few minutes away, and nature right on the doorstep. Phase 1 is sold out. You can now join the waiting list for phase 2. Images are indicative (computer-generated renderings) and not contractually binding.
You are looking at 29 properties for sale in Andorra.
We use our own and third-party cookies to make our website work safely and personalize its content. Likewise, we use cookies to measure and obtain data on your navigation and to adjust advertising to your tastes and preferences. Press the "Accept all" button to confirm that you have read and accepted the information presented. To manage or disable these cookies, click on "Configuration". For more information see our cookies policy.
Modify cookies
Technical and functional Always active
This website uses its own Cookies to collect information in order to improve our services. If you continue browsing, you accept their installation. The user has the possibility of configuring his browser, being able, if he so wishes, to prevent them from being installed on his hard drive, although he must bear in mind that such action may cause difficulties in navigating the website.
They allow the monitoring and analysis of the behavior of the users of this website. The information collected through this type of cookies is used to measure the activity of the web for the elaboration of user navigation profiles in order to introduce improvements based on the analysis of the usage data made by the users of the service. They allow us to save the user's preference information to improve the quality of our services and to offer a better experience through recommended products.
These cookies are used to store information about the preferences and personal choices of the user through the continuous observation of their browsing habits. Thanks to them, we can know the browsing habits on the website and display advertising related to the user's browsing profile.