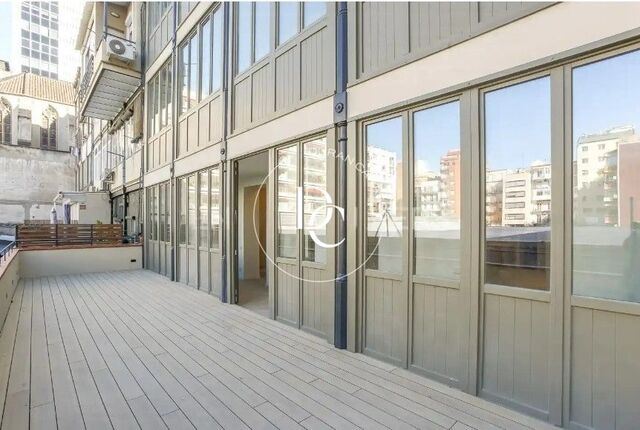
163.27 sqm flat with views and terrace for sale in Andorra la Vella

842,725 €
AD1058
Bedrooms
4
Bathrooms
3
Sur. built
163 m²
Sur. util
149 m²
Request more info

New 4-bedroom apartment with 5 balconies in Andorra la Vella

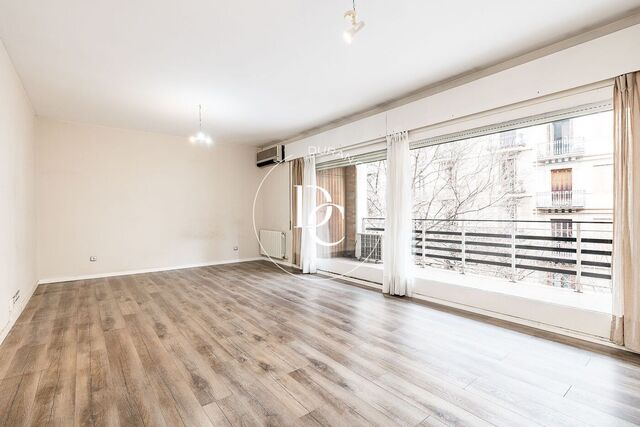
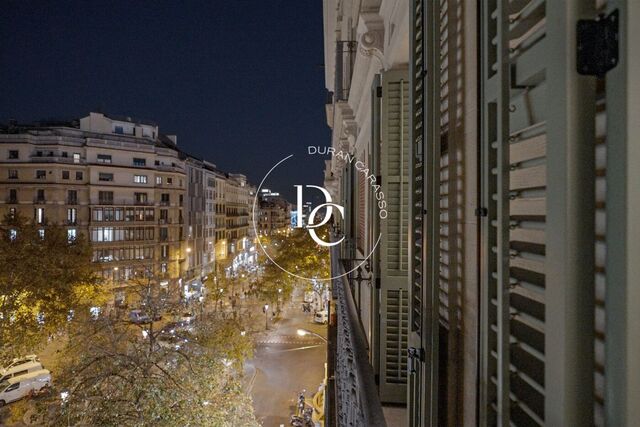
Brand-new apartment located in a recently renovated building on Roureda de Sansa Street, in the parish of Andorra la Vella. The property enjoys a convenient location with easy access to the city centre, which can be reached in approximately five minutes by car. In the surrounding area, residents can find a wide range of services and amenities required for everyday life, including schools, medical services, administrative institutions such as the Government of Andorra and the Justice Headquarters, as well as restaurants, shops, department stores and banking services.

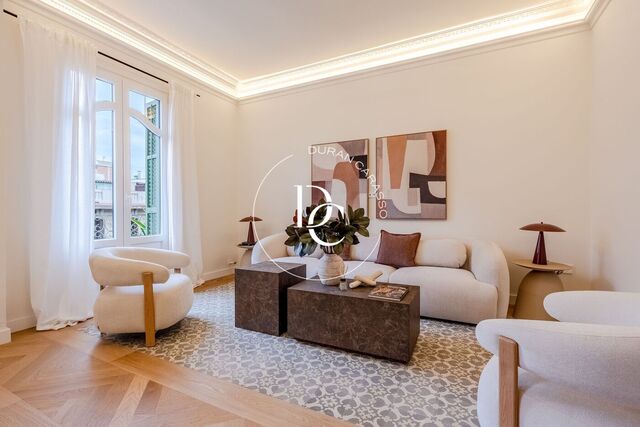
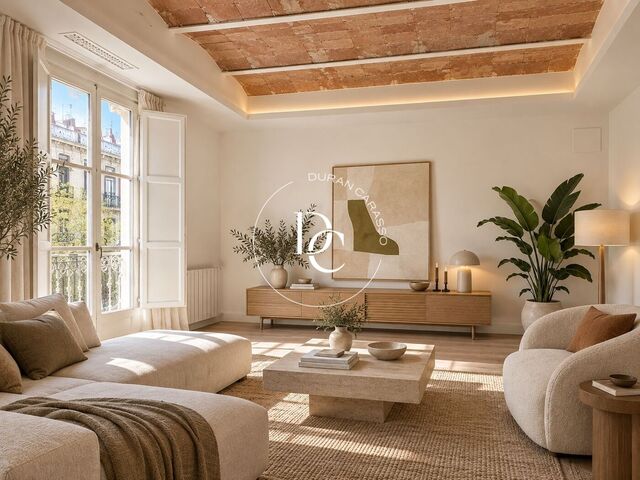
The building has been refurbished and offers several types of homes designed to provide comfort and practicality. Built areas range from 40.78 m² to 187.73 m² and include different layouts such as studios, duplexes and apartments with 1, 2, 3 and 4 bedrooms. All homes feature built-in wardrobes, a living and dining area and an open kitchen, creating practical and well-organized living spaces. Some units also benefit from direct access to a terrace or balcony.

This particular property offers four bedrooms and three bathrooms. One of the bedrooms is en suite, and all bedrooms include built-in wardrobes. The apartment also features five balconies with a combined surface of 23.41 m², providing outdoor space and allowing natural light to enter the property.

The apartment benefits from sunlight and views, creating a bright and comfortable living environment.

For additional convenience, there is the possibility of purchasing a parking space with a storage room for €30,000, subject to availability.

This property represents an interesting opportunity both as a primary residence and as a real estate investment in Andorra la Vella.


Property features

views
storage
lift
parking
terrace
built in closets
outside
heating
( Gasoil )
New
Energy certificate
Energy consumption Kw h/m² year
  • Pending
Emissions Co/m² year
  • Pending

Related properties

Apartment for sale: spacious and bright in Escaldes-Engordany
1.490.000 €
Ref. AD1057

Apartment for sale: spacious and bright in Escaldes-Engordany

Les Escaldes
Magnificent apartment for sale located in the parish of Escaldes-Engordany, one of the most dynamic and desirable areas in Andorra. The property enjoys a very central location, close to the hospital and within walking distance of all services, shops and restaurants. It is also only one minute from Avenida Carlemany, one of the country’s main pedestrian and commercial streets. This spacious and bright apartment stands out thanks to its excellent sun exposure throughout the day, creating a warm and welcoming atmosphere. It features 3 bedrooms with built-in wardrobes, two of them double and one suite, ideal for comfort and privacy. The property also offers 2 full bathrooms finished with marble and natural stone. The Italian-design fully equipped kitchen is modern and functional, with high-end appliances including an American double-door fridge and freezer, induction hob, oven, microwave and stainless-steel extractor hood. The living-dining room is large and inviting, with big windows that allow plenty of natural light and create a wonderful feeling of space. The floors are made of stone with underfloor heating, while the bedrooms have parquet flooring for additional comfort. The apartment also includes air conditioning in all rooms and a complete home automation system, with alarm connection, remote control of heating and air conditioning via phone, water and smoke sensors, as well as electric shutters with remote control. The property also includes two parking spaces and a storage room, adding even more convenience.
Bedrooms3
Bathrooms3
Surface147 m²
Magnificent apartment for sale located in the parish of Escaldes-Engordany, one of the most dynamic and desirable areas in Andorra. The property enjoys a very central location, close to the hospital and within walking distance of all services, shops and restaurants. It is also only one minute from Avenida Carlemany, one of the country’s main pedestrian and commercial streets. This spacious and bright apartment stands out thanks to its excellent sun exposure throughout the day, creating a warm and welcoming atmosphere. It features 3 bedrooms with built-in wardrobes, two of them double and one suite, ideal for comfort and privacy. The property also offers 2 full bathrooms finished with marble and natural stone. The Italian-design fully equipped kitchen is modern and functional, with high-end appliances including an American double-door fridge and freezer, induction hob, oven, microwave and stainless-steel extractor hood. The living-dining room is large and inviting, with big windows that allow plenty of natural light and create a wonderful feeling of space. The floors are made of stone with underfloor heating, while the bedrooms have parquet flooring for additional comfort. The apartment also includes air conditioning in all rooms and a complete home automation system, with alarm connection, remote control of heating and air conditioning via phone, water and smoke sensors, as well as electric shutters with remote control. The property also includes two parking spaces and a storage room, adding even more convenience.
Apartment for sale in L'Esquerra de l'Eixample, Barcelona
1.096.000 €
Ref. 6298

Apartment for sale in L'Esquerra de l'Eixample, Barcelona

L´Antiga Esquerra de l´Eixample
Located next to Hospital Clínic, in one of the most sought-after areas of Nova Esquerra de l’Eixample, this spacious apartment offers 154 sqm of built area plus a 14 sqm terrace, situated on a real third floor and presenting outstanding renovation potential. The property features a large living and dining room opening onto a pleasant terrace, a separate eat-in kitchen with utility area, 4 generously sized bedrooms, a staff room with en-suite bathroom, 2 full bathrooms and a guest toilet. It stands out for its spacious rooms, excellent layout, quiet sleeping area and abundant natural light. A unique opportunity to create a bespoke home in a prime location, surrounded by shops, restaurants, services and excellent transport connections. The building has been recently renovated and benefits from a concierge service, adding comfort and value to the property. A spacious parking space with direct access in the same building is included.
Bedrooms5
Bathrooms3
Surface169 m²
Located next to Hospital Clínic, in one of the most sought-after areas of Nova Esquerra de l’Eixample, this spacious apartment offers 154 sqm of built area plus a 14 sqm terrace, situated on a real third floor and presenting outstanding renovation potential. The property features a large living and dining room opening onto a pleasant terrace, a separate eat-in kitchen with utility area, 4 generously sized bedrooms, a staff room with en-suite bathroom, 2 full bathrooms and a guest toilet. It stands out for its spacious rooms, excellent layout, quiet sleeping area and abundant natural light. A unique opportunity to create a bespoke home in a prime location, surrounded by shops, restaurants, services and excellent transport connections. The building has been recently renovated and benefits from a concierge service, adding comfort and value to the property. A spacious parking space with direct access in the same building is included.
183 sqm luxury flat with views and terrace for sale in La Dreta de l'Eixample, Barcelona
1.590.000 €
Ref. 6416

183 sqm luxury flat with views and terrace for sale in La Dreta de l'Eixample, Barcelona

La Dreta de l'Eixample
Durán Carasso presents this elegant residence located on the fourth floor, equivalent to a true fifth floor, in the heart of Dreta de l’Eixample. A property that combines the essence of Barcelona’s stately buildings with a renovation project designed to meet the needs of contemporary living. Its balconies overlooking Rosselló Street and its charming gallery facing the quiet inner courtyard create the perfect balance between the energy of the city and the serenity of home. The day area opens to the outdoors through large windows and balconies that fill the interiors with natural light. The living and dining room becomes the heart of the home, connected to an independent kitchen featuring a practical central island designed to enhance everyday living while maintaining elegance and functionality. The layout clearly separates the social and private areas, offering three spacious double bedrooms with full bathrooms, a guest powder room, a separate laundry area, and a dedicated home office space. The impressive primary suite, measuring nearly 40 m², features a walk-in wardrobe, direct access to the gallery, and a generous en-suite bathroom designed as a true wellness retreat. Living in Dreta de l’Eixample means enjoying one of Barcelona’s most prestigious and sought-after neighborhoods, surrounded by modernist architecture, exclusive boutiques, outstanding gastronomy, and every service needed for a comfortable and cosmopolitan lifestyle. The published images are for illustrative purposes only and correspond to references of the proposed renovation style. The floor plan reflects the intended layout of the project. Discover the potential of a unique property in one of Barcelona’s finest locations. Contact Durán Carasso for further information or to arrange a private viewing.
Bedrooms3
Bathrooms4
Surface183 m²
Durán Carasso presents this elegant residence located on the fourth floor, equivalent to a true fifth floor, in the heart of Dreta de l’Eixample. A property that combines the essence of Barcelona’s stately buildings with a renovation project designed to meet the needs of contemporary living. Its balconies overlooking Rosselló Street and its charming gallery facing the quiet inner courtyard create the perfect balance between the energy of the city and the serenity of home. The day area opens to the outdoors through large windows and balconies that fill the interiors with natural light. The living and dining room becomes the heart of the home, connected to an independent kitchen featuring a practical central island designed to enhance everyday living while maintaining elegance and functionality. The layout clearly separates the social and private areas, offering three spacious double bedrooms with full bathrooms, a guest powder room, a separate laundry area, and a dedicated home office space. The impressive primary suite, measuring nearly 40 m², features a walk-in wardrobe, direct access to the gallery, and a generous en-suite bathroom designed as a true wellness retreat. Living in Dreta de l’Eixample means enjoying one of Barcelona’s most prestigious and sought-after neighborhoods, surrounded by modernist architecture, exclusive boutiques, outstanding gastronomy, and every service needed for a comfortable and cosmopolitan lifestyle. The published images are for illustrative purposes only and correspond to references of the proposed renovation style. The floor plan reflects the intended layout of the project. Discover the potential of a unique property in one of Barcelona’s finest locations. Contact Durán Carasso for further information or to arrange a private viewing.
150 sqm luxury house with views for sale in L'Antiga Esquerra de l'Eixample, Barcelona
1.200.000 €
Ref. G6442

150 sqm luxury house with views for sale in L'Antiga Esquerra de l'Eixample, Barcelona

L´Antiga Esquerra de l´Eixample
In one of the most representative areas of Eixample Esquerra, this magnificent 150 m² home combines the elegance of classic Barcelona architecture with a contemporary renovation featuring warm and sophisticated lines. The property has been carefully designed to offer spacious, bright and well-balanced interiors, while preserving original features such as the Catalan vaulted ceilings and large windows that bring character and personality to the living areas. The home features three bedrooms and two bathrooms, together with generous living spaces designed to make the most of the space and natural light. The living room stands out for its high ceilings with restored Catalan vaulting, large windows and access to a balcony, creating a bright space full of character. The dining area connects naturally with a designer open-plan kitchen, equipped with a large central island and refined wood and stone finishes. The sleeping area comprises three bedrooms, all carefully designed with built-in wardrobes and a calm, elegant aesthetic. The two bathrooms follow the same natural design concept, combining stone, wood and indirect lighting. Particular attention has been paid to the choice of materials, lighting and finishes throughout the renovation, creating a home that is sophisticated yet warm and welcoming. A property that combines space, design, comfort and the architectural character of Eixample, in one of Barcelona’s most established and sought-after areas.
Bedrooms3
Bathrooms2
Surface150 m²
In one of the most representative areas of Eixample Esquerra, this magnificent 150 m² home combines the elegance of classic Barcelona architecture with a contemporary renovation featuring warm and sophisticated lines. The property has been carefully designed to offer spacious, bright and well-balanced interiors, while preserving original features such as the Catalan vaulted ceilings and large windows that bring character and personality to the living areas. The home features three bedrooms and two bathrooms, together with generous living spaces designed to make the most of the space and natural light. The living room stands out for its high ceilings with restored Catalan vaulting, large windows and access to a balcony, creating a bright space full of character. The dining area connects naturally with a designer open-plan kitchen, equipped with a large central island and refined wood and stone finishes. The sleeping area comprises three bedrooms, all carefully designed with built-in wardrobes and a calm, elegant aesthetic. The two bathrooms follow the same natural design concept, combining stone, wood and indirect lighting. Particular attention has been paid to the choice of materials, lighting and finishes throughout the renovation, creating a home that is sophisticated yet warm and welcoming. A property that combines space, design, comfort and the architectural character of Eixample, in one of Barcelona’s most established and sought-after areas.
EXCLUSIVE CORNER APARTMENT IN LA PLANA WITH TERRACE AND SWIMMING POO
915.000 €
Ref. 6447

EXCLUSIVE CORNER APARTMENT IN LA PLANA WITH TERRACE AND SWIMMING POO

La Plana
  Very bright and sunny home with a south-facing orientation, enjoying natural light throughout the day. It features a spacious living-dining room with direct access to a pleasant terrace offering open views and partial sea views. The kitchen, also with access to the terrace, is spacious and includes a cosy breakfast area with a table and bench. Carefully designed LED lighting and tasteful decoration create an elegant, modern and welcoming atmosphere throughout the property. The sleeping area comprises four bedrooms, all exterior-facing: two single bedrooms, one of which is currently used as an office, a double bedroom and a spacious en-suite bedroom with a walk-in shower. There is also a second full bathroom. All bedrooms have fitted wardrobes. The property also has a practical laundry area. This space was originally a second bathroom, so it could easily be converted back into a bathroom if desired, offering an interesting option to adapt the property to the needs of each family. The development offers a large communal area with a swimming pool, ideal for enjoying Sitges’ pleasant climate. The property includes 2 parking spaces and a storage room, adding considerable value and convenience. A beautifully maintained, corner property offering plenty of natural light, excellent outdoor spaces, a communal swimming pool and the possibility of having a third bathroom, located in one of the most sought-after residential areas of Sitges.
Bedrooms4
Bathrooms2
Surface160 m²
  Very bright and sunny home with a south-facing orientation, enjoying natural light throughout the day. It features a spacious living-dining room with direct access to a pleasant terrace offering open views and partial sea views. The kitchen, also with access to the terrace, is spacious and includes a cosy breakfast area with a table and bench. Carefully designed LED lighting and tasteful decoration create an elegant, modern and welcoming atmosphere throughout the property. The sleeping area comprises four bedrooms, all exterior-facing: two single bedrooms, one of which is currently used as an office, a double bedroom and a spacious en-suite bedroom with a walk-in shower. There is also a second full bathroom. All bedrooms have fitted wardrobes. The property also has a practical laundry area. This space was originally a second bathroom, so it could easily be converted back into a bathroom if desired, offering an interesting option to adapt the property to the needs of each family. The development offers a large communal area with a swimming pool, ideal for enjoying Sitges’ pleasant climate. The property includes 2 parking spaces and a storage room, adding considerable value and convenience. A beautifully maintained, corner property offering plenty of natural light, excellent outdoor spaces, a communal swimming pool and the possibility of having a third bathroom, located in one of the most sought-after residential areas of Sitges.
Flat with terrace to renovate for sale in Eixample Esquerra, Barcelona
1.245.000 €
Ref. 5613_D

Flat with terrace to renovate for sale in Eixample Esquerra, Barcelona

L´Antiga Esquerra de l´Eixample
Spectacular 138 m² main-floor apartment with a 30 m² private terrace, located on the prestigious Gran Via de les Corts Catalanes. Located in the sought-after neighbourhood of l'Esquerra de l'Eixample, this property offers a unique opportunity to experience the dream of having a home of your own. The apartment features a carefully designed new layout that optimises the available space and enhances the connection between the different rooms and the outdoors. The living area is centred around a spacious open-plan living and dining room with an integrated kitchen, conceived as the heart of the home and designed to provide a sense of openness and functionality. This space connects directly to a gallery and a pleasant private terrace, creating a seamless connection between the interior and exterior while enhancing the feeling of space and natural light. The property also features an interior block courtyard, providing an additional outdoor space and creating a pleasant sense of openness within the home. The sleeping area is clearly separated from the living spaces and comprises three bedrooms, together with bathrooms and well-organised circulation areas that ensure comfort and functionality. The layout also includes storage and utility areas, making the most of the available surface. A layout designed to provide space, functionality and an excellent relationship between the interior and exterior areas, perfectly suited to a contemporary lifestyle in one of Barcelona's most established neighbourhoods. Gran Via de les Corts Catalanes offers a wide variety of shops and services and is very well connected to the rest of the city by public transport, with easy and quick access to the airport. THIS LISTING INCLUDES ILLUSTRATIVE PHOTOGRAPHS OF THE RENOVATED APARTMENT. Contact us for further information or to arrange a viewing.
Bedrooms3
Bathrooms3
Surface168 m²
Spectacular 138 m² main-floor apartment with a 30 m² private terrace, located on the prestigious Gran Via de les Corts Catalanes. Located in the sought-after neighbourhood of l'Esquerra de l'Eixample, this property offers a unique opportunity to experience the dream of having a home of your own. The apartment features a carefully designed new layout that optimises the available space and enhances the connection between the different rooms and the outdoors. The living area is centred around a spacious open-plan living and dining room with an integrated kitchen, conceived as the heart of the home and designed to provide a sense of openness and functionality. This space connects directly to a gallery and a pleasant private terrace, creating a seamless connection between the interior and exterior while enhancing the feeling of space and natural light. The property also features an interior block courtyard, providing an additional outdoor space and creating a pleasant sense of openness within the home. The sleeping area is clearly separated from the living spaces and comprises three bedrooms, together with bathrooms and well-organised circulation areas that ensure comfort and functionality. The layout also includes storage and utility areas, making the most of the available surface. A layout designed to provide space, functionality and an excellent relationship between the interior and exterior areas, perfectly suited to a contemporary lifestyle in one of Barcelona's most established neighbourhoods. Gran Via de les Corts Catalanes offers a wide variety of shops and services and is very well connected to the rest of the city by public transport, with easy and quick access to the airport. THIS LISTING INCLUDES ILLUSTRATIVE PHOTOGRAPHS OF THE RENOVATED APARTMENT. Contact us for further information or to arrange a viewing.
Exclusive apartment for sale on Rambla de Catalunya
1.800.000 €
Ref. ON0058/130

Exclusive apartment for sale on Rambla de Catalunya

La Dreta de l'Eixample
Durán Carasso presents an exclusive collection of luxury residences located on the iconic Rambla Catalunya, one of Barcelona's most prestigious and desirable avenues. This outstanding residential development has been conceived for those seeking an exceptional home in the heart of the city, where design, elegance and quality of life come together in perfect harmony. The residences have been created to reflect a contemporary urban lifestyle, combining refined architecture, functional layouts and premium-quality materials. The interiors, designed by the renowned Estudio Vilablanch, feature impeccable finishes, carefully selected materials and layouts that maximise natural light and spaciousness throughout every home. The development offers one, two and three-bedroom apartments to suit a variety of lifestyles. Many residences retain the classic balconies that characterise Barcelona's architectural heritage, while the exclusive penthouses boast generous private terraces overlooking one of the city's most distinguished locations. This landmark development redefines luxury urban living, perfectly integrating with a neighbourhood renowned for its culture, gastronomy, shopping and architectural beauty. Every residence has been designed to offer outstanding comfort, exclusivity and timeless elegance. Located in the prestigious Dreta de l'Eixample, also known as the Quadrat d'Or, the development is surrounded by some of Barcelona's finest Modernist buildings and lies just moments from Passeig de Gràcia, Plaça de Catalunya and the city's premier shopping and cultural destinations. Historically developed by the Catalan bourgeoisie, this neighbourhood remains one of Barcelona's most exclusive residential districts and a highly sought-after location for both international buyers and luxury investors. Whether as a primary residence or a high-value investment, this exceptional development represents a rare opportunity to acquire a property in one of Barcelona's most prestigious addresses. A complete development dossier, specifications, floor plans, available residences and price list are available upon request. We would be delighted to welcome you to our offices for a private presentation and to arrange an exclusive visit to the development. Vive donde mereces vivir.
Bedrooms2
Bathrooms3
Surface137 m²
Durán Carasso presents an exclusive collection of luxury residences located on the iconic Rambla Catalunya, one of Barcelona's most prestigious and desirable avenues. This outstanding residential development has been conceived for those seeking an exceptional home in the heart of the city, where design, elegance and quality of life come together in perfect harmony. The residences have been created to reflect a contemporary urban lifestyle, combining refined architecture, functional layouts and premium-quality materials. The interiors, designed by the renowned Estudio Vilablanch, feature impeccable finishes, carefully selected materials and layouts that maximise natural light and spaciousness throughout every home. The development offers one, two and three-bedroom apartments to suit a variety of lifestyles. Many residences retain the classic balconies that characterise Barcelona's architectural heritage, while the exclusive penthouses boast generous private terraces overlooking one of the city's most distinguished locations. This landmark development redefines luxury urban living, perfectly integrating with a neighbourhood renowned for its culture, gastronomy, shopping and architectural beauty. Every residence has been designed to offer outstanding comfort, exclusivity and timeless elegance. Located in the prestigious Dreta de l'Eixample, also known as the Quadrat d'Or, the development is surrounded by some of Barcelona's finest Modernist buildings and lies just moments from Passeig de Gràcia, Plaça de Catalunya and the city's premier shopping and cultural destinations. Historically developed by the Catalan bourgeoisie, this neighbourhood remains one of Barcelona's most exclusive residential districts and a highly sought-after location for both international buyers and luxury investors. Whether as a primary residence or a high-value investment, this exceptional development represents a rare opportunity to acquire a property in one of Barcelona's most prestigious addresses. A complete development dossier, specifications, floor plans, available residences and price list are available upon request. We would be delighted to welcome you to our offices for a private presentation and to arrange an exclusive visit to the development. Vive donde mereces vivir.
Luxury flat for sale in La Dreta de l'Eixample, Barcelona
1.700.000 €
Ref. ON0058/132

Luxury flat for sale in La Dreta de l'Eixample, Barcelona

La Dreta de l'Eixample
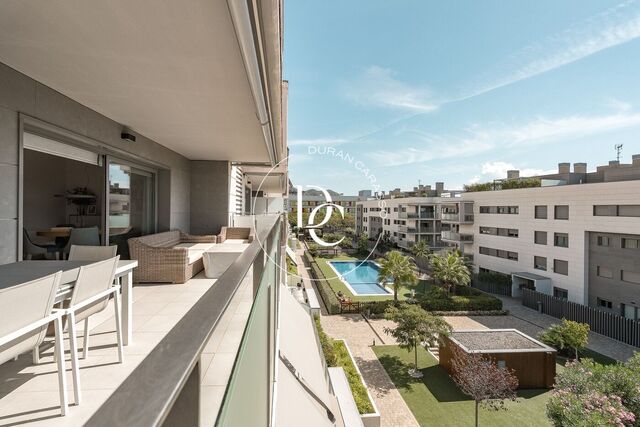
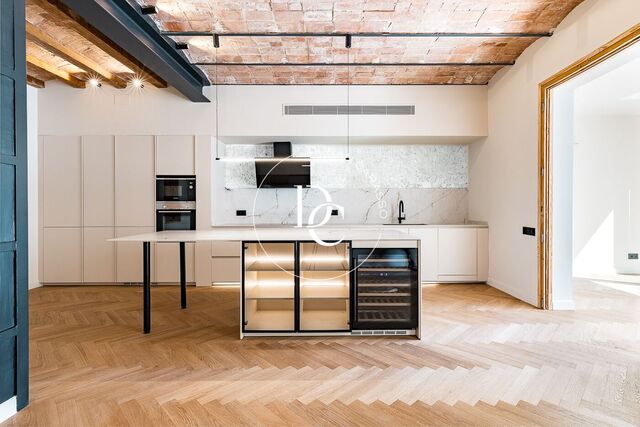
Exclusive urban apartments designed for a modern lifestyle. They feature impeccable finishes by the interior designers of Estudio Vilablanch. This is an emblematic development in the city, which redefines luxury urban living. An exceptional opportunity to build a home and enjoy a high investment potential in one of Barcelona's most exclusive neighborhoods.  The original facade dates back to 1880 and has been respectfully restored while the interiors have undergone a total renovation. The entire structure has been reinforced. It has been waterproofed to receive the benefit of a ten-year insurance guarantee equivalent to a newly constructed building. The property also has a new roof, acoustic and thermal insulation, mechanical and electrical installations and an elevator. This unit features an open space that integrates a large open plan living room, kitchen, dining room and study and is flooded with natural light from the gallery. Large interior gallery with double doors leading out to the substantial 40mts terrace. Two on-suite bedrooms, the master with dressing room and a guest toilet. There is ample space to add a third bedroom. This property is ideal for those looking for a central, elegant, bright residence ready to move into, in one of the most prestigious areas of Barcelona. Don't miss the opportunity to visit this spectacular apartment and discover all it has to offer! #LiveWhereYouWantLiving
Bedrooms2
Bathrooms3
Surface169 m²
Exclusive urban apartments designed for a modern lifestyle. They feature impeccable finishes by the interior designers of Estudio Vilablanch. This is an emblematic development in the city, which redefines luxury urban living. An exceptional opportunity to build a home and enjoy a high investment potential in one of Barcelona's most exclusive neighborhoods.  The original facade dates back to 1880 and has been respectfully restored while the interiors have undergone a total renovation. The entire structure has been reinforced. It has been waterproofed to receive the benefit of a ten-year insurance guarantee equivalent to a newly constructed building. The property also has a new roof, acoustic and thermal insulation, mechanical and electrical installations and an elevator. This unit features an open space that integrates a large open plan living room, kitchen, dining room and study and is flooded with natural light from the gallery. Large interior gallery with double doors leading out to the substantial 40mts terrace. Two on-suite bedrooms, the master with dressing room and a guest toilet. There is ample space to add a third bedroom. This property is ideal for those looking for a central, elegant, bright residence ready to move into, in one of the most prestigious areas of Barcelona. Don't miss the opportunity to visit this spectacular apartment and discover all it has to offer! #LiveWhereYouWantLiving
We use our own and third-party cookies to make our website work safely and personalize its content. Likewise, we use cookies to measure and obtain data on your navigation and to adjust advertising to your tastes and preferences. Press the "Accept all" button to confirm that you have read and accepted the information presented. To manage or disable these cookies, click on "Configuration". For more information see our cookies policy.
Modify cookies
Technical and functional Always active
This website uses its own Cookies to collect information in order to improve our services. If you continue browsing, you accept their installation. The user has the possibility of configuring his browser, being able, if he so wishes, to prevent them from being installed on his hard drive, although he must bear in mind that such action may cause difficulties in navigating the website.
They allow the monitoring and analysis of the behavior of the users of this website. The information collected through this type of cookies is used to measure the activity of the web for the elaboration of user navigation profiles in order to introduce improvements based on the analysis of the usage data made by the users of the service. They allow us to save the user's preference information to improve the quality of our services and to offer a better experience through recommended products.
These cookies are used to store information about the preferences and personal choices of the user through the continuous observation of their browsing habits. Thanks to them, we can know the browsing habits on the website and display advertising related to the user's browsing profile.