Your search

Retail spaces for sale in Barcelona ciudad

Order by
874 m² premises with studio for sale in Sant Martí, La Sagrera
850,000 €
Ref. 6083D

874 m² premises with studio for sale in Sant Martí, La Sagrera

Sant Martí de Provençals, Barcelona
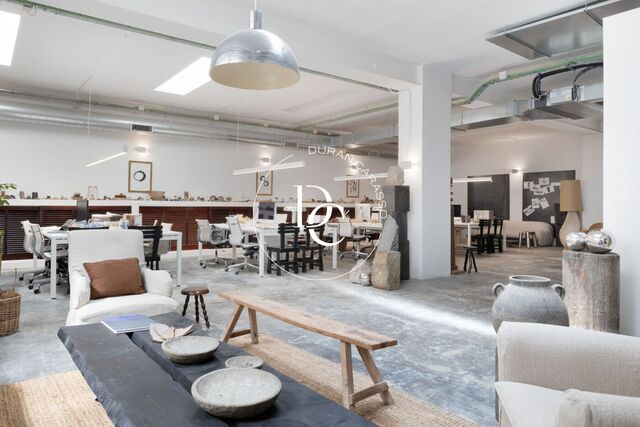
874 m² commercial premises on two floors for sale in Sant Martí de Provençals, next to La Sagrera: a photo studio of around 130 m², offices, skylights and a goods lift. The ground floor, with 369.52 m² of usable space, opens into large, light-filled areas. It brings together open-plan offices, meeting rooms, an interior library, a kitchen with dining area and the professional photo studio. Exposed brick walls, Catalan vaulted ceilings with beams, glass-block windows and overhead light from the skylights give the space a character that is both industrial and warm. The basement, with 356.16 m² of usable space, is divided into rooms and works for storage, production, archives, internal logistics or expanding the business. Two staircases and a goods lift connect it directly to the ground floor. The glazed façade has six openings, with two separate pedestrian entrances and one vehicle entrance. Three bathrooms complete the space. It is in Sant Martí de Provençals, close to the Gabriel García Márquez Library and the La Sagrera area, where the future intermodal station is being built and the neighbourhood is undergoing major transformation. It is well served by public transport, with quick access to the city's main roads. It currently houses a creative studio with its own photo set, and the layout adapts easily to creative, tech or corporate companies looking for a space with presence and size. Built area: 874 m². Usable area: 725.68 m² (ground floor, 369.52 m²; basement, 356.16 m²).
Surface874 m²
874 m² commercial premises on two floors for sale in Sant Martí de Provençals, next to La Sagrera: a photo studio of around 130 m², offices, skylights and a goods lift. The ground floor, with 369.52 m² of usable space, opens into large, light-filled areas. It brings together open-plan offices, meeting rooms, an interior library, a kitchen with dining area and the professional photo studio. Exposed brick walls, Catalan vaulted ceilings with beams, glass-block windows and overhead light from the skylights give the space a character that is both industrial and warm. The basement, with 356.16 m² of usable space, is divided into rooms and works for storage, production, archives, internal logistics or expanding the business. Two staircases and a goods lift connect it directly to the ground floor. The glazed façade has six openings, with two separate pedestrian entrances and one vehicle entrance. Three bathrooms complete the space. It is in Sant Martí de Provençals, close to the Gabriel García Márquez Library and the La Sagrera area, where the future intermodal station is being built and the neighbourhood is undergoing major transformation. It is well served by public transport, with quick access to the city's main roads. It currently houses a creative studio with its own photo set, and the layout adapts easily to creative, tech or corporate companies looking for a space with presence and size. Built area: 874 m². Usable area: 725.68 m² (ground floor, 369.52 m²; basement, 356.16 m²).
Commercial premises for sale with habitability certificate on Passeig de Sant Joan
530,000 €
Ref. 6342D

Commercial premises for sale with habitability certificate on Passeig de Sant Joan

La Dreta de l'Eixample, Barcelona
A 121 m² commercial unit for sale right on Passeig de Sant Joan, with a habitability certificate, two entrances and ceilings of about 4 metres, in a stately building. The front area opens directly onto the boulevard, with a glazed frontage and a security grille. From there, a corridor leads to three rooms, a separate kitchen, a dressing room, two bathrooms and a guest toilet. According to the floor plan, the usable floor area is 107 m². As well as the street-level entrance, the unit has a second entrance from inside the building, which dates from 1940 and has a lift, a marble staircase and a lobby decorated with murals. The premises need renovating, which leaves you free to plan the layout from scratch to suit the business: retail, a professional office or services. Passeig de Sant Joan is one of the great tree-lined avenues of the Dreta de l'Eixample, with a pedestrian promenade, a cycle lane and bus routes. Shops, restaurants, services and a market are all close at hand, and there is a steady flow of passers-by throughout the day.
Surface121 m²
A 121 m² commercial unit for sale right on Passeig de Sant Joan, with a habitability certificate, two entrances and ceilings of about 4 metres, in a stately building. The front area opens directly onto the boulevard, with a glazed frontage and a security grille. From there, a corridor leads to three rooms, a separate kitchen, a dressing room, two bathrooms and a guest toilet. According to the floor plan, the usable floor area is 107 m². As well as the street-level entrance, the unit has a second entrance from inside the building, which dates from 1940 and has a lift, a marble staircase and a lobby decorated with murals. The premises need renovating, which leaves you free to plan the layout from scratch to suit the business: retail, a professional office or services. Passeig de Sant Joan is one of the great tree-lined avenues of the Dreta de l'Eixample, with a pedestrian promenade, a cycle lane and bus routes. Shops, restaurants, services and a market are all close at hand, and there is a steady flow of passers-by throughout the day.
Leased 580 m² commercial premises for sale in Les Corts, Barcelona
680,000 €
Ref. S0499

Leased 580 m² commercial premises for sale in Les Corts, Barcelona

Barcelona
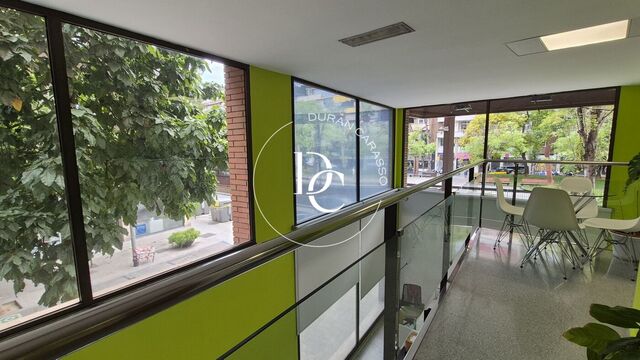
580 m² commercial premises for sale in Les Corts, let to a reliable tenant, set over two levels with a glazed frontage and the option of 9 parking spaces. Durán Carasso presents commercial premises in excellent condition, already let: an investment that generates rental income from day one, with a lease in force that brings stability to the purchase. The premises are laid out over two levels, linked by a staircase and a stair lift. The entrance, with a reception area and double-height space, has large windows onto the street. On the upper level, the glazed gallery looks out onto the treetops. Alongside the reception, there are several good-sized rooms, private offices, a meeting room, a kitchenette and an accessible toilet. The glazed frontage gives the premises strong street visibility and fills the reception and gallery with natural light. The layout works equally well for serving the public and for back-office work, and suits training, office or service uses, as well as healthcare activity subject to the relevant licence. The premises are in a well-established part of Les Corts, with good public transport and plenty of shops, restaurants and services nearby. As an option, the purchase can include up to 9 large parking spaces. Key features: Built area: 580 m² Condition: excellent Two levels with a double-height space Wide glazed frontage Accessible: stair lift and accessible toilet Let, with rental income from day one Up to 9 optional parking spaces Ask us for the current rent, the lease terms or a viewing.
Surface580 m²
580 m² commercial premises for sale in Les Corts, let to a reliable tenant, set over two levels with a glazed frontage and the option of 9 parking spaces. Durán Carasso presents commercial premises in excellent condition, already let: an investment that generates rental income from day one, with a lease in force that brings stability to the purchase. The premises are laid out over two levels, linked by a staircase and a stair lift. The entrance, with a reception area and double-height space, has large windows onto the street. On the upper level, the glazed gallery looks out onto the treetops. Alongside the reception, there are several good-sized rooms, private offices, a meeting room, a kitchenette and an accessible toilet. The glazed frontage gives the premises strong street visibility and fills the reception and gallery with natural light. The layout works equally well for serving the public and for back-office work, and suits training, office or service uses, as well as healthcare activity subject to the relevant licence. The premises are in a well-established part of Les Corts, with good public transport and plenty of shops, restaurants and services nearby. As an option, the purchase can include up to 9 large parking spaces. Key features: Built area: 580 m² Condition: excellent Two levels with a double-height space Wide glazed frontage Accessible: stair lift and accessible toilet Let, with rental income from day one Up to 9 optional parking spaces Ask us for the current rent, the lease terms or a viewing.
Commercial premises with bar and C1 licence for sale in Sant Gervasi-Galvany
265,000 €
Ref. 5988

Commercial premises with bar and C1 licence for sale in Sant Gervasi-Galvany

Sant Gervasi - Galvany, Barcelona
51 m² commercial premises for sale in Sant Gervasi-Galvany, with a bar in operation and a C1 licence, on Carrer del Camp at the corner of Ronda del General Mitre. At street level and with an office building directly opposite, the premises draw customers throughout the working day: breakfasts, lunches and coffees for people working nearby, as well as local residents. The long, narrow room makes good use of its space: a stone bar counter with a refrigerated display case and coffee machine by the entrance; opposite, a built-in wooden bench with tables, and at the far end, a corner with a high table and a table for four. Ceiling air conditioning, heating and recessed lighting complete the room. Behind the bar is a kitchen fitted with an extractor hood and a stainless steel worktable. There are two toilets, one of them adapted for people with reduced mobility. Ready to keep trading from day one, a few steps from a pedestrian square with a fountain and trees.
Surface51 m²
51 m² commercial premises for sale in Sant Gervasi-Galvany, with a bar in operation and a C1 licence, on Carrer del Camp at the corner of Ronda del General Mitre. At street level and with an office building directly opposite, the premises draw customers throughout the working day: breakfasts, lunches and coffees for people working nearby, as well as local residents. The long, narrow room makes good use of its space: a stone bar counter with a refrigerated display case and coffee machine by the entrance; opposite, a built-in wooden bench with tables, and at the far end, a corner with a high table and a table for four. Ceiling air conditioning, heating and recessed lighting complete the room. Behind the bar is a kitchen fitted with an extractor hood and a stainless steel worktable. There are two toilets, one of them adapted for people with reduced mobility. Ready to keep trading from day one, a few steps from a pedestrian square with a fountain and trees.
Commercial premises for sale, leased to a licensed clinic, Les Corts
1,800,000 €
Ref. 5986

Commercial premises for sale, leased to a licensed clinic, Les Corts

Barcelona
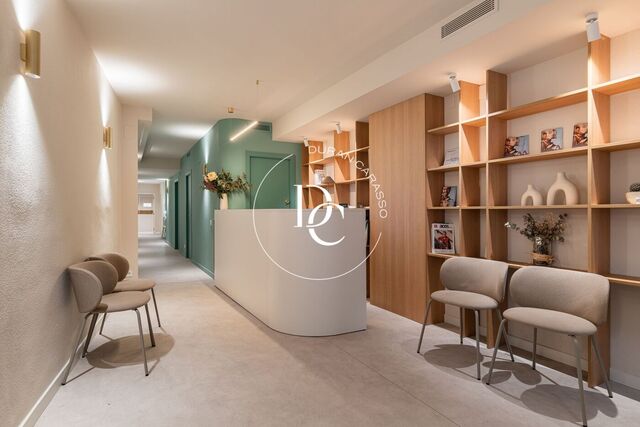
A 292 m² street-level unit in Les Corts, leased for €6,000 a month to a medical centre licensed for minor outpatient surgery. An investment that generates income from day one: €72,000 a year, a gross yield of 4% on the asking price. The tenant, established in the neighbourhood for more than 20 years, has lodged a three-month deposit. The lease runs for ten years, the first two of which are mandatory. The premises are laid out over two floors connected by a staircase. A wide glazed frontage with a shop window opens onto the street, filling the reception with light and giving the business visibility. Inside, the finishes are contemporary and well kept: wooden shelving, sea-green walls, brass wall lights and pale floors. The layout is designed for healthcare use: reception, two waiting rooms, five treatment rooms, an operating theatre, a sterilisation area, an office, a storeroom and three toilets, one of them adapted for people with reduced mobility. One of the rooms is lit from above by a skylight. The premises have heating, air conditioning, an alarm and a smoke extraction outlet. The centre is licensed as a Minor Outpatient Surgery Clinic, suitable for specialities such as cosmetic surgery, ophthalmology, urology, orthopaedic surgery, traumatology and podiatry. It is a five-minute walk from Sants Estació and Entença metro stations, and a seven-minute drive from Plaça de Francesc Macià. For more information about the lease or to arrange a viewing, our team will be delighted to help. Live where you deserve to live.
Surface292 m²
A 292 m² street-level unit in Les Corts, leased for €6,000 a month to a medical centre licensed for minor outpatient surgery. An investment that generates income from day one: €72,000 a year, a gross yield of 4% on the asking price. The tenant, established in the neighbourhood for more than 20 years, has lodged a three-month deposit. The lease runs for ten years, the first two of which are mandatory. The premises are laid out over two floors connected by a staircase. A wide glazed frontage with a shop window opens onto the street, filling the reception with light and giving the business visibility. Inside, the finishes are contemporary and well kept: wooden shelving, sea-green walls, brass wall lights and pale floors. The layout is designed for healthcare use: reception, two waiting rooms, five treatment rooms, an operating theatre, a sterilisation area, an office, a storeroom and three toilets, one of them adapted for people with reduced mobility. One of the rooms is lit from above by a skylight. The premises have heating, air conditioning, an alarm and a smoke extraction outlet. The centre is licensed as a Minor Outpatient Surgery Clinic, suitable for specialities such as cosmetic surgery, ophthalmology, urology, orthopaedic surgery, traumatology and podiatry. It is a five-minute walk from Sants Estació and Entença metro stations, and a seven-minute drive from Plaça de Francesc Macià. For more information about the lease or to arrange a viewing, our team will be delighted to help. Live where you deserve to live.
Duplex office for sale with 80 m² terrace in Sagrada Família
1,200,000 €
Ref. 6500

Duplex office for sale with 80 m² terrace in Sagrada Família

Sagrada Familia, Barcelona
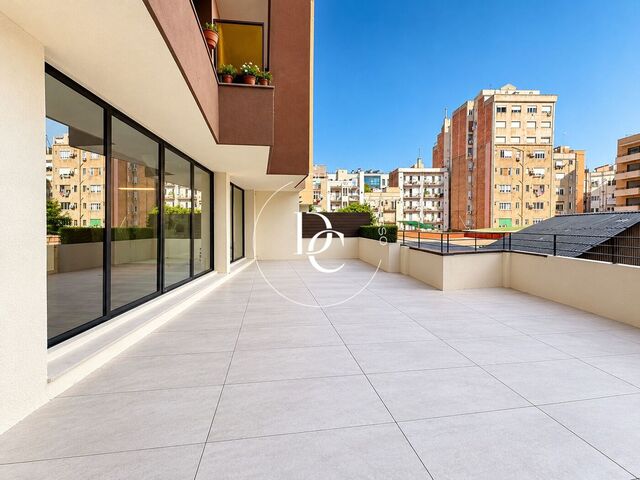
Brand-new 385 m² duplex office next to the Sagrada Familia, with an 80 m² private terrace overlooking a quiet, light-filled inner courtyard. The two floors are linked by an internal staircase and are handed over ready for business: large open-plan spaces with large-format flooring, floor-to-ceiling windows, slatted blinds and exposed services, easy to adapt to any layout. The first floor has a private office and generous work areas with natural light. It also offers 4 bathrooms and 2 changing rooms with showers, finished in warm tones and with a double washbasin in dark stone. The second floor is fully open-plan, has 1 bathroom and is prepared for a kitchenette. It opens directly onto the 80 m² terrace, a peaceful setting for informal meetings, team breaks or welcoming clients outdoors. The building has a renovated entrance hall with a glazed doorway and new letterboxes. The office is very well connected by metro lines L1 and L2 and several bus routes. It is just a few minutes from Parc de les Glòries and the 22@ district, one of Barcelona's leading technology and business hubs. A prestigious headquarters with its own outdoor space, for companies that want to be in the heart of the city.
Surface385 m²
Brand-new 385 m² duplex office next to the Sagrada Familia, with an 80 m² private terrace overlooking a quiet, light-filled inner courtyard. The two floors are linked by an internal staircase and are handed over ready for business: large open-plan spaces with large-format flooring, floor-to-ceiling windows, slatted blinds and exposed services, easy to adapt to any layout. The first floor has a private office and generous work areas with natural light. It also offers 4 bathrooms and 2 changing rooms with showers, finished in warm tones and with a double washbasin in dark stone. The second floor is fully open-plan, has 1 bathroom and is prepared for a kitchenette. It opens directly onto the 80 m² terrace, a peaceful setting for informal meetings, team breaks or welcoming clients outdoors. The building has a renovated entrance hall with a glazed doorway and new letterboxes. The office is very well connected by metro lines L1 and L2 and several bus routes. It is just a few minutes from Parc de les Glòries and the 22@ district, one of Barcelona's leading technology and business hubs. A prestigious headquarters with its own outdoor space, for companies that want to be in the heart of the city.
Furnished new-build office for sale in Sagrada Família
250,000 €
Ref. 6413

Furnished new-build office for sale in Sagrada Família

Sagrada Familia, Barcelona
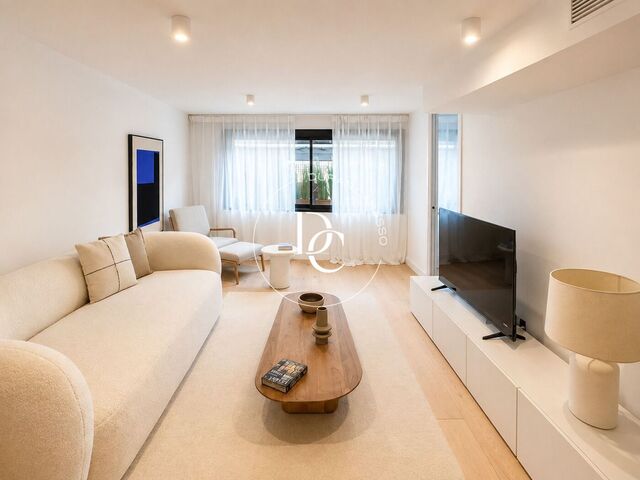
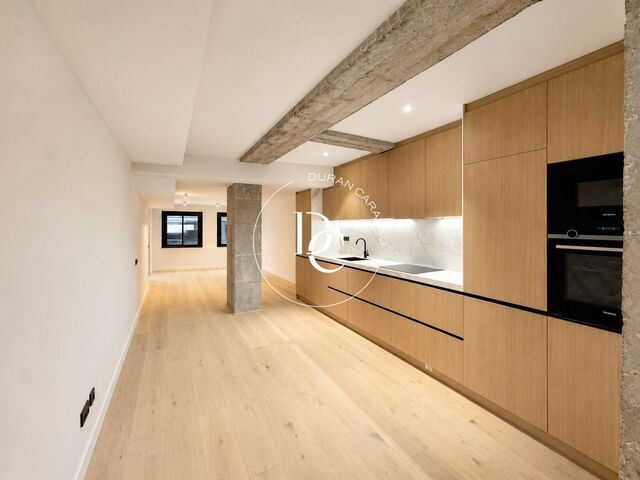
A brand-new, furnished 80 m² office in a new-build property, with a Siemens kitchen and an en-suite bathroom, steps from the Sagrada Família and Encants metro station. It sits on the first floor of a building with a lift. The entrance opens onto a hallway and a large open-plan space where the kitchen, dining area and lounge flow one into the next. Exposed concrete pillars and light wood-tone flooring set the tone, and at the far end, large windows dressed in sheer curtains let in a soft light. At the end of the space, a separate room with a double bed and open wardrobe leads to a full en-suite bathroom with a walk-in shower, glass screen and backlit mirror. The kitchen runs in a single line from wall to wall, pairing light wood cabinetry with a marble-effect worktop and splashback. It has a Siemens oven and microwave in a tall unit, plus integrated appliances. The office has air conditioning and heating, and is sold furnished. Please note: the property is classified as an office and has no certificate of habitability (cédula de habitabilidad), so it cannot be used to register as a resident (empadronamiento). It is located in the Eixample, a few metres from Encants metro station (L2), the Parc de les Glòries and the Basílica de la Sagrada Família, in an area with shops, services and restaurants. An option for professionals looking for a spacious, finished workspace, or for investors interested in new-build property in the Eixample.
Surface80 m²
A brand-new, furnished 80 m² office in a new-build property, with a Siemens kitchen and an en-suite bathroom, steps from the Sagrada Família and Encants metro station. It sits on the first floor of a building with a lift. The entrance opens onto a hallway and a large open-plan space where the kitchen, dining area and lounge flow one into the next. Exposed concrete pillars and light wood-tone flooring set the tone, and at the far end, large windows dressed in sheer curtains let in a soft light. At the end of the space, a separate room with a double bed and open wardrobe leads to a full en-suite bathroom with a walk-in shower, glass screen and backlit mirror. The kitchen runs in a single line from wall to wall, pairing light wood cabinetry with a marble-effect worktop and splashback. It has a Siemens oven and microwave in a tall unit, plus integrated appliances. The office has air conditioning and heating, and is sold furnished. Please note: the property is classified as an office and has no certificate of habitability (cédula de habitabilidad), so it cannot be used to register as a resident (empadronamiento). It is located in the Eixample, a few metres from Encants metro station (L2), the Parc de les Glòries and the Basílica de la Sagrada Família, in an area with shops, services and restaurants. An option for professionals looking for a spacious, finished workspace, or for investors interested in new-build property in the Eixample.
Brand-new office for sale in Sagrada Família, Barcelona
250,000 €
Ref. 6414

Brand-new office for sale in Sagrada Família, Barcelona

Sagrada Familia, Barcelona
Brand-new 67 m² office in Sagrada Família, laid out with a high-end kitchen, a double bedroom and a full bathroom. A long, open-plan space brings together the living room, dining area and kitchen. Exposed concrete beams and a concrete pillar contrast with the light wood flooring and white walls. At the far end, the double bedroom opens directly onto the bathroom. The fully equipped galley kitchen pairs wood cabinetry with a marble-effect worktop and splashback, LED lighting, a black sink and integrated Siemens appliances. The bathroom follows the same style: a countertop basin, a backlit mirror, black wall-mounted taps and a glass shower screen. It comes with air conditioning and heating, in a building with a lift in the Eixample. Encants metro station (L2), the Parc de les Glòries and the Sagrada Família Basilica are just a short walk away, in an area full of shops, services and restaurants. Please note: the property is classified as an office and has no certificate of occupancy (cédula de habitabilidad), so it cannot be used to register as a resident (empadronamiento). A versatile, brand-new space for professionals and investors looking for an address next to the Sagrada Família.
Surface67 m²
Brand-new 67 m² office in Sagrada Família, laid out with a high-end kitchen, a double bedroom and a full bathroom. A long, open-plan space brings together the living room, dining area and kitchen. Exposed concrete beams and a concrete pillar contrast with the light wood flooring and white walls. At the far end, the double bedroom opens directly onto the bathroom. The fully equipped galley kitchen pairs wood cabinetry with a marble-effect worktop and splashback, LED lighting, a black sink and integrated Siemens appliances. The bathroom follows the same style: a countertop basin, a backlit mirror, black wall-mounted taps and a glass shower screen. It comes with air conditioning and heating, in a building with a lift in the Eixample. Encants metro station (L2), the Parc de les Glòries and the Sagrada Família Basilica are just a short walk away, in an area full of shops, services and restaurants. Please note: the property is classified as an office and has no certificate of occupancy (cédula de habitabilidad), so it cannot be used to register as a resident (empadronamiento). A versatile, brand-new space for professionals and investors looking for an address next to the Sagrada Família.
You are looking at 5 retail spaces for sale in Barcelona ciudad.
We use our own and third-party cookies to make our website work safely and personalize its content. Likewise, we use cookies to measure and obtain data on your navigation and to adjust advertising to your tastes and preferences. Press the "Accept all" button to confirm that you have read and accepted the information presented. To manage or disable these cookies, click on "Configuration". For more information see our cookies policy.
Modify cookies
Technical and functional Always active
This website uses its own Cookies to collect information in order to improve our services. If you continue browsing, you accept their installation. The user has the possibility of configuring his browser, being able, if he so wishes, to prevent them from being installed on his hard drive, although he must bear in mind that such action may cause difficulties in navigating the website.
They allow the monitoring and analysis of the behavior of the users of this website. The information collected through this type of cookies is used to measure the activity of the web for the elaboration of user navigation profiles in order to introduce improvements based on the analysis of the usage data made by the users of the service. They allow us to save the user's preference information to improve the quality of our services and to offer a better experience through recommended products.
These cookies are used to store information about the preferences and personal choices of the user through the continuous observation of their browsing habits. Thanks to them, we can know the browsing habits on the website and display advertising related to the user's browsing profile.