Your search

Properties for sale in Ordino

Order by
Terres de Nicolau - Plot No. 8 with project
2,341,400 €
Ref. ON0114/8

Terres de Nicolau - Plot No. 8 with project

Ordino Pueblo
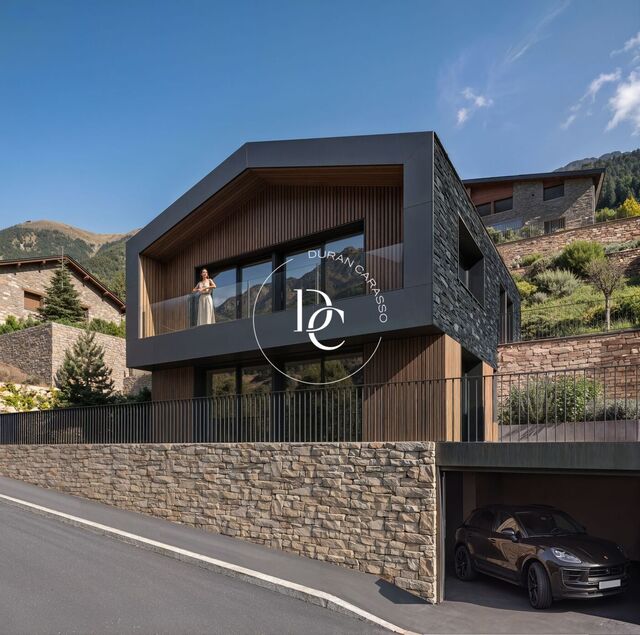
Designer Detached Villa in Terres de Nicolau · Ordino The property has a total built area of 425.31 m² and has been designed to satisfy even the most demanding tastes. Its interior spaces are conceived to offer maximum comfort and functionality, set within an unrivalled natural environment. On the basement level there is a spacious 95.27 m² garage, together with an 8.15 m² utility room and the stairwell/distribution area. From here you reach the ground floor, where a striking open-plan living, dining and kitchen area of 66.24 m² forms the heart of the home. This floor also includes a double bedroom with its own bathroom and an 8.91 m² covered porch that opens directly onto the private garden. On the first floor you'll find the master bedroom, with a private 9.96 m² dressing room, an 11.86 m² en-suite bathroom, and its own 9.26 m² terrace with privileged views. Two further 12.50 m² bedrooms complete this floor, sharing a second bathroom. This home is part of the exclusive Terres de Nicolau development, an oasis of peace surrounded by forests and mountains. This chalet is more than a home: it's an investment in the future. Its prime location in one of Andorra's most prestigious areas, combined with high-quality construction, guarantees sustained and growing value over the years. Discover your future in paradise, at Terres de Nicolau. Contact us today to visit this magnificent property and turn your dream of living in one of Andorra's most exclusive locations into reality.
La Querola de Ordino
From 3,575,000 €
Ref. ON0158

La Querola de Ordino

Ordino Pueblo
La Querola de Ordino is one of Europe’s most distinctive residential developments, composed of seven slate monoliths designed by Jean Nouvel — Pritzker Prize laureate, architecture’s equivalent of the Nobel Prize — emerging from the mountainside as if they had always belonged there. 51 unique residences, with living areas starting from 250 m², individually designed according to orientation, location, and views. No two homes are alike. All residences feature a master suite, additional en-suite bedrooms, an open-plan kitchen and living room, a family room, a terrace and/or private gardens with barbecue, private garage, and a private lift within the residence. The interiors combine solid oak, exclusive kitchens designed by Jean Nouvel, Gessi Milano fittings, and Lutron home automation with full smartphone control. Energy Rating A is achieved through a geothermal system comprising 170 boreholes. Amenities include an outdoor swimming pool, indoor pool, hammam, sauna, fitness and yoga room, and two fully equipped lounges. Located in Ordino, Andorra’s most exclusive parish and a UNESCO Biosphere Reserve. Awarded Best Residential Architecture and Best Residential Development at the International Property Awards 2023–2024.
Units3
La Querola de Ordino is one of Europe’s most distinctive residential developments, composed of seven slate monoliths designed by Jean Nouvel — Pritzker Prize laureate, architecture’s equivalent of the Nobel Prize — emerging from the mountainside as if they had always belonged there. 51 unique residences, with living areas starting from 250 m², individually designed according to orientation, location, and views. No two homes are alike. All residences feature a master suite, additional en-suite bedrooms, an open-plan kitchen and living room, a family room, a terrace and/or private gardens with barbecue, private garage, and a private lift within the residence. The interiors combine solid oak, exclusive kitchens designed by Jean Nouvel, Gessi Milano fittings, and Lutron home automation with full smartphone control. Energy Rating A is achieved through a geothermal system comprising 170 boreholes. Amenities include an outdoor swimming pool, indoor pool, hammam, sauna, fitness and yoga room, and two fully equipped lounges. Located in Ordino, Andorra’s most exclusive parish and a UNESCO Biosphere Reserve. Awarded Best Residential Architecture and Best Residential Development at the International Property Awards 2023–2024.
Design, space and quality at Prat Gran
From 1,750,000 €
Ref. ON0155

Design, space and quality at Prat Gran

Coll d’Ordino
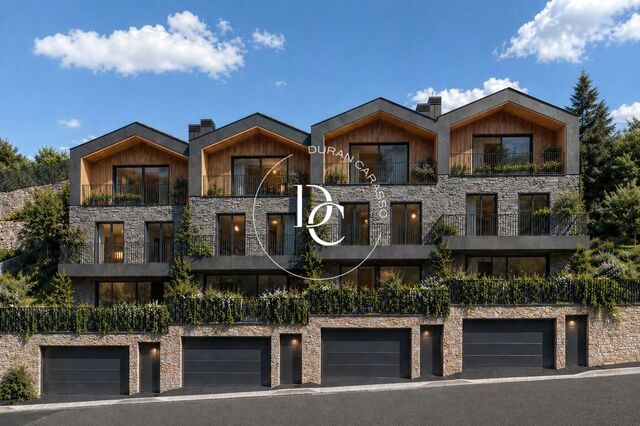
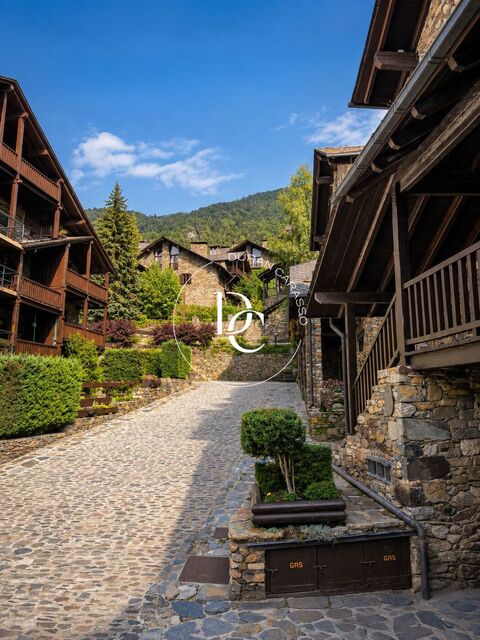
Residencial Prat Gran is an exclusive development consisting of four high-end semi-detached homes, designed to offer maximum comfort, functionality, and quality of life. Each home has been conceived as a unique space, where contemporary design and smart layout create spacious, bright, and perfectly adapted living environments for modern needs. The houses are distributed over several levels, allowing a clear separation between day and night areas. On the main floor, open-plan spaces integrate the living room, dining area, and kitchen, creating a warm and practical environment, ideal for both everyday living and entertaining. The upper floors accommodate the bedrooms, including spacious rooms, dressing areas, and fully equipped bathrooms, designed to provide privacy and comfort. The master suite stands out in particular, with generous spaces that convey a sense of exclusivity and well-being. Each home also features private outdoor areas, such as terraces, balconies, and gardens, extending the living space outdoors and allowing residents to enjoy the surroundings in total privacy. These areas are designed as a natural extension of the home. In the basement, the properties offer large private garages, as well as technical rooms, storage areas, and laundry spaces, adding extra functionality and convenience. The built areas are generous, with homes ranging from approximately 260 m² to over 340 m², ensuring spacious and well-distributed interiors. From a construction perspective, the project focuses on high-quality materials, combining stone, wood, and large glass surfaces that enhance natural light. The result is an elegant, modern architectural ensemble perfectly integrated into its surroundings. Residencial Prat Gran represents a unique opportunity for those seeking a spacious, modern, and functional home, where every detail has been carefully designed to offer a superior living experience. Estimated delivery date: second quarter of 2027.
Units4
Residencial Prat Gran is an exclusive development consisting of four high-end semi-detached homes, designed to offer maximum comfort, functionality, and quality of life. Each home has been conceived as a unique space, where contemporary design and smart layout create spacious, bright, and perfectly adapted living environments for modern needs. The houses are distributed over several levels, allowing a clear separation between day and night areas. On the main floor, open-plan spaces integrate the living room, dining area, and kitchen, creating a warm and practical environment, ideal for both everyday living and entertaining. The upper floors accommodate the bedrooms, including spacious rooms, dressing areas, and fully equipped bathrooms, designed to provide privacy and comfort. The master suite stands out in particular, with generous spaces that convey a sense of exclusivity and well-being. Each home also features private outdoor areas, such as terraces, balconies, and gardens, extending the living space outdoors and allowing residents to enjoy the surroundings in total privacy. These areas are designed as a natural extension of the home. In the basement, the properties offer large private garages, as well as technical rooms, storage areas, and laundry spaces, adding extra functionality and convenience. The built areas are generous, with homes ranging from approximately 260 m² to over 340 m², ensuring spacious and well-distributed interiors. From a construction perspective, the project focuses on high-quality materials, combining stone, wood, and large glass surfaces that enhance natural light. The result is an elegant, modern architectural ensemble perfectly integrated into its surroundings. Residencial Prat Gran represents a unique opportunity for those seeking a spacious, modern, and functional home, where every detail has been carefully designed to offer a superior living experience. Estimated delivery date: second quarter of 2027.
100 sqm flat for sale in Andorra la Vella
Price upon request
Ref. AD1056

100 sqm flat for sale in Andorra la Vella

Llorts
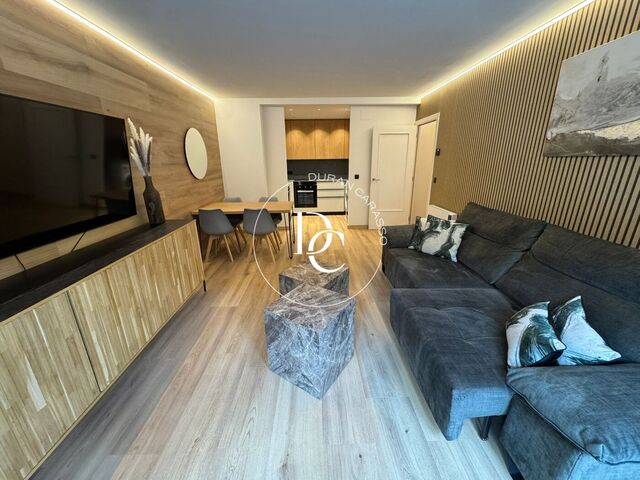
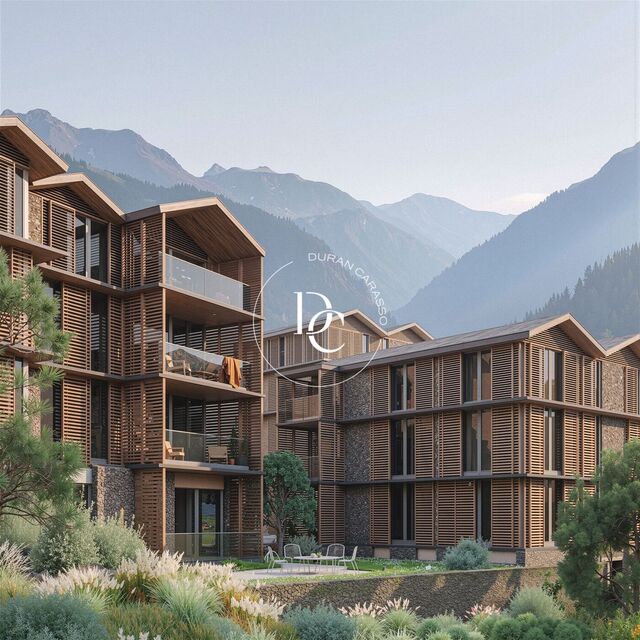
  We present to investors the opportunity to acquire an asset-holding company owning 7 apartments located in the parishes of Ordino, Arinsal and Encamp. Each property offers approximately 90 sqm and is distributed as follows: 3 bedrooms , 2 bathrooms , open-plan living and dining area with integrated kitchen , parking space and storage room All apartments are currently rented, generating a total monthly income of €15,000, ensuring immediate returns and a stable cash flow from day one. An ideal asset for investors seeking to consolidate their portfolio in the Andorran market with recurring income and geographic diversification within the Principality. For further financial details and transaction terms, please feel free to contact us.    
Bedrooms3
Bathrooms2
Surface100 m²
  We present to investors the opportunity to acquire an asset-holding company owning 7 apartments located in the parishes of Ordino, Arinsal and Encamp. Each property offers approximately 90 sqm and is distributed as follows: 3 bedrooms , 2 bathrooms , open-plan living and dining area with integrated kitchen , parking space and storage room All apartments are currently rented, generating a total monthly income of €15,000, ensuring immediate returns and a stable cash flow from day one. An ideal asset for investors seeking to consolidate their portfolio in the Andorran market with recurring income and geographic diversification within the Principality. For further financial details and transaction terms, please feel free to contact us.    
Terres de Nicolau - Plot No. 37 with project
2,222,400 €
Ref. ON0114/37

Terres de Nicolau - Plot No. 37 with project

Ordino Pueblo
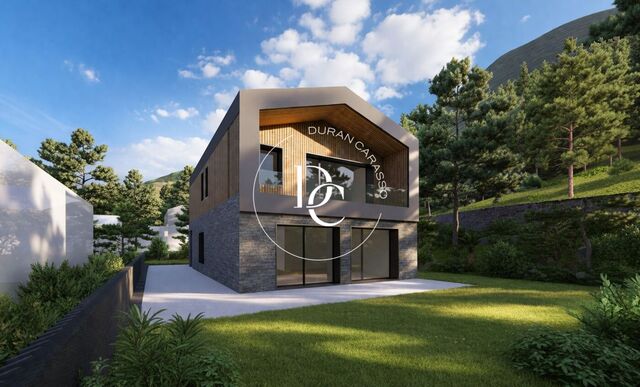
Plot with a house project for sale in Ordino, Andorra. The property has a total built area of 425.31 m² and has been designed to satisfy even the most demanding tastes. Its interior spaces are conceived to offer maximum comfort and functionality, set within an unrivalled natural environment. On the basement level there is a spacious 95.27 m² garage, together with an 8.15 m² utility room and the stairwell/distribution area. From here you reach the ground floor, where a striking open-plan living, dining and kitchen area of 66.24 m² forms the heart of the home. This floor also includes a double bedroom with its own bathroom and an 8.91 m² covered porch that opens directly onto the private garden. On the first floor you'll find the master bedroom, with a private 9.96 m² dressing room, an 11.86 m² en-suite bathroom, and its own 9.26 m² terrace with privileged views. Two further 12.50 m² bedrooms complete this floor, sharing a second bathroom. This home is part of the exclusive Terres de Nicolau development, an oasis of peace surrounded by forests and mountains. This chalet is more than a home: it's an investment in the future. Its prime location in one of Andorra's most prestigious areas, combined with high-quality construction, guarantees sustained and growing value over the years. Discover your future in paradise, at Terres de Nicolau. Contact us today to visit this magnificent property and turn your dream of living in one of Andorra's most exclusive locations into reality.
Plots for sale next to the Pleta de Ordino, Andorra
From 816,000 €
Ref. ON0114

Plots for sale next to the Pleta de Ordino, Andorra

Ordino Pueblo
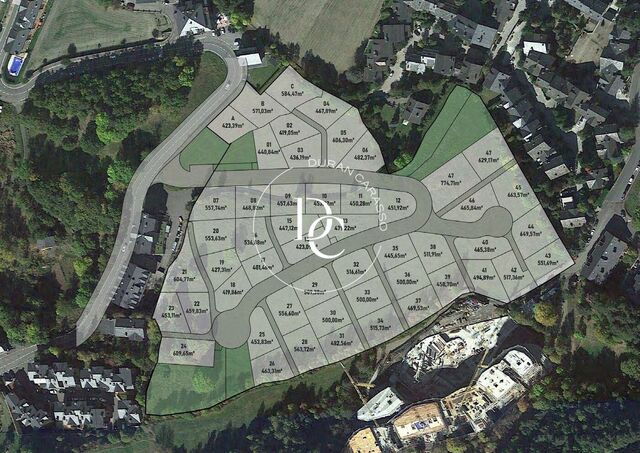
Next to the Pleta de Ordino, we find the Terres de Nicolau urbanization, with 47 large plots of 400 m2 to 609 m2 that have a construction license and connection to all services. The urbanization is fully finished and has a surface area of 30,000 m2, it has private plots, green areas and areas ceded to the Comú de Ordino, as well as the construction of a municipal road in order to connect all the plots to the urbanization and the main road. The layout and inclination of the land allows all the plots to be sunny and have panoramic views of the magnificent Ordino Valley (recognized as a Biosphere Reserve by UNESCO), the mountains that surround it, especially the iconic Pico el Comapedrosa (2,942m) and the old town of Ordino itself. Possibility of acquiring the plot with a turnkey-built house within 12 months from €1,750,000. Terres de Nicolau, the pinnacle of exclusivity, elegance and real estate comfort.
Units15
Next to the Pleta de Ordino, we find the Terres de Nicolau urbanization, with 47 large plots of 400 m2 to 609 m2 that have a construction license and connection to all services. The urbanization is fully finished and has a surface area of 30,000 m2, it has private plots, green areas and areas ceded to the Comú de Ordino, as well as the construction of a municipal road in order to connect all the plots to the urbanization and the main road. The layout and inclination of the land allows all the plots to be sunny and have panoramic views of the magnificent Ordino Valley (recognized as a Biosphere Reserve by UNESCO), the mountains that surround it, especially the iconic Pico el Comapedrosa (2,942m) and the old town of Ordino itself. Possibility of acquiring the plot with a turnkey-built house within 12 months from €1,750,000. Terres de Nicolau, the pinnacle of exclusivity, elegance and real estate comfort.
You are looking at 7 properties for sale in Ordino.
We use our own and third-party cookies to make our website work safely and personalize its content. Likewise, we use cookies to measure and obtain data on your navigation and to adjust advertising to your tastes and preferences. Press the "Accept all" button to confirm that you have read and accepted the information presented. To manage or disable these cookies, click on "Configuration". For more information see our cookies policy.
Modify cookies
Technical and functional Always active
This website uses its own Cookies to collect information in order to improve our services. If you continue browsing, you accept their installation. The user has the possibility of configuring his browser, being able, if he so wishes, to prevent them from being installed on his hard drive, although he must bear in mind that such action may cause difficulties in navigating the website.
They allow the monitoring and analysis of the behavior of the users of this website. The information collected through this type of cookies is used to measure the activity of the web for the elaboration of user navigation profiles in order to introduce improvements based on the analysis of the usage data made by the users of the service. They allow us to save the user's preference information to improve the quality of our services and to offer a better experience through recommended products.
These cookies are used to store information about the preferences and personal choices of the user through the continuous observation of their browsing habits. Thanks to them, we can know the browsing habits on the website and display advertising related to the user's browsing profile.