Your search

Attics for sale in Can Pei, Sitges

Order by
Penthouse with sun terrace for sale in Can Pei, Sitges
620,000 €
Ref. 6297_2D

Penthouse with sun terrace for sale in Can Pei, Sitges

Can Pei, Sitges
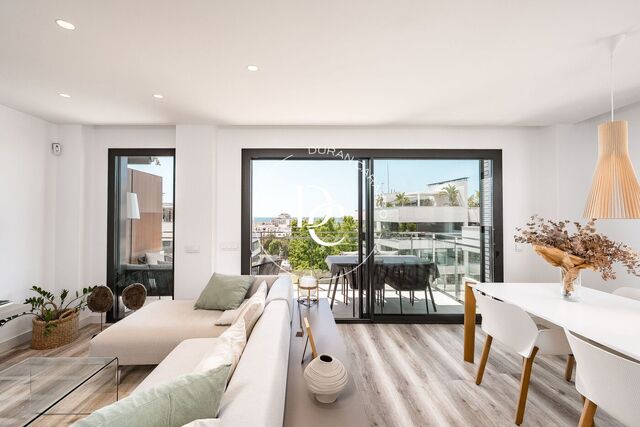
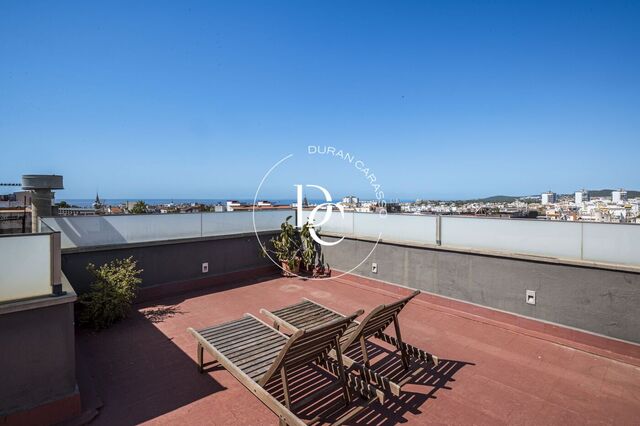
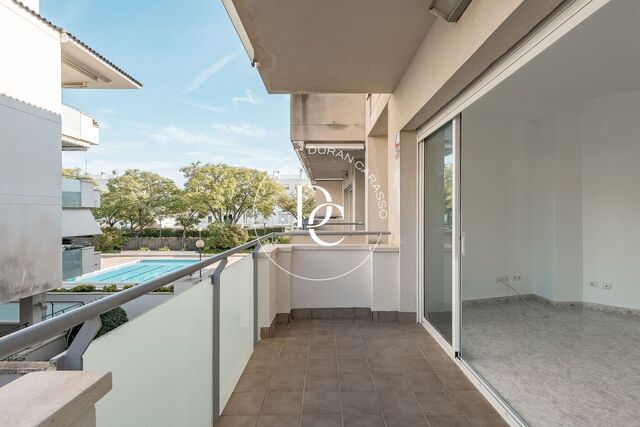
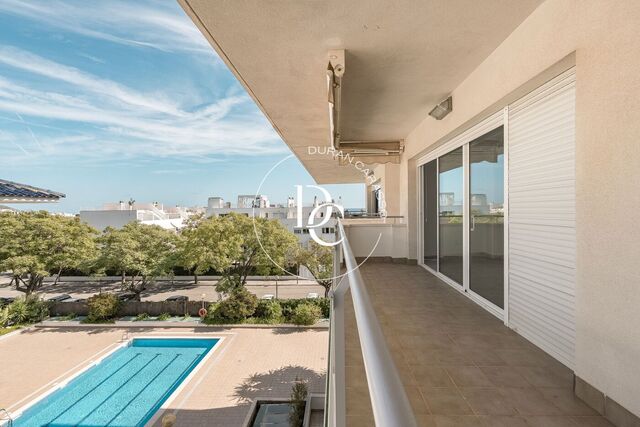
Penthouse in Can Pei, Sitges, with a sun terrace, a balcony overlooking the communal pool and a parking space in the same building. It sits on the third floor of a 2002 building with a lift and well-kept communal areas. It offers 89 m² built, two bedrooms and two bathrooms. Can Pei is a quiet residential area of Sitges, with schools, shops, public transport and the beaches close by. The living-dining room opens through large windows onto a covered balcony with an awning, looking out over the gardens and the pool. But the space that defines the home is the sun terrace: open and in full sun, for eating outdoors or stretching the afternoon out in any month of the year. The kitchen leads straight out to an outdoor utility gallery. The night area brings together two exterior bedrooms with built-in wardrobes, one of them en suite with a shower, and a second full bathroom with a bathtub. One of the bedrooms opens directly onto a covered terrace. Air conditioning, heating and a parking space complete a home in good condition, with room to update the finishes to your taste. Some images in the gallery are virtual renderings of that possibility. Live where you deserve to live.
Bedrooms2
Bathrooms2
Surface89 m²
Penthouse in Can Pei, Sitges, with a sun terrace, a balcony overlooking the communal pool and a parking space in the same building. It sits on the third floor of a 2002 building with a lift and well-kept communal areas. It offers 89 m² built, two bedrooms and two bathrooms. Can Pei is a quiet residential area of Sitges, with schools, shops, public transport and the beaches close by. The living-dining room opens through large windows onto a covered balcony with an awning, looking out over the gardens and the pool. But the space that defines the home is the sun terrace: open and in full sun, for eating outdoors or stretching the afternoon out in any month of the year. The kitchen leads straight out to an outdoor utility gallery. The night area brings together two exterior bedrooms with built-in wardrobes, one of them en suite with a shower, and a second full bathroom with a bathtub. One of the bedrooms opens directly onto a covered terrace. Air conditioning, heating and a parking space complete a home in good condition, with room to update the finishes to your taste. Some images in the gallery are virtual renderings of that possibility. Live where you deserve to live.
Penthouse for sale with terraces and sea views in Can Pei, Sitges
1,390,000 €
Ref. 6042

Penthouse for sale with terraces and sea views in Can Pei, Sitges

Can Pei, Sitges
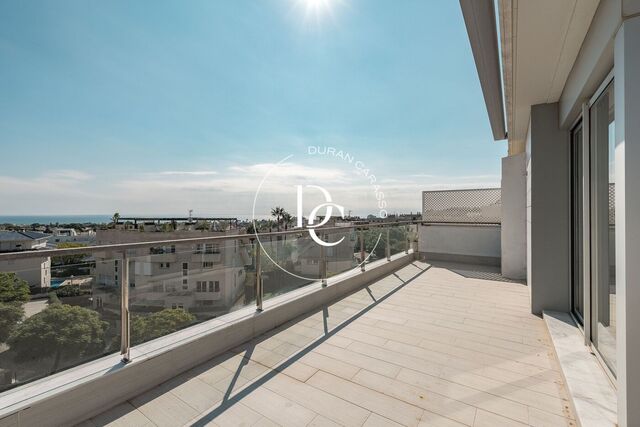
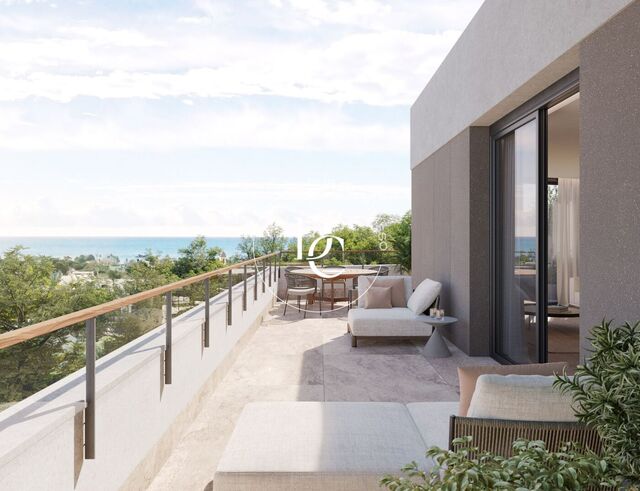
A 2024 penthouse in Can Pei, Sitges: 124 m², three bedrooms and 100 m² of terraces, one facing south with sea views. Parking, storage room and communal pool. It occupies the third floor and is laid out on a single level of 105 m² of usable space, between two terraces. The south terrace looks out to the sea and the Sitges skyline, with room for outdoor dining and a lounge area. The north terrace overlooks a wooded area. The living room opens onto the south terrace through floor-to-ceiling sliding doors, and the southern light pours straight in. The fully equipped kitchen, with a peninsula, shares the space with the everyday dining area and opens onto the north terrace, so air flows right through the home. The three bedrooms are grouped in the sleeping area, and two of them open onto the south terrace with sea views. The main bedroom has an en-suite bathroom, built-in wardrobes and access to a corner of the terrace with an outdoor tub and sun loungers. A second full bathroom serves the rest of the home. It is sold furnished, with air conditioning, heating, a parking space and a storage room. The development has a garden and a swimming pool. Can Pei is a quiet residential area, with the services and schools of Sitges close at hand. Energy certificate: consumption C, emissions B.
Bedrooms3
Bathrooms2
Surface124 m²
A 2024 penthouse in Can Pei, Sitges: 124 m², three bedrooms and 100 m² of terraces, one facing south with sea views. Parking, storage room and communal pool. It occupies the third floor and is laid out on a single level of 105 m² of usable space, between two terraces. The south terrace looks out to the sea and the Sitges skyline, with room for outdoor dining and a lounge area. The north terrace overlooks a wooded area. The living room opens onto the south terrace through floor-to-ceiling sliding doors, and the southern light pours straight in. The fully equipped kitchen, with a peninsula, shares the space with the everyday dining area and opens onto the north terrace, so air flows right through the home. The three bedrooms are grouped in the sleeping area, and two of them open onto the south terrace with sea views. The main bedroom has an en-suite bathroom, built-in wardrobes and access to a corner of the terrace with an outdoor tub and sun loungers. A second full bathroom serves the rest of the home. It is sold furnished, with air conditioning, heating, a parking space and a storage room. The development has a garden and a swimming pool. Can Pei is a quiet residential area, with the services and schools of Sitges close at hand. Energy certificate: consumption C, emissions B.
Penthouse for sale with terrace and sea views in La Plana, Sitges
975,000 €
Ref. 6307

Penthouse for sale with terrace and sea views in La Plana, Sitges

La Plana, Sitges
Corner penthouse for sale in La Plana, Sitges, with 116 m² built, a terrace, sea views, a communal pool and two parking spaces. Built in 2019, the property is fully exterior and enjoys a dual aspect. The living-dining room opens onto the terrace through large picture windows, so light and views of the sea and the mountains are part of everyday life. The terrace has room for dining outdoors, overlooking the development's gardens. The layout is clear: entrance hall, living-dining room, separate kitchen with breakfast area and three bedrooms with fitted wardrobes. The main bedroom is a suite with a walk-in wardrobe and a bathroom with shower. A second full bathroom serves the rest of the home. It sits on the third floor with a lift and is highly efficient: energy rating A, aerothermal system, ducted air conditioning and heating. Two parking spaces are included, both pre-wired for electric vehicle charging, along with a 30 m² storage room. The development has well-kept gardens and a communal pool. La Plana is a quiet residential area of Sitges, a few minutes from the town centre and the beaches. Barcelona is around 35 minutes away and the airport is close by, making the home equally suited to year-round living or summers by the sea.
Bedrooms3
Bathrooms2
Surface116 m²
Corner penthouse for sale in La Plana, Sitges, with 116 m² built, a terrace, sea views, a communal pool and two parking spaces. Built in 2019, the property is fully exterior and enjoys a dual aspect. The living-dining room opens onto the terrace through large picture windows, so light and views of the sea and the mountains are part of everyday life. The terrace has room for dining outdoors, overlooking the development's gardens. The layout is clear: entrance hall, living-dining room, separate kitchen with breakfast area and three bedrooms with fitted wardrobes. The main bedroom is a suite with a walk-in wardrobe and a bathroom with shower. A second full bathroom serves the rest of the home. It sits on the third floor with a lift and is highly efficient: energy rating A, aerothermal system, ducted air conditioning and heating. Two parking spaces are included, both pre-wired for electric vehicle charging, along with a 30 m² storage room. The development has well-kept gardens and a communal pool. La Plana is a quiet residential area of Sitges, a few minutes from the town centre and the beaches. Barcelona is around 35 minutes away and the airport is close by, making the home equally suited to year-round living or summers by the sea.
Penthouse for sale with terrace and jacuzzi in central Sitges
435,000 €
Ref. 1013

Penthouse for sale with terrace and jacuzzi in central Sitges

Centre, Sitges
Penthouse with a terrace and jacuzzi on a pedestrian street in the centre of Sitges, 50 m from the beach. Living room with open-plan kitchen, en-suite bedroom and lift. The terrace is the heart of the penthouse: outdoor dining, a sunbathing area and a jacuzzi set among plants, with open views over the rooftops of the town centre. Inside, the property has been recently renovated and offers 55 m² of usable space (60 m² built) on the third floor of a 2008 building with a lift. The living and dining room features an open-plan kitchen fitted in white, with a relief-tile splashback, and opens directly onto the terrace. The sleeping area has a double bedroom with wardrobes and a full en-suite bathroom with shower and window. Air conditioning and heating throughout. Shops, restaurants, everyday services and leisure are just steps away, and the Renfe train station is about 10 minutes away. Important information: the building was constructed as offices, the property does not have a certificate of occupancy (cédula de habitabilidad) and a change of use is not possible. It is currently let under a rental contract; please ask us for the terms. Energy rating: G.
Bedroom1
Bathroom1
Surface60 m²
Penthouse with a terrace and jacuzzi on a pedestrian street in the centre of Sitges, 50 m from the beach. Living room with open-plan kitchen, en-suite bedroom and lift. The terrace is the heart of the penthouse: outdoor dining, a sunbathing area and a jacuzzi set among plants, with open views over the rooftops of the town centre. Inside, the property has been recently renovated and offers 55 m² of usable space (60 m² built) on the third floor of a 2008 building with a lift. The living and dining room features an open-plan kitchen fitted in white, with a relief-tile splashback, and opens directly onto the terrace. The sleeping area has a double bedroom with wardrobes and a full en-suite bathroom with shower and window. Air conditioning and heating throughout. Shops, restaurants, everyday services and leisure are just steps away, and the Renfe train station is about 10 minutes away. Important information: the building was constructed as offices, the property does not have a certificate of occupancy (cédula de habitabilidad) and a change of use is not possible. It is currently let under a rental contract; please ask us for the terms. Energy rating: G.
Penthouse with 90 m² terrace and sea views for sale in Sitges
320,000 €
Ref. 6379

Penthouse with 90 m² terrace and sea views for sale in Sitges

Sitges
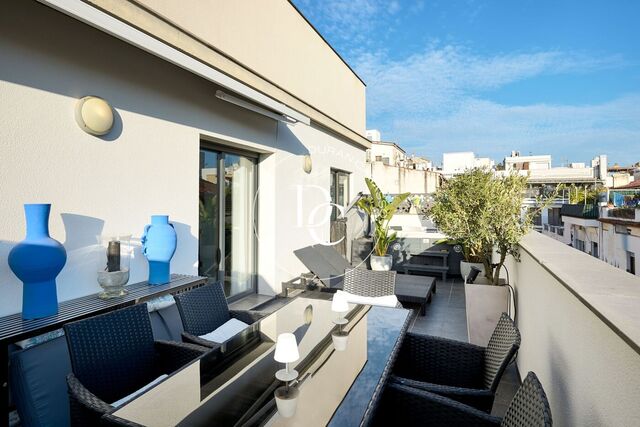
Penthouse for sale in Sitges with a 90 m² private terrace, sunny and with sea views. It has one bedroom and one bathroom, and is sold furnished. The terrace wraps around the home and is its true living room. There is space for sun loungers, an outdoor dining area under the awning and a more secluded corner beside the bedroom. From here you can see the line of the sea over the town's rooftops and, inland, the mountains. Inside, sliding glass doors open onto the terrace and visually extend the space. The living area combines lounge and kitchen: wooden worktop, natural stone splashback, hob, oven and dishwasher. The bedroom opens directly onto the terrace, and the bathroom has a shower cabin. A glazed room with a wardrobe adds storage, and the washing machine sits outside, next to the bathroom. There is air conditioning and heating, and the property is in good condition. The penthouse is on the second floor of a 1977 building without a lift, a few minutes from the beach and all amenities. A good choice as a second home or as an investment. Energy certificate: G for consumption and emissions. Live where you deserve to live.
Bedroom1
Bathroom1
Surface20 m²
Penthouse for sale in Sitges with a 90 m² private terrace, sunny and with sea views. It has one bedroom and one bathroom, and is sold furnished. The terrace wraps around the home and is its true living room. There is space for sun loungers, an outdoor dining area under the awning and a more secluded corner beside the bedroom. From here you can see the line of the sea over the town's rooftops and, inland, the mountains. Inside, sliding glass doors open onto the terrace and visually extend the space. The living area combines lounge and kitchen: wooden worktop, natural stone splashback, hob, oven and dishwasher. The bedroom opens directly onto the terrace, and the bathroom has a shower cabin. A glazed room with a wardrobe adds storage, and the washing machine sits outside, next to the bathroom. There is air conditioning and heating, and the property is in good condition. The penthouse is on the second floor of a 1977 building without a lift, a few minutes from the beach and all amenities. A good choice as a second home or as an investment. Energy certificate: G for consumption and emissions. Live where you deserve to live.
Duplex penthouse for sale with terrace and sea views in Can Pei, Sitges
1,190,000 €
Ref. 6495

Duplex penthouse for sale with terrace and sea views in Can Pei, Sitges

Can Pei, Sitges
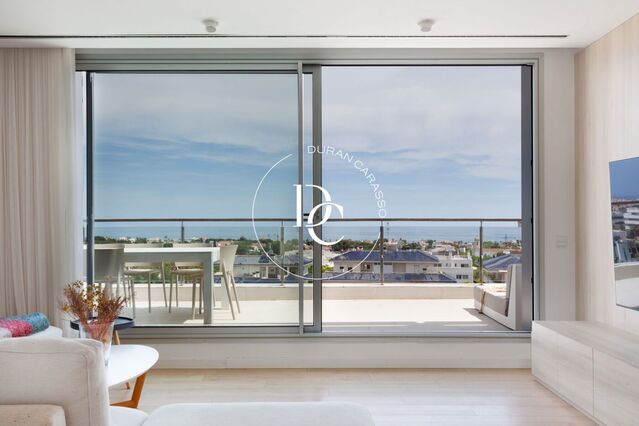
Duplex penthouse in Can Pei, Sitges: 156 m², three en-suite bedrooms, a wraparound terrace with sea views and a communal pool, a 10-minute walk from the beach. Built in 2019 to a contemporary design and facing south, it is filled with light through floor-to-ceiling windows that open onto the terraces on both floors. The upper floor is what sets this penthouse apart: an open, versatile space for a study, sitting room, gym or games room, with its own guest WC and access to a terrace that wraps around it, looking out to the sea, the mountains and the pine woods. On the main floor, the living-dining room and the open kitchen, with a central island, natural wood units and a tower oven, lead straight out to the terrace. The three bedrooms are on the same level, all en suite and with built-in wardrobes; one of them also opens onto the terrace. A separate laundry area completes this floor. The bathrooms, finished in light grey, feature generous walk-in showers with glass screens, wall-hung basins and backlit mirrors; the main bathroom has a double basin. A marble staircase with low-energy lighting connects the two floors. Ducted air conditioning, heating, a lift, a parking space and a storage room complete the property, which is part of a development with a communal pool. Can Pei is a quiet, family-friendly residential area, with bus stops, schools and the Institut del Teatre close by.
Bedrooms3
Bathrooms3
Surface156 m²
Duplex penthouse in Can Pei, Sitges: 156 m², three en-suite bedrooms, a wraparound terrace with sea views and a communal pool, a 10-minute walk from the beach. Built in 2019 to a contemporary design and facing south, it is filled with light through floor-to-ceiling windows that open onto the terraces on both floors. The upper floor is what sets this penthouse apart: an open, versatile space for a study, sitting room, gym or games room, with its own guest WC and access to a terrace that wraps around it, looking out to the sea, the mountains and the pine woods. On the main floor, the living-dining room and the open kitchen, with a central island, natural wood units and a tower oven, lead straight out to the terrace. The three bedrooms are on the same level, all en suite and with built-in wardrobes; one of them also opens onto the terrace. A separate laundry area completes this floor. The bathrooms, finished in light grey, feature generous walk-in showers with glass screens, wall-hung basins and backlit mirrors; the main bathroom has a double basin. A marble staircase with low-energy lighting connects the two floors. Ducted air conditioning, heating, a lift, a parking space and a storage room complete the property, which is part of a development with a communal pool. Can Pei is a quiet, family-friendly residential area, with bus stops, schools and the Institut del Teatre close by.
600 m² plot for a detached house for sale in La Plana, Sitges
850,000 €
Ref. 6478

600 m² plot for a detached house for sale in La Plana, Sitges

Can Pei, Sitges
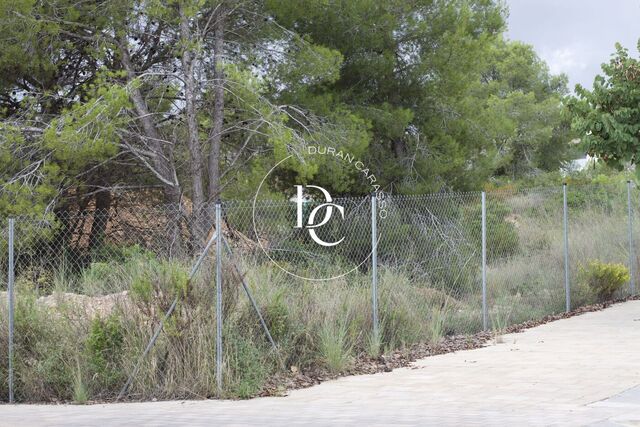
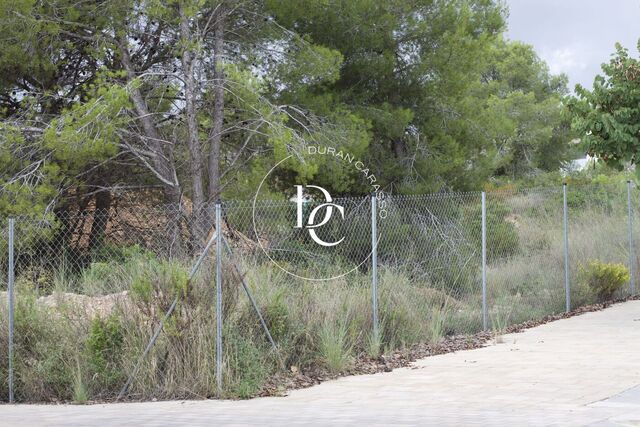
A 600 m² plot in La Plana, Sitges, to build a bespoke detached house among the pines, just minutes from the town centre and the beaches. The land is fenced, free of any building and fronts Calle Pepe de Garraf. It keeps several pine trees that bring shade and privacy, and borders a new tree-lined street with wide pavements. The area has been developed with new streets, green spaces and amenities, and contemporary homes are already rising on the neighbouring plots. A quiet setting in which to design a house from scratch. Planning details. Plot area: 600 m², according to the Land Registry (Catastro). Classification: delimited developable land, Partial Plan PPU-1 (approved). Zoning: code 15P1, open-market housing on a single-family plot, type I. Use: single-family residential. Cadastral reference: 8759615CF9686S0001PU.
Surface600 m²
A 600 m² plot in La Plana, Sitges, to build a bespoke detached house among the pines, just minutes from the town centre and the beaches. The land is fenced, free of any building and fronts Calle Pepe de Garraf. It keeps several pine trees that bring shade and privacy, and borders a new tree-lined street with wide pavements. The area has been developed with new streets, green spaces and amenities, and contemporary homes are already rising on the neighbouring plots. A quiet setting in which to design a house from scratch. Planning details. Plot area: 600 m², according to the Land Registry (Catastro). Classification: delimited developable land, Partial Plan PPU-1 (approved). Zoning: code 15P1, open-market housing on a single-family plot, type I. Use: single-family residential. Cadastral reference: 8759615CF9686S0001PU.
600 m² single-family plot for sale in La Plana, Sitges
795,000 €
Ref. 6477

600 m² single-family plot for sale in La Plana, Sitges

Can Pei, Sitges
A 600 m² plot in La Plana, Sitges, free of any building, ready for you to design a bespoke detached home close to the town centre and the beaches. It sits on Pepe de Garraf street, within the residential area of La Plana: a quiet setting of new tree-lined streets, green spaces, local amenities and contemporary detached houses. The plot is fenced and keeps mature pine trees along its edges, providing shade and greenery from day one. Its zoning allows for a detached house designed from scratch: layout, orientation of the rooms and garden, all tailored to whoever will live there. Planning details: plot area of 600 m² according to the Land Registry (Catastro); delimited development land under the approved Partial Plan PPU-1; zoning code 15P1, open-market housing on a single-family plot, type I; detached residential use.
Surface600 m²
A 600 m² plot in La Plana, Sitges, free of any building, ready for you to design a bespoke detached home close to the town centre and the beaches. It sits on Pepe de Garraf street, within the residential area of La Plana: a quiet setting of new tree-lined streets, green spaces, local amenities and contemporary detached houses. The plot is fenced and keeps mature pine trees along its edges, providing shade and greenery from day one. Its zoning allows for a detached house designed from scratch: layout, orientation of the rooms and garden, all tailored to whoever will live there. Planning details: plot area of 600 m² according to the Land Registry (Catastro); delimited development land under the approved Partial Plan PPU-1; zoning code 15P1, open-market housing on a single-family plot, type I; detached residential use.
Apartment for sale with terrace and pool in Can Pei, Sitges
405,000 €
Ref. 6383

Apartment for sale with terrace and pool in Can Pei, Sitges

Can Pei, Sitges
A 68 m² apartment with a south-facing terrace, communal pool and parking space in Can Pei, a quiet residential area of Sitges. The living-dining room opens onto the terrace through a four-panel sliding window that fills the whole room with light. Outside, the eye rests on the communal garden and pool, among trees and palm trees. Both bedrooms are exterior. The main bedroom has a built-in wardrobe and direct access to the terrace; the second has a window overlooking the green area. The home is completed by a full bathroom with bathtub, a separate kitchen with utility gallery and an entrance hall with a wardrobe. The apartment is in good condition and has heating. It is on the first floor of a 2002 building with a lift. Energy certificate: consumption E, emissions D. Can Pei is an established residential neighbourhood, with schools, supermarkets and public transport a few minutes away, as are the beaches of Sitges.
Bedrooms2
Bathroom1
Surface68 m²
A 68 m² apartment with a south-facing terrace, communal pool and parking space in Can Pei, a quiet residential area of Sitges. The living-dining room opens onto the terrace through a four-panel sliding window that fills the whole room with light. Outside, the eye rests on the communal garden and pool, among trees and palm trees. Both bedrooms are exterior. The main bedroom has a built-in wardrobe and direct access to the terrace; the second has a window overlooking the green area. The home is completed by a full bathroom with bathtub, a separate kitchen with utility gallery and an entrance hall with a wardrobe. The apartment is in good condition and has heating. It is on the first floor of a 2002 building with a lift. Energy certificate: consumption E, emissions D. Can Pei is an established residential neighbourhood, with schools, supermarkets and public transport a few minutes away, as are the beaches of Sitges.
New-build flats for sale in Can Pei, Sitges, with sea views
From 826,000 €
Ref. ON0083

New-build flats for sale in Can Pei, Sitges, with sea views

Can Pei, Sitges
New-build flats, duplex penthouses and ground-floor homes for sale in Can Pei, Sitges, with a terrace or garden, a pool and a 15-minute walk from the beach. Calma Residences stands in Can Pei, one of the most established residential areas of Sitges. It is a green, peaceful setting with international schools and every amenity close by, and good connections to the town centre and to Barcelona. The development offers 2, 3 and 4-bedroom homes with contemporary layouts. Large windows and sun-facing terraces fill the rooms with natural light. Finishes are designer quality, and each home has its own aerothermal heating. The duplex penthouses have panoramic terraces with sea views, made for living outdoors much of the year. The ground-floor homes add a private garden, with the privacy of a house. Available homes: 3-bedroom flat: 107 m² with a 20 m² terrace. 3-bedroom ground-floor home: 107 m² with a 259 m² private garden. 3-bedroom duplex: 125 m² with a 30 m² terrace. 3-bedroom duplex: 125 m² with a 65 m² terrace. 4-bedroom duplex: 162 m² with a 70 m² terrace. For the flats and duplexes listed, the price includes a parking space and a storage room. VAT (10%) not included. The communal areas feature gardens, lounging areas and a shared pool with a timber sun deck. A sound choice as a main residence, a second home or an investment. Images: indicative renderings, not contractually binding.
Units19
New-build flats, duplex penthouses and ground-floor homes for sale in Can Pei, Sitges, with a terrace or garden, a pool and a 15-minute walk from the beach. Calma Residences stands in Can Pei, one of the most established residential areas of Sitges. It is a green, peaceful setting with international schools and every amenity close by, and good connections to the town centre and to Barcelona. The development offers 2, 3 and 4-bedroom homes with contemporary layouts. Large windows and sun-facing terraces fill the rooms with natural light. Finishes are designer quality, and each home has its own aerothermal heating. The duplex penthouses have panoramic terraces with sea views, made for living outdoors much of the year. The ground-floor homes add a private garden, with the privacy of a house. Available homes: 3-bedroom flat: 107 m² with a 20 m² terrace. 3-bedroom ground-floor home: 107 m² with a 259 m² private garden. 3-bedroom duplex: 125 m² with a 30 m² terrace. 3-bedroom duplex: 125 m² with a 65 m² terrace. 4-bedroom duplex: 162 m² with a 70 m² terrace. For the flats and duplexes listed, the price includes a parking space and a storage room. VAT (10%) not included. The communal areas feature gardens, lounging areas and a shared pool with a timber sun deck. A sound choice as a main residence, a second home or an investment. Images: indicative renderings, not contractually binding.
You are looking at 2 attics for sale in Can Pei, Sitges.
We use our own and third-party cookies to make our website work safely and personalize its content. Likewise, we use cookies to measure and obtain data on your navigation and to adjust advertising to your tastes and preferences. Press the "Accept all" button to confirm that you have read and accepted the information presented. To manage or disable these cookies, click on "Configuration". For more information see our cookies policy.
Modify cookies
Technical and functional Always active
This website uses its own Cookies to collect information in order to improve our services. If you continue browsing, you accept their installation. The user has the possibility of configuring his browser, being able, if he so wishes, to prevent them from being installed on his hard drive, although he must bear in mind that such action may cause difficulties in navigating the website.
They allow the monitoring and analysis of the behavior of the users of this website. The information collected through this type of cookies is used to measure the activity of the web for the elaboration of user navigation profiles in order to introduce improvements based on the analysis of the usage data made by the users of the service. They allow us to save the user's preference information to improve the quality of our services and to offer a better experience through recommended products.
These cookies are used to store information about the preferences and personal choices of the user through the continuous observation of their browsing habits. Thanks to them, we can know the browsing habits on the website and display advertising related to the user's browsing profile.