Noucentista villa for sale in Pedralbes with a 2,500 m² plot
Pedralbes, Barcelona
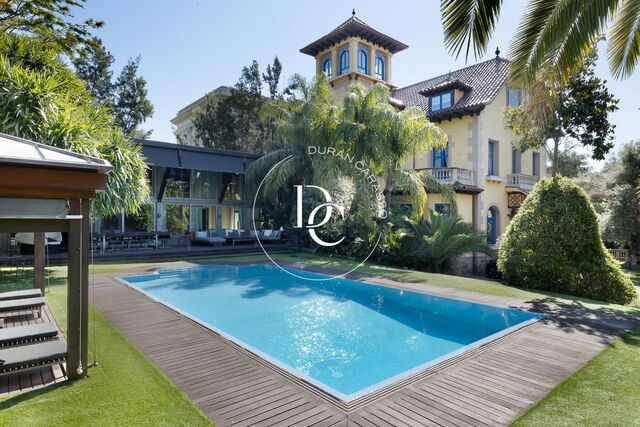
A 1920 Noucentista villa for sale in Pedralbes, with a contemporary guest house, swimming pool and a 2,500 m² private garden.
Fully renovated and ready to move into, the estate brings together two residences on a highly secluded landscaped plot: the original mansion, with almost 1,000 m² spread over five levels, and a second house of almost 400 m² in contemporary architecture.
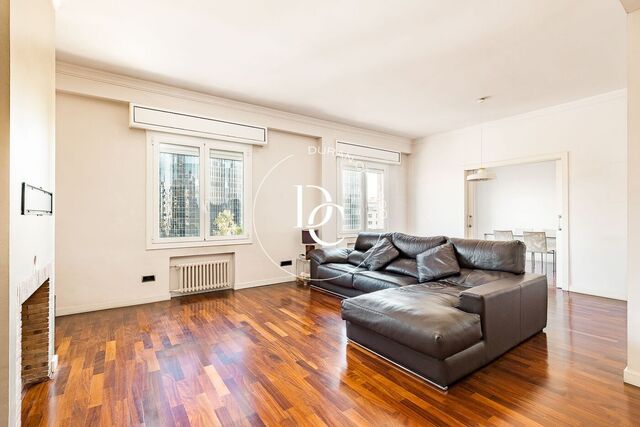
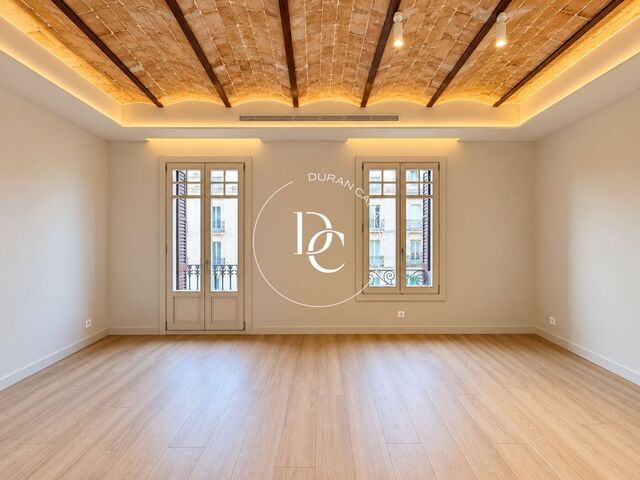
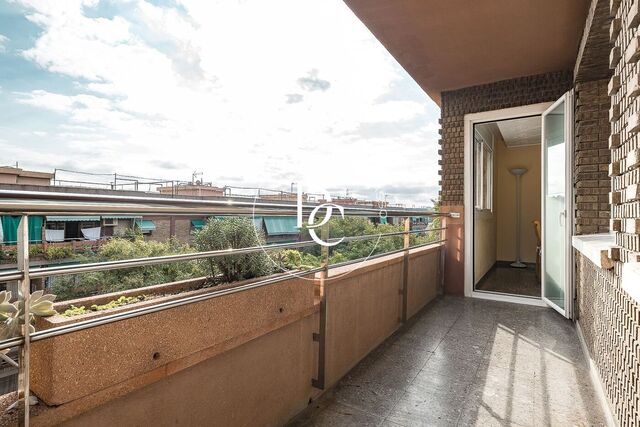
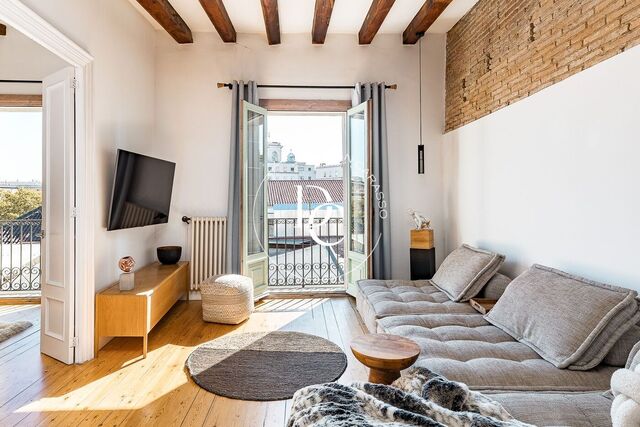
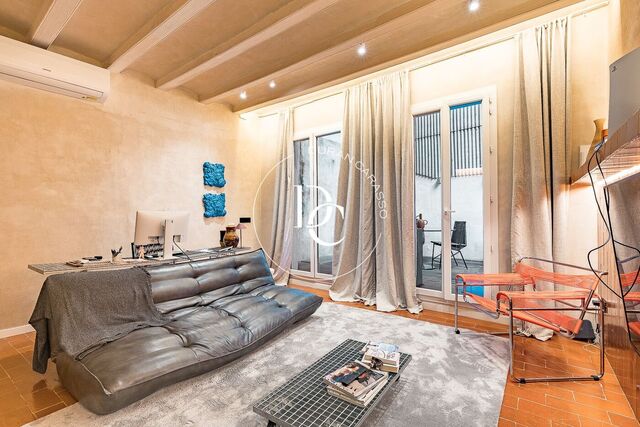
In the main house, a glass lift connects every floor. High ceilings with coffered wood detailing, large windows and sunny terraces preserve the character of the period. The ground-floor living room opens onto the garden and is complemented by a study with its own terrace, a TV room and a dining room designed for large dinners. The professional, fully equipped kitchen extends into a glazed breakfast room, bathed in natural light and completely private.
The two upper floors hold five bedrooms. The principal suite has two separate bathrooms, two dressing rooms and a terrace overlooking the garden. Crowning the house is a lookout tower with panoramic views over Pedralbes, the city and the Mediterranean.
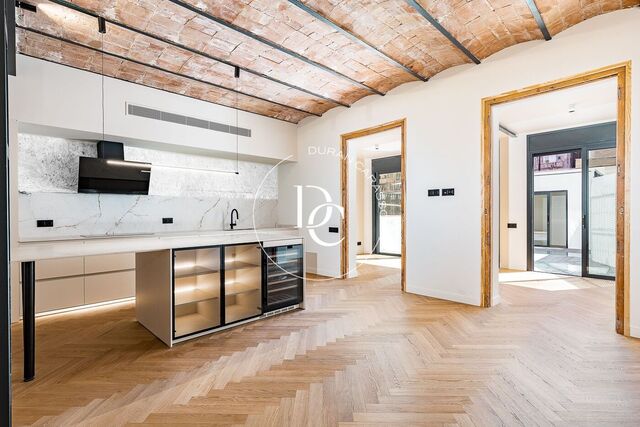
The basement, beneath brick vaults, houses a gym, wine cellar, laundry room, a full bathroom and a garage of over 300 m² with space for twelve cars.
Just a few steps away across the garden, the guest house strikes a different note. Its double-height living room, with vaulted ceilings and large sliding glass doors, opens directly onto the pool. It also offers a dining room, a fitted kitchen and two double en-suite bedrooms. The lower floor features a spacious study, a gym area and a third suite.
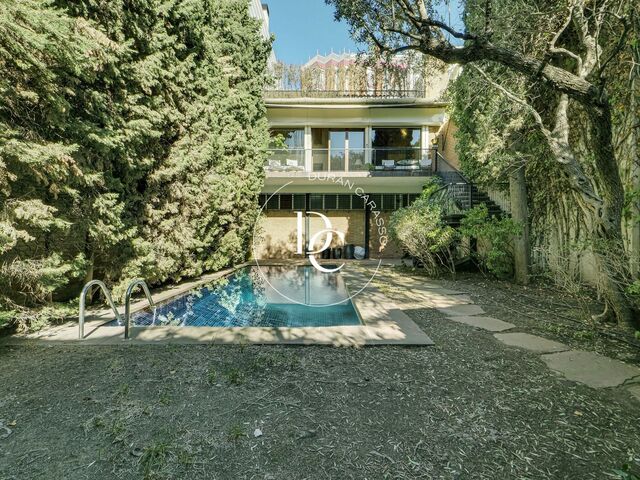
Both houses are surrounded by a mature garden with lawns, large established trees, the pool area and an ancient olive tree at the heart of the estate. A piece of Barcelona's history with the space, security and privacy of a grand estate.
Bedrooms9
Bathrooms7
Surface1,714 m²
Plot surface2,519 m²
A 1920 Noucentista villa for sale in Pedralbes, with a contemporary guest house, swimming pool and a 2,500 m² private garden.
Fully renovated and ready to move into, the estate brings together two residences on a highly secluded landscaped plot: the original mansion, with almost 1,000 m² spread over five levels, and a second house of almost 400 m² in contemporary architecture.
In the main house, a glass lift connects every floor. High ceilings with coffered wood detailing, large windows and sunny terraces preserve the character of the period. The ground-floor living room opens onto the garden and is complemented by a study with its own terrace, a TV room and a dining room designed for large dinners. The professional, fully equipped kitchen extends into a glazed breakfast room, bathed in natural light and completely private.
The two upper floors hold five bedrooms. The principal suite has two separate bathrooms, two dressing rooms and a terrace overlooking the garden. Crowning the house is a lookout tower with panoramic views over Pedralbes, the city and the Mediterranean.
The basement, beneath brick vaults, houses a gym, wine cellar, laundry room, a full bathroom and a garage of over 300 m² with space for twelve cars.
Just a few steps away across the garden, the guest house strikes a different note. Its double-height living room, with vaulted ceilings and large sliding glass doors, opens directly onto the pool. It also offers a dining room, a fitted kitchen and two double en-suite bedrooms. The lower floor features a spacious study, a gym area and a third suite.
Both houses are surrounded by a mature garden with lawns, large established trees, the pool area and an ancient olive tree at the heart of the estate. A piece of Barcelona's history with the space, security and privacy of a grand estate.