874 m² premises with studio for sale in Sant Martí, La Sagrera
Sant Martí de Provençals, Barcelona
874 m² commercial premises on two floors for sale in Sant Martí de Provençals, next to La Sagrera: a photo studio of around 130 m², offices, skylights and a goods lift.
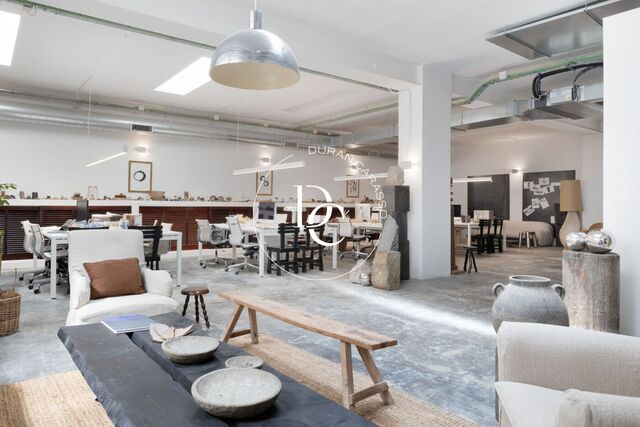
The ground floor, with 369.52 m² of usable space, opens into large, light-filled areas. It brings together open-plan offices, meeting rooms, an interior library, a kitchen with dining area and the professional photo studio. Exposed brick walls, Catalan vaulted ceilings with beams, glass-block windows and overhead light from the skylights give the space a character that is both industrial and warm.
The basement, with 356.16 m² of usable space, is divided into rooms and works for storage, production, archives, internal logistics or expanding the business. Two staircases and a goods lift connect it directly to the ground floor.
The glazed façade has six openings, with two separate pedestrian entrances and one vehicle entrance. Three bathrooms complete the space.
It is in Sant Martí de Provençals, close to the Gabriel García Márquez Library and the La Sagrera area, where the future intermodal station is being built and the neighbourhood is undergoing major transformation. It is well served by public transport, with quick access to the city's main roads.
It currently houses a creative studio with its own photo set, and the layout adapts easily to creative, tech or corporate companies looking for a space with presence and size.
Built area: 874 m². Usable area: 725.68 m² (ground floor, 369.52 m²; basement, 356.16 m²).
874 m² commercial premises on two floors for sale in Sant Martí de Provençals, next to La Sagrera: a photo studio of around 130 m², offices, skylights and a goods lift.
The ground floor, with 369.52 m² of usable space, opens into large, light-filled areas. It brings together open-plan offices, meeting rooms, an interior library, a kitchen with dining area and the professional photo studio. Exposed brick walls, Catalan vaulted ceilings with beams, glass-block windows and overhead light from the skylights give the space a character that is both industrial and warm.
The basement, with 356.16 m² of usable space, is divided into rooms and works for storage, production, archives, internal logistics or expanding the business. Two staircases and a goods lift connect it directly to the ground floor.
The glazed façade has six openings, with two separate pedestrian entrances and one vehicle entrance. Three bathrooms complete the space.
It is in Sant Martí de Provençals, close to the Gabriel García Márquez Library and the La Sagrera area, where the future intermodal station is being built and the neighbourhood is undergoing major transformation. It is well served by public transport, with quick access to the city's main roads.
It currently houses a creative studio with its own photo set, and the layout adapts easily to creative, tech or corporate companies looking for a space with presence and size.
Built area: 874 m². Usable area: 725.68 m² (ground floor, 369.52 m²; basement, 356.16 m²).