Bright Duplex for Rent with Excellent Amenities in the Heart of Cornellà

1,600 €
5788
Bedrooms
3
Bathrooms
2
Sur. built
87 m²
Sur. util
75 m²
Request more info

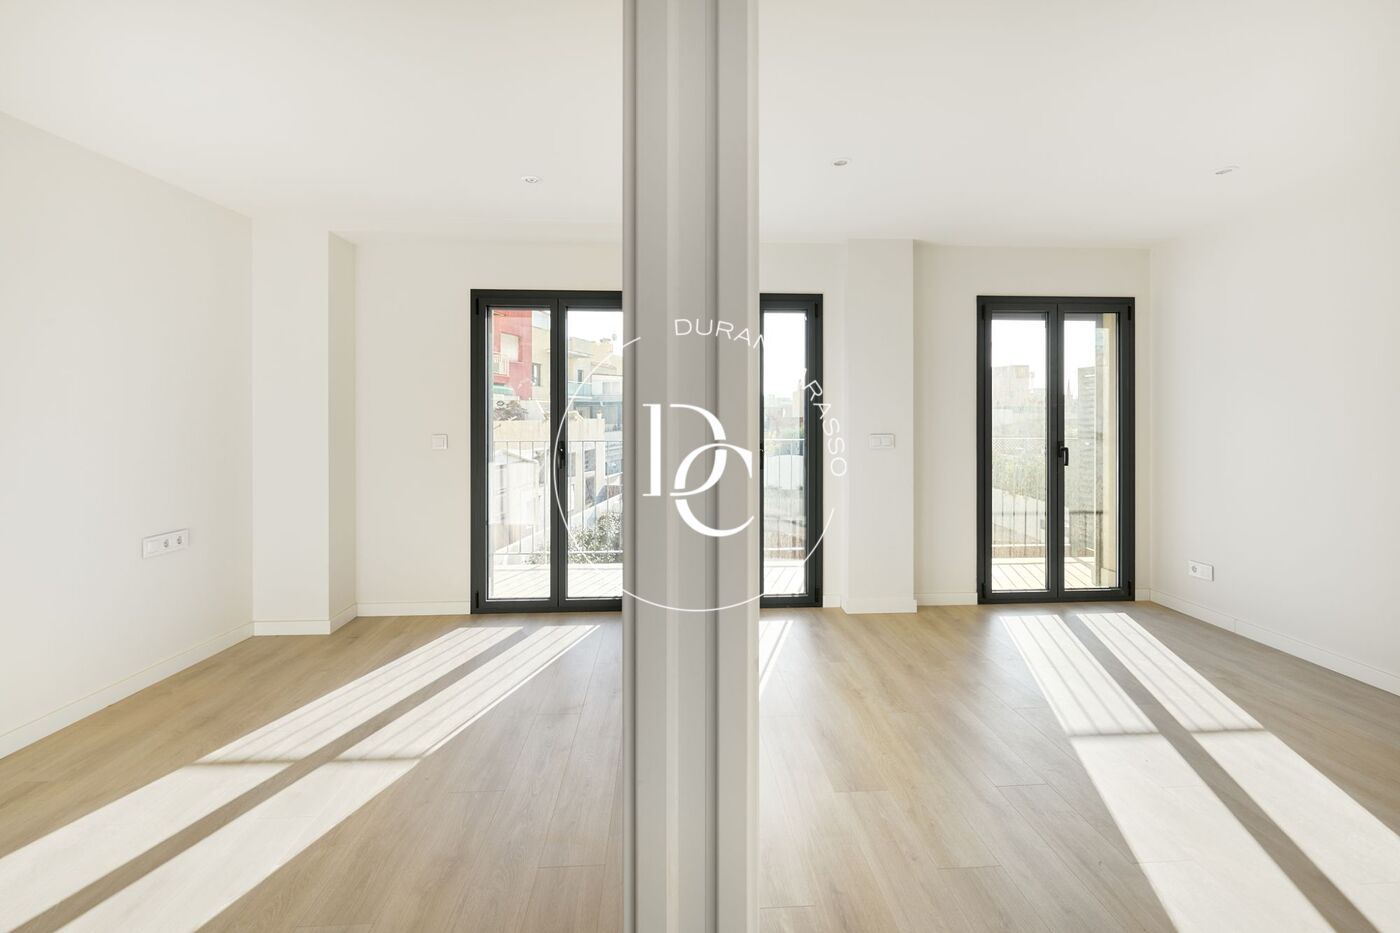
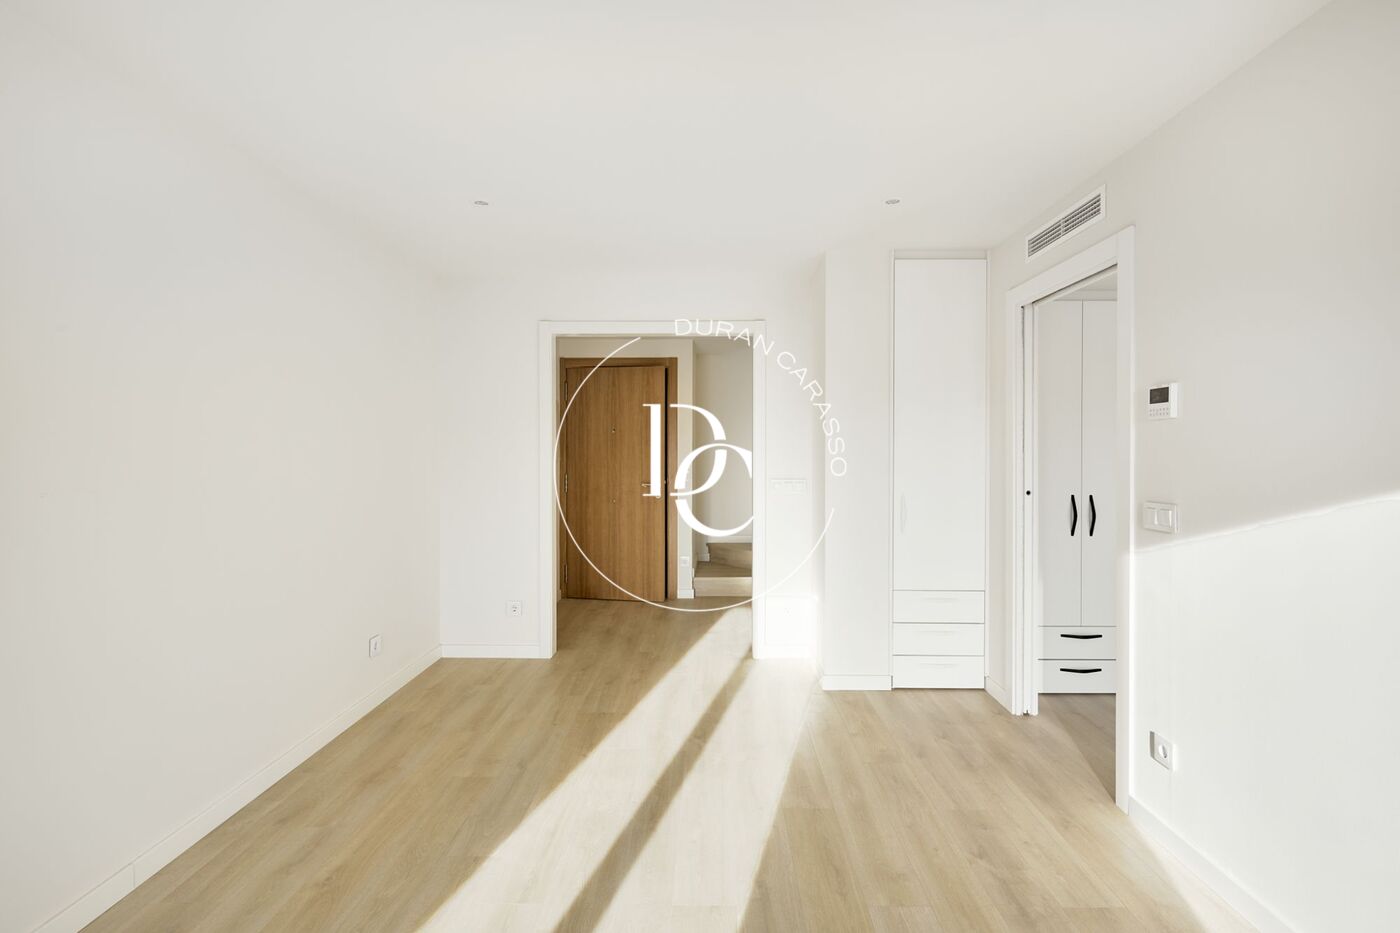
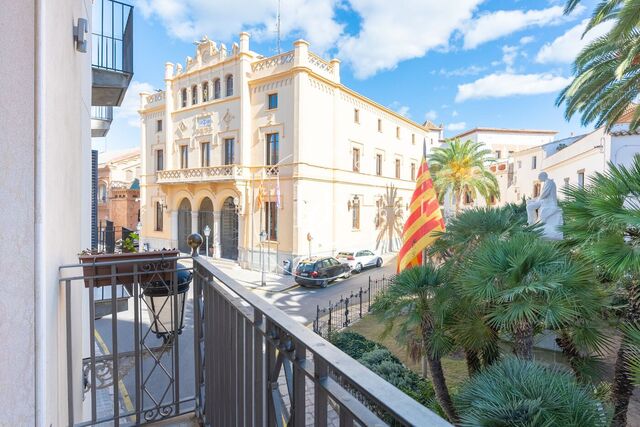
In the heart of Cornellà de Llobregat, nestled between the iconic castle and the Town Hall, you'll find this fantastic duplex apartment for rent. Perfect for those seeking comfort, functionality, and a prime location in a well-connected area with all essential services nearby.

Property Features

Layout:
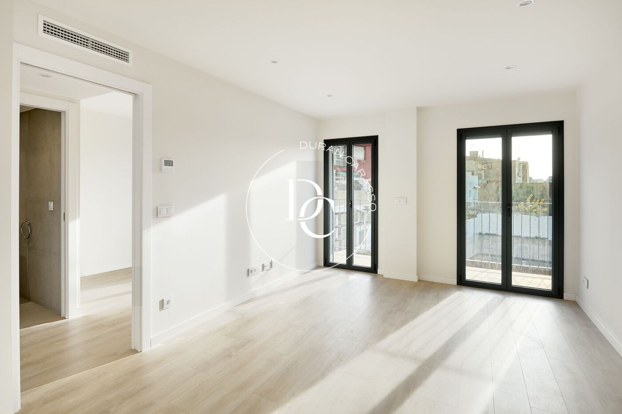
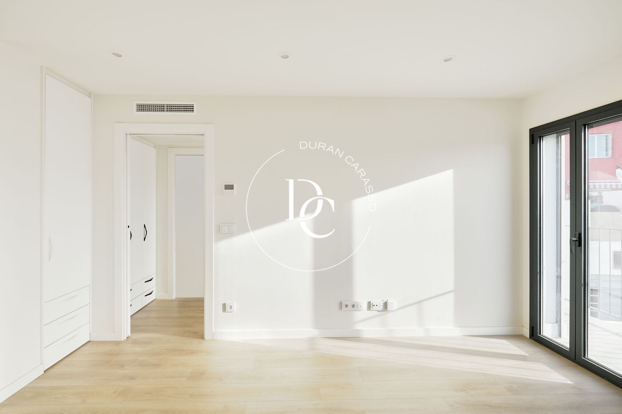
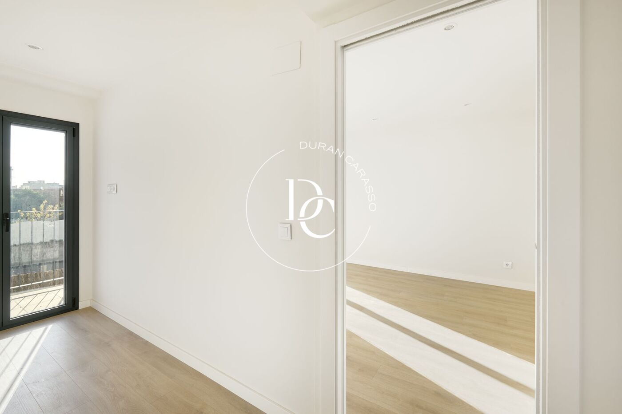
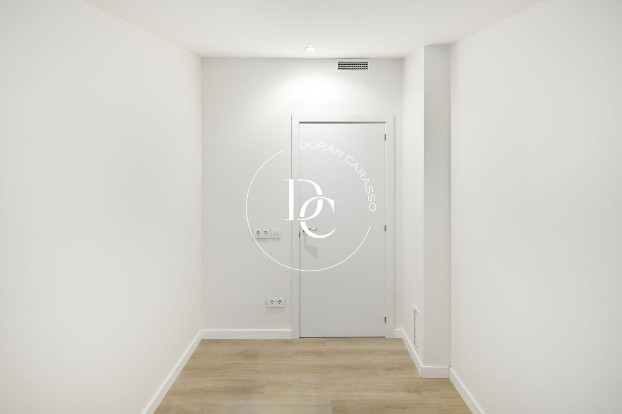
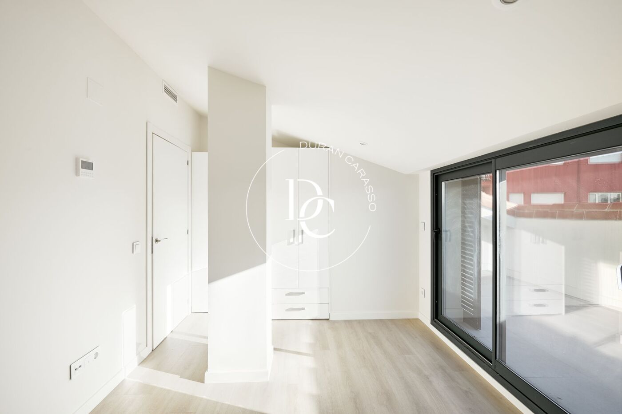
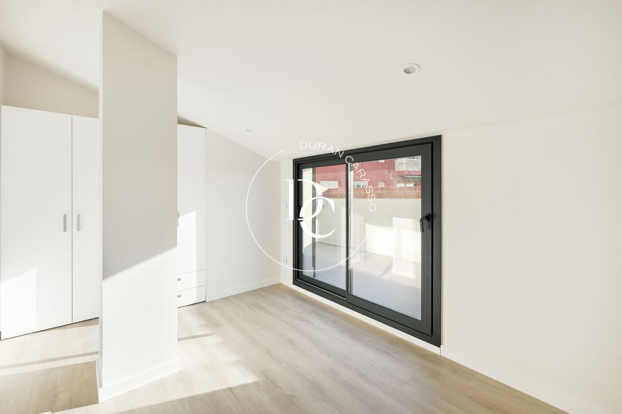
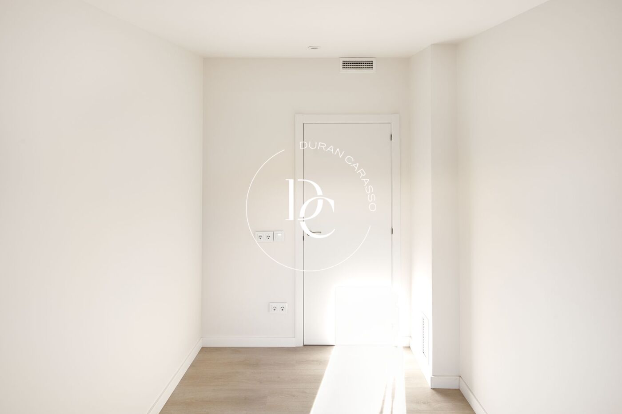
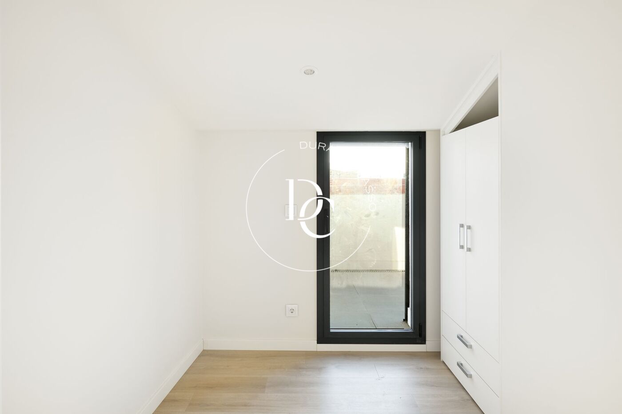
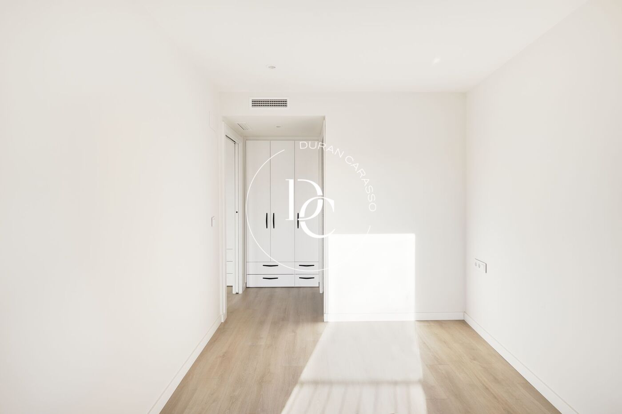
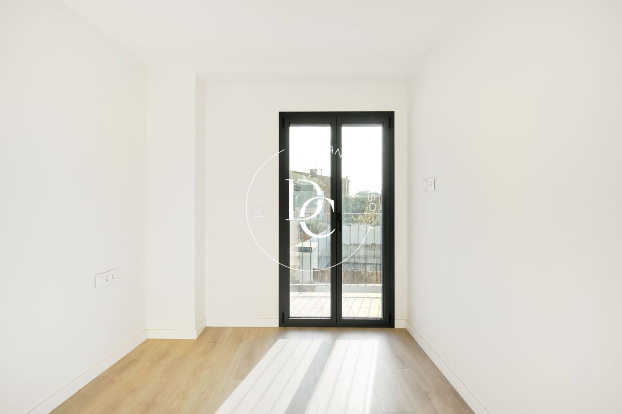
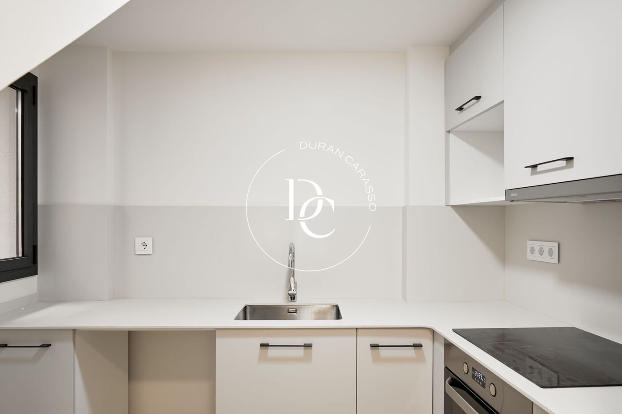
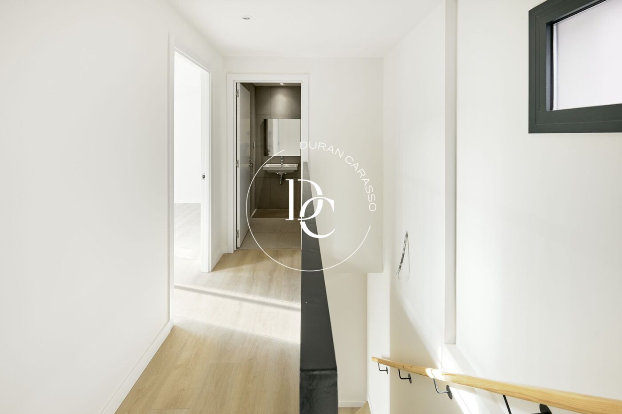
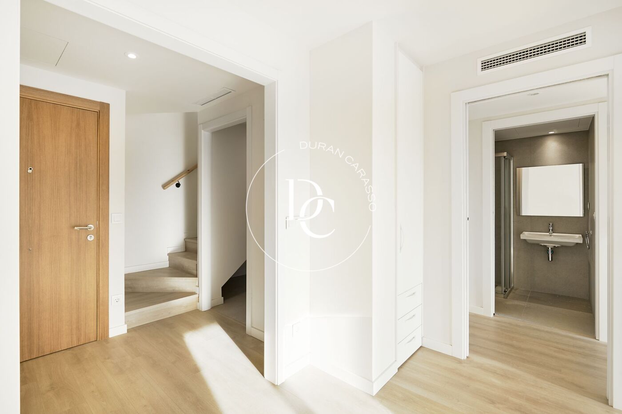
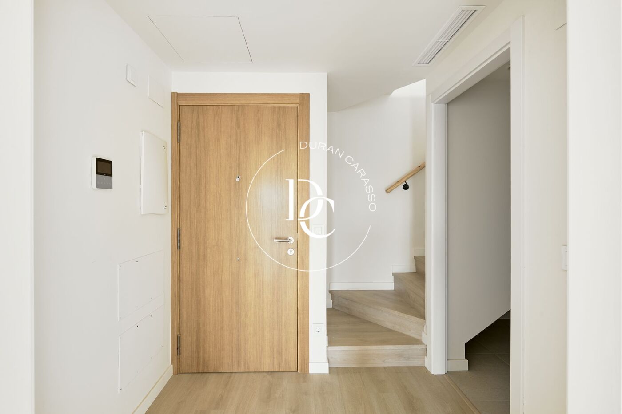
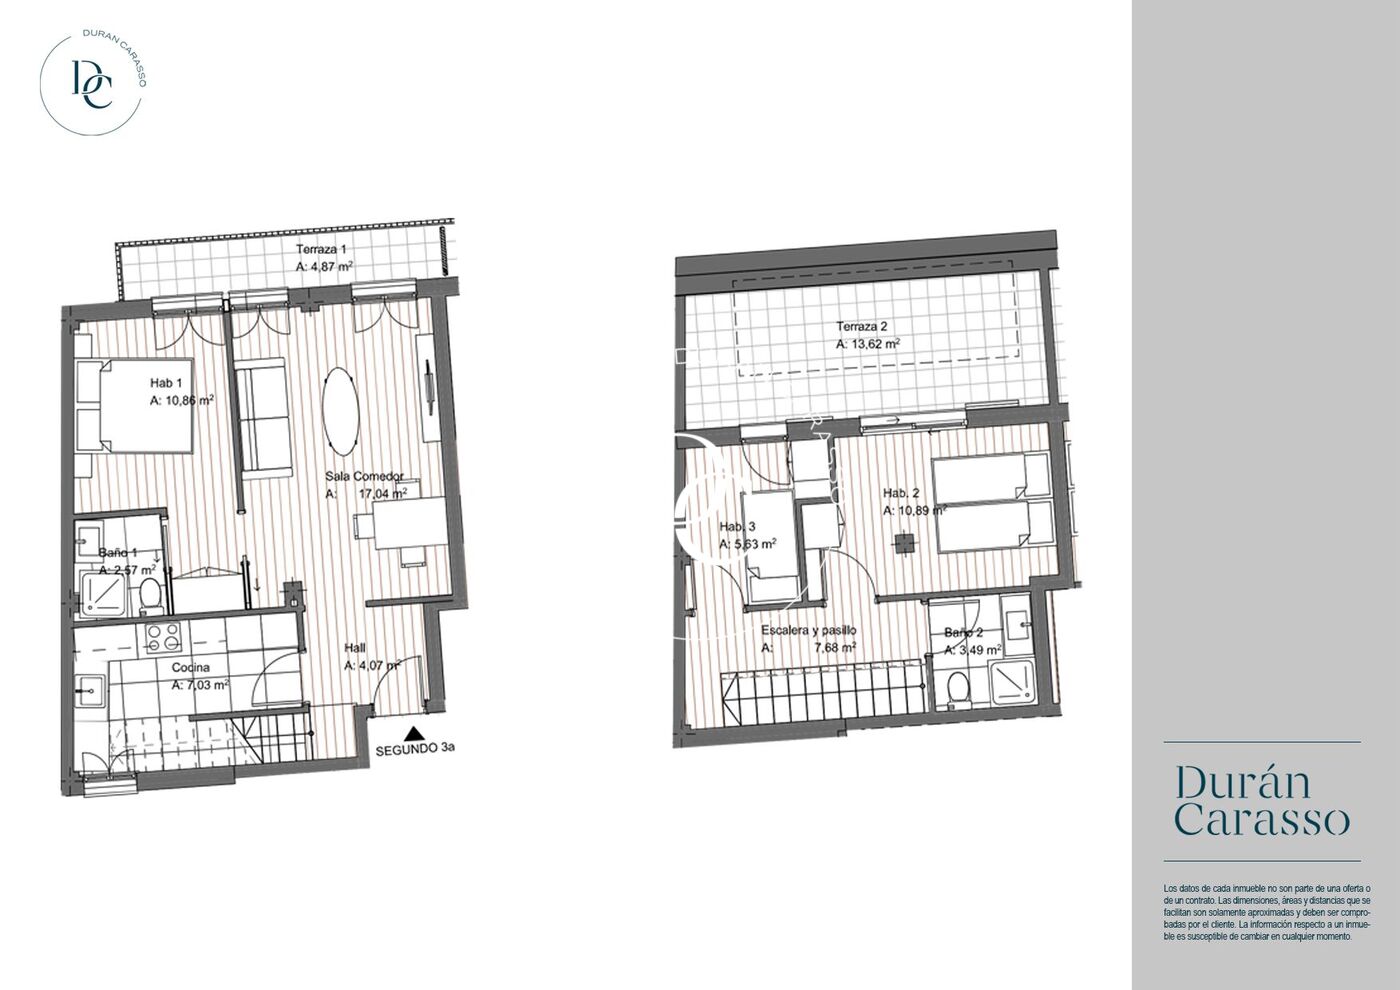
This duplex offers a modern and practical design with three bedrooms: a spacious master suite with a private bathroom and two single bedrooms, ideal for use as a study, office, or children's rooms.
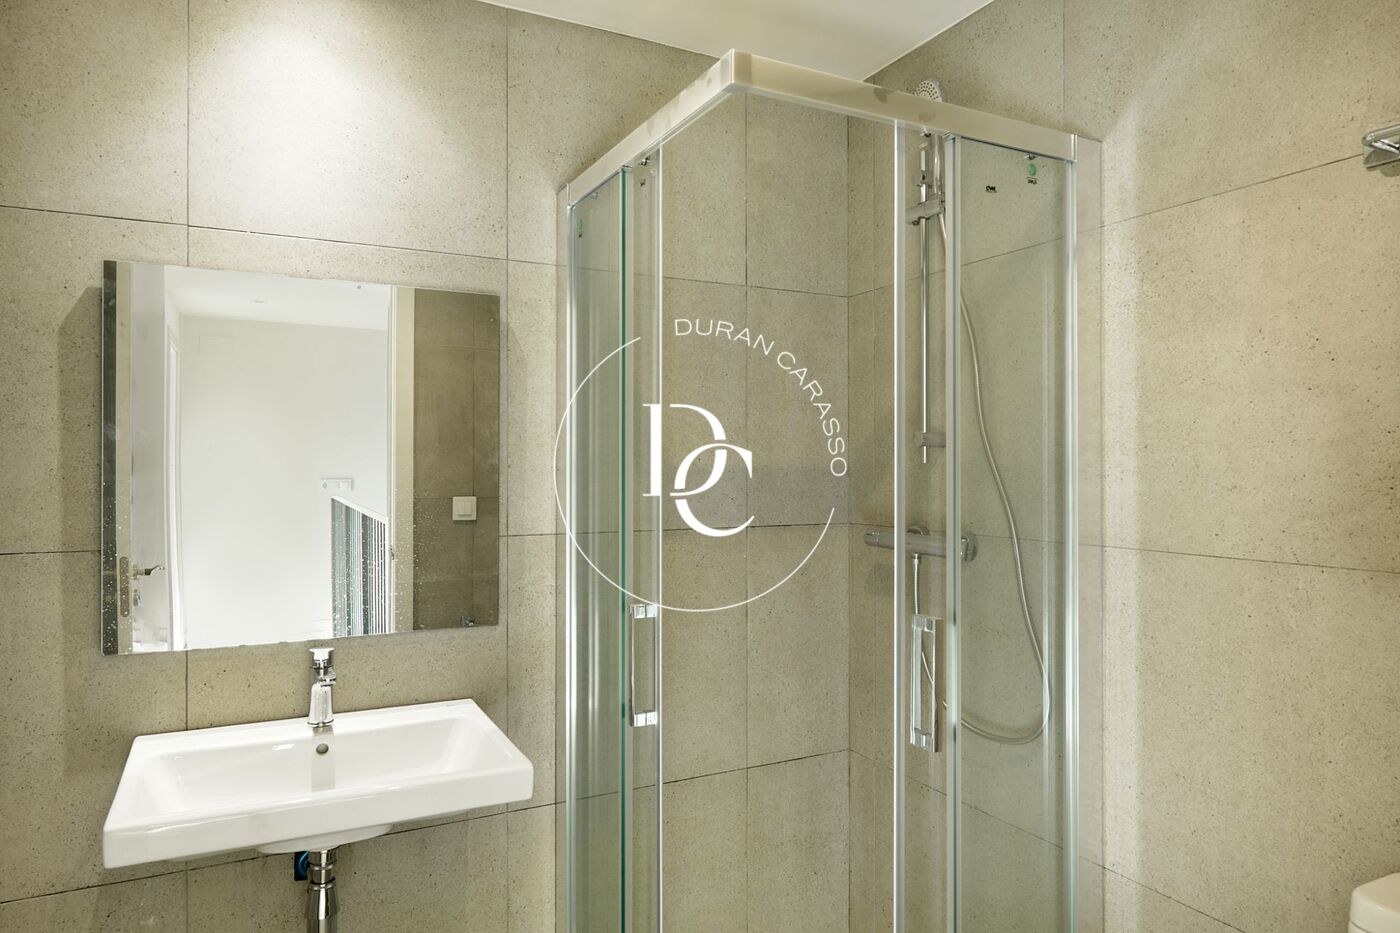
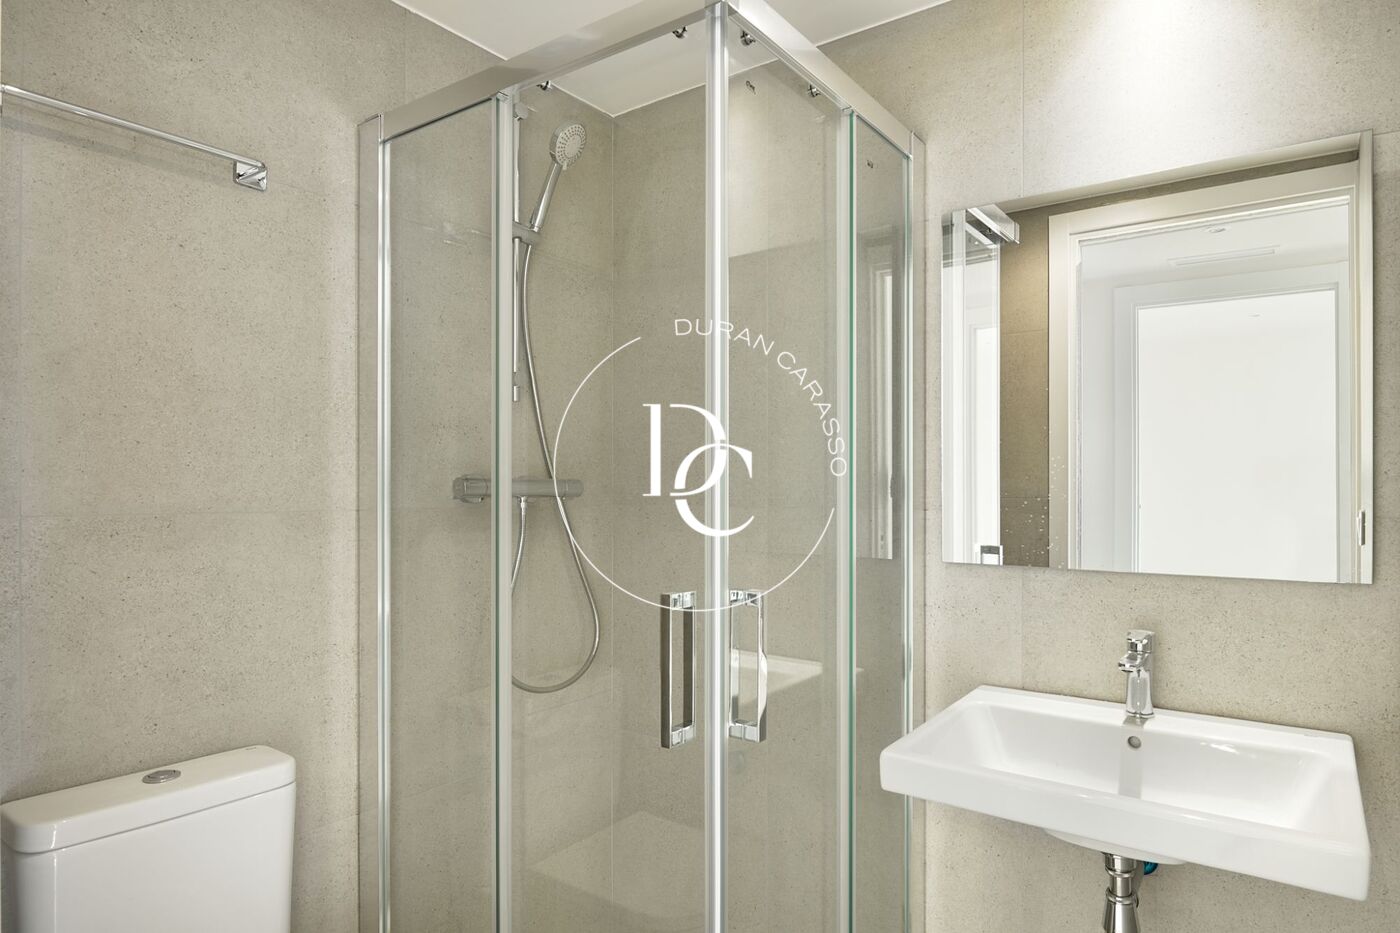
It includes two full bathrooms, designed with contemporary finishes to ensure comfort and practicality.

Outdoor Spaces:
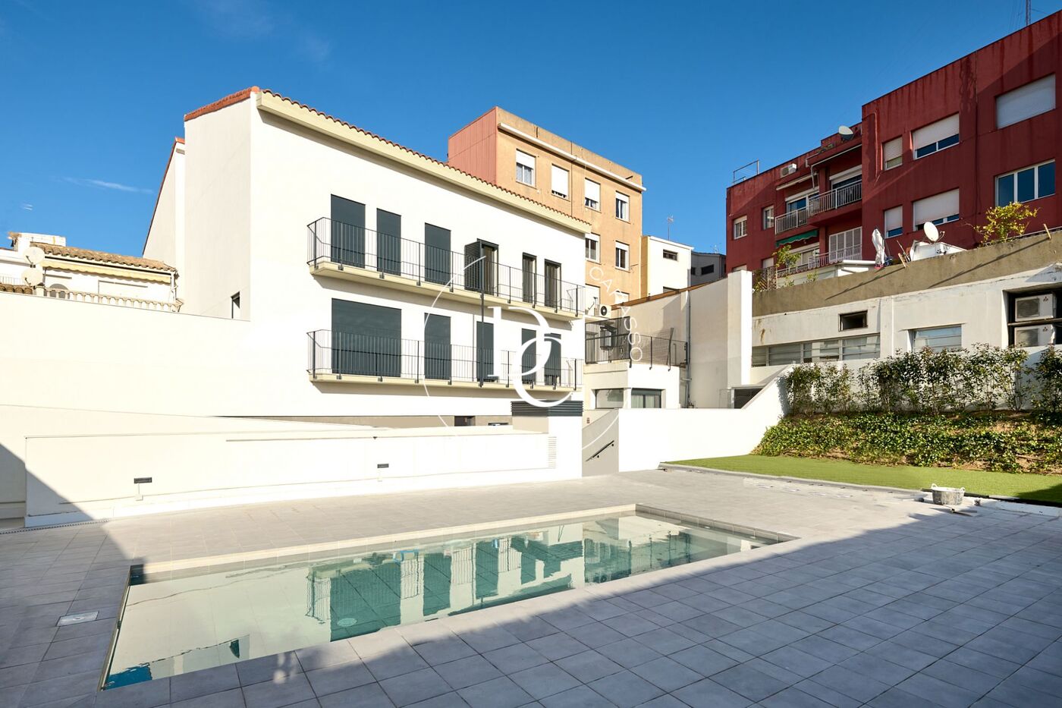
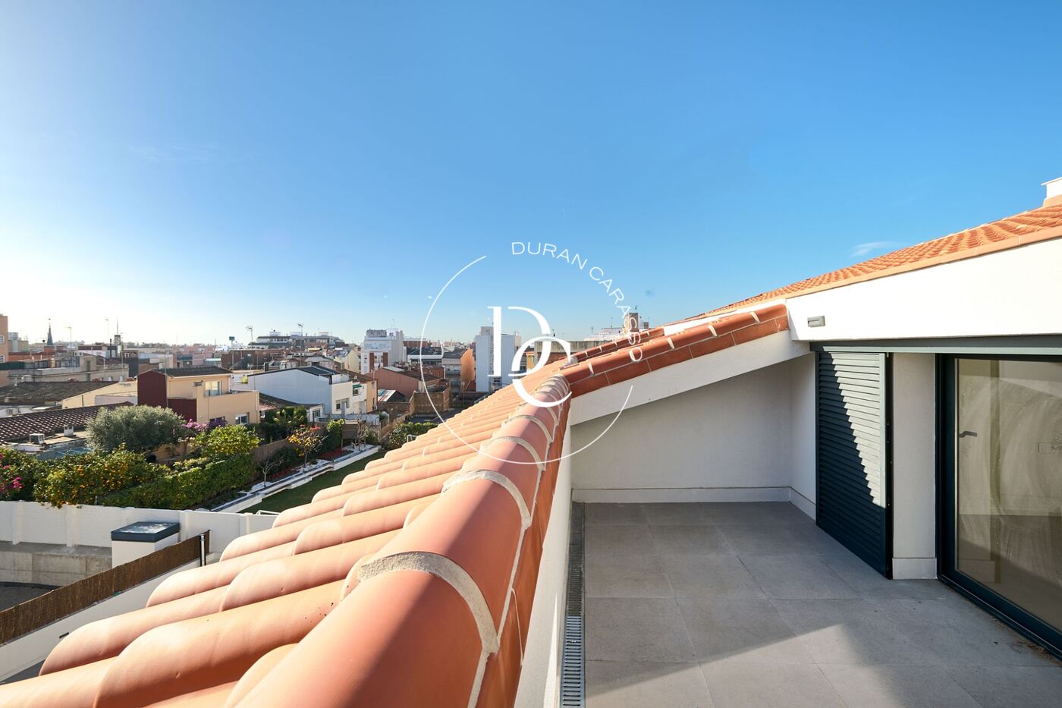
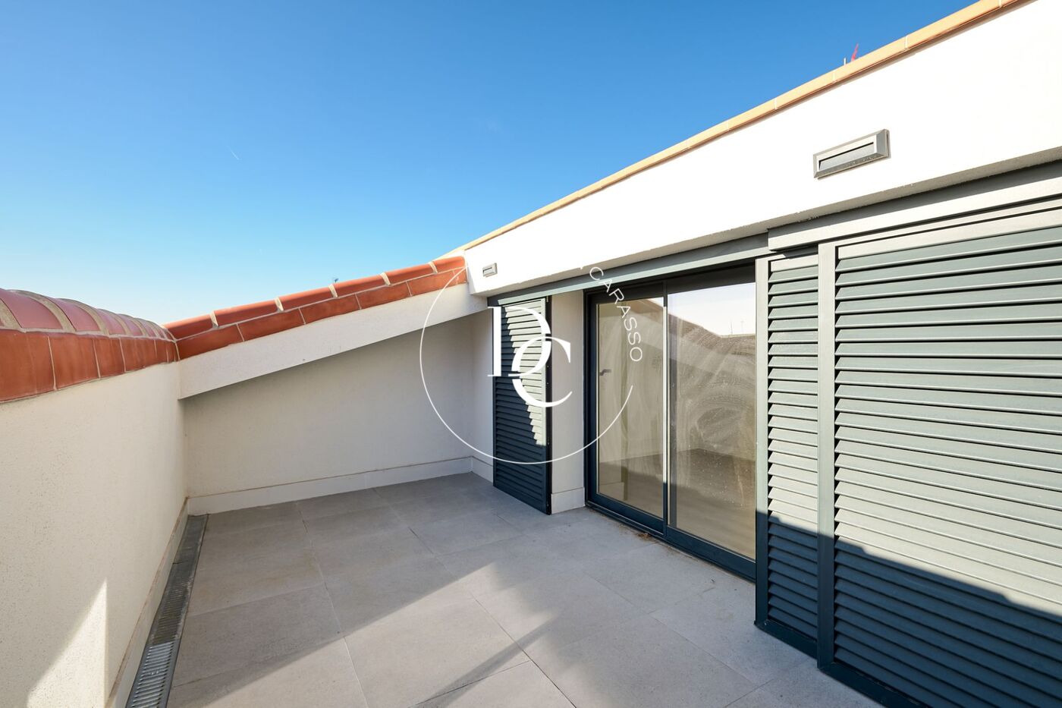
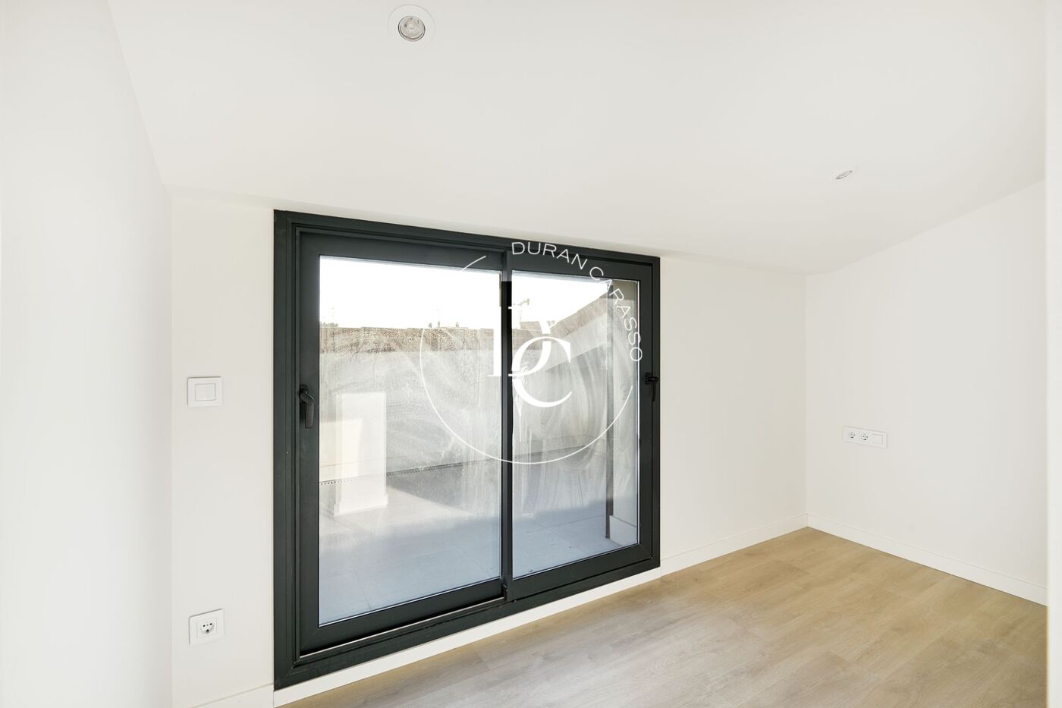
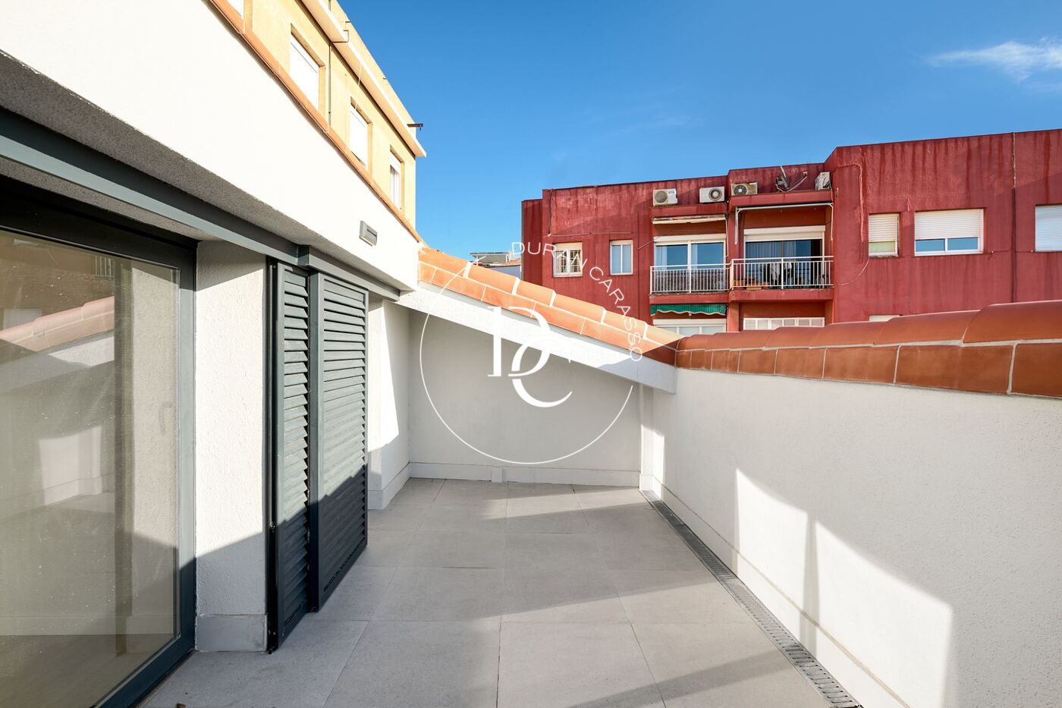
The property boasts a delightful terrace and a balcony, both overlooking the peaceful communal area, perfect for relaxing outdoors or enjoying sunny afternoons.

Amenities:
Includes parking spaces for a car and a motorcycle, as well as a storage room for additional convenience.

Community Features:
Part of a community that offers a shared swimming pool, ideal for cooling off during the warmer months.

Prime Location

Located in the center of Cornellà, the property is surrounded by historical and cultural landmarks such as the Cornellà Castle and is just steps away from restaurants, shops, and public transport. Its strategic location offers the tranquility of a residential setting while being close to the city's vibrant core.

This duplex stands out not only for its functionality but also for its surroundings, making it ideal for families, couples, or professionals looking for a home with all the comforts in the heart of Cornellà. A unique opportunity to live in a space that combines design and comfort!

Property features

Air conditioning
storage
lift
parking
terrace
balcony
built in closets
community pool
heating
( Electric )
New
Floor (2)
Year of construction (2024)
Energy certificate
Energy consumption Kw h/m² year
  • 23.00 A
  • 23.00 B
  • 23.00 C
  • 23.00 D
  • 23.00 E
  • 23.00 F
  • 23.00 G
Emissions Co/m² year
  • 4.00 A
  • 4.00 B
  • 4.00 C
  • 4.00 D
  • 4.00 E
  • 4.00 F
  • 4.00 G

Related properties

Seasonal rental property July and August in the historic centre of Sitges
2.900 €
Ref. 1807

Seasonal rental property July and August in the historic centre of Sitges

Centre
Exceptional sea-view property for rent in the historic center of Sitges, surrounded by landmark buildings, including the Church of Sant Bartomeu and Santa Tecla. Its location is central. Impeccable 104 m² usable apartment in a building with lift. From a spacious entrance hall, you access the living-dining room, the open-plan kitchen, and the hallway leading to the night area. The first striking features are the high ceilings, the large circular windows in the living-dining room with sea views, and the charming balcony overlooking the Town Hall square located in the fully equipped kitchen. The space connects through sliding doors to the main living area, allowing socialising and enjoying the views. The hallway leads to a spacious master bedroom, where the large window with sea views provides pleasant natural light. It includes an en-suite bathroom and dressing area, a second double bedroom, and a third single bedroom, all exterior-facing, with access to an interior terrace arranged as a utility area, a private corner of the home. Built-in wardrobes in both the hallway and bedrooms. They share a full bathroom with bathtub. Central air conditioning and radiator heating. This property is undoubtedly, due to its location and surroundings, a delight for those who appreciate proximity to the sea, architecture, comfort, and characterful spaces, highlighting the quality of the property and a quiet community of few neighbours. The property is delivered fully equipped with household items and utensils, optional parking space, and utilities paid by the tenants, council tax and service charges are included. This property falls within the exemptions from the reference rent index for maximum rental price determination. Rental for August: €4,000 per month. The property is not considered a large property holder. Certificate of occupancy reference: CHB07003213002 Energy certificate registration: YS0KBVPSW AICAT registration number: 3510 Deposit, guarantee, or specific security bond adapted to the duration of the rental contract.
Bedrooms3
Bathrooms2
Surface119 m²
Exceptional sea-view property for rent in the historic center of Sitges, surrounded by landmark buildings, including the Church of Sant Bartomeu and Santa Tecla. Its location is central. Impeccable 104 m² usable apartment in a building with lift. From a spacious entrance hall, you access the living-dining room, the open-plan kitchen, and the hallway leading to the night area. The first striking features are the high ceilings, the large circular windows in the living-dining room with sea views, and the charming balcony overlooking the Town Hall square located in the fully equipped kitchen. The space connects through sliding doors to the main living area, allowing socialising and enjoying the views. The hallway leads to a spacious master bedroom, where the large window with sea views provides pleasant natural light. It includes an en-suite bathroom and dressing area, a second double bedroom, and a third single bedroom, all exterior-facing, with access to an interior terrace arranged as a utility area, a private corner of the home. Built-in wardrobes in both the hallway and bedrooms. They share a full bathroom with bathtub. Central air conditioning and radiator heating. This property is undoubtedly, due to its location and surroundings, a delight for those who appreciate proximity to the sea, architecture, comfort, and characterful spaces, highlighting the quality of the property and a quiet community of few neighbours. The property is delivered fully equipped with household items and utensils, optional parking space, and utilities paid by the tenants, council tax and service charges are included. This property falls within the exemptions from the reference rent index for maximum rental price determination. Rental for August: €4,000 per month. The property is not considered a large property holder. Certificate of occupancy reference: CHB07003213002 Energy certificate registration: YS0KBVPSW AICAT registration number: 3510 Deposit, guarantee, or specific security bond adapted to the duration of the rental contract.
Office Building for Rent in Barcelona’s 22@ Innovation District
95.348 €
Ref. S0428

Office Building for Rent in Barcelona’s 22@ Innovation District

22@
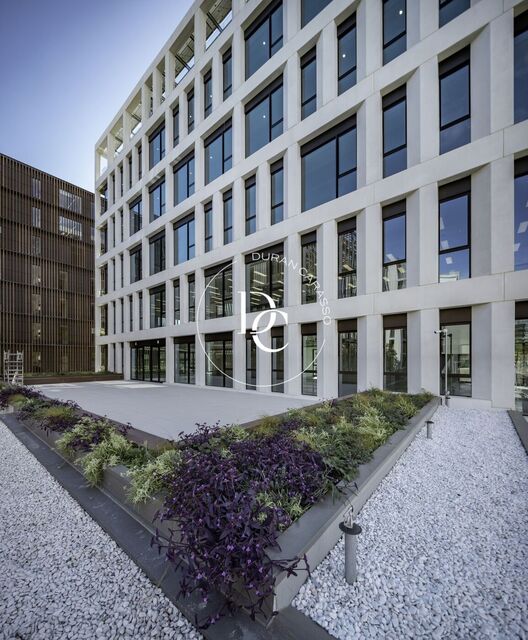
Office Building for Rent in Barcelona’s 22@ Innovation District This premium office building, located in the heart of Barcelona’s 22@ innovation district, offers modern and adaptable infrastructure designed to meet the needs of businesses of all sizes. With two independent entrances on Tánger Street and Passatge Ratés, the property seamlessly blends functionality and design, incorporating green areas and a lounge space that creates a welcoming atmosphere for both employees and visitors. The sophisticated main lobby welcomes tenants and visitors, leading to top-tier facilities that include: Fully equipped meeting rooms Auditorium for events and presentations Lockers and changing rooms Kitchen Office: a space designed for breaks and meals in a relaxed and functional setting One of the building’s standout features is its 1,500 m² of landscaped outdoor terraces, spread across multiple levels, offering the perfect setting for relaxation and corporate events. With a focus on sustainable mobility, the property includes parking spaces for cars (with electric vehicle charging points), motorbikes, and bicycles. The office spaces are open-plan, spacious, and bathed in natural light, fostering a stimulating and productive work environment. The building is designed to accommodate a single tenant or to be divided into two independent spaces for separate occupants. In summary, this property combines a strategic location, functionality, comfort, and sustainability, making it an exceptional choice for companies seeking premium office space in Barcelona. For more information, please contact the Durán Carasso Investments Team.
Surface4.334 m²
Office Building for Rent in Barcelona’s 22@ Innovation District This premium office building, located in the heart of Barcelona’s 22@ innovation district, offers modern and adaptable infrastructure designed to meet the needs of businesses of all sizes. With two independent entrances on Tánger Street and Passatge Ratés, the property seamlessly blends functionality and design, incorporating green areas and a lounge space that creates a welcoming atmosphere for both employees and visitors. The sophisticated main lobby welcomes tenants and visitors, leading to top-tier facilities that include: Fully equipped meeting rooms Auditorium for events and presentations Lockers and changing rooms Kitchen Office: a space designed for breaks and meals in a relaxed and functional setting One of the building’s standout features is its 1,500 m² of landscaped outdoor terraces, spread across multiple levels, offering the perfect setting for relaxation and corporate events. With a focus on sustainable mobility, the property includes parking spaces for cars (with electric vehicle charging points), motorbikes, and bicycles. The office spaces are open-plan, spacious, and bathed in natural light, fostering a stimulating and productive work environment. The building is designed to accommodate a single tenant or to be divided into two independent spaces for separate occupants. In summary, this property combines a strategic location, functionality, comfort, and sustainability, making it an exceptional choice for companies seeking premium office space in Barcelona. For more information, please contact the Durán Carasso Investments Team.
Newly built industrial warehouse for rent – Mas Alba Industrial Estate, Sitges
2.500 €
Ref. 5982

Newly built industrial warehouse for rent – Mas Alba Industrial Estate, Sitges

Mas Alba
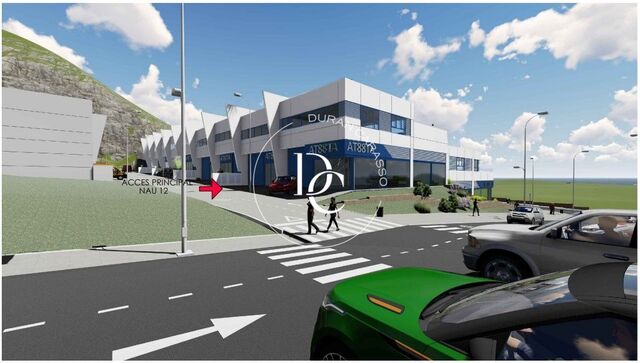

New construction warehouse available for rent in the Mas Alba industrial estate in Sitges, with delivery scheduled for September 2025. Located in one of the most in-demand industrial areas of the Garraf region, this property stands out for its modern design, excellent finishes, and a large rooftop terrace with sea views. Usable areas: Ground floor: 196.20 m² Mezzanine (first floor): 92.00 m² Outdoor terrace: 102.80 m² Total area: 391.00 m² Finishes: Reinforced concrete prefabricated structure, large windows with Climalit glazing and aluminum frames, insulated roof with white lacquered steel, thermolacquered metal finishes on the façade, polished concrete flooring, exposed concrete walls and slabs, insulated outdoor terrace with polished concrete finish, and a fully equipped toilet with customizable location.
Exclusive large-format commercial premises on Avenida Carlemany
65.000 €
Ref. AD1032-2

Exclusive large-format commercial premises on Avenida Carlemany

Les Escaldes
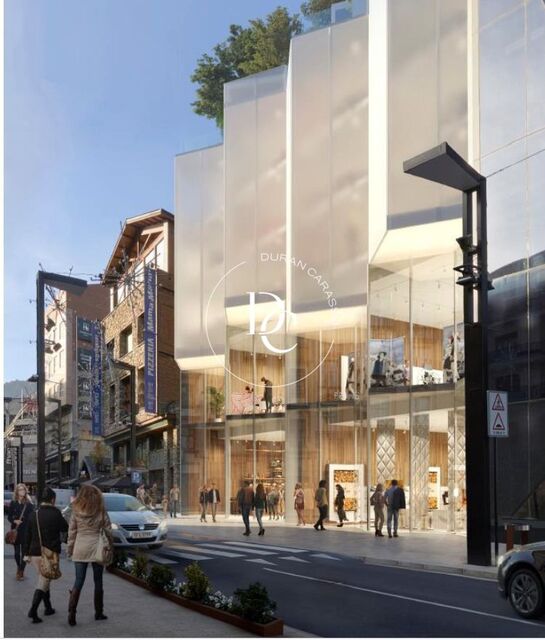
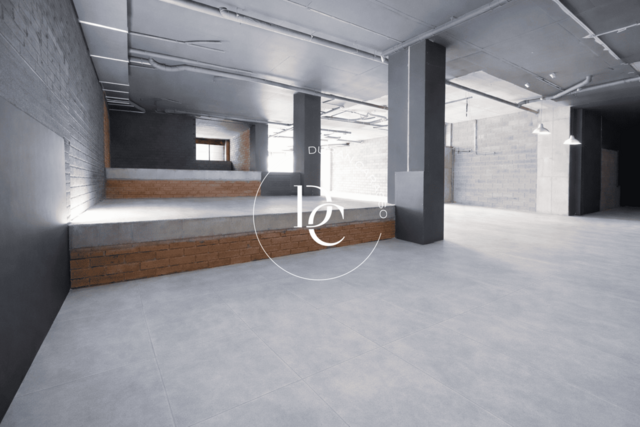
Durán Carasso presents an impressive new commercial space, located on the highest and most exclusive section of Avenida Carlemany, considered one of the most established and prestigious commercial thoroughfares in the Principality of Andorra. A strategic location, surrounded by leading brands and with very high pedestrian traffic, guarantees maximum visibility and commercial potential. The space, delivered in shell condition, has a total area of 1,770.25 m², functionally distributed across four floors, allowing for the development of ambitious and versatile commercial projects: Basement: 519.07 m², ideal for storage, logistics, technical areas, or complementary spaces. Ground floor: 551.78 m², with direct street access, perfect for a customer service area and maximum commercial exposure. First floor: 559.36 m², ideal for expanding the sales area, showroom, or experiential spaces. Second floor: 142.04 m², ideal for offices, private spaces, VIP areas, or management zones. This space offers endless customization possibilities, perfectly adapting to the needs of major brands, fashion houses, technology companies, luxury brands, or any business seeking a prime location and to strengthen its corporate image. Establishing a presence in this location represents a clear statement of prestige, visibility, and business consolidation in one of the most sought-after commercial areas in the country. To discover this exclusive space and explore all its possibilities, don't hesitate to contact us to arrange a visit.
Surface1.772 m²
Durán Carasso presents an impressive new commercial space, located on the highest and most exclusive section of Avenida Carlemany, considered one of the most established and prestigious commercial thoroughfares in the Principality of Andorra. A strategic location, surrounded by leading brands and with very high pedestrian traffic, guarantees maximum visibility and commercial potential. The space, delivered in shell condition, has a total area of 1,770.25 m², functionally distributed across four floors, allowing for the development of ambitious and versatile commercial projects: Basement: 519.07 m², ideal for storage, logistics, technical areas, or complementary spaces. Ground floor: 551.78 m², with direct street access, perfect for a customer service area and maximum commercial exposure. First floor: 559.36 m², ideal for expanding the sales area, showroom, or experiential spaces. Second floor: 142.04 m², ideal for offices, private spaces, VIP areas, or management zones. This space offers endless customization possibilities, perfectly adapting to the needs of major brands, fashion houses, technology companies, luxury brands, or any business seeking a prime location and to strengthen its corporate image. Establishing a presence in this location represents a clear statement of prestige, visibility, and business consolidation in one of the most sought-after commercial areas in the country. To discover this exclusive space and explore all its possibilities, don't hesitate to contact us to arrange a visit.
Large format commercial premises on Avinguda Meritxell
35.000 €
Ref. AD1035

Large format commercial premises on Avinguda Meritxell

Andorra la Vella
We present two commercial premises located in the heart of Avinguda Meritxell, the most emblematic and busiest commercial axis of Andorra la Vella. This location is synonymous with visibility, prestige and constant pedestrian traffic, which makes these spaces an exceptional opportunity for large-scale projects. The premises are delivered in grey construction and offer a total of 1,456.60m², distributed on the ground floor and first floor, with a configuration that allows them to be adapted to different needs and commercial concepts. Their distribution and dimensions make them ideal for large-format restaurants, innovative gastronomic concepts, retail, showrooms or service centers with high demand. Distribution and surfaces: - Total surface area: 1,456.60m² - Distributed in two independent premises of 728.30m² each - Ground floor and first floor: large and open spaces, perfect for creating sales areas, catering areas or exhibition areas. Possibility of renting separately or together: - Renting a premises: €35,000 / month - Renting together (two premises): €66,000 / month This flexibility offers the possibility of developing a large-scale project or, conversely, starting with a single space. Outstanding installations and equipment: - 2 smoke outlets, ideal for extraction and ventilation systems. - 2 pits for grease separators, essential for professional kitchens. - An additional pit for the installation of an elevator, which facilitates the connection between floors and improves accessibility for customers and staff. These characteristics make the premises particularly suitable for catering projects, large-format retail, showrooms, or service centers that require a premium location and a prepared technical structure. If you are looking to establish your business in one of the most demanded and busiest areas of the country, these premises offer an opportunity that is difficult to beat. Their location, dimensions and possibilities for adaptation make them an ideal option for brands and ambitious projects.
Surface728 m²
We present two commercial premises located in the heart of Avinguda Meritxell, the most emblematic and busiest commercial axis of Andorra la Vella. This location is synonymous with visibility, prestige and constant pedestrian traffic, which makes these spaces an exceptional opportunity for large-scale projects. The premises are delivered in grey construction and offer a total of 1,456.60m², distributed on the ground floor and first floor, with a configuration that allows them to be adapted to different needs and commercial concepts. Their distribution and dimensions make them ideal for large-format restaurants, innovative gastronomic concepts, retail, showrooms or service centers with high demand. Distribution and surfaces: - Total surface area: 1,456.60m² - Distributed in two independent premises of 728.30m² each - Ground floor and first floor: large and open spaces, perfect for creating sales areas, catering areas or exhibition areas. Possibility of renting separately or together: - Renting a premises: €35,000 / month - Renting together (two premises): €66,000 / month This flexibility offers the possibility of developing a large-scale project or, conversely, starting with a single space. Outstanding installations and equipment: - 2 smoke outlets, ideal for extraction and ventilation systems. - 2 pits for grease separators, essential for professional kitchens. - An additional pit for the installation of an elevator, which facilitates the connection between floors and improves accessibility for customers and staff. These characteristics make the premises particularly suitable for catering projects, large-format retail, showrooms, or service centers that require a premium location and a prepared technical structure. If you are looking to establish your business in one of the most demanded and busiest areas of the country, these premises offer an opportunity that is difficult to beat. Their location, dimensions and possibilities for adaptation make them an ideal option for brands and ambitious projects.
We use our own and third-party cookies to make our website work safely and personalize its content. Likewise, we use cookies to measure and obtain data on your navigation and to adjust advertising to your tastes and preferences. Press the "Accept all" button to confirm that you have read and accepted the information presented. To manage or disable these cookies, click on "Configuration". For more information see our cookies policy.
Modify cookies
Technical and functional Always active
This website uses its own Cookies to collect information in order to improve our services. If you continue browsing, you accept their installation. The user has the possibility of configuring his browser, being able, if he so wishes, to prevent them from being installed on his hard drive, although he must bear in mind that such action may cause difficulties in navigating the website.
They allow the monitoring and analysis of the behavior of the users of this website. The information collected through this type of cookies is used to measure the activity of the web for the elaboration of user navigation profiles in order to introduce improvements based on the analysis of the usage data made by the users of the service. They allow us to save the user's preference information to improve the quality of our services and to offer a better experience through recommended products.
These cookies are used to store information about the preferences and personal choices of the user through the continuous observation of their browsing habits. Thanks to them, we can know the browsing habits on the website and display advertising related to the user's browsing profile.