Stately seafront house for sale in Sant Salvador, El Vendrell
Sant Salvador, El Vendrell
A 1930s manor house on the seafront in Sant Salvador (El Vendrell), with a garden, a porch and open views over the Mediterranean.
It offers 386 m² built on a 480 m² plot and was fully renovated in 2014 while preserving its original character: Catalan vaulted ceilings with beams, exposed stone walls and hydraulic tile floors. The décor, with nods to Brazil and Morocco, creates open, serene spaces, with the sea always present.
On the ground floor, an entrance hall with a fireplace and reading area leads into the living-dining room, with windows facing the sea. The floor is completed by a modern, fully equipped kitchen, a guest toilet and a double bedroom.
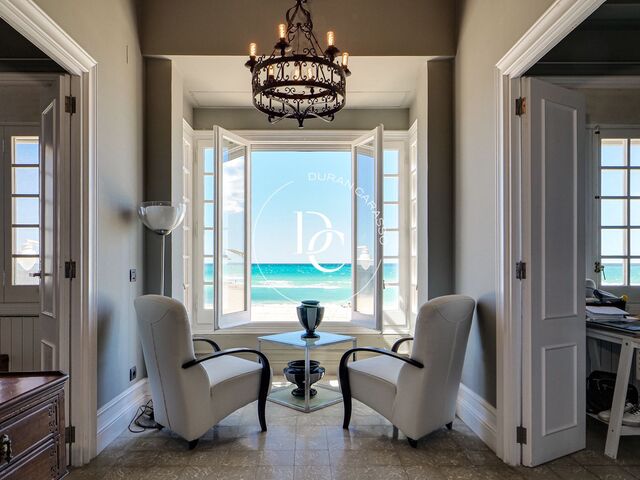
Upstairs, a landing with a reading nook opens onto the sea through large windows. From here you reach the main bedroom, with a dressing room and bathroom, and three further bedrooms, all en suite.
In addition to the five bedrooms in the main house, there is a separate loft, designed for guests or staff.
Outside, a garden with palm trees and Mediterranean planting, a covered porch with a sitting area and a patio with outdoor dining. A covered garage for one car and open-air parking for two more.
The house is sold furnished and has air conditioning, heating, a fireplace and built-in wardrobes. It holds a tourist rental licence.
Energy certificate: consumption E, emissions E.
Bedrooms6
Bathrooms6
Surface386 m²
Plot surface480 m²
A 1930s manor house on the seafront in Sant Salvador (El Vendrell), with a garden, a porch and open views over the Mediterranean.
It offers 386 m² built on a 480 m² plot and was fully renovated in 2014 while preserving its original character: Catalan vaulted ceilings with beams, exposed stone walls and hydraulic tile floors. The décor, with nods to Brazil and Morocco, creates open, serene spaces, with the sea always present.
On the ground floor, an entrance hall with a fireplace and reading area leads into the living-dining room, with windows facing the sea. The floor is completed by a modern, fully equipped kitchen, a guest toilet and a double bedroom.
Upstairs, a landing with a reading nook opens onto the sea through large windows. From here you reach the main bedroom, with a dressing room and bathroom, and three further bedrooms, all en suite.
In addition to the five bedrooms in the main house, there is a separate loft, designed for guests or staff.
Outside, a garden with palm trees and Mediterranean planting, a covered porch with a sitting area and a patio with outdoor dining. A covered garage for one car and open-air parking for two more.
The house is sold furnished and has air conditioning, heating, a fireplace and built-in wardrobes. It holds a tourist rental licence.
Energy certificate: consumption E, emissions E.