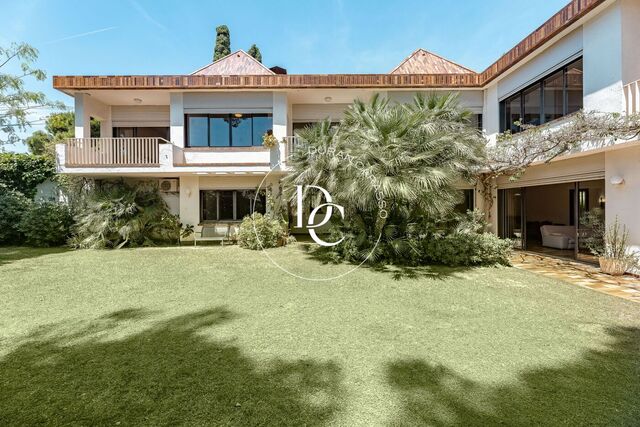
7-bedroom house with garden for sale in central Cubelles
Cubelles
Detached L-shaped house with a garden in the very centre of Cubelles, 5 minutes from the station and a short distance from the seafront promenade.
It offers 362 m² built over two floors, on a 732 m² plot. The L shape wraps around the garden, which can be seen from almost every room: the living room, dining room, kitchen and bedrooms all look out onto greenery and enjoy natural light throughout the day.
On the ground floor, large windows open onto the garden. The living room, with its fireplace, is the warmest space in the house. Next comes the dining room and then the kitchen, which has a dual aspect with morning and afternoon light. Beside it is a breakfast room for everyday use. This floor also has two bedrooms and a bathroom.
The upper floor is home to the sleeping quarters. The main suite has fitted wardrobes, an en-suite bathroom and access to a large, very private terrace. Three double bedrooms share another terrace overlooking the garden and, at the end of the hallway, there is a second suite with its own terrace. In total, the house has seven bedrooms and five bathrooms.
It also has a well, radiator heating, split-unit air conditioning, a porch with a barbecue next to the dining room, a large parking area reached from the street behind, and a utility room with its own side service entrance.
Built in 1982, the house needs updating, but it has a solid structure, with generous, bright spaces that open up many possibilities.
Cubelles is a family-friendly coastal town with a lively seafront promenade and good connections to Sitges and Barcelona.
Bedrooms7
Bathrooms5
Surface362 m²
Plot surface732 m²
Detached L-shaped house with a garden in the very centre of Cubelles, 5 minutes from the station and a short distance from the seafront promenade.
It offers 362 m² built over two floors, on a 732 m² plot. The L shape wraps around the garden, which can be seen from almost every room: the living room, dining room, kitchen and bedrooms all look out onto greenery and enjoy natural light throughout the day.
On the ground floor, large windows open onto the garden. The living room, with its fireplace, is the warmest space in the house. Next comes the dining room and then the kitchen, which has a dual aspect with morning and afternoon light. Beside it is a breakfast room for everyday use. This floor also has two bedrooms and a bathroom.
The upper floor is home to the sleeping quarters. The main suite has fitted wardrobes, an en-suite bathroom and access to a large, very private terrace. Three double bedrooms share another terrace overlooking the garden and, at the end of the hallway, there is a second suite with its own terrace. In total, the house has seven bedrooms and five bathrooms.
It also has a well, radiator heating, split-unit air conditioning, a porch with a barbecue next to the dining room, a large parking area reached from the street behind, and a utility room with its own side service entrance.
Built in 1982, the house needs updating, but it has a solid structure, with generous, bright spaces that open up many possibilities.
Cubelles is a family-friendly coastal town with a lively seafront promenade and good connections to Sitges and Barcelona.