House with pool and garden for sale in Sant Andreu de Llavaneres
Sant Andreu de Llavaneres
Built in 2022, this house in Sant Andreu de Llavaneres has a pool, garden and sea views: 445 m², four bedrooms and five bathrooms on a 700 m² plot.
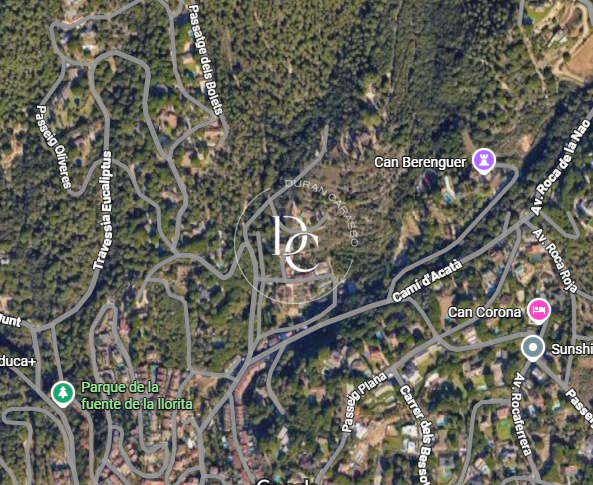
The south-east-facing plot enjoys natural light for much of the day and looks out over the Mediterranean. The house sits in a quiet residential area of the Maresme, five minutes from the beach, close to the train station and within easy reach of Barcelona.
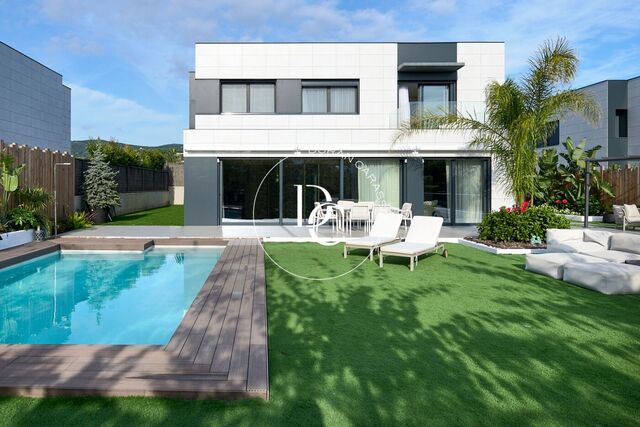
The garden wraps around the house. It has a pool with timber decking, a porch next to the living room for dining outdoors and a pergola with a lounge area, for enjoying the outdoors for much of the year.
The main floor opens onto the garden through large floor-to-ceiling windows. A generous entrance hall leads into the living-dining room, around 50 m², with herringbone wood flooring and direct access to the pool. The kitchen is open-plan, with a stone island, illuminated glass cabinets and Miele appliances. This floor also has the guest bedroom, a full bathroom and the laundry room.
The staircase leads up to the first floor, home to three en-suite double bedrooms, each with a walk-in wardrobe. The main bedroom has a glazed wall opening onto a terrace with sea views, and a bathroom with a freestanding bathtub and gold fittings.
The basement is given over to leisure: a gym, cinema room, games room, kitchenette with a bar, full bathroom and parking for three cars.
The house also has home automation, air conditioning, heating, a fireplace, built-in wardrobes and a storage room.
To arrange a viewing, please contact Durán Carasso.
Live where you deserve to live.
Bedrooms4
Bathrooms5
Surface445 m²
Plot surface700 m²
Built in 2022, this house in Sant Andreu de Llavaneres has a pool, garden and sea views: 445 m², four bedrooms and five bathrooms on a 700 m² plot.
The south-east-facing plot enjoys natural light for much of the day and looks out over the Mediterranean. The house sits in a quiet residential area of the Maresme, five minutes from the beach, close to the train station and within easy reach of Barcelona.
The garden wraps around the house. It has a pool with timber decking, a porch next to the living room for dining outdoors and a pergola with a lounge area, for enjoying the outdoors for much of the year.
The main floor opens onto the garden through large floor-to-ceiling windows. A generous entrance hall leads into the living-dining room, around 50 m², with herringbone wood flooring and direct access to the pool. The kitchen is open-plan, with a stone island, illuminated glass cabinets and Miele appliances. This floor also has the guest bedroom, a full bathroom and the laundry room.
The staircase leads up to the first floor, home to three en-suite double bedrooms, each with a walk-in wardrobe. The main bedroom has a glazed wall opening onto a terrace with sea views, and a bathroom with a freestanding bathtub and gold fittings.
The basement is given over to leisure: a gym, cinema room, games room, kitchenette with a bar, full bathroom and parking for three cars.
The house also has home automation, air conditioning, heating, a fireplace, built-in wardrobes and a storage room.
To arrange a viewing, please contact Durán Carasso.
Live where you deserve to live.