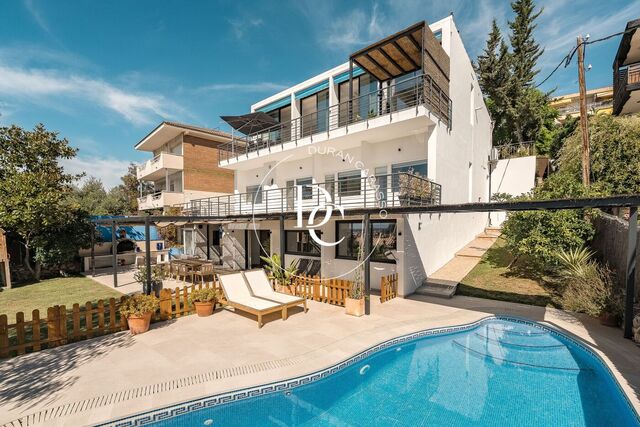
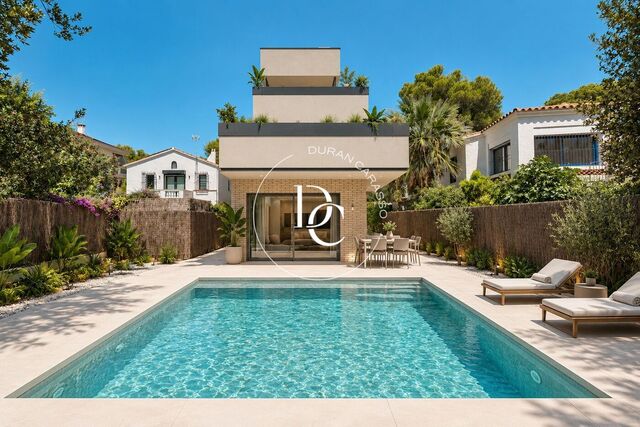
Your search

New developments for sale in Sitges

Order by
Exclusive development of 17 new-build homes in the centre of Sitges
From 350,000 €
Ref. ON0162

Exclusive development of 17 new-build homes in the centre of Sitges

Centre, Sitges
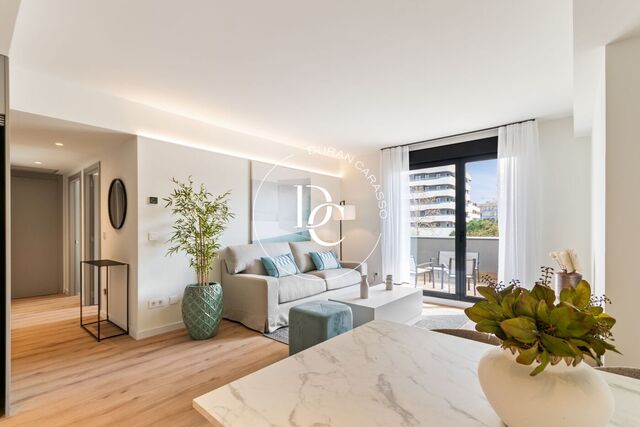
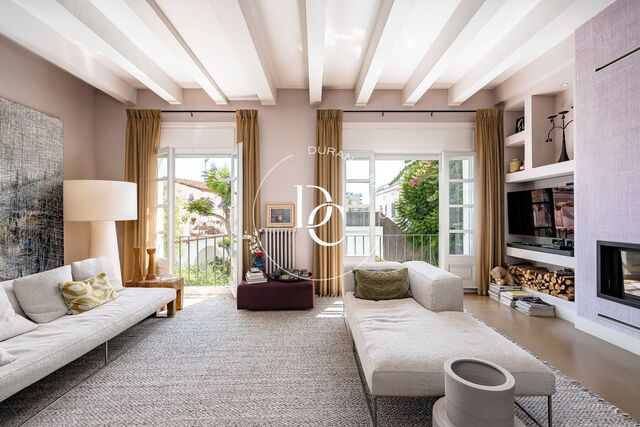
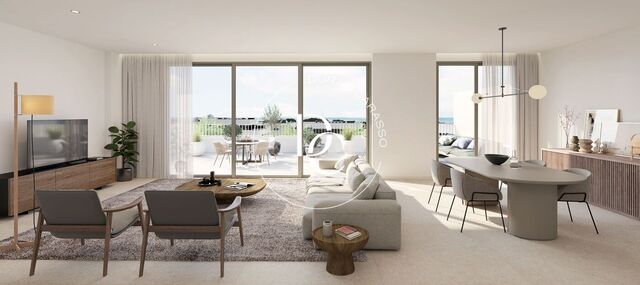
Durán Carasso presents this exclusive development of 17 new-build homes in a privileged location in Sitges, on Passeig de Vilanova, at the corner of Carrer Sant Crispí. A unique opportunity to own a brand-new home in the centre of Sitges, just a 5-minute walk from the beach, the town centre and all essential amenities. Bakeries, cafés, restaurants, shops, public parking and the train station are all within easy walking distance, with the station also just around 5 minutes away on foot. The development offers 1, 2 and 3-bedroom homes, designed to enjoy a comfortable Mediterranean lifestyle, whether as a permanent residence or a second home. All homes include a storage room and a dedicated space for motorcycle parking. The development is being carried out by a construction company with extensive experience in Sitges and the surrounding area, recognised for the quality of its work, attention to detail and excellent service provided to its clients. The project incorporates materials and solutions designed to maximise comfort, energy efficiency and durability, including motorised aluminium shutters, fully equipped kitchens and bathrooms, security entrance doors and more. Living here means having everything within easy reach: the beach, town centre, shops, restaurants and everyday services are all just a few minutes’ walk away. A setting where you can enjoy a Mediterranean lifestyle all year round, with terraces, gastronomy, sports and the cosmopolitan atmosphere that makes Sitges so special. A development designed for those looking for new construction, quality and a central location, in one of the most attractive and unique destinations on the Barcelona coast. .
Units12
Durán Carasso presents this exclusive development of 17 new-build homes in a privileged location in Sitges, on Passeig de Vilanova, at the corner of Carrer Sant Crispí. A unique opportunity to own a brand-new home in the centre of Sitges, just a 5-minute walk from the beach, the town centre and all essential amenities. Bakeries, cafés, restaurants, shops, public parking and the train station are all within easy walking distance, with the station also just around 5 minutes away on foot. The development offers 1, 2 and 3-bedroom homes, designed to enjoy a comfortable Mediterranean lifestyle, whether as a permanent residence or a second home. All homes include a storage room and a dedicated space for motorcycle parking. The development is being carried out by a construction company with extensive experience in Sitges and the surrounding area, recognised for the quality of its work, attention to detail and excellent service provided to its clients. The project incorporates materials and solutions designed to maximise comfort, energy efficiency and durability, including motorised aluminium shutters, fully equipped kitchens and bathrooms, security entrance doors and more. Living here means having everything within easy reach: the beach, town centre, shops, restaurants and everyday services are all just a few minutes’ walk away. A setting where you can enjoy a Mediterranean lifestyle all year round, with terraces, gastronomy, sports and the cosmopolitan atmosphere that makes Sitges so special. A development designed for those looking for new construction, quality and a central location, in one of the most attractive and unique destinations on the Barcelona coast. .
New development for sale in La Plana, Sitges
From 1,100,000 €
Ref. ON0032

New development for sale in La Plana, Sitges

La Plana, Sitges
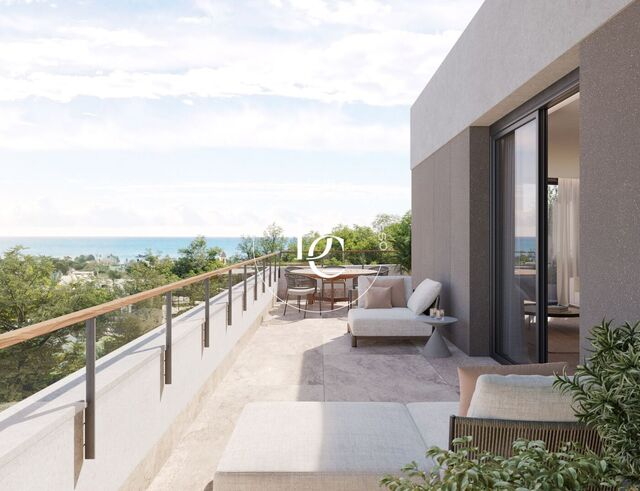
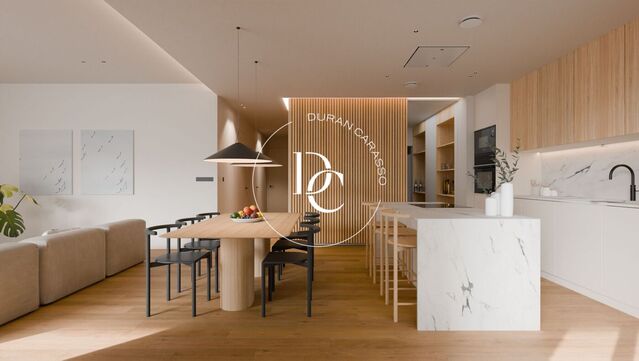
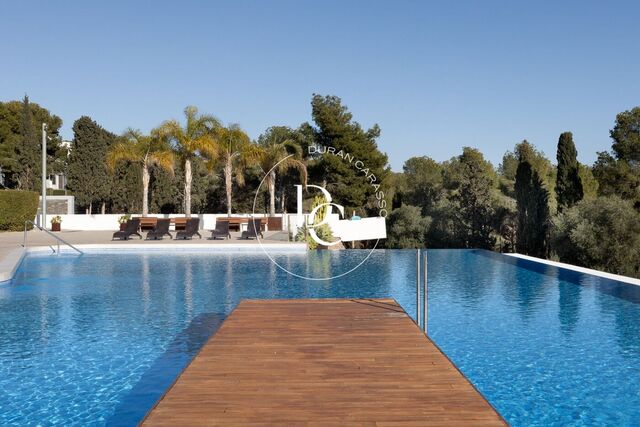
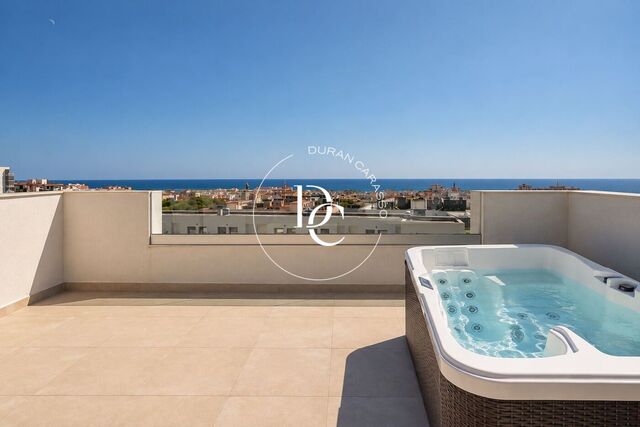
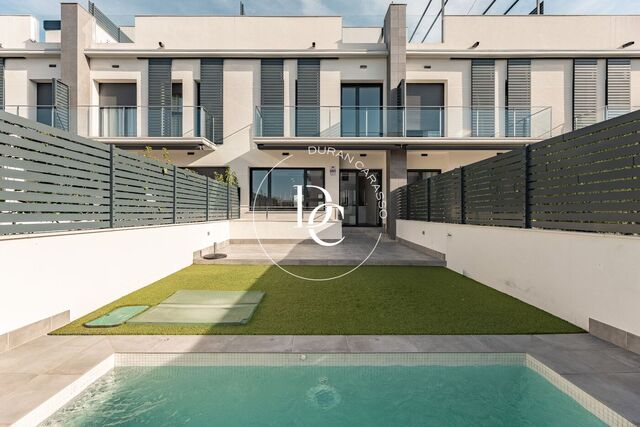
Durán Carasso presents an exclusive development of 9 homes in La Plana de Sitges, a residential enclave that combines elegance and the vibrant life of this Catalan coastal town. Monclair Residencial offers a unique opportunity to live in a privileged setting, with spectacular views of Sitges, standing out for its modern architecture with straight, functional lines that provide a distinctive style compared to conventional designs.   Located in one of the most sought-after areas due to its proximity to the sea and the town center, this development guarantees access to all essential services just minutes away. Monclair Residencial not only offers an exceptional quality of life within each home but also includes attractive common amenities such as a rooftop pool. This spacious terrace offers an ideal space for communal recreation with stunning sea views.   Each apartment has been meticulously designed to maximize comfort and functionality. Available in 3- or 4-bedroom configurations, they include a master suite with a private bathroom and dressing room, as well as a spacious living-dining room with an integrated kitchen and direct access to a generous terrace, designed to blend the interior with the exterior and maximize natural light and views.   For those interested in greater comfort and privacy, there is the option to purchase a private two-car garage for an additional cost of €60,000.   This development represents an excellent opportunity for those seeking a modern, high-quality home in an unbeatable location. For more details or to arrange a viewing, please do not hesitate to contact us. Discover life at Monclair Residencial, where every detail has been carefully thought out to offer maximum comfort and style.   ¡Vive donde mereces vivir!
Units7
Durán Carasso presents an exclusive development of 9 homes in La Plana de Sitges, a residential enclave that combines elegance and the vibrant life of this Catalan coastal town. Monclair Residencial offers a unique opportunity to live in a privileged setting, with spectacular views of Sitges, standing out for its modern architecture with straight, functional lines that provide a distinctive style compared to conventional designs.   Located in one of the most sought-after areas due to its proximity to the sea and the town center, this development guarantees access to all essential services just minutes away. Monclair Residencial not only offers an exceptional quality of life within each home but also includes attractive common amenities such as a rooftop pool. This spacious terrace offers an ideal space for communal recreation with stunning sea views.   Each apartment has been meticulously designed to maximize comfort and functionality. Available in 3- or 4-bedroom configurations, they include a master suite with a private bathroom and dressing room, as well as a spacious living-dining room with an integrated kitchen and direct access to a generous terrace, designed to blend the interior with the exterior and maximize natural light and views.   For those interested in greater comfort and privacy, there is the option to purchase a private two-car garage for an additional cost of €60,000.   This development represents an excellent opportunity for those seeking a modern, high-quality home in an unbeatable location. For more details or to arrange a viewing, please do not hesitate to contact us. Discover life at Monclair Residencial, where every detail has been carefully thought out to offer maximum comfort and style.   ¡Vive donde mereces vivir!
Calma Residences: a new-build luxury development in Can Pei, Sitges
From 826,000 €
Ref. ON0083

Calma Residences: a new-build luxury development in Can Pei, Sitges

Can Pei, Sitges
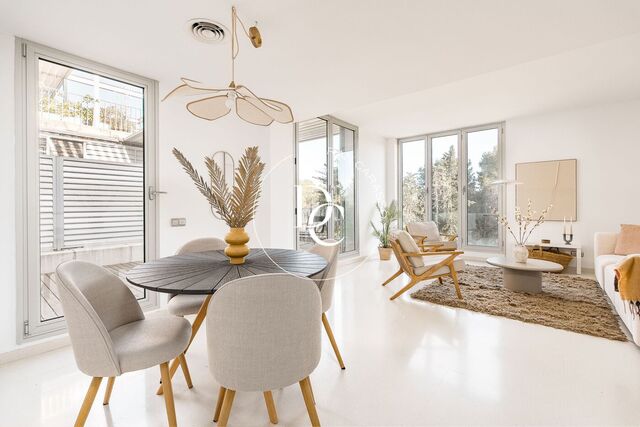
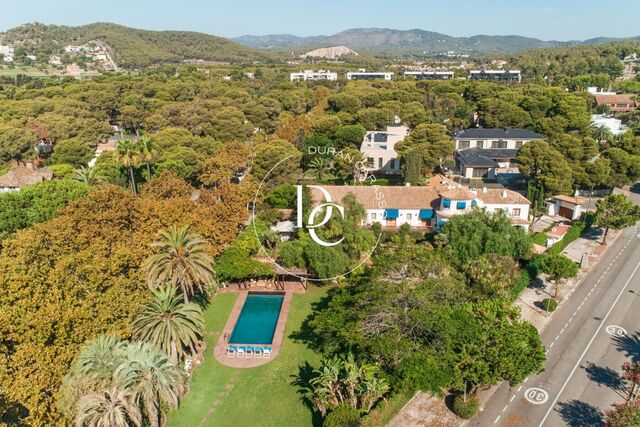
Calma Residences Sitges: high-end new-build homes in Can Pei Exclusivity, design and quality of life Discover Calma Residences Sitges, a high-end new-build development in Can Pei, one of the most prestigious and well-established residential areas of Sitges. Surrounded by nature, international schools and every amenity, just a 15-minute walk from the seafront promenade and the beaches. Peace, comfort and direct connections to the town centre and Barcelona. Unique homes for an exclusive lifestyle 2-, 3- and 4-bedroom apartments with modern, functional layouts. Large windows and sunny terraces that fill every room with natural light. Premium materials and designer finishes that make the difference. Individual aerothermal heating (air-source heat pump). Featured home types Duplex penthouses with panoramic terraces, perfect for enjoying the Mediterranean climate all year round. Ground-floor homes with a private garden, the ideal combination of nature, privacy and comfort. Available homes, with generous terraces and gardens 3-bedroom apartment: 107 m² home with a 20 m² terrace. 3-bedroom ground-floor home: 107 m² home with a 259 m² private garden. 3-bedroom duplex: 125 m² home with a 30 m² terrace. 3-bedroom duplex: 125 m² home with a 65 m² terrace. 4-bedroom duplex: 162 m² home with a 70 m² terrace. Price with parking and storage room For the listed apartments and duplexes, the price includes a parking space and a storage room. VAT (10%) not included. Communal areas designed for you Communal swimming pool, gardens and relaxation areas that capture the essence of this project: wellbeing, calm and exclusivity. An investment for today and for the future Whether as a main residence, a second home or a high-end investment, Calma Residences Sitges offers the perfect balance of location, design and quality of life. Live what others only dream of. Development website: new-build property in Can Pei, Sitges
Units19
Calma Residences Sitges: high-end new-build homes in Can Pei Exclusivity, design and quality of life Discover Calma Residences Sitges, a high-end new-build development in Can Pei, one of the most prestigious and well-established residential areas of Sitges. Surrounded by nature, international schools and every amenity, just a 15-minute walk from the seafront promenade and the beaches. Peace, comfort and direct connections to the town centre and Barcelona. Unique homes for an exclusive lifestyle 2-, 3- and 4-bedroom apartments with modern, functional layouts. Large windows and sunny terraces that fill every room with natural light. Premium materials and designer finishes that make the difference. Individual aerothermal heating (air-source heat pump). Featured home types Duplex penthouses with panoramic terraces, perfect for enjoying the Mediterranean climate all year round. Ground-floor homes with a private garden, the ideal combination of nature, privacy and comfort. Available homes, with generous terraces and gardens 3-bedroom apartment: 107 m² home with a 20 m² terrace. 3-bedroom ground-floor home: 107 m² home with a 259 m² private garden. 3-bedroom duplex: 125 m² home with a 30 m² terrace. 3-bedroom duplex: 125 m² home with a 65 m² terrace. 4-bedroom duplex: 162 m² home with a 70 m² terrace. Price with parking and storage room For the listed apartments and duplexes, the price includes a parking space and a storage room. VAT (10%) not included. Communal areas designed for you Communal swimming pool, gardens and relaxation areas that capture the essence of this project: wellbeing, calm and exclusivity. An investment for today and for the future Whether as a main residence, a second home or a high-end investment, Calma Residences Sitges offers the perfect balance of location, design and quality of life. Live what others only dream of. Development website: new-build property in Can Pei, Sitges
New development for sale in Sitges
From 969,210 €
Ref. ON0096

New development for sale in Sitges

Sitges
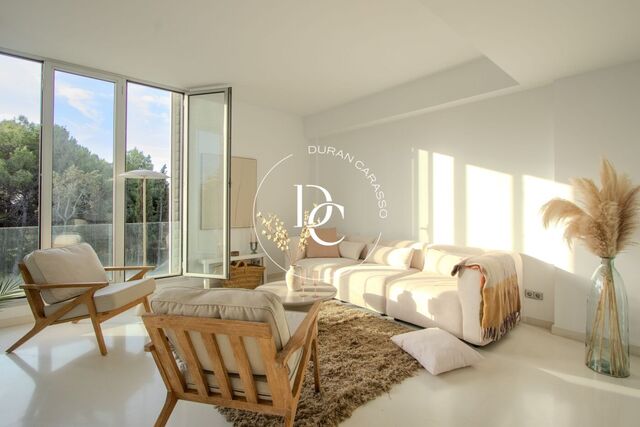
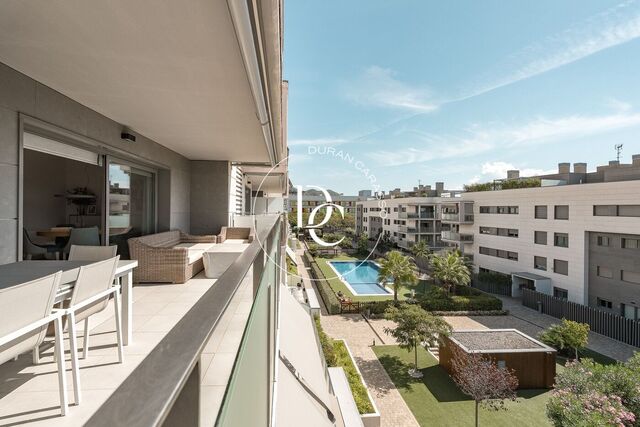
Discover "Cala Blanca Residences", an exclusive residential development located at Calle Felip Font i Falp 55-59, in Sitges. This project has 29 multi-family homes, distributed in 2, 3 and 4 bedrooms, with surfaces ranging from 83 m² to 120 m². Organized in two blocks, the residences are complemented by a commercial premises. Each residence has been designed to offer maximum comfort and functionality, standing out for high-quality facades that combine exterior thermal insulation, natural stone cladding and synthetic wood. This not only guarantees excellent energy efficiency, but also a modern and elegant aesthetic. In addition, "Cala Blanca Residences" is proud to have been built under the standards of the Passivhaus Certification, the highest energy rating that guarantees almost zero energy consumption. The communal gardens include a chill-out area, and the ground floors enjoy a private terrace and garden, while the apartments on the upper floors have large balconies. All units are built to low consumption and energy efficiency standards, equipped with aerothermal systems. The blocks have an underground parking floor, a ground floor and two upper floors. The communal areas include a swimming pool and the rooftop has a communal 300 m2 chill-out solarium terrace and a 100 m2 water surface, perfect for enjoying panoramic sea views and relaxation. The basement is equipped with 48 spaces for cars, 15 for motorcycles and 58 for bicycles, reflecting a focus on accessibility and comfort. The proximity to schools, hospitals, shops, services, public transport and the C32 motorway makes "Cala Blanca Residences" an ideal choice for those who value comfort and wish to integrate into the vibrant life of Sitges. "Cala Blanca Residences" is the perfect combination of modern design, luxury amenities, top-level energy efficiency and a privileged location, making it a standout proposition in the Sitges real estate market.
Units28
Discover "Cala Blanca Residences", an exclusive residential development located at Calle Felip Font i Falp 55-59, in Sitges. This project has 29 multi-family homes, distributed in 2, 3 and 4 bedrooms, with surfaces ranging from 83 m² to 120 m². Organized in two blocks, the residences are complemented by a commercial premises. Each residence has been designed to offer maximum comfort and functionality, standing out for high-quality facades that combine exterior thermal insulation, natural stone cladding and synthetic wood. This not only guarantees excellent energy efficiency, but also a modern and elegant aesthetic. In addition, "Cala Blanca Residences" is proud to have been built under the standards of the Passivhaus Certification, the highest energy rating that guarantees almost zero energy consumption. The communal gardens include a chill-out area, and the ground floors enjoy a private terrace and garden, while the apartments on the upper floors have large balconies. All units are built to low consumption and energy efficiency standards, equipped with aerothermal systems. The blocks have an underground parking floor, a ground floor and two upper floors. The communal areas include a swimming pool and the rooftop has a communal 300 m2 chill-out solarium terrace and a 100 m2 water surface, perfect for enjoying panoramic sea views and relaxation. The basement is equipped with 48 spaces for cars, 15 for motorcycles and 58 for bicycles, reflecting a focus on accessibility and comfort. The proximity to schools, hospitals, shops, services, public transport and the C32 motorway makes "Cala Blanca Residences" an ideal choice for those who value comfort and wish to integrate into the vibrant life of Sitges. "Cala Blanca Residences" is the perfect combination of modern design, luxury amenities, top-level energy efficiency and a privileged location, making it a standout proposition in the Sitges real estate market.
Sustainable luxury villa in La Plana de Sitges
From 2,709,000 €
Ref. ON0127D

Sustainable luxury villa in La Plana de Sitges

La Plana, Sitges
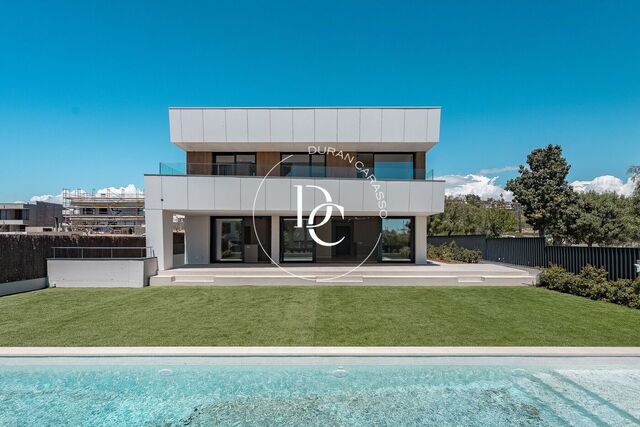
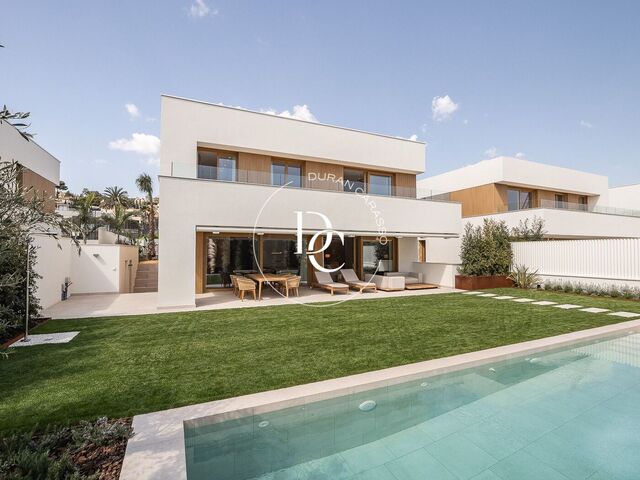
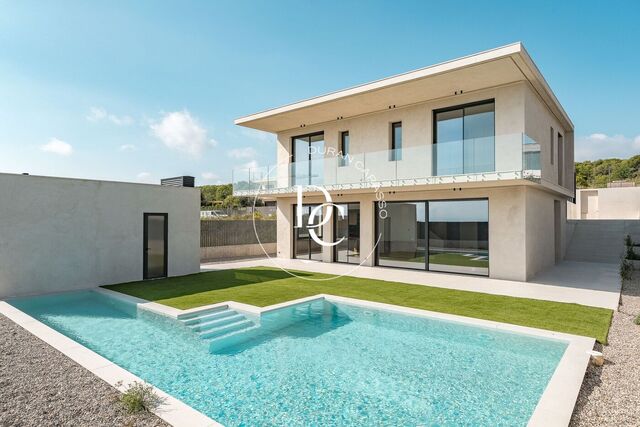
Discover this high-end single-family villa, located in the exclusive residential area of La Plana in Sitges, where contemporary luxury meets sustainability to offer an unparalleled living experience. This property guarantees minimal environmental impact and maximum interior comfort year-round. Thanks to its strategic orientation, advanced thermal insulation, high-performance carpentry, and heat recovery ventilation system, the villa maintains an optimal temperature and excellent indoor air quality, significantly reducing the need for artificial air conditioning and, therefore, energy consumption. The villa features a private pool, a large terrace ideal for enjoying the Mediterranean climate, and a carefully landscaped garden that includes an elegant chill-out area, perfect for relaxing outdoors in a private and peaceful setting. Inside, the villa features spacious and bright spaces, high-quality finishes, and a multipurpose room in the basement that can be configured as a gym, cinema, office, or other uses according to your needs. It also has a private garage with generous capacity. The ground floor houses a large open-plan living-dining room, a modern kitchen with a spacious pantry, a full bathroom, and a double bedroom, ideal as a guest room or additional workspace. The first floor features three bedrooms, two of them suites with private bathrooms, and an impressive master suite with a large dressing room and a full bathroom, offering the utmost in privacy and comfort. This property stands out not only for its design and sustainability, but also for its strategic location: just minutes from the beach and downtown Sitges, 20 minutes from Barcelona-El Prat Airport, and about 30 minutes from Barcelona city. All this without sacrificing the tranquility offered by this privileged location.
Units1
Discover this high-end single-family villa, located in the exclusive residential area of La Plana in Sitges, where contemporary luxury meets sustainability to offer an unparalleled living experience. This property guarantees minimal environmental impact and maximum interior comfort year-round. Thanks to its strategic orientation, advanced thermal insulation, high-performance carpentry, and heat recovery ventilation system, the villa maintains an optimal temperature and excellent indoor air quality, significantly reducing the need for artificial air conditioning and, therefore, energy consumption. The villa features a private pool, a large terrace ideal for enjoying the Mediterranean climate, and a carefully landscaped garden that includes an elegant chill-out area, perfect for relaxing outdoors in a private and peaceful setting. Inside, the villa features spacious and bright spaces, high-quality finishes, and a multipurpose room in the basement that can be configured as a gym, cinema, office, or other uses according to your needs. It also has a private garage with generous capacity. The ground floor houses a large open-plan living-dining room, a modern kitchen with a spacious pantry, a full bathroom, and a double bedroom, ideal as a guest room or additional workspace. The first floor features three bedrooms, two of them suites with private bathrooms, and an impressive master suite with a large dressing room and a full bathroom, offering the utmost in privacy and comfort. This property stands out not only for its design and sustainability, but also for its strategic location: just minutes from the beach and downtown Sitges, 20 minutes from Barcelona-El Prat Airport, and about 30 minutes from Barcelona city. All this without sacrificing the tranquility offered by this privileged location.
Luxury New build for sale in Vallpineda – Santa Bárbara, Sitges
From 2,550,000 €
Ref. ON0005

Luxury New build for sale in Vallpineda – Santa Bárbara, Sitges

Vallpineda - Santa Bárbara, Sitges
Cala Blanca LifeStyle Sitges represents a unique opportunity to live in a luxurious setting in Sitges, an iconic town just 35 minutes from Barcelona and 20 minutes from the airport. This development combines the tranquility and beauty of Sitges, known for its beaches, beach bars, and rich cultural offerings, with proximity to essential services and international schools like the British School of Barcelona. The complex is divided into two phases, with a total of 30 exclusive residences that stand out for their stunning sea views and a sustainable design based on the passivhaus methodology, ensuring a minimal environmental impact without compromising comfort. Additionally, security is a priority with 24-hour surveillance. Cala Blanca LifeStyle features an exclusive Club House for residents, available year-round. The complex also offers a pool with a salt electrolysis system and infinity effect, padel courts, expansive green areas, parking, and a restaurant, creating an ideal environment for those who value comfort and a healthy lifestyle. The residences are spread over three levels. The basement includes a gallery, a multipurpose room, two storage areas, and two bathrooms. The main floor is designed to maximize natural light and provides direct access to the garden, porch, and pool. It features a spacious living-dining room, a reading room, an open-plan kitchen, a double bedroom, and a full bathroom. The upper floor is dedicated to the rest area, offering a master suite with an en-suite bathroom, a large walk-in closet, and access to a terrace with clear views, in addition to two additional double bedrooms, each with access to the terrace, and another full bathroom. Each residence is equipped with an advanced home automation system that enhances energy efficiency and comfort by controlling lighting, climate, and blinds. There are also elevators in all residences. Live where you deserve to live!
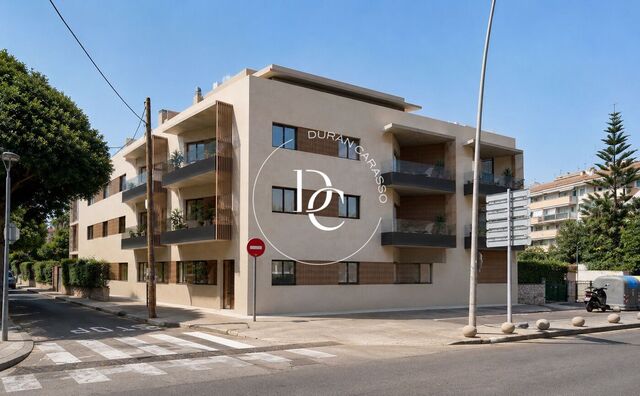
Units1
Cala Blanca LifeStyle Sitges represents a unique opportunity to live in a luxurious setting in Sitges, an iconic town just 35 minutes from Barcelona and 20 minutes from the airport. This development combines the tranquility and beauty of Sitges, known for its beaches, beach bars, and rich cultural offerings, with proximity to essential services and international schools like the British School of Barcelona. The complex is divided into two phases, with a total of 30 exclusive residences that stand out for their stunning sea views and a sustainable design based on the passivhaus methodology, ensuring a minimal environmental impact without compromising comfort. Additionally, security is a priority with 24-hour surveillance. Cala Blanca LifeStyle features an exclusive Club House for residents, available year-round. The complex also offers a pool with a salt electrolysis system and infinity effect, padel courts, expansive green areas, parking, and a restaurant, creating an ideal environment for those who value comfort and a healthy lifestyle. The residences are spread over three levels. The basement includes a gallery, a multipurpose room, two storage areas, and two bathrooms. The main floor is designed to maximize natural light and provides direct access to the garden, porch, and pool. It features a spacious living-dining room, a reading room, an open-plan kitchen, a double bedroom, and a full bathroom. The upper floor is dedicated to the rest area, offering a master suite with an en-suite bathroom, a large walk-in closet, and access to a terrace with clear views, in addition to two additional double bedrooms, each with access to the terrace, and another full bathroom. Each residence is equipped with an advanced home automation system that enhances energy efficiency and comfort by controlling lighting, climate, and blinds. There are also elevators in all residences. Live where you deserve to live!
Central by Kronos | New development in Sant Pere de Ribes
From 305,000 €
Ref. ON0161_M2

Central by Kronos | New development in Sant Pere de Ribes

Vilanoveta, Sant Pere de Ribes
English Central by Kronos is a newly built residential development of 152 homes, already completed, designed by SOB Arquitectos in La Vilanoveta, Sant Pere de Ribes, next to Vilanova i la Geltrú. Prices start from €248,000, with immediate delivery: communal areas and services are already operational from the day of purchase. The parking space, with 186 spaces available, is assigned and sold separately; the 142 storage rooms are available upon request. 2- and 3-bedroom homes from 41 m² The 2-bedroom typologies range from 41 to 59 usable m²; the 3-bedroom homes range from 65 to 92 usable m². The layouts make excellent use of each room, with terraces that bring in natural light and extend the living space. Fully equipped kitchens and homes ready to move into with no renovation required. Communal areas Entrance lobby, concierge service and smart parcel lockers, coworking area, fully equipped gym, cinema room and boutique dining area. Outdoors: swimming pool, paddle tennis court and solarium. Location: between Vilanova and Sitges Located in La Vilanoveta, a growing area of Sant Pere de Ribes, with parks and beaches nearby. Barcelona is 30 minutes away by car; Sitges is just a short distance away.  
Units30
English Central by Kronos is a newly built residential development of 152 homes, already completed, designed by SOB Arquitectos in La Vilanoveta, Sant Pere de Ribes, next to Vilanova i la Geltrú. Prices start from €248,000, with immediate delivery: communal areas and services are already operational from the day of purchase. The parking space, with 186 spaces available, is assigned and sold separately; the 142 storage rooms are available upon request. 2- and 3-bedroom homes from 41 m² The 2-bedroom typologies range from 41 to 59 usable m²; the 3-bedroom homes range from 65 to 92 usable m². The layouts make excellent use of each room, with terraces that bring in natural light and extend the living space. Fully equipped kitchens and homes ready to move into with no renovation required. Communal areas Entrance lobby, concierge service and smart parcel lockers, coworking area, fully equipped gym, cinema room and boutique dining area. Outdoors: swimming pool, paddle tennis court and solarium. Location: between Vilanova and Sitges Located in La Vilanoveta, a growing area of Sant Pere de Ribes, with parks and beaches nearby. Barcelona is 30 minutes away by car; Sitges is just a short distance away.  
Spacious apartment for sale in Casas del Mar, Sant Pere de Ribes
From 389,000 €
Ref. ON0145_4

Spacious apartment for sale in Casas del Mar, Sant Pere de Ribes

Sant Pere de Ribes
In the exclusive residential area of Cases del Mar, Sant Pere de Ribes, we present this 118,16 m² duplex apartment, surrounded by nature and offering a tranquil atmosphere on the Garraf coast. The property is currently rented, making it an ideal investment opportunity, and interested parties can inquire about exclusive financing offers for Banco Sabadell clients. Located in a privileged setting with sea views, close to Sitges and Vilanova i la Geltrú, and less than 10 minutes by car from the train station, it stands out for its brightness and pleasant outdoor spaces. The apartment is distributed over two floors: on the main floor, a spacious living-dining room opens onto a large wooden terrace, and there is a kitchen with a breakfast area and laundry room, as well as a guest toilet. The lower floor comprises three bedrooms and two bathrooms. It also features a 27 m² terrace and garden. The community features 24-hour security, gardens, a children's play area, and a spectacular infinity pool overlooking the natural surroundings. A unique opportunity in one of the most sought-after areas of Garraf, with guaranteed profitability and financing advantages. Property subject to tied sale. The simultaneous purchase of an adjoining parking space is mandatory (additional price from €7,875).
Units1
In the exclusive residential area of Cases del Mar, Sant Pere de Ribes, we present this 118,16 m² duplex apartment, surrounded by nature and offering a tranquil atmosphere on the Garraf coast. The property is currently rented, making it an ideal investment opportunity, and interested parties can inquire about exclusive financing offers for Banco Sabadell clients. Located in a privileged setting with sea views, close to Sitges and Vilanova i la Geltrú, and less than 10 minutes by car from the train station, it stands out for its brightness and pleasant outdoor spaces. The apartment is distributed over two floors: on the main floor, a spacious living-dining room opens onto a large wooden terrace, and there is a kitchen with a breakfast area and laundry room, as well as a guest toilet. The lower floor comprises three bedrooms and two bathrooms. It also features a 27 m² terrace and garden. The community features 24-hour security, gardens, a children's play area, and a spectacular infinity pool overlooking the natural surroundings. A unique opportunity in one of the most sought-after areas of Garraf, with guaranteed profitability and financing advantages. Property subject to tied sale. The simultaneous purchase of an adjoining parking space is mandatory (additional price from €7,875).
Spacious apartment for sale in Casas del Mar, Sant Pere de Ribes
From 401,000 €
Ref. ON0145

Spacious apartment for sale in Casas del Mar, Sant Pere de Ribes

Sant Pere de Ribes
In the exclusive residential area of Cases del Mar, in Sant Pere de Ribes, we present this duplex apartment of 130.76 m² built, surrounded by nature and offering a peaceful atmosphere on the Garraf coast. The property is distributed over two floors. On the main floor, a bright living-dining room with large windows connects to a spacious wooden-decked terrace, ideal for enjoying the outdoors. The kitchen includes a breakfast area and laundry room, complemented by a guest toilet that adds convenience to daily living. On the lower floor are three bedrooms with direct access to a terrace: two share a full bathroom, and the master suite includes a walk-in closet area and a private bathroom. All rooms enjoy natural light and forest views. The apartment has three sunny terraces totaling around 70 m², air conditioning, and heating.  The community offers 24-hour security, well-maintained gardens, a children’s play area, and an infinity pool with open views of the surrounding natural landscape. A home that combines privacy, comfort, and quality of life in one of the most sought-after areas of Garraf. Property subject to tied sale. The simultaneous purchase of an adjoining parking space is mandatory (additional price from €7,875).
Units1
In the exclusive residential area of Cases del Mar, in Sant Pere de Ribes, we present this duplex apartment of 130.76 m² built, surrounded by nature and offering a peaceful atmosphere on the Garraf coast. The property is distributed over two floors. On the main floor, a bright living-dining room with large windows connects to a spacious wooden-decked terrace, ideal for enjoying the outdoors. The kitchen includes a breakfast area and laundry room, complemented by a guest toilet that adds convenience to daily living. On the lower floor are three bedrooms with direct access to a terrace: two share a full bathroom, and the master suite includes a walk-in closet area and a private bathroom. All rooms enjoy natural light and forest views. The apartment has three sunny terraces totaling around 70 m², air conditioning, and heating.  The community offers 24-hour security, well-maintained gardens, a children’s play area, and an infinity pool with open views of the surrounding natural landscape. A home that combines privacy, comfort, and quality of life in one of the most sought-after areas of Garraf. Property subject to tied sale. The simultaneous purchase of an adjoining parking space is mandatory (additional price from €7,875).
Spacious apartment for sale in Casas del Mar, Sant Pere de Ribes
From 504,000 €
Ref. ON0145_3

Spacious apartment for sale in Casas del Mar, Sant Pere de Ribes

Sant Pere de Ribes
In the exclusive residential area of Cases del Mar, Sant Pere de Ribes, we present this 141,75 m² duplex apartment, surrounded by nature and offering a tranquil atmosphere on the Garraf coast. The property is currently rented, making it an ideal investment opportunity, and interested parties can inquire about exclusive financing offers for Banco Sabadell clients. Located in a privileged setting with sea views, close to Sitges and Vilanova i la Geltrú, and less than 10 minutes by car from the train station, it stands out for its brightness and pleasant outdoor spaces. The apartment is distributed over two floors: on the main floor, a spacious living-dining room opens onto a large wooden terrace, and there is a kitchen with a breakfast area and laundry room, as well as a guest toilet. The lower floor comprises three bedrooms and two bathrooms. It also features a 28 m² terrace and a 20 m² garden. The community features 24-hour security, gardens, a children's play area, and a spectacular infinity pool overlooking the natural surroundings. A unique opportunity in one of the most sought-after areas of Garraf, with guaranteed profitability and financing advantages. Property subject to tied sale. The simultaneous purchase of an adjoining parking space is mandatory (additional price from €7,875).
Units1
In the exclusive residential area of Cases del Mar, Sant Pere de Ribes, we present this 141,75 m² duplex apartment, surrounded by nature and offering a tranquil atmosphere on the Garraf coast. The property is currently rented, making it an ideal investment opportunity, and interested parties can inquire about exclusive financing offers for Banco Sabadell clients. Located in a privileged setting with sea views, close to Sitges and Vilanova i la Geltrú, and less than 10 minutes by car from the train station, it stands out for its brightness and pleasant outdoor spaces. The apartment is distributed over two floors: on the main floor, a spacious living-dining room opens onto a large wooden terrace, and there is a kitchen with a breakfast area and laundry room, as well as a guest toilet. The lower floor comprises three bedrooms and two bathrooms. It also features a 28 m² terrace and a 20 m² garden. The community features 24-hour security, gardens, a children's play area, and a spectacular infinity pool overlooking the natural surroundings. A unique opportunity in one of the most sought-after areas of Garraf, with guaranteed profitability and financing advantages. Property subject to tied sale. The simultaneous purchase of an adjoining parking space is mandatory (additional price from €7,875).
House for sale in La Plana, Sitges
2,600,000 €
Ref. 6113_D

House for sale in La Plana, Sitges

La Plana, Sitges
This modern detached house is located in the new “La Plana” area of Sitges, just five minutes from the town center and the beach. The property is designed to make the most of light and space. It features five bedrooms, one of them en suite with dressing room and private bathroom, and two more that can be adapted as an office or guest rooms. The open-plan kitchen connects directly with the garden and barbecue area. The spacious living-dining room, with large windows, opens onto the terrace, the pool and the sea views. On the same floor there is a guest toilet and a practical storage closet. Outside, the house offers a surrounding garden, a porcelain-finished swimming pool and a covered parking space at street level. In the basement there is a wine cellar, utility room, laundry area and an additional toilet. The home comes with every comfort: aerothermal system for heating and hot water, lift with stops on all floors, installed bathroom fittings and taps, as well as finished lighting and electrical mechanisms. The property is currently under construction, allowing for possible changes or upgrades according to the buyer’s needs.
Bedrooms5
Bathrooms4
Surface306 m²
This modern detached house is located in the new “La Plana” area of Sitges, just five minutes from the town center and the beach. The property is designed to make the most of light and space. It features five bedrooms, one of them en suite with dressing room and private bathroom, and two more that can be adapted as an office or guest rooms. The open-plan kitchen connects directly with the garden and barbecue area. The spacious living-dining room, with large windows, opens onto the terrace, the pool and the sea views. On the same floor there is a guest toilet and a practical storage closet. Outside, the house offers a surrounding garden, a porcelain-finished swimming pool and a covered parking space at street level. In the basement there is a wine cellar, utility room, laundry area and an additional toilet. The home comes with every comfort: aerothermal system for heating and hot water, lift with stops on all floors, installed bathroom fittings and taps, as well as finished lighting and electrical mechanisms. The property is currently under construction, allowing for possible changes or upgrades according to the buyer’s needs.
New build semi-detached house for sale in Ca l'Antoniet
1,080,000 €
Ref. ON0004_01

New build semi-detached house for sale in Ca l'Antoniet

Ca l'Antoniet, Sitges
Duran Carasso presents this fantastic new-build semi-detached house for sale in the Ca l'Antoniet area with sea views. Ca l'Antoniet is a quiet area in full growth, just 5 minutes from the center of Sitges and 3 minutes from several supermarkets. In the area you will find, a school, an institute and a municipal gym. This semi-detached house consists of a basement, main floor, first and second floor. In the basement we find a multipurpose room and a garage with capacity for 2 cars. We enter the house through the main floor. This floor consists of a bathroom, American kitchen and living room with access to a 18 m2 terrace and a garden with a private pool. On the first floor we find the night area. 3 double bedrooms and a bathroom. One of the bedrooms is en suite with dressing room, terrace and bathroom. All rooms are exterior. The second floor consists of the master suite with a full bathroom. This room has a 25 m2 terrace with sea views, which offers spaciousness and lots of light to the bedroom. A brand new home. Live where you deserve to live.
Bedrooms5
Bathrooms3
Surface291 m²
Plot surface319 m²
Duran Carasso presents this fantastic new-build semi-detached house for sale in the Ca l'Antoniet area with sea views. Ca l'Antoniet is a quiet area in full growth, just 5 minutes from the center of Sitges and 3 minutes from several supermarkets. In the area you will find, a school, an institute and a municipal gym. This semi-detached house consists of a basement, main floor, first and second floor. In the basement we find a multipurpose room and a garage with capacity for 2 cars. We enter the house through the main floor. This floor consists of a bathroom, American kitchen and living room with access to a 18 m2 terrace and a garden with a private pool. On the first floor we find the night area. 3 double bedrooms and a bathroom. One of the bedrooms is en suite with dressing room, terrace and bathroom. All rooms are exterior. The second floor consists of the master suite with a full bathroom. This room has a 25 m2 terrace with sea views, which offers spaciousness and lots of light to the bedroom. A brand new home. Live where you deserve to live.
house with views for sale in Vallpineda
730,000 €
Ref. 6470

house with views for sale in Vallpineda

Vallpineda - Santa Bárbara, Sitges
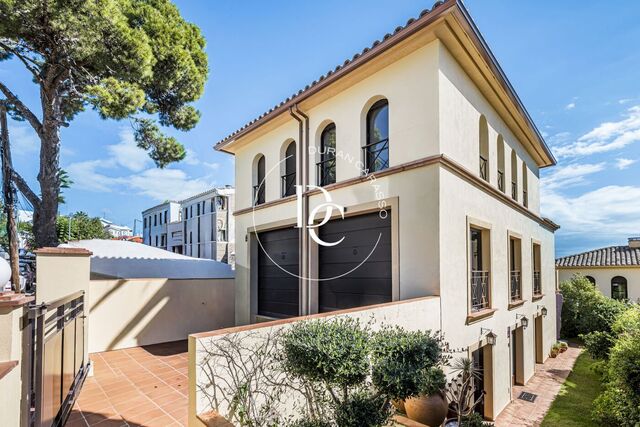
Durán Carasso exclusively presents this beautiful townhouse in the residential area of Vallpineda, distinguished by its carefully designed architecture, excellent state of maintenance and seamless connection with the outdoors. Its south-east orientation, together with the open views and abundance of greenery and open sky, fills the home with beautiful natural light and creates a wonderful sense of space throughout. The property combines the charm of Mediterranean architecture with thoughtfully designed spaces that offer comfort and enjoyment, both indoors and outdoors. On the ground floor, the living-dining room opens directly onto a pleasant private garden, a peaceful green retreat ideal for relaxing, enjoying meals outdoors or making the most of the barbecue area. The spacious, functional kitchen also features a dining area, creating a practical and welcoming setting. This floor also includes a utility area that has been converted into a wellness space with a gym and jacuzzi, as well as a guest toilet. The first floor is home to the main suite, a comfortable space featuring fitted wardrobes and a full bathroom with a spacious walk-in shower. This floor also offers another generously sized room, versatile enough to suit different needs, whether as a sitting room, home office or multipurpose space. The upper floor comprises two double bedrooms, one of which opens onto a terrace offering magnificent panoramic views over Vallpineda, Sitges and the sea. A full bathroom serves this floor. The house has been exceptionally well maintained, and every detail reflects the care with which it has been looked after. The combination of natural light, outdoor spaces, privacy and distinctive architecture makes it an especially inviting home for those seeking tranquillity without giving up the convenience of being close to Sitges. Living in Vallpineda also means enjoying a privileged residential setting. The club is just a short distance from the property and offers swimming pools, padel and tennis courts, and a gym. The residential area also benefits from 24-hour security, with two security posts providing an additional sense of peace of mind. A home full of character, with inviting spaces and views that make you want to stay, ideal for those who value privacy, natural light and quality of life in a residential setting close to Sitges.
Bedrooms4
Bathrooms3
Surface158 m²
Durán Carasso exclusively presents this beautiful townhouse in the residential area of Vallpineda, distinguished by its carefully designed architecture, excellent state of maintenance and seamless connection with the outdoors. Its south-east orientation, together with the open views and abundance of greenery and open sky, fills the home with beautiful natural light and creates a wonderful sense of space throughout. The property combines the charm of Mediterranean architecture with thoughtfully designed spaces that offer comfort and enjoyment, both indoors and outdoors. On the ground floor, the living-dining room opens directly onto a pleasant private garden, a peaceful green retreat ideal for relaxing, enjoying meals outdoors or making the most of the barbecue area. The spacious, functional kitchen also features a dining area, creating a practical and welcoming setting. This floor also includes a utility area that has been converted into a wellness space with a gym and jacuzzi, as well as a guest toilet. The first floor is home to the main suite, a comfortable space featuring fitted wardrobes and a full bathroom with a spacious walk-in shower. This floor also offers another generously sized room, versatile enough to suit different needs, whether as a sitting room, home office or multipurpose space. The upper floor comprises two double bedrooms, one of which opens onto a terrace offering magnificent panoramic views over Vallpineda, Sitges and the sea. A full bathroom serves this floor. The house has been exceptionally well maintained, and every detail reflects the care with which it has been looked after. The combination of natural light, outdoor spaces, privacy and distinctive architecture makes it an especially inviting home for those seeking tranquillity without giving up the convenience of being close to Sitges. Living in Vallpineda also means enjoying a privileged residential setting. The club is just a short distance from the property and offers swimming pools, padel and tennis courts, and a gym. The residential area also benefits from 24-hour security, with two security posts providing an additional sense of peace of mind. A home full of character, with inviting spaces and views that make you want to stay, ideal for those who value privacy, natural light and quality of life in a residential setting close to Sitges.
Beautiful modern villa with cinematic views
1,990,000 €
Ref. OFF_6360

Beautiful modern villa with cinematic views

Vallpineda - Santa Bárbara, Sitges
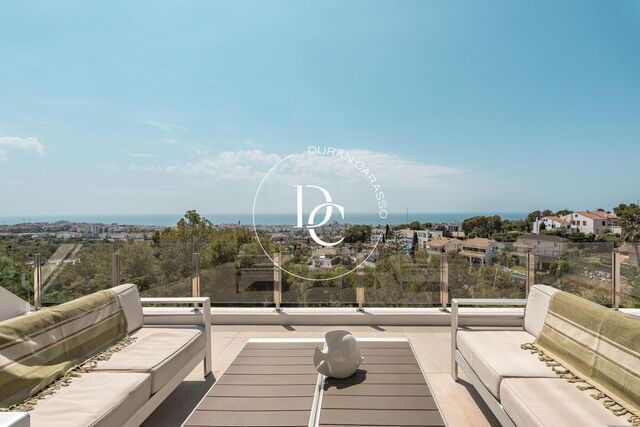
Experience the pinnacle of contemporary Mediterranean living in this spectacular, recently constructed four-bedroom, four-bathroom villa. Elevated within the highly desirable, family-friendly enclave of Vallpineda, Sitges, this architectural gem spans over 300 square meters across three meticulously designed floors. The property strikes a flawless balance between absolute privacy and openness, flooded with glorious natural light throughout the day. Set against a serene and peaceful backdrop, the home is a private sanctuary crafted for those who demand both luxury and tranquility. The interior showcases an uncompromising commitment to quality, featuring top-tier materials, sleek custom fitted wardrobes, and cutting-edge modern conveniences. Among the four bedrooms is a wonderful master suite, a private retreat complete with its own dedicated dressing room and an abundance of closets for ultimate storage. This stunning master bedroom opens directly onto a private terrace overlooking the pool, offering the perfect spot for your morning coffee while taking in the surroundings. Comfort is optimized year-round through advanced climate control, utilizing ducted air conditioning and efficient underfloor heating. An elegant private elevator ensures seamless accessibility between all three levels, effortlessly connecting the expansive living spaces. Outside, the property transforms into an entertainer's dream, boasting a sparkling private swimming pool, beautifully landscaped terraces, and secure private parking.{C} The true crown jewel of this residence is its hypnotic, unobstructed view stretching across the entire Garraf coast and the shimmering Mediterranean Sea. Located in a vibrant community with a distinctly international flair, the villa is surrounded by top-tier international schools, making it ideal for growing families. Commuting is effortless, with Barcelona’s dynamic city center just 30 to 40 minutes away and the international airport reachable in a brief 20-minute drive. This turnkey estate represents a rare opportunity to secure a world-class lifestyle in one of the coast's most prestigious locations.  
Bedrooms4
Bathrooms5
Surface352 m²
Plot surface501 m²
Experience the pinnacle of contemporary Mediterranean living in this spectacular, recently constructed four-bedroom, four-bathroom villa. Elevated within the highly desirable, family-friendly enclave of Vallpineda, Sitges, this architectural gem spans over 300 square meters across three meticulously designed floors. The property strikes a flawless balance between absolute privacy and openness, flooded with glorious natural light throughout the day. Set against a serene and peaceful backdrop, the home is a private sanctuary crafted for those who demand both luxury and tranquility. The interior showcases an uncompromising commitment to quality, featuring top-tier materials, sleek custom fitted wardrobes, and cutting-edge modern conveniences. Among the four bedrooms is a wonderful master suite, a private retreat complete with its own dedicated dressing room and an abundance of closets for ultimate storage. This stunning master bedroom opens directly onto a private terrace overlooking the pool, offering the perfect spot for your morning coffee while taking in the surroundings. Comfort is optimized year-round through advanced climate control, utilizing ducted air conditioning and efficient underfloor heating. An elegant private elevator ensures seamless accessibility between all three levels, effortlessly connecting the expansive living spaces. Outside, the property transforms into an entertainer's dream, boasting a sparkling private swimming pool, beautifully landscaped terraces, and secure private parking.{C} The true crown jewel of this residence is its hypnotic, unobstructed view stretching across the entire Garraf coast and the shimmering Mediterranean Sea. Located in a vibrant community with a distinctly international flair, the villa is surrounded by top-tier international schools, making it ideal for growing families. Commuting is effortless, with Barcelona’s dynamic city center just 30 to 40 minutes away and the international airport reachable in a brief 20-minute drive. This turnkey estate represents a rare opportunity to secure a world-class lifestyle in one of the coast's most prestigious locations.  
Beautifully renovated property near Sitges center with tourist licence
1,650,000 €
Ref. 6462

Beautifully renovated property near Sitges center with tourist licence

Centre, Sitges
This elegant, fully renovated 3-story house near the center of Sitges with a TOURIST LICENCE offers over 250m² of luxurious living space in a remarkably peaceful setting. Designed for the ultimate car-free lifestyle, this beautiful home sits just a short 2-to-3 minute walk from both the town center and local beaches, placing everything you need right at your doorstep. The heart of the home is a large, sophisticated living and dining area featuring expansive windows that frame views of the outdoor oasis. Directly adjacent is a beautiful, fully equipped kitchen styled with elegant finishes and top-tier appliances. On the upper level, you will find two spacious bedroom suites, each complete with generous closet space and en-suite bathrooms featuring beautifully decorative tubs. The versatile lower level opens directly to the outdoors and includes a small office alongside a flexible living room that can easily serve as an additional bedroom. This space flows seamlessly into a nice, enjoyable garden anchored by a private swimming pool. A private rear entrance completes this exceptional property, offering enhanced convenience and security. More features besides the tourist licence, include plenty of storage, air conditioning and gas heating.
Bedrooms3
Bathrooms3
Surface254 m²
This elegant, fully renovated 3-story house near the center of Sitges with a TOURIST LICENCE offers over 250m² of luxurious living space in a remarkably peaceful setting. Designed for the ultimate car-free lifestyle, this beautiful home sits just a short 2-to-3 minute walk from both the town center and local beaches, placing everything you need right at your doorstep. The heart of the home is a large, sophisticated living and dining area featuring expansive windows that frame views of the outdoor oasis. Directly adjacent is a beautiful, fully equipped kitchen styled with elegant finishes and top-tier appliances. On the upper level, you will find two spacious bedroom suites, each complete with generous closet space and en-suite bathrooms featuring beautifully decorative tubs. The versatile lower level opens directly to the outdoors and includes a small office alongside a flexible living room that can easily serve as an additional bedroom. This space flows seamlessly into a nice, enjoyable garden anchored by a private swimming pool. A private rear entrance completes this exceptional property, offering enhanced convenience and security. More features besides the tourist licence, include plenty of storage, air conditioning and gas heating.
MODERN TOWNHOUSE WITH PRIVATE POOL AND SOLARIUM IN CA L'ANTONIET
998,000 €
Ref. 6457

MODERN TOWNHOUSE WITH PRIVATE POOL AND SOLARIUM IN CA L'ANTONIET

Ca l'Antoniet, Sitges
  Located in the peaceful and sought-after area of Ca l'Antoniet, this bright, recently built townhouse is close to all amenities and offers excellent outdoor spaces. The property has 200 m² of usable living space, distributed over three floors plus a basement. On the main floor, there is a spacious 50 m² living-dining room with an open-plan kitchen, leading directly to a private 50 m² garden with a swimming pool. This floor also features a full bathroom with a walk-in shower and a 25 m² front patio. The first floor comprises a master suite with a walk-in wardrobe, private bathroom and balcony, two double bedrooms and a third bathroom. The second floor features an 18 m² versatile room, ideal as an office, games room or additional bedroom, as well as a spacious 26 m² south-facing solarium and an 11 m² terrace. The basement offers a private garage for two cars, a laundry area and an additional versatile room with access to an English patio. The property is equipped with aerothermal heating and hot water, air conditioning, radiators, fitted wardrobes, electric shutters and double-glazed windows. It also has an A energy efficiency rating. A comfortable and functional home featuring a private swimming pool, garden, terraces and double garage, ideal for enjoying the peaceful surroundings of Ca l'Antoniet while remaining close to Sitges and all its amenities.
Bedrooms5
Bathrooms3
Surface250 m²
  Located in the peaceful and sought-after area of Ca l'Antoniet, this bright, recently built townhouse is close to all amenities and offers excellent outdoor spaces. The property has 200 m² of usable living space, distributed over three floors plus a basement. On the main floor, there is a spacious 50 m² living-dining room with an open-plan kitchen, leading directly to a private 50 m² garden with a swimming pool. This floor also features a full bathroom with a walk-in shower and a 25 m² front patio. The first floor comprises a master suite with a walk-in wardrobe, private bathroom and balcony, two double bedrooms and a third bathroom. The second floor features an 18 m² versatile room, ideal as an office, games room or additional bedroom, as well as a spacious 26 m² south-facing solarium and an 11 m² terrace. The basement offers a private garage for two cars, a laundry area and an additional versatile room with access to an English patio. The property is equipped with aerothermal heating and hot water, air conditioning, radiators, fitted wardrobes, electric shutters and double-glazed windows. It also has an A energy efficiency rating. A comfortable and functional home featuring a private swimming pool, garden, terraces and double garage, ideal for enjoying the peaceful surroundings of Ca l'Antoniet while remaining close to Sitges and all its amenities.
Villa with garden and pool in Terramar, Sitges
6,300,000 €
Ref. 1465_D

Villa with garden and pool in Terramar, Sitges

Terramar, Sitges
Just minutes from the sea, this elegant 1950s villa is located in Terramar, one of Sitges’ most distinctive and established residential neighbourhoods. The property sits on a plot of approximately 3,000 m², surrounded by trees and established gardens that provide a great sense of privacy. Terramar is a setting where architecture, nature and seaside living come together as part of the same way of life. Its quiet avenues are lined with villas from different periods, many of architectural interest, while the Passeig Marítim and the beaches are just a few minutes’ walk away. The outdoor spaces are one of the property’s defining features. The grounds offer a variety of settings around a generous swimming pool, with an outdoor dining area beneath a pergola, a bar and barbecue area, and several covered porches. It is a space designed to be enjoyed throughout the year: quiet breakfasts in the garden, long lunches, afternoons by the pool or evenings with friends. The orientation and established vegetation provide privacy and create a particularly pleasant setting for outdoor living. The main floor retains elements that reflect the character of the house and the architecture of its time. Three distinct living rooms, one of them arranged over two levels, are centred around a generous central space. Herringbone parquet, marble floors and original ceramics create a sense of continuity throughout a home that has preserved its identity. The layout allows for different atmospheres within the same home, combining more intimate spaces with others designed for gathering and entertaining. The kitchen, pantry and laundry area are connected to a completely independent service cottage. A practical arrangement that preserves the privacy of the main house while keeping both areas conveniently connected. The bedroom level comprises several en-suite bedrooms. The south-facing rooms also have private terraces, extending the living spaces outdoors. An oval room provides a more intimate setting, while the small tower adds a distinctive architectural element to the upper floor. The lower level incorporates a dedicated wellness and leisure area, with a spa, wet and dry sauna, gym, wine cellar and games room. Living in Terramar means enjoying a relaxed Mediterranean rhythm, with the sea, garden and outdoor spaces naturally becoming part of everyday life. A residential setting that combines privacy and nature with easy access to the centre of Sitges, its beaches and social life, while Barcelona and its airport are around 40 minutes away.
Bedrooms11
Bathrooms12
Surface1,294 m²
Plot surface3,006 m²
Just minutes from the sea, this elegant 1950s villa is located in Terramar, one of Sitges’ most distinctive and established residential neighbourhoods. The property sits on a plot of approximately 3,000 m², surrounded by trees and established gardens that provide a great sense of privacy. Terramar is a setting where architecture, nature and seaside living come together as part of the same way of life. Its quiet avenues are lined with villas from different periods, many of architectural interest, while the Passeig Marítim and the beaches are just a few minutes’ walk away. The outdoor spaces are one of the property’s defining features. The grounds offer a variety of settings around a generous swimming pool, with an outdoor dining area beneath a pergola, a bar and barbecue area, and several covered porches. It is a space designed to be enjoyed throughout the year: quiet breakfasts in the garden, long lunches, afternoons by the pool or evenings with friends. The orientation and established vegetation provide privacy and create a particularly pleasant setting for outdoor living. The main floor retains elements that reflect the character of the house and the architecture of its time. Three distinct living rooms, one of them arranged over two levels, are centred around a generous central space. Herringbone parquet, marble floors and original ceramics create a sense of continuity throughout a home that has preserved its identity. The layout allows for different atmospheres within the same home, combining more intimate spaces with others designed for gathering and entertaining. The kitchen, pantry and laundry area are connected to a completely independent service cottage. A practical arrangement that preserves the privacy of the main house while keeping both areas conveniently connected. The bedroom level comprises several en-suite bedrooms. The south-facing rooms also have private terraces, extending the living spaces outdoors. An oval room provides a more intimate setting, while the small tower adds a distinctive architectural element to the upper floor. The lower level incorporates a dedicated wellness and leisure area, with a spa, wet and dry sauna, gym, wine cellar and games room. Living in Terramar means enjoying a relaxed Mediterranean rhythm, with the sea, garden and outdoor spaces naturally becoming part of everyday life. A residential setting that combines privacy and nature with easy access to the centre of Sitges, its beaches and social life, while Barcelona and its airport are around 40 minutes away.
EXCLUSIVE CORNER APARTMENT IN LA PLANA WITH TERRACE AND SWIMMING POO
915,000 €
Ref. 6447

EXCLUSIVE CORNER APARTMENT IN LA PLANA WITH TERRACE AND SWIMMING POO

La Plana, Sitges
  Very bright and sunny home with a south-facing orientation, enjoying natural light throughout the day. It features a spacious living-dining room with direct access to a pleasant terrace offering open views and partial sea views. The kitchen, also with access to the terrace, is spacious and includes a cosy breakfast area with a table and bench. Carefully designed LED lighting and tasteful decoration create an elegant, modern and welcoming atmosphere throughout the property. The sleeping area comprises four bedrooms, all exterior-facing: two single bedrooms, one of which is currently used as an office, a double bedroom and a spacious en-suite bedroom with a walk-in shower. There is also a second full bathroom. All bedrooms have fitted wardrobes. The property also has a practical laundry area. This space was originally a second bathroom, so it could easily be converted back into a bathroom if desired, offering an interesting option to adapt the property to the needs of each family. The development offers a large communal area with a swimming pool, ideal for enjoying Sitges’ pleasant climate. The property includes 2 parking spaces and a storage room, adding considerable value and convenience. A beautifully maintained, corner property offering plenty of natural light, excellent outdoor spaces, a communal swimming pool and the possibility of having a third bathroom, located in one of the most sought-after residential areas of Sitges.
Bedrooms4
Bathrooms2
Surface160 m²
  Very bright and sunny home with a south-facing orientation, enjoying natural light throughout the day. It features a spacious living-dining room with direct access to a pleasant terrace offering open views and partial sea views. The kitchen, also with access to the terrace, is spacious and includes a cosy breakfast area with a table and bench. Carefully designed LED lighting and tasteful decoration create an elegant, modern and welcoming atmosphere throughout the property. The sleeping area comprises four bedrooms, all exterior-facing: two single bedrooms, one of which is currently used as an office, a double bedroom and a spacious en-suite bedroom with a walk-in shower. There is also a second full bathroom. All bedrooms have fitted wardrobes. The property also has a practical laundry area. This space was originally a second bathroom, so it could easily be converted back into a bathroom if desired, offering an interesting option to adapt the property to the needs of each family. The development offers a large communal area with a swimming pool, ideal for enjoying Sitges’ pleasant climate. The property includes 2 parking spaces and a storage room, adding considerable value and convenience. A beautifully maintained, corner property offering plenty of natural light, excellent outdoor spaces, a communal swimming pool and the possibility of having a third bathroom, located in one of the most sought-after residential areas of Sitges.
Spectacular property overlooking the sea and marina
1,950,000 €
Ref. 6438

Spectacular property overlooking the sea and marina

Levantina, Sitges
Spectacularly renovated 3-storey, 5-bedroom coastal residence offering nearly 300m² of luxury space in Sitges, boasting uninterrupted panoramic views of the Mediterranean Sea and the marina from nearly every room. The main upper level serves as the social heart of the home, featuring magnificent vaulted ceilings and expansive, light-filled open spaces. The seamless living, dining, and fully equipped kitchen area is framed by large windows that slide open to a large main terrace, creating an ideal indoor-outdoor setting against a stunning marine backdrop. The open living spaces are ideal for families and entertaining or for working from home. The extensive terrace overlooks the beautiful garden and pool area and provides additional options for barbecuing or relaxing with a charming corner lounging space. Descending to the middle level, we find a sophisticated private quarters centered around an open staircase. This floor houses three well-equipped bedrooms with built-ins, including a spacious master suite, as well as a large laundry room with side patio and a versatile open-plan area suited for a home office or children's lounge. From here, the spacious bedrooms all lead out to another large terrace also overlooking the garden and with the same seaviews. The lowest level is specifically designed for relaxed summer entertaining and everyday leisure. It offers a wonderfully integrated open-concept living and dining space complete with a fully equipped summer kitchen. This level flows effortlessly out to the partially covered patio, garden, built-in barbecue zone, and private swimming pool. Two spacious bedrooms and a shared bathroom complete this floor, providing comfortable independent space for guests or family members. Additional highlights include a one-car garage and secure outdoor parking space for two extra vehicles. Situated in Levntina, one of the most desirable coastal settings overlooking the picturesque charm of Sitges, this property delivers an unmatched lifestyle of elegance, comfort, and brilliant natural light.
Bedrooms5
Bathrooms4
Surface289 m²
Plot surface642 m²
Spectacularly renovated 3-storey, 5-bedroom coastal residence offering nearly 300m² of luxury space in Sitges, boasting uninterrupted panoramic views of the Mediterranean Sea and the marina from nearly every room. The main upper level serves as the social heart of the home, featuring magnificent vaulted ceilings and expansive, light-filled open spaces. The seamless living, dining, and fully equipped kitchen area is framed by large windows that slide open to a large main terrace, creating an ideal indoor-outdoor setting against a stunning marine backdrop. The open living spaces are ideal for families and entertaining or for working from home. The extensive terrace overlooks the beautiful garden and pool area and provides additional options for barbecuing or relaxing with a charming corner lounging space. Descending to the middle level, we find a sophisticated private quarters centered around an open staircase. This floor houses three well-equipped bedrooms with built-ins, including a spacious master suite, as well as a large laundry room with side patio and a versatile open-plan area suited for a home office or children's lounge. From here, the spacious bedrooms all lead out to another large terrace also overlooking the garden and with the same seaviews. The lowest level is specifically designed for relaxed summer entertaining and everyday leisure. It offers a wonderfully integrated open-concept living and dining space complete with a fully equipped summer kitchen. This level flows effortlessly out to the partially covered patio, garden, built-in barbecue zone, and private swimming pool. Two spacious bedrooms and a shared bathroom complete this floor, providing comfortable independent space for guests or family members. Additional highlights include a one-car garage and secure outdoor parking space for two extra vehicles. Situated in Levntina, one of the most desirable coastal settings overlooking the picturesque charm of Sitges, this property delivers an unmatched lifestyle of elegance, comfort, and brilliant natural light.
247 sqm luxury house with pool and views for sale in Vinyet, Sitges
2,400,000 €
Ref. 6431

247 sqm luxury house with pool and views for sale in Vinyet, Sitges

Vinyet, Sitges
This magnificent newly built home, recently completed, forms part of an exclusive multi-family residential development in one of Sitges’ most privileged areas. Offering 247.5 m² of built space, the property is distributed over four floors and features an exceptional 314 m² private garden, together with 73 m² of terraces that extend the living spaces and allow residents to fully embrace the Mediterranean lifestyle. The property has been designed with a strong focus on comfort and family living, combining contemporary architectural lines, generous spaces and a carefully considered relationship between indoor and outdoor areas. Floor-to-ceiling windows flood the interiors with natural light and create a direct connection with the garden, resulting in open, bright and welcoming spaces. The generous outdoor area offers a high degree of privacy and numerous possibilities for year-round enjoyment, including an outdoor dining area, chill-out zone and landscaped spaces. There is also the possibility of adding a private swimming pool, further enhancing the garden as one of the property's main attractions. The main floor is centred around the principal living areas. The spacious living and dining room opens onto the garden and flows seamlessly into a modern, fully equipped designer kitchen. Large sliding doors extend the living area outdoors, creating one continuous space ideal for both everyday family life and entertaining. This floor also includes a guest bedroom, a guest bathroom and a private lift connecting all levels of the property. The first floor comprises the family sleeping area, with two spacious en-suite bedrooms, both enjoying access to their own private terraces. The second floor is entirely dedicated to the spectacular master suite, conceived as a private and light-filled retreat, with its own bathroom, dressing room and terrace. This floor also provides access to a rooftop sun terrace, offering magnificent panoramic views over El Vinyet and the sea. The semi-basement floor provides an additional and highly versatile space. A large multipurpose room can be adapted to suit the owner's needs and used as a gym, home cinema, games room, office, wine cellar or additional guest area. This level also houses the technical and service areas, keeping the main floors uncluttered and perfectly organised. A contemporary property offering generous outdoor spaces, a private lift and excellent features, designed to provide comfort, privacy and an authentic Mediterranean lifestyle, just minutes from the centre of Sitges and its beaches. The property has just been completed and is ready to move into.
Bedrooms5
Bathrooms5
Surface247 m²
This magnificent newly built home, recently completed, forms part of an exclusive multi-family residential development in one of Sitges’ most privileged areas. Offering 247.5 m² of built space, the property is distributed over four floors and features an exceptional 314 m² private garden, together with 73 m² of terraces that extend the living spaces and allow residents to fully embrace the Mediterranean lifestyle. The property has been designed with a strong focus on comfort and family living, combining contemporary architectural lines, generous spaces and a carefully considered relationship between indoor and outdoor areas. Floor-to-ceiling windows flood the interiors with natural light and create a direct connection with the garden, resulting in open, bright and welcoming spaces. The generous outdoor area offers a high degree of privacy and numerous possibilities for year-round enjoyment, including an outdoor dining area, chill-out zone and landscaped spaces. There is also the possibility of adding a private swimming pool, further enhancing the garden as one of the property's main attractions. The main floor is centred around the principal living areas. The spacious living and dining room opens onto the garden and flows seamlessly into a modern, fully equipped designer kitchen. Large sliding doors extend the living area outdoors, creating one continuous space ideal for both everyday family life and entertaining. This floor also includes a guest bedroom, a guest bathroom and a private lift connecting all levels of the property. The first floor comprises the family sleeping area, with two spacious en-suite bedrooms, both enjoying access to their own private terraces. The second floor is entirely dedicated to the spectacular master suite, conceived as a private and light-filled retreat, with its own bathroom, dressing room and terrace. This floor also provides access to a rooftop sun terrace, offering magnificent panoramic views over El Vinyet and the sea. The semi-basement floor provides an additional and highly versatile space. A large multipurpose room can be adapted to suit the owner's needs and used as a gym, home cinema, games room, office, wine cellar or additional guest area. This level also houses the technical and service areas, keeping the main floors uncluttered and perfectly organised. A contemporary property offering generous outdoor spaces, a private lift and excellent features, designed to provide comfort, privacy and an authentic Mediterranean lifestyle, just minutes from the centre of Sitges and its beaches. The property has just been completed and is ready to move into.
You are looking at 6 new developments for sale in Sitges.
We use our own and third-party cookies to make our website work safely and personalize its content. Likewise, we use cookies to measure and obtain data on your navigation and to adjust advertising to your tastes and preferences. Press the "Accept all" button to confirm that you have read and accepted the information presented. To manage or disable these cookies, click on "Configuration". For more information see our cookies policy.
Modify cookies
Technical and functional Always active
This website uses its own Cookies to collect information in order to improve our services. If you continue browsing, you accept their installation. The user has the possibility of configuring his browser, being able, if he so wishes, to prevent them from being installed on his hard drive, although he must bear in mind that such action may cause difficulties in navigating the website.
They allow the monitoring and analysis of the behavior of the users of this website. The information collected through this type of cookies is used to measure the activity of the web for the elaboration of user navigation profiles in order to introduce improvements based on the analysis of the usage data made by the users of the service. They allow us to save the user's preference information to improve the quality of our services and to offer a better experience through recommended products.
These cookies are used to store information about the preferences and personal choices of the user through the continuous observation of their browsing habits. Thanks to them, we can know the browsing habits on the website and display advertising related to the user's browsing profile.