New-build house with pool for sale in La Plana, Sitges
La Plana
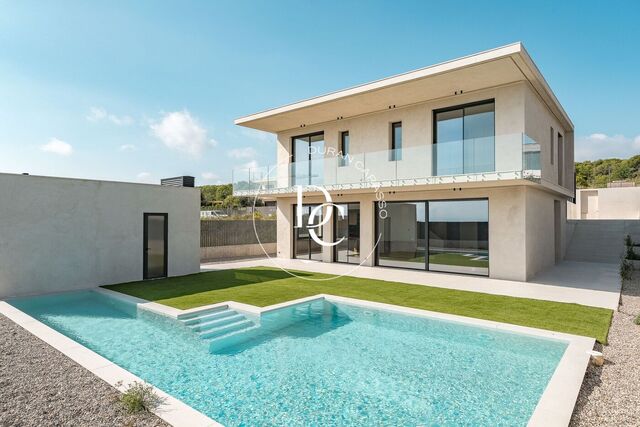
A 306 m² new-build house in La Plana, Sitges, with a pool, garden and sea views, just a few minutes' walk from the town centre and the beaches.
Completed in 2025, with contemporary architecture and an A energy rating, the house is laid out over several levels connected by a lift and opens fully onto the garden and pool.
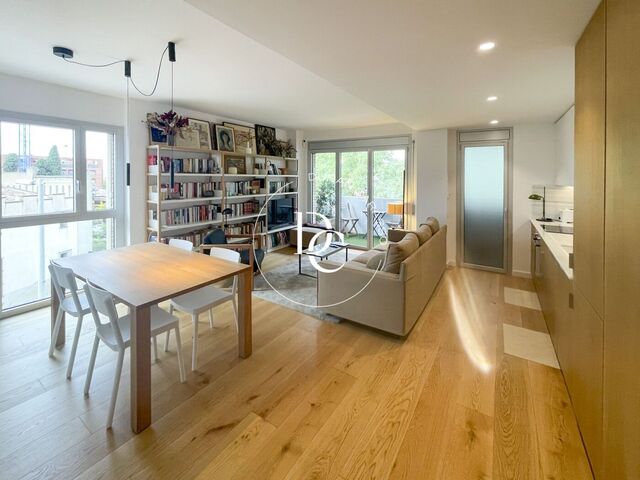
The living floor is one large open-plan space. Floor-to-ceiling windows bring light into the living and dining room and look out onto the porch, the lawn and the pool. The open kitchen, with an island, light-wood cabinetry and integrated appliances, leads straight out to the garden and the barbecue area. A guest toilet and a large storage cupboard complete this floor.
There are five bedrooms, all with fitted wardrobes. The main bedroom has its own bathroom and a dressing room, and two of the others work well as a study or guest room. On the upper floor, a terrace with a glass balustrade looks out over the pool to the sea.
The garden wraps around the house. The large pool is finished in porcelain tile and has built-in steps. At the entrance, a street-level parking area is sheltered by a pergola.
The lower floor holds the service areas: wine cellar, laundry room, plant room and a toilet.
Heating, cooling and hot water run on aerothermal energy, and a lift with two entrances and four stops connects every level.
A brand-new home close to the centre of Sitges, its amenities and the Mediterranean.
Bedrooms5
Bathrooms4
Surface306 m²
A 306 m² new-build house in La Plana, Sitges, with a pool, garden and sea views, just a few minutes' walk from the town centre and the beaches.
Completed in 2025, with contemporary architecture and an A energy rating, the house is laid out over several levels connected by a lift and opens fully onto the garden and pool.
The living floor is one large open-plan space. Floor-to-ceiling windows bring light into the living and dining room and look out onto the porch, the lawn and the pool. The open kitchen, with an island, light-wood cabinetry and integrated appliances, leads straight out to the garden and the barbecue area. A guest toilet and a large storage cupboard complete this floor.
There are five bedrooms, all with fitted wardrobes. The main bedroom has its own bathroom and a dressing room, and two of the others work well as a study or guest room. On the upper floor, a terrace with a glass balustrade looks out over the pool to the sea.
The garden wraps around the house. The large pool is finished in porcelain tile and has built-in steps. At the entrance, a street-level parking area is sheltered by a pergola.
The lower floor holds the service areas: wine cellar, laundry room, plant room and a toilet.
Heating, cooling and hot water run on aerothermal energy, and a lift with two entrances and four stops connects every level.
A brand-new home close to the centre of Sitges, its amenities and the Mediterranean.