Your search

Properties for sale in La Massana

Order by
Luxury New build with views for sale in La Massana
From 2,436,000 €
Ref. ON0115-77/S

Luxury New build with views for sale in La Massana

La Massana
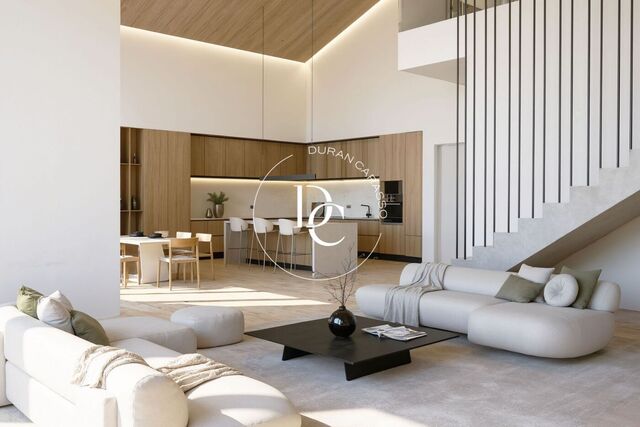
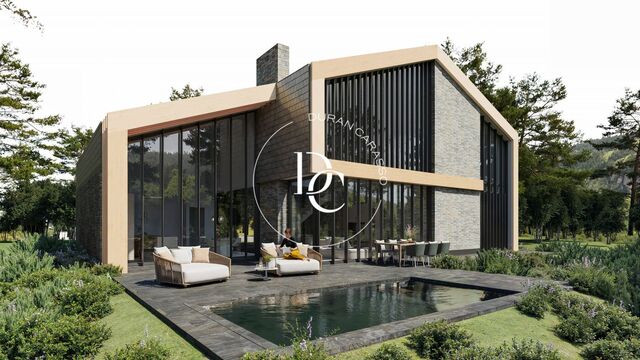
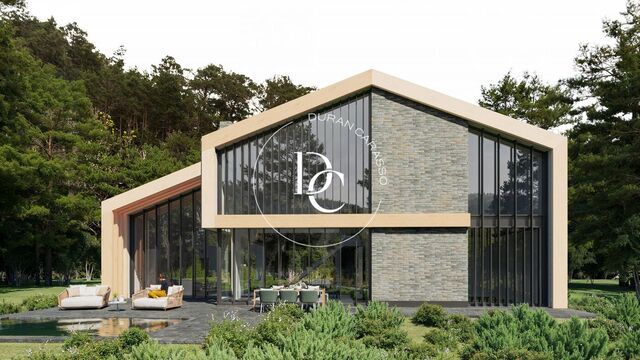
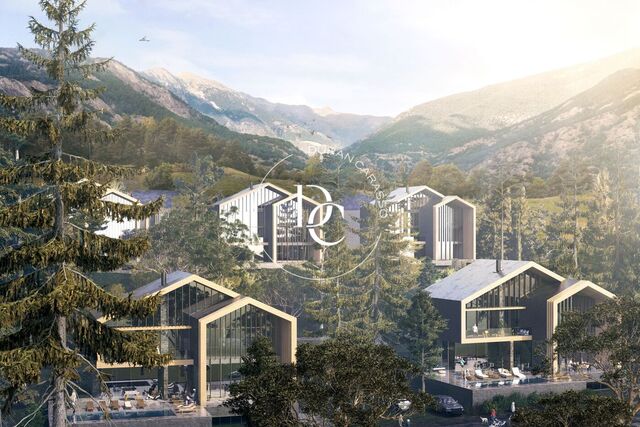
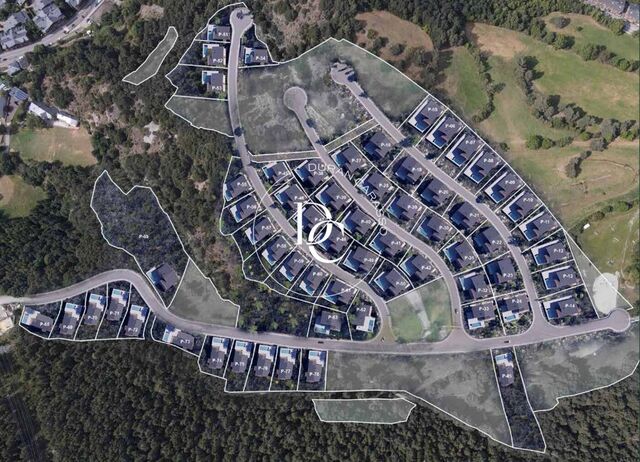
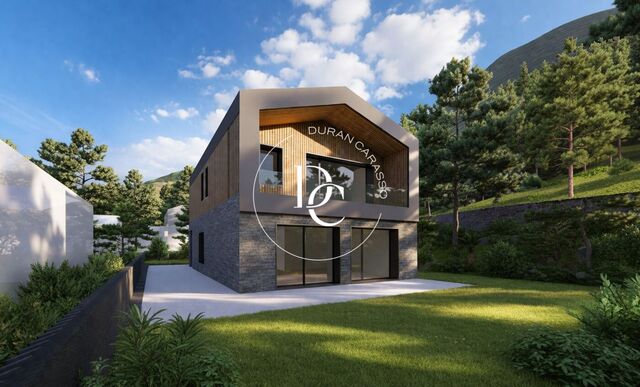
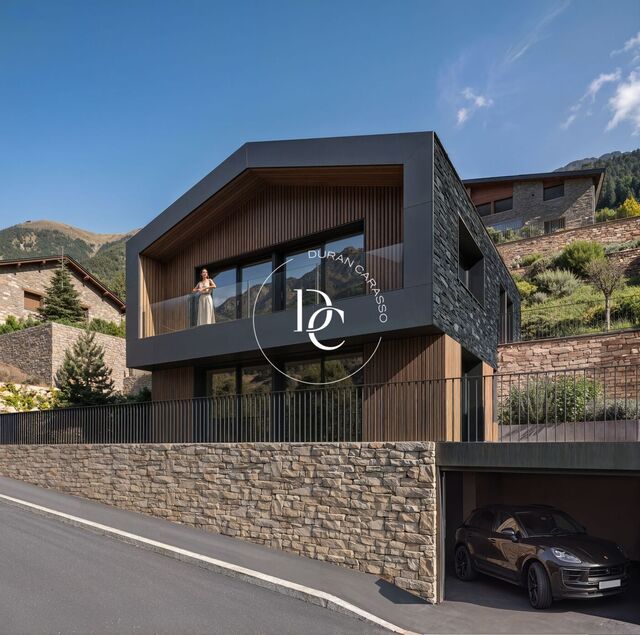
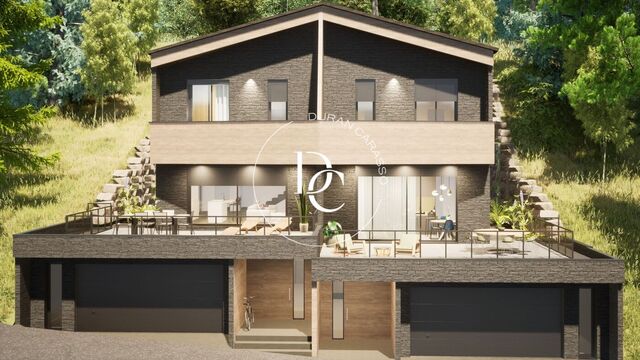
Plot with a residential project for sale located in the La Gonarda Exclusive development, in the parish of La Massana, Andorra. This property offers a unique opportunity to enjoy a luxury single-family home in an American style, with 412 m² built area, 4 bedrooms, and 3 bathrooms on a spacious plot, set in an incomparable natural environment with panoramic views of the mountains of Andorra. The house, south-facing, has been designed to make the most of natural light while minimizing visual impact on the surroundings. Built with pitched roofs, landscaped areas, and bright interiors, the property offers a perfect harmony between architecture and nature. This home is part of the La Gonarda Exclusive project, a development of 61 residences that redefines real estate luxury. The ultimate retreat in the midst of the magic of the mountains. At 1,400 meters above sea level, it offers a home in a truly exclusive setting, where luxury living blends with the most spectacular views. We offer premium urban development, comprehensive project management, and turnkey architecture, ensuring a smooth and stress-free process. Enjoy dreamlike interiors and landscaping that reflect your personal style and promote sustainability, maximizing the value of your investment in the most exclusive areas of Andorra.
Units1
Plot with a residential project for sale located in the La Gonarda Exclusive development, in the parish of La Massana, Andorra. This property offers a unique opportunity to enjoy a luxury single-family home in an American style, with 412 m² built area, 4 bedrooms, and 3 bathrooms on a spacious plot, set in an incomparable natural environment with panoramic views of the mountains of Andorra. The house, south-facing, has been designed to make the most of natural light while minimizing visual impact on the surroundings. Built with pitched roofs, landscaped areas, and bright interiors, the property offers a perfect harmony between architecture and nature. This home is part of the La Gonarda Exclusive project, a development of 61 residences that redefines real estate luxury. The ultimate retreat in the midst of the magic of the mountains. At 1,400 meters above sea level, it offers a home in a truly exclusive setting, where luxury living blends with the most spectacular views. We offer premium urban development, comprehensive project management, and turnkey architecture, ensuring a smooth and stress-free process. Enjoy dreamlike interiors and landscaping that reflect your personal style and promote sustainability, maximizing the value of your investment in the most exclusive areas of Andorra.
Luxury New build with views for sale in La Massana
From 2,480,000 €
Ref. ON0115-76/S

Luxury New build with views for sale in La Massana

La Massana
Plot with a residential project for sale located in the La Gonarda Exclusive development, in the parish of La Massana, Andorra. This property offers a unique opportunity to enjoy a luxury single-family home in an American style, with 412 m² built area, 4 bedrooms, and 3 bathrooms on a spacious plot, set in an incomparable natural environment with panoramic views of the mountains of Andorra. The house, south-facing, has been designed to make the most of natural light while minimizing visual impact on the surroundings. Built with pitched roofs, landscaped areas, and bright interiors, the property offers a perfect harmony between architecture and nature. This home is part of the La Gonarda Exclusive project, a development of 61 residences that redefines real estate luxury. The ultimate retreat in the midst of the magic of the mountains. At 1,400 meters above sea level, it offers a home in a truly exclusive setting, where luxury living blends with the most spectacular views. We offer premium urban development, comprehensive project management, and turnkey architecture, ensuring a smooth and stress-free process. Enjoy dreamlike interiors and landscaping that reflect your personal style and promote sustainability, maximizing the value of your investment in the most exclusive areas of Andorra.
Units1
Plot with a residential project for sale located in the La Gonarda Exclusive development, in the parish of La Massana, Andorra. This property offers a unique opportunity to enjoy a luxury single-family home in an American style, with 412 m² built area, 4 bedrooms, and 3 bathrooms on a spacious plot, set in an incomparable natural environment with panoramic views of the mountains of Andorra. The house, south-facing, has been designed to make the most of natural light while minimizing visual impact on the surroundings. Built with pitched roofs, landscaped areas, and bright interiors, the property offers a perfect harmony between architecture and nature. This home is part of the La Gonarda Exclusive project, a development of 61 residences that redefines real estate luxury. The ultimate retreat in the midst of the magic of the mountains. At 1,400 meters above sea level, it offers a home in a truly exclusive setting, where luxury living blends with the most spectacular views. We offer premium urban development, comprehensive project management, and turnkey architecture, ensuring a smooth and stress-free process. Enjoy dreamlike interiors and landscaping that reflect your personal style and promote sustainability, maximizing the value of your investment in the most exclusive areas of Andorra.
Luxury New build with views for sale in La Massana
From 2,480,000 €
Ref. ON0115-75/S

Luxury New build with views for sale in La Massana

La Massana
Plot with a residential project for sale located in the La Gonarda Exclusive development, in the parish of La Massana, Andorra. This property offers a unique opportunity to enjoy a luxury single-family home in an American style, with 412 m² built area, 4 bedrooms, and 3 bathrooms on a spacious plot, set in an incomparable natural environment with panoramic views of the mountains of Andorra. The house, south-facing, has been designed to make the most of natural light while minimizing visual impact on the surroundings. Built with pitched roofs, landscaped areas, and bright interiors, the property offers a perfect harmony between architecture and nature. This home is part of the La Gonarda Exclusive project, a development of 61 residences that redefines real estate luxury. The ultimate retreat in the midst of the magic of the mountains. At 1,400 meters above sea level, it offers a home in a truly exclusive setting, where luxury living blends with the most spectacular views. We offer premium urban development, comprehensive project management, and turnkey architecture, ensuring a smooth and stress-free process. Enjoy dreamlike interiors and landscaping that reflect your personal style and promote sustainability, maximizing the value of your investment in the most exclusive areas of Andorra.
Units1
Plot with a residential project for sale located in the La Gonarda Exclusive development, in the parish of La Massana, Andorra. This property offers a unique opportunity to enjoy a luxury single-family home in an American style, with 412 m² built area, 4 bedrooms, and 3 bathrooms on a spacious plot, set in an incomparable natural environment with panoramic views of the mountains of Andorra. The house, south-facing, has been designed to make the most of natural light while minimizing visual impact on the surroundings. Built with pitched roofs, landscaped areas, and bright interiors, the property offers a perfect harmony between architecture and nature. This home is part of the La Gonarda Exclusive project, a development of 61 residences that redefines real estate luxury. The ultimate retreat in the midst of the magic of the mountains. At 1,400 meters above sea level, it offers a home in a truly exclusive setting, where luxury living blends with the most spectacular views. We offer premium urban development, comprehensive project management, and turnkey architecture, ensuring a smooth and stress-free process. Enjoy dreamlike interiors and landscaping that reflect your personal style and promote sustainability, maximizing the value of your investment in the most exclusive areas of Andorra.
Luxury New build with views for sale in La Massana
From 2,436,000 €
Ref. ON0115-78/S

Luxury New build with views for sale in La Massana

La Massana
Plot with a residential project for sale located in the La Gonarda Exclusive development, in the parish of La Massana, Andorra. This property offers a unique opportunity to enjoy a luxury single-family home in an American style, with 412 m² built, 4 bedrooms, and 3 bathrooms on a spacious plot, set in an incomparable natural environment with panoramic views of the mountains of Andorra. The house, south-facing, has been designed to make the most of natural light while minimizing visual impact on the surroundings. Built with pitched roofs, landscaped areas, and bright interiors, the property provides a perfect harmony between architecture and nature. This home is part of the La Gonarda Exclusive project, a development of 61 residences that redefines real estate luxury. The ultimate retreat in the midst of the magic of the mountains. At 1,400 meters above sea level, it offers a home in a truly exclusive environment, where luxury living blends with the most spectacular views. We offer premium urban development, comprehensive project management, and turnkey architecture, ensuring a smooth and stress-free process. Enjoy dreamlike interiors and landscaping that reflect your personal style and promote sustainability, maximizing the value of your investment in the most exclusive areas of Andorra.
Units1
Plot with a residential project for sale located in the La Gonarda Exclusive development, in the parish of La Massana, Andorra. This property offers a unique opportunity to enjoy a luxury single-family home in an American style, with 412 m² built, 4 bedrooms, and 3 bathrooms on a spacious plot, set in an incomparable natural environment with panoramic views of the mountains of Andorra. The house, south-facing, has been designed to make the most of natural light while minimizing visual impact on the surroundings. Built with pitched roofs, landscaped areas, and bright interiors, the property provides a perfect harmony between architecture and nature. This home is part of the La Gonarda Exclusive project, a development of 61 residences that redefines real estate luxury. The ultimate retreat in the midst of the magic of the mountains. At 1,400 meters above sea level, it offers a home in a truly exclusive environment, where luxury living blends with the most spectacular views. We offer premium urban development, comprehensive project management, and turnkey architecture, ensuring a smooth and stress-free process. Enjoy dreamlike interiors and landscaping that reflect your personal style and promote sustainability, maximizing the value of your investment in the most exclusive areas of Andorra.
LUXURY PROPERTY IN LA MASSANA - L'ALDOSA (GONARDA)
From 1,960,000 €
Ref. ON0115/S

LUXURY PROPERTY IN LA MASSANA - L'ALDOSA (GONARDA)

La Massana
Plot with a housing project for sale located in the La Gonarda Exclusive development, in the parish of La Massana, Andorra. This property offers a unique opportunity to enjoy a luxury single-family home of 316 m², American-style, 4 bedrooms and 3 bathrooms on a large plot, in an incomparable natural setting with panoramic views of the Andorran mountains. The house, facing south, has been designed to make the most of natural light while minimizing visual impact on the surroundings. Built with gable roofs, landscaped areas, and bright interiors, the residence achieves perfect harmony between architecture and nature. This home is part of the La Gonarda Exclusive project, a development of 61 homes that redefines real estate luxury — the ultimate retreat amid the magic of the mountains. At 1,400 meters above sea level, it offers a true haven of exclusivity, where luxury living merges with the most spectacular views. We offer premium urban development, comprehensive project management, and turnkey architecture, ensuring a smooth and stress-free process. Enjoy dreamlike interiors and landscaping that reflect your personal style and promote sustainability, maximizing the value of your investment in Andorra’s most exclusive areas.
Units1
Plot with a housing project for sale located in the La Gonarda Exclusive development, in the parish of La Massana, Andorra. This property offers a unique opportunity to enjoy a luxury single-family home of 316 m², American-style, 4 bedrooms and 3 bathrooms on a large plot, in an incomparable natural setting with panoramic views of the Andorran mountains. The house, facing south, has been designed to make the most of natural light while minimizing visual impact on the surroundings. Built with gable roofs, landscaped areas, and bright interiors, the residence achieves perfect harmony between architecture and nature. This home is part of the La Gonarda Exclusive project, a development of 61 homes that redefines real estate luxury — the ultimate retreat amid the magic of the mountains. At 1,400 meters above sea level, it offers a true haven of exclusivity, where luxury living merges with the most spectacular views. We offer premium urban development, comprehensive project management, and turnkey architecture, ensuring a smooth and stress-free process. Enjoy dreamlike interiors and landscaping that reflect your personal style and promote sustainability, maximizing the value of your investment in Andorra’s most exclusive areas.
Luxury Property in La Massana – L’Aldosa (Gonarda).
From 2,465,000 €
Ref. ON0115/M

Luxury Property in La Massana – L’Aldosa (Gonarda).

La Massana
Plot with a housing project for sale located in the La Gonarda Exclusive development, in the parish of La Massana, Andorra. The property is a spectacular luxury single-family home, American-style, with 500 m² built, 3 bedrooms and 4 bathrooms, set on a plot of over 750 m² in a unique natural environment with breathtaking views. The home also includes 3 parking spaces. The house has been designed to make the most of natural light while minimizing visual impact on the surroundings. Built with gable roofs, landscaped gardens and bright interior spaces, the residence achieves perfect harmony between architecture and nature. This home is part of the La Gonarda Exclusive project, a development of 61 residences that redefines real estate luxury — the ultimate retreat amidst the magic of the mountains. At 1,400 meters above sea level, it offers a home in a truly exclusive setting, where luxury living merges with the most spectacular views. We offer premium urban development, comprehensive project management, and turnkey architecture, ensuring a smooth and stress-free process. Enjoy dreamlike interiors and landscaping that reflect your personal style and promote sustainability, maximizing the value of your investment in Andorra’s most exclusive areas.
Units1
Plot with a housing project for sale located in the La Gonarda Exclusive development, in the parish of La Massana, Andorra. The property is a spectacular luxury single-family home, American-style, with 500 m² built, 3 bedrooms and 4 bathrooms, set on a plot of over 750 m² in a unique natural environment with breathtaking views. The home also includes 3 parking spaces. The house has been designed to make the most of natural light while minimizing visual impact on the surroundings. Built with gable roofs, landscaped gardens and bright interior spaces, the residence achieves perfect harmony between architecture and nature. This home is part of the La Gonarda Exclusive project, a development of 61 residences that redefines real estate luxury — the ultimate retreat amidst the magic of the mountains. At 1,400 meters above sea level, it offers a home in a truly exclusive setting, where luxury living merges with the most spectacular views. We offer premium urban development, comprehensive project management, and turnkey architecture, ensuring a smooth and stress-free process. Enjoy dreamlike interiors and landscaping that reflect your personal style and promote sustainability, maximizing the value of your investment in Andorra’s most exclusive areas.
Exclusive plots for sale in La Gonarda (La Massana) Andorra
From 920,000 €
Ref. ON0124

Exclusive plots for sale in La Gonarda (La Massana) Andorra

La Massana
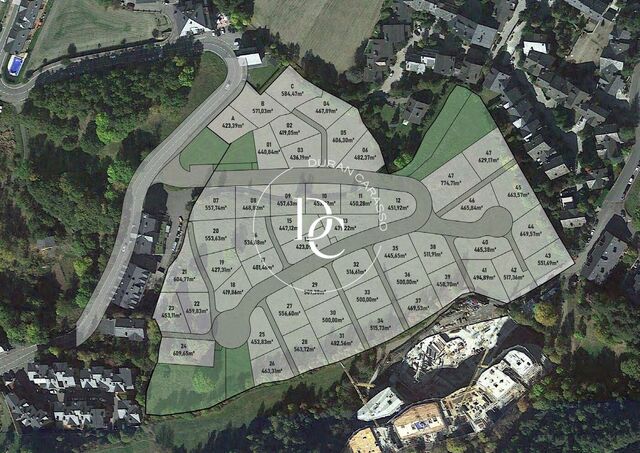
With 61 plots in a unique development, located in the privileged area of La Gonarda (La Massana), they offer the ideal space to build luxury villas in an unparalleled natural environment. Urban planning has prioritized the best layout and orientation of the plots in order to guarantee maximum exposure to the sun throughout the day and offer spectacular views of the valleys and mountains of Andorra. These plots are perfect for those looking to build a luxury residence in a quiet area, with constant sunshine and a unique natural environment. LA GONARDA EXCLUSIVE is the ultimate refuge in the magic of the mountains. At 1,400 meters above sea level, it offers a home that is a true environment of exclusivity. .
Units39
With 61 plots in a unique development, located in the privileged area of La Gonarda (La Massana), they offer the ideal space to build luxury villas in an unparalleled natural environment. Urban planning has prioritized the best layout and orientation of the plots in order to guarantee maximum exposure to the sun throughout the day and offer spectacular views of the valleys and mountains of Andorra. These plots are perfect for those looking to build a luxury residence in a quiet area, with constant sunshine and a unique natural environment. LA GONARDA EXCLUSIVE is the ultimate refuge in the magic of the mountains. At 1,400 meters above sea level, it offers a home that is a true environment of exclusivity. .
Luxury New build with views for sale in Sispony
From 4,050,000 €
Ref. ON0120

Luxury New build with views for sale in Sispony

Sispony
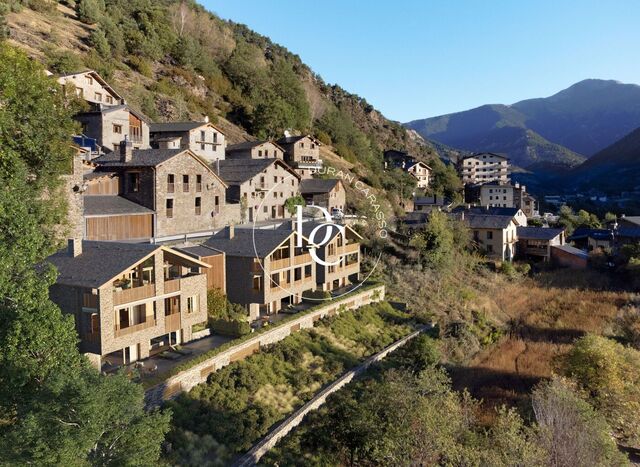
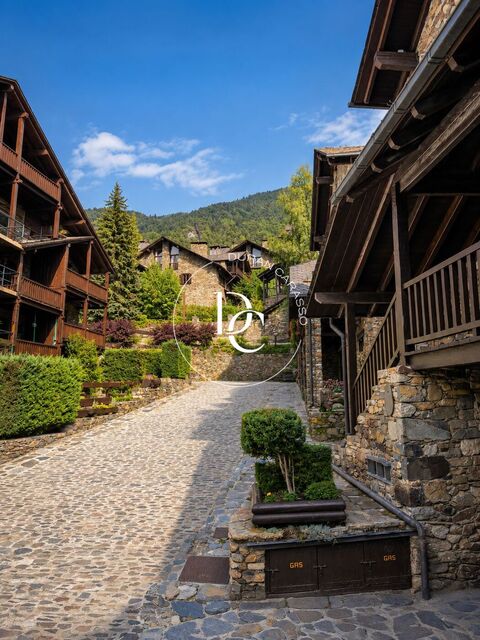
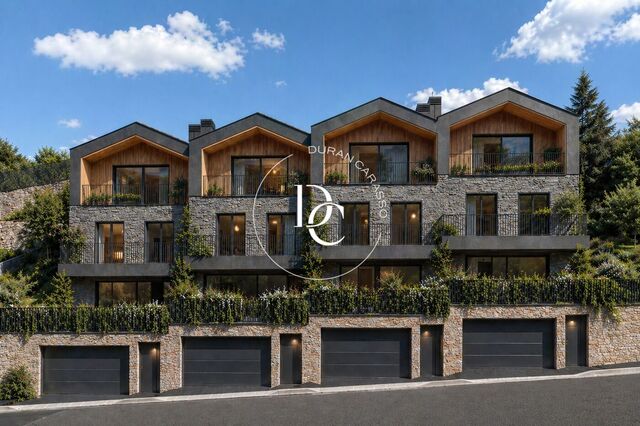
Three beautiful new-build houses located in the historic centre of Sispony. Las Llars de la Font are three cosy new-build houses located in the centre of the village of Sispony, in La Massana. Located on the main street and very close to the Casa Rull Museum and the church of Sant Joan, they have facades made with natural materials such as stone, wood and slate, very much in keeping with the traditional Andorran bordas and in harmony with the surrounding tobacco fields. From the houses you can enjoy the mountain landscapes and black pine forests. Las Llars de la Font is distributed in 3 elegant houses designed to be energy efficient and built with the aim of minimising the environmental impact. The houses have a rainwater reuse system and hot water production using a highly efficient aerothermal system. They make the most of natural light and are completely insulated from outside noise, achieving an A energy rating. Each house has a constructed area of 559m2 in Cal Tallareta, 571m2 in Cal Rossinyol and 547m2 in Cal Blauet, which includes two terraces of over 100m2 and shares a garden of 384m2 with the other two. Each house is divided into 3 floors and a basement, connected by a lift. On the first floor, there is a spacious living-dining room with a fully equipped designer American kitchen. It also has a guest toilet. The lower floor consists of 3 large double bedrooms, all en suite, with built-in wardrobes and access to the terrace, and the lower floor has two options to choose from: a Master suite with dressing room and full bathroom with spa area, or a suite with dressing room with full bathroom and a multipurpose room, always with access to the terrace. On the same floor you can find the laundry area, and finally the garage for 4 cars and storage room. We are at your disposal for any more detailed information you may wish to receive.
Units3
Three beautiful new-build houses located in the historic centre of Sispony. Las Llars de la Font are three cosy new-build houses located in the centre of the village of Sispony, in La Massana. Located on the main street and very close to the Casa Rull Museum and the church of Sant Joan, they have facades made with natural materials such as stone, wood and slate, very much in keeping with the traditional Andorran bordas and in harmony with the surrounding tobacco fields. From the houses you can enjoy the mountain landscapes and black pine forests. Las Llars de la Font is distributed in 3 elegant houses designed to be energy efficient and built with the aim of minimising the environmental impact. The houses have a rainwater reuse system and hot water production using a highly efficient aerothermal system. They make the most of natural light and are completely insulated from outside noise, achieving an A energy rating. Each house has a constructed area of 559m2 in Cal Tallareta, 571m2 in Cal Rossinyol and 547m2 in Cal Blauet, which includes two terraces of over 100m2 and shares a garden of 384m2 with the other two. Each house is divided into 3 floors and a basement, connected by a lift. On the first floor, there is a spacious living-dining room with a fully equipped designer American kitchen. It also has a guest toilet. The lower floor consists of 3 large double bedrooms, all en suite, with built-in wardrobes and access to the terrace, and the lower floor has two options to choose from: a Master suite with dressing room and full bathroom with spa area, or a suite with dressing room with full bathroom and a multipurpose room, always with access to the terrace. On the same floor you can find the laundry area, and finally the garage for 4 cars and storage room. We are at your disposal for any more detailed information you may wish to receive.
New development for sale in Coll d'Ordino: Ordino Prestige
From 489,645 €
Ref. ON0163

New development for sale in Coll d'Ordino: Ordino Prestige

Coll d’Ordino
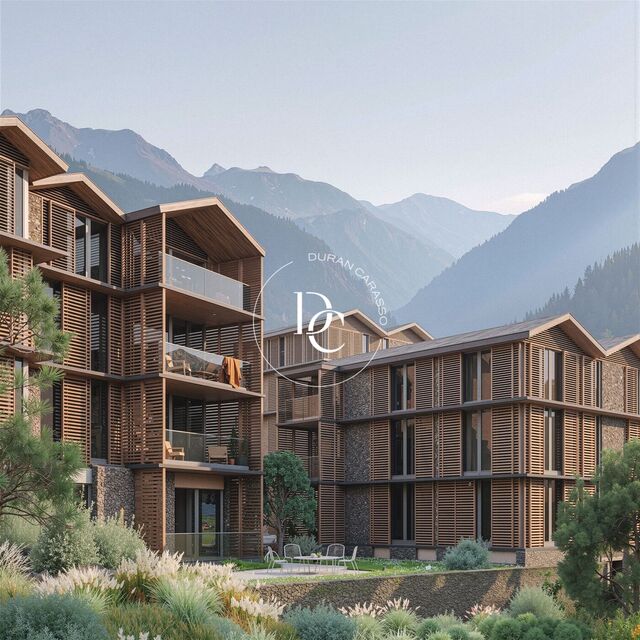
Ordino Prestige is a boutique development of 37 homes spread across three low-rise buildings in Coll d'Ordino, Andorra. The plot sits at 1,300 metres above sea level, a few minutes' walk from the centre of the village and around 15 minutes from Andorra la Vella. The buildings step down the natural slope, are arranged around a shared garden and face every home towards the valley. The facades combine local stone and timber beneath pitched natural slate roofs. Inside, you will find large picture windows, wood-finish flooring suitable for underfloor heating and, on the upper floors, exposed timber beams and ceilings. Homes include triple glazing, thermally broken aluminium frames, continuous rock-wool insulation, underfloor heating with passive cooling via heat pump, and motorised blinds in the bedrooms. Kitchens are contemporary, with a central island where the layout allows, and come fitted with hob, fridge, oven, microwave and dishwasher. The collection includes two-bedroom homes (57 to 91 m² built, with one or two bathrooms) and three-bedroom homes (92 to 167 m²), two of which have an additional study. Ground-floor homes open onto garden terraces, some of them over 100 m². On the upper floors, sheltered corner balconies let you enjoy the outdoors in any season. Residents have access to private communal areas below ground level: a spa with wellness pool, a fully equipped gym and a meeting and work room. The development also has a two-level underground garage and one storage room per home. Launch prices: two bedrooms from €443,998, three bedrooms from €711,373 and three bedrooms with study from €970,610. Prices cover the home only and exclude IGI (Andorran general indirect tax, 4.5%). Parking spaces (€35,000 each) and storage rooms are sold separately. Prices are subject to availability and are not binding until the reservation contract (€25,000) is signed. The remaining payment is staged: 25% on signing the private sale contract, 25% on completion of the structure and 50% at the deed of sale. Construction is planned to start in January 2027, with delivery in 2028; the schedule is indicative. Non-resident buyers need prior authorisation from the Andorran Government and pay a foreign investment tax (6% on a first property). Images and layouts are indicative and non-contractual. Request the full brochure and price list. .
Units6
Ordino Prestige is a boutique development of 37 homes spread across three low-rise buildings in Coll d'Ordino, Andorra. The plot sits at 1,300 metres above sea level, a few minutes' walk from the centre of the village and around 15 minutes from Andorra la Vella. The buildings step down the natural slope, are arranged around a shared garden and face every home towards the valley. The facades combine local stone and timber beneath pitched natural slate roofs. Inside, you will find large picture windows, wood-finish flooring suitable for underfloor heating and, on the upper floors, exposed timber beams and ceilings. Homes include triple glazing, thermally broken aluminium frames, continuous rock-wool insulation, underfloor heating with passive cooling via heat pump, and motorised blinds in the bedrooms. Kitchens are contemporary, with a central island where the layout allows, and come fitted with hob, fridge, oven, microwave and dishwasher. The collection includes two-bedroom homes (57 to 91 m² built, with one or two bathrooms) and three-bedroom homes (92 to 167 m²), two of which have an additional study. Ground-floor homes open onto garden terraces, some of them over 100 m². On the upper floors, sheltered corner balconies let you enjoy the outdoors in any season. Residents have access to private communal areas below ground level: a spa with wellness pool, a fully equipped gym and a meeting and work room. The development also has a two-level underground garage and one storage room per home. Launch prices: two bedrooms from €443,998, three bedrooms from €711,373 and three bedrooms with study from €970,610. Prices cover the home only and exclude IGI (Andorran general indirect tax, 4.5%). Parking spaces (€35,000 each) and storage rooms are sold separately. Prices are subject to availability and are not binding until the reservation contract (€25,000) is signed. The remaining payment is staged: 25% on signing the private sale contract, 25% on completion of the structure and 50% at the deed of sale. Construction is planned to start in January 2027, with delivery in 2028; the schedule is indicative. Non-resident buyers need prior authorisation from the Andorran Government and pay a foreign investment tax (6% on a first property). Images and layouts are indicative and non-contractual. Request the full brochure and price list. .
Plots for sale next to the Pleta de Ordino, Andorra
From 816,000 €
Ref. ON0114

Plots for sale next to the Pleta de Ordino, Andorra

Ordino Pueblo
Next to the Pleta de Ordino, we find the Terres de Nicolau urbanization, with 47 large plots of 400 m2 to 609 m2 that have a construction license and connection to all services. The urbanization is fully finished and has a surface area of 30,000 m2, it has private plots, green areas and areas ceded to the Comú de Ordino, as well as the construction of a municipal road in order to connect all the plots to the urbanization and the main road. The layout and inclination of the land allows all the plots to be sunny and have panoramic views of the magnificent Ordino Valley (recognized as a Biosphere Reserve by UNESCO), the mountains that surround it, especially the iconic Pico el Comapedrosa (2,942m) and the old town of Ordino itself. Possibility of acquiring the plot with a turnkey-built house within 12 months from €1,750,000. Terres de Nicolau, the pinnacle of exclusivity, elegance and real estate comfort.
Units15
Next to the Pleta de Ordino, we find the Terres de Nicolau urbanization, with 47 large plots of 400 m2 to 609 m2 that have a construction license and connection to all services. The urbanization is fully finished and has a surface area of 30,000 m2, it has private plots, green areas and areas ceded to the Comú de Ordino, as well as the construction of a municipal road in order to connect all the plots to the urbanization and the main road. The layout and inclination of the land allows all the plots to be sunny and have panoramic views of the magnificent Ordino Valley (recognized as a Biosphere Reserve by UNESCO), the mountains that surround it, especially the iconic Pico el Comapedrosa (2,942m) and the old town of Ordino itself. Possibility of acquiring the plot with a turnkey-built house within 12 months from €1,750,000. Terres de Nicolau, the pinnacle of exclusivity, elegance and real estate comfort.
Terres de Nicolau - Plot No. 37 with turnkey project
2,222,400 €
Ref. ON0114/37

Terres de Nicolau - Plot No. 37 with turnkey project

Ordino Pueblo
Plot with a house project for sale in Ordino, Andorra. The property has a total built area of 425.31 m² and has been designed to satisfy even the most demanding tastes. Its interior spaces are conceived to offer maximum comfort and functionality, set within an unrivalled natural environment. On the basement level there is a spacious 95.27 m² garage, together with an 8.15 m² utility room and the stairwell/distribution area. From here you reach the ground floor, where a striking open-plan living, dining and kitchen area of 66.24 m² forms the heart of the home. This floor also includes a double bedroom with its own bathroom and an 8.91 m² covered porch that opens directly onto the private garden. On the first floor you'll find the master bedroom, with a private 9.96 m² dressing room, an 11.86 m² en-suite bathroom, and its own 9.26 m² terrace with privileged views. Two further 12.50 m² bedrooms complete this floor, sharing a second bathroom. This home is part of the exclusive Terres de Nicolau development, an oasis of peace surrounded by forests and mountains. This chalet is more than a home: it's an investment in the future. Its prime location in one of Andorra's most prestigious areas, combined with high-quality construction, guarantees sustained and growing value over the years. Discover your future in paradise, at Terres de Nicolau. Contact us today to visit this magnificent property and turn your dream of living in one of Andorra's most exclusive locations into reality.
Terres de Nicolau - Plot No. 8 with turnkey project
2,341,400 €
Ref. ON0114/8

Terres de Nicolau - Plot No. 8 with turnkey project

Ordino Pueblo
Designer Detached Villa in Terres de Nicolau · Ordino The property has a total built area of 425.31 m² and has been designed to satisfy even the most demanding tastes. Its interior spaces are conceived to offer maximum comfort and functionality, set within an unrivalled natural environment. On the basement level there is a spacious 95.27 m² garage, together with an 8.15 m² utility room and the stairwell/distribution area. From here you reach the ground floor, where a striking open-plan living, dining and kitchen area of 66.24 m² forms the heart of the home. This floor also includes a double bedroom with its own bathroom and an 8.91 m² covered porch that opens directly onto the private garden. On the first floor you'll find the master bedroom, with a private 9.96 m² dressing room, an 11.86 m² en-suite bathroom, and its own 9.26 m² terrace with privileged views. Two further 12.50 m² bedrooms complete this floor, sharing a second bathroom. This home is part of the exclusive Terres de Nicolau development, an oasis of peace surrounded by forests and mountains. This chalet is more than a home: it's an investment in the future. Its prime location in one of Andorra's most prestigious areas, combined with high-quality construction, guarantees sustained and growing value over the years. Discover your future in paradise, at Terres de Nicolau. Contact us today to visit this magnificent property and turn your dream of living in one of Andorra's most exclusive locations into reality.
601 sqm plot for sale in Anyós
Reserved
730,000 €
Ref. AD1047

601 sqm plot for sale in Anyós

Anyós
Imagine building the home you have always dreamed of in one of the most exclusive residential areas of Andorra. This impressive buildable plot of 601 m² is located in Anyós, La Massana, a highly sought-after area known for its tranquillity, natural surroundings, and proximity to the centre of La Massana and Andorra la Vella. With an ideal orientation and open valley views, the plot enjoys abundant natural light throughout the day, creating the perfect setting for a high-end family chalet. According to current regulations, it is possible to build a single-family chalet of up to 500 m², with a 200 m² garage, ideal for multiple parking spaces, storage rooms, and technical areas. Situated in a fully consolidated residential development, the plot has all necessary services and connections, allowing construction to begin immediately. We also offer personalised advice on design and project development, ensuring the home is optimised according to regulations and the buyer’s specific needs. A unique opportunity to develop a tailor-made residence in a peaceful, well-connected area with strong heritage value, ideal both as a permanent home and as a high-quality investment in Andorra. La Massana is one of Andorra’s most highly regarded parishes, renowned for its quality of life and privileged natural environment. It combines residential tranquillity with all essential services and stands out for its proximity to the Vallnord Pal-Arinsal ski resort and its excellent connection to Andorra la Vella.
Surface601 m²
Imagine building the home you have always dreamed of in one of the most exclusive residential areas of Andorra. This impressive buildable plot of 601 m² is located in Anyós, La Massana, a highly sought-after area known for its tranquillity, natural surroundings, and proximity to the centre of La Massana and Andorra la Vella. With an ideal orientation and open valley views, the plot enjoys abundant natural light throughout the day, creating the perfect setting for a high-end family chalet. According to current regulations, it is possible to build a single-family chalet of up to 500 m², with a 200 m² garage, ideal for multiple parking spaces, storage rooms, and technical areas. Situated in a fully consolidated residential development, the plot has all necessary services and connections, allowing construction to begin immediately. We also offer personalised advice on design and project development, ensuring the home is optimised according to regulations and the buyer’s specific needs. A unique opportunity to develop a tailor-made residence in a peaceful, well-connected area with strong heritage value, ideal both as a permanent home and as a high-quality investment in Andorra. La Massana is one of Andorra’s most highly regarded parishes, renowned for its quality of life and privileged natural environment. It combines residential tranquillity with all essential services and stands out for its proximity to the Vallnord Pal-Arinsal ski resort and its excellent connection to Andorra la Vella.
Design, space and quality at Prat Gran
From 1,750,000 €
Ref. ON0155

Design, space and quality at Prat Gran

Coll d’Ordino
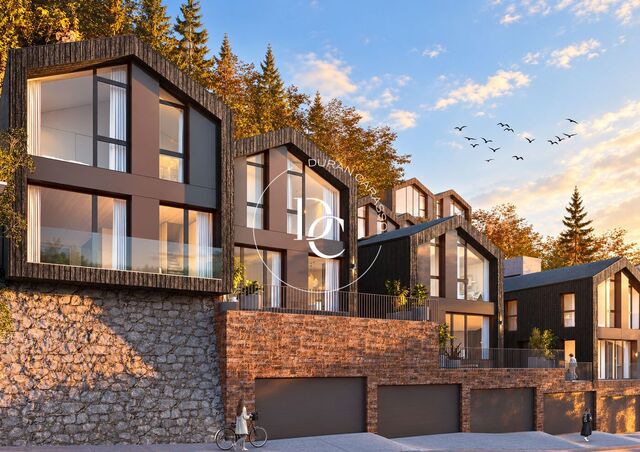
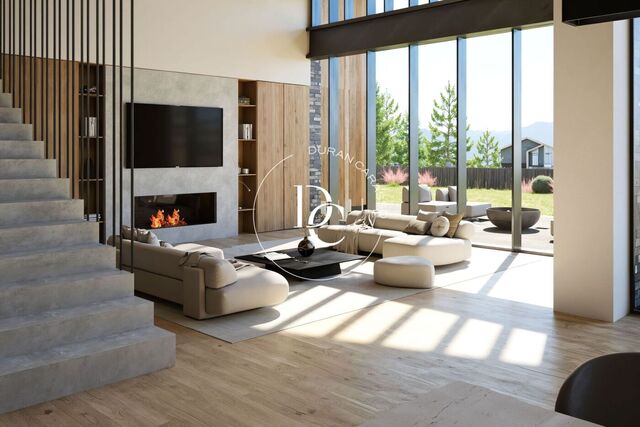
Residencial Prat Gran is an exclusive development consisting of four high-end semi-detached homes, designed to offer maximum comfort, functionality, and quality of life. Each home has been conceived as a unique space, where contemporary design and smart layout create spacious, bright, and perfectly adapted living environments for modern needs. The houses are distributed over several levels, allowing a clear separation between day and night areas. On the main floor, open-plan spaces integrate the living room, dining area, and kitchen, creating a warm and practical environment, ideal for both everyday living and entertaining. The upper floors accommodate the bedrooms, including spacious rooms, dressing areas, and fully equipped bathrooms, designed to provide privacy and comfort. The master suite stands out in particular, with generous spaces that convey a sense of exclusivity and well-being. Each home also features private outdoor areas, such as terraces, balconies, and gardens, extending the living space outdoors and allowing residents to enjoy the surroundings in total privacy. These areas are designed as a natural extension of the home. In the basement, the properties offer large private garages, as well as technical rooms, storage areas, and laundry spaces, adding extra functionality and convenience. The built areas are generous, with homes ranging from approximately 260 m² to over 340 m², ensuring spacious and well-distributed interiors. From a construction perspective, the project focuses on high-quality materials, combining stone, wood, and large glass surfaces that enhance natural light. The result is an elegant, modern architectural ensemble perfectly integrated into its surroundings. Residencial Prat Gran represents a unique opportunity for those seeking a spacious, modern, and functional home, where every detail has been carefully designed to offer a superior living experience. Estimated delivery date: second quarter of 2027.
Units4
Residencial Prat Gran is an exclusive development consisting of four high-end semi-detached homes, designed to offer maximum comfort, functionality, and quality of life. Each home has been conceived as a unique space, where contemporary design and smart layout create spacious, bright, and perfectly adapted living environments for modern needs. The houses are distributed over several levels, allowing a clear separation between day and night areas. On the main floor, open-plan spaces integrate the living room, dining area, and kitchen, creating a warm and practical environment, ideal for both everyday living and entertaining. The upper floors accommodate the bedrooms, including spacious rooms, dressing areas, and fully equipped bathrooms, designed to provide privacy and comfort. The master suite stands out in particular, with generous spaces that convey a sense of exclusivity and well-being. Each home also features private outdoor areas, such as terraces, balconies, and gardens, extending the living space outdoors and allowing residents to enjoy the surroundings in total privacy. These areas are designed as a natural extension of the home. In the basement, the properties offer large private garages, as well as technical rooms, storage areas, and laundry spaces, adding extra functionality and convenience. The built areas are generous, with homes ranging from approximately 260 m² to over 340 m², ensuring spacious and well-distributed interiors. From a construction perspective, the project focuses on high-quality materials, combining stone, wood, and large glass surfaces that enhance natural light. The result is an elegant, modern architectural ensemble perfectly integrated into its surroundings. Residencial Prat Gran represents a unique opportunity for those seeking a spacious, modern, and functional home, where every detail has been carefully designed to offer a superior living experience. Estimated delivery date: second quarter of 2027.
Luxury New build with views for sale in Andorra la Vella
From 1,650,000 €
Ref. ON0107

Luxury New build with views for sale in Andorra la Vella

Andorra la Vella
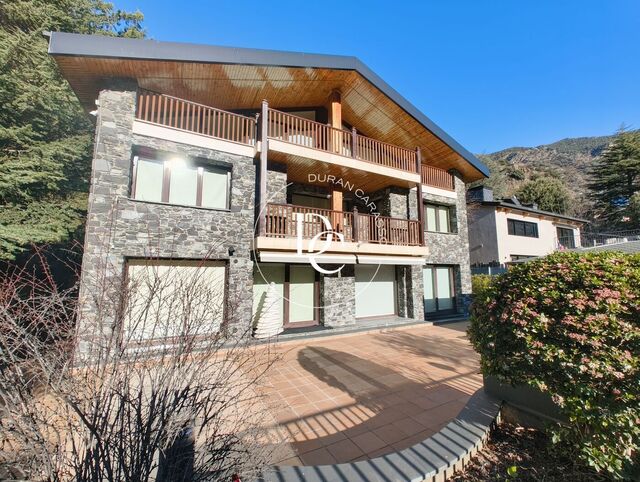
Discover these 2 charming semi-detached houses for sale, located in an exclusive residential area in Pal, close to the ski slopes and surrounded by a beautiful forest, facing east which ensures natural light during the mornings. Layout: Lower Floor: Independent entrance and space for three vehicles, offering comfort and functionality. First Floor: Large terrace surrounding the chalet, ideal for enjoying the views. Bright living-dining room integrated with the kitchen, a bathroom and a bedroom of about 11m2. Second Floor: Three double bedrooms, one of them a suite with a private bathroom. Quality of Materials: The homes stand out for their high construction quality, with geothermal energy and renewable energies for an efficient and sustainable home. Personalization and Amenities: During the month of October, you will have the possibility of making personalized configurations in your chalet, adapting it to your needs and lifestyle. In addition, a pre-installation for an elevator and fireplace is offered, which adds an extra level of comfort and elegance. This chalet is ideal for those looking for a mountain retreat with all modern comforts and an unrivaled natural setting. Don't miss the opportunity to create the home of your dreams in this paradise!
Units2
Discover these 2 charming semi-detached houses for sale, located in an exclusive residential area in Pal, close to the ski slopes and surrounded by a beautiful forest, facing east which ensures natural light during the mornings. Layout: Lower Floor: Independent entrance and space for three vehicles, offering comfort and functionality. First Floor: Large terrace surrounding the chalet, ideal for enjoying the views. Bright living-dining room integrated with the kitchen, a bathroom and a bedroom of about 11m2. Second Floor: Three double bedrooms, one of them a suite with a private bathroom. Quality of Materials: The homes stand out for their high construction quality, with geothermal energy and renewable energies for an efficient and sustainable home. Personalization and Amenities: During the month of October, you will have the possibility of making personalized configurations in your chalet, adapting it to your needs and lifestyle. In addition, a pre-installation for an elevator and fireplace is offered, which adds an extra level of comfort and elegance. This chalet is ideal for those looking for a mountain retreat with all modern comforts and an unrivaled natural setting. Don't miss the opportunity to create the home of your dreams in this paradise!
Magnificent independent chalet in the center of Andorra la Vella
7,990,000 €
Ref. AD1045

Magnificent independent chalet in the center of Andorra la Vella

Andorra la Vella
Imagine waking up each day surrounded by natural light, with views of a peaceful environment while being just steps away from the vibrant commercial centre of Andorra la Vella. This independent 1,436 m² chalet combines privacy, comfort and modern design, offering the perfect retreat for those seeking a home that blends elegance, functionality and an exclusive lifestyle. We access the property through a 189 m² garage, designed for maximum comfort and organisation, with space for 9 vehicles, an area to dry and store skis, two storage rooms, a sauna, a pantry, and the machine and boiler room. Everything is arranged to ensure daily logistics are simple and efficient. On the mezzanine floor, dedicated to service and functionality, there is a living room, a double bedroom, a full bathroom, and a laundry and ironing room with extensive storage. On the opposite side of the floor is a room set up to be a gym, an ideal space for personal wellness without leaving home. The main floor combines spacious and luminous areas with a practical and elegant layout. A 33 m² kitchen equipped with state-of-the-art appliances connects to a large dining area and a 40 m² living room filled with natural light. This floor also features an office, a library, a games room and an additional multifunctional room, as well as a guest toilet. The surrounding terrace includes a glazed dining area for enjoying meals outdoors and a barbecue—perfect for entertaining family and friends. The first floor is dedicated to the night area. Two double bedrooms with ensuite bathrooms and bathtubs, and two further double bedrooms with ensuite bathrooms with showers, ensure comfort and privacy for all. The spectacular 70 m² master suite includes two walk-in wardrobes, a spacious bathroom, and its own private terrace, creating a uniquely refined and serene retreat. On the top floor, a second living room with an electric fireplace offers the perfect setting for family relaxation. The impressive floor-to-ceiling windows allow sunlight and natural brightness to fill the space throughout the entire day, creating a warm and inviting atmosphere. This level also includes a guest toilet and a terrace from which to enjoy panoramic views of the city and the surrounding landscape. In addition, the home is equipped with built-in wardrobes throughout, an elevator, a security system, and high-end finishes that reflect elegance and sophistication in every detail. This chalet is far more than a residence; it is a lifestyle. Perfect for a family that values comfort, luxury and privacy, it offers generous spaces for shared moments and areas carefully designed for everyday living. Every corner conveys quality, elegance and wellbeing, making this property an exclusive haven in the heart of Andorra la Vella.
Bedrooms6
Bathrooms8
Imagine waking up each day surrounded by natural light, with views of a peaceful environment while being just steps away from the vibrant commercial centre of Andorra la Vella. This independent 1,436 m² chalet combines privacy, comfort and modern design, offering the perfect retreat for those seeking a home that blends elegance, functionality and an exclusive lifestyle. We access the property through a 189 m² garage, designed for maximum comfort and organisation, with space for 9 vehicles, an area to dry and store skis, two storage rooms, a sauna, a pantry, and the machine and boiler room. Everything is arranged to ensure daily logistics are simple and efficient. On the mezzanine floor, dedicated to service and functionality, there is a living room, a double bedroom, a full bathroom, and a laundry and ironing room with extensive storage. On the opposite side of the floor is a room set up to be a gym, an ideal space for personal wellness without leaving home. The main floor combines spacious and luminous areas with a practical and elegant layout. A 33 m² kitchen equipped with state-of-the-art appliances connects to a large dining area and a 40 m² living room filled with natural light. This floor also features an office, a library, a games room and an additional multifunctional room, as well as a guest toilet. The surrounding terrace includes a glazed dining area for enjoying meals outdoors and a barbecue—perfect for entertaining family and friends. The first floor is dedicated to the night area. Two double bedrooms with ensuite bathrooms and bathtubs, and two further double bedrooms with ensuite bathrooms with showers, ensure comfort and privacy for all. The spectacular 70 m² master suite includes two walk-in wardrobes, a spacious bathroom, and its own private terrace, creating a uniquely refined and serene retreat. On the top floor, a second living room with an electric fireplace offers the perfect setting for family relaxation. The impressive floor-to-ceiling windows allow sunlight and natural brightness to fill the space throughout the entire day, creating a warm and inviting atmosphere. This level also includes a guest toilet and a terrace from which to enjoy panoramic views of the city and the surrounding landscape. In addition, the home is equipped with built-in wardrobes throughout, an elevator, a security system, and high-end finishes that reflect elegance and sophistication in every detail. This chalet is far more than a residence; it is a lifestyle. Perfect for a family that values comfort, luxury and privacy, it offers generous spaces for shared moments and areas carefully designed for everyday living. Every corner conveys quality, elegance and wellbeing, making this property an exclusive haven in the heart of Andorra la Vella.
You are looking at 8 properties for sale in La Massana.
We use our own and third-party cookies to make our website work safely and personalize its content. Likewise, we use cookies to measure and obtain data on your navigation and to adjust advertising to your tastes and preferences. Press the "Accept all" button to confirm that you have read and accepted the information presented. To manage or disable these cookies, click on "Configuration". For more information see our cookies policy.
Modify cookies
Technical and functional Always active
This website uses its own Cookies to collect information in order to improve our services. If you continue browsing, you accept their installation. The user has the possibility of configuring his browser, being able, if he so wishes, to prevent them from being installed on his hard drive, although he must bear in mind that such action may cause difficulties in navigating the website.
They allow the monitoring and analysis of the behavior of the users of this website. The information collected through this type of cookies is used to measure the activity of the web for the elaboration of user navigation profiles in order to introduce improvements based on the analysis of the usage data made by the users of the service. They allow us to save the user's preference information to improve the quality of our services and to offer a better experience through recommended products.
These cookies are used to store information about the preferences and personal choices of the user through the continuous observation of their browsing habits. Thanks to them, we can know the browsing habits on the website and display advertising related to the user's browsing profile.