Piso en venta en La Plana con gran terraza

875,000 €
5337
Bedrooms
3
Bathrooms
2
Sur. built
97 m²
Sur. util
84 m²
Request more info

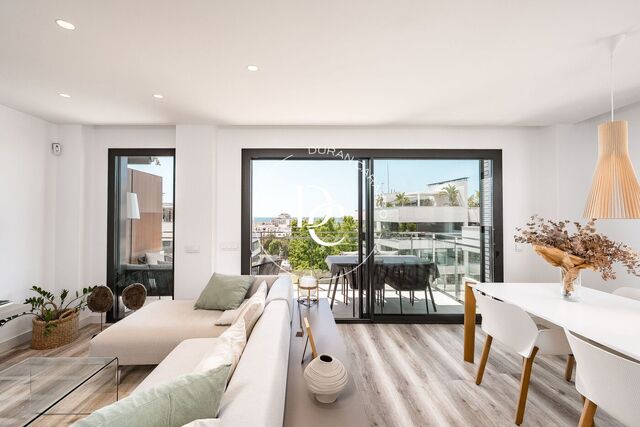
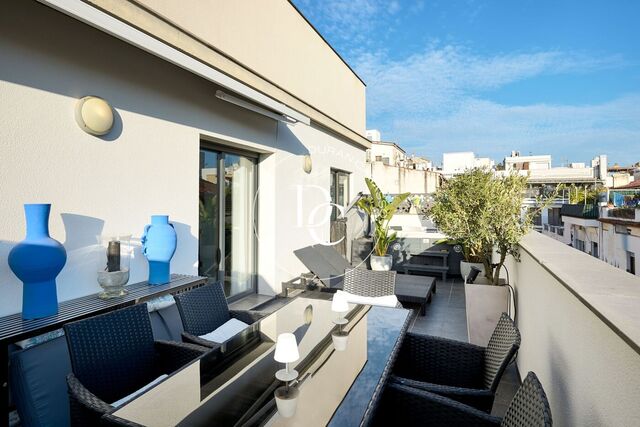
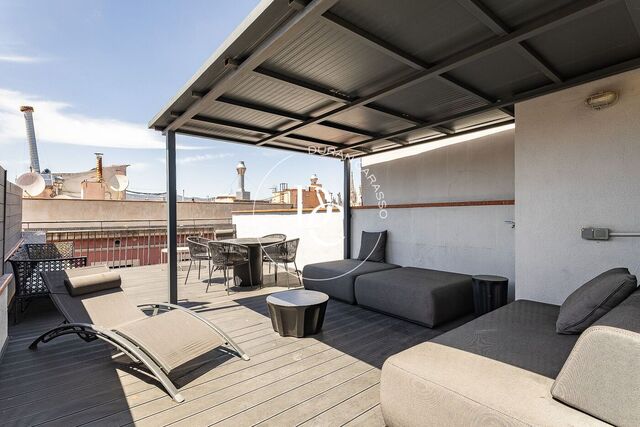
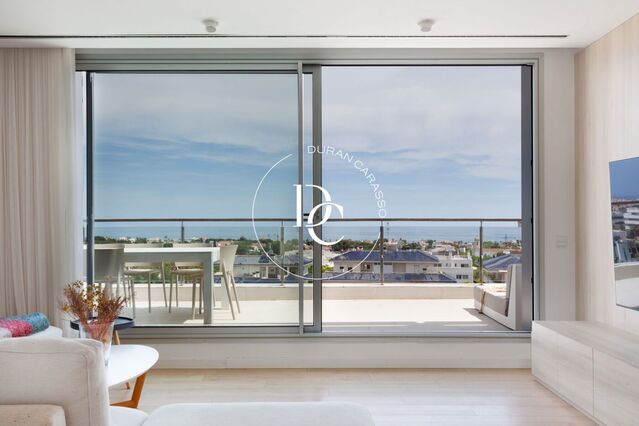
Os presentamos este espacioso y luminoso ático en la zona de La Plana, con una gran terraza con vistas al mar.

La vivienda se encuentra en una de las zonas más demandadas de Sitges, cuenta con todas las comodidades para entrar a vivir, plaza amplia de aparcamiento, trastero y zona comunitaria con piscina.

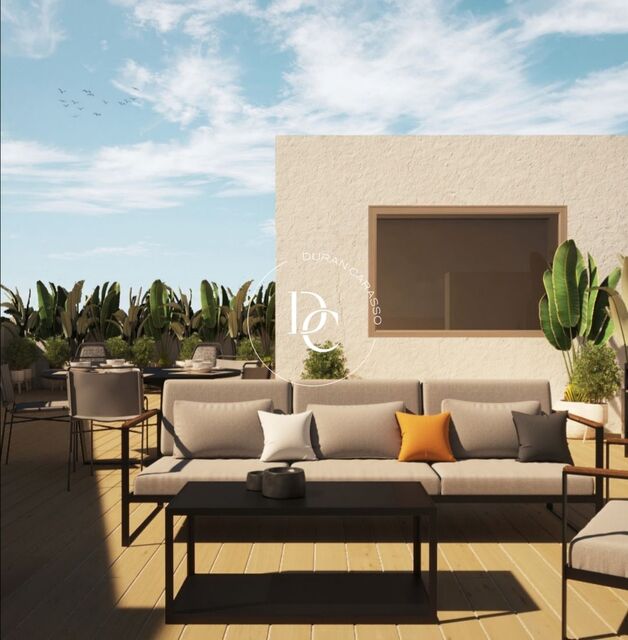
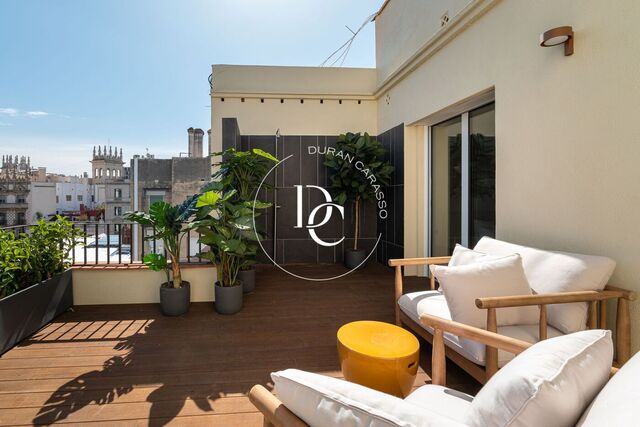
El ático dispone de 3 habitaciones, una de ellas en suite con baño y las otras dos habitaciones comparten otro baño completo. La zona de día del piso cuenta con un espacioso y luminoso salón comedor con cocina integrada. La separación entre el espacio de la cocina y el comedor lo forma una gran isla. Desde este espacio, se accede al punto fuerte del piso, su gran terraza de 60 m2.

¡Vive donde mereces vivir!

Property features

pool
Air conditioning
sea views
lift
parking
terrace
balcony
built in closets
heating
( Electric )
Lux
Floor (3)
Year of construction (2023)
Energy certificate

Energy consumption Kw h/m² year

  • 30.00 A
  • 30.00 B
  • 30.00 C
  • 30.00 D
  • 30.00 E
  • 30.00 F
  • 30.00 G
Emissions Co/m² year
  • 5.00 A
  • 5.00 B
  • 5.00 C
  • 5.00 D
  • 5.00 E
  • 5.00 F
  • 5.00 G

About La Plana

The La Plana neighborhood in Sitges is a modern area perfect for those seeking a contemporary lifestyle near the sea. La Plana has wide green spaces, parks, and newly constructed homes, making it an ideal environment for families. Its proximity to the center of Sitges and the beaches makes La Plana a prime location. In La Plana, houses for sale in La Plana sit alongside flats and the odd penthouse.

Related properties

Penthouse for sale with terrace and sea views in La Plana, Sitges
975.000 €
Ref. 6307

Penthouse for sale with terrace and sea views in La Plana, Sitges

La Plana
Corner penthouse for sale in La Plana, Sitges, with 116 m² built, a terrace, sea views, a communal pool and two parking spaces. Built in 2019, the property is fully exterior and enjoys a dual aspect. The living-dining room opens onto the terrace through large picture windows, so light and views of the sea and the mountains are part of everyday life. The terrace has room for dining outdoors, overlooking the development's gardens. The layout is clear: entrance hall, living-dining room, separate kitchen with breakfast area and three bedrooms with fitted wardrobes. The main bedroom is a suite with a walk-in wardrobe and a bathroom with shower. A second full bathroom serves the rest of the home. It sits on the third floor with a lift and is highly efficient: energy rating A, aerothermal system, ducted air conditioning and heating. Two parking spaces are included, both pre-wired for electric vehicle charging, along with a 30 m² storage room. The development has well-kept gardens and a communal pool. La Plana is a quiet residential area of Sitges, a few minutes from the town centre and the beaches. Barcelona is around 35 minutes away and the airport is close by, making the home equally suited to year-round living or summers by the sea.
Bedrooms3
Bathrooms2
Surface116 m²
Corner penthouse for sale in La Plana, Sitges, with 116 m² built, a terrace, sea views, a communal pool and two parking spaces. Built in 2019, the property is fully exterior and enjoys a dual aspect. The living-dining room opens onto the terrace through large picture windows, so light and views of the sea and the mountains are part of everyday life. The terrace has room for dining outdoors, overlooking the development's gardens. The layout is clear: entrance hall, living-dining room, separate kitchen with breakfast area and three bedrooms with fitted wardrobes. The main bedroom is a suite with a walk-in wardrobe and a bathroom with shower. A second full bathroom serves the rest of the home. It sits on the third floor with a lift and is highly efficient: energy rating A, aerothermal system, ducted air conditioning and heating. Two parking spaces are included, both pre-wired for electric vehicle charging, along with a 30 m² storage room. The development has well-kept gardens and a communal pool. La Plana is a quiet residential area of Sitges, a few minutes from the town centre and the beaches. Barcelona is around 35 minutes away and the airport is close by, making the home equally suited to year-round living or summers by the sea.
Penthouse for sale with terrace and jacuzzi in central Sitges
435.000 €
Ref. 1013

Penthouse for sale with terrace and jacuzzi in central Sitges

Centre
Penthouse with a terrace and jacuzzi on a pedestrian street in the centre of Sitges, 50 m from the beach. Living room with open-plan kitchen, en-suite bedroom and lift. The terrace is the heart of the penthouse: outdoor dining, a sunbathing area and a jacuzzi set among plants, with open views over the rooftops of the town centre. Inside, the property has been recently renovated and offers 55 m² of usable space (60 m² built) on the third floor of a 2008 building with a lift. The living and dining room features an open-plan kitchen fitted in white, with a relief-tile splashback, and opens directly onto the terrace. The sleeping area has a double bedroom with wardrobes and a full en-suite bathroom with shower and window. Air conditioning and heating throughout. Shops, restaurants, everyday services and leisure are just steps away, and the Renfe train station is about 10 minutes away. Important information: the building was constructed as offices, the property does not have a certificate of occupancy (cédula de habitabilidad) and a change of use is not possible. It is currently let under a rental contract; please ask us for the terms. Energy rating: G.
Bedroom1
Bathroom1
Surface60 m²
Penthouse with a terrace and jacuzzi on a pedestrian street in the centre of Sitges, 50 m from the beach. Living room with open-plan kitchen, en-suite bedroom and lift. The terrace is the heart of the penthouse: outdoor dining, a sunbathing area and a jacuzzi set among plants, with open views over the rooftops of the town centre. Inside, the property has been recently renovated and offers 55 m² of usable space (60 m² built) on the third floor of a 2008 building with a lift. The living and dining room features an open-plan kitchen fitted in white, with a relief-tile splashback, and opens directly onto the terrace. The sleeping area has a double bedroom with wardrobes and a full en-suite bathroom with shower and window. Air conditioning and heating throughout. Shops, restaurants, everyday services and leisure are just steps away, and the Renfe train station is about 10 minutes away. Important information: the building was constructed as offices, the property does not have a certificate of occupancy (cédula de habitabilidad) and a change of use is not possible. It is currently let under a rental contract; please ask us for the terms. Energy rating: G.
Penthouse for sale with terrace on Rambla Catalunya, Dreta de l'Eixample
2.150.000 €
Ref. ON0058/133

Penthouse for sale with terrace on Rambla Catalunya, Dreta de l'Eixample

La Dreta de l'Eixample
Penthouse for sale with a 26 m² terrace on Rambla Catalunya and views of Tibidabo, in a restored 1880 building in the Dreta de l'Eixample. The living-dining room opens fully onto the terrace through large folding glass doors, so that inside and outside become a single space for dining outdoors or gathering with friends against the city's rooftops. The kitchen, integrated into the living area, has a breakfast bar, a work area with its own window and full appliances: fridge-freezer, oven, microwave, dishwasher, washing machine and dryer. A corridor lined with wardrobes leads to the sleeping area, which faces the inner courtyard of the block and is quieter. The main bedroom has a walk-in wardrobe and an en-suite bathroom with bathtub. The second bedroom, also a double with built-in wardrobes, has a full bathroom with shower right next to it. Thanks to its dual aspect, natural light comes in from both sides of the building. The original 1880 façade has been carefully restored and the interior completely renewed: reinforced structure, new roof, waterproofing covered by a ten-year guarantee equivalent to that of a new build, thermal and acoustic insulation, new electrical and mechanical systems, and a lift. Interior design and finishes are by Estudio Vilablanch. Fifth floor, with concierge and security in the building. Air conditioning, heating, aerothermal system and energy rating B (39 kWh/m² per year). Pets allowed. A home ready to move into in the heart of the Eixample, close to Passeig de Gràcia, Casa Batlló and La Pedrera. Live where you deserve to live.
Bedrooms2
Bathrooms3
Surface135 m²
Penthouse for sale with a 26 m² terrace on Rambla Catalunya and views of Tibidabo, in a restored 1880 building in the Dreta de l'Eixample. The living-dining room opens fully onto the terrace through large folding glass doors, so that inside and outside become a single space for dining outdoors or gathering with friends against the city's rooftops. The kitchen, integrated into the living area, has a breakfast bar, a work area with its own window and full appliances: fridge-freezer, oven, microwave, dishwasher, washing machine and dryer. A corridor lined with wardrobes leads to the sleeping area, which faces the inner courtyard of the block and is quieter. The main bedroom has a walk-in wardrobe and an en-suite bathroom with bathtub. The second bedroom, also a double with built-in wardrobes, has a full bathroom with shower right next to it. Thanks to its dual aspect, natural light comes in from both sides of the building. The original 1880 façade has been carefully restored and the interior completely renewed: reinforced structure, new roof, waterproofing covered by a ten-year guarantee equivalent to that of a new build, thermal and acoustic insulation, new electrical and mechanical systems, and a lift. Interior design and finishes are by Estudio Vilablanch. Fifth floor, with concierge and security in the building. Air conditioning, heating, aerothermal system and energy rating B (39 kWh/m² per year). Pets allowed. A home ready to move into in the heart of the Eixample, close to Passeig de Gràcia, Casa Batlló and La Pedrera. Live where you deserve to live.
Duplex penthouse for sale with terrace and views, Dreta de l'Eixample
4.300.000 €
Ref. ON0058/137

Duplex penthouse for sale with terrace and views, Dreta de l'Eixample

La Dreta de l'Eixample
Duplex penthouse with a terrace facing Rambla Catalunya, in a fully restored 1880 building in the Dreta de l'Eixample. The original façade has been carefully restored and the interior entirely rebuilt: reinforced structure, new roof, thermal and acoustic insulation, waterproofing and new electrical and mechanical systems. The finishes are by Estudio Vilablanch. The entrance hall retains the historic staircase with its wrought-iron banister and marble floors, and the building has a lift and a concierge. The home spans the fourth and fifth floors, each with its own entrance from the landing. It is dual-aspect and enjoys natural light throughout the day. On the upper floor, the living room, dining room and open-plan kitchen form a single space that opens through large folding windows onto a 49 m² terrace: a place for dining outdoors and getting together, with views over the rooftops of the Eixample and the mountains. A pantry and a guest toilet complete this floor. The lower floor holds the bedrooms: three in total, two of them en suite with walk-in wardrobes, along with a third full bathroom, a guest toilet and a second sitting room that can become a fourth bedroom. The outward-facing bedrooms have balconies opening onto the treetops of Rambla Catalunya. Natural wood floors, built-in wardrobes, air conditioning, heating and aerothermal energy. Energy rating B for both consumption and emissions. A home ready to move into, at one of Barcelona's most distinguished addresses. Live where you deserve to live.
Bedrooms4
Bathrooms4
Surface248 m²
Duplex penthouse with a terrace facing Rambla Catalunya, in a fully restored 1880 building in the Dreta de l'Eixample. The original façade has been carefully restored and the interior entirely rebuilt: reinforced structure, new roof, thermal and acoustic insulation, waterproofing and new electrical and mechanical systems. The finishes are by Estudio Vilablanch. The entrance hall retains the historic staircase with its wrought-iron banister and marble floors, and the building has a lift and a concierge. The home spans the fourth and fifth floors, each with its own entrance from the landing. It is dual-aspect and enjoys natural light throughout the day. On the upper floor, the living room, dining room and open-plan kitchen form a single space that opens through large folding windows onto a 49 m² terrace: a place for dining outdoors and getting together, with views over the rooftops of the Eixample and the mountains. A pantry and a guest toilet complete this floor. The lower floor holds the bedrooms: three in total, two of them en suite with walk-in wardrobes, along with a third full bathroom, a guest toilet and a second sitting room that can become a fourth bedroom. The outward-facing bedrooms have balconies opening onto the treetops of Rambla Catalunya. Natural wood floors, built-in wardrobes, air conditioning, heating and aerothermal energy. Energy rating B for both consumption and emissions. A home ready to move into, at one of Barcelona's most distinguished addresses. Live where you deserve to live.
Penthouse for sale with 80 m² terrace in the Gòtic, Barcelona
650.000 €
Ref. 5806

Penthouse for sale with 80 m² terrace in the Gòtic, Barcelona

El Gòtic
Restored penthouse with an 80 m² private terrace in the heart of the Gòtic, a short walk from Plaça de Sant Jaume and the Cathedral. The terrace unfolds over several levels: a lounge area beneath a pergola, space for dining outdoors and views across the rooftops and spires of the Gòtic. The home occupies the fourth floor of a listed building dating from 1900 that has been fully renovated. There are only five homes in the building, one per floor, all with balconies onto Carrer dels Escudellers, and the lift opens directly into each flat with its own access code. The contemporary renovation respects the character of the building: high ceilings with exposed timber beams and original painted decoration between them. The living and dining room, with two balconies to the street, opens onto a fully fitted kitchen with induction hob, oven, microwave, dishwasher and fridge, plus a tall unit ready for a washing machine and dryer. Both bedrooms are doubles with fitted wardrobes; the main bedroom has an en suite bathroom. A second full bathroom, with shower and black fittings, serves the rest of the home. Aerothermal heating, cooling and hot water, soundproofed windows, alarm and brand-new installations. Energy rating A. The charm of a historic building in the very centre of Barcelona with the comfort of a new build. Live where you deserve to live.
Bedrooms2
Bathrooms2
Surface111 m²
Restored penthouse with an 80 m² private terrace in the heart of the Gòtic, a short walk from Plaça de Sant Jaume and the Cathedral. The terrace unfolds over several levels: a lounge area beneath a pergola, space for dining outdoors and views across the rooftops and spires of the Gòtic. The home occupies the fourth floor of a listed building dating from 1900 that has been fully renovated. There are only five homes in the building, one per floor, all with balconies onto Carrer dels Escudellers, and the lift opens directly into each flat with its own access code. The contemporary renovation respects the character of the building: high ceilings with exposed timber beams and original painted decoration between them. The living and dining room, with two balconies to the street, opens onto a fully fitted kitchen with induction hob, oven, microwave, dishwasher and fridge, plus a tall unit ready for a washing machine and dryer. Both bedrooms are doubles with fitted wardrobes; the main bedroom has an en suite bathroom. A second full bathroom, with shower and black fittings, serves the rest of the home. Aerothermal heating, cooling and hot water, soundproofed windows, alarm and brand-new installations. Energy rating A. The charm of a historic building in the very centre of Barcelona with the comfort of a new build. Live where you deserve to live.
Duplex penthouse for sale with solarium by Sant Cugat Monastery
1.880.000 €
Ref. RV5895

Duplex penthouse for sale with solarium by Sant Cugat Monastery

Sant Cugat del Vallès
Newly built duplex penthouse with a solarium and views of Tibidabo, right by the Monastery of Sant Cugat. Four bedrooms, three bathrooms, parking and storage room. The 253 m² (built area) home is part of a project that combines a newly built block with the restoration of a 19th-century building, fully renovated (façades, finishes and services) to offer the comfort of a contemporary home. The 44.9 m² living room, with its fireplace, is the heart of the house: spacious, bright and opening directly onto a terrace with views. It flows into the kitchen, with a central island, high-end appliances and a dumbwaiter that goes up to the solarium. The sleeping area has four bedrooms, two of them en suite with fitted wardrobes, and three full bathrooms. On the upper floor, the solarium looks out over Tibidabo and the city: a place to dine outdoors, soak up the sun or linger through summer evenings. The home has air conditioning, heating and an A energy rating. A 15 m² parking space and an 11.5 m² storage room are included, and the building has a lift. It sits in the very centre of Sant Cugat, next to the Monastery, with every amenity on the doorstep. Images are for guidance only (computer-generated images of the project). Live where you deserve to live.
Bedrooms4
Bathrooms3
Surface253 m²
Newly built duplex penthouse with a solarium and views of Tibidabo, right by the Monastery of Sant Cugat. Four bedrooms, three bathrooms, parking and storage room. The 253 m² (built area) home is part of a project that combines a newly built block with the restoration of a 19th-century building, fully renovated (façades, finishes and services) to offer the comfort of a contemporary home. The 44.9 m² living room, with its fireplace, is the heart of the house: spacious, bright and opening directly onto a terrace with views. It flows into the kitchen, with a central island, high-end appliances and a dumbwaiter that goes up to the solarium. The sleeping area has four bedrooms, two of them en suite with fitted wardrobes, and three full bathrooms. On the upper floor, the solarium looks out over Tibidabo and the city: a place to dine outdoors, soak up the sun or linger through summer evenings. The home has air conditioning, heating and an A energy rating. A 15 m² parking space and an 11.5 m² storage room are included, and the building has a lift. It sits in the very centre of Sant Cugat, next to the Monastery, with every amenity on the doorstep. Images are for guidance only (computer-generated images of the project). Live where you deserve to live.
Renovated penthouse with terrace for sale in Sant Gervasi-Galvany
2.500.000 €
Ref. 5975

Renovated penthouse with terrace for sale in Sant Gervasi-Galvany

Barcelona
A renovated 268 m² penthouse on Carrer de Muntaner, Sant Gervasi-Galvany, with a terrace, four bedrooms (two en suite) and views of a Modernista building. The living area is a single open, light-filled space. The sitting room keeps its timber-beamed ceiling with Catalan vaulting and a fireplace framed by bookshelves. The dining area looks out over the city rooftops through a corner window, and the open kitchen is arranged around a central island. The sleeping area has four bedrooms. Both suites have a private bathroom, one with a glass-walled dressing room and the other with a freestanding bathtub, and both open directly onto a 19 m² terrace facing the inner courtyard of the block, quiet and sheltered from the street. The other two bedrooms share a full bathroom. The renovation is comprehensive: wooden floors, indirect lighting, built-in wardrobes, air conditioning and individual natural gas heating. The penthouse is on the sixth floor (eighth actual storey) of a 1967 building with a lift and concierge. Shops, restaurants, schools, green spaces and good public transport links are all close by. Live where you deserve to live.
Bedrooms4
Bathrooms3
Surface268 m²
A renovated 268 m² penthouse on Carrer de Muntaner, Sant Gervasi-Galvany, with a terrace, four bedrooms (two en suite) and views of a Modernista building. The living area is a single open, light-filled space. The sitting room keeps its timber-beamed ceiling with Catalan vaulting and a fireplace framed by bookshelves. The dining area looks out over the city rooftops through a corner window, and the open kitchen is arranged around a central island. The sleeping area has four bedrooms. Both suites have a private bathroom, one with a glass-walled dressing room and the other with a freestanding bathtub, and both open directly onto a 19 m² terrace facing the inner courtyard of the block, quiet and sheltered from the street. The other two bedrooms share a full bathroom. The renovation is comprehensive: wooden floors, indirect lighting, built-in wardrobes, air conditioning and individual natural gas heating. The penthouse is on the sixth floor (eighth actual storey) of a 1967 building with a lift and concierge. Shops, restaurants, schools, green spaces and good public transport links are all close by. Live where you deserve to live.
Penthouse for sale with terraces and sea views in Can Pei, Sitges
1.390.000 €
Ref. 6042

Penthouse for sale with terraces and sea views in Can Pei, Sitges

Can Pei
A 2024 penthouse in Can Pei, Sitges: 124 m², three bedrooms and 100 m² of terraces, one facing south with sea views. Parking, storage room and communal pool. It occupies the third floor and is laid out on a single level of 105 m² of usable space, between two terraces. The south terrace looks out to the sea and the Sitges skyline, with room for outdoor dining and a lounge area. The north terrace overlooks a wooded area. The living room opens onto the south terrace through floor-to-ceiling sliding doors, and the southern light pours straight in. The fully equipped kitchen, with a peninsula, shares the space with the everyday dining area and opens onto the north terrace, so air flows right through the home. The three bedrooms are grouped in the sleeping area, and two of them open onto the south terrace with sea views. The main bedroom has an en-suite bathroom, built-in wardrobes and access to a corner of the terrace with an outdoor tub and sun loungers. A second full bathroom serves the rest of the home. It is sold furnished, with air conditioning, heating, a parking space and a storage room. The development has a garden and a swimming pool. Can Pei is a quiet residential area, with the services and schools of Sitges close at hand. Energy certificate: consumption C, emissions B.
Bedrooms3
Bathrooms2
Surface124 m²
A 2024 penthouse in Can Pei, Sitges: 124 m², three bedrooms and 100 m² of terraces, one facing south with sea views. Parking, storage room and communal pool. It occupies the third floor and is laid out on a single level of 105 m² of usable space, between two terraces. The south terrace looks out to the sea and the Sitges skyline, with room for outdoor dining and a lounge area. The north terrace overlooks a wooded area. The living room opens onto the south terrace through floor-to-ceiling sliding doors, and the southern light pours straight in. The fully equipped kitchen, with a peninsula, shares the space with the everyday dining area and opens onto the north terrace, so air flows right through the home. The three bedrooms are grouped in the sleeping area, and two of them open onto the south terrace with sea views. The main bedroom has an en-suite bathroom, built-in wardrobes and access to a corner of the terrace with an outdoor tub and sun loungers. A second full bathroom serves the rest of the home. It is sold furnished, with air conditioning, heating, a parking space and a storage room. The development has a garden and a swimming pool. Can Pei is a quiet residential area, with the services and schools of Sitges close at hand. Energy certificate: consumption C, emissions B.
We use our own and third-party cookies to make our website work safely and personalize its content. Likewise, we use cookies to measure and obtain data on your navigation and to adjust advertising to your tastes and preferences. Press the "Accept all" button to confirm that you have read and accepted the information presented. To manage or disable these cookies, click on "Configuration". For more information see our cookies policy.
Modify cookies
Technical and functional Always active
This website uses its own Cookies to collect information in order to improve our services. If you continue browsing, you accept their installation. The user has the possibility of configuring his browser, being able, if he so wishes, to prevent them from being installed on his hard drive, although he must bear in mind that such action may cause difficulties in navigating the website.
They allow the monitoring and analysis of the behavior of the users of this website. The information collected through this type of cookies is used to measure the activity of the web for the elaboration of user navigation profiles in order to introduce improvements based on the analysis of the usage data made by the users of the service. They allow us to save the user's preference information to improve the quality of our services and to offer a better experience through recommended products.
These cookies are used to store information about the preferences and personal choices of the user through the continuous observation of their browsing habits. Thanks to them, we can know the browsing habits on the website and display advertising related to the user's browsing profile.