Your search
Order by
Currently we do not have Attics for sale in Sant Gervasi - La Bonanova, Barcelona
Contact us
Duplex penthouse for sale with 60 m² terrace in Les Tres Torres
1,525,000 €
Ref. D6409

Duplex penthouse for sale with 60 m² terrace in Les Tres Torres

Les Tres Torres, Barcelona
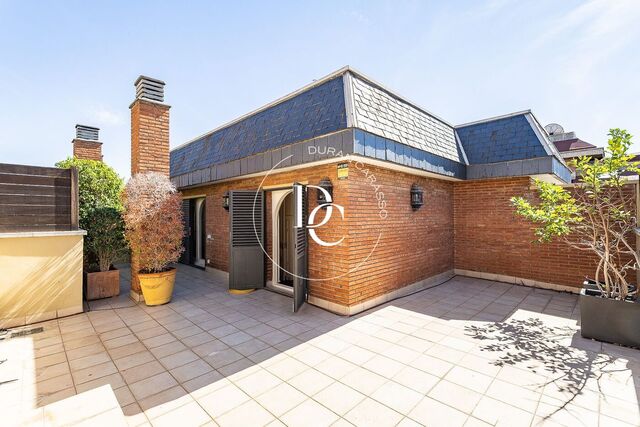
A 208 m² duplex penthouse for sale in Les Tres Torres, with a 60 m² private terrace, two double parking spaces and a storage room. Les Tres Torres is one of the most residential neighbourhoods in uptown Barcelona: quiet streets, good amenities and quick connections to the rest of the city. The entrance hall leads into the main floor. The living area runs along the outer façade of the building: a spacious living-dining room with wooden floors and large double-glazed windows that flood the room with light and look out onto the treetops. The kitchen is separate, with stainless steel and wood units, integrated appliances, generous storage and a breakfast area for informal meals. It opens onto a balcony with the utility area, which has a sink and the hot water boiler. The sleeping area faces the inner courtyard of the block, so it is quieter and overlooks the gardens. Here are the two double en-suite bedrooms, with stone-clad bathrooms. The second one has an adjoining space that can be used as a study or dressing room. A spiral staircase leads up to the top floor, under the roof, with skylights, mouldings and exposed brick pillars. This floor has a third double bedroom with a built-in wardrobe and direct access to the terrace, a third full bathroom and a large multi-purpose space opening onto the terrace, ideal as a sitting room, games room or home cinema. The terrace, of around 60 m², is private and sunny, screened from view by a tall hedge in large planters. There is plenty of room for dining outdoors and for several seating areas among the plants. The property is in good condition, in a 1982 building with a lift, and has air conditioning, heating and built-in wardrobes. Energy rating: E for consumption and E for emissions. Live where you deserve to live.
Bedrooms4
Bathrooms3
Surface208 m²
A 208 m² duplex penthouse for sale in Les Tres Torres, with a 60 m² private terrace, two double parking spaces and a storage room. Les Tres Torres is one of the most residential neighbourhoods in uptown Barcelona: quiet streets, good amenities and quick connections to the rest of the city. The entrance hall leads into the main floor. The living area runs along the outer façade of the building: a spacious living-dining room with wooden floors and large double-glazed windows that flood the room with light and look out onto the treetops. The kitchen is separate, with stainless steel and wood units, integrated appliances, generous storage and a breakfast area for informal meals. It opens onto a balcony with the utility area, which has a sink and the hot water boiler. The sleeping area faces the inner courtyard of the block, so it is quieter and overlooks the gardens. Here are the two double en-suite bedrooms, with stone-clad bathrooms. The second one has an adjoining space that can be used as a study or dressing room. A spiral staircase leads up to the top floor, under the roof, with skylights, mouldings and exposed brick pillars. This floor has a third double bedroom with a built-in wardrobe and direct access to the terrace, a third full bathroom and a large multi-purpose space opening onto the terrace, ideal as a sitting room, games room or home cinema. The terrace, of around 60 m², is private and sunny, screened from view by a tall hedge in large planters. There is plenty of room for dining outdoors and for several seating areas among the plants. The property is in good condition, in a 1982 building with a lift, and has air conditioning, heating and built-in wardrobes. Energy rating: E for consumption and E for emissions. Live where you deserve to live.
Renovated penthouse with terrace for sale in Sant Gervasi-Galvany
2,500,000 €
Ref. 5975

Renovated penthouse with terrace for sale in Sant Gervasi-Galvany

Barcelona
A renovated 268 m² penthouse on Carrer de Muntaner, Sant Gervasi-Galvany, with a terrace, four bedrooms (two en suite) and views of a Modernista building. The living area is a single open, light-filled space. The sitting room keeps its timber-beamed ceiling with Catalan vaulting and a fireplace framed by bookshelves. The dining area looks out over the city rooftops through a corner window, and the open kitchen is arranged around a central island. The sleeping area has four bedrooms. Both suites have a private bathroom, one with a glass-walled dressing room and the other with a freestanding bathtub, and both open directly onto a 19 m² terrace facing the inner courtyard of the block, quiet and sheltered from the street. The other two bedrooms share a full bathroom. The renovation is comprehensive: wooden floors, indirect lighting, built-in wardrobes, air conditioning and individual natural gas heating. The penthouse is on the sixth floor (eighth actual storey) of a 1967 building with a lift and concierge. Shops, restaurants, schools, green spaces and good public transport links are all close by. Live where you deserve to live.
Bedrooms4
Bathrooms3
Surface268 m²
A renovated 268 m² penthouse on Carrer de Muntaner, Sant Gervasi-Galvany, with a terrace, four bedrooms (two en suite) and views of a Modernista building. The living area is a single open, light-filled space. The sitting room keeps its timber-beamed ceiling with Catalan vaulting and a fireplace framed by bookshelves. The dining area looks out over the city rooftops through a corner window, and the open kitchen is arranged around a central island. The sleeping area has four bedrooms. Both suites have a private bathroom, one with a glass-walled dressing room and the other with a freestanding bathtub, and both open directly onto a 19 m² terrace facing the inner courtyard of the block, quiet and sheltered from the street. The other two bedrooms share a full bathroom. The renovation is comprehensive: wooden floors, indirect lighting, built-in wardrobes, air conditioning and individual natural gas heating. The penthouse is on the sixth floor (eighth actual storey) of a 1967 building with a lift and concierge. Shops, restaurants, schools, green spaces and good public transport links are all close by. Live where you deserve to live.
Renovated penthouse with terrace for sale in the Dreta de l'Eixample
839,000 €
Ref. 6231

Renovated penthouse with terrace for sale in the Dreta de l'Eixample

La Dreta de l'Eixample, Barcelona
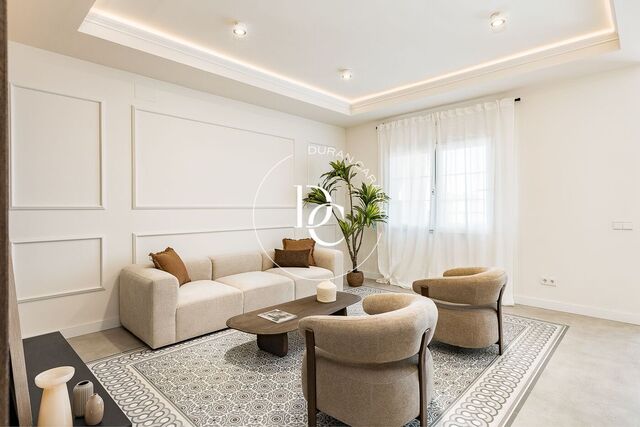
Renovated 131 m² penthouse with terrace in a stately 1910 building between Rambla de Catalunya and Balmes, in the Dreta de l'Eixample. 3 bedrooms and 2 bathrooms. On the eighth floor with a lift, the home enjoys direct morning sun and natural light throughout the day, with open views over the rooftops of the Eixample. A quiet home just steps from Passeig de Gràcia, in one of the most sought-after areas of the city. The day area is an open, light-filled space. The living room features walls with decorative mouldings and a ceiling with indirect lighting. The dining room opens directly onto the terrace, lined with traditional green tiles: a spot for breakfast in the sun. The kitchen, with a central island in a marble-effect finish and white and wood cabinetry, is fitted with Bosch appliances. In the night area, the main bedroom has an en suite bathroom with shower. It is followed by a second, very bright double bedroom and a smaller third bedroom that also works as a study. A second full bathroom with shower, which doubles as a guest bathroom, completes the layout. Delivered renovated and ready to move into, with ducted air conditioning and central heating. The building retains its original entrance hall, with a coffered ceiling, mouldings and a wrought-iron and glass door: the character of a classic Eixample building with the comfort of a contemporary home. Live where you deserve to live.
Bedrooms3
Bathrooms2
Surface131 m²
Renovated 131 m² penthouse with terrace in a stately 1910 building between Rambla de Catalunya and Balmes, in the Dreta de l'Eixample. 3 bedrooms and 2 bathrooms. On the eighth floor with a lift, the home enjoys direct morning sun and natural light throughout the day, with open views over the rooftops of the Eixample. A quiet home just steps from Passeig de Gràcia, in one of the most sought-after areas of the city. The day area is an open, light-filled space. The living room features walls with decorative mouldings and a ceiling with indirect lighting. The dining room opens directly onto the terrace, lined with traditional green tiles: a spot for breakfast in the sun. The kitchen, with a central island in a marble-effect finish and white and wood cabinetry, is fitted with Bosch appliances. In the night area, the main bedroom has an en suite bathroom with shower. It is followed by a second, very bright double bedroom and a smaller third bedroom that also works as a study. A second full bathroom with shower, which doubles as a guest bathroom, completes the layout. Delivered renovated and ready to move into, with ducted air conditioning and central heating. The building retains its original entrance hall, with a coffered ceiling, mouldings and a wrought-iron and glass door: the character of a classic Eixample building with the comfort of a contemporary home. Live where you deserve to live.
Penthouse for sale with terrace on Rambla Catalunya, Dreta de l'Eixample
2,150,000 €
Ref. ON0058/133

Penthouse for sale with terrace on Rambla Catalunya, Dreta de l'Eixample

La Dreta de l'Eixample, Barcelona
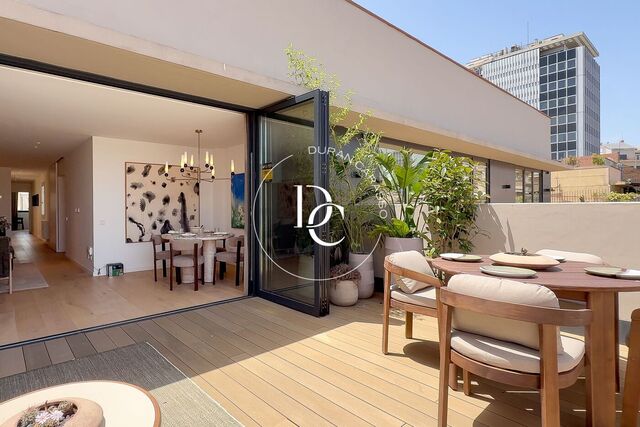
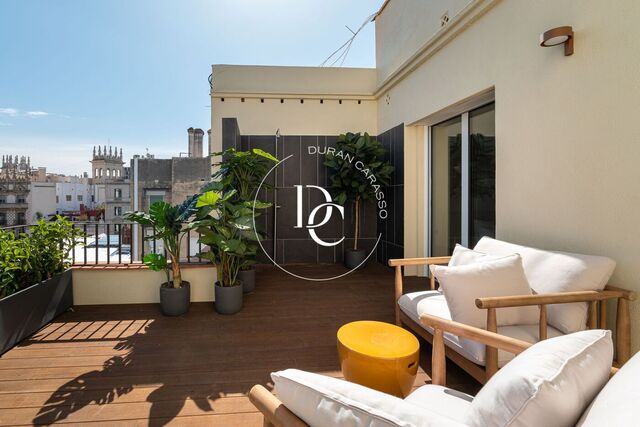
Penthouse for sale with a 26 m² terrace on Rambla Catalunya and views of Tibidabo, in a restored 1880 building in the Dreta de l'Eixample. The living-dining room opens fully onto the terrace through large folding glass doors, so that inside and outside become a single space for dining outdoors or gathering with friends against the city's rooftops. The kitchen, integrated into the living area, has a breakfast bar, a work area with its own window and full appliances: fridge-freezer, oven, microwave, dishwasher, washing machine and dryer. A corridor lined with wardrobes leads to the sleeping area, which faces the inner courtyard of the block and is quieter. The main bedroom has a walk-in wardrobe and an en-suite bathroom with bathtub. The second bedroom, also a double with built-in wardrobes, has a full bathroom with shower right next to it. Thanks to its dual aspect, natural light comes in from both sides of the building. The original 1880 façade has been carefully restored and the interior completely renewed: reinforced structure, new roof, waterproofing covered by a ten-year guarantee equivalent to that of a new build, thermal and acoustic insulation, new electrical and mechanical systems, and a lift. Interior design and finishes are by Estudio Vilablanch. Fifth floor, with concierge and security in the building. Air conditioning, heating, aerothermal system and energy rating B (39 kWh/m² per year). Pets allowed. A home ready to move into in the heart of the Eixample, close to Passeig de Gràcia, Casa Batlló and La Pedrera. Live where you deserve to live.
Bedrooms2
Bathrooms3
Surface135 m²
Penthouse for sale with a 26 m² terrace on Rambla Catalunya and views of Tibidabo, in a restored 1880 building in the Dreta de l'Eixample. The living-dining room opens fully onto the terrace through large folding glass doors, so that inside and outside become a single space for dining outdoors or gathering with friends against the city's rooftops. The kitchen, integrated into the living area, has a breakfast bar, a work area with its own window and full appliances: fridge-freezer, oven, microwave, dishwasher, washing machine and dryer. A corridor lined with wardrobes leads to the sleeping area, which faces the inner courtyard of the block and is quieter. The main bedroom has a walk-in wardrobe and an en-suite bathroom with bathtub. The second bedroom, also a double with built-in wardrobes, has a full bathroom with shower right next to it. Thanks to its dual aspect, natural light comes in from both sides of the building. The original 1880 façade has been carefully restored and the interior completely renewed: reinforced structure, new roof, waterproofing covered by a ten-year guarantee equivalent to that of a new build, thermal and acoustic insulation, new electrical and mechanical systems, and a lift. Interior design and finishes are by Estudio Vilablanch. Fifth floor, with concierge and security in the building. Air conditioning, heating, aerothermal system and energy rating B (39 kWh/m² per year). Pets allowed. A home ready to move into in the heart of the Eixample, close to Passeig de Gràcia, Casa Batlló and La Pedrera. Live where you deserve to live.
Duplex penthouse for sale with terrace and views, Dreta de l'Eixample
4,300,000 €
Ref. ON0058/137

Duplex penthouse for sale with terrace and views, Dreta de l'Eixample

La Dreta de l'Eixample, Barcelona
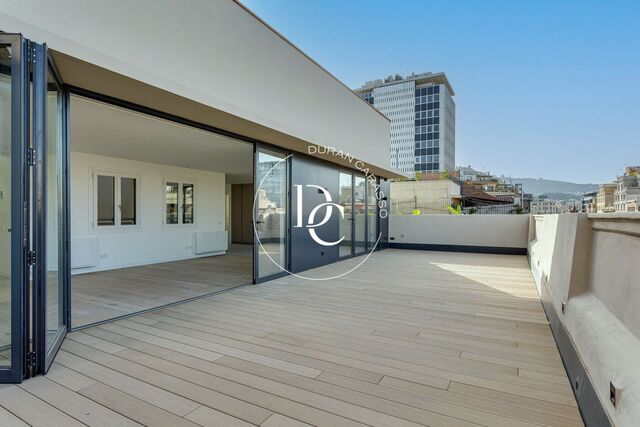
Duplex penthouse with a terrace facing Rambla Catalunya, in a fully restored 1880 building in the Dreta de l'Eixample. The original façade has been carefully restored and the interior entirely rebuilt: reinforced structure, new roof, thermal and acoustic insulation, waterproofing and new electrical and mechanical systems. The finishes are by Estudio Vilablanch. The entrance hall retains the historic staircase with its wrought-iron banister and marble floors, and the building has a lift and a concierge. The home spans the fourth and fifth floors, each with its own entrance from the landing. It is dual-aspect and enjoys natural light throughout the day. On the upper floor, the living room, dining room and open-plan kitchen form a single space that opens through large folding windows onto a 49 m² terrace: a place for dining outdoors and getting together, with views over the rooftops of the Eixample and the mountains. A pantry and a guest toilet complete this floor. The lower floor holds the bedrooms: three in total, two of them en suite with walk-in wardrobes, along with a third full bathroom, a guest toilet and a second sitting room that can become a fourth bedroom. The outward-facing bedrooms have balconies opening onto the treetops of Rambla Catalunya. Natural wood floors, built-in wardrobes, air conditioning, heating and aerothermal energy. Energy rating B for both consumption and emissions. A home ready to move into, at one of Barcelona's most distinguished addresses. Live where you deserve to live.
Bedrooms4
Bathrooms4
Surface248 m²
Duplex penthouse with a terrace facing Rambla Catalunya, in a fully restored 1880 building in the Dreta de l'Eixample. The original façade has been carefully restored and the interior entirely rebuilt: reinforced structure, new roof, thermal and acoustic insulation, waterproofing and new electrical and mechanical systems. The finishes are by Estudio Vilablanch. The entrance hall retains the historic staircase with its wrought-iron banister and marble floors, and the building has a lift and a concierge. The home spans the fourth and fifth floors, each with its own entrance from the landing. It is dual-aspect and enjoys natural light throughout the day. On the upper floor, the living room, dining room and open-plan kitchen form a single space that opens through large folding windows onto a 49 m² terrace: a place for dining outdoors and getting together, with views over the rooftops of the Eixample and the mountains. A pantry and a guest toilet complete this floor. The lower floor holds the bedrooms: three in total, two of them en suite with walk-in wardrobes, along with a third full bathroom, a guest toilet and a second sitting room that can become a fourth bedroom. The outward-facing bedrooms have balconies opening onto the treetops of Rambla Catalunya. Natural wood floors, built-in wardrobes, air conditioning, heating and aerothermal energy. Energy rating B for both consumption and emissions. A home ready to move into, at one of Barcelona's most distinguished addresses. Live where you deserve to live.
Penthouse for sale with 28 m² terrace in Dreta de l'Eixample
1,490,000 €
Ref. G6441

Penthouse for sale with 28 m² terrace in Dreta de l'Eixample

La Dreta de l'Eixample, Barcelona
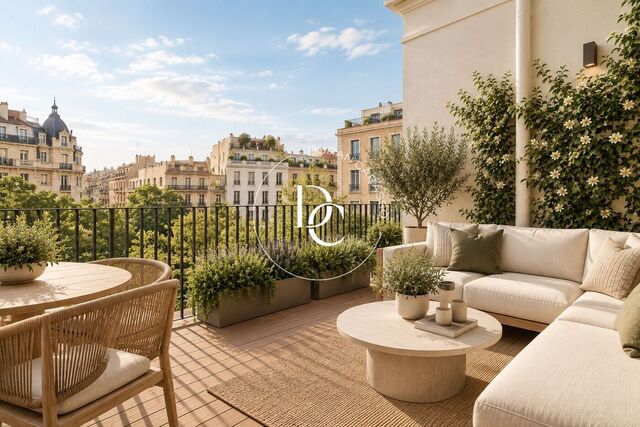
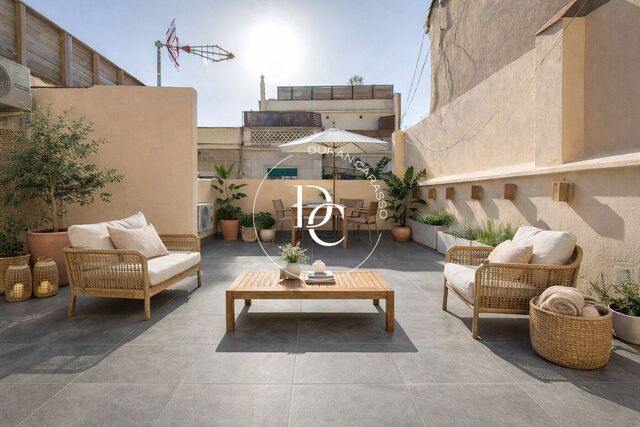
A 130 m² penthouse with a 28 m² private terrace in Dreta de l'Eixample, undergoing a full renovation and just steps from Girona metro station. Completion is scheduled for February 2027. The home occupies a fourth floor served by a lift, and its layout neatly separates the living and sleeping areas: two double bedrooms and two full bathrooms, one of them en suite. The outward-facing living room opens onto a balcony through a double wooden door and flows into the open-plan kitchen, with a central island and breakfast bar. The kitchen comes fitted with Siemens appliances and floor-to-ceiling cabinetry. The 28 m² terrace looks out over the façades of the Eixample, with room for an outdoor dining table and a lounge area: an extension of the living room for much of the year. Air conditioning, aerothermal heating and built-in wardrobes complete a brand-new home in the heart of Dreta de l'Eixample. Project images: virtual renderings with no contractual value.
Bedrooms2
Bathrooms2
Surface130 m²
A 130 m² penthouse with a 28 m² private terrace in Dreta de l'Eixample, undergoing a full renovation and just steps from Girona metro station. Completion is scheduled for February 2027. The home occupies a fourth floor served by a lift, and its layout neatly separates the living and sleeping areas: two double bedrooms and two full bathrooms, one of them en suite. The outward-facing living room opens onto a balcony through a double wooden door and flows into the open-plan kitchen, with a central island and breakfast bar. The kitchen comes fitted with Siemens appliances and floor-to-ceiling cabinetry. The 28 m² terrace looks out over the façades of the Eixample, with room for an outdoor dining table and a lounge area: an extension of the living room for much of the year. Air conditioning, aerothermal heating and built-in wardrobes complete a brand-new home in the heart of Dreta de l'Eixample. Project images: virtual renderings with no contractual value.
Tenanted flat for sale in Sant Gervasi, near Av. Tibidabo
515,000 €
Ref. 6402

Tenanted flat for sale in Sant Gervasi, near Av. Tibidabo

Sant Gervasi - La Bonanova, Barcelona
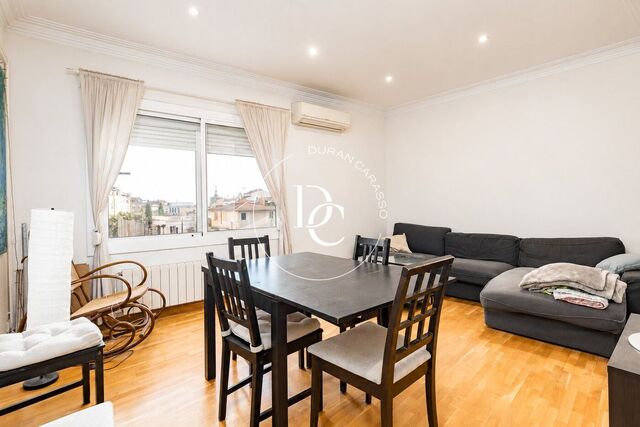
Three-bedroom flat for sale in Sant Gervasi, just off Av. Tibidabo: 81 m², exterior-facing, with views and already let. Rental income from day one. Sold with a sitting tenant, in a 1910 building in the upper part of Barcelona: an investment that generates income from completion. The flat is on the second floor (third level above the street), faces outward and enjoys plenty of natural light. The windows look out over rooftops, trees and a villa with a garden. The living and dining room retains its original ceiling mouldings and has parquet floors and air conditioning. The separate kitchen has a window and comes equipped with oven, dishwasher, washing machine, microwave and fridge. There are three bedrooms, a full bathroom with bathtub and a guest toilet, both with windows. The home has radiator heating and is in good condition. It is a short walk from Avinguda Tibidabo, with metro and bus close by and all the neighbourhood amenities: shops, supermarkets, schools, health centres and green spaces. In short: 81 m² built, 3 bedrooms, 1 full bathroom and 1 guest toilet, exterior flat with views, air conditioning and heating, 1910 building, currently let.
Bedrooms3
Bathrooms2
Surface81 m²
Three-bedroom flat for sale in Sant Gervasi, just off Av. Tibidabo: 81 m², exterior-facing, with views and already let. Rental income from day one. Sold with a sitting tenant, in a 1910 building in the upper part of Barcelona: an investment that generates income from completion. The flat is on the second floor (third level above the street), faces outward and enjoys plenty of natural light. The windows look out over rooftops, trees and a villa with a garden. The living and dining room retains its original ceiling mouldings and has parquet floors and air conditioning. The separate kitchen has a window and comes equipped with oven, dishwasher, washing machine, microwave and fridge. There are three bedrooms, a full bathroom with bathtub and a guest toilet, both with windows. The home has radiator heating and is in good condition. It is a short walk from Avinguda Tibidabo, with metro and bus close by and all the neighbourhood amenities: shops, supermarkets, schools, health centres and green spaces. In short: 81 m² built, 3 bedrooms, 1 full bathroom and 1 guest toilet, exterior flat with views, air conditioning and heating, 1910 building, currently let.
3-storey home for sale with roof terrace and parking in Sant Gervasi
995,000 €
Ref. 6278

3-storey home for sale with roof terrace and parking in Sant Gervasi

Sant Gervasi - La Bonanova, Barcelona
Renovated three-storey home for sale in Sant Gervasi, with a private roof terrace, an en-suite bedroom and its own car access on the ground floor. The house rises along an open staircase of white treads that runs beside an exposed brick wall, lit from below and framed by large windows. It is the thread that ties the floors together and gives the whole home its character. On the second floor, the living room, dining area and kitchen flow into a single space of around 28 m², with a wide black-framed window overlooking the street. The linear kitchen, in matt white, has integrated appliances, a stone worktop and a lit timber niche. This floor also has a second bathroom and a glazed door opening onto the patio. The first floor is the sleeping area: a bedroom of around 15 m² with a timber headboard, built-in bedside tables and made-to-measure wardrobes. The en-suite bathroom sits within a black-framed glass volume, with a rain shower and wall-hung fittings, and is completed by a dressing room. The roof terrace, with around 32 m² of usable space, is for private use and sheltered by walls: an open-air space to eat, read or entertain. The ground floor, with a garage door onto the street, offers a multi-purpose room of around 28 m² with space for one car, plus a storage room. The living floors have large-format porcelain flooring, and the whole house has ducted air conditioning and heating. A home with its own entrance and the privacy of a house in Sant Gervasi - La Bonanova.
Bedroom1
Bathrooms2
Surface146 m²
Renovated three-storey home for sale in Sant Gervasi, with a private roof terrace, an en-suite bedroom and its own car access on the ground floor. The house rises along an open staircase of white treads that runs beside an exposed brick wall, lit from below and framed by large windows. It is the thread that ties the floors together and gives the whole home its character. On the second floor, the living room, dining area and kitchen flow into a single space of around 28 m², with a wide black-framed window overlooking the street. The linear kitchen, in matt white, has integrated appliances, a stone worktop and a lit timber niche. This floor also has a second bathroom and a glazed door opening onto the patio. The first floor is the sleeping area: a bedroom of around 15 m² with a timber headboard, built-in bedside tables and made-to-measure wardrobes. The en-suite bathroom sits within a black-framed glass volume, with a rain shower and wall-hung fittings, and is completed by a dressing room. The roof terrace, with around 32 m² of usable space, is for private use and sheltered by walls: an open-air space to eat, read or entertain. The ground floor, with a garage door onto the street, offers a multi-purpose room of around 28 m² with space for one car, plus a storage room. The living floors have large-format porcelain flooring, and the whole house has ducted air conditioning and heating. A home with its own entrance and the privacy of a house in Sant Gervasi - La Bonanova.
We use our own and third-party cookies to make our website work safely and personalize its content. Likewise, we use cookies to measure and obtain data on your navigation and to adjust advertising to your tastes and preferences. Press the "Accept all" button to confirm that you have read and accepted the information presented. To manage or disable these cookies, click on "Configuration". For more information see our cookies policy.
Modify cookies
Technical and functional Always active
This website uses its own Cookies to collect information in order to improve our services. If you continue browsing, you accept their installation. The user has the possibility of configuring his browser, being able, if he so wishes, to prevent them from being installed on his hard drive, although he must bear in mind that such action may cause difficulties in navigating the website.
They allow the monitoring and analysis of the behavior of the users of this website. The information collected through this type of cookies is used to measure the activity of the web for the elaboration of user navigation profiles in order to introduce improvements based on the analysis of the usage data made by the users of the service. They allow us to save the user's preference information to improve the quality of our services and to offer a better experience through recommended products.
These cookies are used to store information about the preferences and personal choices of the user through the continuous observation of their browsing habits. Thanks to them, we can know the browsing habits on the website and display advertising related to the user's browsing profile.