Studio for sale in Eixample, next to Sagrada Família

250,000 €
6414
Bedrooms
1
Bathrooms
1
Sur. built
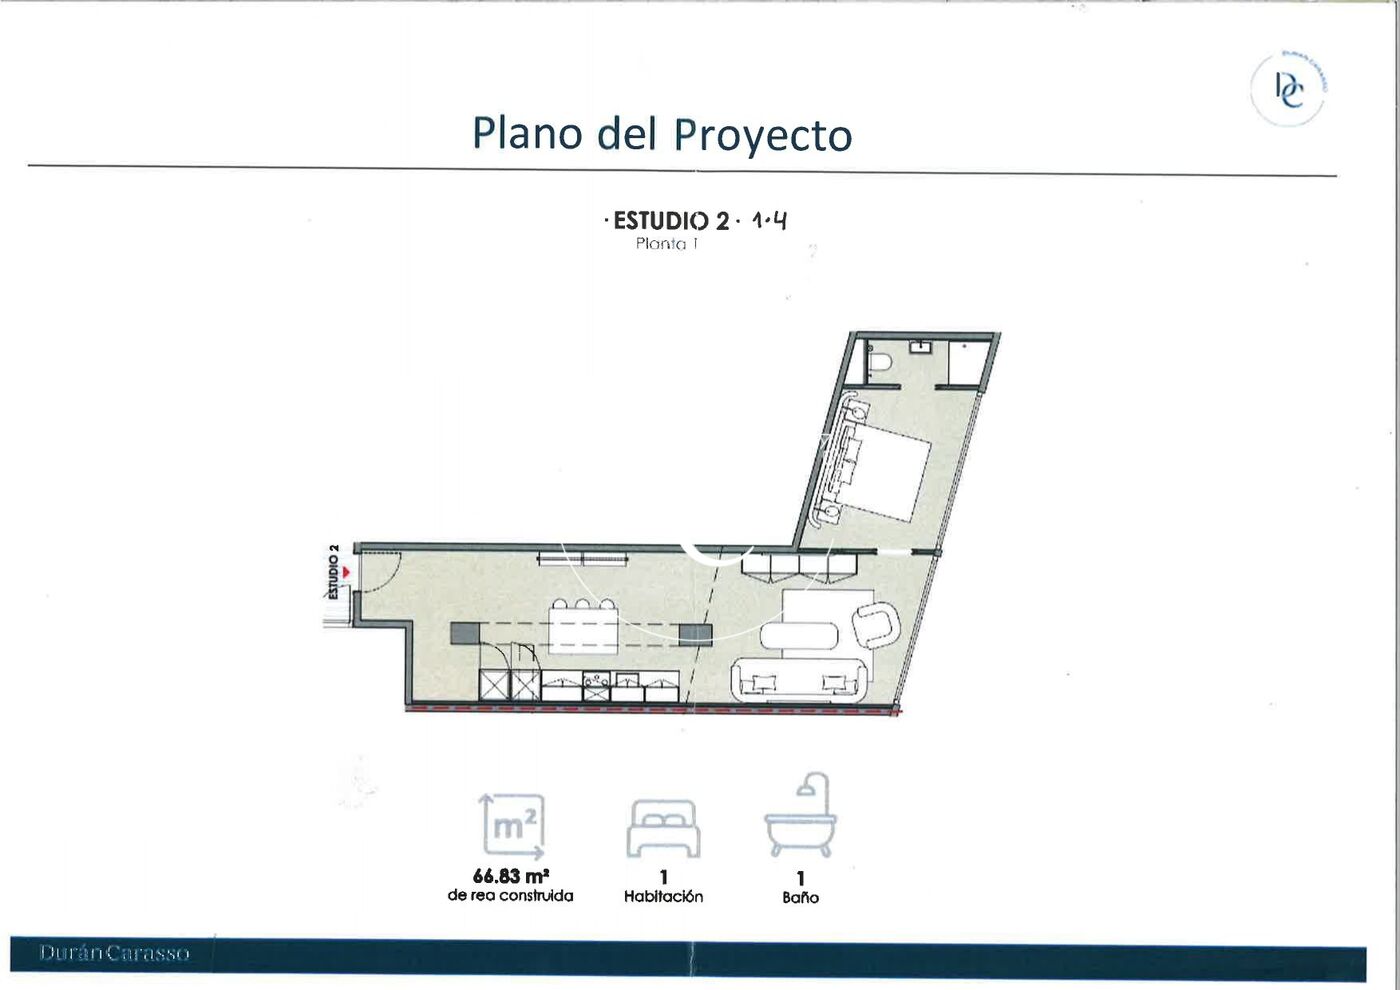
67 m²
Sur. util
57 m²
Request more info

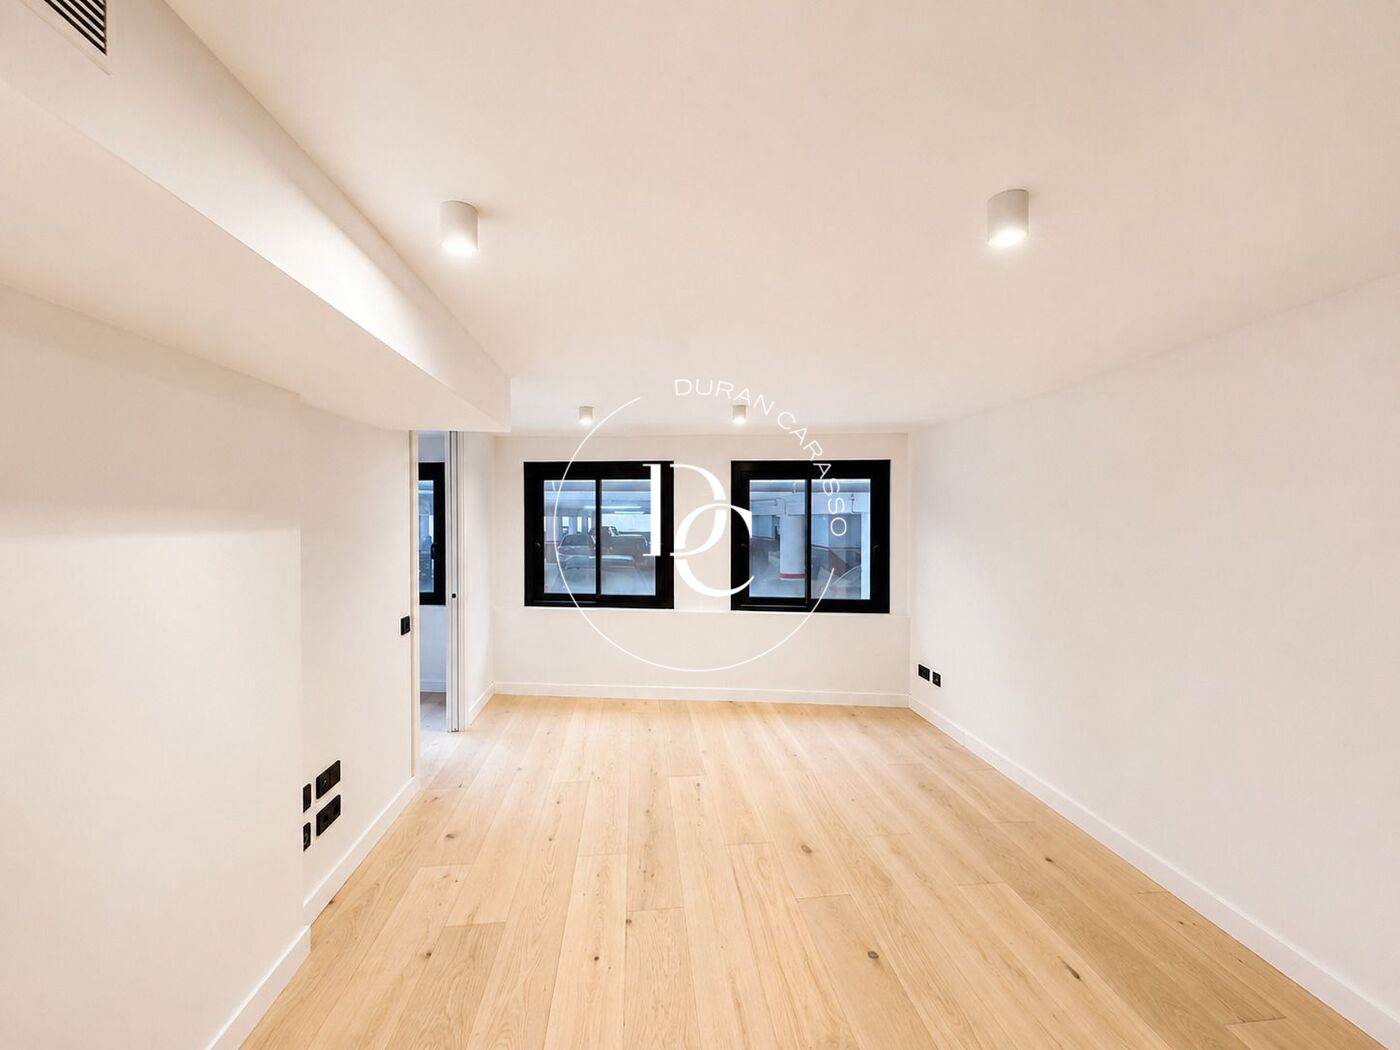
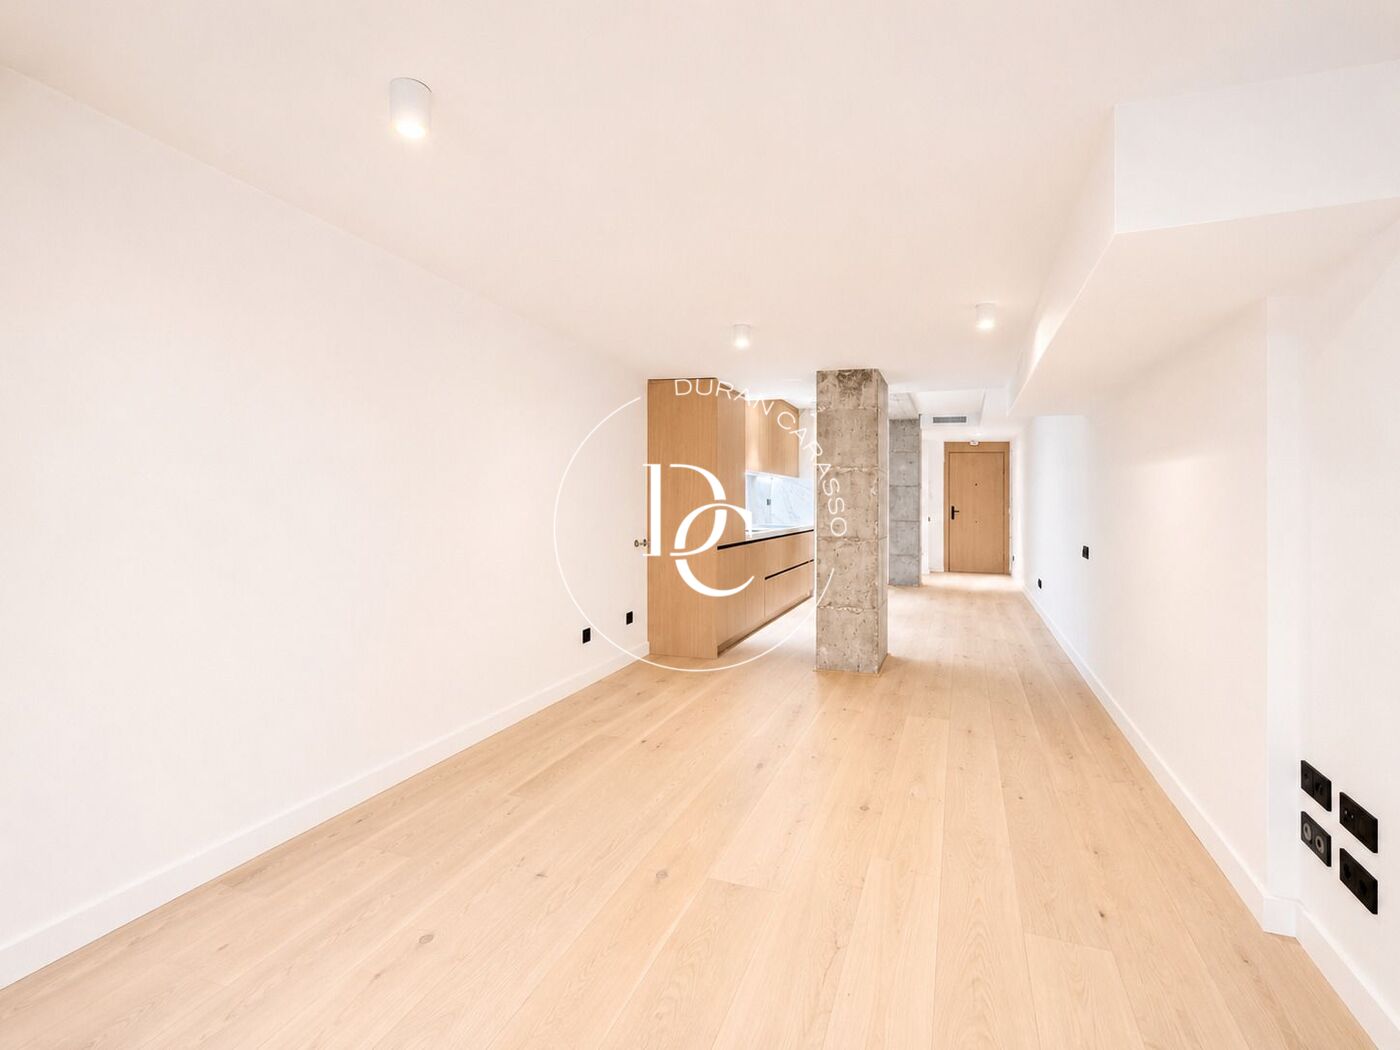
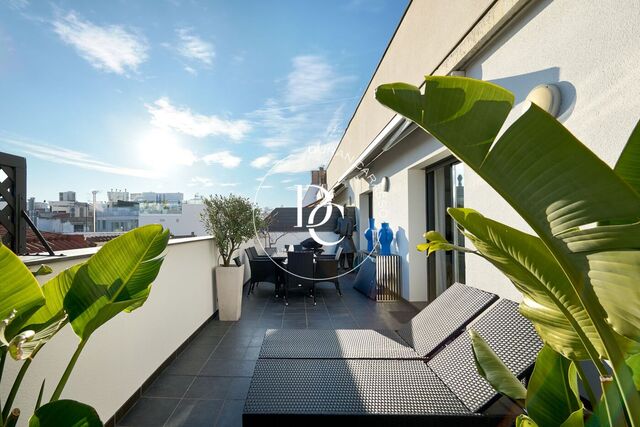
We present this exclusive newly built office space adapted for residential use, located in the heart of the Sagrada Família district, one of the most dynamic and sought-after areas of Barcelona’s Eixample district.

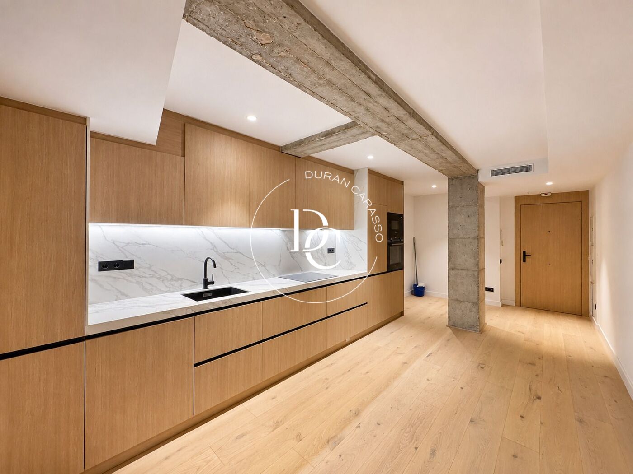
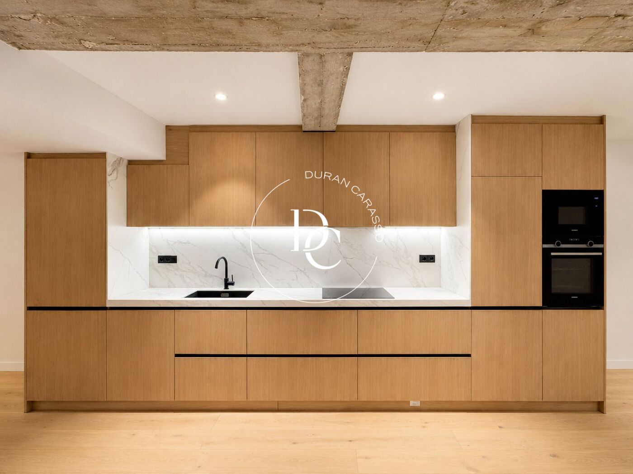
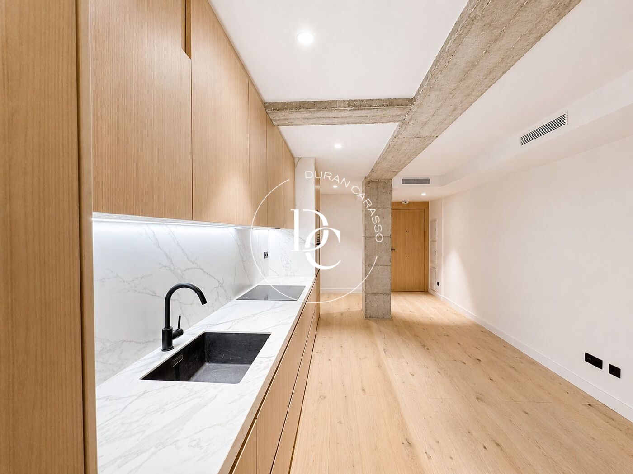
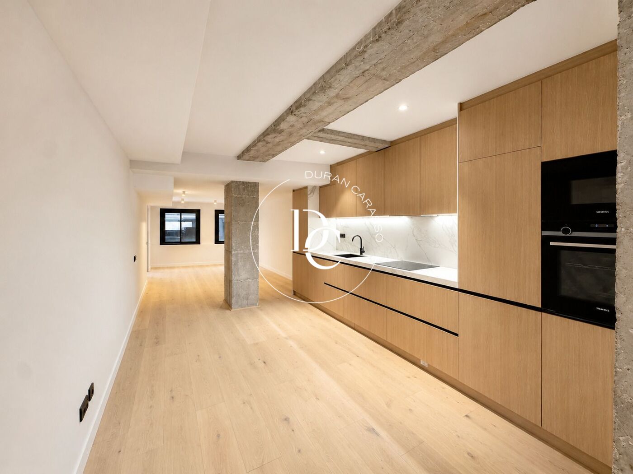
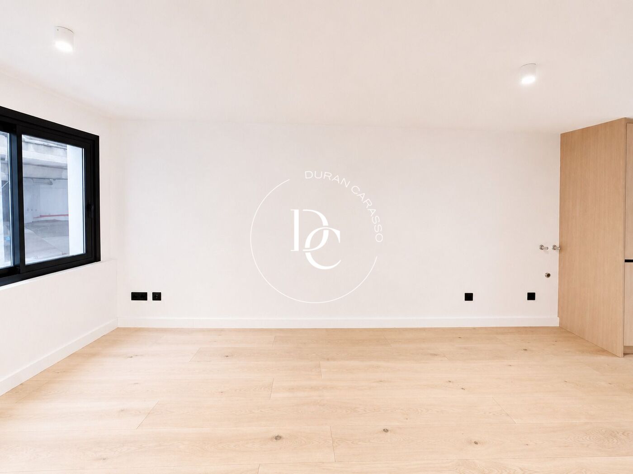
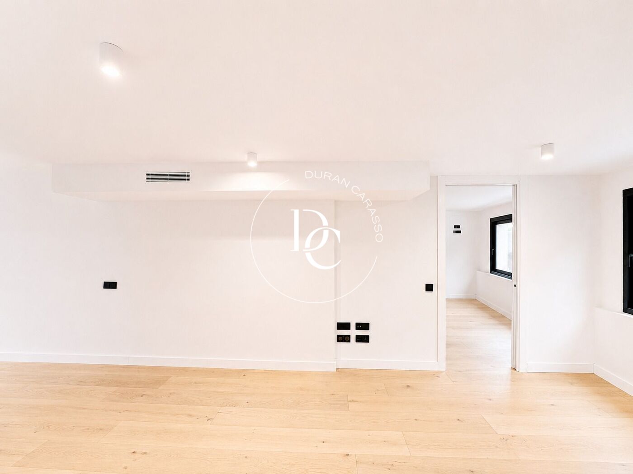
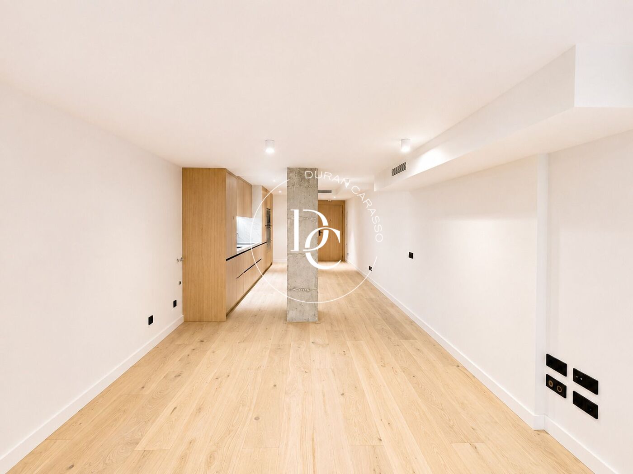
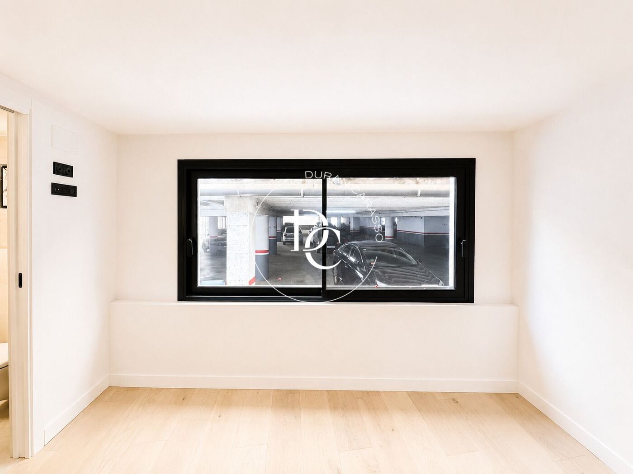
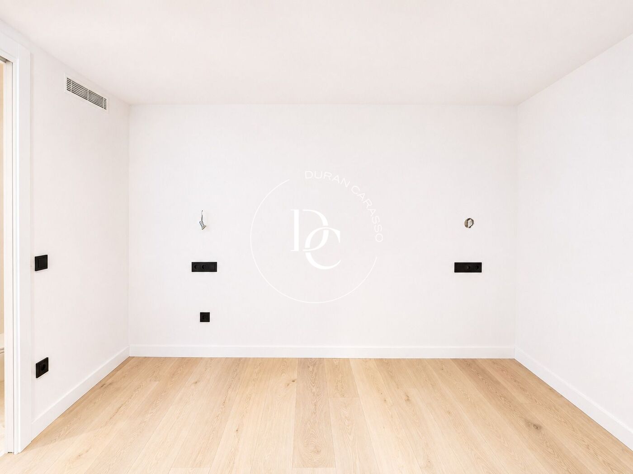
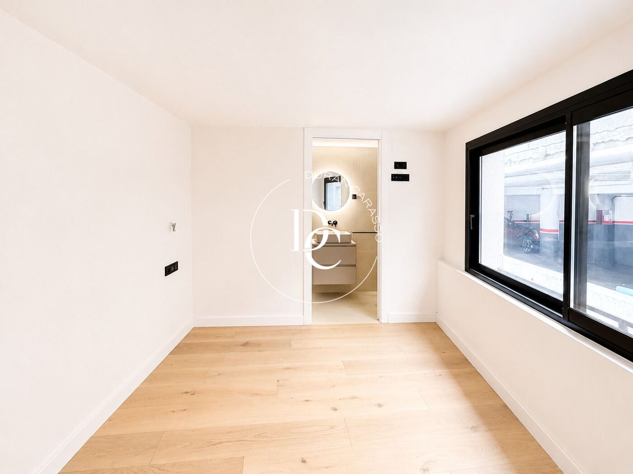
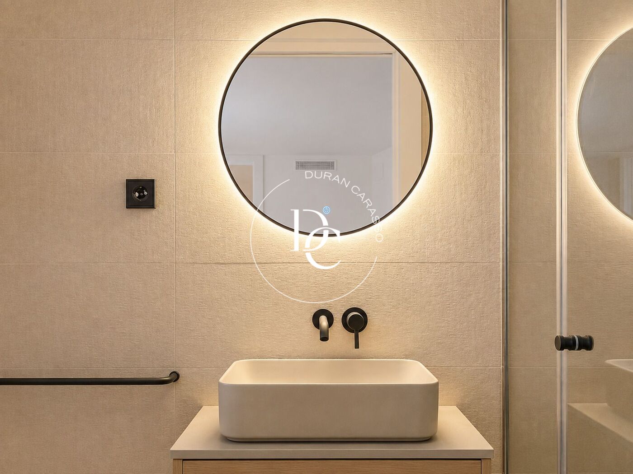
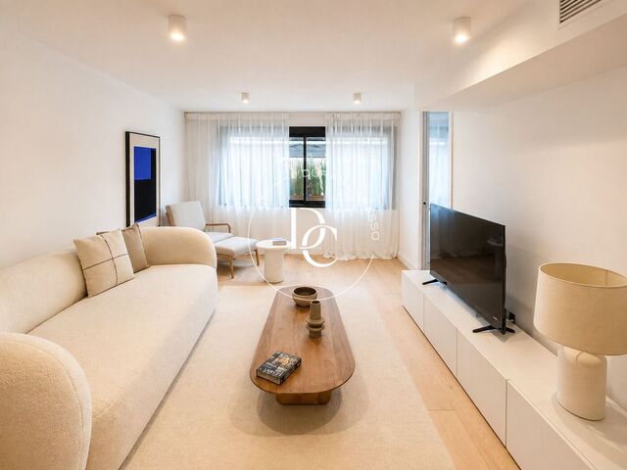
The property has been designed with a modern and functional layout. It features a spacious open-plan living and dining area with an integrated open kitchen, ideal for combining professional and residential use, as well as one double bedroom and a full bathroom.

The property is delivered with high-quality finishes, including a fully equipped kitchen with premium cabinetry, superior-quality carpentry, and integrated Siemens appliances, creating an elegant and contemporary aesthetic.

Situated in a classic Eixample building, it enjoys excellent connectivity to the rest of the city. It is located just a few steps from Encants Metro Station (L2), Parc de les Glòries, and the iconic Sagrada Família Basilica, surrounded by shops, services, and a wide range of restaurants.

Important: the property is officially classified as an office and does not have a certificate of occupancy (cédula de habitabilidad); therefore, residency registration is not permitted.

An ideal opportunity for professionals, investors, or anyone seeking a versatile space in a prime Barcelona location.

Property features

Air conditioning
lift
heating
( Electric )
New
Floor (en)
Year of construction (2024)
Energy certificate
Energy consumption Kw h/m² year
  • Pending
Emissions Co/m² year
  • Pending

About Sagrada Familia

The neighborhood of La Sagrada Família is an iconic area of Barcelona known for the famous basilica designed by Antoni Gaudí, which gives its name to the neighborhood. This neighborhood combines Catalan tradition with modernity and offers a unique experience to residents and visitors with its charming streets, diverse culinary offerings, and proximity to the iconic basilica. La Sagrada Família is an ideal destination for those who appreciate the architecture, culture, and history of Barcelona.

Related properties

Industrial loft for sale in the center of Manresa
450.000 €
Ref. 4032

Industrial loft for sale in the center of Manresa

Manresa Centre
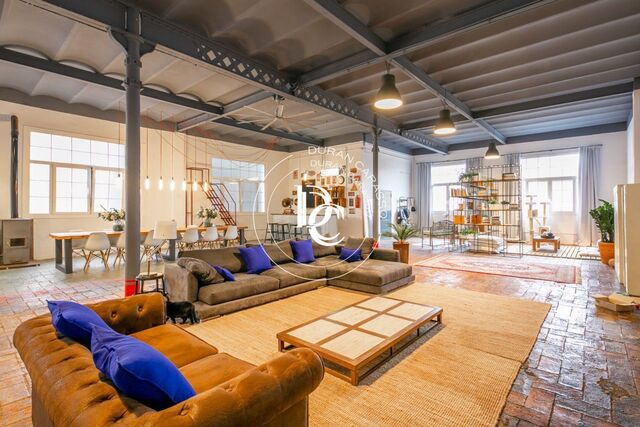
Duran Carasso presents this industrial loft in the center of Manresa, a unique and avant-garde space. This house, belonging to a community of only 2 neighbors, is located in the building of an old factory a stone's throw from Plaça Catalunya, surrounded by restaurants, shops and all the services of a big city. We access the hall and we can already contemplate the imposing space. From the hall, we see the different areas into which this 267m2 loft is divided: the living room, the spectacular kitchen located on a platform, the dining room with space for 12 people, and the bar area with an ideal industrial design to extend the desktops or game afternoons. In addition, we find a chill out space with a library near the windows and a gym area. This open space has 3 separate areas: the bathroom, with a nice shower and a spacious bathtub, the laundry and storage area, and on the upper floor, the room with a vaulted ceiling with a toilet inside. Living in this property is quite an experience, do not forget to visit it.
Bedroom1
Bathrooms2
Surface267 m²
Duran Carasso presents this industrial loft in the center of Manresa, a unique and avant-garde space. This house, belonging to a community of only 2 neighbors, is located in the building of an old factory a stone's throw from Plaça Catalunya, surrounded by restaurants, shops and all the services of a big city. We access the hall and we can already contemplate the imposing space. From the hall, we see the different areas into which this 267m2 loft is divided: the living room, the spectacular kitchen located on a platform, the dining room with space for 12 people, and the bar area with an ideal industrial design to extend the desktops or game afternoons. In addition, we find a chill out space with a library near the windows and a gym area. This open space has 3 separate areas: the bathroom, with a nice shower and a spacious bathtub, the laundry and storage area, and on the upper floor, the room with a vaulted ceiling with a toilet inside. Living in this property is quite an experience, do not forget to visit it.
Studio with designer furniture in Eixample, next to Sagrada Família
361.575 €
Ref. 6413

Studio with designer furniture in Eixample, next to Sagrada Família

Sagrada Familia
We present this exclusive newly built office space adapted for residential use, located in the heart of the Sagrada Família district, one of the most dynamic and sought-after areas of Barcelona’s Eixample district. The property has been designed with a modern and functional layout. It features a spacious open-plan living and dining area with an integrated open kitchen, ideal for combining professional and residential use, as well as one double bedroom and a full bathroom. The property is delivered with high-quality finishes, including a fully equipped kitchen with premium cabinetry, superior-quality carpentry, and integrated Siemens appliances, creating an elegant and contemporary aesthetic. Situated in a classic Eixample building, it enjoys excellent connectivity to the rest of the city. It is located just a few steps from Encants Metro Station (L2), Parc de les Glòries, and the iconic Sagrada Família Basilica, surrounded by shops, services, and a wide range of restaurants. Important: the property is officially classified as an office and does not have a certificate of occupancy (cédula de habitabilidad); therefore, residency registration is not permitted. An ideal opportunity for professionals, investors, or anyone seeking a versatile space in a prime Barcelona location.
Bedroom1
Bathroom1
Surface80 m²
We present this exclusive newly built office space adapted for residential use, located in the heart of the Sagrada Família district, one of the most dynamic and sought-after areas of Barcelona’s Eixample district. The property has been designed with a modern and functional layout. It features a spacious open-plan living and dining area with an integrated open kitchen, ideal for combining professional and residential use, as well as one double bedroom and a full bathroom. The property is delivered with high-quality finishes, including a fully equipped kitchen with premium cabinetry, superior-quality carpentry, and integrated Siemens appliances, creating an elegant and contemporary aesthetic. Situated in a classic Eixample building, it enjoys excellent connectivity to the rest of the city. It is located just a few steps from Encants Metro Station (L2), Parc de les Glòries, and the iconic Sagrada Família Basilica, surrounded by shops, services, and a wide range of restaurants. Important: the property is officially classified as an office and does not have a certificate of occupancy (cédula de habitabilidad); therefore, residency registration is not permitted. An ideal opportunity for professionals, investors, or anyone seeking a versatile space in a prime Barcelona location.
BEAUTIFUL HOUSE IN LA LEVANTINA
2.190.000 €
Ref. 1005

BEAUTIFUL HOUSE IN LA LEVANTINA

Levantina

Located in La Levantina, a good residential and quiet neighborhood a few minutes from the center of Sitges, this recently built house with sea views from all rooms is located. The access from the street gives to a parking with capacity for 4 vehicles and a small warehouse. The first floor consists of a multifunction room. The upper floor consists of 3 suite rooms and a living room connected with a terrace and direct access to the pool. On the upper floor there is the main living room with sea views and fireplace, a suite room, the kitchen and another terrace. The last floor is a diaphanous space that, in addition to a front terrace with 360- views of the sea and the Garraf massif, also has a back terrace with gardens and trees. The finishes of the house are of the best quality and every detail is perfectly taken care of.
Bedrooms5
Bathrooms5
Surface480 m²
Plot surface703 m²
Located in La Levantina, a good residential and quiet neighborhood a few minutes from the center of Sitges, this recently built house with sea views from all rooms is located. The access from the street gives to a parking with capacity for 4 vehicles and a small warehouse. The first floor consists of a multifunction room. The upper floor consists of 3 suite rooms and a living room connected with a terrace and direct access to the pool. On the upper floor there is the main living room with sea views and fireplace, a suite room, the kitchen and another terrace. The last floor is a diaphanous space that, in addition to a front terrace with 360- views of the sea and the Garraf massif, also has a back terrace with gardens and trees. The finishes of the house are of the best quality and every detail is perfectly taken care of.
Colonial villa on the beachfront in Sitges
11.900.000 €
Ref. 1078

Colonial villa on the beachfront in Sitges

Terramar
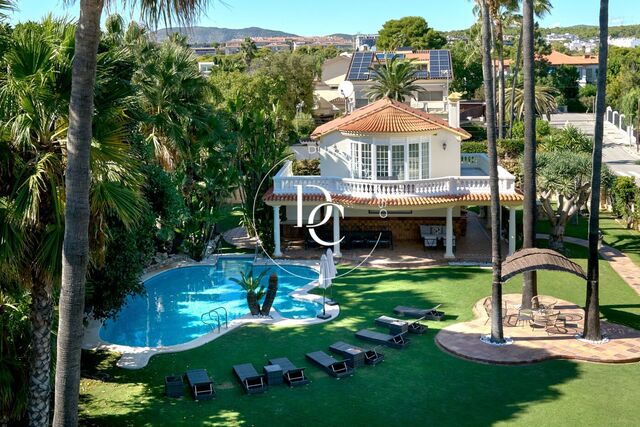
Villa Cozumel is a beautiful iconic mansion with colonial style and proportions located on the waterfront of Sitges, built in 1940. The villa, along with its spacious gardens, pool, and guest house, sits on a large plot of 2,000 m². This fabulous property features a home automation system, Wi-Fi, and a powerful Blu-ray Home Cinema and Sound system. On one side, the main villa has 6 bedrooms distributed over 3 floors. First, we find the ground floor, where from the spectacular entrance of the villa, we access a large and very spacious living room, which includes a separate welcome area. The polished marble floor leads us throughout the interior to discover the wide and luxurious open-plan living areas, which bring brightness to the rooms, allowing the sea views to take center stage. On the other hand, in the dining room, living room, and main lounge, we find bright spaces with sea views, where natural woods and fibers dominate both the furniture and seating. To finish the ground floor of the house, we find the kitchen, which is fully equipped with all necessary amenities. On the first floor, we find the master bedroom, which extends across the house offering sea views from the bedroom terrace and garden views from the bathroom terrace. The room features a fully upholstered king-size bed, minibar, plasma TV, safe, and built-in wardrobes in a very spacious walk-in closet with plenty of storage space. To complete this floor, there are two more double rooms with private bathrooms and TVs: one with sea views and the other with garden views. If we access the second floor, we can find two rooms with bathrooms, one of which is double and the other triple, with an additional space that includes a double sofa bed. It is possible to access all these floors using the elevator. Finally, on the lower level, there is a sixth bedroom that can be used as a service room, where you will find two beds and a bathroom with a shower. The entrance to the laundry room is also located on this floor. On the other hand, the guest house is independent and fully equipped with a double bedroom and bathroom. This space also has a living room with a sofa, a marble table, beautiful sofa, TV, and a small kitchen with a fridge. All of this overlooks the gardens and has its own private terrace with sofas and an outdoor table. It is located at the end of the plot, separated from the main villa by beautiful gardens, a fountain, the pool, and a large area to relax with a barbecue and a table for outdoor dining. Definitely, the Isla Cozumel villa is a unique gem in Sitges! And remember, live where you deserve to live, with Duran Carasso
Bedrooms6
Bathrooms7
Surface768 m²
Plot surface1.973 m²
Villa Cozumel is a beautiful iconic mansion with colonial style and proportions located on the waterfront of Sitges, built in 1940. The villa, along with its spacious gardens, pool, and guest house, sits on a large plot of 2,000 m². This fabulous property features a home automation system, Wi-Fi, and a powerful Blu-ray Home Cinema and Sound system. On one side, the main villa has 6 bedrooms distributed over 3 floors. First, we find the ground floor, where from the spectacular entrance of the villa, we access a large and very spacious living room, which includes a separate welcome area. The polished marble floor leads us throughout the interior to discover the wide and luxurious open-plan living areas, which bring brightness to the rooms, allowing the sea views to take center stage. On the other hand, in the dining room, living room, and main lounge, we find bright spaces with sea views, where natural woods and fibers dominate both the furniture and seating. To finish the ground floor of the house, we find the kitchen, which is fully equipped with all necessary amenities. On the first floor, we find the master bedroom, which extends across the house offering sea views from the bedroom terrace and garden views from the bathroom terrace. The room features a fully upholstered king-size bed, minibar, plasma TV, safe, and built-in wardrobes in a very spacious walk-in closet with plenty of storage space. To complete this floor, there are two more double rooms with private bathrooms and TVs: one with sea views and the other with garden views. If we access the second floor, we can find two rooms with bathrooms, one of which is double and the other triple, with an additional space that includes a double sofa bed. It is possible to access all these floors using the elevator. Finally, on the lower level, there is a sixth bedroom that can be used as a service room, where you will find two beds and a bathroom with a shower. The entrance to the laundry room is also located on this floor. On the other hand, the guest house is independent and fully equipped with a double bedroom and bathroom. This space also has a living room with a sofa, a marble table, beautiful sofa, TV, and a small kitchen with a fridge. All of this overlooks the gardens and has its own private terrace with sofas and an outdoor table. It is located at the end of the plot, separated from the main villa by beautiful gardens, a fountain, the pool, and a large area to relax with a barbecue and a table for outdoor dining. Definitely, the Isla Cozumel villa is a unique gem in Sitges! And remember, live where you deserve to live, with Duran Carasso
Equestrian estate for sale in El Vendrell
1.280.000 €
Ref. 1475

Equestrian estate for sale in El Vendrell

La Muntanyeta
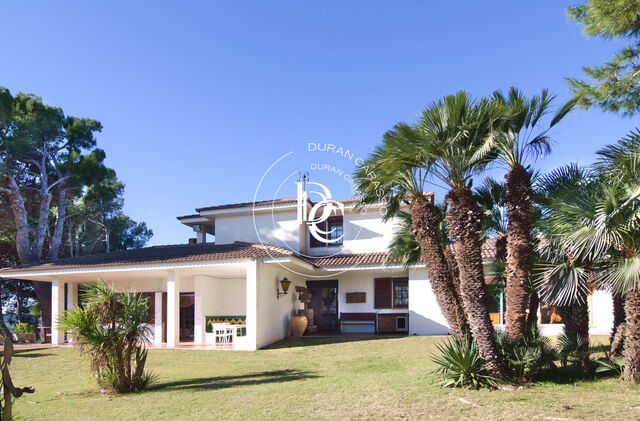
. The property spans 23,000 square meters and is fully fenced. It stands out for its unique location, less than 4 km from the sea, close to the beaches of Calafell and Sant Salvador in Catalonia. It also offers direct access to the AP-7 motorway, connecting to Barcelona in just 40 minutes. The area benefits from full urban infrastructure, including supermarkets, medical centers, and other services, all located within 1 km. The estate features a natural groundwater supply providing over 20,000 liters per hour across the entire property, making it especially suitable for equestrian activities. The grounds include well-maintained gardens with trees such as carob trees, native palm trees, and pines, as well as a tennis court, a 22 by 11 meter swimming pool in good condition, seven fully equipped horse stalls, and an American-style riding arena. Inside, the property offers large windows and an open-plan layout, with high-quality wood finishes and rustic elements that reflect its equestrian character. It also includes a spacious wine cellar and generous communal areas.
Bedrooms5
Bathrooms3
Surface273 m²
Plot surface23.345 m²
. The property spans 23,000 square meters and is fully fenced. It stands out for its unique location, less than 4 km from the sea, close to the beaches of Calafell and Sant Salvador in Catalonia. It also offers direct access to the AP-7 motorway, connecting to Barcelona in just 40 minutes. The area benefits from full urban infrastructure, including supermarkets, medical centers, and other services, all located within 1 km. The estate features a natural groundwater supply providing over 20,000 liters per hour across the entire property, making it especially suitable for equestrian activities. The grounds include well-maintained gardens with trees such as carob trees, native palm trees, and pines, as well as a tennis court, a 22 by 11 meter swimming pool in good condition, seven fully equipped horse stalls, and an American-style riding arena. Inside, the property offers large windows and an open-plan layout, with high-quality wood finishes and rustic elements that reflect its equestrian character. It also includes a spacious wine cellar and generous communal areas.
Renovated house with swimming pool in El Vinyet
2.990.000 €
Ref. 1492

Renovated house with swimming pool in El Vinyet

Vinyet
In Vinyet, just 500 metres from the sea and a short walk from the centre of Sitges, this home stands out for its generous spaces, abundant natural light and a layout designed for comfortable living both indoors and out. Completely renovated and designed to be enjoyed throughout the year, the property offers 318 sqm of built space on a 580 sqm plot and is arranged over two floors. A home designed equally for everyday living, entertaining and enjoying everything Sitges has to offer. The main floor revolves around a spacious living room connected to an open-plan kitchen with an island, fully equipped and facing the summer dining area. From here, the house opens directly onto the garden and pool, creating a natural flow between the living spaces and the outdoors. This floor also includes a double bedroom, a full bathroom and a laundry area with direct access to the outside. The upper floor is dedicated to the sleeping area and features four bedrooms. The principal master suite offers particularly generous proportions, with an en-suite bathroom and a spacious walk-in wardrobe. Two of the double bedrooms, one of them also en suite, have access to a terrace, while a fourth single room is currently used as a dressing room. The outdoor spaces have been designed to be enjoyed throughout the day, with different areas suited to each moment. The private pool is complemented by a sunbathing area, a summer dining pavilion with direct access to the house, a barbecue area and a chill-out space, as well as an outdoor bathroom. A comfortable and well-organised setting for al fresco dining, relaxing and spending time with friends. The property also features a private garage with space for one vehicle, as well as outdoor parking for two additional cars if required. Automatic awnings provide shade and flexibility throughout the day. Living in Vinyet means being close to the sea without being removed from the life of Sitges. You can walk to the beach in the morning, head into town for lunch or dinner, and return home to a quiet, established residential setting. A home for those looking to settle in Sitges and enjoy a contemporary, spacious and light-filled property, with the sea and the town centre just minutes from your door.
Bedrooms5
Bathrooms6
Surface318 m²
Plot surface580 m²
In Vinyet, just 500 metres from the sea and a short walk from the centre of Sitges, this home stands out for its generous spaces, abundant natural light and a layout designed for comfortable living both indoors and out. Completely renovated and designed to be enjoyed throughout the year, the property offers 318 sqm of built space on a 580 sqm plot and is arranged over two floors. A home designed equally for everyday living, entertaining and enjoying everything Sitges has to offer. The main floor revolves around a spacious living room connected to an open-plan kitchen with an island, fully equipped and facing the summer dining area. From here, the house opens directly onto the garden and pool, creating a natural flow between the living spaces and the outdoors. This floor also includes a double bedroom, a full bathroom and a laundry area with direct access to the outside. The upper floor is dedicated to the sleeping area and features four bedrooms. The principal master suite offers particularly generous proportions, with an en-suite bathroom and a spacious walk-in wardrobe. Two of the double bedrooms, one of them also en suite, have access to a terrace, while a fourth single room is currently used as a dressing room. The outdoor spaces have been designed to be enjoyed throughout the day, with different areas suited to each moment. The private pool is complemented by a sunbathing area, a summer dining pavilion with direct access to the house, a barbecue area and a chill-out space, as well as an outdoor bathroom. A comfortable and well-organised setting for al fresco dining, relaxing and spending time with friends. The property also features a private garage with space for one vehicle, as well as outdoor parking for two additional cars if required. Automatic awnings provide shade and flexibility throughout the day. Living in Vinyet means being close to the sea without being removed from the life of Sitges. You can walk to the beach in the morning, head into town for lunch or dinner, and return home to a quiet, established residential setting. A home for those looking to settle in Sitges and enjoy a contemporary, spacious and light-filled property, with the sea and the town centre just minutes from your door.
House for sale with views in Ciudad Diagonal
3.300.000 €
Ref. 1851

House for sale with views in Ciudad Diagonal

Ciutat Diagonal
New opportunity for sale in the best area of Esplugues de Llobregat, Ciudad Diagonal, very close to the most prestigious international schools, The American School, Deutsche Schule, Highlands School. This exceptional property has a plot of 891 m2, of which 578 m² are built, and are distributed in four spacious floors, all of them communicated by lift and staircase, enjoying the whole house of an incredible light and impressive views to the city thanks to its magnificent windows with exit to the private garden with swimming pool. The property has 5 double bedrooms, 6 bathrooms, sauna, home cinema area, private parking and all the comforts to make this house a real opportunity to live touching the sky!!!. Do not miss the opportunity to visit this incredible property, you will fall in love with it!.
Bedrooms5
Bathrooms6
Surface578 m²
Plot surface891 m²
New opportunity for sale in the best area of Esplugues de Llobregat, Ciudad Diagonal, very close to the most prestigious international schools, The American School, Deutsche Schule, Highlands School. This exceptional property has a plot of 891 m2, of which 578 m² are built, and are distributed in four spacious floors, all of them communicated by lift and staircase, enjoying the whole house of an incredible light and impressive views to the city thanks to its magnificent windows with exit to the private garden with swimming pool. The property has 5 double bedrooms, 6 bathrooms, sauna, home cinema area, private parking and all the comforts to make this house a real opportunity to live touching the sky!!!. Do not miss the opportunity to visit this incredible property, you will fall in love with it!.
We use our own and third-party cookies to make our website work safely and personalize its content. Likewise, we use cookies to measure and obtain data on your navigation and to adjust advertising to your tastes and preferences. Press the "Accept all" button to confirm that you have read and accepted the information presented. To manage or disable these cookies, click on "Configuration". For more information see our cookies policy.
Modify cookies
Technical and functional Always active
This website uses its own Cookies to collect information in order to improve our services. If you continue browsing, you accept their installation. The user has the possibility of configuring his browser, being able, if he so wishes, to prevent them from being installed on his hard drive, although he must bear in mind that such action may cause difficulties in navigating the website.
They allow the monitoring and analysis of the behavior of the users of this website. The information collected through this type of cookies is used to measure the activity of the web for the elaboration of user navigation profiles in order to introduce improvements based on the analysis of the usage data made by the users of the service. They allow us to save the user's preference information to improve the quality of our services and to offer a better experience through recommended products.
These cookies are used to store information about the preferences and personal choices of the user through the continuous observation of their browsing habits. Thanks to them, we can know the browsing habits on the website and display advertising related to the user's browsing profile.