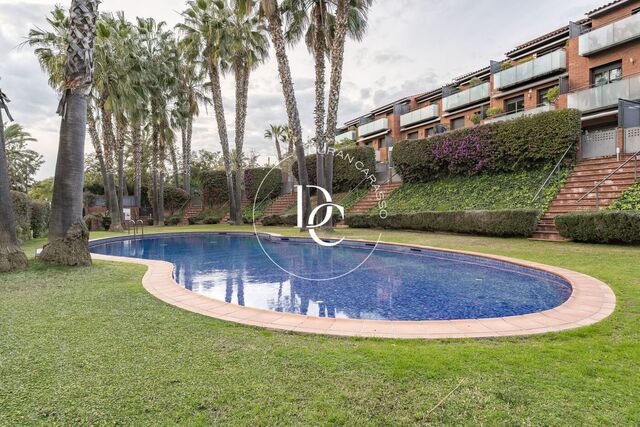
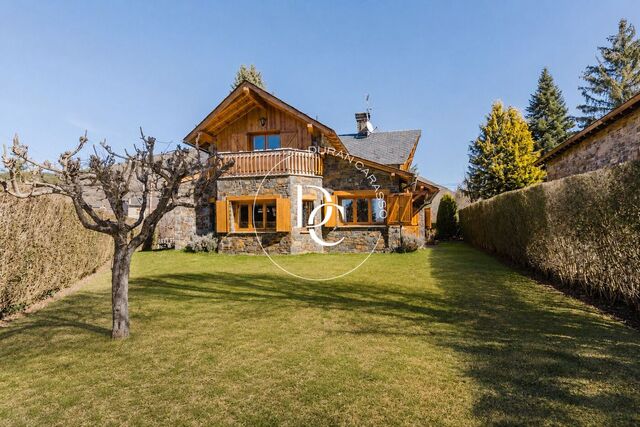
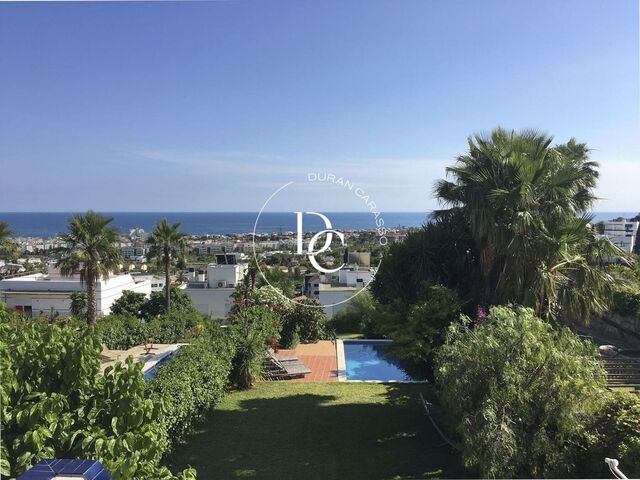
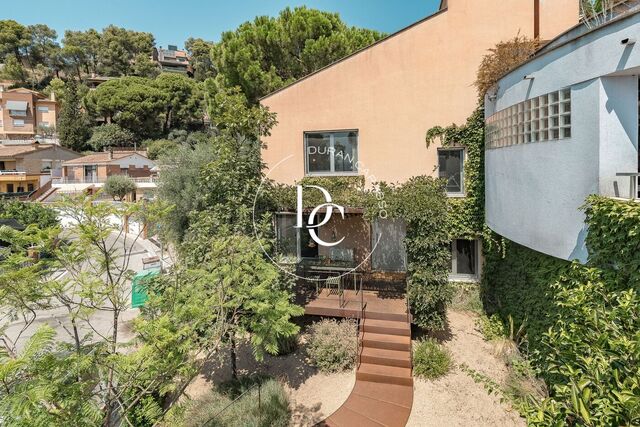
House with private pool in El Vinyet, Sitges

2,990,000 €
1492
Bedrooms
5
Bathrooms
5
Sur. built
318 m²
Sur. util
213 m²
Sur. plot
580 m²
Request more info

Exclusive house in El Vinyet, Sitges

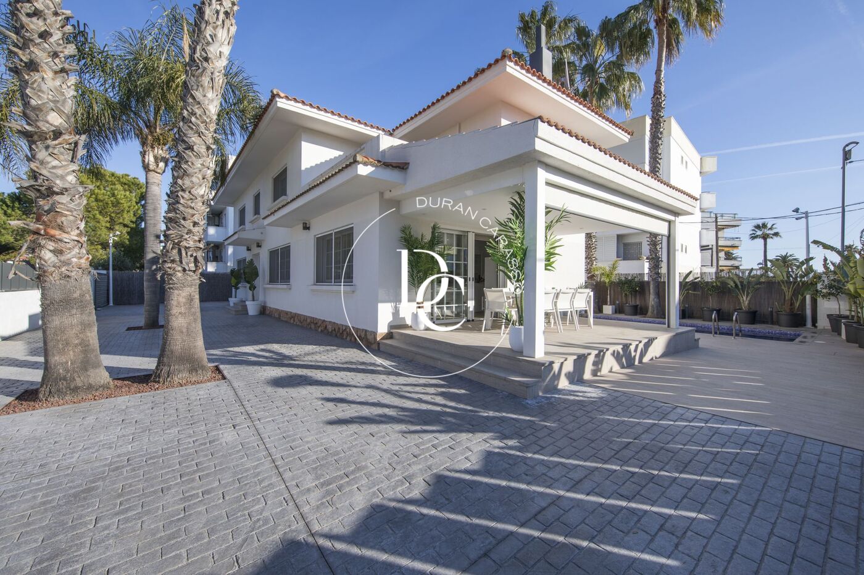
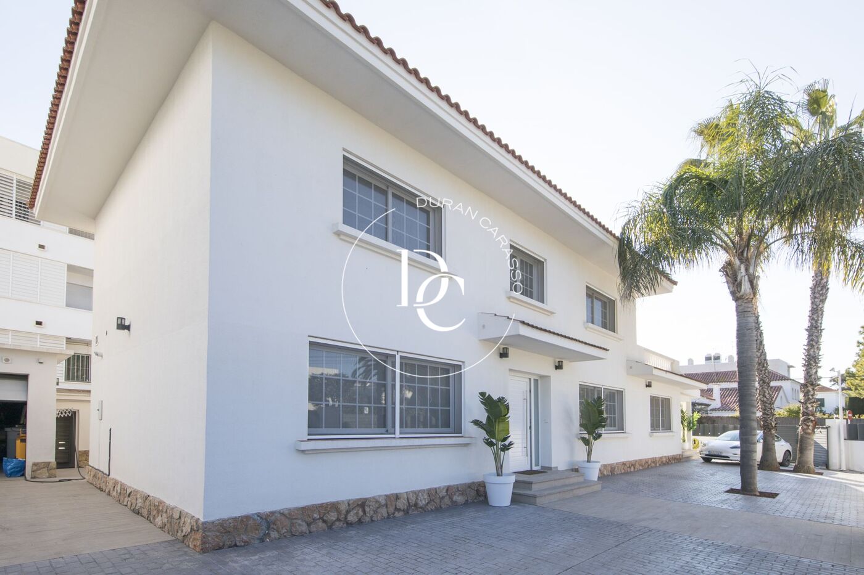
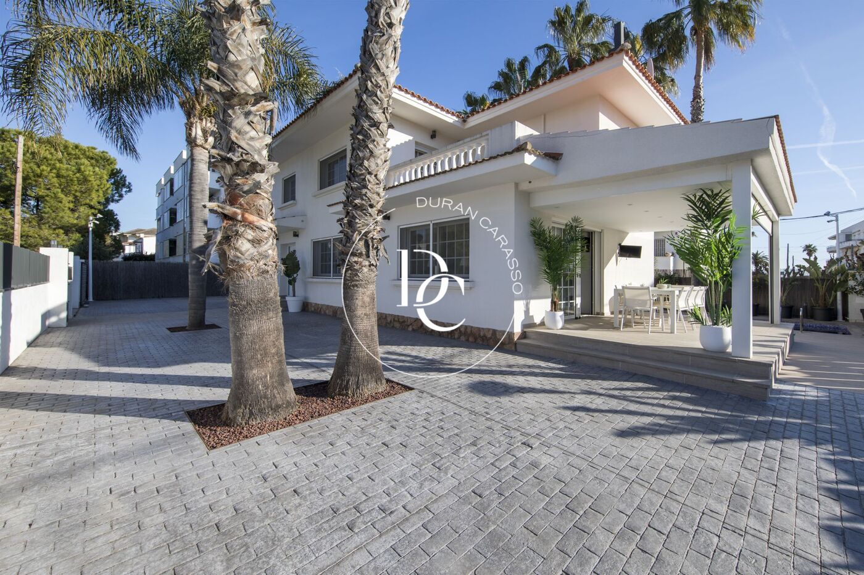
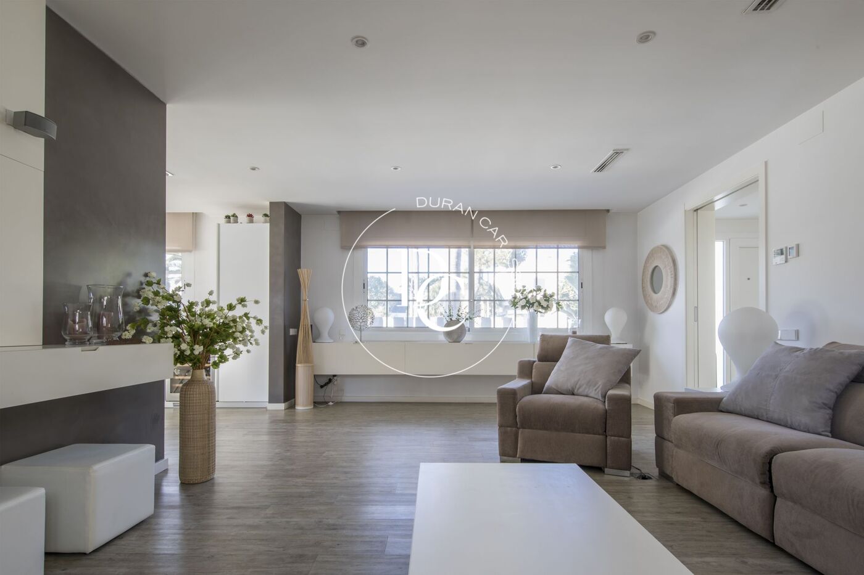
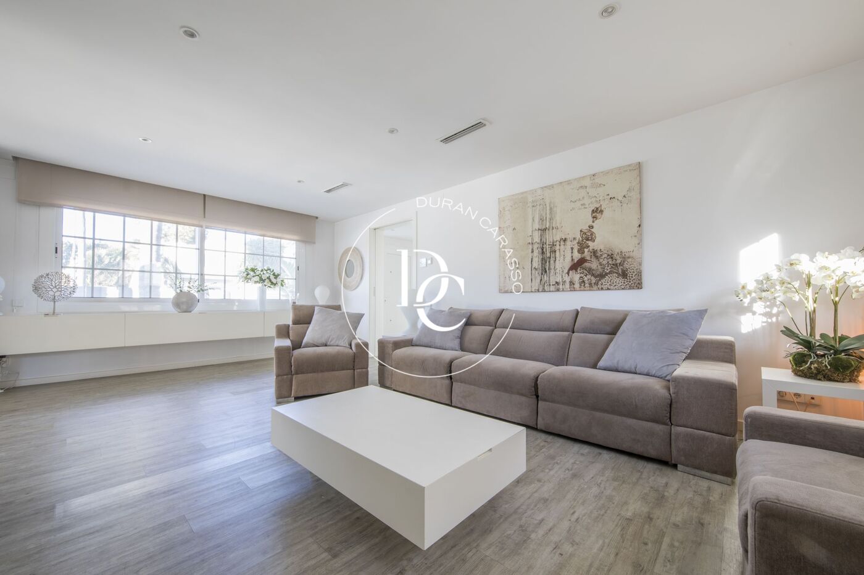
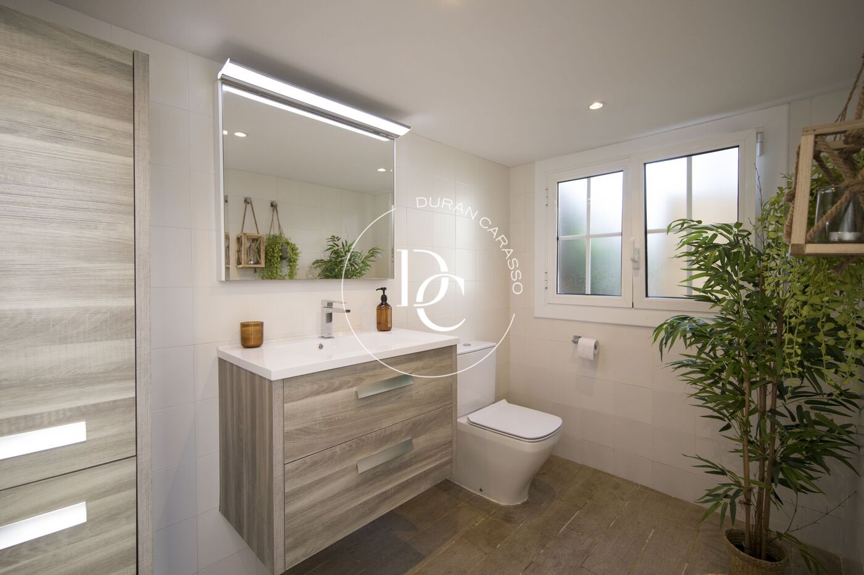
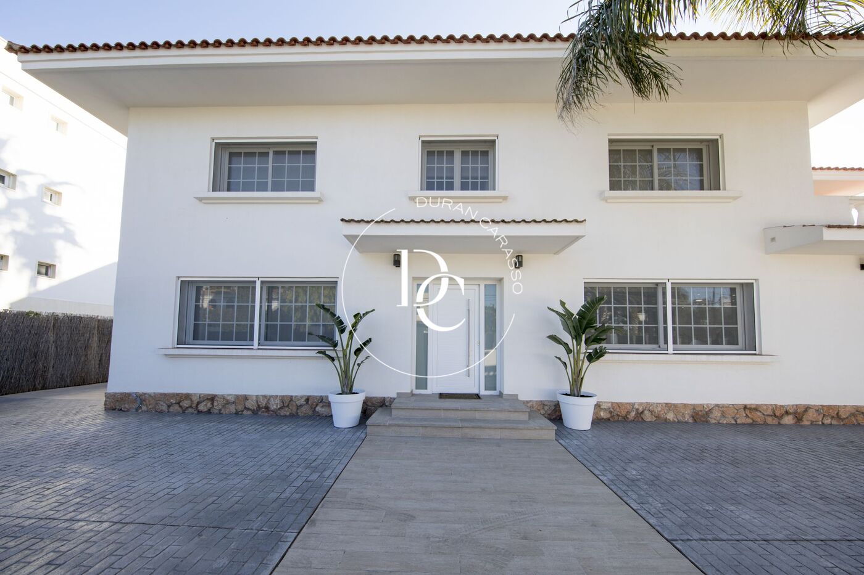
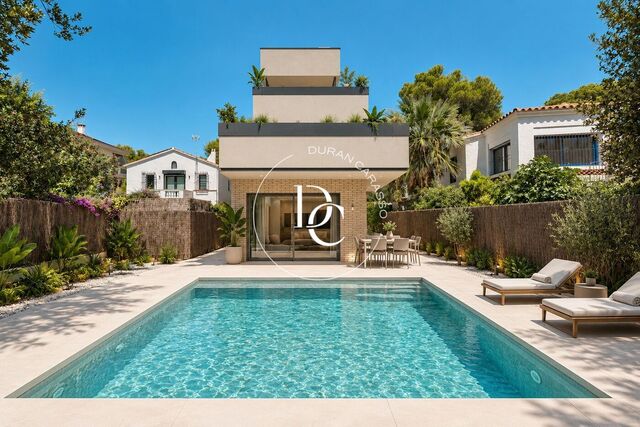

Located in the exclusive residential area of Vinyet, just 500 metres from the sea, this magnificent long-term rental villa stands out for its spaciousness, natural light and well-designed layout, in one of the most sought-after areas of Sitges.


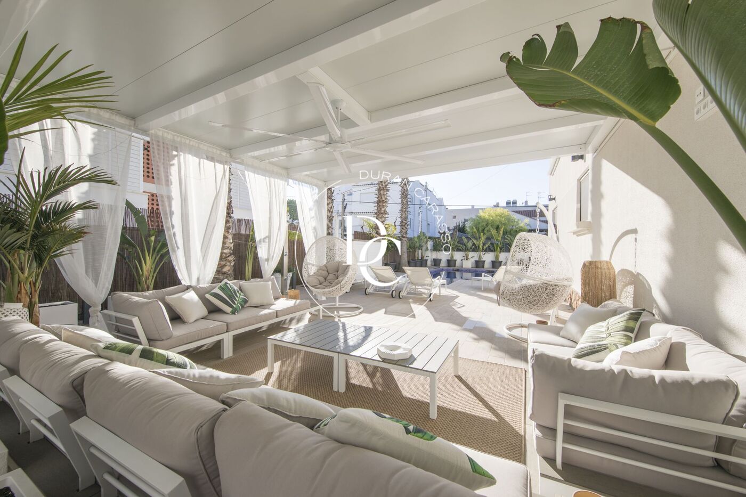
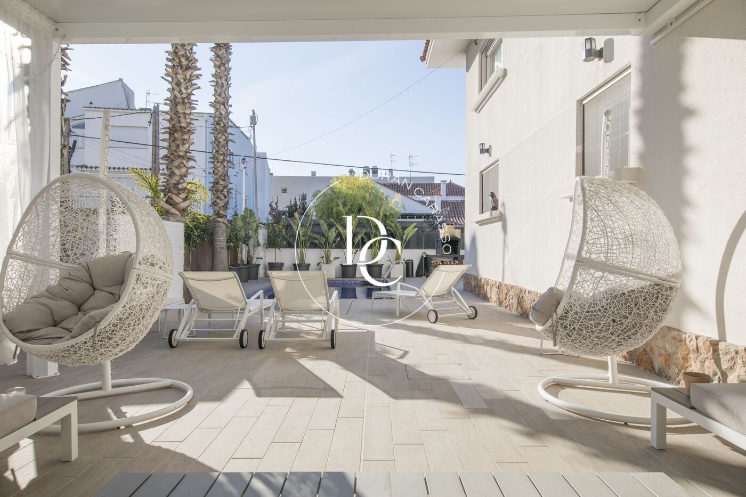
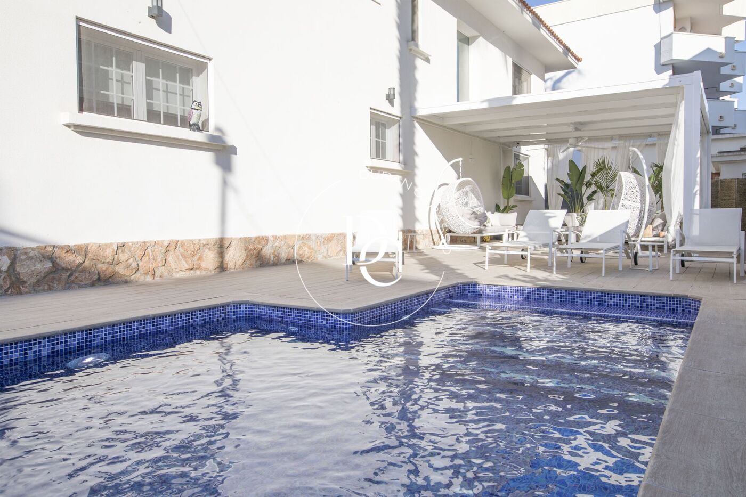
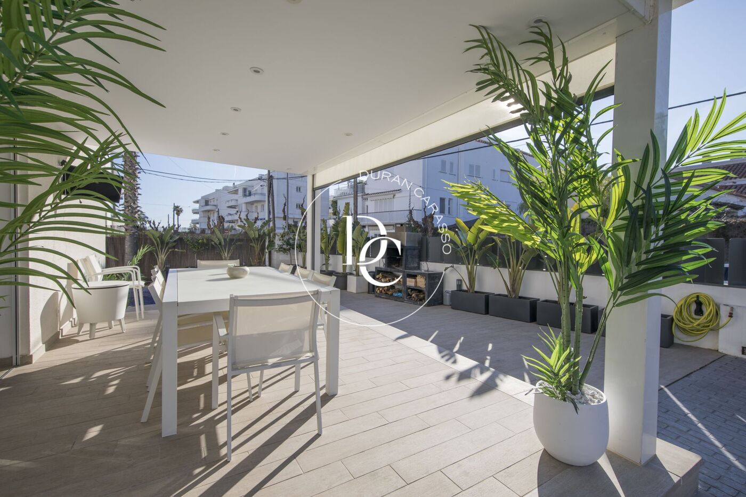
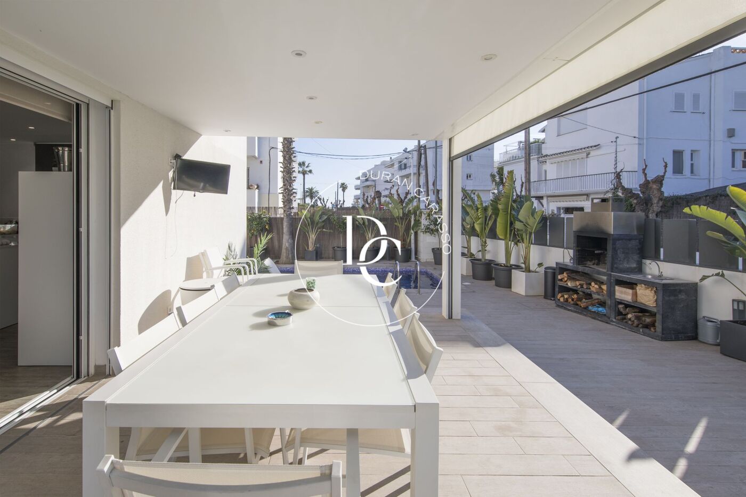
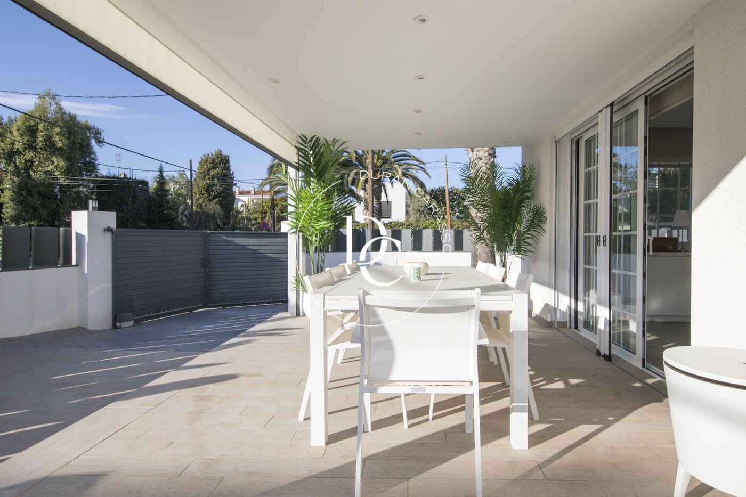
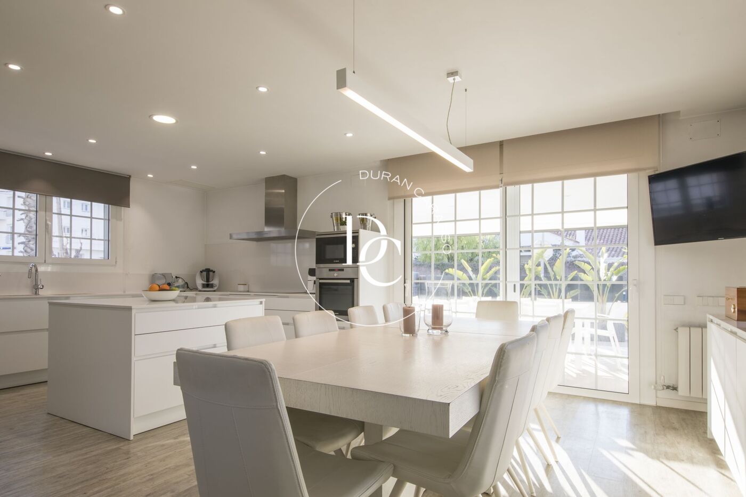
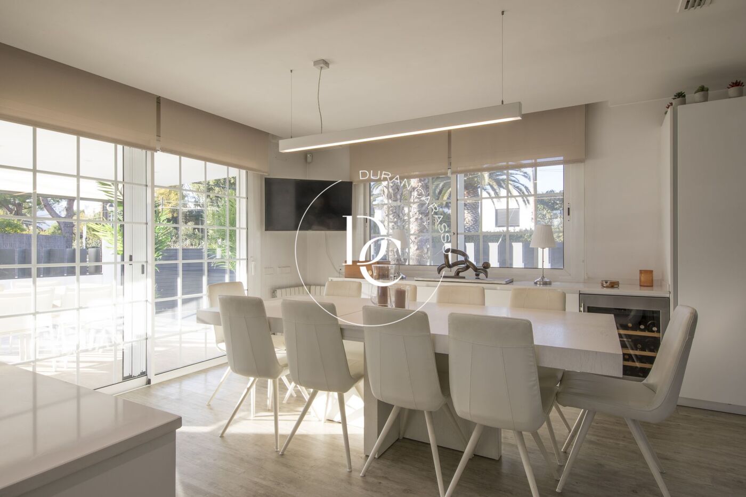
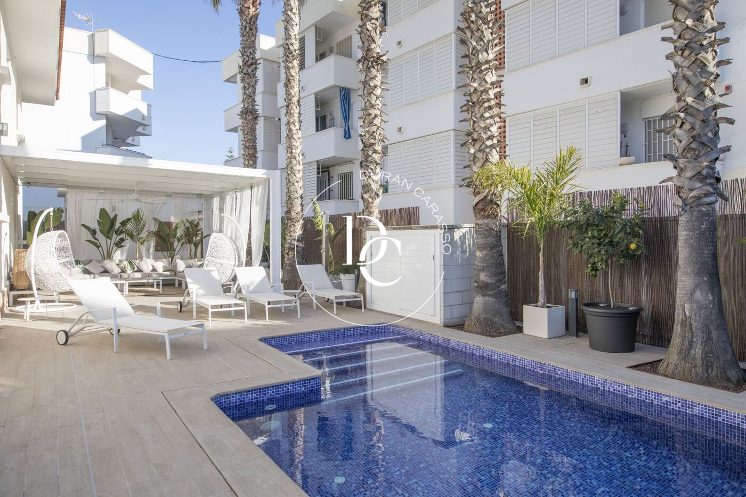
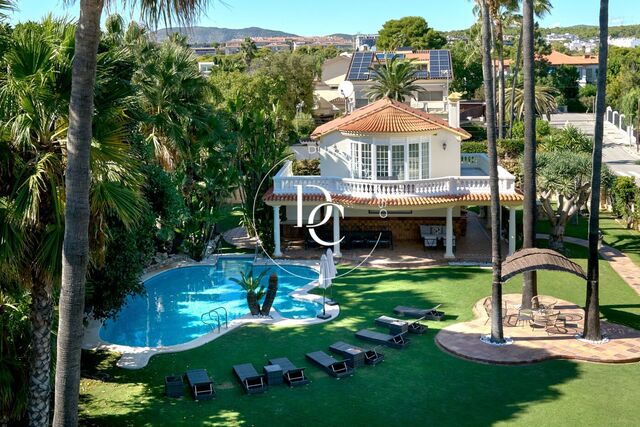
The property features a private swimming pool, parking space for several vehicles and a pleasant chill-out area, as well as a summer dining area with direct access to the house, ideal for enjoying the Mediterranean climate all year round.

With 318 sqm of built area, the house has been completely renovated using high-quality materials and sits on a 580 sqm plot, distributed over two comfortable floors.
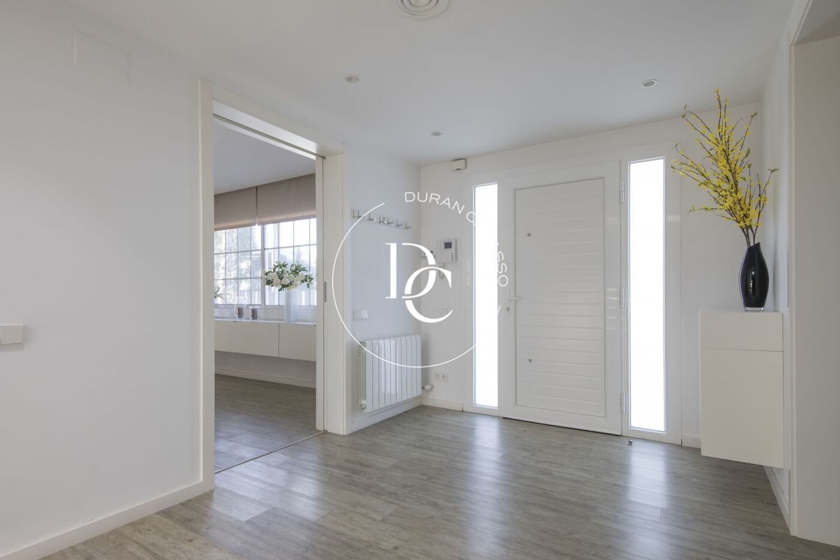
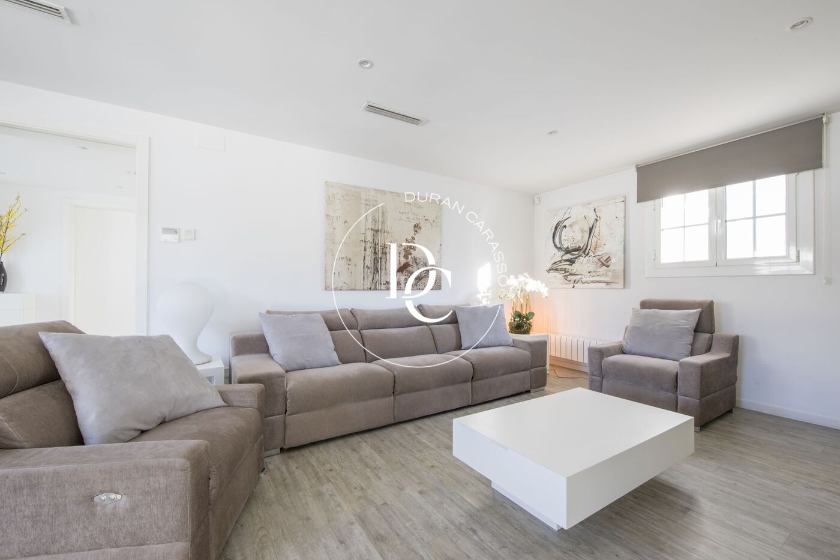
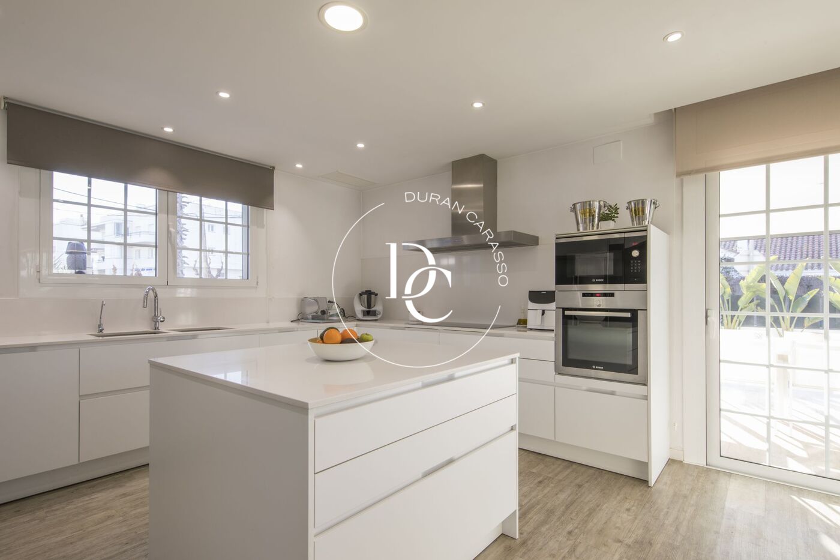
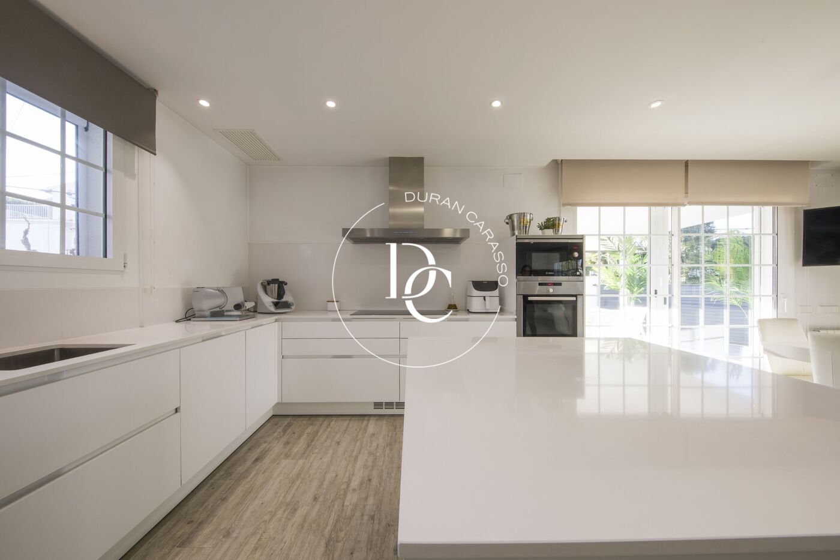
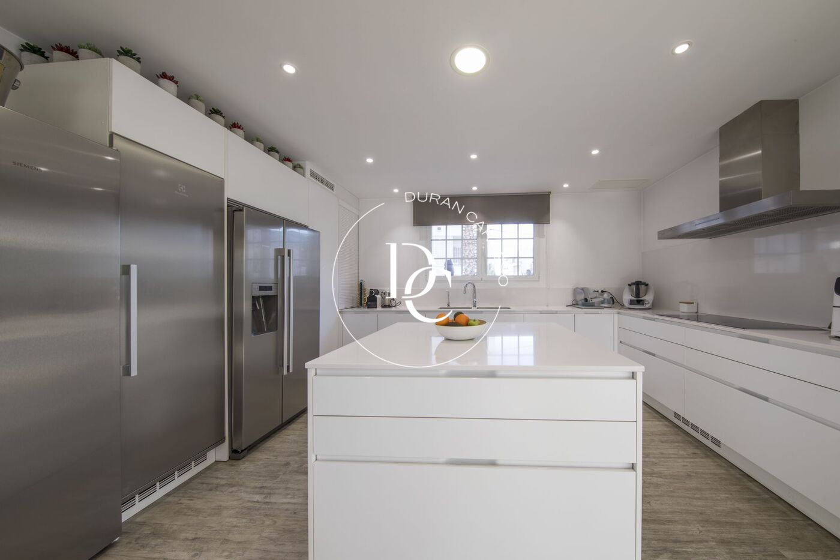
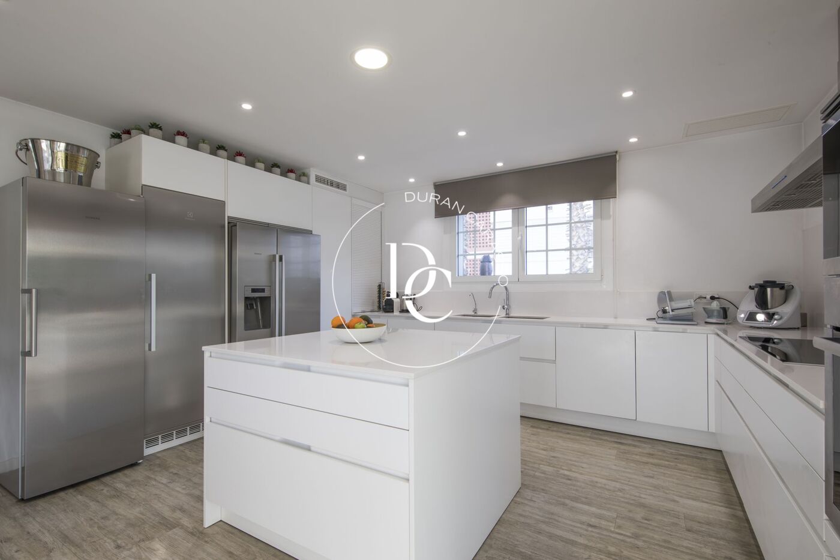
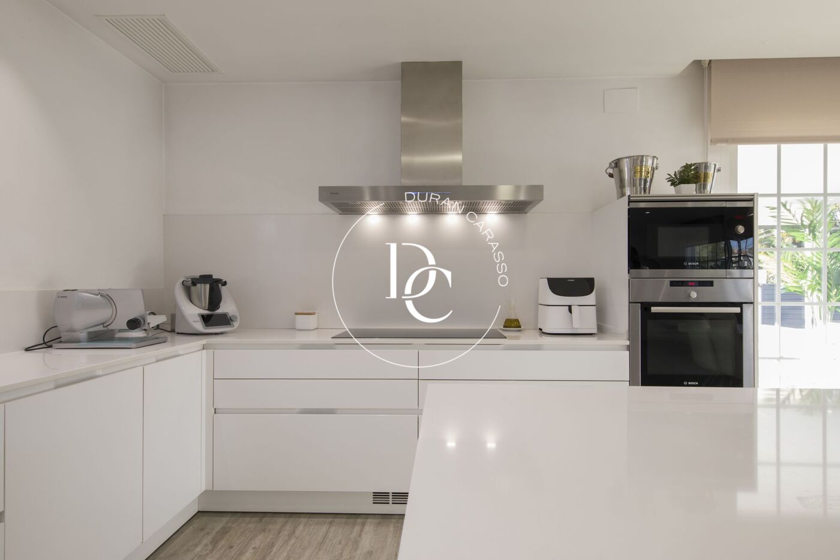


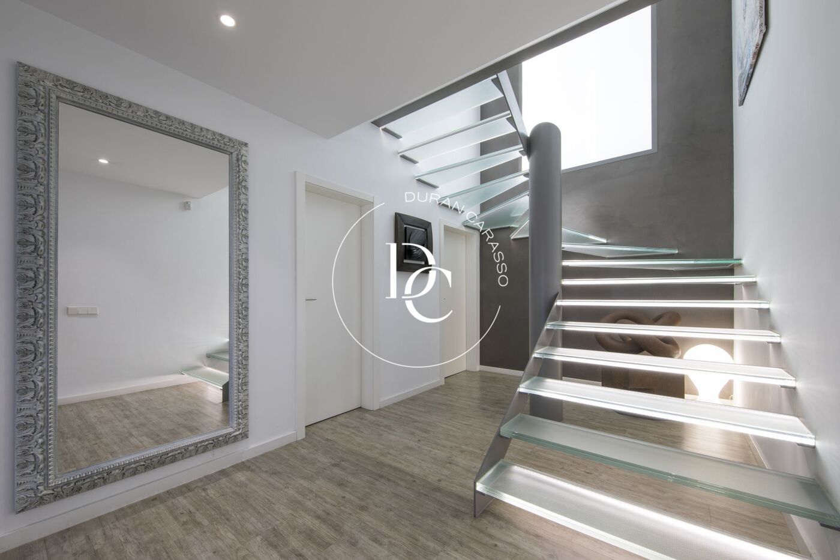
The main floor offers an elegant entrance hall leading to a bright and spacious living room, connected to a fully equipped open-plan kitchen with island and direct access to the outdoor dining area. This level also includes a full bathroom, a versatile room ideal as a guest bedroom or home cinema, and an additional room with built-in wardrobes.

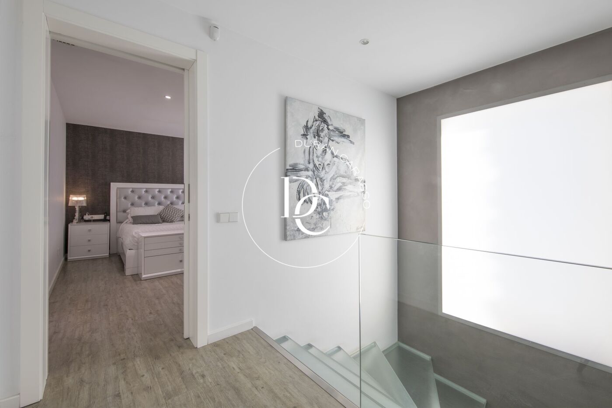
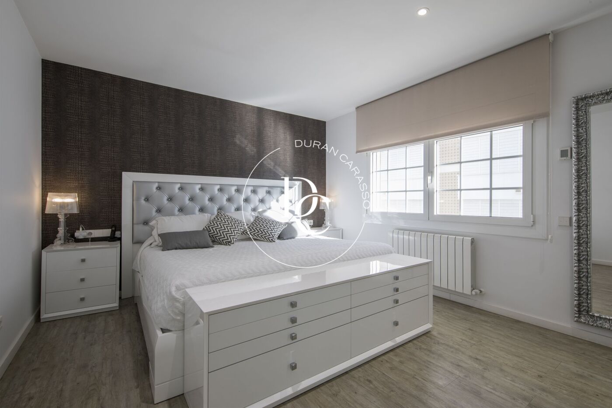
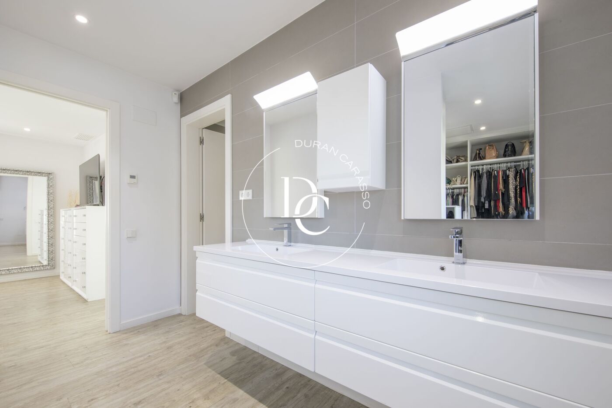
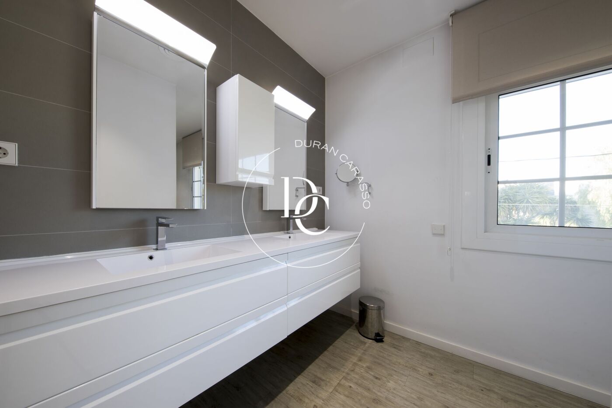
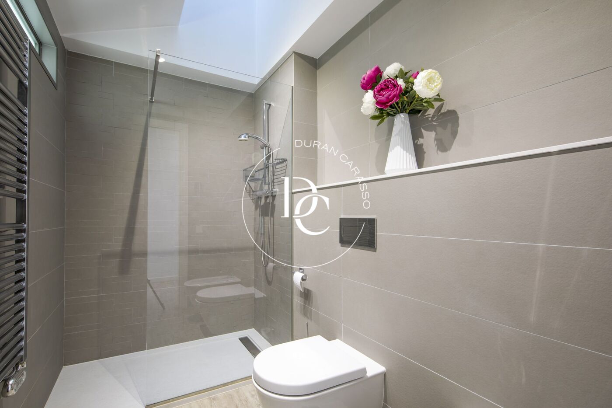
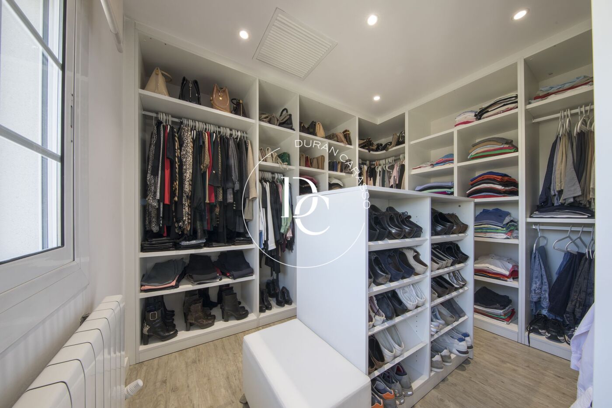

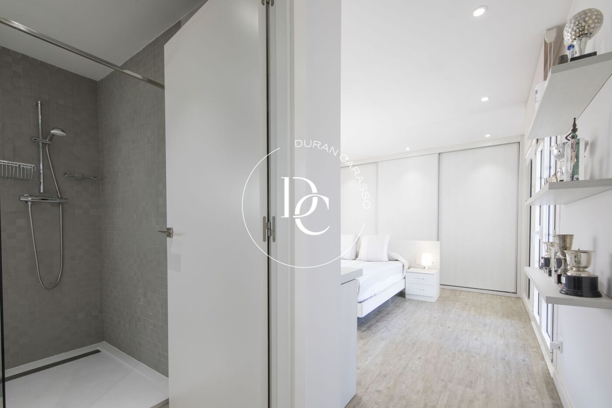
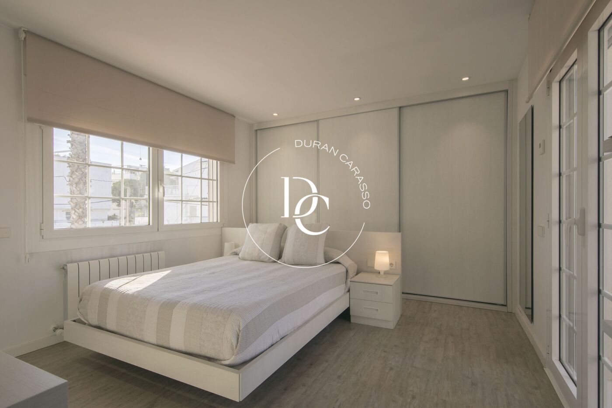
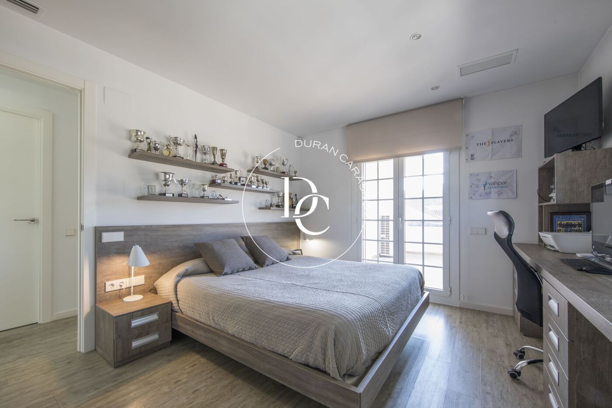
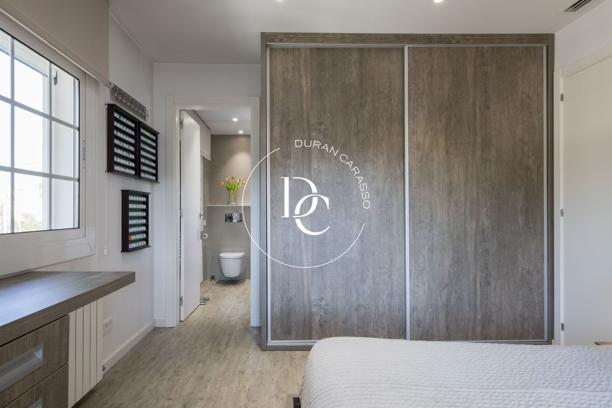
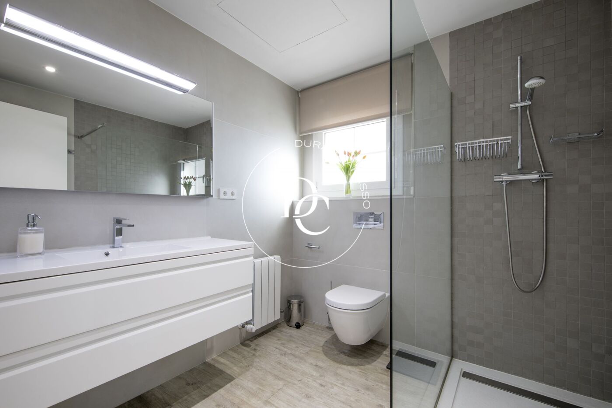
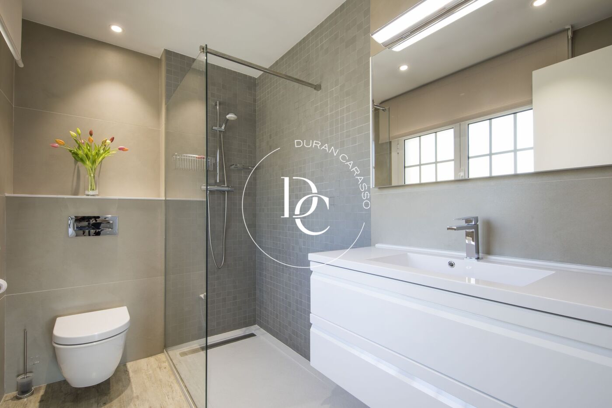
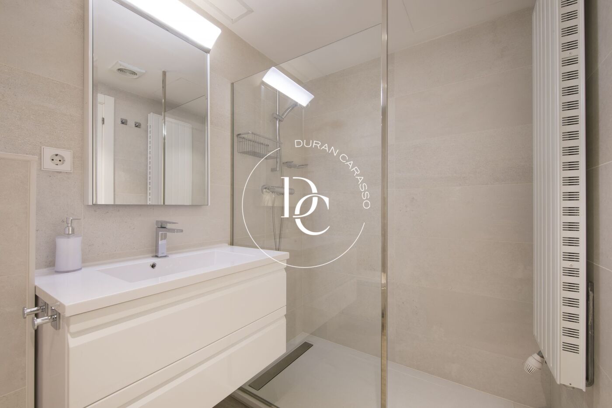
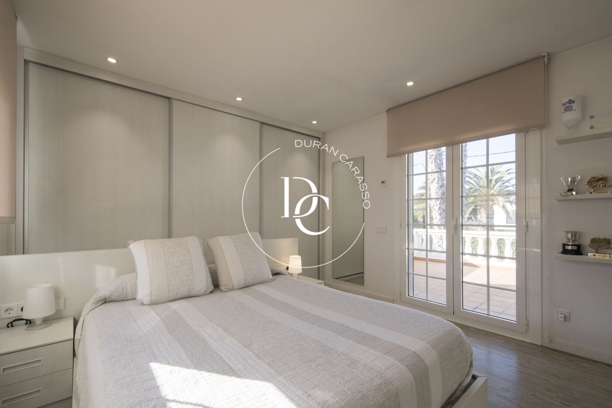
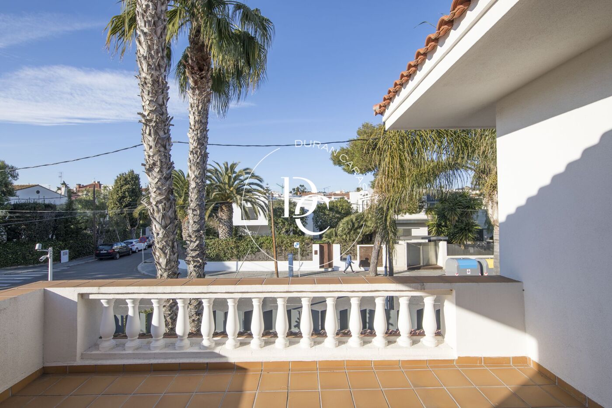

The upper floor houses the night area, with three generous double bedrooms, all featuring en-suite bathrooms and built-in wardrobes. The master suite also includes a walk-in dressing room. All bedrooms benefit from large windows providing abundant natural light, and two of them enjoy private terraces.

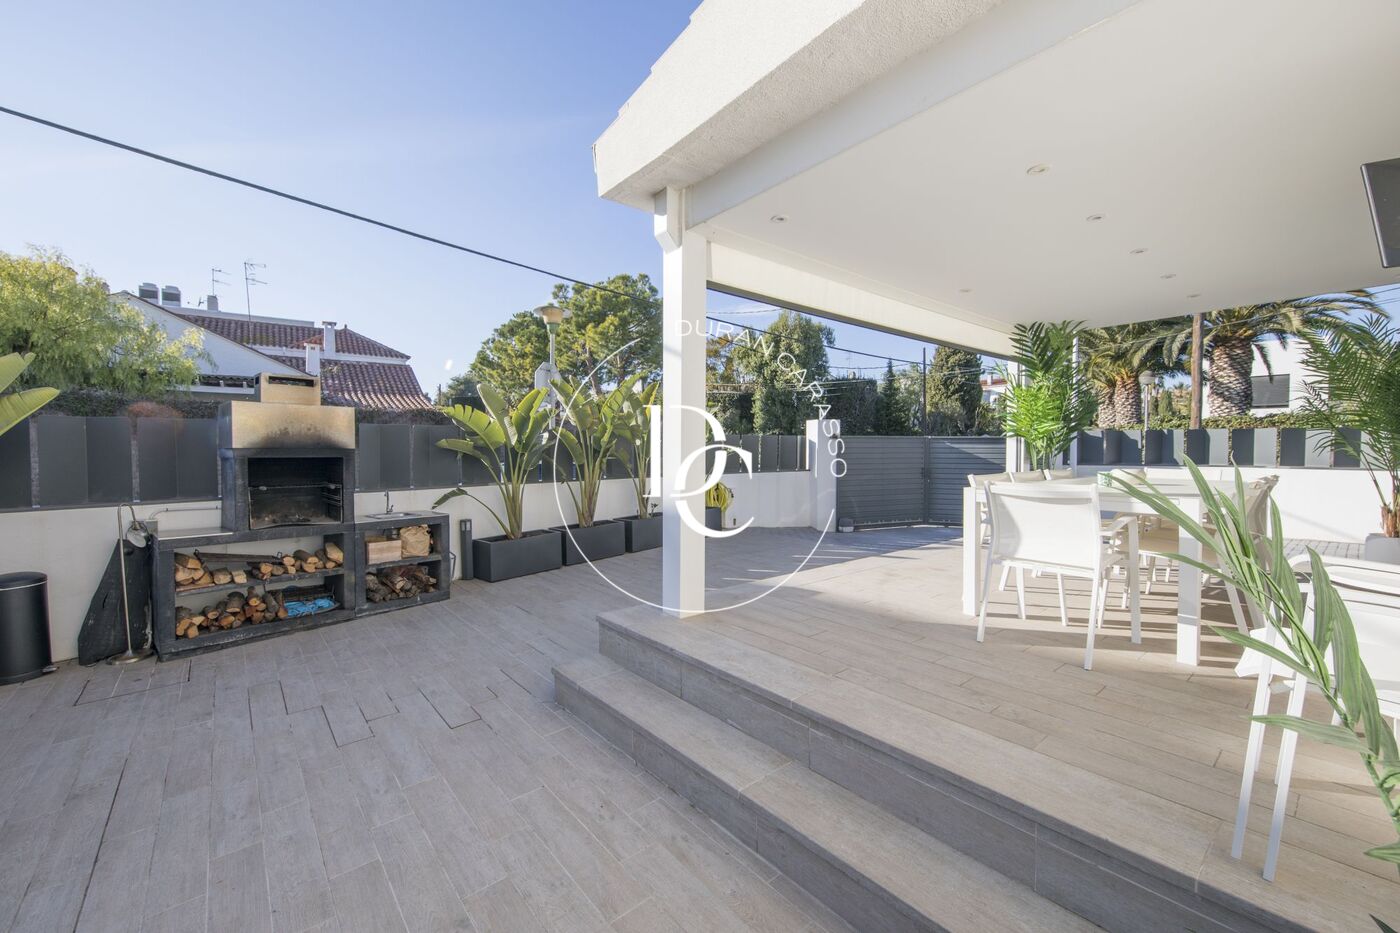
The outdoor area has been designed for maximum comfort and leisure, offering a garage with capacity for 5 to 6 vehicles, barbecue area with summer dining space, automatic awnings, a large swimming pool, an outdoor guest toilet and a recently installed chill-out area equipped with fan and TV.

A spacious, functional and contemporary home, ideal for those looking to settle in Sitges on a long-term basis, just a short walk from the town centre and the beach, in a well-established, quiet and well-connected residential area.
Available from mid-February.

House with private pool for long-term rental in El Vinyet, Sitges

Property features

pool
Air conditioning
views
backyard
security
parking
terrace
built in closets
heating
( Natural gas )
Good condition
Year of construction (1951)
Energy certificate
Energy consumption Kw h/m² year
  • 133.00 A
  • 133.00 B
  • 133.00 C
  • 133.00 D
  • 133.00 E
  • 133.00 F
  • 133.00 G
Emissions Co/m² year
  • 27.00 A
  • 27.00 B
  • 27.00 C
  • 27.00 D
  • 27.00 E
  • 27.00 F
  • 27.00 G

About Vinyet

The Vinyet neighborhood in Sitges is one of the most exclusive and peaceful areas of the city. Known for its wide tree-lined avenues and elegant villas, Vinyet combines Mediterranean charm with a premium residential atmosphere. Its proximity to the beaches and the center of Sitges makes it an ideal place for those seeking to live near the sea without sacrificing privacy and comfort.

Related properties

House for sale in Guils de Cerdanya
1.190.000 €
Ref. 5071

House for sale in Guils de Cerdanya

Guils de Cerdanya
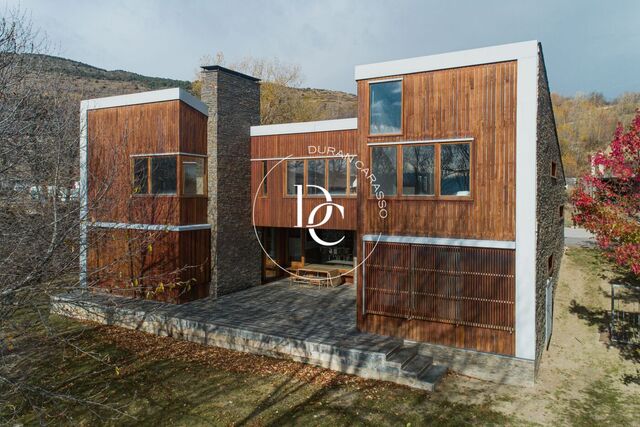
In the best and most exclusive area of ??Guils de Cerdanya, is this avant-garde design house by a renowned Barcelona architect. This line of single-family houses is located on the edge of the road towards Guils-Fontanera in a quiet area with very easy access. In addition to its exclusive design, this house has a large garden facing south, which provides beautiful views of Puigmal. Since its conception by the architect Sunyer, the house has been designed to enjoy wide spaces and excellent light. On the ground floor with large windows and access to the garden are the dining room and kitchen open to it. Also on this floor we have the exquisitely decorated living room with a cozy fireplace and access to the outdoor terraces on the south side of the house. From the main floor it is accessed by comfortable stairs to half floors.where there are 2 double rooms with bathroom, and a spacious suite. All exterior with good views and good fitted wardrobes. The service room (with bathroom) and the pantry and laundry area are on the ground floor. From the parking lot of the house with an automatic door, there is access to a ground floor with a complete bathroom and a room for games. An element to highlight in the house is that it has an annex-type apartment with a very good room with views and a complete bathroom. Below this there is a small living room with kitchenette. Ideal space for children or dedicated to a guest area. Live where you deserve to live.
Bedrooms5
Bathrooms6
Surface237 m²
Plot surface727 m²
In the best and most exclusive area of ??Guils de Cerdanya, is this avant-garde design house by a renowned Barcelona architect. This line of single-family houses is located on the edge of the road towards Guils-Fontanera in a quiet area with very easy access. In addition to its exclusive design, this house has a large garden facing south, which provides beautiful views of Puigmal. Since its conception by the architect Sunyer, the house has been designed to enjoy wide spaces and excellent light. On the ground floor with large windows and access to the garden are the dining room and kitchen open to it. Also on this floor we have the exquisitely decorated living room with a cozy fireplace and access to the outdoor terraces on the south side of the house. From the main floor it is accessed by comfortable stairs to half floors.where there are 2 double rooms with bathroom, and a spacious suite. All exterior with good views and good fitted wardrobes. The service room (with bathroom) and the pantry and laundry area are on the ground floor. From the parking lot of the house with an automatic door, there is access to a ground floor with a complete bathroom and a room for games. An element to highlight in the house is that it has an annex-type apartment with a very good room with views and a complete bathroom. Below this there is a small living room with kitchenette. Ideal space for children or dedicated to a guest area. Live where you deserve to live.
Recently renovated 4-bedroom home in Sitges
1.250.000 €
Ref. 6268

Recently renovated 4-bedroom home in Sitges

Els Atmetllers
This recently renovated semi-detached house offers an exceptional blend of modern luxury and coastal convenience in the heart of Sitges. Spanning over 200 square meters of internal living space, this home offers an expansive and versatile layout across its four floors. A private elevator connects every level from top to bottom, ensuring effortless accessibility and convenience for all ages. The residence features a spacious layout that includes four well-appointed bedrooms and three full bathrooms. Every room has been meticulously updated to ensure immediate comfort, with high-end finishes and an integrated climate control system providing both air conditioning and gas heating throughout the year. The attractive salon has doirect access to the outdoor patio, perfect for al fresco dining, and to the lovely community pool and surrounding gardens. The open kitchen is easily accessible and visble through glass walls and is fully equipped. The bedrooms are spacious, have great natural light, fitted warbrobes and one features a private terrace overlooking the garden. Practical amenities enhance the lifestyle experience, including a charming fireplace, fully equipped laundry room, storage room and a secure private garage. The property’s location is arguably its most compelling asset, as it sits within easy walking distance of the vibrant town center and the Mediterranean coastline. Travelers will also appreciate the effortless connectivity, with Barcelona-El Prat Airport just a short 20-minute ride away via the C-32 motorway. This home represents a premier opportunity for families or investors seeking a turnkey property in one of Spain’s most sought-after residential enclaves.
Bedrooms4
Bathrooms5
Surface309 m²
This recently renovated semi-detached house offers an exceptional blend of modern luxury and coastal convenience in the heart of Sitges. Spanning over 200 square meters of internal living space, this home offers an expansive and versatile layout across its four floors. A private elevator connects every level from top to bottom, ensuring effortless accessibility and convenience for all ages. The residence features a spacious layout that includes four well-appointed bedrooms and three full bathrooms. Every room has been meticulously updated to ensure immediate comfort, with high-end finishes and an integrated climate control system providing both air conditioning and gas heating throughout the year. The attractive salon has doirect access to the outdoor patio, perfect for al fresco dining, and to the lovely community pool and surrounding gardens. The open kitchen is easily accessible and visble through glass walls and is fully equipped. The bedrooms are spacious, have great natural light, fitted warbrobes and one features a private terrace overlooking the garden. Practical amenities enhance the lifestyle experience, including a charming fireplace, fully equipped laundry room, storage room and a secure private garage. The property’s location is arguably its most compelling asset, as it sits within easy walking distance of the vibrant town center and the Mediterranean coastline. Travelers will also appreciate the effortless connectivity, with Barcelona-El Prat Airport just a short 20-minute ride away via the C-32 motorway. This home represents a premier opportunity for families or investors seeking a turnkey property in one of Spain’s most sought-after residential enclaves.
Beautiful house for sale in Llívia
990.000 €
Ref. 6301

Beautiful house for sale in Llívia

Llívia
Durán Carasso presents this beautiful detached house located in a quiet residential area in the heart of Llívia, a unique enclave full of charm in the Cerdanya region. Vive donde mereces vivir. The property is set in a privileged natural environment, with a nearby river, a park, and several scenic trails ideal for walking and outdoor activities. A perfect place to relax and enjoy a peaceful lifestyle. The house is distributed over the ground floor, where a cosy living room with a fireplace and a dining area with large windows overlook the garden, providing lovely views and abundant natural light. The kitchen, functional and well maintained, offers direct access to the garden, making it an ideal space to enjoy sunny days and the surroundings. On this level, there is also a suite, a study, a guest toilet, and a spacious garage with direct access to the home, ensuring comfort and convenience. The first floor features a second suite with access to a balcony, along with two additional double bedrooms, one of them also with a balcony. This floor is completed by a practical laundry area and a full bathroom. Llívia is uniquely surrounded entirely by French territory, making it a truly special location. This privileged position allows easy access to ski resorts in both the Spanish and French Cerdanya, making it an ideal year-round destination. The town also offers rich cultural and architectural heritage, including the Llívia Municipal Museum, home to the oldest pharmacy in Europe, as well as its charming old town and the Church of Mare de Déu dels Àngels.  
Bedrooms5
Bathrooms4
Surface271 m²
Plot surface536 m²
Durán Carasso presents this beautiful detached house located in a quiet residential area in the heart of Llívia, a unique enclave full of charm in the Cerdanya region. Vive donde mereces vivir. The property is set in a privileged natural environment, with a nearby river, a park, and several scenic trails ideal for walking and outdoor activities. A perfect place to relax and enjoy a peaceful lifestyle. The house is distributed over the ground floor, where a cosy living room with a fireplace and a dining area with large windows overlook the garden, providing lovely views and abundant natural light. The kitchen, functional and well maintained, offers direct access to the garden, making it an ideal space to enjoy sunny days and the surroundings. On this level, there is also a suite, a study, a guest toilet, and a spacious garage with direct access to the home, ensuring comfort and convenience. The first floor features a second suite with access to a balcony, along with two additional double bedrooms, one of them also with a balcony. This floor is completed by a practical laundry area and a full bathroom. Llívia is uniquely surrounded entirely by French territory, making it a truly special location. This privileged position allows easy access to ski resorts in both the Spanish and French Cerdanya, making it an ideal year-round destination. The town also offers rich cultural and architectural heritage, including the Llívia Municipal Museum, home to the oldest pharmacy in Europe, as well as its charming old town and the Church of Mare de Déu dels Àngels.  
Spacious family home with large garden and sea views
1.480.000 €
Ref. 6313

Spacious family home with large garden and sea views

Vallpineda - Santa Bárbara
Escape to this spectacular detached villa in Vallpineda with a tourist license, where Sitges luxury meets the perfect family lifestyle. Spread across three expansive levels, this property is perfectly positioned in a peaceful, family-oriented neighborhood just minutes from the town center and golden beaches. Its prime location offers the best of both worlds—a private coastal sanctuary only 20 minutes from the international airport and a short 40-minute drive from the heart of Barcelona. The heart of the home is designed for seamless indoor-outdoor living, centered around a sprawling private garden that serves as a true oasis. Here, you can spend sun-drenched afternoons by the swimming pool or host unforgettable gatherings in the dedicated barbecue area, all while taking in breathtaking views of the sea. Inside, the home offers five versatile bedrooms and three bathrooms, providing ample space for both family and guests. The primary suite is a true retreat, featuring a large en-suite bathroom and a private terrace that overlooks the lush garden and the Mediterranean horizon. Two additional bright, spacious bedrooms open onto their own balconies, flooding the interiors with natural light. On the top floor, a generous attic space offers the perfect footprint for a quiet home office or a vibrant children’s bedroom or playroom. The expansive living and dining areas are perfect for families and for entertaining and feature high ceilings, large windows, a fireplace, all opening up to a lovely covered porch, perfect for barbecue and al fresco dining. The fully equiipped kitchen is modern and bright while the ground floor bedroom suite is perfect for guests or as an office. Complete with a two-car garage, gas heating, and air conditioning for year-round comfort, this villa is an exceptional opportunity to enjoy the very best of the Catalan coast.  
Bedrooms5
Bathrooms3
Surface248 m²
Plot surface843 m²
Escape to this spectacular detached villa in Vallpineda with a tourist license, where Sitges luxury meets the perfect family lifestyle. Spread across three expansive levels, this property is perfectly positioned in a peaceful, family-oriented neighborhood just minutes from the town center and golden beaches. Its prime location offers the best of both worlds—a private coastal sanctuary only 20 minutes from the international airport and a short 40-minute drive from the heart of Barcelona. The heart of the home is designed for seamless indoor-outdoor living, centered around a sprawling private garden that serves as a true oasis. Here, you can spend sun-drenched afternoons by the swimming pool or host unforgettable gatherings in the dedicated barbecue area, all while taking in breathtaking views of the sea. Inside, the home offers five versatile bedrooms and three bathrooms, providing ample space for both family and guests. The primary suite is a true retreat, featuring a large en-suite bathroom and a private terrace that overlooks the lush garden and the Mediterranean horizon. Two additional bright, spacious bedrooms open onto their own balconies, flooding the interiors with natural light. On the top floor, a generous attic space offers the perfect footprint for a quiet home office or a vibrant children’s bedroom or playroom. The expansive living and dining areas are perfect for families and for entertaining and feature high ceilings, large windows, a fireplace, all opening up to a lovely covered porch, perfect for barbecue and al fresco dining. The fully equiipped kitchen is modern and bright while the ground floor bedroom suite is perfect for guests or as an office. Complete with a two-car garage, gas heating, and air conditioning for year-round comfort, this villa is an exceptional opportunity to enjoy the very best of the Catalan coast.  
Designer Home with Private Garden, 40 m² Terrace and Open Views of the Collserola Natural Park
890.000 €
Ref. 6427

Designer Home with Private Garden, 40 m² Terrace and Open Views of the Collserola Natural Park

Molins de Rei
Discover this spectacular contemporary detached home, set in a privileged natural environment next to the Collserola mountain range and the hills of Vallvidrera, just minutes from Barcelona. An especially attractive location for those seeking space, privacy and tranquillity without giving up the convenience of being close to the city. The property is located in the Molins de Rei area, along the route connecting this town with Vallvidrera, surrounded by nature and enjoying pleasant open views towards the Collserola mountain range and the Baix Llobregat hills. Built in 2002, the property offers 250 m² of built space on a 511 m² plot, distributed over two floors, in addition to a garage and storage room. The living areas stand out for their spaciousness and natural light, with large windows connecting the interiors with the outdoor spaces. The property features a beautifully maintained private garden and a magnificent 40 m² terrace, perfect for outdoor dining, gatherings with friends or relaxing moments surrounded by nature. The sleeping area comprises four spacious double bedrooms, two of them with en-suite bathrooms, as well as two additional full bathrooms, providing a comfortable and functional layout for the whole family. One of the property's main attractions is its connection with the natural surroundings of Collserola. The home offers the tranquillity and privacy of a property set close to the mountains, together with open views and a sense of space that is difficult to find elsewhere in the Barcelona metropolitan area. The house is sold fully furnished with designer furniture, carefully selected to create elegant, warm and timeless interiors. It is also in excellent condition and ready to move into without the need for renovation. The property also features a significant photovoltaic installation comprising 22 solar panels, distributed across two installations, with a combined nominal output of 8.6 kW and a peak power of 8.79 kWp. Estimated annual production reaches 11,815 kWh, significantly improving the home's energy efficiency and helping to reduce its reliance on electricity from the grid. The property is completed by two parking spaces, as well as a garage and storage room. Property highlights Location next to the natural surroundings of Collserola and Vallvidrera. Just minutes from Barcelona. 250 m² built on a 511 m² plot. 4 double bedrooms. 2 bedrooms with en-suite bathrooms. 4 bathrooms. Private garden. 40 m² terrace. Open views of the Collserola mountain range and Baix Llobregat. 22 photovoltaic solar panels. 8.6 kW nominal output and 8.79 kWp peak power. Estimated annual solar production of 11,815 kWh. Designer furniture included. Excellent condition. 2 parking spaces. Garage and storage room. A home designed for those who want to live close to Barcelona in a different way: surrounded by nature, with privacy, a garden, mountain views and generous living spaces, while maintaining excellent connections with the city.
Bedrooms4
Bathrooms4
Surface250 m²
Plot surface500 m²
Discover this spectacular contemporary detached home, set in a privileged natural environment next to the Collserola mountain range and the hills of Vallvidrera, just minutes from Barcelona. An especially attractive location for those seeking space, privacy and tranquillity without giving up the convenience of being close to the city. The property is located in the Molins de Rei area, along the route connecting this town with Vallvidrera, surrounded by nature and enjoying pleasant open views towards the Collserola mountain range and the Baix Llobregat hills. Built in 2002, the property offers 250 m² of built space on a 511 m² plot, distributed over two floors, in addition to a garage and storage room. The living areas stand out for their spaciousness and natural light, with large windows connecting the interiors with the outdoor spaces. The property features a beautifully maintained private garden and a magnificent 40 m² terrace, perfect for outdoor dining, gatherings with friends or relaxing moments surrounded by nature. The sleeping area comprises four spacious double bedrooms, two of them with en-suite bathrooms, as well as two additional full bathrooms, providing a comfortable and functional layout for the whole family. One of the property's main attractions is its connection with the natural surroundings of Collserola. The home offers the tranquillity and privacy of a property set close to the mountains, together with open views and a sense of space that is difficult to find elsewhere in the Barcelona metropolitan area. The house is sold fully furnished with designer furniture, carefully selected to create elegant, warm and timeless interiors. It is also in excellent condition and ready to move into without the need for renovation. The property also features a significant photovoltaic installation comprising 22 solar panels, distributed across two installations, with a combined nominal output of 8.6 kW and a peak power of 8.79 kWp. Estimated annual production reaches 11,815 kWh, significantly improving the home's energy efficiency and helping to reduce its reliance on electricity from the grid. The property is completed by two parking spaces, as well as a garage and storage room. Property highlights Location next to the natural surroundings of Collserola and Vallvidrera. Just minutes from Barcelona. 250 m² built on a 511 m² plot. 4 double bedrooms. 2 bedrooms with en-suite bathrooms. 4 bathrooms. Private garden. 40 m² terrace. Open views of the Collserola mountain range and Baix Llobregat. 22 photovoltaic solar panels. 8.6 kW nominal output and 8.79 kWp peak power. Estimated annual solar production of 11,815 kWh. Designer furniture included. Excellent condition. 2 parking spaces. Garage and storage room. A home designed for those who want to live close to Barcelona in a different way: surrounded by nature, with privacy, a garden, mountain views and generous living spaces, while maintaining excellent connections with the city.
247 sqm luxury house with pool and views for sale in Vinyet, Sitges
2.400.000 €
Ref. 6431

247 sqm luxury house with pool and views for sale in Vinyet, Sitges

Vinyet
This magnificent newly built home, recently completed, forms part of an exclusive multi-family residential development in one of Sitges’ most privileged areas. Offering 247.5 m² of built space, the property is distributed over four floors and features an exceptional 314 m² private garden, together with 73 m² of terraces that extend the living spaces and allow residents to fully embrace the Mediterranean lifestyle. The property has been designed with a strong focus on comfort and family living, combining contemporary architectural lines, generous spaces and a carefully considered relationship between indoor and outdoor areas. Floor-to-ceiling windows flood the interiors with natural light and create a direct connection with the garden, resulting in open, bright and welcoming spaces. The generous outdoor area offers a high degree of privacy and numerous possibilities for year-round enjoyment, including an outdoor dining area, chill-out zone and landscaped spaces. There is also the possibility of adding a private swimming pool, further enhancing the garden as one of the property's main attractions. The main floor is centred around the principal living areas. The spacious living and dining room opens onto the garden and flows seamlessly into a modern, fully equipped designer kitchen. Large sliding doors extend the living area outdoors, creating one continuous space ideal for both everyday family life and entertaining. This floor also includes a guest bedroom, a guest bathroom and a private lift connecting all levels of the property. The first floor comprises the family sleeping area, with two spacious en-suite bedrooms, both enjoying access to their own private terraces. The second floor is entirely dedicated to the spectacular master suite, conceived as a private and light-filled retreat, with its own bathroom, dressing room and terrace. This floor also provides access to a rooftop sun terrace, offering magnificent panoramic views over El Vinyet and the sea. The semi-basement floor provides an additional and highly versatile space. A large multipurpose room can be adapted to suit the owner's needs and used as a gym, home cinema, games room, office, wine cellar or additional guest area. This level also houses the technical and service areas, keeping the main floors uncluttered and perfectly organised. A contemporary property offering generous outdoor spaces, a private lift and excellent features, designed to provide comfort, privacy and an authentic Mediterranean lifestyle, just minutes from the centre of Sitges and its beaches. The property has just been completed and is ready to move into.
Bedrooms5
Bathrooms5
Surface247 m²
This magnificent newly built home, recently completed, forms part of an exclusive multi-family residential development in one of Sitges’ most privileged areas. Offering 247.5 m² of built space, the property is distributed over four floors and features an exceptional 314 m² private garden, together with 73 m² of terraces that extend the living spaces and allow residents to fully embrace the Mediterranean lifestyle. The property has been designed with a strong focus on comfort and family living, combining contemporary architectural lines, generous spaces and a carefully considered relationship between indoor and outdoor areas. Floor-to-ceiling windows flood the interiors with natural light and create a direct connection with the garden, resulting in open, bright and welcoming spaces. The generous outdoor area offers a high degree of privacy and numerous possibilities for year-round enjoyment, including an outdoor dining area, chill-out zone and landscaped spaces. There is also the possibility of adding a private swimming pool, further enhancing the garden as one of the property's main attractions. The main floor is centred around the principal living areas. The spacious living and dining room opens onto the garden and flows seamlessly into a modern, fully equipped designer kitchen. Large sliding doors extend the living area outdoors, creating one continuous space ideal for both everyday family life and entertaining. This floor also includes a guest bedroom, a guest bathroom and a private lift connecting all levels of the property. The first floor comprises the family sleeping area, with two spacious en-suite bedrooms, both enjoying access to their own private terraces. The second floor is entirely dedicated to the spectacular master suite, conceived as a private and light-filled retreat, with its own bathroom, dressing room and terrace. This floor also provides access to a rooftop sun terrace, offering magnificent panoramic views over El Vinyet and the sea. The semi-basement floor provides an additional and highly versatile space. A large multipurpose room can be adapted to suit the owner's needs and used as a gym, home cinema, games room, office, wine cellar or additional guest area. This level also houses the technical and service areas, keeping the main floors uncluttered and perfectly organised. A contemporary property offering generous outdoor spaces, a private lift and excellent features, designed to provide comfort, privacy and an authentic Mediterranean lifestyle, just minutes from the centre of Sitges and its beaches. The property has just been completed and is ready to move into.
BEAUTIFUL HOUSE IN LA LEVANTINA
2.190.000 €
Ref. 1005

BEAUTIFUL HOUSE IN LA LEVANTINA

Levantina
Located in La Levantina, a good residential and quiet neighborhood a few minutes from the center of Sitges, this recently built house with sea views from all rooms is located. The access from the street gives to a parking with capacity for 4 vehicles and a small warehouse. The first floor consists of a multifunction room. The upper floor consists of 3 suite rooms and a living room connected with a terrace and direct access to the pool. On the upper floor there is the main living room with sea views and fireplace, a suite room, the kitchen and another terrace. The last floor is a diaphanous space that, in addition to a front terrace with 360- views of the sea and the Garraf massif, also has a back terrace with gardens and trees. The finishes of the house are of the best quality and every detail is perfectly taken care of.
Bedrooms5
Bathrooms5
Surface480 m²
Plot surface703 m²
Located in La Levantina, a good residential and quiet neighborhood a few minutes from the center of Sitges, this recently built house with sea views from all rooms is located. The access from the street gives to a parking with capacity for 4 vehicles and a small warehouse. The first floor consists of a multifunction room. The upper floor consists of 3 suite rooms and a living room connected with a terrace and direct access to the pool. On the upper floor there is the main living room with sea views and fireplace, a suite room, the kitchen and another terrace. The last floor is a diaphanous space that, in addition to a front terrace with 360- views of the sea and the Garraf massif, also has a back terrace with gardens and trees. The finishes of the house are of the best quality and every detail is perfectly taken care of.
Colonial villa on the beachfront in Sitges
11.900.000 €
Ref. 1078

Colonial villa on the beachfront in Sitges

Terramar
Villa Cozumel is a beautiful iconic mansion with colonial style and proportions located on the waterfront of Sitges, built in 1940. The villa, along with its spacious gardens, pool, and guest house, sits on a large plot of 2,000 m². This fabulous property features a home automation system, Wi-Fi, and a powerful Blu-ray Home Cinema and Sound system. On one side, the main villa has 6 bedrooms distributed over 3 floors. First, we find the ground floor, where from the spectacular entrance of the villa, we access a large and very spacious living room, which includes a separate welcome area. The polished marble floor leads us throughout the interior to discover the wide and luxurious open-plan living areas, which bring brightness to the rooms, allowing the sea views to take center stage. On the other hand, in the dining room, living room, and main lounge, we find bright spaces with sea views, where natural woods and fibers dominate both the furniture and seating. To finish the ground floor of the house, we find the kitchen, which is fully equipped with all necessary amenities. On the first floor, we find the master bedroom, which extends across the house offering sea views from the bedroom terrace and garden views from the bathroom terrace. The room features a fully upholstered king-size bed, minibar, plasma TV, safe, and built-in wardrobes in a very spacious walk-in closet with plenty of storage space. To complete this floor, there are two more double rooms with private bathrooms and TVs: one with sea views and the other with garden views. If we access the second floor, we can find two rooms with bathrooms, one of which is double and the other triple, with an additional space that includes a double sofa bed. It is possible to access all these floors using the elevator. Finally, on the lower level, there is a sixth bedroom that can be used as a service room, where you will find two beds and a bathroom with a shower. The entrance to the laundry room is also located on this floor. On the other hand, the guest house is independent and fully equipped with a double bedroom and bathroom. This space also has a living room with a sofa, a marble table, beautiful sofa, TV, and a small kitchen with a fridge. All of this overlooks the gardens and has its own private terrace with sofas and an outdoor table. It is located at the end of the plot, separated from the main villa by beautiful gardens, a fountain, the pool, and a large area to relax with a barbecue and a table for outdoor dining. Definitely, the Isla Cozumel villa is a unique gem in Sitges! And remember, live where you deserve to live, with Duran Carasso
Bedrooms6
Bathrooms7
Surface768 m²
Plot surface1.973 m²
Villa Cozumel is a beautiful iconic mansion with colonial style and proportions located on the waterfront of Sitges, built in 1940. The villa, along with its spacious gardens, pool, and guest house, sits on a large plot of 2,000 m². This fabulous property features a home automation system, Wi-Fi, and a powerful Blu-ray Home Cinema and Sound system. On one side, the main villa has 6 bedrooms distributed over 3 floors. First, we find the ground floor, where from the spectacular entrance of the villa, we access a large and very spacious living room, which includes a separate welcome area. The polished marble floor leads us throughout the interior to discover the wide and luxurious open-plan living areas, which bring brightness to the rooms, allowing the sea views to take center stage. On the other hand, in the dining room, living room, and main lounge, we find bright spaces with sea views, where natural woods and fibers dominate both the furniture and seating. To finish the ground floor of the house, we find the kitchen, which is fully equipped with all necessary amenities. On the first floor, we find the master bedroom, which extends across the house offering sea views from the bedroom terrace and garden views from the bathroom terrace. The room features a fully upholstered king-size bed, minibar, plasma TV, safe, and built-in wardrobes in a very spacious walk-in closet with plenty of storage space. To complete this floor, there are two more double rooms with private bathrooms and TVs: one with sea views and the other with garden views. If we access the second floor, we can find two rooms with bathrooms, one of which is double and the other triple, with an additional space that includes a double sofa bed. It is possible to access all these floors using the elevator. Finally, on the lower level, there is a sixth bedroom that can be used as a service room, where you will find two beds and a bathroom with a shower. The entrance to the laundry room is also located on this floor. On the other hand, the guest house is independent and fully equipped with a double bedroom and bathroom. This space also has a living room with a sofa, a marble table, beautiful sofa, TV, and a small kitchen with a fridge. All of this overlooks the gardens and has its own private terrace with sofas and an outdoor table. It is located at the end of the plot, separated from the main villa by beautiful gardens, a fountain, the pool, and a large area to relax with a barbecue and a table for outdoor dining. Definitely, the Isla Cozumel villa is a unique gem in Sitges! And remember, live where you deserve to live, with Duran Carasso
We use our own and third-party cookies to make our website work safely and personalize its content. Likewise, we use cookies to measure and obtain data on your navigation and to adjust advertising to your tastes and preferences. Press the "Accept all" button to confirm that you have read and accepted the information presented. To manage or disable these cookies, click on "Configuration". For more information see our cookies policy.
Modify cookies
Technical and functional Always active
This website uses its own Cookies to collect information in order to improve our services. If you continue browsing, you accept their installation. The user has the possibility of configuring his browser, being able, if he so wishes, to prevent them from being installed on his hard drive, although he must bear in mind that such action may cause difficulties in navigating the website.
They allow the monitoring and analysis of the behavior of the users of this website. The information collected through this type of cookies is used to measure the activity of the web for the elaboration of user navigation profiles in order to introduce improvements based on the analysis of the usage data made by the users of the service. They allow us to save the user's preference information to improve the quality of our services and to offer a better experience through recommended products.
These cookies are used to store information about the preferences and personal choices of the user through the continuous observation of their browsing habits. Thanks to them, we can know the browsing habits on the website and display advertising related to the user's browsing profile.