Your search
Order by
Currently we do not have Flats for sale in L'Aragai, Vilanova i la Geltrú
Contact us
5-bedroom penthouse for sale in central Vilanova i la Geltrú
690,000 €
Ref. 6250

5-bedroom penthouse for sale in central Vilanova i la Geltrú

Vilanova i la Geltrú
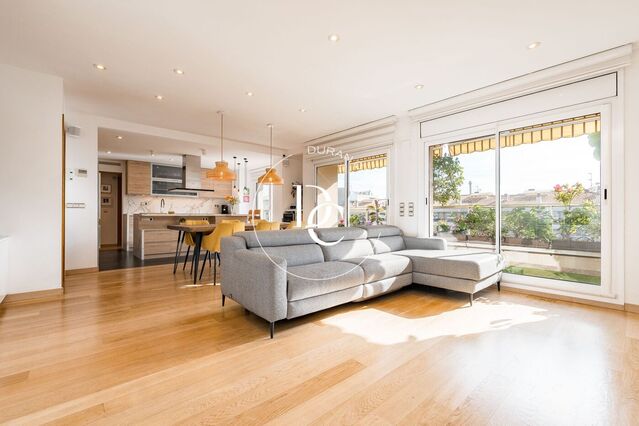
South-facing 159 m² penthouse in the centre of Vilanova i la Geltrú: 5 bedrooms, 2 bathrooms, full home automation, parking and storage room. Durán Carasso exclusively presents this fourth-floor home overlooking a square. It offers open views, privacy and a sense of space that is rare right in the town centre. The heart of the home is a large open-plan living and dining room, with several picture windows opening onto a wraparound balcony with artificial grass and planters. Light pours in from the morning onwards, and the bioethanol fireplace adds warmth in winter. Parquet flooring runs through the living room, hallway and bedrooms. The kitchen flows into the living area, with a central island topped in marble-effect stone, a breakfast bar and access to the balcony. It is fitted with SMEG, Siemens and Bosch appliances and a reverse-osmosis system for drinking water. The 144 m² of usable space comprises five bedrooms and two bathrooms. The main bedroom opens onto the balcony and has a walk-in wardrobe. The main bathroom, clad in natural stone, features a double basin, a jacuzzi and a hydromassage shower. The other four bedrooms adapt to every stage of life: children, guests, a study or a playroom; one of them also opens onto the balcony. The second bathroom has a bathtub. The whole home is automated and controlled from a single system, remotely too. It includes ten electric shutters, dimmable lighting by room and scene, zoned climate control with a thermostat in each bedroom and in the living room, and automatic awnings with a wind sensor. The balcony has automatic irrigation, and all the water in the home runs through a water softener. Windows are Technal security aluminium and the front door is reinforced. The building, dating from 2001, has a lift. The home includes a parking space in the same building and a 14 m² storage room.
Bedrooms5
Bathrooms2
Surface159 m²
South-facing 159 m² penthouse in the centre of Vilanova i la Geltrú: 5 bedrooms, 2 bathrooms, full home automation, parking and storage room. Durán Carasso exclusively presents this fourth-floor home overlooking a square. It offers open views, privacy and a sense of space that is rare right in the town centre. The heart of the home is a large open-plan living and dining room, with several picture windows opening onto a wraparound balcony with artificial grass and planters. Light pours in from the morning onwards, and the bioethanol fireplace adds warmth in winter. Parquet flooring runs through the living room, hallway and bedrooms. The kitchen flows into the living area, with a central island topped in marble-effect stone, a breakfast bar and access to the balcony. It is fitted with SMEG, Siemens and Bosch appliances and a reverse-osmosis system for drinking water. The 144 m² of usable space comprises five bedrooms and two bathrooms. The main bedroom opens onto the balcony and has a walk-in wardrobe. The main bathroom, clad in natural stone, features a double basin, a jacuzzi and a hydromassage shower. The other four bedrooms adapt to every stage of life: children, guests, a study or a playroom; one of them also opens onto the balcony. The second bathroom has a bathtub. The whole home is automated and controlled from a single system, remotely too. It includes ten electric shutters, dimmable lighting by room and scene, zoned climate control with a thermostat in each bedroom and in the living room, and automatic awnings with a wind sensor. The balcony has automatic irrigation, and all the water in the home runs through a water softener. Windows are Technal security aluminium and the front door is reinforced. The building, dating from 2001, has a lift. The home includes a parking space in the same building and a 14 m² storage room.
Ground-floor home with 243 m² private outdoor space for sale in Cubelles
500,000 €
Ref. 6439

Ground-floor home with 243 m² private outdoor space for sale in Cubelles

Cubelles
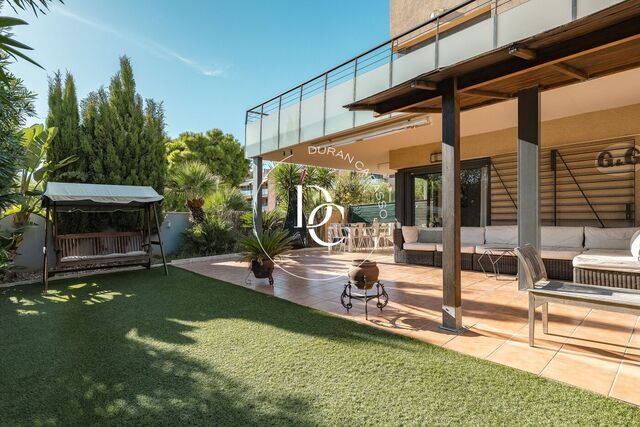
A 154 m² ground-floor flat with a 30 m² porch and 243 m² of private outdoor space, in a development with a pool very close to the beach in Cubelles. Built in 2005 and in good condition, the home has 4 bedrooms and 2 bathrooms, one of them en suite. The living-dining room opens onto the porch through large windows, drawing in the light and the green of the garden. The kitchen, with room for a breakfast table, leads straight outside. The covered porch is the home's natural summer dining room. Around it, the garden wraps the house: lawn, trees, palms and shady corners for eating outdoors, reading or letting the children play. From the garden you step straight into the communal grounds. The development has a family feel, with a pool surrounded by lawn and a children's play area. The home has air conditioning and heating, and comes with a parking space and a storage room in the same building. Cubelles offers a relaxed life by the sea, with shops, restaurants, schools and good transport links. It works equally well as a main home or a second residence. If you think it could be right for you, get in touch and we will show you around.
Bedrooms4
Bathrooms2
Surface154 m²
A 154 m² ground-floor flat with a 30 m² porch and 243 m² of private outdoor space, in a development with a pool very close to the beach in Cubelles. Built in 2005 and in good condition, the home has 4 bedrooms and 2 bathrooms, one of them en suite. The living-dining room opens onto the porch through large windows, drawing in the light and the green of the garden. The kitchen, with room for a breakfast table, leads straight outside. The covered porch is the home's natural summer dining room. Around it, the garden wraps the house: lawn, trees, palms and shady corners for eating outdoors, reading or letting the children play. From the garden you step straight into the communal grounds. The development has a family feel, with a pool surrounded by lawn and a children's play area. The home has air conditioning and heating, and comes with a parking space and a storage room in the same building. Cubelles offers a relaxed life by the sea, with shops, restaurants, schools and good transport links. It works equally well as a main home or a second residence. If you think it could be right for you, get in touch and we will show you around.
Duplex for sale with 50 m² terrace and pool in Sant Pere de Ribes
655,000 €
Ref. 5944

Duplex for sale with 50 m² terrace and pool in Sant Pere de Ribes

Residencial Casa del Mar, Sant Pere de Ribes
A 177 m² duplex with a 50 m² south-east-facing terrace, a community infinity pool and 24-hour security, five minutes from Sitges and Vilanova. The main floor is built around the terrace. The bright living-dining room, with its large windows, opens onto a timber deck under a pergola with partial sea views, roomy enough for a dining table and a lounge area in the sun. This floor also holds the fitted kitchen, with direct access outside, and a guest toilet by the entrance hall. An interior staircase leads down to the bedroom floor: a master suite with fitted wardrobes and a shower room, a double bedroom, a single bedroom and a second full bathroom. The bedrooms open onto a 20 m² patio terrace with planters, a more private and sheltered outdoor space. Every room faces outward. Light wood-tone floors, air conditioning, heating, thermally broken aluminium double-glazed windows and fitted wardrobes. A storage room and two parking spaces are included. Residencial Casa del Mar is a quiet development with a concierge and 24-hour security, extensive gardens among the pines and an infinity pool with the sea in the background. Energy certificate: consumption E, emissions E.
Bedrooms3
Bathrooms3
Surface177 m²
A 177 m² duplex with a 50 m² south-east-facing terrace, a community infinity pool and 24-hour security, five minutes from Sitges and Vilanova. The main floor is built around the terrace. The bright living-dining room, with its large windows, opens onto a timber deck under a pergola with partial sea views, roomy enough for a dining table and a lounge area in the sun. This floor also holds the fitted kitchen, with direct access outside, and a guest toilet by the entrance hall. An interior staircase leads down to the bedroom floor: a master suite with fitted wardrobes and a shower room, a double bedroom, a single bedroom and a second full bathroom. The bedrooms open onto a 20 m² patio terrace with planters, a more private and sheltered outdoor space. Every room faces outward. Light wood-tone floors, air conditioning, heating, thermally broken aluminium double-glazed windows and fitted wardrobes. A storage room and two parking spaces are included. Residencial Casa del Mar is a quiet development with a concierge and 24-hour security, extensive gardens among the pines and an infinity pool with the sea in the background. Energy certificate: consumption E, emissions E.
Duplex penthouse for sale with sea views in Sant Pere de Ribes
585,000 €
Ref. 5938

Duplex penthouse for sale with sea views in Sant Pere de Ribes

Sant Pere de Ribes
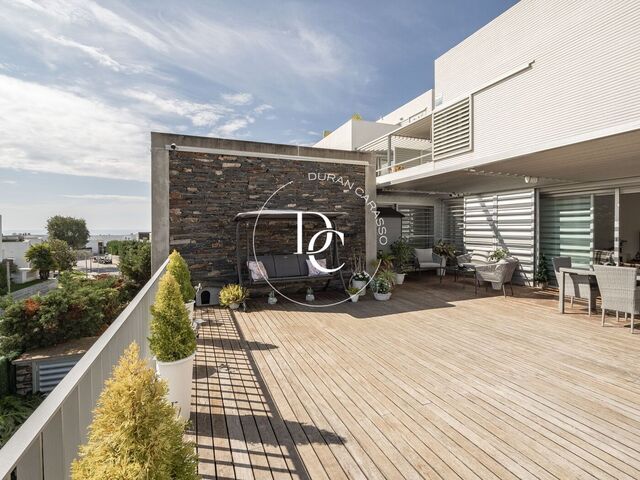
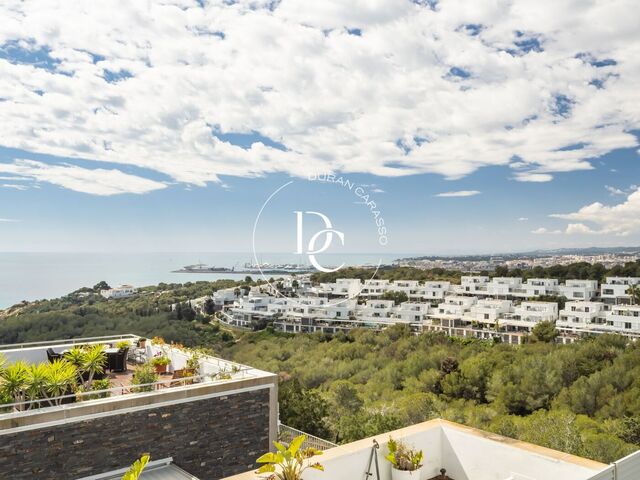
Duplex penthouse in the Casas del Mar development, Sant Pere de Ribes, with sunny terraces that open onto the Mediterranean and the port of Vilanova. Built in 2005 and in good condition, the home sits on the second floor of a building with a lift and offers 93 m² of usable space over two levels, with 170 m² built. On the lower level, the living-dining room, with light-coloured floors, opens through large sliding windows onto a timber-decked terrace shaded by a louvred pergola. The separate, fitted kitchen has direct access to the same terrace. The floor is completed by two bedrooms, one with access to a terrace, a full bathroom and a utility room. The upper level is given over to the main suite, with a private bathroom and access to a terrace with sea views. Above it is a timber-decked roof terrace, where the home's solar panels are installed. The property has air conditioning, heating, a parking space in the same building and a large storage room. Energy certificate: C for consumption and C for emissions. The Casas del Mar development has communal gardens, two swimming pools, a children's play area and 24-hour private security, and lies next to the Bel-Air, Olive Tree and IBS Richmond international schools. Live where you deserve to live.
Bedrooms3
Bathrooms2
Surface170 m²
Duplex penthouse in the Casas del Mar development, Sant Pere de Ribes, with sunny terraces that open onto the Mediterranean and the port of Vilanova. Built in 2005 and in good condition, the home sits on the second floor of a building with a lift and offers 93 m² of usable space over two levels, with 170 m² built. On the lower level, the living-dining room, with light-coloured floors, opens through large sliding windows onto a timber-decked terrace shaded by a louvred pergola. The separate, fitted kitchen has direct access to the same terrace. The floor is completed by two bedrooms, one with access to a terrace, a full bathroom and a utility room. The upper level is given over to the main suite, with a private bathroom and access to a terrace with sea views. Above it is a timber-decked roof terrace, where the home's solar panels are installed. The property has air conditioning, heating, a parking space in the same building and a large storage room. Energy certificate: C for consumption and C for emissions. The Casas del Mar development has communal gardens, two swimming pools, a children's play area and 24-hour private security, and lies next to the Bel-Air, Olive Tree and IBS Richmond international schools. Live where you deserve to live.
Parking spaces for sale in L'Aragai, Vilanova i la Geltrú
From 11,000 €
Ref. ON0077_PK

Parking spaces for sale in L'Aragai, Vilanova i la Geltrú

L'Aragai, Vilanova i la Geltrú
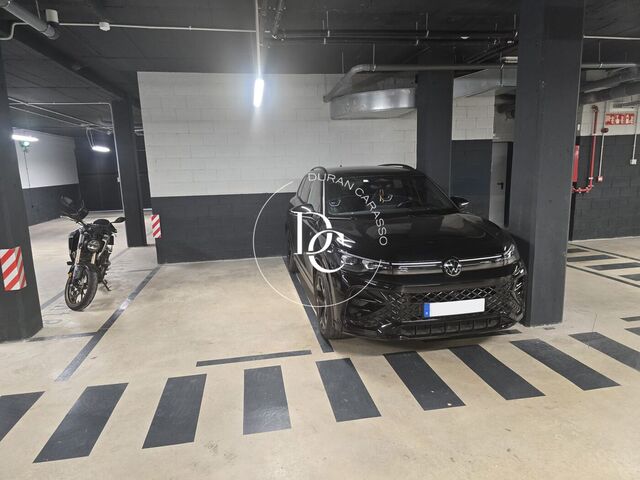
Parking spaces for sale in L'Aragai (Vilanova i la Geltrú) from €11,000, with an automatic gate and pre-installation for an electric vehicle charging point. There are 13 spaces available, each with its own features, so you can choose the one that best suits your vehicle and your daily routine. Prices vary by space, from €11,000 to €20,000. The car park is accessed through an automatic gate and is well lit. Each space is marked out with lines painted on the floor, and pedestrian crossings are clearly signposted. Every space is pre-installed so that each owner can arrange their own electric vehicle charging point. Contact us to check current availability and arrange a viewing.
Units13
Parking spaces for sale in L'Aragai (Vilanova i la Geltrú) from €11,000, with an automatic gate and pre-installation for an electric vehicle charging point. There are 13 spaces available, each with its own features, so you can choose the one that best suits your vehicle and your daily routine. Prices vary by space, from €11,000 to €20,000. The car park is accessed through an automatic gate and is well lit. Each space is marked out with lines painted on the floor, and pedestrian crossings are clearly signposted. Every space is pre-installed so that each owner can arrange their own electric vehicle charging point. Contact us to check current availability and arrange a viewing.
New-build homes with sea views for sale in Vilanova i la Geltrú
Price upon request
Ref. ON0077

New-build homes with sea views for sale in Vilanova i la Geltrú

L'Aragai, Vilanova i la Geltrú
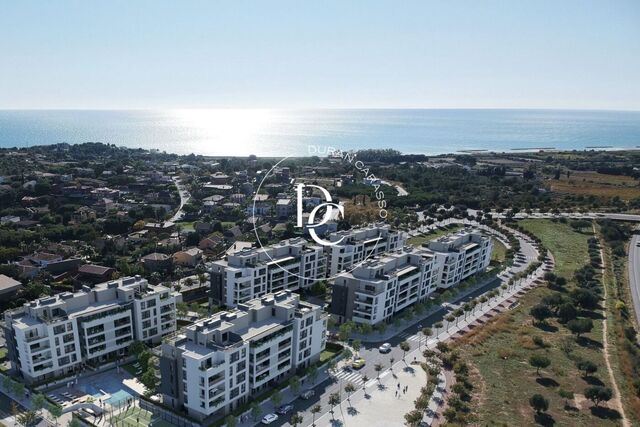
120 new-build homes opposite the Vilanova i la Geltrú Tennis Club, with 2 to 4 bedrooms and every one with a sea-view terrace. The development offers a range of layouts: 2, 3 and 4-bedroom apartments, ground-floor homes with a private garden and duplex penthouses with generous terraces opening onto the Mediterranean. The homes feature a bright living-dining room with large windows, built-in wardrobes, heating, a storage room and a lift. Life in the development revolves around its communal areas: spacious gardens, a large communal pool with a children's pool, a children's play area, a gym and bicycle parking. L'Aragai is a quiet residential neighbourhood of Vilanova i la Geltrú, 45 minutes from Barcelona and 25 minutes from El Prat airport. Energy rating A for both consumption and emissions. Computer-generated images for guidance only; not contractually binding.
Units18
120 new-build homes opposite the Vilanova i la Geltrú Tennis Club, with 2 to 4 bedrooms and every one with a sea-view terrace. The development offers a range of layouts: 2, 3 and 4-bedroom apartments, ground-floor homes with a private garden and duplex penthouses with generous terraces opening onto the Mediterranean. The homes feature a bright living-dining room with large windows, built-in wardrobes, heating, a storage room and a lift. Life in the development revolves around its communal areas: spacious gardens, a large communal pool with a children's pool, a children's play area, a gym and bicycle parking. L'Aragai is a quiet residential neighbourhood of Vilanova i la Geltrú, 45 minutes from Barcelona and 25 minutes from El Prat airport. Energy rating A for both consumption and emissions. Computer-generated images for guidance only; not contractually binding.
We use our own and third-party cookies to make our website work safely and personalize its content. Likewise, we use cookies to measure and obtain data on your navigation and to adjust advertising to your tastes and preferences. Press the "Accept all" button to confirm that you have read and accepted the information presented. To manage or disable these cookies, click on "Configuration". For more information see our cookies policy.
Modify cookies
Technical and functional Always active
This website uses its own Cookies to collect information in order to improve our services. If you continue browsing, you accept their installation. The user has the possibility of configuring his browser, being able, if he so wishes, to prevent them from being installed on his hard drive, although he must bear in mind that such action may cause difficulties in navigating the website.
They allow the monitoring and analysis of the behavior of the users of this website. The information collected through this type of cookies is used to measure the activity of the web for the elaboration of user navigation profiles in order to introduce improvements based on the analysis of the usage data made by the users of the service. They allow us to save the user's preference information to improve the quality of our services and to offer a better experience through recommended products.
These cookies are used to store information about the preferences and personal choices of the user through the continuous observation of their browsing habits. Thanks to them, we can know the browsing habits on the website and display advertising related to the user's browsing profile.