Duplex penthouse for sale with sea views in Sant Pere de Ribes

585,000 €
5938
Bedrooms
3
Bathrooms
2
Sur. built
170 m²
Sur. util
93 m²
Request more info

170 m² built, 3 bedrooms and sea-facing terraces

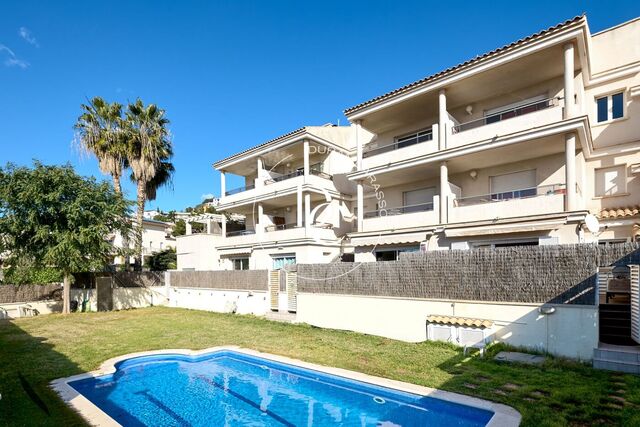
Duplex penthouse in the Casas del Mar development, Sant Pere de Ribes, with sunny terraces that open onto the Mediterranean and the port of Vilanova.

Built in 2005 and in good condition, the home sits on the second floor of a building with a lift and offers 93 m² of usable space over two levels, with 170 m² built.

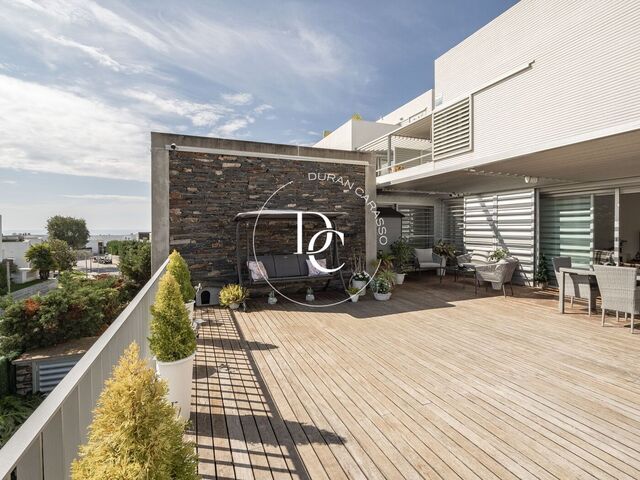
On the lower level, the living-dining room, with light-coloured floors, opens through large sliding windows onto a timber-decked terrace shaded by a louvred pergola. The separate, fitted kitchen has direct access to the same terrace. The floor is completed by two bedrooms, one with access to a terrace, a full bathroom and a utility room.

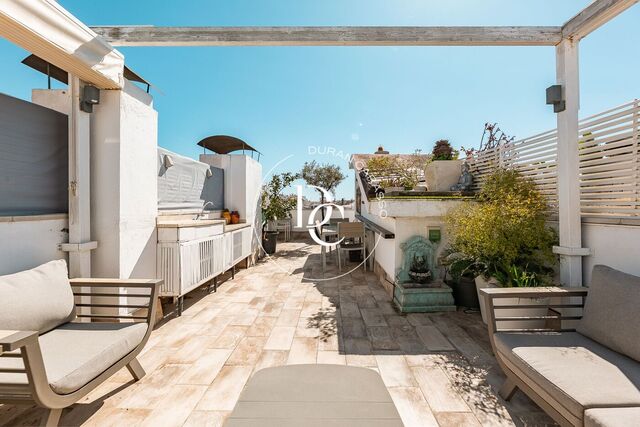
The upper level is given over to the main suite, with a private bathroom and access to a terrace with sea views. Above it is a timber-decked roof terrace, where the home's solar panels are installed.

The property has air conditioning, heating, a parking space in the same building and a large storage room. Energy certificate: C for consumption and C for emissions.

The Casas del Mar development has communal gardens, two swimming pools, a children's play area and 24-hour private security, and lies next to the Bel-Air, Olive Tree and IBS Richmond international schools.

Live where you deserve to live.

Property features

Air conditioning
sea views
storage
lift
security
parking
terrace
outside
community pool
heating
Good condition
Floor (2)
Year of construction (2005)
Energy certificate

Energy consumption Kw h/m² year

  • 64.00 A
  • 64.00 B
  • 64.00 C
  • 64.00 D
  • 64.00 E
  • 64.00 F
  • 64.00 G
Emissions Co/m² year
  • 10.00 A
  • 10.00 B
  • 10.00 C
  • 10.00 D
  • 10.00 E
  • 10.00 F
  • 10.00 G

Related properties

Ground-floor duplex for sale with terrace onto the pool, Levantina (Sitges)
550.000 €
Ref. 5839

Ground-floor duplex for sale with terrace onto the pool, Levantina (Sitges)

Levantina
A 148 m² (built area) south-facing ground-floor duplex in La Levantina, Sitges, with a private terrace opening directly onto the communal pool, plus parking. A large picture window opens the living-dining room onto a timber-decked terrace with room for dining outdoors. From here, steps lead straight down to the garden and the communal pool. The fitted kitchen, with a breakfast bar, connects to the dining area. The same floor has three bedrooms and two bathrooms, one of them en suite. Two of the bedrooms open onto a second, north-facing terrace. From the living room, a spiral staircase leads down to the lower floor, a self-contained space for hosting guests. It has an open-plan multi-purpose room with wall-to-wall wardrobes that can serve as a second living room or a study, as well as a bedroom and a shower room. Built in 1997 and in good condition, the home has air conditioning, heating and built-in wardrobes, and comes with a parking space. La Levantina is a quiet residential area of Sitges, with schools, shops and services close by. Live where you deserve to live.
Bedrooms4
Bathrooms3
Surface148 m²
A 148 m² (built area) south-facing ground-floor duplex in La Levantina, Sitges, with a private terrace opening directly onto the communal pool, plus parking. A large picture window opens the living-dining room onto a timber-decked terrace with room for dining outdoors. From here, steps lead straight down to the garden and the communal pool. The fitted kitchen, with a breakfast bar, connects to the dining area. The same floor has three bedrooms and two bathrooms, one of them en suite. Two of the bedrooms open onto a second, north-facing terrace. From the living room, a spiral staircase leads down to the lower floor, a self-contained space for hosting guests. It has an open-plan multi-purpose room with wall-to-wall wardrobes that can serve as a second living room or a study, as well as a bedroom and a shower room. Built in 1997 and in good condition, the home has air conditioning, heating and built-in wardrobes, and comes with a parking space. La Levantina is a quiet residential area of Sitges, with schools, shops and services close by. Live where you deserve to live.
Duplex for sale with 50 m² terrace and pool in Sant Pere de Ribes
655.000 €
Ref. 5944

Duplex for sale with 50 m² terrace and pool in Sant Pere de Ribes

Residencial Casa del Mar
A 177 m² duplex with a 50 m² south-east-facing terrace, a community infinity pool and 24-hour security, five minutes from Sitges and Vilanova. The main floor is built around the terrace. The bright living-dining room, with its large windows, opens onto a timber deck under a pergola with partial sea views, roomy enough for a dining table and a lounge area in the sun. This floor also holds the fitted kitchen, with direct access outside, and a guest toilet by the entrance hall. An interior staircase leads down to the bedroom floor: a master suite with fitted wardrobes and a shower room, a double bedroom, a single bedroom and a second full bathroom. The bedrooms open onto a 20 m² patio terrace with planters, a more private and sheltered outdoor space. Every room faces outward. Light wood-tone floors, air conditioning, heating, thermally broken aluminium double-glazed windows and fitted wardrobes. A storage room and two parking spaces are included. Residencial Casa del Mar is a quiet development with a concierge and 24-hour security, extensive gardens among the pines and an infinity pool with the sea in the background. Energy certificate: consumption E, emissions E.
Bedrooms3
Bathrooms3
Surface177 m²
A 177 m² duplex with a 50 m² south-east-facing terrace, a community infinity pool and 24-hour security, five minutes from Sitges and Vilanova. The main floor is built around the terrace. The bright living-dining room, with its large windows, opens onto a timber deck under a pergola with partial sea views, roomy enough for a dining table and a lounge area in the sun. This floor also holds the fitted kitchen, with direct access outside, and a guest toilet by the entrance hall. An interior staircase leads down to the bedroom floor: a master suite with fitted wardrobes and a shower room, a double bedroom, a single bedroom and a second full bathroom. The bedrooms open onto a 20 m² patio terrace with planters, a more private and sheltered outdoor space. Every room faces outward. Light wood-tone floors, air conditioning, heating, thermally broken aluminium double-glazed windows and fitted wardrobes. A storage room and two parking spaces are included. Residencial Casa del Mar is a quiet development with a concierge and 24-hour security, extensive gardens among the pines and an infinity pool with the sea in the background. Energy certificate: consumption E, emissions E.
Triplex for sale with solarium and tourist licence, central Sitges
790.000 €
Ref. 6303

Triplex for sale with solarium and tourist licence, central Sitges

Sitges
A 113 m² triplex 200 metres from the sea, right in the centre of Sitges, with a terrace, a 31 m² solarium and a tourist licence. It sits on a quiet street, close to every amenity, in a 1994 building with a lift. The entrance floor holds the living area: a hallway leads to the separate kitchen, fitted with a gas hob, oven, dishwasher, washing machine and dryer, and to the living-dining room. Light pours in through the living room's large window, which opens onto a terrace of around 12 m² with a timber deck, plants and room to eat outdoors. The layout is upside down. A staircase with a glass balustrade leads down to the sleeping area: three double bedrooms with fitted wardrobes and two full bathrooms with bathtubs. Upstairs is the 31 m² solarium, the home's great outdoor space. It has a pergola, a lounge area, a dining table and an outdoor sink, with open views over the rooftops of Sitges. It has air conditioning and radiator heating and is in good condition. It works as a home by the sea or, with its tourist licence, as a holiday-rental investment. Energy certificate: consumption E, emissions E.
Bedrooms3
Bathrooms2
Surface113 m²
A 113 m² triplex 200 metres from the sea, right in the centre of Sitges, with a terrace, a 31 m² solarium and a tourist licence. It sits on a quiet street, close to every amenity, in a 1994 building with a lift. The entrance floor holds the living area: a hallway leads to the separate kitchen, fitted with a gas hob, oven, dishwasher, washing machine and dryer, and to the living-dining room. Light pours in through the living room's large window, which opens onto a terrace of around 12 m² with a timber deck, plants and room to eat outdoors. The layout is upside down. A staircase with a glass balustrade leads down to the sleeping area: three double bedrooms with fitted wardrobes and two full bathrooms with bathtubs. Upstairs is the 31 m² solarium, the home's great outdoor space. It has a pergola, a lounge area, a dining table and an outdoor sink, with open views over the rooftops of Sitges. It has air conditioning and radiator heating and is in good condition. It works as a home by the sea or, with its tourist licence, as a holiday-rental investment. Energy certificate: consumption E, emissions E.
3-storey home for sale with roof terrace and parking in Sant Gervasi
995.000 €
Ref. 6278

3-storey home for sale with roof terrace and parking in Sant Gervasi

Sant Gervasi - La Bonanova
Renovated three-storey home for sale in Sant Gervasi, with a private roof terrace, an en-suite bedroom and its own car access on the ground floor. The house rises along an open staircase of white treads that runs beside an exposed brick wall, lit from below and framed by large windows. It is the thread that ties the floors together and gives the whole home its character. On the second floor, the living room, dining area and kitchen flow into a single space of around 28 m², with a wide black-framed window overlooking the street. The linear kitchen, in matt white, has integrated appliances, a stone worktop and a lit timber niche. This floor also has a second bathroom and a glazed door opening onto the patio. The first floor is the sleeping area: a bedroom of around 15 m² with a timber headboard, built-in bedside tables and made-to-measure wardrobes. The en-suite bathroom sits within a black-framed glass volume, with a rain shower and wall-hung fittings, and is completed by a dressing room. The roof terrace, with around 32 m² of usable space, is for private use and sheltered by walls: an open-air space to eat, read or entertain. The ground floor, with a garage door onto the street, offers a multi-purpose room of around 28 m² with space for one car, plus a storage room. The living floors have large-format porcelain flooring, and the whole house has ducted air conditioning and heating. A home with its own entrance and the privacy of a house in Sant Gervasi - La Bonanova.
Bedroom1
Bathrooms2
Surface146 m²
Renovated three-storey home for sale in Sant Gervasi, with a private roof terrace, an en-suite bedroom and its own car access on the ground floor. The house rises along an open staircase of white treads that runs beside an exposed brick wall, lit from below and framed by large windows. It is the thread that ties the floors together and gives the whole home its character. On the second floor, the living room, dining area and kitchen flow into a single space of around 28 m², with a wide black-framed window overlooking the street. The linear kitchen, in matt white, has integrated appliances, a stone worktop and a lit timber niche. This floor also has a second bathroom and a glazed door opening onto the patio. The first floor is the sleeping area: a bedroom of around 15 m² with a timber headboard, built-in bedside tables and made-to-measure wardrobes. The en-suite bathroom sits within a black-framed glass volume, with a rain shower and wall-hung fittings, and is completed by a dressing room. The roof terrace, with around 32 m² of usable space, is for private use and sheltered by walls: an open-air space to eat, read or entertain. The ground floor, with a garage door onto the street, offers a multi-purpose room of around 28 m² with space for one car, plus a storage room. The living floors have large-format porcelain flooring, and the whole house has ducted air conditioning and heating. A home with its own entrance and the privacy of a house in Sant Gervasi - La Bonanova.
Duplex for sale with terrace next to Collserola, in Vallcarca
680.000 €
Ref. 5803

Duplex for sale with terrace next to Collserola, in Vallcarca

Vallcarca i els Penitents
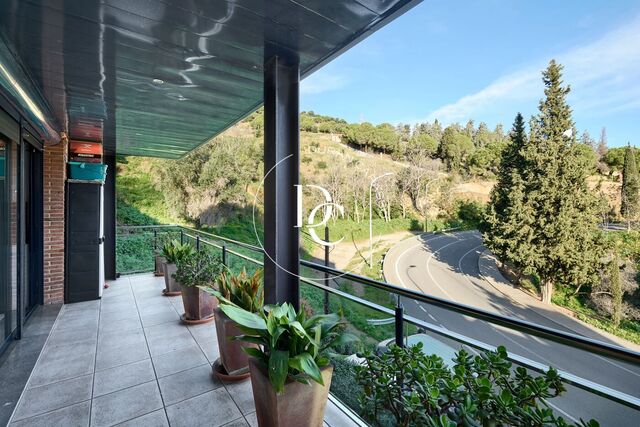
A 106 m² duplex in Vallcarca with a long covered terrace overlooking the greenery of Collserola, three bedrooms and two bathrooms. The living floor brings the living-dining room and kitchen together in a single open space, opening onto the terrace through floor-to-ceiling windows. The fully equipped kitchen has a breakfast bar, its own door to the terrace and a laundry area built into the cabinetry. The terrace runs the full length of the living area: covered, with room for plants and the slopes of Collserola right opposite. It is a natural extension of the living room. An interior staircase leads down to the sleeping floor, quieter and more sheltered, with windows looking out onto the greenery. The main bedroom is a double with built-in wardrobes and its own walk-in closet. The other two bedrooms, one of them more compact, work equally well as bedrooms or a study. Two full bathrooms serve this floor. The home is in good condition and ready to move into. It has ducted air conditioning, electric radiator heating, built-in wardrobes, a lift and a parking space in the building itself. The exposed-brick building, completed in 1997, is reached through a landscaped entrance among rocks and plants. Vallcarca i els Penitents, at the foot of Collserola: the hiking trails start just steps from your door, without leaving Barcelona.
Bedrooms3
Bathrooms2
Surface106 m²
A 106 m² duplex in Vallcarca with a long covered terrace overlooking the greenery of Collserola, three bedrooms and two bathrooms. The living floor brings the living-dining room and kitchen together in a single open space, opening onto the terrace through floor-to-ceiling windows. The fully equipped kitchen has a breakfast bar, its own door to the terrace and a laundry area built into the cabinetry. The terrace runs the full length of the living area: covered, with room for plants and the slopes of Collserola right opposite. It is a natural extension of the living room. An interior staircase leads down to the sleeping floor, quieter and more sheltered, with windows looking out onto the greenery. The main bedroom is a double with built-in wardrobes and its own walk-in closet. The other two bedrooms, one of them more compact, work equally well as bedrooms or a study. Two full bathrooms serve this floor. The home is in good condition and ready to move into. It has ducted air conditioning, electric radiator heating, built-in wardrobes, a lift and a parking space in the building itself. The exposed-brick building, completed in 1997, is reached through a landscaped entrance among rocks and plants. Vallcarca i els Penitents, at the foot of Collserola: the hiking trails start just steps from your door, without leaving Barcelona.
Duplex penthouse for sale with terrace and pool in El Vinyet, Sitges
1.250.000 €
Ref. 6081

Duplex penthouse for sale with terrace and pool in El Vinyet, Sitges

Vinyet
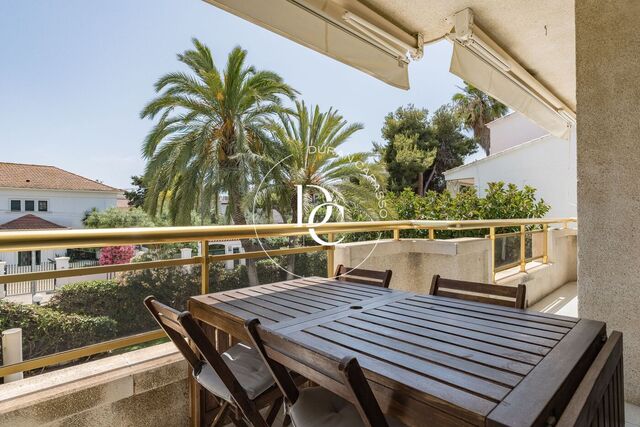
A 161 m² duplex penthouse with five bedrooms in El Vinyet, Sitges, with two terraces, a communal pool and the town centre a five-minute walk away. It belongs to a quiet community of just four neighbours, set among palm trees and gardens, three minutes from the Paseo Marítimo. The main floor is arranged around the entrance hall. To the left, the living and dining room, with large windows, opens onto a covered terrace with awnings, ideal for eating outdoors with the palm trees in front of you. To the right, the fitted kitchen, with a breakfast bar and a utility room at the back that allows cross-ventilation. From the living room you reach the sleeping area: three exterior bedrooms with fitted wardrobes and a full bathroom. A wide, bright staircase leads up to the top floor, with two double bedrooms and a full bathroom with a whirlpool bath. From this floor you step straight out onto a terrace of about 80 m², open to the sky and the treetops of El Vinyet. The community has a well-kept garden with a pool. The home is in good condition and is sold furnished, with a lift, air conditioning and heating. Building from 1991. A parking space is included in the price. The area El Vinyet is one of the quietest residential areas in Sitges, between the sea and the town centre, with streets of gardens and palm trees where everything is within walking distance.
Bedrooms5
Bathrooms2
Surface161 m²
A 161 m² duplex penthouse with five bedrooms in El Vinyet, Sitges, with two terraces, a communal pool and the town centre a five-minute walk away. It belongs to a quiet community of just four neighbours, set among palm trees and gardens, three minutes from the Paseo Marítimo. The main floor is arranged around the entrance hall. To the left, the living and dining room, with large windows, opens onto a covered terrace with awnings, ideal for eating outdoors with the palm trees in front of you. To the right, the fitted kitchen, with a breakfast bar and a utility room at the back that allows cross-ventilation. From the living room you reach the sleeping area: three exterior bedrooms with fitted wardrobes and a full bathroom. A wide, bright staircase leads up to the top floor, with two double bedrooms and a full bathroom with a whirlpool bath. From this floor you step straight out onto a terrace of about 80 m², open to the sky and the treetops of El Vinyet. The community has a well-kept garden with a pool. The home is in good condition and is sold furnished, with a lift, air conditioning and heating. Building from 1991. A parking space is included in the price. The area El Vinyet is one of the quietest residential areas in Sitges, between the sea and the town centre, with streets of gardens and palm trees where everything is within walking distance.
Penthouse for sale with two terraces and sea views in La Bòbila, Sitges
675.000 €
Ref. 6035

Penthouse for sale with two terraces and sea views in La Bòbila, Sitges

Sitges
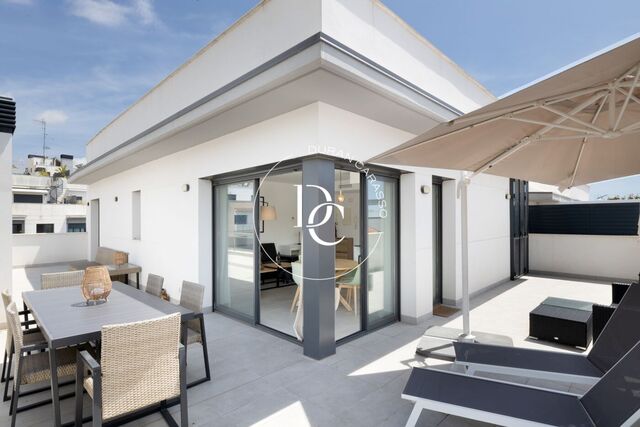
Penthouse for sale in La Bòbila, Sitges, with a 60 m² corner terrace and an upper terrace for private use with a barbecue and sea views. The building dates from 2022 and the penthouse is on the third floor, with a lift, a short walk from the centre of Sitges. The living and dining room and the kitchen share a single space wrapped in glass. Light pours in, and the home flows out onto the corner terrace, with views of the Vallpineda hills. The white kitchen, with its breakfast bar, is part of the living area without taking away any of its sense of space. The sleeping area has two exterior double bedrooms with built-in wardrobes. The main bedroom has an en-suite bathroom and direct access to the terrace; the second opens onto a balcony looking out over the treetops. Both bathrooms are full bathrooms with a walk-in shower. Above the apartment, a terrace for private use with a barbecue opens up to the sea and the hills: a place for eating outdoors and making summer evenings last. Sold furnished, with air conditioning and heating. Energy certificate: consumption C, emissions B. Live where you deserve to live.
Bedrooms2
Bathrooms2
Surface86 m²
Penthouse for sale in La Bòbila, Sitges, with a 60 m² corner terrace and an upper terrace for private use with a barbecue and sea views. The building dates from 2022 and the penthouse is on the third floor, with a lift, a short walk from the centre of Sitges. The living and dining room and the kitchen share a single space wrapped in glass. Light pours in, and the home flows out onto the corner terrace, with views of the Vallpineda hills. The white kitchen, with its breakfast bar, is part of the living area without taking away any of its sense of space. The sleeping area has two exterior double bedrooms with built-in wardrobes. The main bedroom has an en-suite bathroom and direct access to the terrace; the second opens onto a balcony looking out over the treetops. Both bathrooms are full bathrooms with a walk-in shower. Above the apartment, a terrace for private use with a barbecue opens up to the sea and the hills: a place for eating outdoors and making summer evenings last. Sold furnished, with air conditioning and heating. Energy certificate: consumption C, emissions B. Live where you deserve to live.
Duplex for sale in La Molina with tourist licence and views
190.000 €
Ref. 6239

Duplex for sale in La Molina with tourist licence and views

Alp
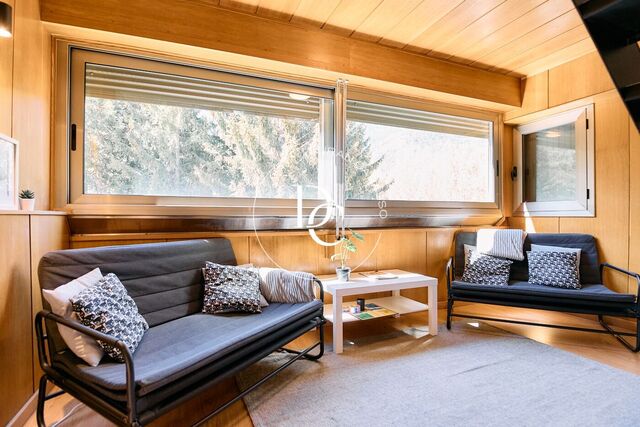
A 70 m² duplex with a tourist licence in La Molina (Alp): fifth floor with lift, and the ski bus stops right outside the building. The main floor brings together the living and dining room, open to the kitchen, and a full bathroom with shower. The living-room window looks out onto fir trees, and the wood-lined walls and ceiling give it the warmth of a mountain home. The contemporary kitchen comes with oven, hob, extractor hood, washing machine and fridge. The flat is in good condition and has heating. A light staircase leads up to the mezzanine, an open-plan space bright with daylight from its skylights, with wardrobes and room for several beds. It is made for stays with family or friends. The 1975 building has a concierge, a communal garden and shared lounges with a central fireplace, large windows onto the greenery, table football and table tennis: the place to gather after a day of skiing or hiking. The La Molina and Masella ski resorts are five minutes away by car, and the bus that stops outside the building goes straight to the slopes. When there is no snow, hiking trails start close by, and the train station connects the area all year round. The tourist licence lets you combine personal use with holiday rentals in one of the most sought-after mountain destinations in the Catalan Pyrenees. Energy certificate: consumption F, emissions E. Live where you deserve to live.
Bedroom1
Bathroom1
Surface70 m²
A 70 m² duplex with a tourist licence in La Molina (Alp): fifth floor with lift, and the ski bus stops right outside the building. The main floor brings together the living and dining room, open to the kitchen, and a full bathroom with shower. The living-room window looks out onto fir trees, and the wood-lined walls and ceiling give it the warmth of a mountain home. The contemporary kitchen comes with oven, hob, extractor hood, washing machine and fridge. The flat is in good condition and has heating. A light staircase leads up to the mezzanine, an open-plan space bright with daylight from its skylights, with wardrobes and room for several beds. It is made for stays with family or friends. The 1975 building has a concierge, a communal garden and shared lounges with a central fireplace, large windows onto the greenery, table football and table tennis: the place to gather after a day of skiing or hiking. The La Molina and Masella ski resorts are five minutes away by car, and the bus that stops outside the building goes straight to the slopes. When there is no snow, hiking trails start close by, and the train station connects the area all year round. The tourist licence lets you combine personal use with holiday rentals in one of the most sought-after mountain destinations in the Catalan Pyrenees. Energy certificate: consumption F, emissions E. Live where you deserve to live.
We use our own and third-party cookies to make our website work safely and personalize its content. Likewise, we use cookies to measure and obtain data on your navigation and to adjust advertising to your tastes and preferences. Press the "Accept all" button to confirm that you have read and accepted the information presented. To manage or disable these cookies, click on "Configuration". For more information see our cookies policy.
Modify cookies
Technical and functional Always active
This website uses its own Cookies to collect information in order to improve our services. If you continue browsing, you accept their installation. The user has the possibility of configuring his browser, being able, if he so wishes, to prevent them from being installed on his hard drive, although he must bear in mind that such action may cause difficulties in navigating the website.
They allow the monitoring and analysis of the behavior of the users of this website. The information collected through this type of cookies is used to measure the activity of the web for the elaboration of user navigation profiles in order to introduce improvements based on the analysis of the usage data made by the users of the service. They allow us to save the user's preference information to improve the quality of our services and to offer a better experience through recommended products.
These cookies are used to store information about the preferences and personal choices of the user through the continuous observation of their browsing habits. Thanks to them, we can know the browsing habits on the website and display advertising related to the user's browsing profile.