Your search

Flats for sale in Barcelona provincia

Order by
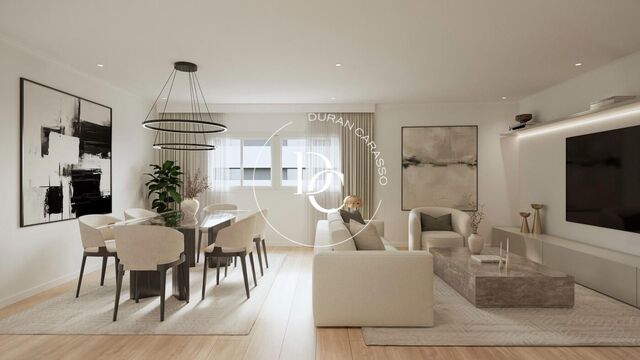
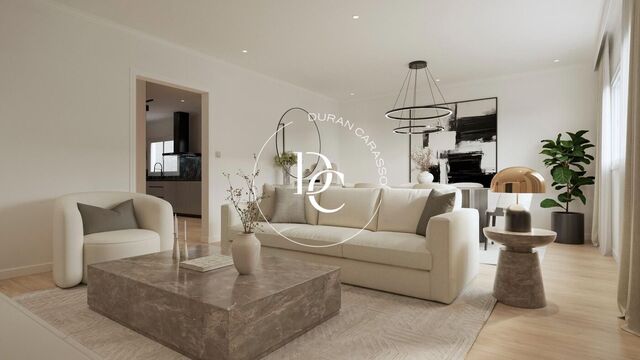
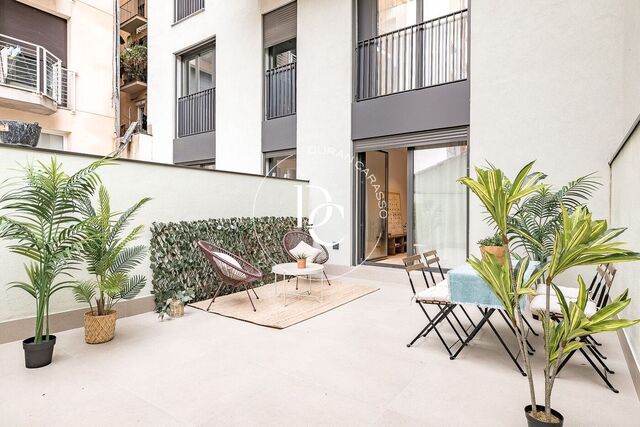
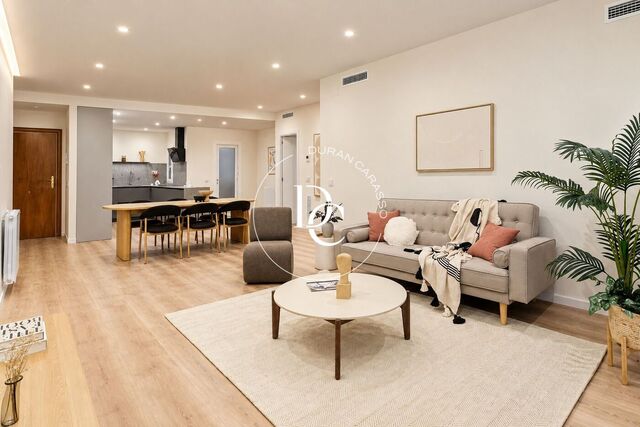
Exclusive Newly Built Duplex Penthouse with Private Terrace
950,000 €
Ref. 6483

Exclusive Newly Built Duplex Penthouse with Private Terrace

El Poblenou, Barcelona
Durán Carasso presents this exclusive newly built duplex penthouse, set within a building dating from 1927 that has undergone a comprehensive refurbishment and been extended by two additional floors. The architectural project combines the character of the original building with contemporary design, creating a modern home that retains the property’s historic identity. The property offers 112 m² of interior space, together with a private 50 m² terrace for the exclusive use of the owner. This outdoor area is accessed via a separate staircase, with no direct connection to the interior of the apartment, providing an additional space in which to enjoy the outdoors in privacy. The first floor accommodates a spacious living area designed to provide a comfortable and light-filled environment. The living and dining room features large windows overlooking the street, allowing natural light to enter and enhancing the sense of space. Adjacent to it is a fully fitted, exterior-facing open-plan kitchen, seamlessly integrated into the main living area to create a practical setting for everyday living and entertaining. This floor also includes a full bathroom, a separate utility area and an additional space that can be used as a storage room or wine cellar, offering a convenient solution for extra storage. The upper floor is dedicated to the sleeping quarters and comprises three bedrooms. The principal bedroom is an en-suite, offering greater privacy and comfort. The other two bedrooms, one double and one single, share a second full bathroom. In total, the property has three bedrooms and three full bathrooms. The apartment is offered furnished and ready to move into, with a functional layout designed to make the most of every room and provide comfort from day one. High ceilings enhance the feeling of space, while natural wood parquet flooring, lacquered-finish wardrobes and carefully selected quality materials and finishes create a cohesive, contemporary interior. For year-round comfort, the property features air conditioning and aerothermal heating. The building also benefits from a lift and a limited number of residents, contributing to a quieter residential atmosphere. Combining the architecture of a refurbished historic building with contemporary interiors and a generously sized private terrace, this duplex penthouse is an appealing choice for those seeking a distinctive, practical home that is ready to move into. Vive donde mereces vivir.
Bedrooms3
Bathrooms3
Surface112 m²
Durán Carasso presents this exclusive newly built duplex penthouse, set within a building dating from 1927 that has undergone a comprehensive refurbishment and been extended by two additional floors. The architectural project combines the character of the original building with contemporary design, creating a modern home that retains the property’s historic identity. The property offers 112 m² of interior space, together with a private 50 m² terrace for the exclusive use of the owner. This outdoor area is accessed via a separate staircase, with no direct connection to the interior of the apartment, providing an additional space in which to enjoy the outdoors in privacy. The first floor accommodates a spacious living area designed to provide a comfortable and light-filled environment. The living and dining room features large windows overlooking the street, allowing natural light to enter and enhancing the sense of space. Adjacent to it is a fully fitted, exterior-facing open-plan kitchen, seamlessly integrated into the main living area to create a practical setting for everyday living and entertaining. This floor also includes a full bathroom, a separate utility area and an additional space that can be used as a storage room or wine cellar, offering a convenient solution for extra storage. The upper floor is dedicated to the sleeping quarters and comprises three bedrooms. The principal bedroom is an en-suite, offering greater privacy and comfort. The other two bedrooms, one double and one single, share a second full bathroom. In total, the property has three bedrooms and three full bathrooms. The apartment is offered furnished and ready to move into, with a functional layout designed to make the most of every room and provide comfort from day one. High ceilings enhance the feeling of space, while natural wood parquet flooring, lacquered-finish wardrobes and carefully selected quality materials and finishes create a cohesive, contemporary interior. For year-round comfort, the property features air conditioning and aerothermal heating. The building also benefits from a lift and a limited number of residents, contributing to a quieter residential atmosphere. Combining the architecture of a refurbished historic building with contemporary interiors and a generously sized private terrace, this duplex penthouse is an appealing choice for those seeking a distinctive, practical home that is ready to move into. Vive donde mereces vivir.
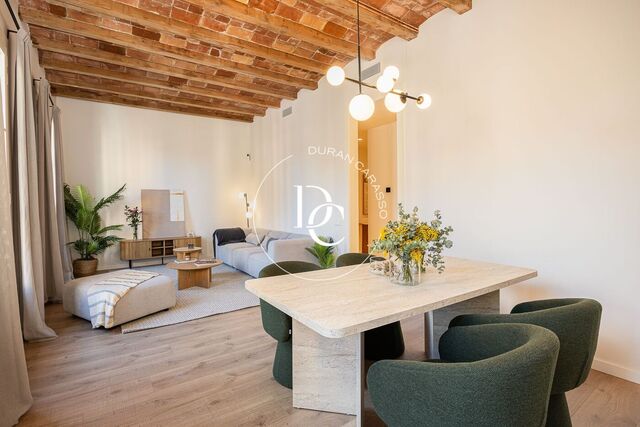
Exclusive Brand-New Renovated Apartment on Barcelona’s Prestigious Portal de l’Àngel Avenue
795,000 €
Ref. 6484

Exclusive Brand-New Renovated Apartment on Barcelona’s Prestigious Portal de l’Àngel Avenue

El Gòtic, Barcelona
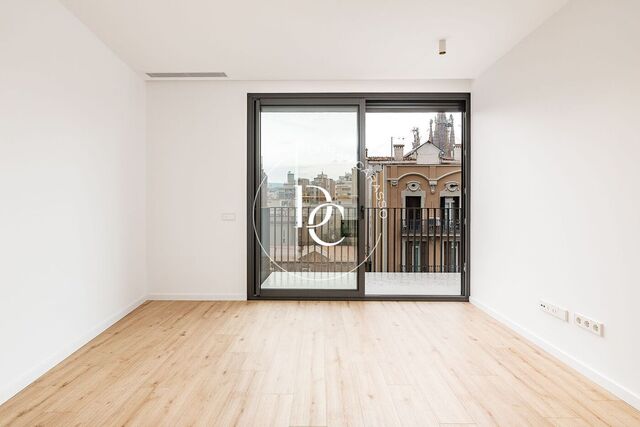
Located in the very heart of Barcelona, on one of the city's most iconic and sought-after avenues, this stunning 138 sqm apartment has been completely renovated to the highest standards, offering an exceptional combination of elegance, comfort and contemporary design. Situated on the third floor, the property enjoys abundant natural light throughout the day. The living area features a spacious living-dining room with pleasant open views, seamlessly connected to a stylish open-plan kitchen fitted with integrated panelled appliances, creating an elegant and functional living space. The sleeping area comprises three bedrooms. The generous primary suite features a private bathroom and a walk-in wardrobe. The second bedroom is a spacious double room, and both bedrooms enjoy direct access to a charming interior terrace with morning sun, providing a peaceful outdoor retreat in the city centre. The third bedroom offers great flexibility and can easily be used as a home office, guest room or study. The property is completed by two full bathrooms and a guest toilet. The comprehensive renovation has been carried out using premium materials and high-end finishes, with meticulous attention to detail throughout. A rare opportunity to acquire a brand-new residence in one of Barcelona's most exclusive and vibrant locations.
Bedrooms3
Bathrooms3
Surface148 m²
Located in the very heart of Barcelona, on one of the city's most iconic and sought-after avenues, this stunning 138 sqm apartment has been completely renovated to the highest standards, offering an exceptional combination of elegance, comfort and contemporary design. Situated on the third floor, the property enjoys abundant natural light throughout the day. The living area features a spacious living-dining room with pleasant open views, seamlessly connected to a stylish open-plan kitchen fitted with integrated panelled appliances, creating an elegant and functional living space. The sleeping area comprises three bedrooms. The generous primary suite features a private bathroom and a walk-in wardrobe. The second bedroom is a spacious double room, and both bedrooms enjoy direct access to a charming interior terrace with morning sun, providing a peaceful outdoor retreat in the city centre. The third bedroom offers great flexibility and can easily be used as a home office, guest room or study. The property is completed by two full bathrooms and a guest toilet. The comprehensive renovation has been carried out using premium materials and high-end finishes, with meticulous attention to detail throughout. A rare opportunity to acquire a brand-new residence in one of Barcelona's most exclusive and vibrant locations.
96 sqm flat with terrace for sale in Sitges
495,000 €
Ref. 6474

96 sqm flat with terrace for sale in Sitges

Sitges
Duran Carasso presents this charming apartment in Sitges, a property that stands out for its excellent orientation, abundant natural light and generous private terrace. Set in a peaceful residential neighbourhood just a short distance from the town centre, it offers an ideal balance of tranquillity, comfort and convenience. Located in a residential building dating from 2002, the apartment offers 96 m² of built area according to cadastral records, with a practical, well-planned layout designed to make the most of its space and natural light. The heart of the home is its bright and spacious living and dining area, which opens directly onto a delightful 18 m² terrace. This inviting outdoor space is perfect for al fresco dining, entertaining friends or simply enjoying a quiet moment in the open air. The apartment features two bedrooms and a full bathroom, providing a comfortable and versatile living environment, equally suited to a permanent residence or a second home in Sitges. A private parking space is also included, adding an extra level of convenience to everyday life. One of the property's most appealing features is its location. Within easy reach of the centre of Sitges, residents can enjoy the town's vibrant atmosphere while returning home to the peace of a well-established residential neighbourhood. Shops, supermarkets, schools and essential services are all nearby, while convenient access to the C-32 motorway ensures excellent connections to Barcelona and the airport. Combining natural light, a generous outdoor terrace and a highly convenient location, this apartment represents an excellent opportunity for those seeking a comfortable home in one of the most desirable coastal towns near Barcelona. Live where you deserve to live.
Bedrooms2
Bathroom1
Surface96 m²
Duran Carasso presents this charming apartment in Sitges, a property that stands out for its excellent orientation, abundant natural light and generous private terrace. Set in a peaceful residential neighbourhood just a short distance from the town centre, it offers an ideal balance of tranquillity, comfort and convenience. Located in a residential building dating from 2002, the apartment offers 96 m² of built area according to cadastral records, with a practical, well-planned layout designed to make the most of its space and natural light. The heart of the home is its bright and spacious living and dining area, which opens directly onto a delightful 18 m² terrace. This inviting outdoor space is perfect for al fresco dining, entertaining friends or simply enjoying a quiet moment in the open air. The apartment features two bedrooms and a full bathroom, providing a comfortable and versatile living environment, equally suited to a permanent residence or a second home in Sitges. A private parking space is also included, adding an extra level of convenience to everyday life. One of the property's most appealing features is its location. Within easy reach of the centre of Sitges, residents can enjoy the town's vibrant atmosphere while returning home to the peace of a well-established residential neighbourhood. Shops, supermarkets, schools and essential services are all nearby, while convenient access to the C-32 motorway ensures excellent connections to Barcelona and the airport. Combining natural light, a generous outdoor terrace and a highly convenient location, this apartment represents an excellent opportunity for those seeking a comfortable home in one of the most desirable coastal towns near Barcelona. Live where you deserve to live.
Elegant apartment for sale in La Dreta de l'Eixample, Barcelona
1,600,000 €
Ref. 6480

Elegant apartment for sale in La Dreta de l'Eixample, Barcelona

La Dreta de l'Eixample, Barcelona
Durán Carasso presents this exclusive renovated property, set within a distinguished 1939 period building, where the character of classic Barcelona architecture meets contemporary interior design and a carefully curated selection of materials and finishes. The renovation has created a home defined by harmonious spaces, attention to detail and an elegant, timeless aesthetic. Herringbone wood flooring brings warmth to the interiors, while integrated lighting and clean lines enhance the sense of continuity and sophistication. The bathrooms have been designed with particular care in the choice of materials and finishes, complementing the overall style with a contemporary touch. The sleeping area comprises three en-suite bedrooms, each with its own private bathroom and fitted wardrobes. This layout offers a high degree of privacy and comfort, making the property an appealing choice for families and for those who would appreciate separate accommodation for guests. One of the property's most outstanding features is its spectacular 60 m² private terrace with a pergola. This exceptional outdoor space extends the living areas and provides the perfect setting for enjoying the fresh air, hosting meals with friends, relaxing or creating a peaceful urban oasis in Barcelona. The combination of a historic building's charm, the comfort of a contemporary renovation and a generous private terrace makes this a distinctive property for those who appreciate architecture, design and quality of life in Barcelona. A home with its own identity, offering thoughtfully designed interiors and an exceptional outdoor space while preserving the character of Barcelona's architectural heritage. Vive donde mereces vivir.
Bedrooms3
Bathrooms3
Surface176 m²
Durán Carasso presents this exclusive renovated property, set within a distinguished 1939 period building, where the character of classic Barcelona architecture meets contemporary interior design and a carefully curated selection of materials and finishes. The renovation has created a home defined by harmonious spaces, attention to detail and an elegant, timeless aesthetic. Herringbone wood flooring brings warmth to the interiors, while integrated lighting and clean lines enhance the sense of continuity and sophistication. The bathrooms have been designed with particular care in the choice of materials and finishes, complementing the overall style with a contemporary touch. The sleeping area comprises three en-suite bedrooms, each with its own private bathroom and fitted wardrobes. This layout offers a high degree of privacy and comfort, making the property an appealing choice for families and for those who would appreciate separate accommodation for guests. One of the property's most outstanding features is its spectacular 60 m² private terrace with a pergola. This exceptional outdoor space extends the living areas and provides the perfect setting for enjoying the fresh air, hosting meals with friends, relaxing or creating a peaceful urban oasis in Barcelona. The combination of a historic building's charm, the comfort of a contemporary renovation and a generous private terrace makes this a distinctive property for those who appreciate architecture, design and quality of life in Barcelona. A home with its own identity, offering thoughtfully designed interiors and an exceptional outdoor space while preserving the character of Barcelona's architectural heritage. Vive donde mereces vivir.
88 sqm flat with views for sale in L'Antiga Esquerra de l'Eixample, Barcelona
698,000 €
Ref. 6476

88 sqm flat with views for sale in L'Antiga Esquerra de l'Eixample, Barcelona

L´Antiga Esquerra de l´Eixample, Barcelona
Located in a distinguished classical building in the Eixample district, this magnificent 88 sqm first-floor apartment combines the charm of traditional architecture with a high-quality contemporary renovation. The property stands out for its excellent layout and pleasant outdoor spaces. The spacious living and dining room, bright and welcoming, opens onto a balcony-terrace, perfect for enjoying outdoor living in the heart of the city. The separate eat-in kitchen has been designed with both functionality and aesthetics in mind. It features integrated appliances, a practical central island, and ample storage space. The sleeping area comprises three bedrooms. The main bedroom offers a private retreat with an en-suite bathroom and built-in wardrobe. The second bedroom, also a double, enjoys direct access to a peaceful interior terrace. The third bedroom opens onto an interior patio, providing natural light and ventilation. All bedrooms feature built-in wardrobes. The apartment has been renovated to an excellent standard, with every detail carefully considered to provide comfort, design, and functionality. A unique opportunity to enjoy a move-in-ready home with outdoor spaces and the incomparable character of Eixample’s classical buildings.
Bedrooms3
Bathrooms2
Surface88 m²
Located in a distinguished classical building in the Eixample district, this magnificent 88 sqm first-floor apartment combines the charm of traditional architecture with a high-quality contemporary renovation. The property stands out for its excellent layout and pleasant outdoor spaces. The spacious living and dining room, bright and welcoming, opens onto a balcony-terrace, perfect for enjoying outdoor living in the heart of the city. The separate eat-in kitchen has been designed with both functionality and aesthetics in mind. It features integrated appliances, a practical central island, and ample storage space. The sleeping area comprises three bedrooms. The main bedroom offers a private retreat with an en-suite bathroom and built-in wardrobe. The second bedroom, also a double, enjoys direct access to a peaceful interior terrace. The third bedroom opens onto an interior patio, providing natural light and ventilation. All bedrooms feature built-in wardrobes. The apartment has been renovated to an excellent standard, with every detail carefully considered to provide comfort, design, and functionality. A unique opportunity to enjoy a move-in-ready home with outdoor spaces and the incomparable character of Eixample’s classical buildings.
123 sqm flat with views for sale in Sant Gervasi - Galvany, Barcelona
795,000 €
Ref. 6472

123 sqm flat with views for sale in Sant Gervasi - Galvany, Barcelona

Sant Gervasi - Galvany, Barcelona
Exclusive property located on an exterior first floor, featuring dual orientation and abundant natural light, in one of Barcelona’s most sought-after areas, in the Galvany neighbourhood and just steps from Francesc Macià Square. The property has been completely renovated and is brand new, combining a functional layout with designer finishes and high-quality materials. The day area features a spacious living and dining room with open views, creating a bright and welcoming space with a variety of layout possibilities. The kitchen is integrated yet clearly defined, with a practical office area and fully fitted with panelled appliances, adding continuity and elegance to the overall design. The property also includes a separate utility area, together with a dedicated space for machinery and installations. The night area comprises three bedrooms. The master bedroom is an en-suite and enjoys a private balcony, as well as its own bathroom. The second bedroom is a double bedroom, while the third is a single bedroom, offering versatility for use as a family bedroom, home office or guest room. A second full bathroom serves the rest of the property. A property designed for those looking to move into a newly renovated, bright and well-located home, featuring a carefully selected range of materials, designer finishes and a layout adapted to contemporary living. Located in Galvany, just minutes from Francesc Macià, the property benefits from a wide range of shops, restaurants and services, as well as excellent connections to the rest of Barcelona.
Bedrooms3
Bathrooms2
Surface90 m²
Exclusive property located on an exterior first floor, featuring dual orientation and abundant natural light, in one of Barcelona’s most sought-after areas, in the Galvany neighbourhood and just steps from Francesc Macià Square. The property has been completely renovated and is brand new, combining a functional layout with designer finishes and high-quality materials. The day area features a spacious living and dining room with open views, creating a bright and welcoming space with a variety of layout possibilities. The kitchen is integrated yet clearly defined, with a practical office area and fully fitted with panelled appliances, adding continuity and elegance to the overall design. The property also includes a separate utility area, together with a dedicated space for machinery and installations. The night area comprises three bedrooms. The master bedroom is an en-suite and enjoys a private balcony, as well as its own bathroom. The second bedroom is a double bedroom, while the third is a single bedroom, offering versatility for use as a family bedroom, home office or guest room. A second full bathroom serves the rest of the property. A property designed for those looking to move into a newly renovated, bright and well-located home, featuring a carefully selected range of materials, designer finishes and a layout adapted to contemporary living. Located in Galvany, just minutes from Francesc Macià, the property benefits from a wide range of shops, restaurants and services, as well as excellent connections to the rest of Barcelona.
123 sqm flat with views for sale in Sant Gervasi - Galvany, Barcelona
990,000 €
Ref. 6471

123 sqm flat with views for sale in Sant Gervasi - Galvany, Barcelona

Sant Gervasi - Galvany, Barcelona
Exclusive property located on an exterior first floor, featuring dual orientation and abundant natural light, in one of Barcelona’s most sought-after areas, in the Galvany neighbourhood and just steps from Francesc Macià Square. The property has been completely renovated and is brand new, combining a functional layout with designer finishes and high-quality materials. The day area features a spacious living and dining room with open views, creating a bright and welcoming space with a variety of layout possibilities. The kitchen is integrated yet clearly defined, with a practical office area and fully fitted with panelled appliances, adding continuity and elegance to the overall design. The property also includes a separate utility area, together with a dedicated space for machinery and installations. The night area comprises three bedrooms. The master bedroom is an en-suite and enjoys a private balcony, as well as its own bathroom. The second bedroom is a double bedroom, while the third is a single bedroom, offering versatility for use as a family bedroom, home office or guest room. A second full bathroom serves the rest of the property. A property designed for those looking to move into a newly renovated, bright and well-located home, featuring a carefully selected range of materials, designer finishes and a layout adapted to contemporary living. Located in Galvany, just minutes from Francesc Macià, the property benefits from a wide range of shops, restaurants and services, as well as excellent connections to the rest of Barcelona.
Bedrooms3
Bathrooms2
Surface123 m²
Exclusive property located on an exterior first floor, featuring dual orientation and abundant natural light, in one of Barcelona’s most sought-after areas, in the Galvany neighbourhood and just steps from Francesc Macià Square. The property has been completely renovated and is brand new, combining a functional layout with designer finishes and high-quality materials. The day area features a spacious living and dining room with open views, creating a bright and welcoming space with a variety of layout possibilities. The kitchen is integrated yet clearly defined, with a practical office area and fully fitted with panelled appliances, adding continuity and elegance to the overall design. The property also includes a separate utility area, together with a dedicated space for machinery and installations. The night area comprises three bedrooms. The master bedroom is an en-suite and enjoys a private balcony, as well as its own bathroom. The second bedroom is a double bedroom, while the third is a single bedroom, offering versatility for use as a family bedroom, home office or guest room. A second full bathroom serves the rest of the property. A property designed for those looking to move into a newly renovated, bright and well-located home, featuring a carefully selected range of materials, designer finishes and a layout adapted to contemporary living. Located in Galvany, just minutes from Francesc Macià, the property benefits from a wide range of shops, restaurants and services, as well as excellent connections to the rest of Barcelona.
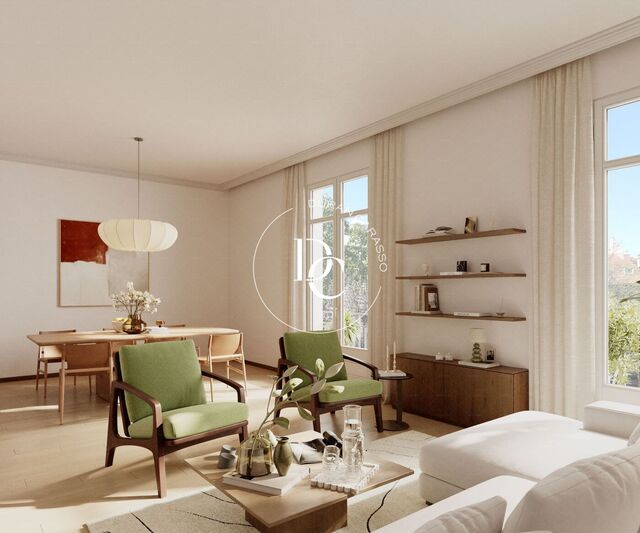
Flat with terrace to renovate for sale in Eixample Esquerra, Barcelona
1,245,000 €
Ref. 5613

Flat with terrace to renovate for sale in Eixample Esquerra, Barcelona

L´Antiga Esquerra de l´Eixample, Barcelona
Spectacular 138 m² main-floor apartment with a 30 m² private terrace, located on the prestigious Gran Via de les Corts Catalanes. Located in the sought-after neighbourhood of l'Esquerra de l'Eixample, this property offers a unique opportunity to experience the dream of having a home of your own. The apartment features a carefully designed new layout that optimises the available space and enhances the connection between the different rooms and the outdoors. The living area is centred around a spacious open-plan living and dining room with an integrated kitchen, conceived as the heart of the home and designed to provide a sense of openness and functionality. This space connects directly to a gallery and a pleasant private terrace, creating a seamless connection between the interior and exterior while enhancing the feeling of space and natural light. The property also features an interior block courtyard, providing an additional outdoor space and creating a pleasant sense of openness within the home. The sleeping area is clearly separated from the living spaces and comprises three bedrooms, together with bathrooms and well-organised circulation areas that ensure comfort and functionality. The layout also includes storage and utility areas, making the most of the available surface. A layout designed to provide space, functionality and an excellent relationship between the interior and exterior areas, perfectly suited to a contemporary lifestyle in one of Barcelona's most established neighbourhoods. Gran Via de les Corts Catalanes offers a wide variety of shops and services and is very well connected to the rest of the city by public transport, with easy and quick access to the airport. THIS LISTING INCLUDES ILLUSTRATIVE PHOTOGRAPHS OF THE RENOVATED APARTMENT. Contact us for further information or to arrange a viewing.
Bedrooms3
Bathrooms3
Surface168 m²
Spectacular 138 m² main-floor apartment with a 30 m² private terrace, located on the prestigious Gran Via de les Corts Catalanes. Located in the sought-after neighbourhood of l'Esquerra de l'Eixample, this property offers a unique opportunity to experience the dream of having a home of your own. The apartment features a carefully designed new layout that optimises the available space and enhances the connection between the different rooms and the outdoors. The living area is centred around a spacious open-plan living and dining room with an integrated kitchen, conceived as the heart of the home and designed to provide a sense of openness and functionality. This space connects directly to a gallery and a pleasant private terrace, creating a seamless connection between the interior and exterior while enhancing the feeling of space and natural light. The property also features an interior block courtyard, providing an additional outdoor space and creating a pleasant sense of openness within the home. The sleeping area is clearly separated from the living spaces and comprises three bedrooms, together with bathrooms and well-organised circulation areas that ensure comfort and functionality. The layout also includes storage and utility areas, making the most of the available surface. A layout designed to provide space, functionality and an excellent relationship between the interior and exterior areas, perfectly suited to a contemporary lifestyle in one of Barcelona's most established neighbourhoods. Gran Via de les Corts Catalanes offers a wide variety of shops and services and is very well connected to the rest of the city by public transport, with easy and quick access to the airport. THIS LISTING INCLUDES ILLUSTRATIVE PHOTOGRAPHS OF THE RENOVATED APARTMENT. Contact us for further information or to arrange a viewing.
Fantastic apartment for sale with views of the Sagrada Familia
595,000 €
Ref. 6467

Fantastic apartment for sale with views of the Sagrada Familia

La Dreta de l'Eixample, Barcelona
Discover this exclusive newly built apartment located next to the iconic Sagrada Família, in one of Barcelona's most renowned and desirable neighbourhoods. A property combining contemporary design, comfort and technology, ideal for those looking to enjoy city living in a privileged setting. The apartment offers 61 sqm of built area and a functional layout designed to make the most of every space. The living area features a welcoming lounge and dining room with an open-plan kitchen, creating a modern and comfortable atmosphere. The kitchen comes fully equipped with Balay appliances and blends seamlessly into the living space. The living room opens onto a spacious balcony overlooking the Sagrada Família, one of the property's most outstanding features. It is the perfect place to enjoy the outdoors while admiring one of Barcelona's most iconic landmarks. The sleeping area comprises two bedrooms: a main double bedroom with a wardrobe and a second single bedroom, which can also be used as a home office or a versatile additional space. The apartment is completely new and ready for its first occupants, featuring modern amenities designed to provide maximum comfort and energy efficiency, including an aerothermal heating and cooling system, smart home automation and motorised blinds. As an added benefit, the building features a magnificent communal rooftop swimming pool, offering an inviting space to relax and enjoy Barcelona's sunny days without leaving home. Furthermore, the price includes a car parking space, a motorcycle parking space and a storage room, providing an exceptional level of convenience in such a central location. A unique opportunity to move into a brand-new home next to the Sagrada Família, enjoying all the advantages of modern construction and the privilege of exceptional views in the heart of Barcelona.
Bedrooms2
Bathroom1
Surface61 m²
Discover this exclusive newly built apartment located next to the iconic Sagrada Família, in one of Barcelona's most renowned and desirable neighbourhoods. A property combining contemporary design, comfort and technology, ideal for those looking to enjoy city living in a privileged setting. The apartment offers 61 sqm of built area and a functional layout designed to make the most of every space. The living area features a welcoming lounge and dining room with an open-plan kitchen, creating a modern and comfortable atmosphere. The kitchen comes fully equipped with Balay appliances and blends seamlessly into the living space. The living room opens onto a spacious balcony overlooking the Sagrada Família, one of the property's most outstanding features. It is the perfect place to enjoy the outdoors while admiring one of Barcelona's most iconic landmarks. The sleeping area comprises two bedrooms: a main double bedroom with a wardrobe and a second single bedroom, which can also be used as a home office or a versatile additional space. The apartment is completely new and ready for its first occupants, featuring modern amenities designed to provide maximum comfort and energy efficiency, including an aerothermal heating and cooling system, smart home automation and motorised blinds. As an added benefit, the building features a magnificent communal rooftop swimming pool, offering an inviting space to relax and enjoy Barcelona's sunny days without leaving home. Furthermore, the price includes a car parking space, a motorcycle parking space and a storage room, providing an exceptional level of convenience in such a central location. A unique opportunity to move into a brand-new home next to the Sagrada Família, enjoying all the advantages of modern construction and the privilege of exceptional views in the heart of Barcelona.
Spacious apartment for sale in Casas del Mar, Sant Pere de Ribes
From 389,000 €
Ref. ON0145_4

Spacious apartment for sale in Casas del Mar, Sant Pere de Ribes

Sant Pere de Ribes
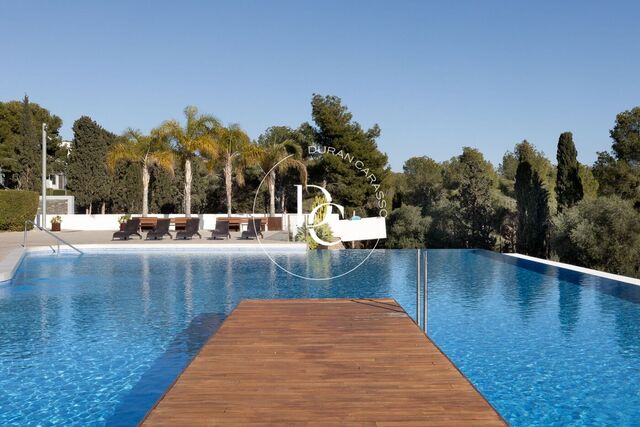
In the exclusive residential area of Cases del Mar, Sant Pere de Ribes, we present this 118,16 m² duplex apartment, surrounded by nature and offering a tranquil atmosphere on the Garraf coast. The property is currently rented, making it an ideal investment opportunity, and interested parties can inquire about exclusive financing offers for Banco Sabadell clients. Located in a privileged setting with sea views, close to Sitges and Vilanova i la Geltrú, and less than 10 minutes by car from the train station, it stands out for its brightness and pleasant outdoor spaces. The apartment is distributed over two floors: on the main floor, a spacious living-dining room opens onto a large wooden terrace, and there is a kitchen with a breakfast area and laundry room, as well as a guest toilet. The lower floor comprises three bedrooms and two bathrooms. It also features a 27 m² terrace and garden. The community features 24-hour security, gardens, a children's play area, and a spectacular infinity pool overlooking the natural surroundings. A unique opportunity in one of the most sought-after areas of Garraf, with guaranteed profitability and financing advantages. Property subject to tied sale. The simultaneous purchase of an adjoining parking space is mandatory (additional price from €7,875).
Units1
In the exclusive residential area of Cases del Mar, Sant Pere de Ribes, we present this 118,16 m² duplex apartment, surrounded by nature and offering a tranquil atmosphere on the Garraf coast. The property is currently rented, making it an ideal investment opportunity, and interested parties can inquire about exclusive financing offers for Banco Sabadell clients. Located in a privileged setting with sea views, close to Sitges and Vilanova i la Geltrú, and less than 10 minutes by car from the train station, it stands out for its brightness and pleasant outdoor spaces. The apartment is distributed over two floors: on the main floor, a spacious living-dining room opens onto a large wooden terrace, and there is a kitchen with a breakfast area and laundry room, as well as a guest toilet. The lower floor comprises three bedrooms and two bathrooms. It also features a 27 m² terrace and garden. The community features 24-hour security, gardens, a children's play area, and a spectacular infinity pool overlooking the natural surroundings. A unique opportunity in one of the most sought-after areas of Garraf, with guaranteed profitability and financing advantages. Property subject to tied sale. The simultaneous purchase of an adjoining parking space is mandatory (additional price from €7,875).
187 sqm luxury flat with views for sale in La Dreta de l'Eixample, Barcelona
1,300,000 €
Ref. 6464

187 sqm luxury flat with views for sale in La Dreta de l'Eixample, Barcelona

La Dreta de l'Eixample, Barcelona
Exclusive prime property located in Eixample Dreta, on Balmes Street, one of Barcelona’s most sought-after and prestigious areas. The property is set within an elegant classic Eixample building, characteristic of the city’s architectural heritage, providing the residence with the distinctive character and elegance associated with this type of property. The apartment features a spacious and functional layout, clearly separating the living and private areas. The main living area includes a separate 28.70 m² living room, a generous and bright space designed for both everyday living and entertaining, together with a spacious 22.44 m² kitchen-dining room, conceived as one of the home’s main gathering spaces. The private area comprises three bedrooms, including a generous 18.68 m² principal bedroom, together with two additional bedrooms of 12.80 m² and 11.10 m². The property also offers two bathrooms, a spacious 23.31 m² entrance hall and corridor, and a central distributor providing comfortable access to the different rooms. Location is one of the property’s key assets. Balmes Street is located in the heart of Eixample, just minutes from some of Barcelona’s main commercial and cultural avenues, including Passeig de Gràcia, Rambla de Catalunya and Avenida Diagonal. An established neighbourhood combining architecture, high-quality retail, restaurants and services, with excellent public transport connections and privileged proximity to the city centre. A property combining location, generous proportions and character, ideal for those seeking a prestigious residence in one of Barcelona’s most desirable areas, within the prime segment and set in a classic Eixample building.
Bedrooms3
Bathrooms2
Surface187 m²
Exclusive prime property located in Eixample Dreta, on Balmes Street, one of Barcelona’s most sought-after and prestigious areas. The property is set within an elegant classic Eixample building, characteristic of the city’s architectural heritage, providing the residence with the distinctive character and elegance associated with this type of property. The apartment features a spacious and functional layout, clearly separating the living and private areas. The main living area includes a separate 28.70 m² living room, a generous and bright space designed for both everyday living and entertaining, together with a spacious 22.44 m² kitchen-dining room, conceived as one of the home’s main gathering spaces. The private area comprises three bedrooms, including a generous 18.68 m² principal bedroom, together with two additional bedrooms of 12.80 m² and 11.10 m². The property also offers two bathrooms, a spacious 23.31 m² entrance hall and corridor, and a central distributor providing comfortable access to the different rooms. Location is one of the property’s key assets. Balmes Street is located in the heart of Eixample, just minutes from some of Barcelona’s main commercial and cultural avenues, including Passeig de Gràcia, Rambla de Catalunya and Avenida Diagonal. An established neighbourhood combining architecture, high-quality retail, restaurants and services, with excellent public transport connections and privileged proximity to the city centre. A property combining location, generous proportions and character, ideal for those seeking a prestigious residence in one of Barcelona’s most desirable areas, within the prime segment and set in a classic Eixample building.
Apartment for sale on Gran Via de Carles III, Les Corts
760,000 €
Ref. 6468

Apartment for sale on Gran Via de Carles III, Les Corts

Les Corts, Barcelona
A fantastic apartment for sale in the sought-after Les Corts neighborhood, right on Gran Via de Carles III. It is located in an excellent, free-standing building—recently renovated with high-quality materials—that is completely surrounded by greenery and a park. The home features a perfect layout, starting with a very spacious entrance hall that leads into a large living-dining room. The entire front wall is glazed, allowing abundant natural light to flood in and creating a pleasant sense of spaciousness and tranquility throughout the room. The living area opens onto a very large terrace, offering space for both a comfortable outdoor dining area and an easily accessible chill-out zone. A standout feature is the spacious, fully equipped eat-in kitchen, which provides access to a highly practical and convenient outdoor utility/laundry area. The sleeping area comprises three bedrooms: two large double romos with built-in wardrobes and plenty of natural light, and a third, generously sized single room that faces directly onto a park, offering lovely views of greenery and trees, as well as plenty of sunlight. This section of the apartment also includes a full bathroom with a shower (featuring an exterior window) and a guest toilet. The apartment is in excellent condition with amenities designed for comfort, such as parquet flooring, gas heating, split-system air conditioning, and electric blinds. The building also offers concierge services. The price of the property includes a spacious storage unit within the building, as well as a parking space located beneath the building but accessible directly from the street. This is a superb property—spacious and bright—located in one of Barcelona's most desirable areas, with excellent transport links and proximity to the best shops and services.
Bedrooms3
Bathrooms2
Surface133 m²
A fantastic apartment for sale in the sought-after Les Corts neighborhood, right on Gran Via de Carles III. It is located in an excellent, free-standing building—recently renovated with high-quality materials—that is completely surrounded by greenery and a park. The home features a perfect layout, starting with a very spacious entrance hall that leads into a large living-dining room. The entire front wall is glazed, allowing abundant natural light to flood in and creating a pleasant sense of spaciousness and tranquility throughout the room. The living area opens onto a very large terrace, offering space for both a comfortable outdoor dining area and an easily accessible chill-out zone. A standout feature is the spacious, fully equipped eat-in kitchen, which provides access to a highly practical and convenient outdoor utility/laundry area. The sleeping area comprises three bedrooms: two large double romos with built-in wardrobes and plenty of natural light, and a third, generously sized single room that faces directly onto a park, offering lovely views of greenery and trees, as well as plenty of sunlight. This section of the apartment also includes a full bathroom with a shower (featuring an exterior window) and a guest toilet. The apartment is in excellent condition with amenities designed for comfort, such as parquet flooring, gas heating, split-system air conditioning, and electric blinds. The building also offers concierge services. The price of the property includes a spacious storage unit within the building, as well as a parking space located beneath the building but accessible directly from the street. This is a superb property—spacious and bright—located in one of Barcelona's most desirable areas, with excellent transport links and proximity to the best shops and services.
171 sqm luxury flat with views for sale in La Dreta de l'Eixample, Barcelona
1,450,000 €
Ref. ON0058/129

171 sqm luxury flat with views for sale in La Dreta de l'Eixample, Barcelona

La Dreta de l'Eixample, Barcelona
Exclusive urban apartments designed for a modern lifestyle, featuring impeccable finishes by the renowned interior designers of Estudio Vilablanch. This iconic development redefines luxury urban living in the city. An exceptional opportunity to create a home while benefiting from outstanding investment potential in one of Barcelona's most exclusive neighborhoods. The original façade dates back to 1880 and has been carefully restored, while the interiors have undergone a complete renovation. The entire structure has been reinforced and waterproofed, providing the benefit of a ten-year insurance warranty equivalent to that of a newly built property. The building also features a new roof, thermal and acoustic insulation, updated mechanical and electrical systems, and an elevator. This residence features an open-plan living space that seamlessly integrates a spacious living room, kitchen, dining area, and study, all bathed in natural light from the gallery. The generous interior gallery offers endless possibilities for use. The property includes two en-suite bedrooms, with the primary suite featuring a walk-in closet, as well as a guest powder room. There is also ample space to create a third bedroom if desired. This home is ideal for those seeking a central, elegant, and bright residence, ready to move into, in one of Barcelona's most prestigious areas. Don't miss the opportunity to visit this spectacular apartment and discover everything it has to offer!
Bedrooms2
Bathrooms3
Surface171 m²
Exclusive urban apartments designed for a modern lifestyle, featuring impeccable finishes by the renowned interior designers of Estudio Vilablanch. This iconic development redefines luxury urban living in the city. An exceptional opportunity to create a home while benefiting from outstanding investment potential in one of Barcelona's most exclusive neighborhoods. The original façade dates back to 1880 and has been carefully restored, while the interiors have undergone a complete renovation. The entire structure has been reinforced and waterproofed, providing the benefit of a ten-year insurance warranty equivalent to that of a newly built property. The building also features a new roof, thermal and acoustic insulation, updated mechanical and electrical systems, and an elevator. This residence features an open-plan living space that seamlessly integrates a spacious living room, kitchen, dining area, and study, all bathed in natural light from the gallery. The generous interior gallery offers endless possibilities for use. The property includes two en-suite bedrooms, with the primary suite featuring a walk-in closet, as well as a guest powder room. There is also ample space to create a third bedroom if desired. This home is ideal for those seeking a central, elegant, and bright residence, ready to move into, in one of Barcelona's most prestigious areas. Don't miss the opportunity to visit this spectacular apartment and discover everything it has to offer!
Ground floor duplex with terrace for sale in Sagrada Família
760,000 €
Ref. 6461

Ground floor duplex with terrace for sale in Sagrada Família

El Fort Pienc, Barcelona
Spectacular duplex of 110.08 m², with an impressive 26.59 m² terrace – the perfect choice for those seeking space, comfort, and an unbeatable location. Located in Barcelona, this duplex represents a unique opportunity for anyone looking to live in a modern, well-designed property with excellent finishes and a functional layout. Duplex layout: spacious and functional areas This two-storey duplex has been designed to make the most of every square metre. On the ground floor, you'll find a bright and spacious living room, ideal for relaxing or entertaining guests. The open-plan kitchen integrates seamlessly with the living room, creating a harmonious and sociable atmosphere — perfect for enjoying your culinary moments. Additionally, this floor includes a full bathroom, adding convenience and practicality. But what truly sets this property apart is its private 26.59 m² terrace — an exclusive outdoor space where you can enjoy your morning coffee, host outdoor dinners, or simply relax in the sun. This terrace is a true added value, offering a peaceful oasis within your own home. Upstairs, the bedrooms provide a quiet and private environment. Large windows ensure excellent natural light throughout the day, while modern, high-quality finishes in every room make this home the perfect place to live in comfort.
Bedrooms3
Bathrooms3
Surface110 m²
Spectacular duplex of 110.08 m², with an impressive 26.59 m² terrace – the perfect choice for those seeking space, comfort, and an unbeatable location. Located in Barcelona, this duplex represents a unique opportunity for anyone looking to live in a modern, well-designed property with excellent finishes and a functional layout. Duplex layout: spacious and functional areas This two-storey duplex has been designed to make the most of every square metre. On the ground floor, you'll find a bright and spacious living room, ideal for relaxing or entertaining guests. The open-plan kitchen integrates seamlessly with the living room, creating a harmonious and sociable atmosphere — perfect for enjoying your culinary moments. Additionally, this floor includes a full bathroom, adding convenience and practicality. But what truly sets this property apart is its private 26.59 m² terrace — an exclusive outdoor space where you can enjoy your morning coffee, host outdoor dinners, or simply relax in the sun. This terrace is a true added value, offering a peaceful oasis within your own home. Upstairs, the bedrooms provide a quiet and private environment. Large windows ensure excellent natural light throughout the day, while modern, high-quality finishes in every room make this home the perfect place to live in comfort.
140 sqm luxury flat with views and terrace for sale in La Dreta de l'Eixample, Barcelona
1,095,000 €
Ref. 6460

140 sqm luxury flat with views and terrace for sale in La Dreta de l'Eixample, Barcelona

La Dreta de l'Eixample, Barcelona
Located in one of Barcelona’s most sought-after neighbourhoods, Dreta de l’Eixample, this exceptional property offers the perfect combination of architectural charm, urban lifestyle and modern comfort. The apartment features a remarkably well-balanced layout, highlighted by a stunning 36 m² living and dining area, designed to accommodate both everyday living and entertaining. Bright, spacious and versatile, it serves as the true heart of the home. The separate kitchen provides practicality while maintaining a seamless connection with the social spaces. The night area comprises three generously sized bedrooms, including a spacious primary bedroom of over 16 m². Two additional bedrooms offer flexibility for family members, guests or a home office. The property also benefits from two full bathrooms, ensuring maximum comfort and convenience. Adding further appeal, the apartment includes both a balcony and a gallery, highly desirable features in Barcelona’s Eixample district, bringing natural light, ventilation and valuable outdoor space. Situated in a prestigious location surrounded by iconic modernist architecture, boutique shops, renowned restaurants and excellent transport connections, this property offers an outstanding lifestyle opportunity in the very centre of Barcelona. A sophisticated and spacious home that perfectly captures the essence of Eixample living.
Bedrooms3
Bathrooms2
Surface139 m²
Located in one of Barcelona’s most sought-after neighbourhoods, Dreta de l’Eixample, this exceptional property offers the perfect combination of architectural charm, urban lifestyle and modern comfort. The apartment features a remarkably well-balanced layout, highlighted by a stunning 36 m² living and dining area, designed to accommodate both everyday living and entertaining. Bright, spacious and versatile, it serves as the true heart of the home. The separate kitchen provides practicality while maintaining a seamless connection with the social spaces. The night area comprises three generously sized bedrooms, including a spacious primary bedroom of over 16 m². Two additional bedrooms offer flexibility for family members, guests or a home office. The property also benefits from two full bathrooms, ensuring maximum comfort and convenience. Adding further appeal, the apartment includes both a balcony and a gallery, highly desirable features in Barcelona’s Eixample district, bringing natural light, ventilation and valuable outdoor space. Situated in a prestigious location surrounded by iconic modernist architecture, boutique shops, renowned restaurants and excellent transport connections, this property offers an outstanding lifestyle opportunity in the very centre of Barcelona. A sophisticated and spacious home that perfectly captures the essence of Eixample living.
Spectacular Apartment in the Heart of Eixample, Next to Plaça Letamendi
795,000 €
Ref. 6458

Spectacular Apartment in the Heart of Eixample, Next to Plaça Letamendi

L´Antiga Esquerra de l´Eixample, Barcelona
Located in one of Barcelona’s most sought-after areas, just steps from Plaça Letamendi and on the iconic Aribau Street, this magnificent 90 m² apartment combines spaciousness, natural light, and a prime location in the heart of Eixample. The property features two generous double bedrooms, both with access to outdoor spaces, including a pleasant terrace and a balcony, as well as two full bathrooms. Its layout has been designed to provide comfort and functionality, with bright, spacious rooms and abundant natural light that creates a warm and welcoming atmosphere throughout. The living and dining area, with exterior balconies overlooking Aribau Street, enjoys excellent natural light all day long, making it the perfect space for both everyday living and entertaining guests. Situated in one of Barcelona’s most vibrant and characterful neighborhoods, this part of Eixample originally developed around the University of Barcelona and later strengthened its identity with the establishment of the Faculty of Medicine and Hospital Clínic. Today, it is a dynamic and elegant district that perfectly blends tradition and modern urban living. Just a short walk away, you will find the renowned Ninot Market, surrounded by a wide range of restaurants, shops, and leisure venues. An ideal neighborhood for enjoying leisurely strolls, shopping, dining, and the authentic Barcelona lifestyle, with all services and excellent transport connections within easy reach. An exclusive property for those seeking to live in the very center of Barcelona, surrounded by history, convenience, and the unique charm of Eixample.
Bedrooms2
Bathrooms2
Surface86 m²
Located in one of Barcelona’s most sought-after areas, just steps from Plaça Letamendi and on the iconic Aribau Street, this magnificent 90 m² apartment combines spaciousness, natural light, and a prime location in the heart of Eixample. The property features two generous double bedrooms, both with access to outdoor spaces, including a pleasant terrace and a balcony, as well as two full bathrooms. Its layout has been designed to provide comfort and functionality, with bright, spacious rooms and abundant natural light that creates a warm and welcoming atmosphere throughout. The living and dining area, with exterior balconies overlooking Aribau Street, enjoys excellent natural light all day long, making it the perfect space for both everyday living and entertaining guests. Situated in one of Barcelona’s most vibrant and characterful neighborhoods, this part of Eixample originally developed around the University of Barcelona and later strengthened its identity with the establishment of the Faculty of Medicine and Hospital Clínic. Today, it is a dynamic and elegant district that perfectly blends tradition and modern urban living. Just a short walk away, you will find the renowned Ninot Market, surrounded by a wide range of restaurants, shops, and leisure venues. An ideal neighborhood for enjoying leisurely strolls, shopping, dining, and the authentic Barcelona lifestyle, with all services and excellent transport connections within easy reach. An exclusive property for those seeking to live in the very center of Barcelona, surrounded by history, convenience, and the unique charm of Eixample.
154 sqm luxury flat with views and terrace for sale in L'Antiga Esquerra de l'Eixample, Barcelona
1,295,000 €
Ref. 6454

154 sqm luxury flat with views and terrace for sale in L'Antiga Esquerra de l'Eixample, Barcelona

L´Antiga Esquerra de l´Eixample, Barcelona
Located in one of the most established and attractive areas of Barcelona’s Eixample, this property combines space, functionality and an excellent location, close to the iconic Mercat del Ninot and just minutes from Avenida Diagonal, Rambla de Catalunya and Passeig de Gràcia. The property features three bedrooms, one of them en suite, and two bathrooms, offering a comfortable and versatile layout for everyday living. Particularly noteworthy is the large living and dining room, a spacious and bright area that becomes the heart of the home. The property also boasts three exterior balconies, bringing plenty of natural light and a connection with the surrounding neighbourhood, as well as a separate laundry area and storage room, providing additional comfort and storage space. Its location allows residents to fully enjoy the Eixample lifestyle, combining traditional Barcelona architecture with an extensive range of shops, restaurants and local services. Just a few steps away is the Mercat del Ninot, one of the neighbourhood’s most iconic markets, surrounded by specialist shops, cafés and restaurants that give the area its vibrant and distinctive character. A well-established residential setting that offers excellent public transport connections, easy access to the city’s main avenues and the opportunity to enjoy an authentic neighbourhood atmosphere without giving up the advantages of a central location. An ideal property for those seeking space, comfort and an exceptional location in one of Barcelona’s most sought-after neighbourhoods.
Bedrooms3
Bathrooms2
Surface146 m²
Located in one of the most established and attractive areas of Barcelona’s Eixample, this property combines space, functionality and an excellent location, close to the iconic Mercat del Ninot and just minutes from Avenida Diagonal, Rambla de Catalunya and Passeig de Gràcia. The property features three bedrooms, one of them en suite, and two bathrooms, offering a comfortable and versatile layout for everyday living. Particularly noteworthy is the large living and dining room, a spacious and bright area that becomes the heart of the home. The property also boasts three exterior balconies, bringing plenty of natural light and a connection with the surrounding neighbourhood, as well as a separate laundry area and storage room, providing additional comfort and storage space. Its location allows residents to fully enjoy the Eixample lifestyle, combining traditional Barcelona architecture with an extensive range of shops, restaurants and local services. Just a few steps away is the Mercat del Ninot, one of the neighbourhood’s most iconic markets, surrounded by specialist shops, cafés and restaurants that give the area its vibrant and distinctive character. A well-established residential setting that offers excellent public transport connections, easy access to the city’s main avenues and the opportunity to enjoy an authentic neighbourhood atmosphere without giving up the advantages of a central location. An ideal property for those seeking space, comfort and an exceptional location in one of Barcelona’s most sought-after neighbourhoods.
Exclusive property in Tres Torres next to Via Augusta
1,325,000 €
Ref. 6344_D

Exclusive property in Tres Torres next to Via Augusta

Les Tres Torres, Barcelona
Located in one of the most sought-after areas of Barcelona’s upper district, this outstanding property is set within a very well-maintained building with concierge service and night security, on the corner of Via Augusta, in the heart of Tres Torres. Situated on the first floor, the apartment stands out for its spacious layout, functionality, and excellent distribution. It features two independent entrances: the main entrance and a service entrance with direct access to the kitchen, providing extra comfort and practicality. The day area offers a large and bright living-dining room with access to a pleasant terrace. The spacious kitchen with dining area also connects to a practical separate laundry room. The night area comprises four bedrooms: a master suite, a second en-suite bedroom, and two additional bedrooms sharing a full bathroom. The property is equipped with gas radiator heating and split air conditioning units in every room, ensuring year-round comfort. In addition, the property includes two large parking spaces and a storage room, an essential added value for comfortable city living in Barcelona. An ideal property for those seeking space, location, and quality of life in one of the city’s finest residential areas.
Bedrooms4
Bathrooms3
Surface200 m²
Located in one of the most sought-after areas of Barcelona’s upper district, this outstanding property is set within a very well-maintained building with concierge service and night security, on the corner of Via Augusta, in the heart of Tres Torres. Situated on the first floor, the apartment stands out for its spacious layout, functionality, and excellent distribution. It features two independent entrances: the main entrance and a service entrance with direct access to the kitchen, providing extra comfort and practicality. The day area offers a large and bright living-dining room with access to a pleasant terrace. The spacious kitchen with dining area also connects to a practical separate laundry room. The night area comprises four bedrooms: a master suite, a second en-suite bedroom, and two additional bedrooms sharing a full bathroom. The property is equipped with gas radiator heating and split air conditioning units in every room, ensuring year-round comfort. In addition, the property includes two large parking spaces and a storage room, an essential added value for comfortable city living in Barcelona. An ideal property for those seeking space, location, and quality of life in one of the city’s finest residential areas.
138 sqm luxury flat with views and terrace for sale in L'Antiga Esquerra de l'Eixample, Barcelona
1,295,000 €
Ref. 6453

138 sqm luxury flat with views and terrace for sale in L'Antiga Esquerra de l'Eixample, Barcelona

L´Antiga Esquerra de l´Eixample, Barcelona
Located in one of the most established and attractive areas of Barcelona’s Eixample, this property combines space, functionality and an excellent location, close to the iconic Mercat del Ninot and just minutes from Avenida Diagonal, Rambla de Catalunya and Passeig de Gràcia. The property features three bedrooms, one of them en suite, and two bathrooms, offering a comfortable and versatile layout for everyday living. Particularly noteworthy is the large living and dining room, a spacious and bright area that becomes the heart of the home. The property also boasts three exterior balconies, bringing plenty of natural light and a connection with the surrounding neighbourhood, as well as a separate laundry area and storage room, providing additional comfort and storage space. Its location allows residents to fully enjoy the Eixample lifestyle, combining traditional Barcelona architecture with an extensive range of shops, restaurants and local services. Just a few steps away is the Mercat del Ninot, one of the neighbourhood’s most iconic markets, surrounded by specialist shops, cafés and restaurants that give the area its vibrant and distinctive character. A well-established residential setting that offers excellent public transport connections, easy access to the city’s main avenues and the opportunity to enjoy an authentic neighbourhood atmosphere without giving up the advantages of a central location. An ideal property for those seeking space, comfort and an exceptional location in one of Barcelona’s most sought-after neighbourhoods.
Bedrooms3
Bathrooms2
Surface130 m²
Located in one of the most established and attractive areas of Barcelona’s Eixample, this property combines space, functionality and an excellent location, close to the iconic Mercat del Ninot and just minutes from Avenida Diagonal, Rambla de Catalunya and Passeig de Gràcia. The property features three bedrooms, one of them en suite, and two bathrooms, offering a comfortable and versatile layout for everyday living. Particularly noteworthy is the large living and dining room, a spacious and bright area that becomes the heart of the home. The property also boasts three exterior balconies, bringing plenty of natural light and a connection with the surrounding neighbourhood, as well as a separate laundry area and storage room, providing additional comfort and storage space. Its location allows residents to fully enjoy the Eixample lifestyle, combining traditional Barcelona architecture with an extensive range of shops, restaurants and local services. Just a few steps away is the Mercat del Ninot, one of the neighbourhood’s most iconic markets, surrounded by specialist shops, cafés and restaurants that give the area its vibrant and distinctive character. A well-established residential setting that offers excellent public transport connections, easy access to the city’s main avenues and the opportunity to enjoy an authentic neighbourhood atmosphere without giving up the advantages of a central location. An ideal property for those seeking space, comfort and an exceptional location in one of Barcelona’s most sought-after neighbourhoods.
EXCLUSIVE CORNER APARTMENT IN LA PLANA WITH TERRACE AND SWIMMING POO
915,000 €
Ref. 6447

EXCLUSIVE CORNER APARTMENT IN LA PLANA WITH TERRACE AND SWIMMING POO

La Plana, Sitges
  Very bright and sunny home with a south-facing orientation, enjoying natural light throughout the day. It features a spacious living-dining room with direct access to a pleasant terrace offering open views and partial sea views. The kitchen, also with access to the terrace, is spacious and includes a cosy breakfast area with a table and bench. Carefully designed LED lighting and tasteful decoration create an elegant, modern and welcoming atmosphere throughout the property. The sleeping area comprises four bedrooms, all exterior-facing: two single bedrooms, one of which is currently used as an office, a double bedroom and a spacious en-suite bedroom with a walk-in shower. There is also a second full bathroom. All bedrooms have fitted wardrobes. The property also has a practical laundry area. This space was originally a second bathroom, so it could easily be converted back into a bathroom if desired, offering an interesting option to adapt the property to the needs of each family. The development offers a large communal area with a swimming pool, ideal for enjoying Sitges’ pleasant climate. The property includes 2 parking spaces and a storage room, adding considerable value and convenience. A beautifully maintained, corner property offering plenty of natural light, excellent outdoor spaces, a communal swimming pool and the possibility of having a third bathroom, located in one of the most sought-after residential areas of Sitges.
Bedrooms4
Bathrooms2
Surface160 m²
  Very bright and sunny home with a south-facing orientation, enjoying natural light throughout the day. It features a spacious living-dining room with direct access to a pleasant terrace offering open views and partial sea views. The kitchen, also with access to the terrace, is spacious and includes a cosy breakfast area with a table and bench. Carefully designed LED lighting and tasteful decoration create an elegant, modern and welcoming atmosphere throughout the property. The sleeping area comprises four bedrooms, all exterior-facing: two single bedrooms, one of which is currently used as an office, a double bedroom and a spacious en-suite bedroom with a walk-in shower. There is also a second full bathroom. All bedrooms have fitted wardrobes. The property also has a practical laundry area. This space was originally a second bathroom, so it could easily be converted back into a bathroom if desired, offering an interesting option to adapt the property to the needs of each family. The development offers a large communal area with a swimming pool, ideal for enjoying Sitges’ pleasant climate. The property includes 2 parking spaces and a storage room, adding considerable value and convenience. A beautifully maintained, corner property offering plenty of natural light, excellent outdoor spaces, a communal swimming pool and the possibility of having a third bathroom, located in one of the most sought-after residential areas of Sitges.
Exclusive duplex penthouse with terrace in Tres Torres
1,525,000 €
Ref. D6409

Exclusive duplex penthouse with terrace in Tres Torres

Les Tres Torres, Barcelona
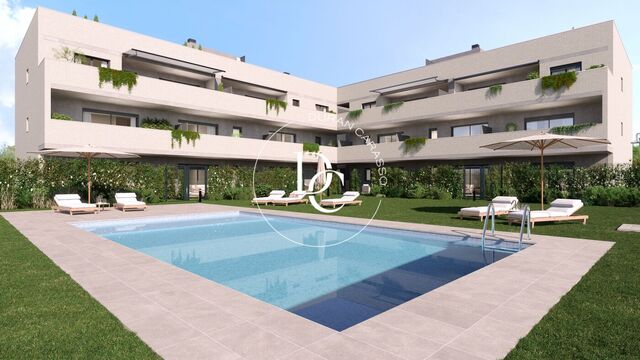
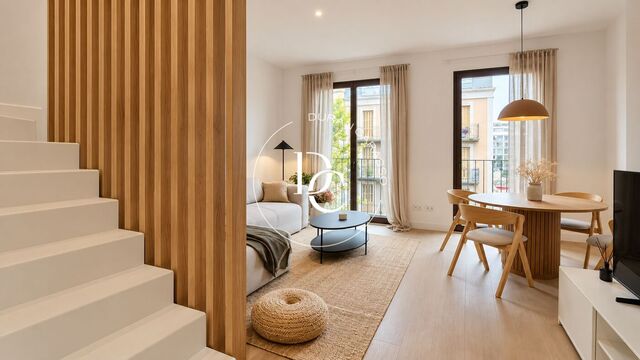
Durán Carasso presents this exceptional property located in Tres Torres, one of Barcelona’s most prestigious residential neighbourhoods. Its surroundings are defined by the tranquillity of its streets, the quality of its services and its distinctly residential atmosphere, making it an especially attractive location for those who value privacy and comfort without giving up easy access to the rest of the city. This duplex penthouse offers approximately 208 sqm of built space, two double parking spaces and a storage room. One of its main highlights is its magnificent private terrace of approximately 60 sqm, a sunny and secluded outdoor space that significantly enhances the possibilities of the home. From the entrance hall, the main floor opens onto the living area, positioned along the exterior façade of the building. The spacious living-dining room is filled with abundant natural light through its large windows, creating a comfortable and elegant setting for everyday living. The double-glazed windows provide excellent thermal and acoustic insulation. The independent, functional kitchen offers generous storage space and is equipped with integrated appliances. It also features a practical office area, ideal for more informal meals. The kitchen provides direct access to an exterior balcony where the utility area is located, equipped with a sink and the boiler supplying hot water. The sleeping area, facing the interior of the building, enjoys greater tranquillity and pleasant views over the gardens. This floor features two double bedrooms, both with en-suite bathrooms. The second bedroom also includes an additional space that can be used as a home office, dressing room or auxiliary area, depending on the owners’ needs. The upper floor features a third double bedroom with built-in wardrobes and direct access to the terrace, as well as a third full bathroom with four fixtures. This floor also includes a spacious multipurpose area opening onto the terrace, offering multiple possibilities: it could be converted into a fourth bedroom, playroom, home cinema or additional living area. The home’s greatest highlight is its spectacular private terrace of approximately 60 sqm, a versatile outdoor space ready to become a true urban oasis. Its generous dimensions allow for the addition of greenery and landscaped areas, as well as an outdoor teak kitchen, creating the perfect setting for entertaining, al fresco dining and enjoying moments of relaxation throughout the year. In excellent condition, this duplex penthouse represents a unique opportunity for those seeking a home with character, private outdoor spaces and a versatile layout. A property particularly suited to families looking to enjoy design, tranquillity and privacy in one of the most exclusive residential areas of Barcelona’s upper district. Live where you deserve to live.
Bedrooms4
Bathrooms3
Surface208 m²
Durán Carasso presents this exceptional property located in Tres Torres, one of Barcelona’s most prestigious residential neighbourhoods. Its surroundings are defined by the tranquillity of its streets, the quality of its services and its distinctly residential atmosphere, making it an especially attractive location for those who value privacy and comfort without giving up easy access to the rest of the city. This duplex penthouse offers approximately 208 sqm of built space, two double parking spaces and a storage room. One of its main highlights is its magnificent private terrace of approximately 60 sqm, a sunny and secluded outdoor space that significantly enhances the possibilities of the home. From the entrance hall, the main floor opens onto the living area, positioned along the exterior façade of the building. The spacious living-dining room is filled with abundant natural light through its large windows, creating a comfortable and elegant setting for everyday living. The double-glazed windows provide excellent thermal and acoustic insulation. The independent, functional kitchen offers generous storage space and is equipped with integrated appliances. It also features a practical office area, ideal for more informal meals. The kitchen provides direct access to an exterior balcony where the utility area is located, equipped with a sink and the boiler supplying hot water. The sleeping area, facing the interior of the building, enjoys greater tranquillity and pleasant views over the gardens. This floor features two double bedrooms, both with en-suite bathrooms. The second bedroom also includes an additional space that can be used as a home office, dressing room or auxiliary area, depending on the owners’ needs. The upper floor features a third double bedroom with built-in wardrobes and direct access to the terrace, as well as a third full bathroom with four fixtures. This floor also includes a spacious multipurpose area opening onto the terrace, offering multiple possibilities: it could be converted into a fourth bedroom, playroom, home cinema or additional living area. The home’s greatest highlight is its spectacular private terrace of approximately 60 sqm, a versatile outdoor space ready to become a true urban oasis. Its generous dimensions allow for the addition of greenery and landscaped areas, as well as an outdoor teak kitchen, creating the perfect setting for entertaining, al fresco dining and enjoying moments of relaxation throughout the year. In excellent condition, this duplex penthouse represents a unique opportunity for those seeking a home with character, private outdoor spaces and a versatile layout. A property particularly suited to families looking to enjoy design, tranquillity and privacy in one of the most exclusive residential areas of Barcelona’s upper district. Live where you deserve to live.
150 sqm luxury house with views for sale in L'Antiga Esquerra de l'Eixample, Barcelona
1,200,000 €
Ref. G6442

150 sqm luxury house with views for sale in L'Antiga Esquerra de l'Eixample, Barcelona

L´Antiga Esquerra de l´Eixample, Barcelona
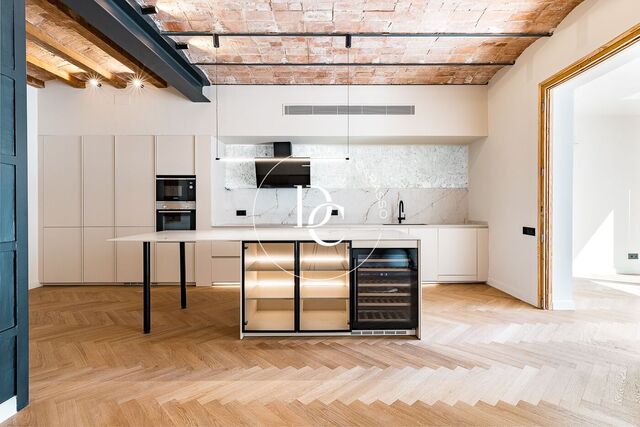
In one of the most representative areas of Eixample Esquerra, this magnificent 150 m² home combines the elegance of classic Barcelona architecture with a contemporary renovation featuring warm and sophisticated lines. The property has been carefully designed to offer spacious, bright and well-balanced interiors, while preserving original features such as the Catalan vaulted ceilings and large windows that bring character and personality to the living areas. The home features three bedrooms and two bathrooms, together with generous living spaces designed to make the most of the space and natural light. The living room stands out for its high ceilings with restored Catalan vaulting, large windows and access to a balcony, creating a bright space full of character. The dining area connects naturally with a designer open-plan kitchen, equipped with a large central island and refined wood and stone finishes. The sleeping area comprises three bedrooms, all carefully designed with built-in wardrobes and a calm, elegant aesthetic. The two bathrooms follow the same natural design concept, combining stone, wood and indirect lighting. Particular attention has been paid to the choice of materials, lighting and finishes throughout the renovation, creating a home that is sophisticated yet warm and welcoming. A property that combines space, design, comfort and the architectural character of Eixample, in one of Barcelona’s most established and sought-after areas.
Bedrooms3
Bathrooms2
Surface150 m²
In one of the most representative areas of Eixample Esquerra, this magnificent 150 m² home combines the elegance of classic Barcelona architecture with a contemporary renovation featuring warm and sophisticated lines. The property has been carefully designed to offer spacious, bright and well-balanced interiors, while preserving original features such as the Catalan vaulted ceilings and large windows that bring character and personality to the living areas. The home features three bedrooms and two bathrooms, together with generous living spaces designed to make the most of the space and natural light. The living room stands out for its high ceilings with restored Catalan vaulting, large windows and access to a balcony, creating a bright space full of character. The dining area connects naturally with a designer open-plan kitchen, equipped with a large central island and refined wood and stone finishes. The sleeping area comprises three bedrooms, all carefully designed with built-in wardrobes and a calm, elegant aesthetic. The two bathrooms follow the same natural design concept, combining stone, wood and indirect lighting. Particular attention has been paid to the choice of materials, lighting and finishes throughout the renovation, creating a home that is sophisticated yet warm and welcoming. A property that combines space, design, comfort and the architectural character of Eixample, in one of Barcelona’s most established and sought-after areas.
Luxury flat for sale in La Dreta de l'Eixample, Barcelona
840,000 €
Ref. ON0058/123

Luxury flat for sale in La Dreta de l'Eixample, Barcelona

La Dreta de l'Eixample, Barcelona
Exclusive urban apartments designed for a modern lifestyle. They feature impeccable finishes by the interior designers of Estudio Vilablanch. This is an emblematic development in the city, which redefines luxury urban living. An exceptional opportunity to build a home and enjoy a high investment potential in one of Barcelona's most exclusive neighborhoods.  The original facade dates back to 1880 and has been respectfully restored while the interiors have undergone a total renovation. The entire structure has been reinforced. It has been waterproofed to receive the benefit of a ten-year insurance guarantee equivalent to a newly constructed building. The property also has a new roof, acoustic and thermal insulation, mechanical and electrical installations and an elevator. This unit features a spacious open-plan area integrating the living room, dining area and an open kitchen, creating a functional and bright space that connects with the outdoors through a balcony. The utility area is independent. The sleeping area comprises a bedroom with built-in wardrobes and access to an exterior balcony, as well as a fully equipped bathroom with a walk-in shower. This property is ideal for those looking for a central, elegant, bright residence ready to move into, in one of the most prestigious areas of Barcelona. Don't miss the opportunity to visit this spectacular apartment and discover all it has to offer! #LiveWhereYouWantLiving
Bedroom1
Bathroom1
Surface65 m²
Exclusive urban apartments designed for a modern lifestyle. They feature impeccable finishes by the interior designers of Estudio Vilablanch. This is an emblematic development in the city, which redefines luxury urban living. An exceptional opportunity to build a home and enjoy a high investment potential in one of Barcelona's most exclusive neighborhoods.  The original facade dates back to 1880 and has been respectfully restored while the interiors have undergone a total renovation. The entire structure has been reinforced. It has been waterproofed to receive the benefit of a ten-year insurance guarantee equivalent to a newly constructed building. The property also has a new roof, acoustic and thermal insulation, mechanical and electrical installations and an elevator. This unit features a spacious open-plan area integrating the living room, dining area and an open kitchen, creating a functional and bright space that connects with the outdoors through a balcony. The utility area is independent. The sleeping area comprises a bedroom with built-in wardrobes and access to an exterior balcony, as well as a fully equipped bathroom with a walk-in shower. This property is ideal for those looking for a central, elegant, bright residence ready to move into, in one of the most prestigious areas of Barcelona. Don't miss the opportunity to visit this spectacular apartment and discover all it has to offer! #LiveWhereYouWantLiving
Luxury flat with views and terrace for sale in La Dreta de l'Eixample, Barcelona
1,800,000 €
Ref. G6443

Luxury flat with views and terrace for sale in La Dreta de l'Eixample, Barcelona

La Dreta de l'Eixample, Barcelona
Duran Carasso presents, in the heart of Dreta de l’Eixample, one of Barcelona’s most iconic and sought-after locations, this elegant residence of approximately 180 m², designed for those seeking space, comfort and a truly urban way of living. Located on Carrer Pau Claris, the property enjoys a privileged setting surrounded by modernist architecture, boutiques, restaurants and all the amenities that make this one of the city’s most desirable neighbourhoods. Just steps from Passeig de Gràcia, it combines the stately character of the Eixample with excellent connections to the rest of Barcelona. The property stands out for its spacious and well-balanced layout, naturally distinguishing the living and private areas. The main living space invites you to enjoy generous rooms designed for entertaining, relaxing and sharing, while the private area features three double bedrooms, conceived to provide comfort and privacy. The property also offers three full bathrooms, adding functionality and comfort to a residence of this size. A property with presence, set in one of Barcelona’s most representative locations, where architecture, space and urban living come together in perfect harmony. A home for those seeking more than just a location: a way of living Barcelona.
Bedrooms3
Bathrooms3
Surface185 m²
Duran Carasso presents, in the heart of Dreta de l’Eixample, one of Barcelona’s most iconic and sought-after locations, this elegant residence of approximately 180 m², designed for those seeking space, comfort and a truly urban way of living. Located on Carrer Pau Claris, the property enjoys a privileged setting surrounded by modernist architecture, boutiques, restaurants and all the amenities that make this one of the city’s most desirable neighbourhoods. Just steps from Passeig de Gràcia, it combines the stately character of the Eixample with excellent connections to the rest of Barcelona. The property stands out for its spacious and well-balanced layout, naturally distinguishing the living and private areas. The main living space invites you to enjoy generous rooms designed for entertaining, relaxing and sharing, while the private area features three double bedrooms, conceived to provide comfort and privacy. The property also offers three full bathrooms, adding functionality and comfort to a residence of this size. A property with presence, set in one of Barcelona’s most representative locations, where architecture, space and urban living come together in perfect harmony. A home for those seeking more than just a location: a way of living Barcelona.
Ground-floor apartment with a large terrace, communal swimming pool and just a few metres from the beach in Cubelles
500,000 €
Ref. 6439

Ground-floor apartment with a large terrace, communal swimming pool and just a few metres from the beach in Cubelles

Cubelles
Discover this fantastic ground-floor apartment located in a pleasant residential community with a communal swimming pool and children’s playground, in a quiet and family-friendly setting, just a few metres from Cubelles beach. Built in 2005, the property has 153 m² of built area and offers a comfortable and practical layout, with 4 bedrooms and 2 bathrooms, making it ideal both as a permanent home and as a second residence by the sea. One of its main highlights is its spectacular outdoor space. The property features a spacious terrace with an approximately 30 m² covered porch, perfect for creating an outdoor dining area, a summer lounge or simply enjoying pleasant moments in the fresh air. In addition, there is an impressive 243 m² private outdoor area, an exceptional space offering endless possibilities: a garden, children’s play area, relaxation zone or even a chill-out area to enjoy throughout the year. The property also includes a parking space and a storage room, providing additional convenience and valuable storage space. The community stands out for its friendly and family-oriented atmosphere, with communal areas designed for residents to enjoy and socialise, particularly during the summer months. Cubelles, living by the Mediterranean The property is located in Cubelles, a coastal town in the Garraf region that combines the tranquillity of a residential municipality with the convenience of having all the services needed for everyday life. Its beaches, seafront promenade and relaxed atmosphere make Cubelles particularly attractive for those looking to enjoy the Mediterranean lifestyle without giving up good connections to Barcelona and other coastal towns. Cubelles offers a peaceful and family-friendly lifestyle, with shops, restaurants, schools, local services and excellent transport connections, as well as a natural setting that is perfect for enjoying outdoor activities all year round. A property designed for those who value space, outdoor living and proximity to the sea, complemented by excellent communal facilities and an exceptional private outdoor area. A wonderful opportunity to enjoy a genuine home by the sea, with plenty of space for the whole family.
Bedrooms4
Bathrooms2
Surface154 m²
Discover this fantastic ground-floor apartment located in a pleasant residential community with a communal swimming pool and children’s playground, in a quiet and family-friendly setting, just a few metres from Cubelles beach. Built in 2005, the property has 153 m² of built area and offers a comfortable and practical layout, with 4 bedrooms and 2 bathrooms, making it ideal both as a permanent home and as a second residence by the sea. One of its main highlights is its spectacular outdoor space. The property features a spacious terrace with an approximately 30 m² covered porch, perfect for creating an outdoor dining area, a summer lounge or simply enjoying pleasant moments in the fresh air. In addition, there is an impressive 243 m² private outdoor area, an exceptional space offering endless possibilities: a garden, children’s play area, relaxation zone or even a chill-out area to enjoy throughout the year. The property also includes a parking space and a storage room, providing additional convenience and valuable storage space. The community stands out for its friendly and family-oriented atmosphere, with communal areas designed for residents to enjoy and socialise, particularly during the summer months. Cubelles, living by the Mediterranean The property is located in Cubelles, a coastal town in the Garraf region that combines the tranquillity of a residential municipality with the convenience of having all the services needed for everyday life. Its beaches, seafront promenade and relaxed atmosphere make Cubelles particularly attractive for those looking to enjoy the Mediterranean lifestyle without giving up good connections to Barcelona and other coastal towns. Cubelles offers a peaceful and family-friendly lifestyle, with shops, restaurants, schools, local services and excellent transport connections, as well as a natural setting that is perfect for enjoying outdoor activities all year round. A property designed for those who value space, outdoor living and proximity to the sea, complemented by excellent communal facilities and an exceptional private outdoor area. A wonderful opportunity to enjoy a genuine home by the sea, with plenty of space for the whole family.
Exclusive development of 17 new-build homes in the centre of Sitges
From 350,000 €
Ref. ON0162

Exclusive development of 17 new-build homes in the centre of Sitges

Centre, Sitges
Durán Carasso presents this exclusive development of 17 new-build homes in a privileged location in Sitges, on Passeig de Vilanova, at the corner of Carrer Sant Crispí. A unique opportunity to own a brand-new home in the centre of Sitges, just a 5-minute walk from the beach, the town centre and all essential amenities. Bakeries, cafés, restaurants, shops, public parking and the train station are all within easy walking distance, with the station also just around 5 minutes away on foot. The development offers 1, 2 and 3-bedroom homes, designed to enjoy a comfortable Mediterranean lifestyle, whether as a permanent residence or a second home. All homes include a storage room and a dedicated space for motorcycle parking. The development is being carried out by a construction company with extensive experience in Sitges and the surrounding area, recognised for the quality of its work, attention to detail and excellent service provided to its clients. The project incorporates materials and solutions designed to maximise comfort, energy efficiency and durability, including motorised aluminium shutters, fully equipped kitchens and bathrooms, security entrance doors and more. Living here means having everything within easy reach: the beach, town centre, shops, restaurants and everyday services are all just a few minutes’ walk away. A setting where you can enjoy a Mediterranean lifestyle all year round, with terraces, gastronomy, sports and the cosmopolitan atmosphere that makes Sitges so special. A development designed for those looking for new construction, quality and a central location, in one of the most attractive and unique destinations on the Barcelona coast. .
Units12
Durán Carasso presents this exclusive development of 17 new-build homes in a privileged location in Sitges, on Passeig de Vilanova, at the corner of Carrer Sant Crispí. A unique opportunity to own a brand-new home in the centre of Sitges, just a 5-minute walk from the beach, the town centre and all essential amenities. Bakeries, cafés, restaurants, shops, public parking and the train station are all within easy walking distance, with the station also just around 5 minutes away on foot. The development offers 1, 2 and 3-bedroom homes, designed to enjoy a comfortable Mediterranean lifestyle, whether as a permanent residence or a second home. All homes include a storage room and a dedicated space for motorcycle parking. The development is being carried out by a construction company with extensive experience in Sitges and the surrounding area, recognised for the quality of its work, attention to detail and excellent service provided to its clients. The project incorporates materials and solutions designed to maximise comfort, energy efficiency and durability, including motorised aluminium shutters, fully equipped kitchens and bathrooms, security entrance doors and more. Living here means having everything within easy reach: the beach, town centre, shops, restaurants and everyday services are all just a few minutes’ walk away. A setting where you can enjoy a Mediterranean lifestyle all year round, with terraces, gastronomy, sports and the cosmopolitan atmosphere that makes Sitges so special. A development designed for those looking for new construction, quality and a central location, in one of the most attractive and unique destinations on the Barcelona coast. .
68 sqm house with pool for sale in Can Pei, Sitges
405,000 €
Ref. 6383

68 sqm house with pool for sale in Can Pei, Sitges

Can Pei, Sitges
Durán Carasso presents this inviting apartment located in the peaceful, well-established residential area of Can Pei, in Sitges. It is an ideal setting for those seeking a high quality of life, close proximity to the beach and easy access to all essential amenities. With 68 m² of built area, the apartment stands out for its practical and functional layout. It features a bright living-dining room with access to a pleasant south-facing terrace, perfect for enjoying the sunshine throughout the year. The property offers two exterior bedrooms, a full bathroom and a separate kitchen. Thanks to its orientation, the main living areas benefit from abundant natural light, creating a warm and welcoming atmosphere. Situated in a building constructed in 2002, with a lift, a parking space and a communal swimming pool, the property is in very good condition and forms part of a peaceful, well-maintained residential community. Its excellent location provides easy access within minutes to schools, supermarkets, public transport and the beaches of Sitges, making it an ideal choice as a permanent residence, a second home or an investment property. An excellent opportunity to enjoy the tranquillity of Can Pei without sacrificing proximity to the town centre and the sea.
Bedrooms2
Bathroom1
Surface68 m²
Durán Carasso presents this inviting apartment located in the peaceful, well-established residential area of Can Pei, in Sitges. It is an ideal setting for those seeking a high quality of life, close proximity to the beach and easy access to all essential amenities. With 68 m² of built area, the apartment stands out for its practical and functional layout. It features a bright living-dining room with access to a pleasant south-facing terrace, perfect for enjoying the sunshine throughout the year. The property offers two exterior bedrooms, a full bathroom and a separate kitchen. Thanks to its orientation, the main living areas benefit from abundant natural light, creating a warm and welcoming atmosphere. Situated in a building constructed in 2002, with a lift, a parking space and a communal swimming pool, the property is in very good condition and forms part of a peaceful, well-maintained residential community. Its excellent location provides easy access within minutes to schools, supermarkets, public transport and the beaches of Sitges, making it an ideal choice as a permanent residence, a second home or an investment property. An excellent opportunity to enjoy the tranquillity of Can Pei without sacrificing proximity to the town centre and the sea.
You are looking at 106 flats for sale in Barcelona provincia.
We use our own and third-party cookies to make our website work safely and personalize its content. Likewise, we use cookies to measure and obtain data on your navigation and to adjust advertising to your tastes and preferences. Press the "Accept all" button to confirm that you have read and accepted the information presented. To manage or disable these cookies, click on "Configuration". For more information see our cookies policy.
Modify cookies
Technical and functional Always active
This website uses its own Cookies to collect information in order to improve our services. If you continue browsing, you accept their installation. The user has the possibility of configuring his browser, being able, if he so wishes, to prevent them from being installed on his hard drive, although he must bear in mind that such action may cause difficulties in navigating the website.
They allow the monitoring and analysis of the behavior of the users of this website. The information collected through this type of cookies is used to measure the activity of the web for the elaboration of user navigation profiles in order to introduce improvements based on the analysis of the usage data made by the users of the service. They allow us to save the user's preference information to improve the quality of our services and to offer a better experience through recommended products.
These cookies are used to store information about the preferences and personal choices of the user through the continuous observation of their browsing habits. Thanks to them, we can know the browsing habits on the website and display advertising related to the user's browsing profile.