Brand-new flat with gallery for sale on Rambla de Catalunya

1,450,000 €
ON0058/129
Bedrooms
2
Bathrooms
3
Sur. built
171 m²
Sur. util
146 m²
Request more info

Restored 1880 building, two suites and dressing room

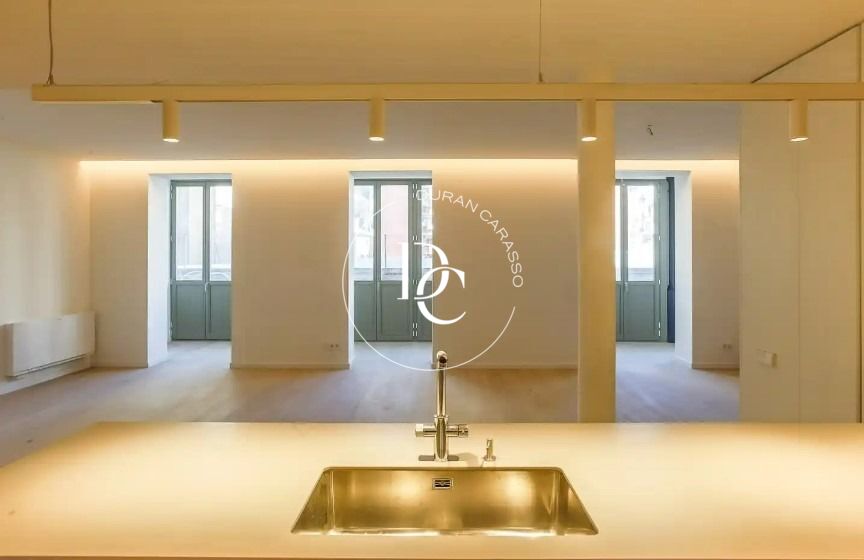
A brand-new flat on Rambla de Catalunya, in a restored 1880 building, with a light-filled gallery, two en-suite bedrooms and interiors by Estudio Vilablanch.

The original façade has been carefully restored and the interior fully renovated: reinforced structure, new roof, waterproofing, acoustic and thermal insulation, new electrical and mechanical systems, and a lift. The works carry a ten-year structural insurance guarantee, just like a new-build.

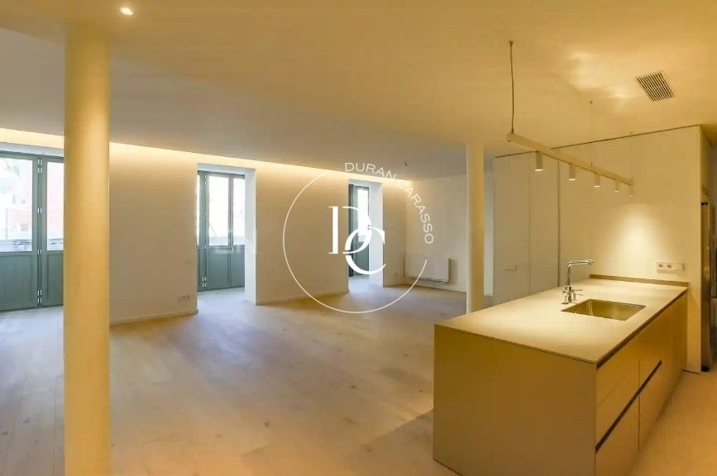
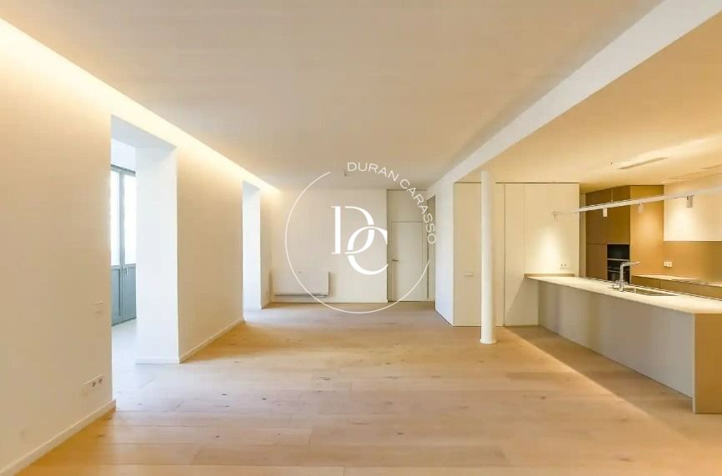
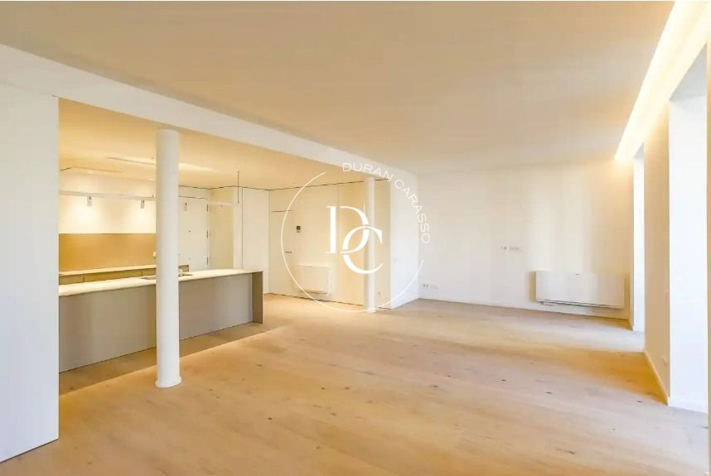
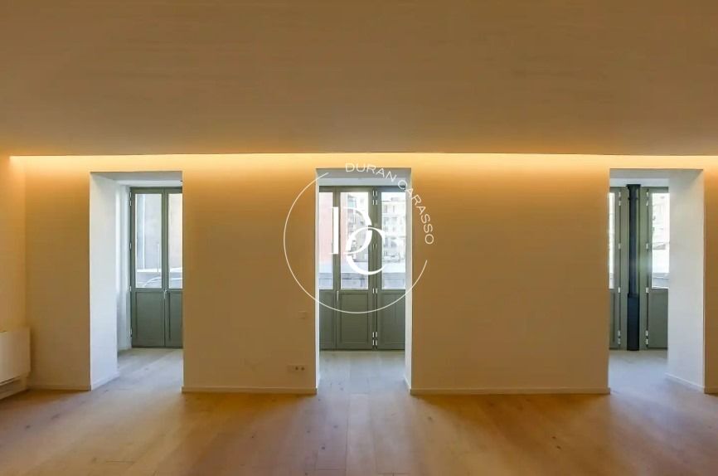
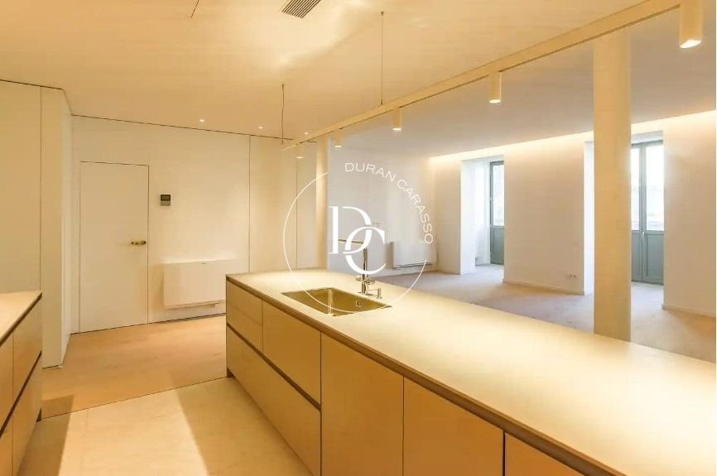
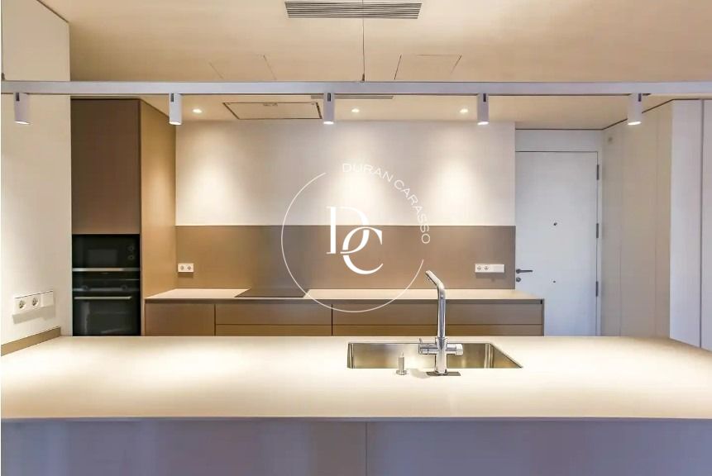
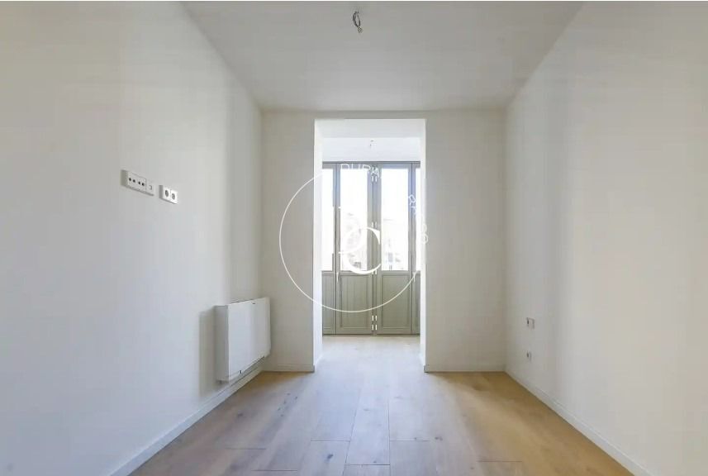
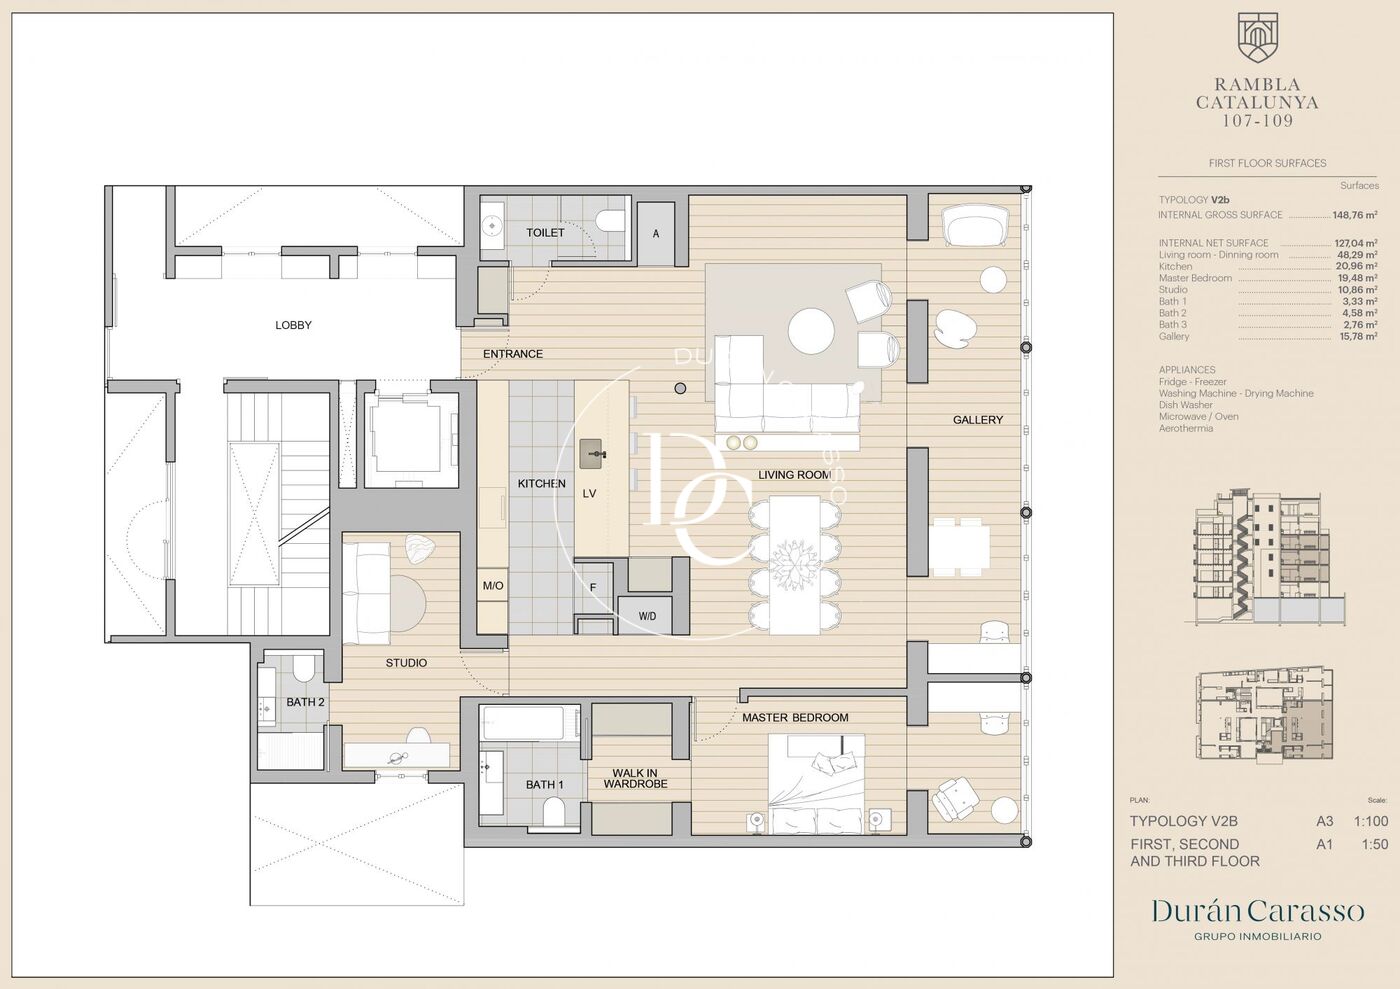
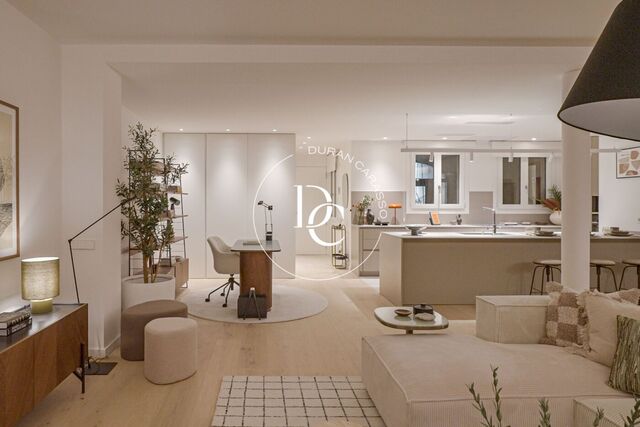
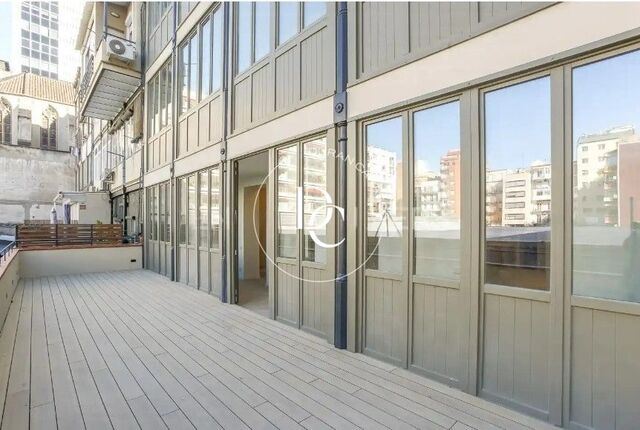
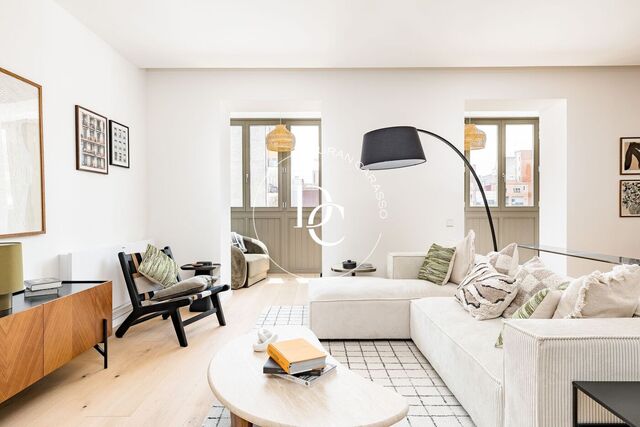
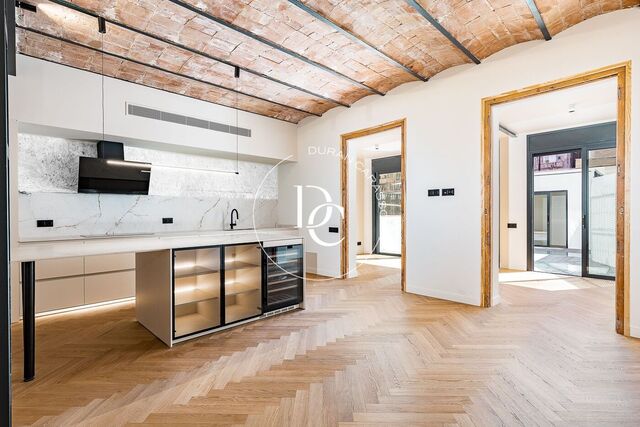
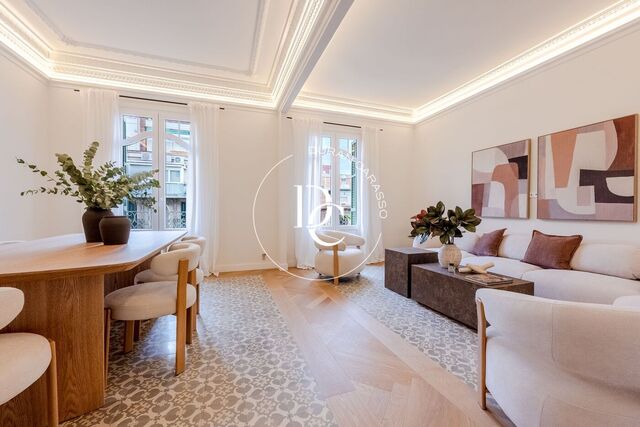
On the first floor, the living room, dining area and kitchen share a single open space with a central island and natural wood floors; the kitchen comes equipped with oven, microwave, dishwasher, fridge-freezer, washing machine and dryer. Three large openings connect the living room to the gallery, almost 16 m², which floods the home with natural light and lends itself to many uses: reading, working or everyday dining.

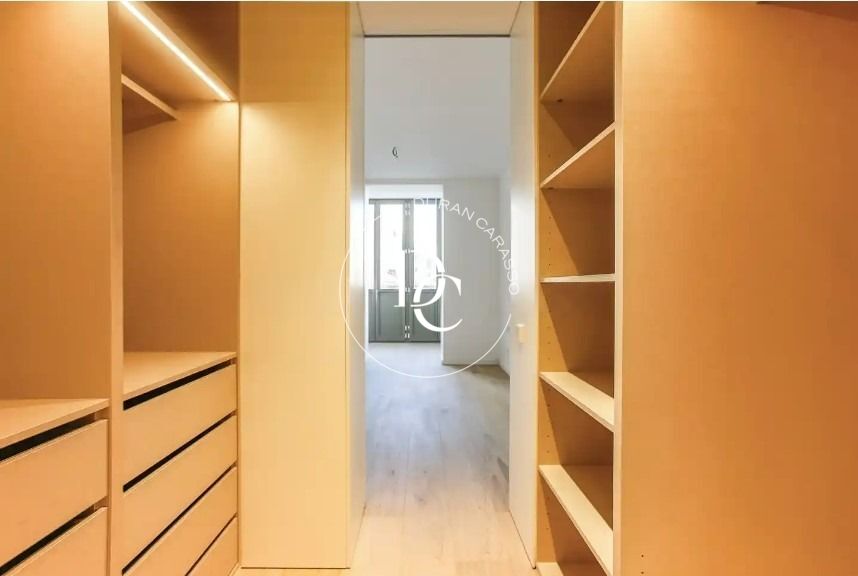
The sleeping area has two en-suite bedrooms, the main one with a dressing room. A guest toilet, built-in wardrobes, air conditioning and aerothermal heating complete the home. The layout allows for a third bedroom.

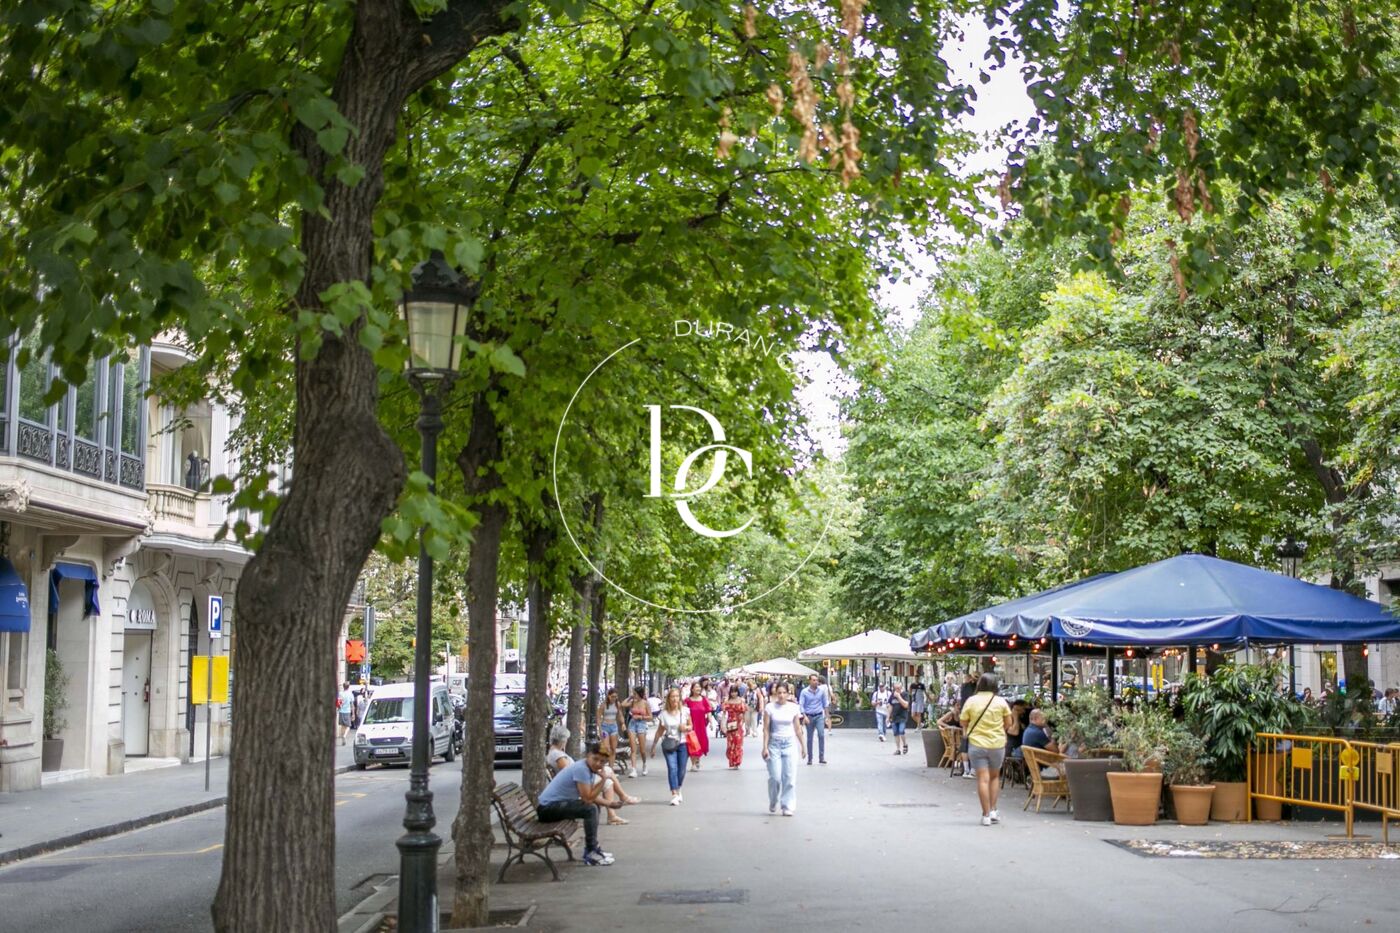
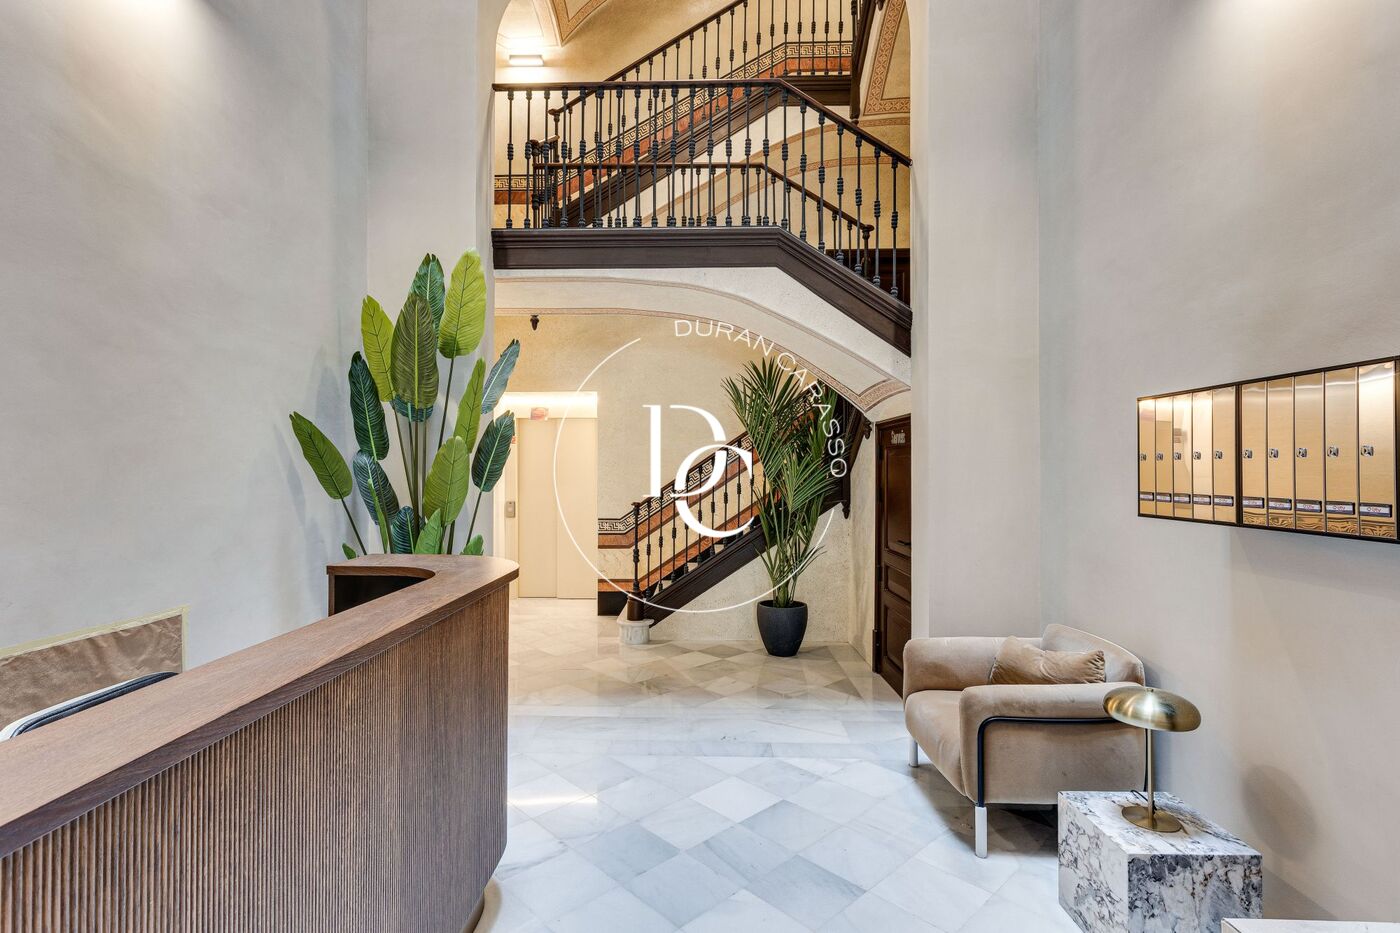
The building has a concierge and security, and a restored entrance hall that keeps its period staircase. Outside is Rambla de Catalunya, tree-lined and pedestrianised along its central section, with café terraces, shops and restaurants at street level, in the heart of the Dreta de l'Eixample.

Live where you deserve to live.

Property features

Air conditioning
views
lift
security
concierge
balcony
built in closets
heating
Lux
Floor (1)
Year of construction (2025)
Energy certificate

Energy consumption Kw h/m² year

  • A
  • B
  • C
  • D
  • E
  • F
  • G
Emissions Co/m² year
  • A
  • B
  • C
  • D
  • E
  • F
  • G

About La Dreta de l'Eixample

La Dreta de l'Eixample is an emblematic neighborhood of Barcelona known for its elegance and modernism. Renowned for its modernist architecture, wide avenues, and historic buildings, this neighborhood is ideal for those seeking a cosmopolitan life with a rich cultural, gastronomic, and commercial offering.

Related properties
147 m² flat for sale in Les Escaldes with suite and two parking spaces
1.490.000 €
Ref. AD1057

147 m² flat for sale in Les Escaldes with suite and two parking spaces

Les Escaldes
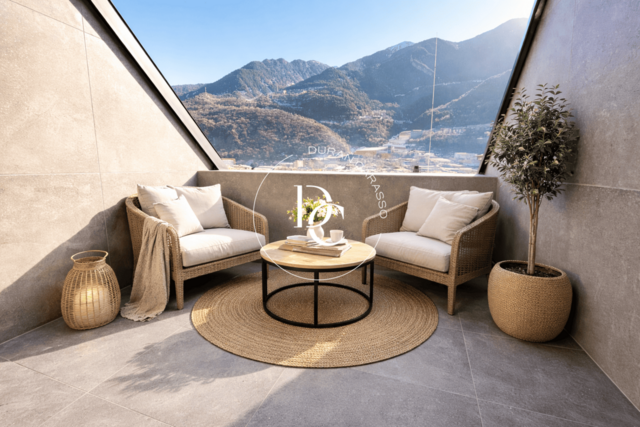
A 147 m² apartment in Escaldes-Engordany, one minute from Avinguda Carlemany, with three bedrooms including a master suite, home automation and two parking spaces. The apartment is on the first floor of a building with a lift, right in the centre of Escaldes. Avinguda Carlemany, the country's main shopping and pedestrian street, is lively all year round. The hospital is close by, and shops, restaurants and services are just a few steps away. The living and dining room opens onto the trees through large windows on two sides. The polished stone floor reflects the light and runs seamlessly through the whole day area. The Italian-designed kitchen pairs white and graphite fronts. It comes with high-end appliances: a two-door American-style fridge, induction hob, oven, microwave and stainless steel extractor hood. The sleeping area has three bedrooms with parquet floors and fitted wardrobes: two doubles and a master suite with its own bathroom. Both full bathrooms are clad in marble and natural stone. The en-suite has a double basin and a bathtub; the second bathroom has a shower. A guest toilet completes the layout. There is air conditioning in every room, heating and a full home automation system: connected alarm, heating and air conditioning controlled from your phone, water and smoke sensors, and electric blinds with remote control. Two parking spaces and a storage room are included. Pets are allowed.
Bedrooms3
Bathrooms3
Surface147 m²
A 147 m² apartment in Escaldes-Engordany, one minute from Avinguda Carlemany, with three bedrooms including a master suite, home automation and two parking spaces. The apartment is on the first floor of a building with a lift, right in the centre of Escaldes. Avinguda Carlemany, the country's main shopping and pedestrian street, is lively all year round. The hospital is close by, and shops, restaurants and services are just a few steps away. The living and dining room opens onto the trees through large windows on two sides. The polished stone floor reflects the light and runs seamlessly through the whole day area. The Italian-designed kitchen pairs white and graphite fronts. It comes with high-end appliances: a two-door American-style fridge, induction hob, oven, microwave and stainless steel extractor hood. The sleeping area has three bedrooms with parquet floors and fitted wardrobes: two doubles and a master suite with its own bathroom. Both full bathrooms are clad in marble and natural stone. The en-suite has a double basin and a bathtub; the second bathroom has a shower. A guest toilet completes the layout. There is air conditioning in every room, heating and a full home automation system: connected alarm, heating and air conditioning controlled from your phone, water and smoke sensors, and electric blinds with remote control. Two parking spaces and a storage room are included. Pets are allowed.
2-bedroom apartment with balconies for sale on Rambla de Catalunya
1.800.000 €
Ref. ON0058/130

2-bedroom apartment with balconies for sale on Rambla de Catalunya

La Dreta de l'Eixample
A 137 m², 2-bedroom apartment on Rambla de Catalunya, with interiors by Estudio Vilablanch and balconies overlooking the tree-lined boulevard. It sits on the third floor of a building with lift and concierge, restored in 2023. The living area is a single open-plan space: the sitting and dining rooms face the street, with access to a balcony, and flow into a kitchen with an island, breakfast bar and integrated appliances. Ceilings with indirect lighting, pale floors and white joinery give the whole home a calm, warm atmosphere. The main bedroom, which also opens onto a street-facing balcony, works as a suite, with a lit walk-through dressing room and an en-suite bathroom with bathtub. The second bedroom has its own full bathroom with shower. A guest WC sits by the entrance, and built-in wardrobes along the hallway provide storage without taking away any sense of space. The bathrooms are clad in sand-toned ceramic tiles, with backlit mirrors and wall-hung basins. The apartment has air conditioning and heating powered by an aerothermal system. The building stands in the Dreta de l'Eixample, in the heart of the Quadrat d'Or, surrounded by Modernista architecture and a short distance from Passeig de Gràcia, Plaça de Catalunya and Barcelona's main shopping and cultural areas. The full development brochure is available, including specifications, floor plans, available unit types and price list. We will be delighted to welcome you at our offices and arrange a private viewing. Live where you deserve to live.
Bedrooms2
Bathrooms3
Surface137 m²
A 137 m², 2-bedroom apartment on Rambla de Catalunya, with interiors by Estudio Vilablanch and balconies overlooking the tree-lined boulevard. It sits on the third floor of a building with lift and concierge, restored in 2023. The living area is a single open-plan space: the sitting and dining rooms face the street, with access to a balcony, and flow into a kitchen with an island, breakfast bar and integrated appliances. Ceilings with indirect lighting, pale floors and white joinery give the whole home a calm, warm atmosphere. The main bedroom, which also opens onto a street-facing balcony, works as a suite, with a lit walk-through dressing room and an en-suite bathroom with bathtub. The second bedroom has its own full bathroom with shower. A guest WC sits by the entrance, and built-in wardrobes along the hallway provide storage without taking away any sense of space. The bathrooms are clad in sand-toned ceramic tiles, with backlit mirrors and wall-hung basins. The apartment has air conditioning and heating powered by an aerothermal system. The building stands in the Dreta de l'Eixample, in the heart of the Quadrat d'Or, surrounded by Modernista architecture and a short distance from Passeig de Gràcia, Plaça de Catalunya and Barcelona's main shopping and cultural areas. The full development brochure is available, including specifications, floor plans, available unit types and price list. We will be delighted to welcome you at our offices and arrange a private viewing. Live where you deserve to live.
Apartment for sale with 40 m² terrace in Dreta de l'Eixample
1.700.000 €
Ref. ON0058/132

Apartment for sale with 40 m² terrace in Dreta de l'Eixample

La Dreta de l'Eixample
A 169 m² principal-floor apartment for sale in Dreta de l'Eixample, set in a restored 1880 building, with a 40 m² private terrace and two suites. The original façade has been carefully restored and the interior completely renewed: reinforced structure, new ceilings, thermal and acoustic insulation, new electrical and mechanical systems, and a lift. The refurbishment carries a ten-year structural warranty, just like a new build, and the finishes are by Estudio Vilablanch. The living area is a large open space bringing together the sitting room, dining room and a kitchen with an island. Light comes in through the gallery, complemented by indirect perimeter lighting over natural wood floors. From the gallery, three double doors open onto the terrace, a quiet space facing the inner courtyard of the block. The kitchen, with wood-fronted units and a continuous worktop, comes with built-in oven, microwave, fridge, dishwasher and washer-dryer. The sleeping area has two en-suite bedrooms: the main bedroom, with a walk-in wardrobe, and a second bedroom or study with its own bathroom. A guest toilet sits next to the entrance hall. The layout allows for a third bedroom. Air conditioning, heating, built-in wardrobes and an energy rating of B (consumption of 39 kWh/m² per year and emissions of 6 kg CO₂/m² per year). Pets are welcome. The building is entered through a marble lobby with the original staircase restored, a concierge and security. All in the heart of the Eixample, with Rambla de Catalunya, Passeig de Gràcia, La Pedrera and Casa Batlló right on the doorstep. Live where you deserve to live.
Bedrooms2
Bathrooms3
Surface169 m²
A 169 m² principal-floor apartment for sale in Dreta de l'Eixample, set in a restored 1880 building, with a 40 m² private terrace and two suites. The original façade has been carefully restored and the interior completely renewed: reinforced structure, new ceilings, thermal and acoustic insulation, new electrical and mechanical systems, and a lift. The refurbishment carries a ten-year structural warranty, just like a new build, and the finishes are by Estudio Vilablanch. The living area is a large open space bringing together the sitting room, dining room and a kitchen with an island. Light comes in through the gallery, complemented by indirect perimeter lighting over natural wood floors. From the gallery, three double doors open onto the terrace, a quiet space facing the inner courtyard of the block. The kitchen, with wood-fronted units and a continuous worktop, comes with built-in oven, microwave, fridge, dishwasher and washer-dryer. The sleeping area has two en-suite bedrooms: the main bedroom, with a walk-in wardrobe, and a second bedroom or study with its own bathroom. A guest toilet sits next to the entrance hall. The layout allows for a third bedroom. Air conditioning, heating, built-in wardrobes and an energy rating of B (consumption of 39 kWh/m² per year and emissions of 6 kg CO₂/m² per year). Pets are welcome. The building is entered through a marble lobby with the original staircase restored, a concierge and security. All in the heart of the Eixample, with Rambla de Catalunya, Passeig de Gràcia, La Pedrera and Casa Batlló right on the doorstep. Live where you deserve to live.
Apartment for sale in a restored 1880 building, Dreta de l'Eixample
1.650.000 €
Ref. ON0058/131

Apartment for sale in a restored 1880 building, Dreta de l'Eixample

La Dreta de l'Eixample
Apartment for sale in the Dreta de l'Eixample: 147 m², two en-suite bedrooms and a gallery in a restored 1880 building. Interior design by Estudio Vilablanch. On the third floor, with a lift, the living area brings together the lounge, dining room and kitchen in a single open space. French windows along the façade fill the wooden floors with natural light. The kitchen, with a central island, induction hob, built-in oven, fridge and dishwasher, comes fully equipped and flows into the living room without losing its sense of order. Next to the living area, the glazed gallery runs along the façade. It is a sunlit corner for reading and working, looking out over the rooftops of the Eixample. The sleeping area has two en-suite bedrooms. The main bedroom has a lit walk-in wardrobe and a bathroom with a bathtub. The second bedroom has its own shower room. A guest toilet by the entrance completes the home, which has air conditioning, heating, aerothermal energy, a washer-dryer and fitted wardrobes. The building keeps its original 1880 façade, carefully restored. Inside, it has been completely renovated: reinforced structure, new roof, thermal and acoustic insulation, new installations and a lift. The renovation comes with a ten-year structural warranty, just like a new build. The building has a concierge and security, and the energy rating is B. A home ready to move into, in the very heart of the Dreta de l'Eixample. Live where you deserve to live.
Bedrooms2
Bathrooms3
Surface147 m²
Apartment for sale in the Dreta de l'Eixample: 147 m², two en-suite bedrooms and a gallery in a restored 1880 building. Interior design by Estudio Vilablanch. On the third floor, with a lift, the living area brings together the lounge, dining room and kitchen in a single open space. French windows along the façade fill the wooden floors with natural light. The kitchen, with a central island, induction hob, built-in oven, fridge and dishwasher, comes fully equipped and flows into the living room without losing its sense of order. Next to the living area, the glazed gallery runs along the façade. It is a sunlit corner for reading and working, looking out over the rooftops of the Eixample. The sleeping area has two en-suite bedrooms. The main bedroom has a lit walk-in wardrobe and a bathroom with a bathtub. The second bedroom has its own shower room. A guest toilet by the entrance completes the home, which has air conditioning, heating, aerothermal energy, a washer-dryer and fitted wardrobes. The building keeps its original 1880 façade, carefully restored. Inside, it has been completely renovated: reinforced structure, new roof, thermal and acoustic insulation, new installations and a lift. The renovation comes with a ten-year structural warranty, just like a new build. The building has a concierge and security, and the energy rating is B. A home ready to move into, in the very heart of the Dreta de l'Eixample. Live where you deserve to live.
Stately 3-suite apartment for sale in Dreta de l'Eixample
1.590.000 €
Ref. 6416

Stately 3-suite apartment for sale in Dreta de l'Eixample

La Dreta de l'Eixample
Stately 183 m² apartment for sale in Dreta de l'Eixample, with three en-suite bedrooms, balconies onto Carrer del Rosselló and a gallery overlooking the inner courtyard of the block. The apartment is on the fourth floor, the equivalent of a fifth storey in real height, of an 1898 building with a lift. It pairs the character of the Eixample's grand residences with a renovation project designed for modern living: balconies facing the street, and the calm of the gallery facing the inner courtyard. The living and dining room is filled with light from the tall windows and balconies overlooking Rosselló. Next to it, the separate kitchen with a central island is as much a place to gather as to cook. The layout keeps the living and sleeping areas apart. The principal suite, of almost 40 m², has a dressing room, direct access to the gallery and a generous bathroom. The two other double bedrooms also have full bathrooms. A guest WC, a separate laundry room and a study nook complete the home. It also has air conditioning, heating and fitted wardrobes. Dreta de l'Eixample is one of Barcelona's most sought-after neighbourhoods: Modernista architecture, quality shops, good restaurants and every amenity within a short walk. The images shown are for guidance only and illustrate the style of the planned renovation. The floor plan shows the intended layout of the apartment. For further information or to arrange a private viewing, please contact Durán Carasso. Live where you deserve to live.
Bedrooms3
Bathrooms4
Surface183 m²
Stately 183 m² apartment for sale in Dreta de l'Eixample, with three en-suite bedrooms, balconies onto Carrer del Rosselló and a gallery overlooking the inner courtyard of the block. The apartment is on the fourth floor, the equivalent of a fifth storey in real height, of an 1898 building with a lift. It pairs the character of the Eixample's grand residences with a renovation project designed for modern living: balconies facing the street, and the calm of the gallery facing the inner courtyard. The living and dining room is filled with light from the tall windows and balconies overlooking Rosselló. Next to it, the separate kitchen with a central island is as much a place to gather as to cook. The layout keeps the living and sleeping areas apart. The principal suite, of almost 40 m², has a dressing room, direct access to the gallery and a generous bathroom. The two other double bedrooms also have full bathrooms. A guest WC, a separate laundry room and a study nook complete the home. It also has air conditioning, heating and fitted wardrobes. Dreta de l'Eixample is one of Barcelona's most sought-after neighbourhoods: Modernista architecture, quality shops, good restaurants and every amenity within a short walk. The images shown are for guidance only and illustrate the style of the planned renovation. The floor plan shows the intended layout of the apartment. For further information or to arrange a private viewing, please contact Durán Carasso. Live where you deserve to live.
Renovated flat with Catalan vaulted ceiling for sale in Eixample Esquerra
1.200.000 €
Ref. G6442

Renovated flat with Catalan vaulted ceiling for sale in Eixample Esquerra

L´Antiga Esquerra de l´Eixample
A renovated 150 m² flat in Eixample Esquerra, with a Catalan vaulted ceiling, an open kitchen with island, three bedrooms and a balcony with views. Set on an exterior fourth floor with a lift, it overlooks a tree-lined street framed by classic Eixample façades. The renovation preserves the building's original character, with the Catalan vault in the living room and the tall French windows, and pairs it with warm wood and stone finishes. The living room, beneath the restored vault and with concealed perimeter lighting, opens onto the balcony and takes in the light from the street. The dining area, beside another tall French window, flows into the open kitchen: a central stone island with breakfast bar, a column of integrated appliances, wood-fronted cabinetry and its own window. All three bedrooms have built-in wardrobes, and the main bedroom is particularly spacious. Both bathrooms have windows and follow the same palette of stone, wood and soft indirect light: one with a glass-screened shower, the other with a bathtub. The flat has air conditioning and heating. The architectural character of the Eixample and a carefully considered renovation, in one of Barcelona's most established neighbourhoods.
Bedrooms3
Bathrooms2
Surface150 m²
A renovated 150 m² flat in Eixample Esquerra, with a Catalan vaulted ceiling, an open kitchen with island, three bedrooms and a balcony with views. Set on an exterior fourth floor with a lift, it overlooks a tree-lined street framed by classic Eixample façades. The renovation preserves the building's original character, with the Catalan vault in the living room and the tall French windows, and pairs it with warm wood and stone finishes. The living room, beneath the restored vault and with concealed perimeter lighting, opens onto the balcony and takes in the light from the street. The dining area, beside another tall French window, flows into the open kitchen: a central stone island with breakfast bar, a column of integrated appliances, wood-fronted cabinetry and its own window. All three bedrooms have built-in wardrobes, and the main bedroom is particularly spacious. Both bathrooms have windows and follow the same palette of stone, wood and soft indirect light: one with a glass-screened shower, the other with a bathtub. The flat has air conditioning and heating. The architectural character of the Eixample and a carefully considered renovation, in one of Barcelona's most established neighbourhoods.
Flat for sale with a 30 m² terrace in l'Antiga Esquerra de l'Eixample
1.245.000 €
Ref. 5613_D

Flat for sale with a 30 m² terrace in l'Antiga Esquerra de l'Eixample

L´Antiga Esquerra de l´Eixample
Renovated 168 m² first-floor flat with a 30 m² private terrace and three bedrooms on Gran Via, in l'Antiga Esquerra de l'Eixample. Set in a 1920 building, it keeps the best of its origins: Catalan vaulted ceilings and timber beams, hydraulic tile floors, joinery with interior shutters and a wrought-iron balcony overlooking the plane trees of Gran Via de les Corts Catalanes. The renovation has reworked the layout. The living area is a large living and dining room with an open kitchen, herringbone oak parquet and a marble-effect island with a built-in wine cooler. From here, a glazed gallery with a skylight leads out to the terrace. The terrace, at the rear and facing the inner courtyard of the block, has timber decking and glass skylights. It also gives access to a separate room with large sliding doors. The sleeping area, set apart from the living space, runs along a corridor with timber windows onto an inner courtyard. It comprises three bedrooms, one with a balcony onto Gran Via and the main one with an en-suite bathroom, plus three bathrooms finished in stone tones. The flat has air conditioning, heating, built-in wardrobes and a storage room. The building has a lift and a concierge. Gran Via offers shops and services of every kind, excellent public transport links to the whole city and quick access to the airport. Please contact us for more information or to arrange a viewing. Live where you deserve to live.
Bedrooms3
Bathrooms3
Surface168 m²
Renovated 168 m² first-floor flat with a 30 m² private terrace and three bedrooms on Gran Via, in l'Antiga Esquerra de l'Eixample. Set in a 1920 building, it keeps the best of its origins: Catalan vaulted ceilings and timber beams, hydraulic tile floors, joinery with interior shutters and a wrought-iron balcony overlooking the plane trees of Gran Via de les Corts Catalanes. The renovation has reworked the layout. The living area is a large living and dining room with an open kitchen, herringbone oak parquet and a marble-effect island with a built-in wine cooler. From here, a glazed gallery with a skylight leads out to the terrace. The terrace, at the rear and facing the inner courtyard of the block, has timber decking and glass skylights. It also gives access to a separate room with large sliding doors. The sleeping area, set apart from the living space, runs along a corridor with timber windows onto an inner courtyard. It comprises three bedrooms, one with a balcony onto Gran Via and the main one with an en-suite bathroom, plus three bathrooms finished in stone tones. The flat has air conditioning, heating, built-in wardrobes and a storage room. The building has a lift and a concierge. Gran Via offers shops and services of every kind, excellent public transport links to the whole city and quick access to the airport. Please contact us for more information or to arrange a viewing. Live where you deserve to live.
Brand-new duplex with views for sale in Andorra la Vella
842.725 €
Ref. AD1058

Brand-new duplex with views for sale in Andorra la Vella

Andorra la Vella
A brand-new 163 m² duplex with four bedrooms, three bathrooms and five balconies overlooking the mountains, five minutes from the centre of Andorra la Vella. The home spans two floors linked by an internal staircase, in a newly refurbished building on Roureda de Sansa. The living area is a single open space: living and dining room, and a peninsula kitchen with a dark worktop and black splashback, wood-tone flooring and large glazed doors that let the sun pour in. All four bedrooms have fitted wardrobes. The main bedroom is en suite and several open onto a balcony. On the upper floor, the sloping ceilings beneath the roof give the rooms character. The three bathrooms have walk-in showers with glass screens and washbasins on metal frames, and there is also a separate laundry area. The five balconies total 23.41 m² and open onto the valley and the mountains surrounding Andorra la Vella. The building has a lift and the home has heating. The area is well connected, with schools, medical centres, the Andorran Government and the Seu de la Justícia, shops, restaurants, department stores and banks close by. A parking space with storage room can be purchased separately for €30,000, subject to availability. This amount is not included in the price of the home.
Bedrooms4
Bathrooms3
Surface163 m²
A brand-new 163 m² duplex with four bedrooms, three bathrooms and five balconies overlooking the mountains, five minutes from the centre of Andorra la Vella. The home spans two floors linked by an internal staircase, in a newly refurbished building on Roureda de Sansa. The living area is a single open space: living and dining room, and a peninsula kitchen with a dark worktop and black splashback, wood-tone flooring and large glazed doors that let the sun pour in. All four bedrooms have fitted wardrobes. The main bedroom is en suite and several open onto a balcony. On the upper floor, the sloping ceilings beneath the roof give the rooms character. The three bathrooms have walk-in showers with glass screens and washbasins on metal frames, and there is also a separate laundry area. The five balconies total 23.41 m² and open onto the valley and the mountains surrounding Andorra la Vella. The building has a lift and the home has heating. The area is well connected, with schools, medical centres, the Andorran Government and the Seu de la Justícia, shops, restaurants, department stores and banks close by. A parking space with storage room can be purchased separately for €30,000, subject to availability. This amount is not included in the price of the home.
We use our own and third-party cookies to make our website work safely and personalize its content. Likewise, we use cookies to measure and obtain data on your navigation and to adjust advertising to your tastes and preferences. Press the "Accept all" button to confirm that you have read and accepted the information presented. To manage or disable these cookies, click on "Configuration". For more information see our cookies policy.
Modify cookies
Technical and functional Always active
This website uses its own Cookies to collect information in order to improve our services. If you continue browsing, you accept their installation. The user has the possibility of configuring his browser, being able, if he so wishes, to prevent them from being installed on his hard drive, although he must bear in mind that such action may cause difficulties in navigating the website.
They allow the monitoring and analysis of the behavior of the users of this website. The information collected through this type of cookies is used to measure the activity of the web for the elaboration of user navigation profiles in order to introduce improvements based on the analysis of the usage data made by the users of the service. They allow us to save the user's preference information to improve the quality of our services and to offer a better experience through recommended products.
These cookies are used to store information about the preferences and personal choices of the user through the continuous observation of their browsing habits. Thanks to them, we can know the browsing habits on the website and display advertising related to the user's browsing profile.