Your search
Order by
Currently we do not have Flats for sale in Sant Sebastià, Sitges
Contact us
Beachfront flat for sale on Sant Sebastià beach, Sitges
675,000 €
Ref. 6023

Beachfront flat for sale on Sant Sebastià beach, Sitges

Sitges
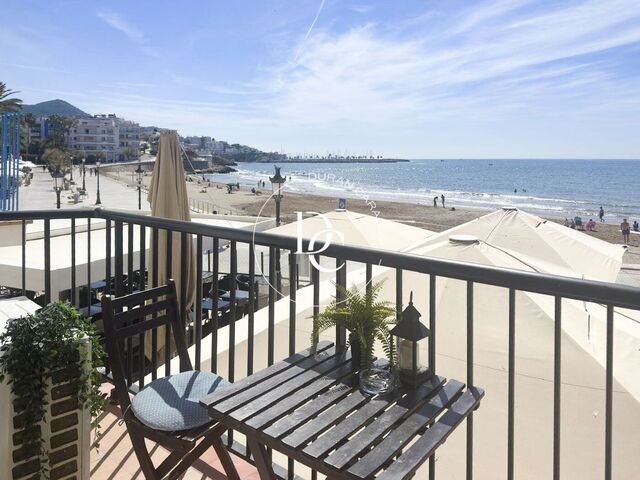
Right on Sant Sebastià beach in Sitges, this 75 m² flat looks out to sea from its balcony and comes with a tourist licence. Large windows open the living and dining room onto the balcony, so the sand, the seafront promenade and the Mediterranean are part of everyday life at the table. The south-east orientation fills the home with morning light. The flat is on the first floor of a 1930 building and is in good condition. It has two bedrooms with built-in wardrobes, a fitted kitchen and a newly renovated bathroom with a generous shower and a heated towel rail. At the back, a secluded terrace, screened by reed fencing and a perforated awning, offers a quiet outdoor corner. It is reached through a utility room with laundry space. Air conditioning and heating make it comfortable all year round. With its tourist-use licence, it works equally well as a seaside home or as an investment. Energy certificate: consumption E, emissions D. Live where you deserve to live.
Bedrooms2
Bathroom1
Surface75 m²
Right on Sant Sebastià beach in Sitges, this 75 m² flat looks out to sea from its balcony and comes with a tourist licence. Large windows open the living and dining room onto the balcony, so the sand, the seafront promenade and the Mediterranean are part of everyday life at the table. The south-east orientation fills the home with morning light. The flat is on the first floor of a 1930 building and is in good condition. It has two bedrooms with built-in wardrobes, a fitted kitchen and a newly renovated bathroom with a generous shower and a heated towel rail. At the back, a secluded terrace, screened by reed fencing and a perforated awning, offers a quiet outdoor corner. It is reached through a utility room with laundry space. Air conditioning and heating make it comfortable all year round. With its tourist-use licence, it works equally well as a seaside home or as an investment. Energy certificate: consumption E, emissions D. Live where you deserve to live.
Renovated apartment for sale 100 m from San Sebastián beach, Sitges
590,000 €
Ref. 6499

Renovated apartment for sale 100 m from San Sebastián beach, Sitges

Sitges
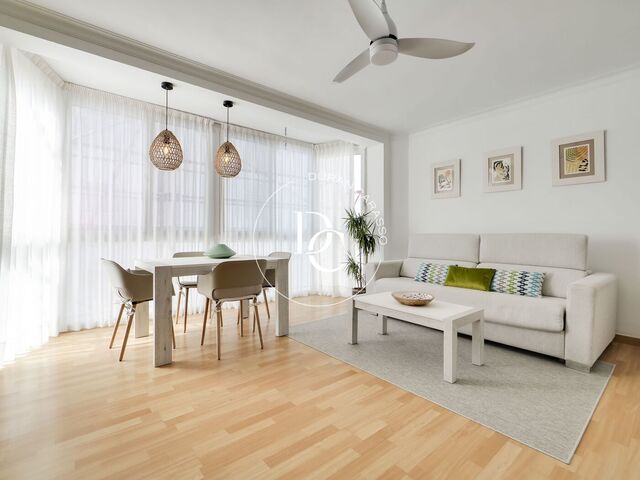
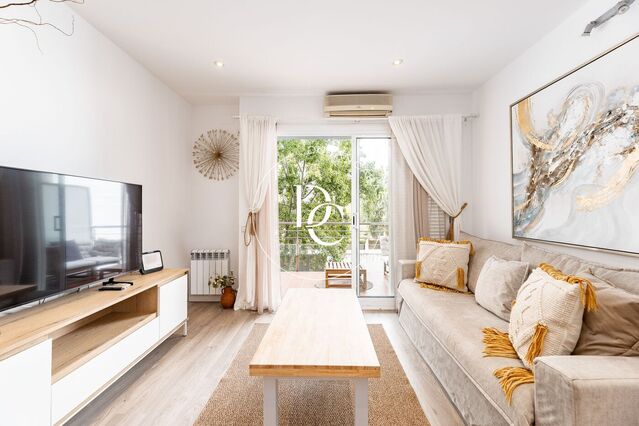
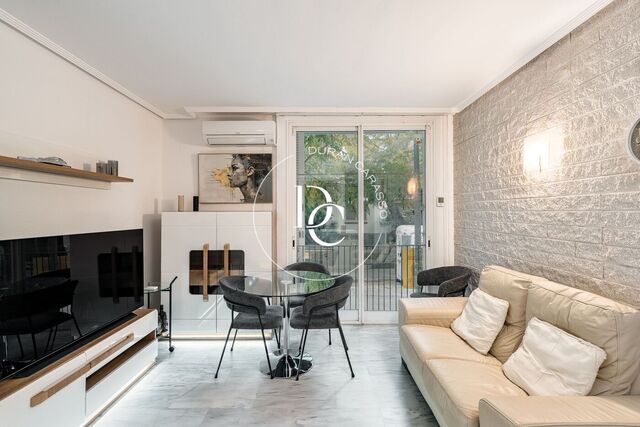
Renovated, furnished two-bedroom, two-bathroom apartment for sale just 100 metres from San Sebastián beach in Sitges. The living and dining room opens onto a balcony through a floor-to-ceiling glazed door, with the green of a tree right outside. The open-plan kitchen, with a peninsula and a seamless white worktop, comes equipped with an oven, hob, microwave, dishwasher and washing machine. The main bedroom, with a stone-toned headboard and built-in wardrobe, is separated from the kitchen by a glazed partition. The main bathroom is clad in veined white marble and features a walk-in shower with a glass screen. The second bedroom, also with a built-in wardrobe, has direct access to the second bathroom, which has a shower. The apartment is on the ground floor of a 1991 building and has air conditioning and heating. It is sold fully furnished. San Sebastián beach is 100 metres away, and the shops, restaurants and cafés of the old town are a short walk away. It works well as a second home or as a pied-à-terre for long stays by the sea.
Bedrooms2
Bathrooms2
Surface63 m²
Renovated, furnished two-bedroom, two-bathroom apartment for sale just 100 metres from San Sebastián beach in Sitges. The living and dining room opens onto a balcony through a floor-to-ceiling glazed door, with the green of a tree right outside. The open-plan kitchen, with a peninsula and a seamless white worktop, comes equipped with an oven, hob, microwave, dishwasher and washing machine. The main bedroom, with a stone-toned headboard and built-in wardrobe, is separated from the kitchen by a glazed partition. The main bathroom is clad in veined white marble and features a walk-in shower with a glass screen. The second bedroom, also with a built-in wardrobe, has direct access to the second bathroom, which has a shower. The apartment is on the ground floor of a 1991 building and has air conditioning and heating. It is sold fully furnished. San Sebastián beach is 100 metres away, and the shops, restaurants and cafés of the old town are a short walk away. It works well as a second home or as a pied-à-terre for long stays by the sea.
Penthouse with 90 m² terrace and sea views for sale in Sitges
320,000 €
Ref. 6379

Penthouse with 90 m² terrace and sea views for sale in Sitges

Sitges
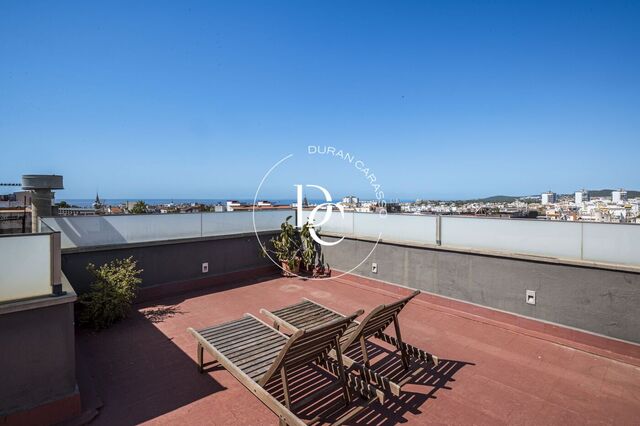
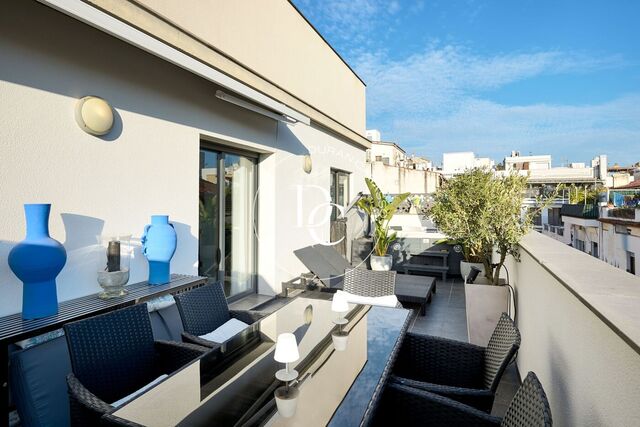
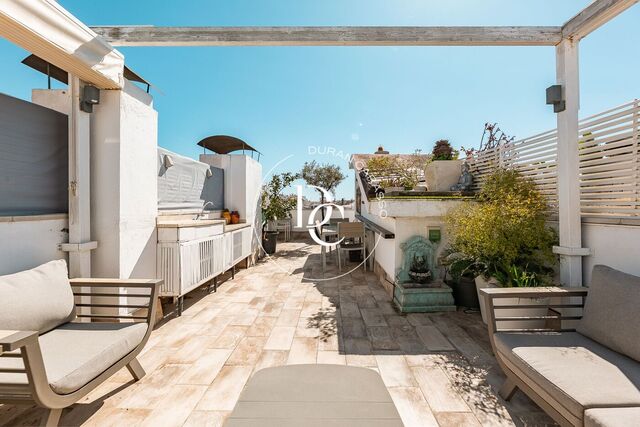
Penthouse for sale in Sitges with a 90 m² private terrace, sunny and with sea views. One bedroom, one bathroom, air conditioning, and sold furnished. The terrace wraps around the home and is its true living room. There is space for a sun-lounger area, an outdoor dining spot under the awning and a more secluded corner next to the bedroom. From here you can see the sea line above the town's rooftops and, inland, the mountains. The 20 m² interior has sliding windows opening onto the terrace that visually extend the space. The living area combines lounge and kitchen: wooden worktop, natural stone splashback, hob, oven and dishwasher. The bedroom opens directly onto the terrace, and the bathroom has a shower enclosure. There is air conditioning and heating, and the property is in good condition. The building, dating from 1977, has no lift. It is in a quiet, well-connected area, just a few minutes from the beach and all amenities. A good option as a second home or as an investment. Energy certificate: G for consumption and emissions. Live where you deserve to live.
Bedroom1
Bathroom1
Surface20 m²
Penthouse for sale in Sitges with a 90 m² private terrace, sunny and with sea views. One bedroom, one bathroom, air conditioning, and sold furnished. The terrace wraps around the home and is its true living room. There is space for a sun-lounger area, an outdoor dining spot under the awning and a more secluded corner next to the bedroom. From here you can see the sea line above the town's rooftops and, inland, the mountains. The 20 m² interior has sliding windows opening onto the terrace that visually extend the space. The living area combines lounge and kitchen: wooden worktop, natural stone splashback, hob, oven and dishwasher. The bedroom opens directly onto the terrace, and the bathroom has a shower enclosure. There is air conditioning and heating, and the property is in good condition. The building, dating from 1977, has no lift. It is in a quiet, well-connected area, just a few minutes from the beach and all amenities. A good option as a second home or as an investment. Energy certificate: G for consumption and emissions. Live where you deserve to live.
Ground-floor duplex for sale with terrace onto the pool, Levantina (Sitges)
550,000 €
Ref. 5839

Ground-floor duplex for sale with terrace onto the pool, Levantina (Sitges)

Levantina, Sitges
South-facing 148 m² ground-floor duplex in La Levantina, Sitges, with a private terrace opening directly onto the communal pool, plus parking. The living-dining room opens through a large picture window onto a decked terrace with room for outdoor dining. From there, you step straight down to the garden and the communal pool. The fitted kitchen, with a breakfast bar, connects to the dining area. The same floor has three bedrooms and two bathrooms, one of them en suite. Two of the bedrooms open onto a second, north-facing terrace. From the living room, a spiral staircase leads down to the lower floor: an open-plan multipurpose room with wall-to-wall wardrobes, which can serve as a second living room or a study, plus a bedroom and a bathroom with shower. It is a self-contained space for hosting guests. Built in 1997 and in good condition, the home has air conditioning, heating and built-in wardrobes, and includes a parking space. La Levantina is a quiet residential area of Sitges, with schools, shops and services close by. Live where you deserve to live.
Bedrooms4
Bathrooms3
Surface148 m²
South-facing 148 m² ground-floor duplex in La Levantina, Sitges, with a private terrace opening directly onto the communal pool, plus parking. The living-dining room opens through a large picture window onto a decked terrace with room for outdoor dining. From there, you step straight down to the garden and the communal pool. The fitted kitchen, with a breakfast bar, connects to the dining area. The same floor has three bedrooms and two bathrooms, one of them en suite. Two of the bedrooms open onto a second, north-facing terrace. From the living room, a spiral staircase leads down to the lower floor: an open-plan multipurpose room with wall-to-wall wardrobes, which can serve as a second living room or a study, plus a bedroom and a bathroom with shower. It is a self-contained space for hosting guests. Built in 1997 and in good condition, the home has air conditioning, heating and built-in wardrobes, and includes a parking space. La Levantina is a quiet residential area of Sitges, with schools, shops and services close by. Live where you deserve to live.
Penthouse for sale with terrace and jacuzzi in central Sitges
435,000 €
Ref. 1013

Penthouse for sale with terrace and jacuzzi in central Sitges

Centre, Sitges
Penthouse with a terrace and jacuzzi on a pedestrian street in the centre of Sitges, 50 m from the beach. Living room with open-plan kitchen, en-suite bedroom and lift. The terrace is the heart of the home: outdoor dining area, sunbathing space and a jacuzzi set among plants, with open views over the rooftops of the town centre. Inside, the property has been recently renovated and offers 55 m² of usable space (60 m² built) on the third floor of a 2008 building with a lift. The living and dining room features an open-plan kitchen fitted in white, with a relief-tiled splashback, and opens directly onto the terrace. The sleeping area comprises a double bedroom with built-in wardrobes and a full en-suite bathroom with shower and window. It has air conditioning and heating. The main amenities, shops, restaurants and leisure areas are just a short walk away, and the Renfe station is around 10 minutes away. Important information: the building was constructed as offices, the property does not have a certificate of habitability (cédula de habitabilidad) and a change of use is not possible. It is currently let under a rental agreement; please contact us for details. Energy rating: G.
Bedroom1
Bathroom1
Surface60 m²
Penthouse with a terrace and jacuzzi on a pedestrian street in the centre of Sitges, 50 m from the beach. Living room with open-plan kitchen, en-suite bedroom and lift. The terrace is the heart of the home: outdoor dining area, sunbathing space and a jacuzzi set among plants, with open views over the rooftops of the town centre. Inside, the property has been recently renovated and offers 55 m² of usable space (60 m² built) on the third floor of a 2008 building with a lift. The living and dining room features an open-plan kitchen fitted in white, with a relief-tiled splashback, and opens directly onto the terrace. The sleeping area comprises a double bedroom with built-in wardrobes and a full en-suite bathroom with shower and window. It has air conditioning and heating. The main amenities, shops, restaurants and leisure areas are just a short walk away, and the Renfe station is around 10 minutes away. Important information: the building was constructed as offices, the property does not have a certificate of habitability (cédula de habitabilidad) and a change of use is not possible. It is currently let under a rental agreement; please contact us for details. Energy rating: G.
2-bedroom apartment with terrace and parking for sale in Sitges
495,000 €
Ref. 6474

2-bedroom apartment with terrace and parking for sale in Sitges

Sitges
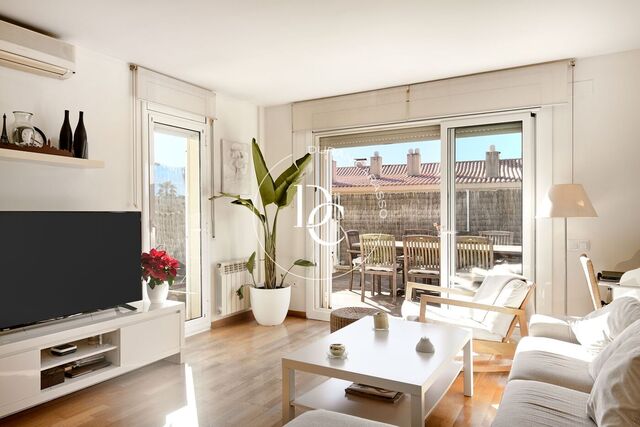
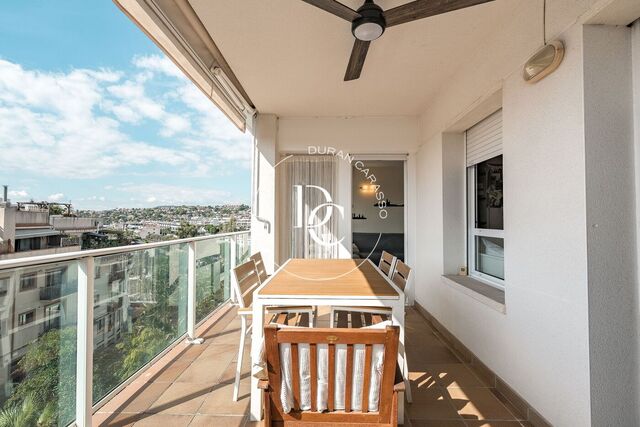
A bright apartment in Sitges with a terrace, a parking space and the calm of a residential area just a short distance from the centre. It sits on the second floor of a 2002 building with a lift and measures 96 m² built according to the Land Registry (Catastro). The terrace is the heart of the home: enclosed by a glass balustrade, with an awning and a ceiling fan, it looks out over the hills of Sitges and has room for a dining table and a lounge area. It can be reached from both the living room and the main bedroom. The living-dining room, with parquet flooring and two doors to the outside, enjoys natural light for much of the day. The separate, fitted kitchen has a breakfast bar and an adjoining laundry room. The sleeping area comprises two bedrooms and a full bathroom with a bathtub. The main bedroom opens directly onto the terrace, while the second makes an ideal guest room or study. There are built-in wardrobes in the hallway and in the bedrooms. The apartment has air conditioning, radiator heating and a parking space in the same building, which solves one of the everyday headaches of living in Sitges. The surroundings combine the tranquillity of a residential area with shops, supermarkets, schools and services nearby. The town centre is a short distance away, and the C-32 motorway offers quick access to Barcelona and the airport. It works equally well as a main home or a second residence. Durán Carasso is marketing this property exclusively. Live where you deserve to live.
Bedrooms2
Bathroom1
Surface96 m²
A bright apartment in Sitges with a terrace, a parking space and the calm of a residential area just a short distance from the centre. It sits on the second floor of a 2002 building with a lift and measures 96 m² built according to the Land Registry (Catastro). The terrace is the heart of the home: enclosed by a glass balustrade, with an awning and a ceiling fan, it looks out over the hills of Sitges and has room for a dining table and a lounge area. It can be reached from both the living room and the main bedroom. The living-dining room, with parquet flooring and two doors to the outside, enjoys natural light for much of the day. The separate, fitted kitchen has a breakfast bar and an adjoining laundry room. The sleeping area comprises two bedrooms and a full bathroom with a bathtub. The main bedroom opens directly onto the terrace, while the second makes an ideal guest room or study. There are built-in wardrobes in the hallway and in the bedrooms. The apartment has air conditioning, radiator heating and a parking space in the same building, which solves one of the everyday headaches of living in Sitges. The surroundings combine the tranquillity of a residential area with shops, supermarkets, schools and services nearby. The town centre is a short distance away, and the C-32 motorway offers quick access to Barcelona and the airport. It works equally well as a main home or a second residence. Durán Carasso is marketing this property exclusively. Live where you deserve to live.
Triplex for sale with solarium and tourist licence, central Sitges
790,000 €
Ref. 6303

Triplex for sale with solarium and tourist licence, central Sitges

Sitges
A 113 m² triplex just 200 metres from the sea, right in the centre of Sitges, with a terrace, a 31 m² solarium and a tourist licence. It sits on a quiet street, moments from all amenities, in a 1994 building with a lift. The entrance floor holds the living area: a hallway leads to the separate kitchen, fitted with a gas hob, oven, dishwasher, washing machine and tumble dryer, and to the living-dining room. Light pours in through the living room's large window, which opens onto a terrace of around 12 m² with wooden decking, plants and room for dining outdoors. The layout is upside down. A staircase with a glass balustrade leads down to the sleeping area: three double bedrooms with fitted wardrobes and two full bathrooms with bathtubs. Upstairs awaits the 31 m² solarium, the home's main outdoor space. It features a pergola, a seating area, a dining table and an outdoor sink, with open views over the rooftops of Sitges. The property has air conditioning and heating and is in good condition. It is perfect as a home by the sea or, thanks to its tourist licence, as a rental from day one. Energy certificate: consumption E, emissions E.
Bedrooms3
Bathrooms2
Surface113 m²
A 113 m² triplex just 200 metres from the sea, right in the centre of Sitges, with a terrace, a 31 m² solarium and a tourist licence. It sits on a quiet street, moments from all amenities, in a 1994 building with a lift. The entrance floor holds the living area: a hallway leads to the separate kitchen, fitted with a gas hob, oven, dishwasher, washing machine and tumble dryer, and to the living-dining room. Light pours in through the living room's large window, which opens onto a terrace of around 12 m² with wooden decking, plants and room for dining outdoors. The layout is upside down. A staircase with a glass balustrade leads down to the sleeping area: three double bedrooms with fitted wardrobes and two full bathrooms with bathtubs. Upstairs awaits the 31 m² solarium, the home's main outdoor space. It features a pergola, a seating area, a dining table and an outdoor sink, with open views over the rooftops of Sitges. The property has air conditioning and heating and is in good condition. It is perfect as a home by the sea or, thanks to its tourist licence, as a rental from day one. Energy certificate: consumption E, emissions E.
Renovated flat with terrace for sale in central Sitges
399,000 €
Ref. 5523

Renovated flat with terrace for sale in central Sitges

Sitges
A renovated three-bedroom flat with a terrace in the heart of Sitges, a two-minute walk from the beach and close to every amenity. It sits on the second floor of a 1977 building without a lift and offers 66 m² built. Soft tones and carefully considered lighting give every room a calm, serene feel. An entrance hall separates the living area from the bedrooms. The living and dining room is filled with light from large windows and has air conditioning and a ceiling fan. Next to it, the separate kitchen is fully fitted, with a white veined worktop and generous storage. In the sleeping area, the double bedroom and one of the singles open onto a terrace with two aluminium storage cupboards and an outdoor shower for cooling off on summer days. All three bedrooms are quiet and have ceiling fans. The home is completed by a full bathroom with a walk-in shower, a guest toilet, fitted wardrobes and heating. A quiet street in the very centre of town, for living Sitges on foot: the beach, shops and restaurants are all a short stroll away.
Bedrooms3
Bathrooms2
Surface66 m²
A renovated three-bedroom flat with a terrace in the heart of Sitges, a two-minute walk from the beach and close to every amenity. It sits on the second floor of a 1977 building without a lift and offers 66 m² built. Soft tones and carefully considered lighting give every room a calm, serene feel. An entrance hall separates the living area from the bedrooms. The living and dining room is filled with light from large windows and has air conditioning and a ceiling fan. Next to it, the separate kitchen is fully fitted, with a white veined worktop and generous storage. In the sleeping area, the double bedroom and one of the singles open onto a terrace with two aluminium storage cupboards and an outdoor shower for cooling off on summer days. All three bedrooms are quiet and have ceiling fans. The home is completed by a full bathroom with a walk-in shower, a guest toilet, fitted wardrobes and heating. A quiet street in the very centre of town, for living Sitges on foot: the beach, shops and restaurants are all a short stroll away.
Apartment with tourist licence and terrace for sale in Sitges
650,000 €
Ref. 6240

Apartment with tourist licence and terrace for sale in Sitges

Sitges
Renovated two-bedroom apartment with a terrace and an active tourist licence, in the centre of Sitges and just a few metres from the beach. Durán Carasso presents a home designed both for enjoying Sitges and for generating income from day one. It is sold furnished and equipped, with all the furniture included in the price, and is surrounded by restaurants, shops and services, a short stroll from the beach and the seafront promenade. The bright living-dining room, decorated in light tones, opens onto a private north-facing terrace framed by trees, with room for a seating area and a table for dining outdoors. The terrace runs along the façade and also connects to the main bedroom. The fully equipped kitchen sits next to the dining area and features an induction hob, oven, microwave, extractor hood and dishwasher. Beyond it is a separate utility area with a washing machine and sink. The main bedroom has a king-size bed, a large fitted wardrobe with sliding doors and direct access to the terrace. The second bedroom has a trundle bed that converts into a double, and the living room has a sofa bed. The renovated full bathroom features a bathtub with a screen and a rain shower. The apartment is on the first floor of a 1967 building with a lift and concierge service. It comes with air conditioning, heating and a Smart TV. Energy rating: E for consumption and E for emissions. A home ready to move into or to keep renting out, in one of the most sought-after areas of Sitges.
Bedrooms2
Bathroom1
Surface66 m²
Renovated two-bedroom apartment with a terrace and an active tourist licence, in the centre of Sitges and just a few metres from the beach. Durán Carasso presents a home designed both for enjoying Sitges and for generating income from day one. It is sold furnished and equipped, with all the furniture included in the price, and is surrounded by restaurants, shops and services, a short stroll from the beach and the seafront promenade. The bright living-dining room, decorated in light tones, opens onto a private north-facing terrace framed by trees, with room for a seating area and a table for dining outdoors. The terrace runs along the façade and also connects to the main bedroom. The fully equipped kitchen sits next to the dining area and features an induction hob, oven, microwave, extractor hood and dishwasher. Beyond it is a separate utility area with a washing machine and sink. The main bedroom has a king-size bed, a large fitted wardrobe with sliding doors and direct access to the terrace. The second bedroom has a trundle bed that converts into a double, and the living room has a sofa bed. The renovated full bathroom features a bathtub with a screen and a rain shower. The apartment is on the first floor of a 1967 building with a lift and concierge service. It comes with air conditioning, heating and a Smart TV. Energy rating: E for consumption and E for emissions. A home ready to move into or to keep renting out, in one of the most sought-after areas of Sitges.
Duplex penthouse with solarium and sea views for sale, La Plana, Sitges
1,090,000 €
Ref. 6229

Duplex penthouse with solarium and sea views for sale, La Plana, Sitges

La Plana, Sitges
Duplex penthouse in La Plana, Sitges, with a private solarium of over 60 m², a south-facing aspect and sea views, in a small development with a pool. Built in 2016, it sits on the third floor of a building with a lift and offers 122 m² of usable living space over two levels, with an energy rating of B. Facing south, it enjoys natural light throughout the day, and each floor has its own terrace. Lower floor The entrance hall separates the living and sleeping areas. The spacious, light-filled living and dining room opens through large windows onto a covered terrace that runs along the façade, with room for dining outdoors and the sea in the background. The semi-open, fully equipped kitchen with granite worktops also leads straight out to this terrace: a perfect spot for breakfast in the sun. The sleeping area has three bedrooms. The main bedroom has an en-suite bathroom and a walk-in wardrobe; the other two share a second full bathroom. A separate utility room completes this floor. The layout originally had four bedrooms and can be restored. All the bathrooms have been fully renovated with large-format porcelain tiles by the Italian firm Florim. Upper floor An internal staircase leads up to a versatile room with its own bathroom: a study, guest bedroom or second suite. From here you step straight out onto the private solarium, with over 60 m² of usable space, a pergola, a chill-out area and outdoor dining, and views over Sitges and the sea. Extras and community The property has air conditioning, heating and built-in wardrobes, and includes a generous parking space and a good-sized storage room. A second parking space is optionally available (price on request). The development is small and very well kept, with a pool, landscaped gardens and a children's play area. Get in touch and we'll show you the penthouse.
Bedrooms4
Bathrooms3
Surface181 m²
Duplex penthouse in La Plana, Sitges, with a private solarium of over 60 m², a south-facing aspect and sea views, in a small development with a pool. Built in 2016, it sits on the third floor of a building with a lift and offers 122 m² of usable living space over two levels, with an energy rating of B. Facing south, it enjoys natural light throughout the day, and each floor has its own terrace. Lower floor The entrance hall separates the living and sleeping areas. The spacious, light-filled living and dining room opens through large windows onto a covered terrace that runs along the façade, with room for dining outdoors and the sea in the background. The semi-open, fully equipped kitchen with granite worktops also leads straight out to this terrace: a perfect spot for breakfast in the sun. The sleeping area has three bedrooms. The main bedroom has an en-suite bathroom and a walk-in wardrobe; the other two share a second full bathroom. A separate utility room completes this floor. The layout originally had four bedrooms and can be restored. All the bathrooms have been fully renovated with large-format porcelain tiles by the Italian firm Florim. Upper floor An internal staircase leads up to a versatile room with its own bathroom: a study, guest bedroom or second suite. From here you step straight out onto the private solarium, with over 60 m² of usable space, a pergola, a chill-out area and outdoor dining, and views over Sitges and the sea. Extras and community The property has air conditioning, heating and built-in wardrobes, and includes a generous parking space and a good-sized storage room. A second parking space is optionally available (price on request). The development is small and very well kept, with a pool, landscaped gardens and a children's play area. Get in touch and we'll show you the penthouse.
Stately seafront house for sale in Sant Sebastià, Sitges
6,000,000 €
Ref. 4008D

Stately seafront house for sale in Sant Sebastià, Sitges

Sant Sebastià, Sitges
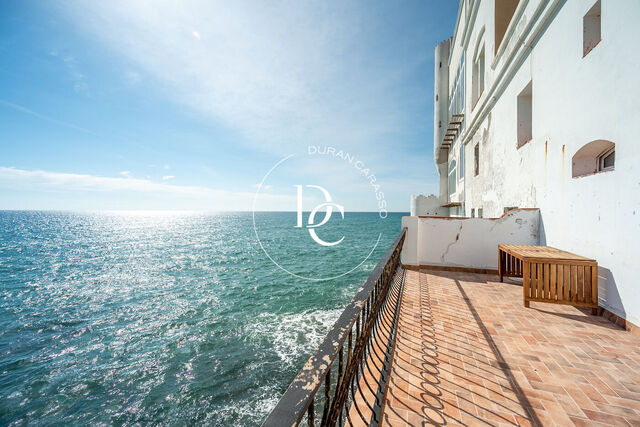
A stately house on the very front line of Sitges' old town, facing Sant Sebastià beach, with a balcony over the sea and a large panoramic terrace. Known as the Balcón del Mar for its balcony suspended above the water, where the only sound is the sea. It stands next to the Museu del Cau Ferrat, the Palau de Maricel and the church of Sitges, retains parts of the town's 14th-century medieval castle, and has served as a location for several international film shoots. The house retains its original architecture: stone and brick walls, iron-beamed ceilings with Catalan vaults, tiled dados and terracotta floors. Large wooden doors open onto a cobbled courtyard where the horse-shaped tethering rings of the old stable can still be seen. To the right is the boat room, with large windows, home to a small collection of model ships. From the courtyard, a wrought-iron staircase leads up to the living quarters. It opens onto a spacious sitting room giving onto the Balcón del Mar. This floor also has the dining room, a large kitchen with a Catalan vault and a window to the sea, a laundry area, a guest WC and a small entrance hall. The first floor has three double bedrooms furnished with period pieces: one en suite and two sharing a full bathroom. The second floor could work as a self-contained unit. It has a bright living room with a fireplace and large windows with sea views, a small kitchen, a suite with its own sitting room with fireplace and a full bathroom, and a very large double bedroom. This floor opens onto a large terrace with panoramic views over Sitges and the Mediterranean. Every room is exterior-facing. The house needs renovating, an opportunity to update its systems and finishes while preserving the architecture and character of one of the most distinctive houses on the Sitges seafront. Energy rating: G.
Bedrooms7
Bathrooms7
Surface353 m²
Plot surface344 m²
A stately house on the very front line of Sitges' old town, facing Sant Sebastià beach, with a balcony over the sea and a large panoramic terrace. Known as the Balcón del Mar for its balcony suspended above the water, where the only sound is the sea. It stands next to the Museu del Cau Ferrat, the Palau de Maricel and the church of Sitges, retains parts of the town's 14th-century medieval castle, and has served as a location for several international film shoots. The house retains its original architecture: stone and brick walls, iron-beamed ceilings with Catalan vaults, tiled dados and terracotta floors. Large wooden doors open onto a cobbled courtyard where the horse-shaped tethering rings of the old stable can still be seen. To the right is the boat room, with large windows, home to a small collection of model ships. From the courtyard, a wrought-iron staircase leads up to the living quarters. It opens onto a spacious sitting room giving onto the Balcón del Mar. This floor also has the dining room, a large kitchen with a Catalan vault and a window to the sea, a laundry area, a guest WC and a small entrance hall. The first floor has three double bedrooms furnished with period pieces: one en suite and two sharing a full bathroom. The second floor could work as a self-contained unit. It has a bright living room with a fireplace and large windows with sea views, a small kitchen, a suite with its own sitting room with fireplace and a full bathroom, and a very large double bedroom. This floor opens onto a large terrace with panoramic views over Sitges and the Mediterranean. Every room is exterior-facing. The house needs renovating, an opportunity to update its systems and finishes while preserving the architecture and character of one of the most distinctive houses on the Sitges seafront. Energy rating: G.
We use our own and third-party cookies to make our website work safely and personalize its content. Likewise, we use cookies to measure and obtain data on your navigation and to adjust advertising to your tastes and preferences. Press the "Accept all" button to confirm that you have read and accepted the information presented. To manage or disable these cookies, click on "Configuration". For more information see our cookies policy.
Modify cookies
Technical and functional Always active
This website uses its own Cookies to collect information in order to improve our services. If you continue browsing, you accept their installation. The user has the possibility of configuring his browser, being able, if he so wishes, to prevent them from being installed on his hard drive, although he must bear in mind that such action may cause difficulties in navigating the website.
They allow the monitoring and analysis of the behavior of the users of this website. The information collected through this type of cookies is used to measure the activity of the web for the elaboration of user navigation profiles in order to introduce improvements based on the analysis of the usage data made by the users of the service. They allow us to save the user's preference information to improve the quality of our services and to offer a better experience through recommended products.
These cookies are used to store information about the preferences and personal choices of the user through the continuous observation of their browsing habits. Thanks to them, we can know the browsing habits on the website and display advertising related to the user's browsing profile.