Your search

Houses for sale in Baix Llobregat

Order by
Renovated house with garden for sale in Sant Joan Despí
995,000 €
Ref. 6426

Renovated house with garden for sale in Sant Joan Despí

Sant Joan Despí
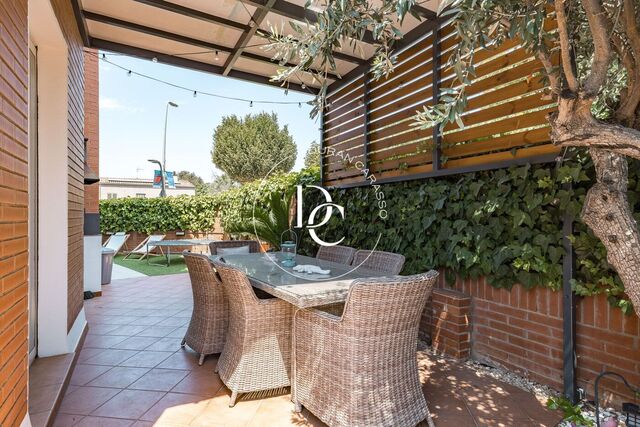
A detached family home, renovated in 2024, in a quiet residential area of Sant Joan Despí, with a garden, a porch with barbecue and a terrace with views. Its 229 m² of built space is spread over four floors and is in excellent condition, with light-toned ceramic floors in the living areas and natural wood in the bedrooms. The ground floor centres on a bright living and dining room with a fireplace, recessed ceiling lights and direct access to the porch. The kitchen is separate, closed off by sliding doors; it pairs white cabinetry with marble-effect panelling and a wooden column with built-in ovens, and at the far end a breakfast bar sits beside the door to the outside. An entrance hall and a guest toilet complete this floor. Outside, the house takes on another life. A 50 m² terrace, a pergola-covered porch with outdoor dining, a built-in barbecue, a lawned garden sheltered by greenery and a quiet paved corner offer room to eat outdoors, play or read in the sun. On the top floor, under sloping ceilings, the main bedroom has a walk-in wardrobe, an en-suite bathroom and a private terrace with open views across the rooftops. The other bedrooms have built-in wardrobes, and the house has two full bathrooms and two guest toilets in total. The house has gas central heating with radiators, ducted and split air conditioning, a parking space and a storage room. Schools, green spaces, sports facilities, shops and public transport are close by, and the area has good connections to Barcelona and the Baix Llobregat. Live where you deserve to live.
Bedrooms4
Bathrooms4
Surface229 m²
A detached family home, renovated in 2024, in a quiet residential area of Sant Joan Despí, with a garden, a porch with barbecue and a terrace with views. Its 229 m² of built space is spread over four floors and is in excellent condition, with light-toned ceramic floors in the living areas and natural wood in the bedrooms. The ground floor centres on a bright living and dining room with a fireplace, recessed ceiling lights and direct access to the porch. The kitchen is separate, closed off by sliding doors; it pairs white cabinetry with marble-effect panelling and a wooden column with built-in ovens, and at the far end a breakfast bar sits beside the door to the outside. An entrance hall and a guest toilet complete this floor. Outside, the house takes on another life. A 50 m² terrace, a pergola-covered porch with outdoor dining, a built-in barbecue, a lawned garden sheltered by greenery and a quiet paved corner offer room to eat outdoors, play or read in the sun. On the top floor, under sloping ceilings, the main bedroom has a walk-in wardrobe, an en-suite bathroom and a private terrace with open views across the rooftops. The other bedrooms have built-in wardrobes, and the house has two full bathrooms and two guest toilets in total. The house has gas central heating with radiators, ducted and split air conditioning, a parking space and a storage room. Schools, green spaces, sports facilities, shops and public transport are close by, and the area has good connections to Barcelona and the Baix Llobregat. Live where you deserve to live.
House for sale with sea views and pool in Bellamar, Castelldefels
3,650,000 €
Ref. 6220

House for sale with sea views and pool in Bellamar, Castelldefels

Bellamar, Castelldefels
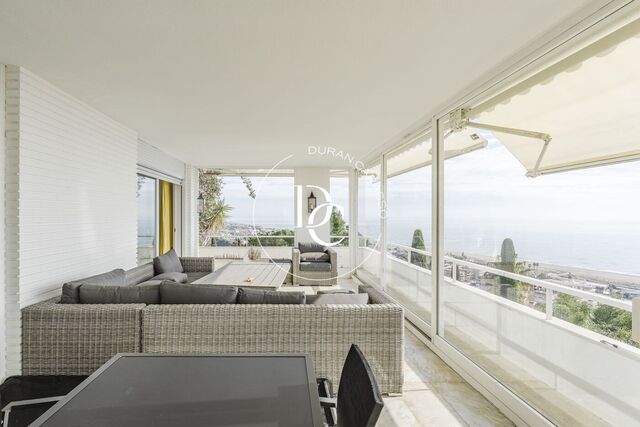
A 723 m² house in Bellamar, Castelldefels, with open sea views, a pool, garden, gym and squash court. Built in 1981 and in good condition, the house sits on a hillside among pine trees and Mediterranean greenery, with the sea and the Castelldefels coastline always in view. International schools, amenities and beaches are just minutes away, and there are good connections to Barcelona and its airport. The ground floor holds the living areas. From the entrance hall, with its curved staircase, you step into the living room and a spacious dining room, both opening onto a large glazed porch with awnings and sea views: an outdoor lounge for dining, reading or entertaining with the horizon before you. The kitchen, with a breakfast area, completes this floor. The first floor is home to the bedrooms, with built-in wardrobes and sea views. In all, the house has six bedrooms and seven bathrooms. The lower floor is given over to leisure and wellbeing: a wine cellar, gym and squash court. The house also has parking spaces and heating. Outside, the lawned garden wraps around the house and slopes down to the pool and sun terrace. It is the place for summer evenings facing the sea. Renovation proposal by Marina Martí studio The listing includes virtual renderings, labelled as such, of a possible renovation of the façade and interior by the architecture studio Marina Martí. They give an idea of what the house could become: the proposal is not part of the sale offer, and the real photographs show the property's current condition. Energy certificate: consumption D, emissions D. A house with character, sea views and room to make it your own, just a step from Barcelona.
Bedrooms6
Bathrooms7
Surface723 m²
Plot surface1,950 m²
A 723 m² house in Bellamar, Castelldefels, with open sea views, a pool, garden, gym and squash court. Built in 1981 and in good condition, the house sits on a hillside among pine trees and Mediterranean greenery, with the sea and the Castelldefels coastline always in view. International schools, amenities and beaches are just minutes away, and there are good connections to Barcelona and its airport. The ground floor holds the living areas. From the entrance hall, with its curved staircase, you step into the living room and a spacious dining room, both opening onto a large glazed porch with awnings and sea views: an outdoor lounge for dining, reading or entertaining with the horizon before you. The kitchen, with a breakfast area, completes this floor. The first floor is home to the bedrooms, with built-in wardrobes and sea views. In all, the house has six bedrooms and seven bathrooms. The lower floor is given over to leisure and wellbeing: a wine cellar, gym and squash court. The house also has parking spaces and heating. Outside, the lawned garden wraps around the house and slopes down to the pool and sun terrace. It is the place for summer evenings facing the sea. Renovation proposal by Marina Martí studio The listing includes virtual renderings, labelled as such, of a possible renovation of the façade and interior by the architecture studio Marina Martí. They give an idea of what the house could become: the proposal is not part of the sale offer, and the real photographs show the property's current condition. Energy certificate: consumption D, emissions D. A house with character, sea views and room to make it your own, just a step from Barcelona.
New-build villa with pool for sale in Gavà Mar
6,000,000 €
Ref. 5924

New-build villa with pool for sale in Gavà Mar

Gavà
New-build villa (2024) in Gavà Mar, in the second line from the sea: 695 m², 6 bedrooms, 5 bathrooms, pool, garden and an A energy rating. The house stands on a 1,000 m² plot among the pine trees of Gavà Mar and is laid out over four floors, linked by a lift and by a staircase with wooden treads and a glass balustrade. On the ground floor, the double-height living room with fireplace opens through large sliding doors onto the pool terrace, and light floods in throughout the day. The spacious open-plan kitchen has a central island, an American-style fridge-freezer, tall oven units and a long picture window framing the tops of the pines. Wooden slat panelling runs from the entrance hall onwards, bringing warmth to the whole house. The upper floors have wooden parquet flooring. The main bedroom is a suite with a dressing area and a bathroom with twin basins on a wooden countertop and a walk-in shower. The other bedrooms have large windows looking onto the trees, and several have their own bathroom. On the top floor there is a terrace open to the pines. Features: air conditioning, heating, lift, parking and storage room. It is a quiet residential area with quick access to Barcelona and the airport, ideal both as a year-round home and as a second residence. Live where you deserve to live.
Bedrooms6
Bathrooms5
Surface695 m²
Plot surface988 m²
New-build villa (2024) in Gavà Mar, in the second line from the sea: 695 m², 6 bedrooms, 5 bathrooms, pool, garden and an A energy rating. The house stands on a 1,000 m² plot among the pine trees of Gavà Mar and is laid out over four floors, linked by a lift and by a staircase with wooden treads and a glass balustrade. On the ground floor, the double-height living room with fireplace opens through large sliding doors onto the pool terrace, and light floods in throughout the day. The spacious open-plan kitchen has a central island, an American-style fridge-freezer, tall oven units and a long picture window framing the tops of the pines. Wooden slat panelling runs from the entrance hall onwards, bringing warmth to the whole house. The upper floors have wooden parquet flooring. The main bedroom is a suite with a dressing area and a bathroom with twin basins on a wooden countertop and a walk-in shower. The other bedrooms have large windows looking onto the trees, and several have their own bathroom. On the top floor there is a terrace open to the pines. Features: air conditioning, heating, lift, parking and storage room. It is a quiet residential area with quick access to Barcelona and the airport, ideal both as a year-round home and as a second residence. Live where you deserve to live.
Renovated flat with terrace for sale in Sant Just Desvern
550,000 €
Ref. 6452

Renovated flat with terrace for sale in Sant Just Desvern

Sant Just Desvern
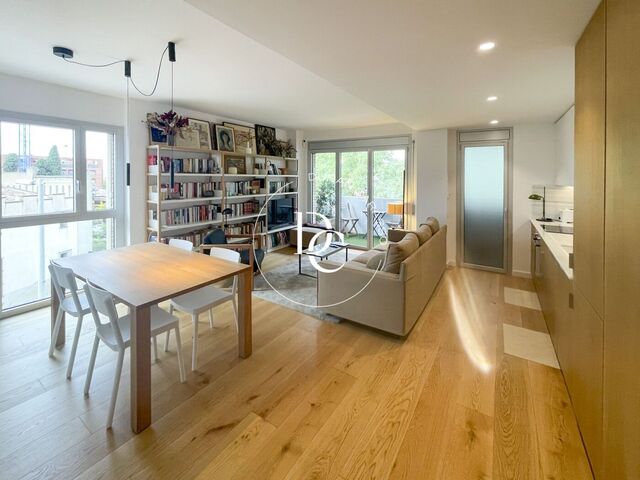
Renovated 87 m² flat in Sant Just Desvern, with an outward-facing living room opening onto a sunny terrace, and a parking space included. It sits on the third floor of a 2003 exposed-brick building with a lift. Light pours in through the living room's large windows, and the main bedroom looks out towards the mountains. The living area is a single open space bringing together the lounge, dining area and kitchen, with natural wood floors throughout. The terrace, with a planter and artificial grass, looks out over the treetops. The galley kitchen pairs white upper units with wooden fronts and high-end appliances. A floor-to-ceiling wall of wooden cupboards provides storage without taking away space. The sleeping area has two bedrooms with built-in wardrobes, the main one en suite, and two full bathrooms: one with a shower and one with a bath. Ducted air conditioning and radiator heating keep the flat comfortable all year round. Window frames are aluminium. The price includes a generous parking space in the same building, large enough for a car and a motorbike. Five minutes from Barcelona, with schools, parks, shops and public transport close by.
Bedrooms2
Bathrooms2
Surface87 m²
Renovated 87 m² flat in Sant Just Desvern, with an outward-facing living room opening onto a sunny terrace, and a parking space included. It sits on the third floor of a 2003 exposed-brick building with a lift. Light pours in through the living room's large windows, and the main bedroom looks out towards the mountains. The living area is a single open space bringing together the lounge, dining area and kitchen, with natural wood floors throughout. The terrace, with a planter and artificial grass, looks out over the treetops. The galley kitchen pairs white upper units with wooden fronts and high-end appliances. A floor-to-ceiling wall of wooden cupboards provides storage without taking away space. The sleeping area has two bedrooms with built-in wardrobes, the main one en suite, and two full bathrooms: one with a shower and one with a bath. Ducted air conditioning and radiator heating keep the flat comfortable all year round. Window frames are aluminium. The price includes a generous parking space in the same building, large enough for a car and a motorbike. Five minutes from Barcelona, with schools, parks, shops and public transport close by.
Building plot for sale with 331 m² buildable in L'Hospitalet de Llobregat
360,000 €
Ref. S0477

Building plot for sale with 331 m² buildable in L'Hospitalet de Llobregat

Santa Eulalia, Hospitalet de Llobregat
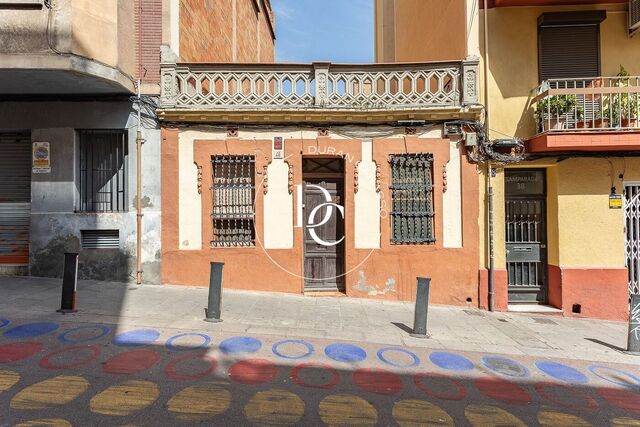
A 156 m² plot in L'Hospitalet de Llobregat with around 331 m² of buildable floor area, suited to a residential building of up to five homes. The plot is currently occupied by a single-storey house with a classic façade, balustrade and wrought-iron grilles, which can be demolished to make way for the new project. The proposed plans include a ground floor, two upper floors with street-facing balconies and a roof terrace, served by a lift. The house stands on a tree-lined street with benches and painted paving, in an established neighbourhood with good public transport links to central Barcelona and the airport. Schools, shops, a municipal market, health centres, green spaces and sports facilities are all close by. Given its buildable area and location, this is an opportunity for developers and investors looking to deliver new-build homes in the Barcelona metropolitan area. For further details or to arrange a viewing, please get in touch with us.
Surface331 m²
A 156 m² plot in L'Hospitalet de Llobregat with around 331 m² of buildable floor area, suited to a residential building of up to five homes. The plot is currently occupied by a single-storey house with a classic façade, balustrade and wrought-iron grilles, which can be demolished to make way for the new project. The proposed plans include a ground floor, two upper floors with street-facing balconies and a roof terrace, served by a lift. The house stands on a tree-lined street with benches and painted paving, in an established neighbourhood with good public transport links to central Barcelona and the airport. Schools, shops, a municipal market, health centres, green spaces and sports facilities are all close by. Given its buildable area and location, this is an opportunity for developers and investors looking to deliver new-build homes in the Barcelona metropolitan area. For further details or to arrange a viewing, please get in touch with us.
New-build homes with pool and terraces for sale in Sant Joan Despí
From 576,000 €
Ref. ON0035

New-build homes with pool and terraces for sale in Sant Joan Despí

Sant Joan Despí
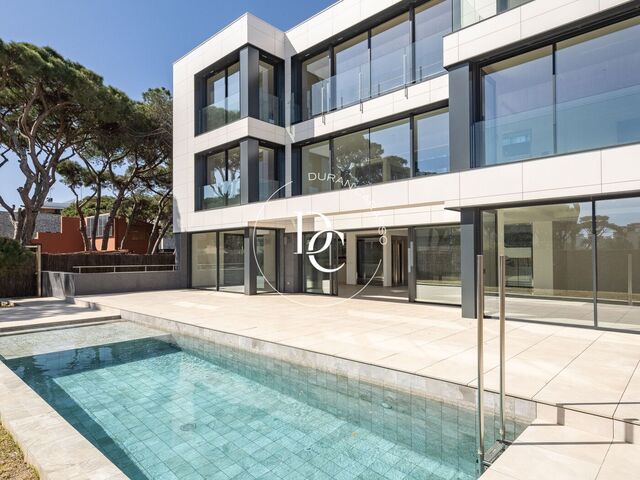
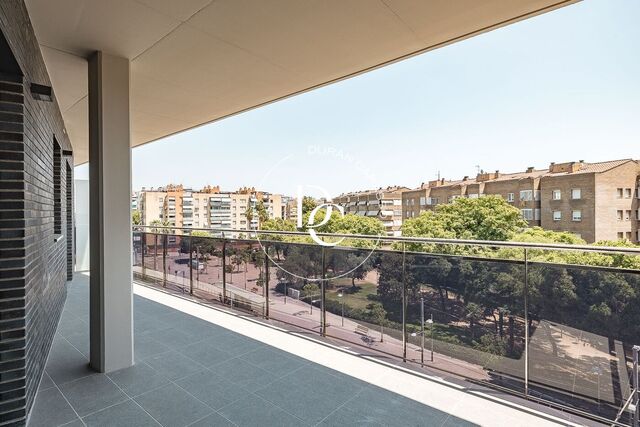
In the Eixample of Sant Joan Despí, 24 new-build two- and three-bedroom homes with a communal pool and a storage room included. Sant Joan Despí Residencial offers three layouts: ground-floor homes with generous porches, mid-floor homes with terraces at both ends of the property, and duplex penthouses with private rooftop terraces. The mid-floor terraces are deep and covered, and look out over a tree-lined park. The interiors are bright, with large dark grey-framed windows and light oak-toned laminate flooring. The white kitchen, open to the living room, features a built-in oven and microwave in a tall unit, an extractor hood and under-cabinet lighting. The bathrooms, finished in light porcelain tiles, have a low-profile shower tray and a wall-hung vanity unit. In the duplexes, a staircase with a glass balustrade connects the two floors. The homes run on aerothermal energy, an efficient system that reduces energy consumption. The development offers a pool, landscaped gardens, multi-purpose rooms, parking and storage rooms, and the storage room is included in the price.
Units24
In the Eixample of Sant Joan Despí, 24 new-build two- and three-bedroom homes with a communal pool and a storage room included. Sant Joan Despí Residencial offers three layouts: ground-floor homes with generous porches, mid-floor homes with terraces at both ends of the property, and duplex penthouses with private rooftop terraces. The mid-floor terraces are deep and covered, and look out over a tree-lined park. The interiors are bright, with large dark grey-framed windows and light oak-toned laminate flooring. The white kitchen, open to the living room, features a built-in oven and microwave in a tall unit, an extractor hood and under-cabinet lighting. The bathrooms, finished in light porcelain tiles, have a low-profile shower tray and a wall-hung vanity unit. In the duplexes, a staircase with a glass balustrade connects the two floors. The homes run on aerothermal energy, an efficient system that reduces energy consumption. The development offers a pool, landscaped gardens, multi-purpose rooms, parking and storage rooms, and the storage room is included in the price.
You are looking at 3 houses for sale in Baix Llobregat.
We use our own and third-party cookies to make our website work safely and personalize its content. Likewise, we use cookies to measure and obtain data on your navigation and to adjust advertising to your tastes and preferences. Press the "Accept all" button to confirm that you have read and accepted the information presented. To manage or disable these cookies, click on "Configuration". For more information see our cookies policy.
Modify cookies
Technical and functional Always active
This website uses its own Cookies to collect information in order to improve our services. If you continue browsing, you accept their installation. The user has the possibility of configuring his browser, being able, if he so wishes, to prevent them from being installed on his hard drive, although he must bear in mind that such action may cause difficulties in navigating the website.
They allow the monitoring and analysis of the behavior of the users of this website. The information collected through this type of cookies is used to measure the activity of the web for the elaboration of user navigation profiles in order to introduce improvements based on the analysis of the usage data made by the users of the service. They allow us to save the user's preference information to improve the quality of our services and to offer a better experience through recommended products.
These cookies are used to store information about the preferences and personal choices of the user through the continuous observation of their browsing habits. Thanks to them, we can know the browsing habits on the website and display advertising related to the user's browsing profile.