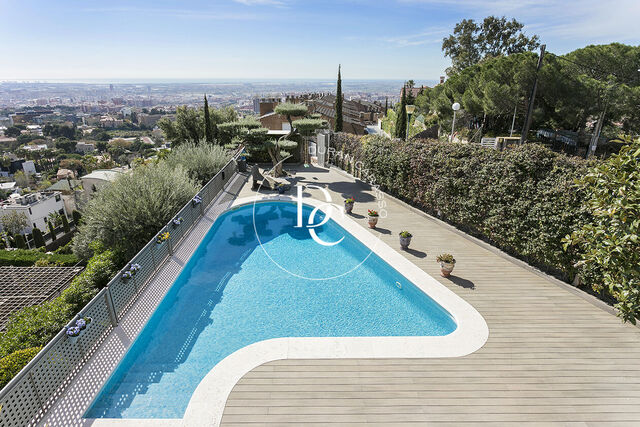
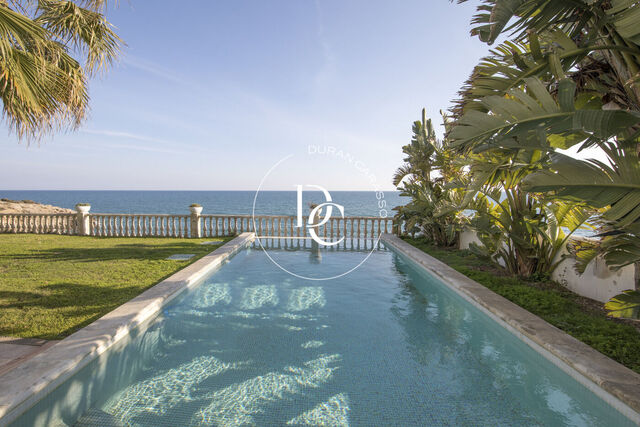
Exclusive designer villa in Gavà Mar

6,000,000 €
5924
Bedrooms
6
Bathrooms
5
Sur. built
695 m²
Sur. util
387 m²
Sur. plot
988 m²
Request more info

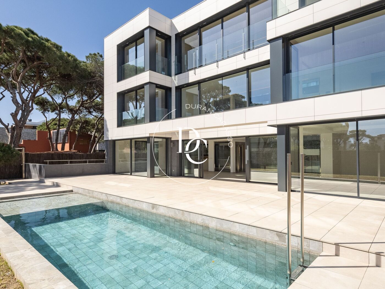
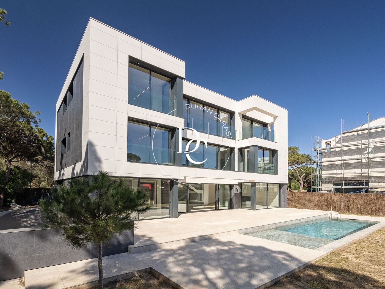
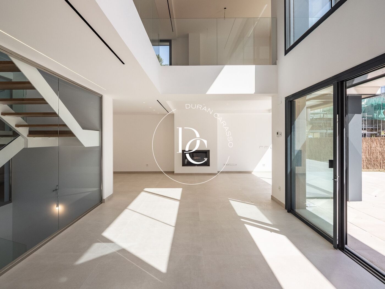
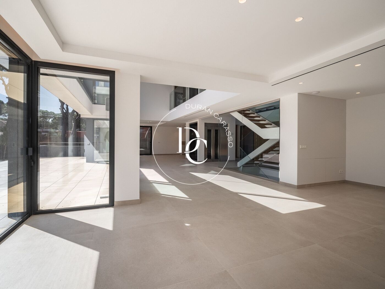
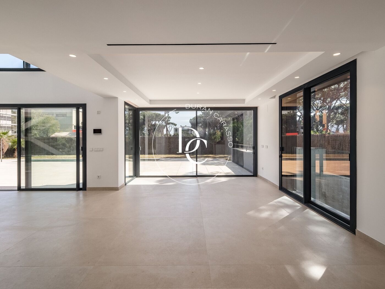
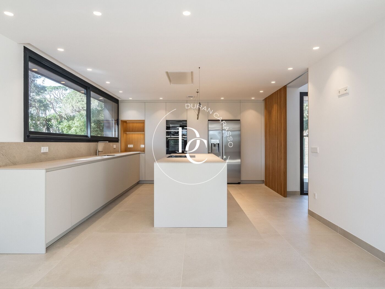
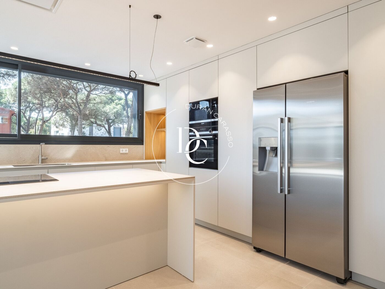
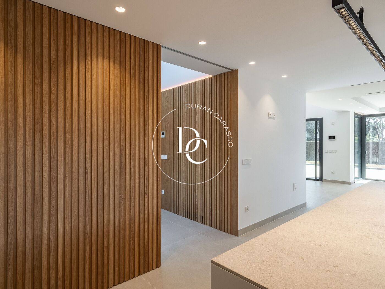
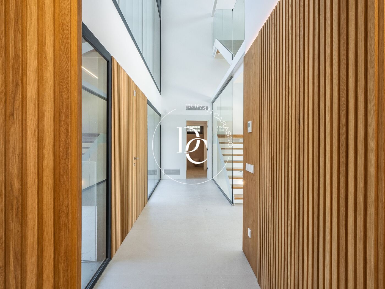
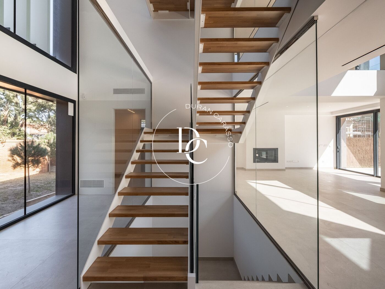
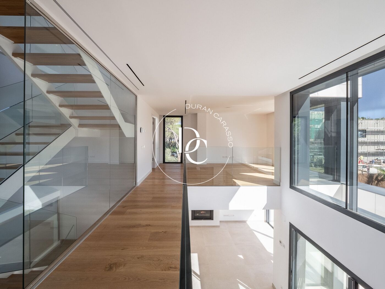
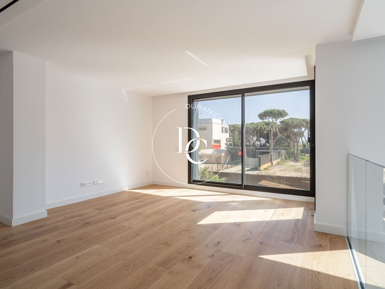
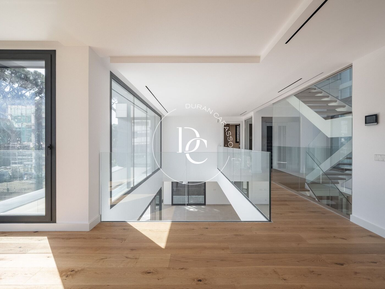
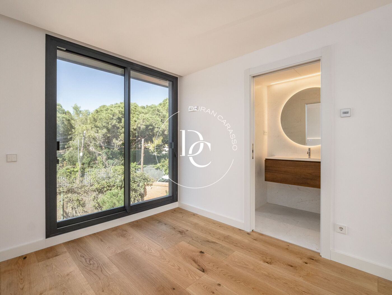
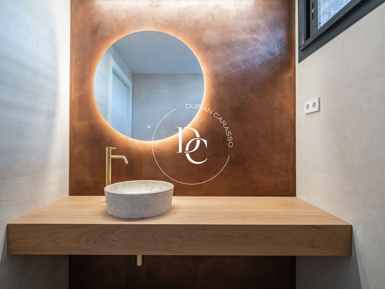
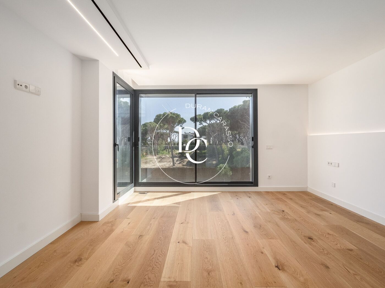
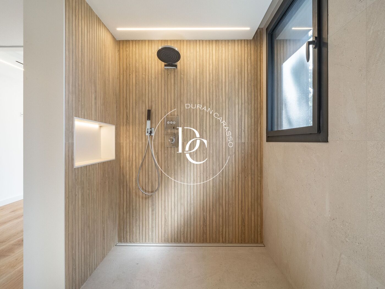
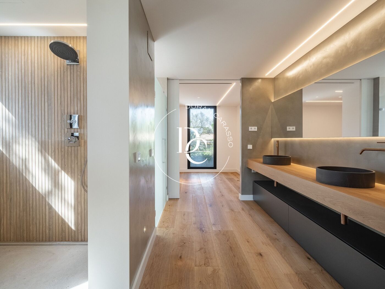
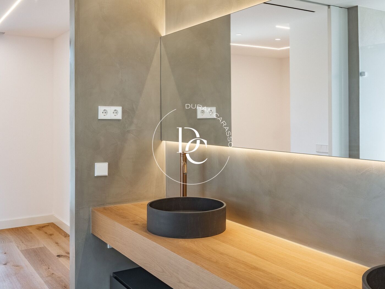
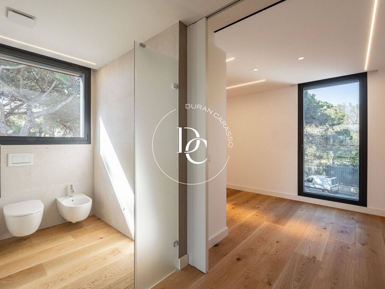
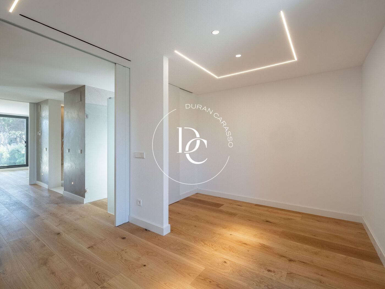
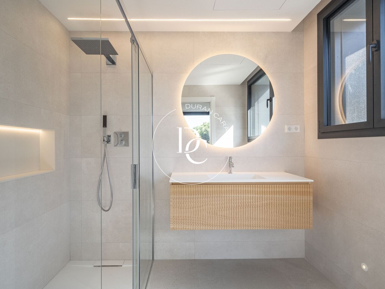
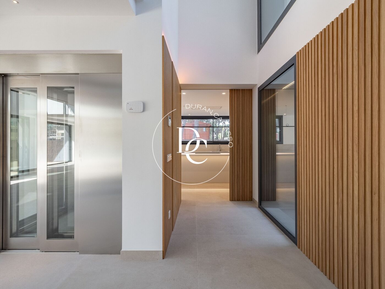
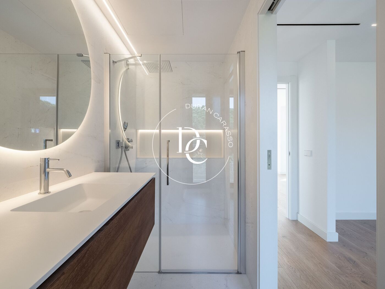
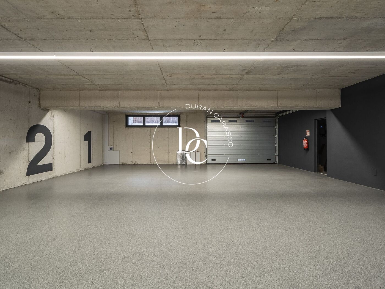
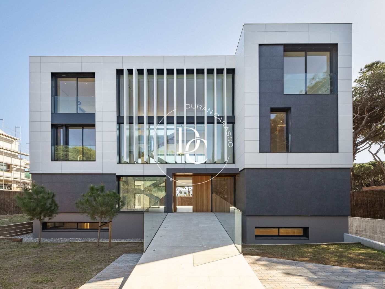

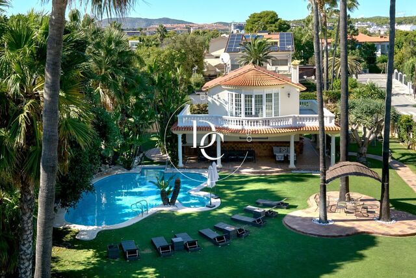
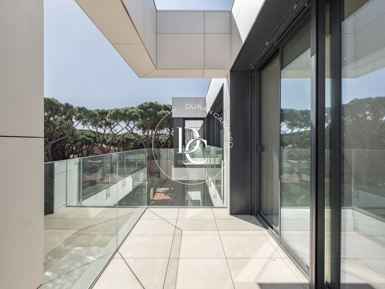
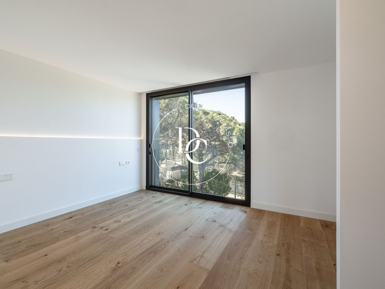
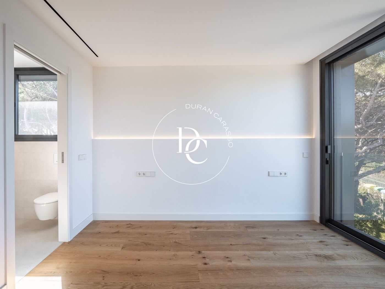
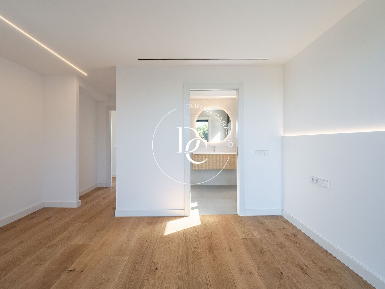
Discover this stunning luxury villa in the exclusive area of Gavà Mar, just one row back from the sea. With over 700 m² of built space on a 1,000 m² plot, this property blends cutting-edge design with the highest levels of comfort and energy efficiency (A-rated certification).

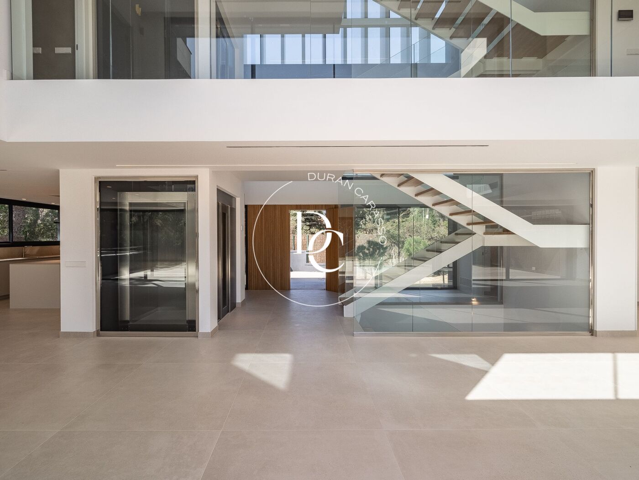
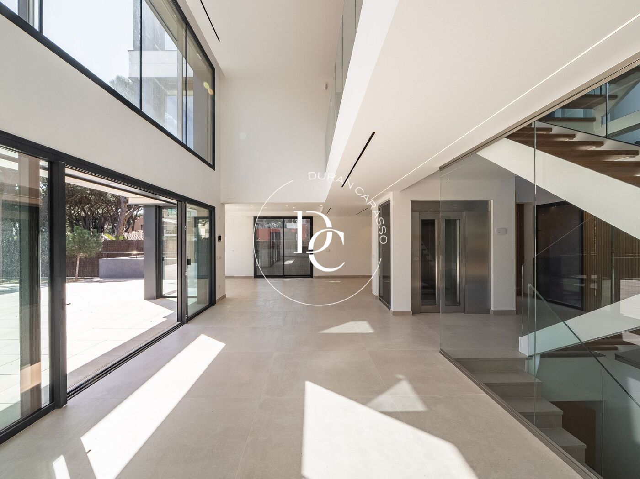
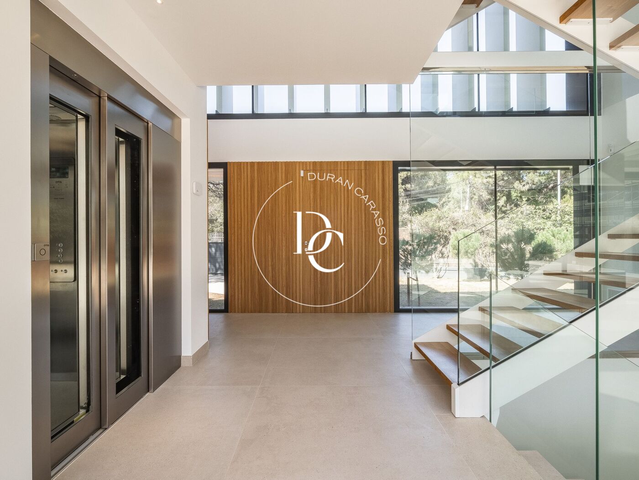
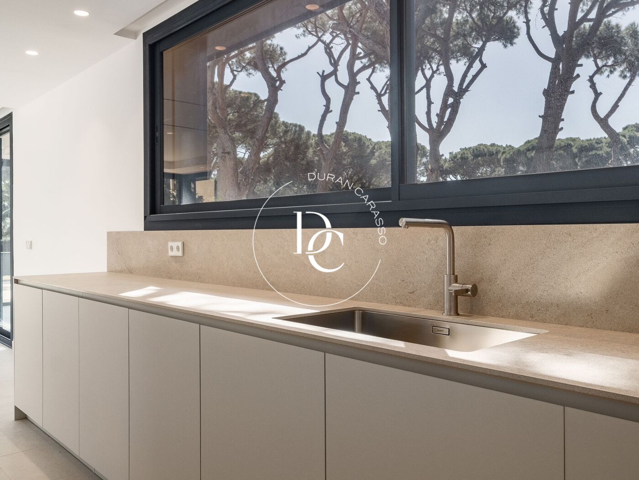
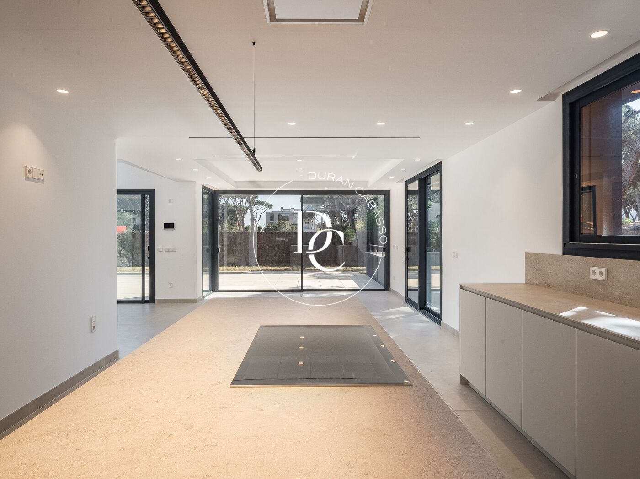
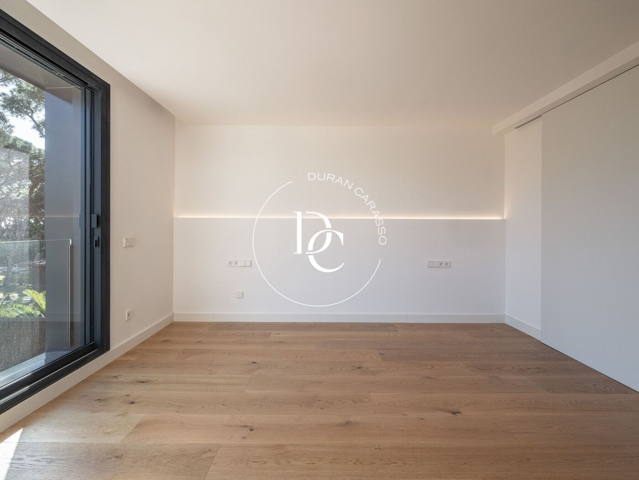
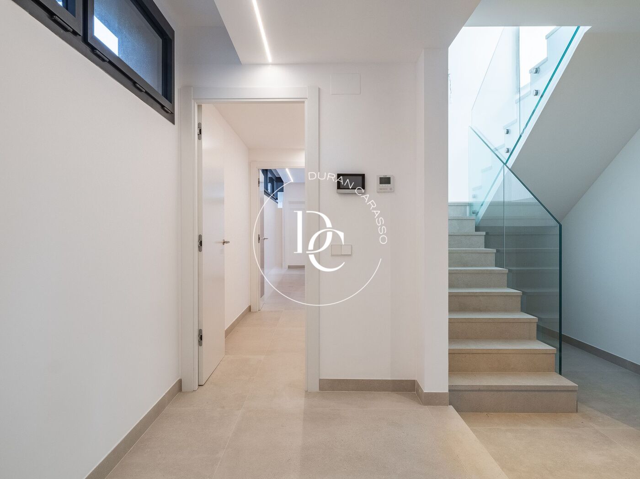
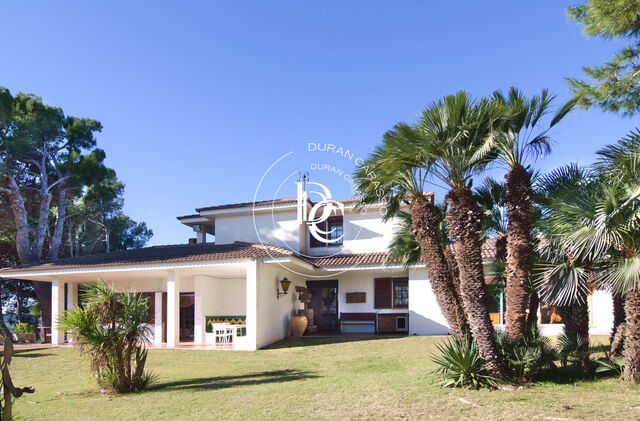
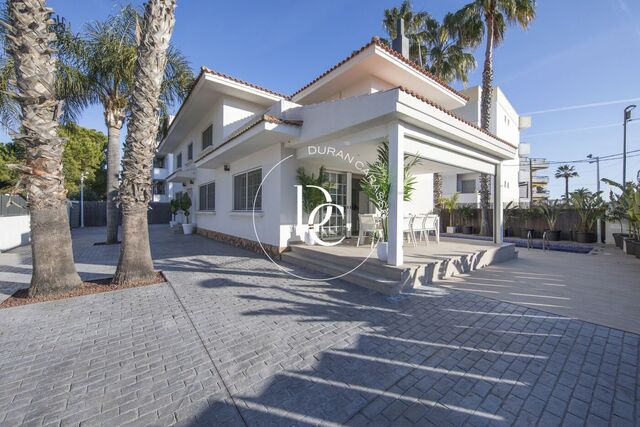
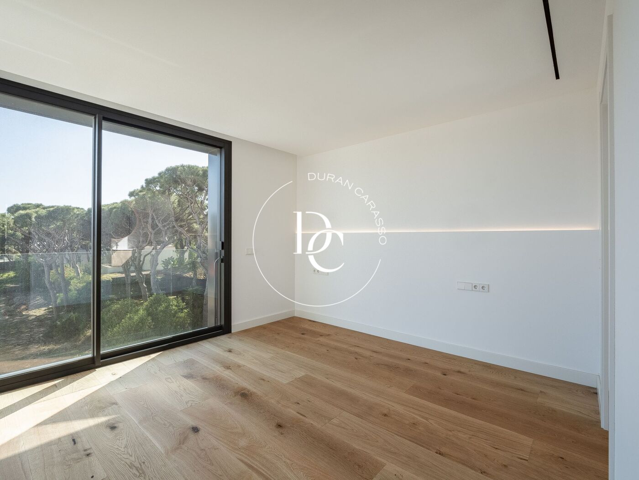
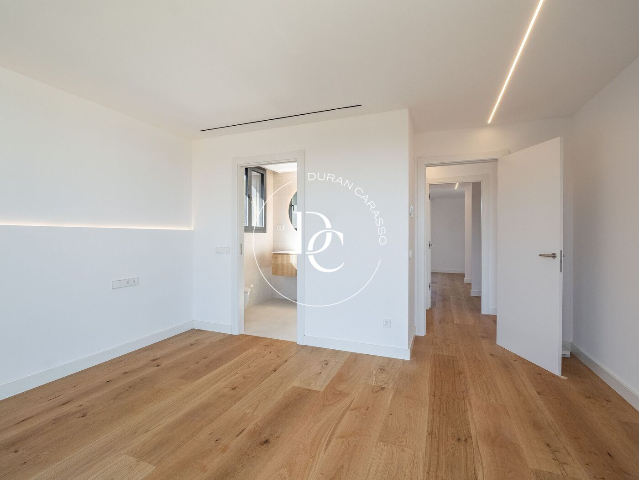
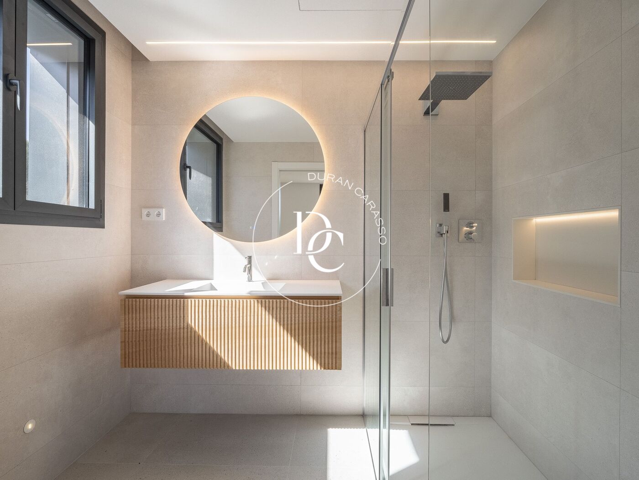
Spread over four floors, the villa features spacious open-plan areas, large windows that flood every room with natural light, and a carefully designed layout ensuring privacy and exclusivity. Its prime location in a high-end, peaceful neighborhood, close to the airport and with easy access to Barcelona, makes it an ideal choice for both permanent residence and a second home.

If you're looking for luxury, comfort, and an exceptional location by the sea, this villa is for you

Property features

pool
Air conditioning
backyard
storage
lift
fireplace
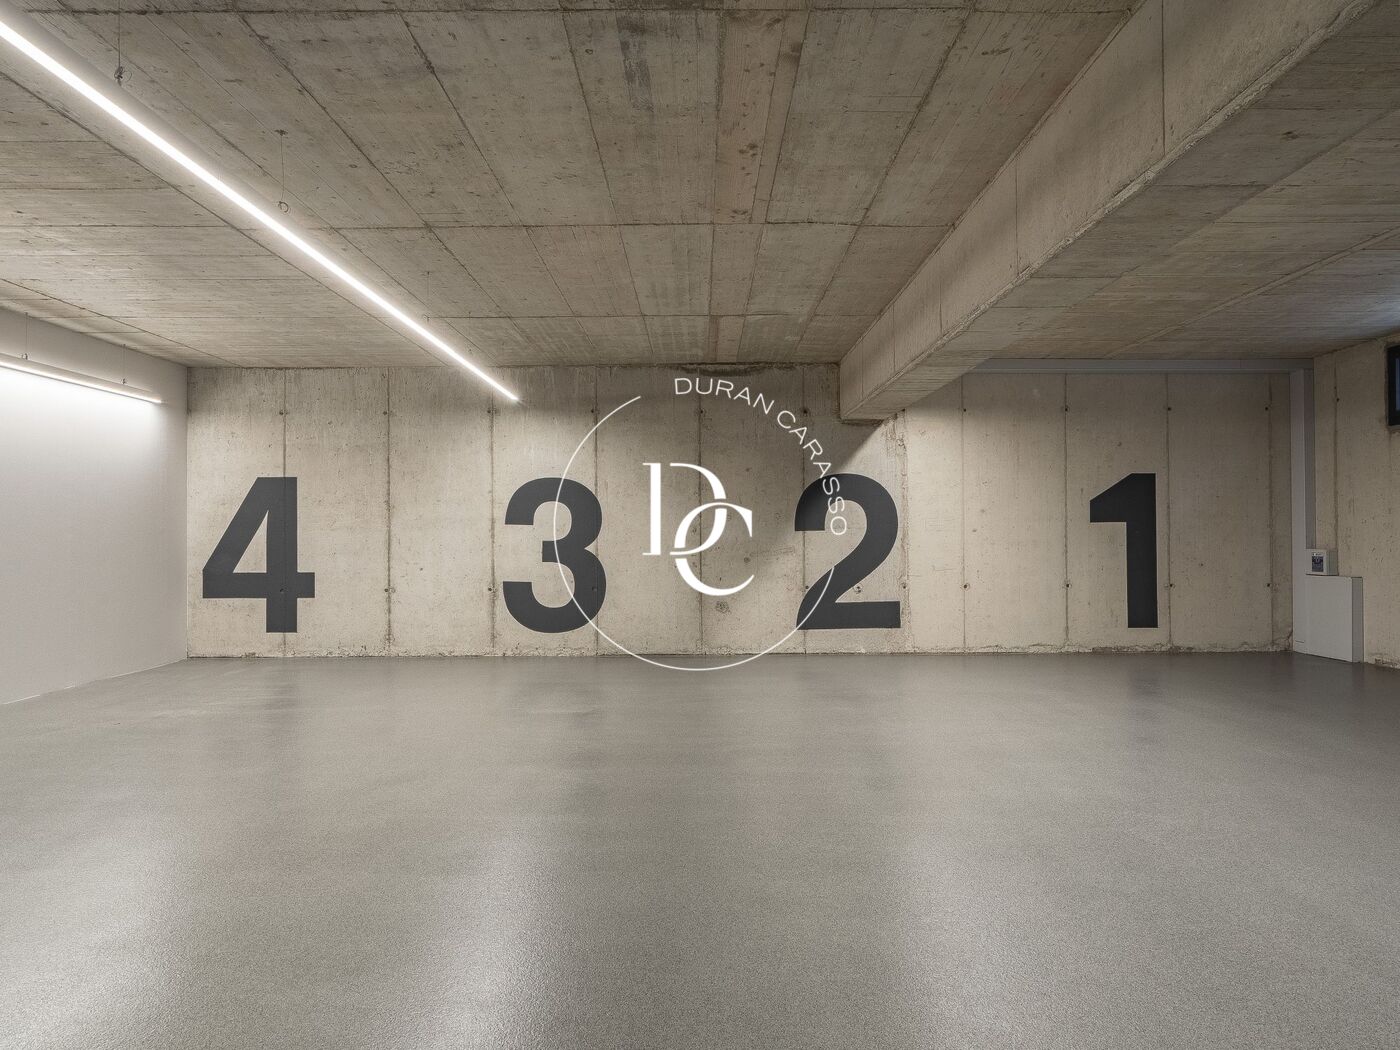
parking
terrace
outside
heating
Lux
Year of construction (2024)
Energy certificate
Energy consumption Kw h/m² year
  • 1.00 A
  • 1.00 B
  • 1.00 C
  • 1.00 D
  • 1.00 E
  • 1.00 F
  • 1.00 G
Emissions Co/m² year
  • A
  • B
  • C
  • D
  • E
  • F
  • G

Related properties

Contemporary new-build villa with Mediterranean horizon views in Sitges
3.795.000 €
Ref. 6300

Contemporary new-build villa with Mediterranean horizon views in Sitges

Sitges
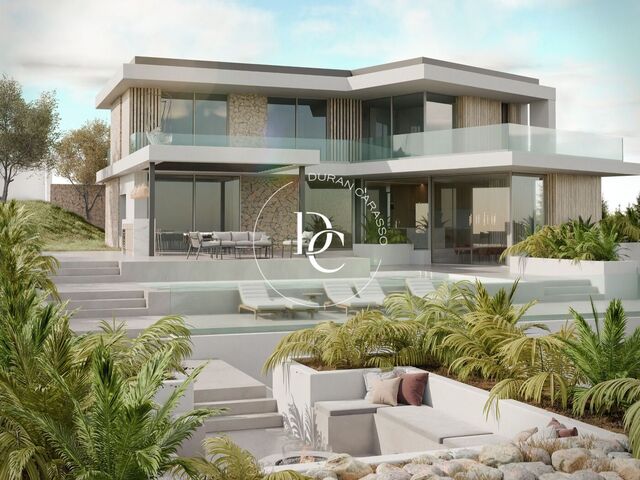
Villa Älva is a newly built residence currently under construction, located in Can Girona, one of the most exclusive areas of Sitges. Completion is scheduled for July 2027. The project stands out for its contemporary architecture, clean lines, and a carefully selected palette of noble materials such as natural stone, oak, and brass. The property will offer 460 m² of built area on a 1,250 m² plot, with 5 bedrooms and 4 bathrooms distributed across three levels. The main floor features a spacious living and dining area with 3.6-metre ceilings and floor-to-ceiling windows, framing open and genuine views of the Mediterranean and connecting the interior with the terraces and garden. The outdoor area has been designed for Mediterranean living, featuring a 10 metre swimming pool, lounge with firepit, outdoor kitchen, and several sea-facing terraces. The master suite includes a dressing room, natural stone bathroom, and private terrace. The property is completed with a naturally lit gym, independent guest apartment, and a garage for three vehicles. Located next to the Terramar Golf Club, the villa offers privacy and privileged views, just a few minutes from the centre of Sitges and 20 minutes from Barcelona Airport. The images shown are computer-generated renders of the project. All information, surfaces, and layouts are indicative and may be subject to adjustments resulting from the technical and construction development of the project.
Bedrooms5
Bathrooms4
Surface466 m²
Plot surface1.250 m²
Villa Älva is a newly built residence currently under construction, located in Can Girona, one of the most exclusive areas of Sitges. Completion is scheduled for July 2027. The project stands out for its contemporary architecture, clean lines, and a carefully selected palette of noble materials such as natural stone, oak, and brass. The property will offer 460 m² of built area on a 1,250 m² plot, with 5 bedrooms and 4 bathrooms distributed across three levels. The main floor features a spacious living and dining area with 3.6-metre ceilings and floor-to-ceiling windows, framing open and genuine views of the Mediterranean and connecting the interior with the terraces and garden. The outdoor area has been designed for Mediterranean living, featuring a 10 metre swimming pool, lounge with firepit, outdoor kitchen, and several sea-facing terraces. The master suite includes a dressing room, natural stone bathroom, and private terrace. The property is completed with a naturally lit gym, independent guest apartment, and a garage for three vehicles. Located next to the Terramar Golf Club, the villa offers privacy and privileged views, just a few minutes from the centre of Sitges and 20 minutes from Barcelona Airport. The images shown are computer-generated renders of the project. All information, surfaces, and layouts are indicative and may be subject to adjustments resulting from the technical and construction development of the project.
SPECTACULAR HOUSE IN CAN GIRONA
2.800.000 €
Ref. 1233_

SPECTACULAR HOUSE IN CAN GIRONA

Can Girona
This house built in 2019 is located in the Can Girona urbanization, a luxury residential area located a few meters from the sea. Made by "XNF Arquitectes", where they themselves define the house as a house rooted in the earth, since sustainability has played an important factor in its design. Rainwater is collected in tanks, the sun is captured with absorbent plates. Outdoor air travels through the interior from north to south and east to west. An open patio controls the temperature. The pool is a window and a mechanism to cool the environment. The house, which has 466 m2 built and 395 m2 useful, is distributed over two floors and a basement, where the parking is located, with room for 4 vehicles, storage room, laundry room, and machine rooms. It has an elevator on all floors. On the ground floor we find the living room of about 80 m2, with the open kitchen but with a sliding door that isolates it, with access to a large terrace with views of the sea and the forest. It has 4 double bedrooms, 3 of them in suite with private bathroom. All the rooms are exterior and very bright, the floor is made of natural oak with a wide slat and stoneware, depending on the room. It has a pool surrounded by gardens, which can be seen from the living room. It also has a dressing room and bathroom for the pool. Heating and air conditioning by aerothermal and underfloor heating, built-in wardrobes, piped music, alarm and home automation. The house is located 5 minutes from the center of Sitges, very close to the bus station, Terramar Golf Club, international and national schools, gyms, etc.
Bedrooms4
Bathrooms4
Surface513 m²
Plot surface1.426 m²
This house built in 2019 is located in the Can Girona urbanization, a luxury residential area located a few meters from the sea. Made by "XNF Arquitectes", where they themselves define the house as a house rooted in the earth, since sustainability has played an important factor in its design. Rainwater is collected in tanks, the sun is captured with absorbent plates. Outdoor air travels through the interior from north to south and east to west. An open patio controls the temperature. The pool is a window and a mechanism to cool the environment. The house, which has 466 m2 built and 395 m2 useful, is distributed over two floors and a basement, where the parking is located, with room for 4 vehicles, storage room, laundry room, and machine rooms. It has an elevator on all floors. On the ground floor we find the living room of about 80 m2, with the open kitchen but with a sliding door that isolates it, with access to a large terrace with views of the sea and the forest. It has 4 double bedrooms, 3 of them in suite with private bathroom. All the rooms are exterior and very bright, the floor is made of natural oak with a wide slat and stoneware, depending on the room. It has a pool surrounded by gardens, which can be seen from the living room. It also has a dressing room and bathroom for the pool. Heating and air conditioning by aerothermal and underfloor heating, built-in wardrobes, piped music, alarm and home automation. The house is located 5 minutes from the center of Sitges, very close to the bus station, Terramar Golf Club, international and national schools, gyms, etc.
House for sale in Aiguadolç
3.900.000 €
Ref. 5960

House for sale in Aiguadolç

Aiguadolç
In the quiet and exclusive area of Aiguadolç in Sitges, this property stands out for its incredible sea views, spaciousness, and brightness. Built in 1973, the home sits on a 1,668 m² plot and offers a built area of 766 m², distributed over two floors. With a total of 11 double bedrooms, each designed to provide comfort and privacy, it is the ideal place to enjoy a spacious and welcoming home. The property has 7 bathrooms, all perfectly equipped, ensuring great functionality for a large family or for hosting guests. In addition, it features two large living rooms where natural light enters through the large windows, allowing for spectacular sea views. The kitchen offers great potential to be customized and adapted to the future owner's needs. Outside, the garden is a true oasis of tranquility, with a private pool to enjoy sunny days, and a terrace with unbeatable views, ideal for relaxing or sharing moments with family or friends. The space also has a barbecue, perfect for outdoor gatherings. In the basement, there is an additional area that could be used according to personal needs. For added convenience, the property includes 4 parking spaces, a garage, and a central heating system that ensures a pleasant temperature year-round. Air conditioning is available to cool off on the hottest days, and fireplaces in various areas of the house provide a warm and cozy touch during the winter. The home is also equipped with built-in wardrobes, maximizing storage space. The ceramic flooring and high-quality wood finishes add an elegant and functional touch. Additionally, the property is connected to natural gas, ensuring an efficient heating system and greater sustainability. In summary, this property in Aiguadolç is an ideal place for those seeking a tranquil, spacious home with sea views, located in a privileged area of Sitges. With all the necessary amenities and a design that offers great versatility, it is the perfect place for those who want to enjoy Mediterranean living.
Bedrooms11
Bathrooms7
Surface974 m²
Plot surface1.956 m²
In the quiet and exclusive area of Aiguadolç in Sitges, this property stands out for its incredible sea views, spaciousness, and brightness. Built in 1973, the home sits on a 1,668 m² plot and offers a built area of 766 m², distributed over two floors. With a total of 11 double bedrooms, each designed to provide comfort and privacy, it is the ideal place to enjoy a spacious and welcoming home. The property has 7 bathrooms, all perfectly equipped, ensuring great functionality for a large family or for hosting guests. In addition, it features two large living rooms where natural light enters through the large windows, allowing for spectacular sea views. The kitchen offers great potential to be customized and adapted to the future owner's needs. Outside, the garden is a true oasis of tranquility, with a private pool to enjoy sunny days, and a terrace with unbeatable views, ideal for relaxing or sharing moments with family or friends. The space also has a barbecue, perfect for outdoor gatherings. In the basement, there is an additional area that could be used according to personal needs. For added convenience, the property includes 4 parking spaces, a garage, and a central heating system that ensures a pleasant temperature year-round. Air conditioning is available to cool off on the hottest days, and fireplaces in various areas of the house provide a warm and cozy touch during the winter. The home is also equipped with built-in wardrobes, maximizing storage space. The ceramic flooring and high-quality wood finishes add an elegant and functional touch. Additionally, the property is connected to natural gas, ensuring an efficient heating system and greater sustainability. In summary, this property in Aiguadolç is an ideal place for those seeking a tranquil, spacious home with sea views, located in a privileged area of Sitges. With all the necessary amenities and a design that offers great versatility, it is the perfect place for those who want to enjoy Mediterranean living.
BEAUTIFUL HOUSE IN LA LEVANTINA
2.190.000 €
Ref. 1005

BEAUTIFUL HOUSE IN LA LEVANTINA

Levantina
Located in La Levantina, a good residential and quiet neighborhood a few minutes from the center of Sitges, this recently built house with sea views from all rooms is located. The access from the street gives to a parking with capacity for 4 vehicles and a small warehouse. The first floor consists of a multifunction room. The upper floor consists of 3 suite rooms and a living room connected with a terrace and direct access to the pool. On the upper floor there is the main living room with sea views and fireplace, a suite room, the kitchen and another terrace. The last floor is a diaphanous space that, in addition to a front terrace with 360- views of the sea and the Garraf massif, also has a back terrace with gardens and trees. The finishes of the house are of the best quality and every detail is perfectly taken care of.
Bedrooms5
Bathrooms5
Surface480 m²
Plot surface703 m²
Located in La Levantina, a good residential and quiet neighborhood a few minutes from the center of Sitges, this recently built house with sea views from all rooms is located. The access from the street gives to a parking with capacity for 4 vehicles and a small warehouse. The first floor consists of a multifunction room. The upper floor consists of 3 suite rooms and a living room connected with a terrace and direct access to the pool. On the upper floor there is the main living room with sea views and fireplace, a suite room, the kitchen and another terrace. The last floor is a diaphanous space that, in addition to a front terrace with 360- views of the sea and the Garraf massif, also has a back terrace with gardens and trees. The finishes of the house are of the best quality and every detail is perfectly taken care of.
Colonial villa on the beachfront in Sitges
11.900.000 €
Ref. 1078

Colonial villa on the beachfront in Sitges

Terramar
Villa Cozumel is a beautiful iconic mansion with colonial style and proportions located on the waterfront of Sitges, built in 1940. The villa, along with its spacious gardens, pool, and guest house, sits on a large plot of 2,000 m². This fabulous property features a home automation system, Wi-Fi, and a powerful Blu-ray Home Cinema and Sound system. On one side, the main villa has 6 bedrooms distributed over 3 floors. First, we find the ground floor, where from the spectacular entrance of the villa, we access a large and very spacious living room, which includes a separate welcome area. The polished marble floor leads us throughout the interior to discover the wide and luxurious open-plan living areas, which bring brightness to the rooms, allowing the sea views to take center stage. On the other hand, in the dining room, living room, and main lounge, we find bright spaces with sea views, where natural woods and fibers dominate both the furniture and seating. To finish the ground floor of the house, we find the kitchen, which is fully equipped with all necessary amenities. On the first floor, we find the master bedroom, which extends across the house offering sea views from the bedroom terrace and garden views from the bathroom terrace. The room features a fully upholstered king-size bed, minibar, plasma TV, safe, and built-in wardrobes in a very spacious walk-in closet with plenty of storage space. To complete this floor, there are two more double rooms with private bathrooms and TVs: one with sea views and the other with garden views. If we access the second floor, we can find two rooms with bathrooms, one of which is double and the other triple, with an additional space that includes a double sofa bed. It is possible to access all these floors using the elevator. Finally, on the lower level, there is a sixth bedroom that can be used as a service room, where you will find two beds and a bathroom with a shower. The entrance to the laundry room is also located on this floor. On the other hand, the guest house is independent and fully equipped with a double bedroom and bathroom. This space also has a living room with a sofa, a marble table, beautiful sofa, TV, and a small kitchen with a fridge. All of this overlooks the gardens and has its own private terrace with sofas and an outdoor table. It is located at the end of the plot, separated from the main villa by beautiful gardens, a fountain, the pool, and a large area to relax with a barbecue and a table for outdoor dining. Definitely, the Isla Cozumel villa is a unique gem in Sitges! And remember, live where you deserve to live, with Duran Carasso
Bedrooms6
Bathrooms7
Surface768 m²
Plot surface1.973 m²
Villa Cozumel is a beautiful iconic mansion with colonial style and proportions located on the waterfront of Sitges, built in 1940. The villa, along with its spacious gardens, pool, and guest house, sits on a large plot of 2,000 m². This fabulous property features a home automation system, Wi-Fi, and a powerful Blu-ray Home Cinema and Sound system. On one side, the main villa has 6 bedrooms distributed over 3 floors. First, we find the ground floor, where from the spectacular entrance of the villa, we access a large and very spacious living room, which includes a separate welcome area. The polished marble floor leads us throughout the interior to discover the wide and luxurious open-plan living areas, which bring brightness to the rooms, allowing the sea views to take center stage. On the other hand, in the dining room, living room, and main lounge, we find bright spaces with sea views, where natural woods and fibers dominate both the furniture and seating. To finish the ground floor of the house, we find the kitchen, which is fully equipped with all necessary amenities. On the first floor, we find the master bedroom, which extends across the house offering sea views from the bedroom terrace and garden views from the bathroom terrace. The room features a fully upholstered king-size bed, minibar, plasma TV, safe, and built-in wardrobes in a very spacious walk-in closet with plenty of storage space. To complete this floor, there are two more double rooms with private bathrooms and TVs: one with sea views and the other with garden views. If we access the second floor, we can find two rooms with bathrooms, one of which is double and the other triple, with an additional space that includes a double sofa bed. It is possible to access all these floors using the elevator. Finally, on the lower level, there is a sixth bedroom that can be used as a service room, where you will find two beds and a bathroom with a shower. The entrance to the laundry room is also located on this floor. On the other hand, the guest house is independent and fully equipped with a double bedroom and bathroom. This space also has a living room with a sofa, a marble table, beautiful sofa, TV, and a small kitchen with a fridge. All of this overlooks the gardens and has its own private terrace with sofas and an outdoor table. It is located at the end of the plot, separated from the main villa by beautiful gardens, a fountain, the pool, and a large area to relax with a barbecue and a table for outdoor dining. Definitely, the Isla Cozumel villa is a unique gem in Sitges! And remember, live where you deserve to live, with Duran Carasso
Equestrian estate for sale in El Vendrell
1.280.000 €
Ref. 1475

Equestrian estate for sale in El Vendrell

La Muntanyeta
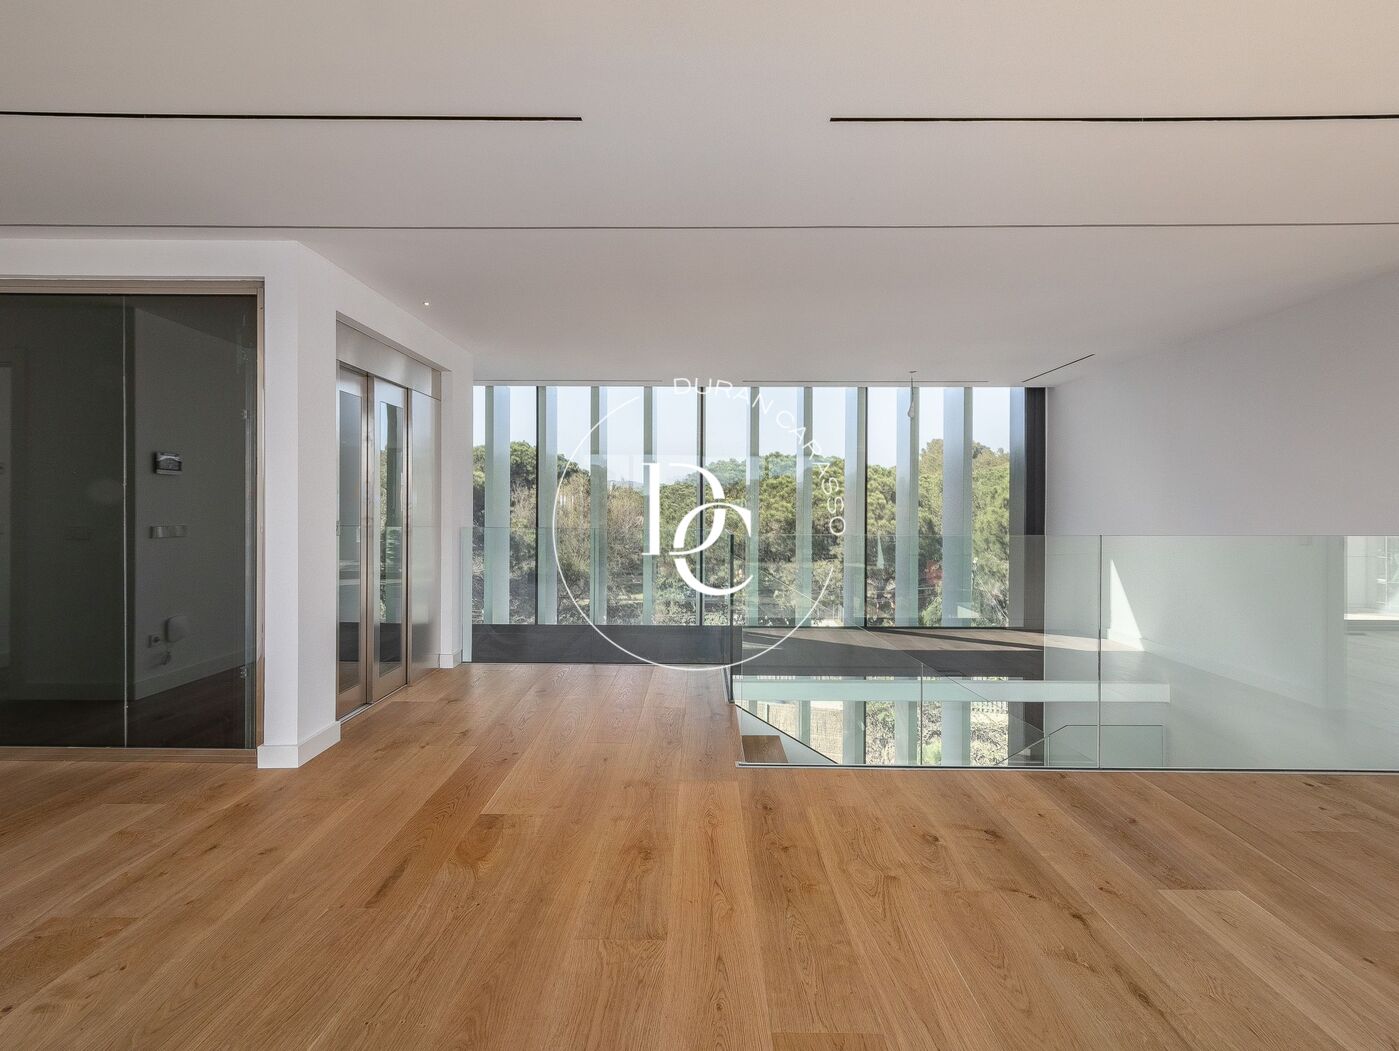
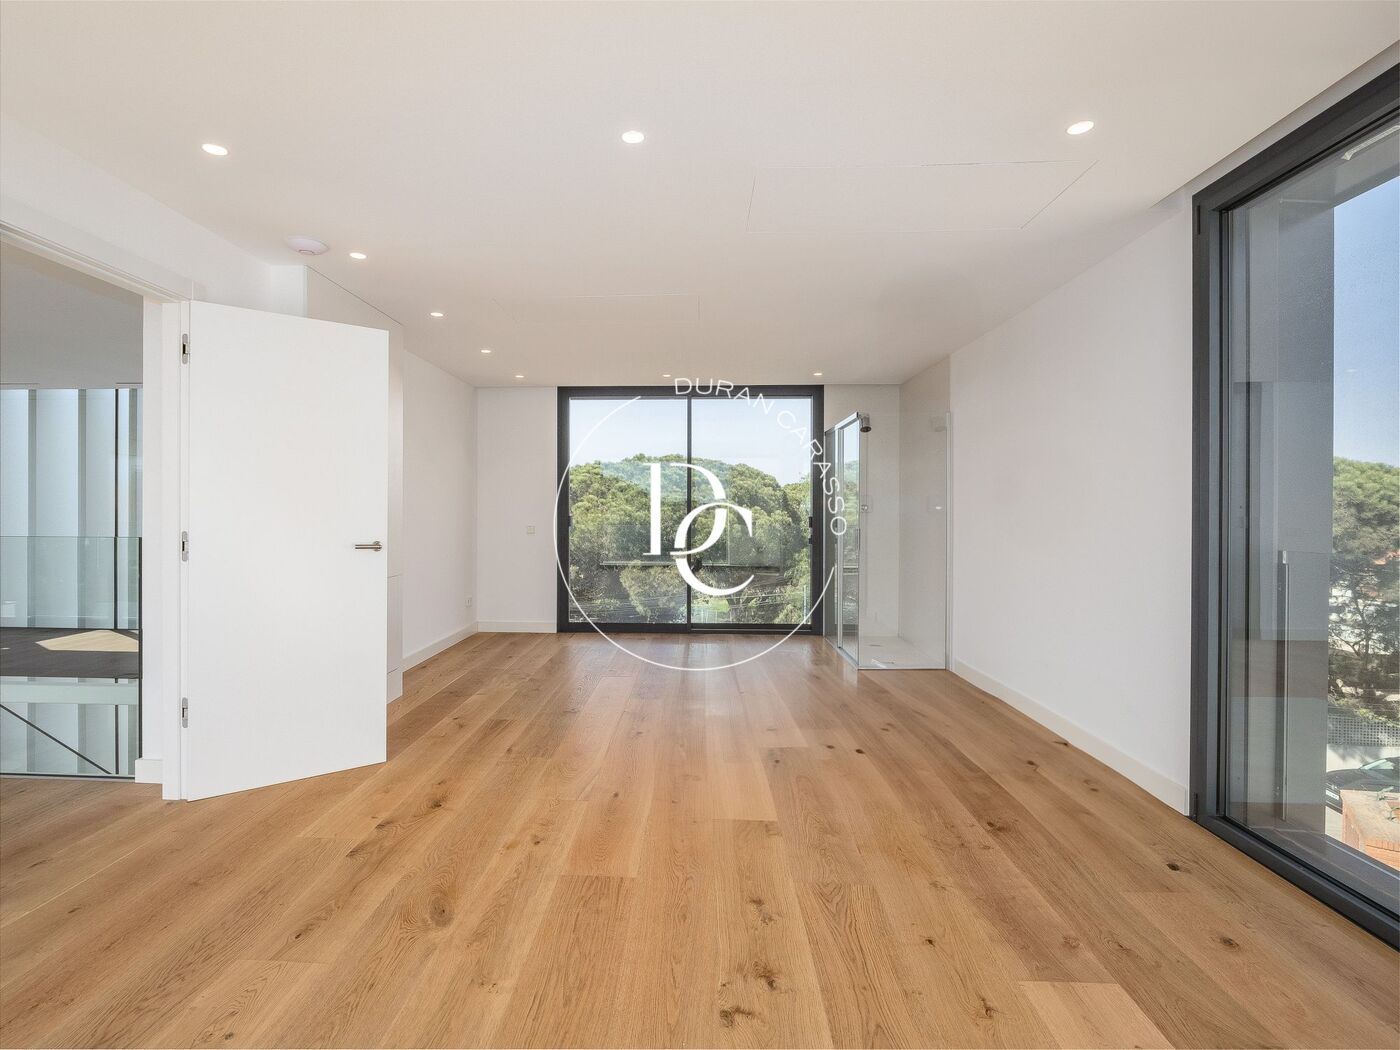
. The property spans 23,000 square meters and is fully fenced. It stands out for its unique location, less than 4 km from the sea, close to the beaches of Calafell and Sant Salvador in Catalonia. It also offers direct access to the AP-7 motorway, connecting to Barcelona in just 40 minutes. The area benefits from full urban infrastructure, including supermarkets, medical centers, and other services, all located within 1 km. The estate features a natural groundwater supply providing over 20,000 liters per hour across the entire property, making it especially suitable for equestrian activities. The grounds include well-maintained gardens with trees such as carob trees, native palm trees, and pines, as well as a tennis court, a 22 by 11 meter swimming pool in good condition, seven fully equipped horse stalls, and an American-style riding arena. Inside, the property offers large windows and an open-plan layout, with high-quality wood finishes and rustic elements that reflect its equestrian character. It also includes a spacious wine cellar and generous communal areas.
Bedrooms5
Bathrooms3
Surface273 m²
Plot surface23.345 m²
. The property spans 23,000 square meters and is fully fenced. It stands out for its unique location, less than 4 km from the sea, close to the beaches of Calafell and Sant Salvador in Catalonia. It also offers direct access to the AP-7 motorway, connecting to Barcelona in just 40 minutes. The area benefits from full urban infrastructure, including supermarkets, medical centers, and other services, all located within 1 km. The estate features a natural groundwater supply providing over 20,000 liters per hour across the entire property, making it especially suitable for equestrian activities. The grounds include well-maintained gardens with trees such as carob trees, native palm trees, and pines, as well as a tennis court, a 22 by 11 meter swimming pool in good condition, seven fully equipped horse stalls, and an American-style riding arena. Inside, the property offers large windows and an open-plan layout, with high-quality wood finishes and rustic elements that reflect its equestrian character. It also includes a spacious wine cellar and generous communal areas.
House with private pool in El Vinyet, Sitges
2.990.000 €
Ref. 1492

House with private pool in El Vinyet, Sitges

Vinyet
Located in the exclusive residential area of Vinyet, just 500 metres from the sea, this magnificent long-term rental villa stands out for its spaciousness, natural light and well-designed layout, in one of the most sought-after areas of Sitges. The property features a private swimming pool, parking space for several vehicles and a pleasant chill-out area, as well as a summer dining area with direct access to the house, ideal for enjoying the Mediterranean climate all year round. With 318 sqm of built area, the house has been completely renovated using high-quality materials and sits on a 580 sqm plot, distributed over two comfortable floors. The main floor offers an elegant entrance hall leading to a bright and spacious living room, connected to a fully equipped open-plan kitchen with island and direct access to the outdoor dining area. This level also includes a full bathroom, a versatile room ideal as a guest bedroom or home cinema, and an additional room with built-in wardrobes. The upper floor houses the night area, with three generous double bedrooms, all featuring en-suite bathrooms and built-in wardrobes. The master suite also includes a walk-in dressing room. All bedrooms benefit from large windows providing abundant natural light, and two of them enjoy private terraces. The outdoor area has been designed for maximum comfort and leisure, offering a garage with capacity for 5 to 6 vehicles, barbecue area with summer dining space, automatic awnings, a large swimming pool, an outdoor guest toilet and a recently installed chill-out area equipped with fan and TV. A spacious, functional and contemporary home, ideal for those looking to settle in Sitges on a long-term basis, just a short walk from the town centre and the beach, in a well-established, quiet and well-connected residential area. Available from mid-February. House with private pool for long-term rental in El Vinyet, Sitges
Bedrooms5
Bathrooms5
Surface318 m²
Plot surface580 m²
Located in the exclusive residential area of Vinyet, just 500 metres from the sea, this magnificent long-term rental villa stands out for its spaciousness, natural light and well-designed layout, in one of the most sought-after areas of Sitges. The property features a private swimming pool, parking space for several vehicles and a pleasant chill-out area, as well as a summer dining area with direct access to the house, ideal for enjoying the Mediterranean climate all year round. With 318 sqm of built area, the house has been completely renovated using high-quality materials and sits on a 580 sqm plot, distributed over two comfortable floors. The main floor offers an elegant entrance hall leading to a bright and spacious living room, connected to a fully equipped open-plan kitchen with island and direct access to the outdoor dining area. This level also includes a full bathroom, a versatile room ideal as a guest bedroom or home cinema, and an additional room with built-in wardrobes. The upper floor houses the night area, with three generous double bedrooms, all featuring en-suite bathrooms and built-in wardrobes. The master suite also includes a walk-in dressing room. All bedrooms benefit from large windows providing abundant natural light, and two of them enjoy private terraces. The outdoor area has been designed for maximum comfort and leisure, offering a garage with capacity for 5 to 6 vehicles, barbecue area with summer dining space, automatic awnings, a large swimming pool, an outdoor guest toilet and a recently installed chill-out area equipped with fan and TV. A spacious, functional and contemporary home, ideal for those looking to settle in Sitges on a long-term basis, just a short walk from the town centre and the beach, in a well-established, quiet and well-connected residential area. Available from mid-February. House with private pool for long-term rental in El Vinyet, Sitges
House for sale with views in Ciudad Diagonal
3.300.000 €
Ref. 1851

House for sale with views in Ciudad Diagonal

Ciutat Diagonal
New opportunity for sale in the best area of Esplugues de Llobregat, Ciudad Diagonal, very close to the most prestigious international schools, The American School, Deutsche Schule, Highlands School. This exceptional property has a plot of 891 m2, of which 578 m² are built, and are distributed in four spacious floors, all of them communicated by lift and staircase, enjoying the whole house of an incredible light and impressive views to the city thanks to its magnificent windows with exit to the private garden with swimming pool. The property has 5 double bedrooms, 6 bathrooms, sauna, home cinema area, private parking and all the comforts to make this house a real opportunity to live touching the sky!!!. Do not miss the opportunity to visit this incredible property, you will fall in love with it!.
Bedrooms5
Bathrooms6
Surface578 m²
Plot surface891 m²
New opportunity for sale in the best area of Esplugues de Llobregat, Ciudad Diagonal, very close to the most prestigious international schools, The American School, Deutsche Schule, Highlands School. This exceptional property has a plot of 891 m2, of which 578 m² are built, and are distributed in four spacious floors, all of them communicated by lift and staircase, enjoying the whole house of an incredible light and impressive views to the city thanks to its magnificent windows with exit to the private garden with swimming pool. The property has 5 double bedrooms, 6 bathrooms, sauna, home cinema area, private parking and all the comforts to make this house a real opportunity to live touching the sky!!!. Do not miss the opportunity to visit this incredible property, you will fall in love with it!.
We use our own and third-party cookies to make our website work safely and personalize its content. Likewise, we use cookies to measure and obtain data on your navigation and to adjust advertising to your tastes and preferences. Press the "Accept all" button to confirm that you have read and accepted the information presented. To manage or disable these cookies, click on "Configuration". For more information see our cookies policy.
Modify cookies
Technical and functional Always active
This website uses its own Cookies to collect information in order to improve our services. If you continue browsing, you accept their installation. The user has the possibility of configuring his browser, being able, if he so wishes, to prevent them from being installed on his hard drive, although he must bear in mind that such action may cause difficulties in navigating the website.
They allow the monitoring and analysis of the behavior of the users of this website. The information collected through this type of cookies is used to measure the activity of the web for the elaboration of user navigation profiles in order to introduce improvements based on the analysis of the usage data made by the users of the service. They allow us to save the user's preference information to improve the quality of our services and to offer a better experience through recommended products.
These cookies are used to store information about the preferences and personal choices of the user through the continuous observation of their browsing habits. Thanks to them, we can know the browsing habits on the website and display advertising related to the user's browsing profile.