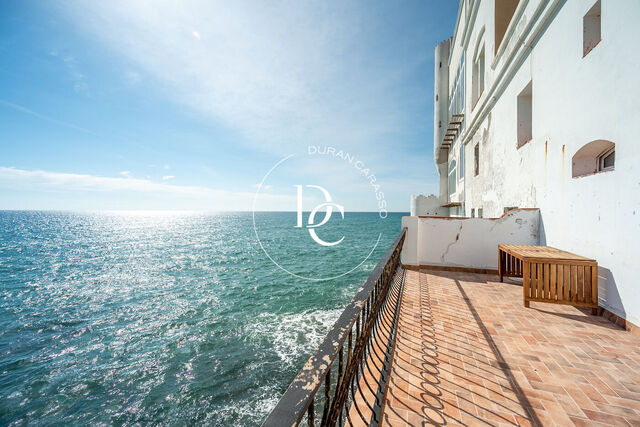
Renovated house with pool for sale in La Muntanyeta, El Vendrell

745,000 €
5306_D
Bedrooms
5
Bathrooms
4
Sur. built
359 m²
Sur. util
258 m²
Sur. plot
1,023 m²
Request more info

1,023 m² plot, 5 bedrooms and sea views

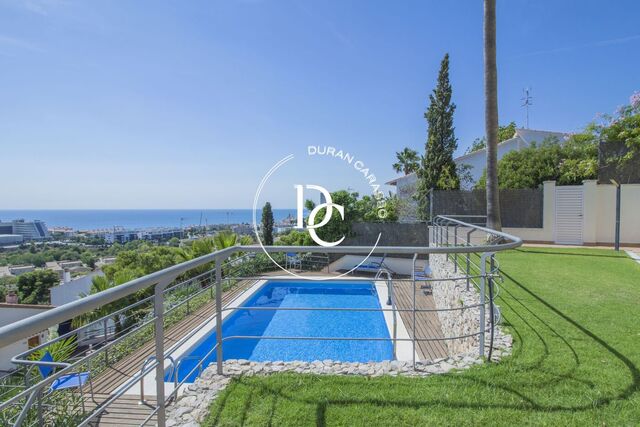
Renovated detached house in La Muntanyeta, El Vendrell, on a 1,023 m² plot with a pool, a garden and views of the sea and the mountains.

Surrounded by pine trees, the house is laid out over two floors, with the garden wrapping all the way around it.

The ground floor opens onto the outdoors. The entrance hall leads to a full bathroom and a double bedroom, currently used as a study and gym. The living room has large picture windows onto the garden and is pre-installed for a fireplace. It flows into the open-plan kitchen, with a 1 × 2.8 m waterfall island, Silestone worktops and splashback, and Siemens, Bosch and Pando appliances.

The first floor has four spacious double bedrooms. The main bedroom is a suite with its own full bathroom and walk-in wardrobe. A second full bathroom, a laundry area and the terraces, which look out over the pines, complete the floor.

Summer life happens in the garden: an 8 × 4 m pool with automatic pH dosing and UV treatment, a porch with a chill-out area, a covered barbecue with a 2.40 m peninsula and sink, an outdoor bathroom, a pump room, a sunken fire pit, a half basketball court and around 350 m² of artificial lawn.

The renovation includes smart heating, air-conditioning pre-installation in every room, solar panels for self-consumption, thermally broken aluminium frames, double glazing with gas-filled cavity and safety glass, heat-control window film and electric shutters. The heating, solar panels, shutters, video intercom and outdoor cameras can all be controlled from your phone.

There is a single garage and room on the plot for two or three more cars. Shops, services and public transport are close by. The C-32 is 3 minutes away, Sitges 20 minutes and Barcelona 40.

Energy certificate: E for consumption and E for emissions.

Live where you deserve to live.

Property features

Air conditioning
Pets allowed
sea views
mountain views
backyard
storage
parking
terrace
built in closets
outside
heating
Good condition
Year of construction (1975)
Energy certificate

Energy consumption Kw h/m² year

  • 253.00 A
  • 253.00 B
  • 253.00 C
  • 253.00 D
  • 253.00 E
  • 253.00 F
  • 253.00 G
Emissions Co/m² year
  • 51.00 A
  • 51.00 B
  • 51.00 C
  • 51.00 D
  • 51.00 E
  • 51.00 F
  • 51.00 G

About La Muntanyeta

La Muntanyeta is a residential area of El Vendrell, in the Baix Penedès (province of Tarragona), with detached homes and gardens, next to the regional hospital and at the entrance to the town.

Coma-ruga and Sant Salvador are close, and Tarragona and Barcelona within reach. A house in La Muntanyeta suits anyone who wants a garden of their own and good connections.

Related properties
Seafront house with pool for sale in Casernes, Vilanova
3.900.000 €
Ref. 1574

Seafront house with pool for sale in Casernes, Vilanova

Casernes
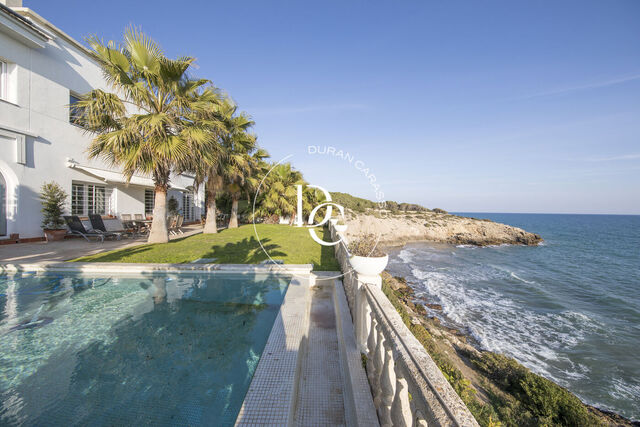
Seafront house in Casernes, Vilanova i la Geltrú, with 290 m², five bedrooms, a pool and a garden of over 200 m² beside a small cove. The house stands on the rocky shoreline and has been fully renovated. Among palm trees, the garden surrounds the private pool, which runs right up to the white balustrade overlooking the sea. Next to the house, under an awning, the summer dining area looks out to the horizon. On the ground floor, the living and dining room opens onto the pool and the sea through large windows and arched doors. Beyond it is the sitting room, with a fireplace, exposed brick walls and windows onto the garden. The white, fully equipped kitchen has a breakfast area with direct access to the garden. A full bathroom completes this floor. Upstairs, a small sitting room leads to the bedrooms and two bathrooms. Several bedrooms have corner windows with views of the cove and the horizon. Features include air conditioning, heating and parking. Energy rating: D for consumption and D for emissions.
Bedrooms5
Bathrooms3
Surface290 m²
Plot surface13.000 m²
Seafront house in Casernes, Vilanova i la Geltrú, with 290 m², five bedrooms, a pool and a garden of over 200 m² beside a small cove. The house stands on the rocky shoreline and has been fully renovated. Among palm trees, the garden surrounds the private pool, which runs right up to the white balustrade overlooking the sea. Next to the house, under an awning, the summer dining area looks out to the horizon. On the ground floor, the living and dining room opens onto the pool and the sea through large windows and arched doors. Beyond it is the sitting room, with a fireplace, exposed brick walls and windows onto the garden. The white, fully equipped kitchen has a breakfast area with direct access to the garden. A full bathroom completes this floor. Upstairs, a small sitting room leads to the bedrooms and two bathrooms. Several bedrooms have corner windows with views of the cove and the horizon. Features include air conditioning, heating and parking. Energy rating: D for consumption and D for emissions.
Seafront house for sale in L'Estartit, with garden
1.850.000 €
Ref. 5918

Seafront house for sale in L'Estartit, with garden

Torroella de Montgrí
A beachfront house in L'Estartit with a private garden above the beach, five bedrooms and open views over the port and the bay. Built in 1968 in the municipality of Torroella de Montgrí, the house is laid out over three floors and 325 m² built, and looks out to sea from the living area and from most of the bedrooms. It retains its original Mediterranean character, with terracotta floors, stone walls and bougainvillea climbing up the façade, and is in need of renovation. The garden is what defines the house: stone terraces, a lawn in the shade of the pines, a covered porch for relaxing, a summer dining area and an open railing overlooking the beach and the port. The ground floor has a private garage for four cars, a storage area and a large storeroom, with an internal staircase up to the first floor. The first floor is given over to daytime living: a living and dining room with a fireplace and large windows opening onto the garden, a guest toilet and a kitchen with a breakfast area beside a window looking out to sea. The kitchen leads to the utility and laundry area. The second floor holds five double bedrooms with fitted wardrobes and three bathrooms. Two of the bedrooms are en suite and sit at either end of the house; the main suite has a private terrace with views of the beach, the port and the L'Estartit coastline. The village centre and the L'Estartit marina are a two-minute walk away. The house has heating. Energy rating: E for consumption and E for emissions. The Costa Brava brings together coves, beaches, marinas, golf courses and a renowned food scene all year round. Barcelona airport is around 125 km to the south, and Girona airport is closer still. Live where you deserve to live.
Bedrooms5
Bathrooms4
Surface325 m²
Plot surface272 m²
A beachfront house in L'Estartit with a private garden above the beach, five bedrooms and open views over the port and the bay. Built in 1968 in the municipality of Torroella de Montgrí, the house is laid out over three floors and 325 m² built, and looks out to sea from the living area and from most of the bedrooms. It retains its original Mediterranean character, with terracotta floors, stone walls and bougainvillea climbing up the façade, and is in need of renovation. The garden is what defines the house: stone terraces, a lawn in the shade of the pines, a covered porch for relaxing, a summer dining area and an open railing overlooking the beach and the port. The ground floor has a private garage for four cars, a storage area and a large storeroom, with an internal staircase up to the first floor. The first floor is given over to daytime living: a living and dining room with a fireplace and large windows opening onto the garden, a guest toilet and a kitchen with a breakfast area beside a window looking out to sea. The kitchen leads to the utility and laundry area. The second floor holds five double bedrooms with fitted wardrobes and three bathrooms. Two of the bedrooms are en suite and sit at either end of the house; the main suite has a private terrace with views of the beach, the port and the L'Estartit coastline. The village centre and the L'Estartit marina are a two-minute walk away. The house has heating. Energy rating: E for consumption and E for emissions. The Costa Brava brings together coves, beaches, marinas, golf courses and a renowned food scene all year round. Barcelona airport is around 125 km to the south, and Girona airport is closer still. Live where you deserve to live.
House for sale in La Plana, Sitges
2.600.000 €
Ref. 6113D

House for sale in La Plana, Sitges

La Plana
This modern detached house is located in the new “La Plana” area of Sitges, just five minutes from the town center and the beach. The property is designed to make the most of light and space. It features five bedrooms, one of them en suite with dressing room and private bathroom, and two more that can be adapted as an office or guest rooms. The open-plan kitchen connects directly with the garden and barbecue area. The spacious living-dining room, with large windows, opens onto the terrace, the pool and the sea views. On the same floor there is a guest toilet and a practical storage closet. Outside, the house offers a surrounding garden, a porcelain-finished swimming pool and a covered parking space at street level. In the basement there is a wine cellar, utility room, laundry area and an additional toilet. The home comes with every comfort: aerothermal system for heating and hot water, lift with stops on all floors, installed bathroom fittings and taps, as well as finished lighting and electrical mechanisms. The property is currently under construction, allowing for possible changes or upgrades according to the buyer’s needs.
Bedrooms5
Bathrooms4
Surface306 m²
This modern detached house is located in the new “La Plana” area of Sitges, just five minutes from the town center and the beach. The property is designed to make the most of light and space. It features five bedrooms, one of them en suite with dressing room and private bathroom, and two more that can be adapted as an office or guest rooms. The open-plan kitchen connects directly with the garden and barbecue area. The spacious living-dining room, with large windows, opens onto the terrace, the pool and the sea views. On the same floor there is a guest toilet and a practical storage closet. Outside, the house offers a surrounding garden, a porcelain-finished swimming pool and a covered parking space at street level. In the basement there is a wine cellar, utility room, laundry area and an additional toilet. The home comes with every comfort: aerothermal system for heating and hot water, lift with stops on all floors, installed bathroom fittings and taps, as well as finished lighting and electrical mechanisms. The property is currently under construction, allowing for possible changes or upgrades according to the buyer’s needs.
Renovated masia for sale with pool and olive grove in Torrelles de Foix
890.000 €
Ref. 5774_D

Renovated masia for sale with pool and olive grove in Torrelles de Foix

Torrelles de Foix
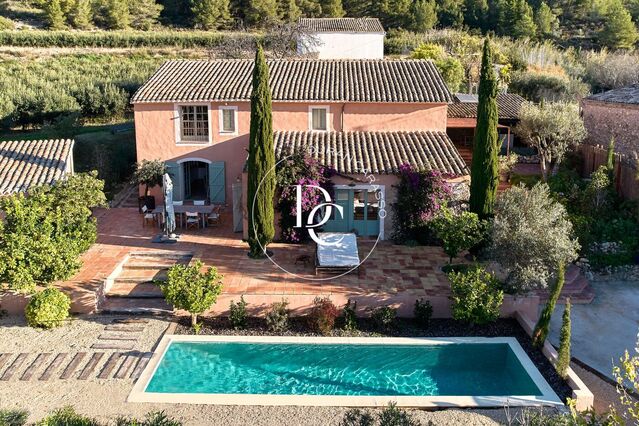
Renovated 360 m² masia for sale in Torrelles de Foix, 10 minutes from Vilafranca del Penedès, with a pool, olive trees and over 3,400 m² of land. The house keeps the character of a traditional Catalan masia, with wooden beams, terracotta floors and shutters, and has been renovated in a contemporary style. The rose-toned façade peeks out between bougainvillea and cypresses. On the ground floor, an entrance hall with a fireplace leads to a bedroom overlooking the terrace and to a study and library area. From here you reach the living room, filled with light from its large windows, which open onto the outside. The kitchen, with high-end appliances, has a generous dining area and direct access to the terrace. The floor is completed by the utility area, a staff bedroom and a bathroom lined in green ceramic tiles. Upstairs are the spacious main bedroom, with views over the fields and the hills, three double bedrooms and a second bathroom with a shower and double basin. Outdoors, life spreads across several spaces. Next to the entrance, a covered porch brings together a summer lounge, kitchen and barbecue. In front of the house lie the pool and a terrace facing the kitchen and living room. Alongside, an outbuilding can serve as a gym, games room, office or guest space. The estate also has an artificial-grass football pitch, a jacuzzi area and a covered parking building. At the back, an olive grove blends the property into the landscape and offers the best view of the house. The home has air conditioning and heating. If you are looking for a masia with character near Vilafranca del Penedès, we will be delighted to show it to you.
Bedrooms6
Bathrooms2
Surface360 m²
Plot surface3.422 m²
Renovated 360 m² masia for sale in Torrelles de Foix, 10 minutes from Vilafranca del Penedès, with a pool, olive trees and over 3,400 m² of land. The house keeps the character of a traditional Catalan masia, with wooden beams, terracotta floors and shutters, and has been renovated in a contemporary style. The rose-toned façade peeks out between bougainvillea and cypresses. On the ground floor, an entrance hall with a fireplace leads to a bedroom overlooking the terrace and to a study and library area. From here you reach the living room, filled with light from its large windows, which open onto the outside. The kitchen, with high-end appliances, has a generous dining area and direct access to the terrace. The floor is completed by the utility area, a staff bedroom and a bathroom lined in green ceramic tiles. Upstairs are the spacious main bedroom, with views over the fields and the hills, three double bedrooms and a second bathroom with a shower and double basin. Outdoors, life spreads across several spaces. Next to the entrance, a covered porch brings together a summer lounge, kitchen and barbecue. In front of the house lie the pool and a terrace facing the kitchen and living room. Alongside, an outbuilding can serve as a gym, games room, office or guest space. The estate also has an artificial-grass football pitch, a jacuzzi area and a covered parking building. At the back, an olive grove blends the property into the landscape and offers the best view of the house. The home has air conditioning and heating. If you are looking for a masia with character near Vilafranca del Penedès, we will be delighted to show it to you.
House with pool and sea views for sale in Levantina, Sitges
1.900.000 €
Ref. 6438

House with pool and sea views for sale in Levantina, Sitges

Levantina
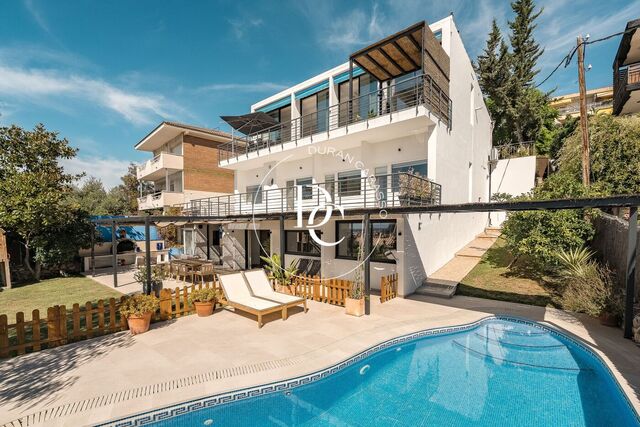
Renovated 289 m² house in Levantina, Sitges, with five bedrooms, a private pool, a garden and sea views from almost every room. On the top floor, the living room, dining room and kitchen share a single open space beneath exposed-beam ceilings, with a fireplace and floor-to-ceiling windows that let in all the light. The kitchen, with its dark stone island, also looks out to sea. The living room opens onto the main terrace: a table for eating outdoors, a barbecue area and a sofa corner under the pergola, with the Mediterranean beyond and the garden and pool below. The middle floor, arranged around an open staircase, holds the sleeping quarters. There are three bedrooms with built-in wardrobes, including a spacious main suite, and all of them open onto a second terrace above the garden with the same sea views. The floor is completed by a versatile open-plan room, currently a playroom, that works just as well as a study, and a laundry room leading out to a side patio. The ground floor is made for summer and for everyday life: an open living and dining area with a fitted kitchen extends onto a partly covered porch with a built-in barbecue, the garden and the pool. Two bedrooms and a full bathroom give guests or family members their own space. Built in 1992 and renovated, the house has four bathrooms, air conditioning, heating, a fireplace, a storage room and an A energy rating. It also has a garage for one car and two outdoor parking spaces. Levantina is a quiet residential area of Sitges, with light and open views over the coast.
Bedrooms5
Bathrooms4
Surface289 m²
Plot surface642 m²
Renovated 289 m² house in Levantina, Sitges, with five bedrooms, a private pool, a garden and sea views from almost every room. On the top floor, the living room, dining room and kitchen share a single open space beneath exposed-beam ceilings, with a fireplace and floor-to-ceiling windows that let in all the light. The kitchen, with its dark stone island, also looks out to sea. The living room opens onto the main terrace: a table for eating outdoors, a barbecue area and a sofa corner under the pergola, with the Mediterranean beyond and the garden and pool below. The middle floor, arranged around an open staircase, holds the sleeping quarters. There are three bedrooms with built-in wardrobes, including a spacious main suite, and all of them open onto a second terrace above the garden with the same sea views. The floor is completed by a versatile open-plan room, currently a playroom, that works just as well as a study, and a laundry room leading out to a side patio. The ground floor is made for summer and for everyday life: an open living and dining area with a fitted kitchen extends onto a partly covered porch with a built-in barbecue, the garden and the pool. Two bedrooms and a full bathroom give guests or family members their own space. Built in 1992 and renovated, the house has four bathrooms, air conditioning, heating, a fireplace, a storage room and an A energy rating. It also has a garage for one car and two outdoor parking spaces. Levantina is a quiet residential area of Sitges, with light and open views over the coast.
New-build house with pool for sale in La Plana, Sitges
2.600.000 €
Ref. 6113_D

New-build house with pool for sale in La Plana, Sitges

La Plana
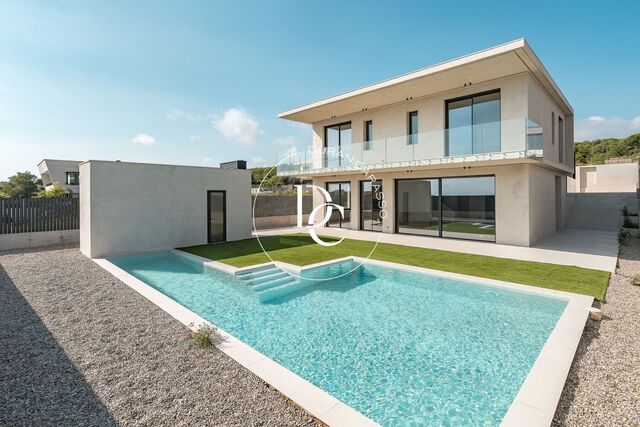
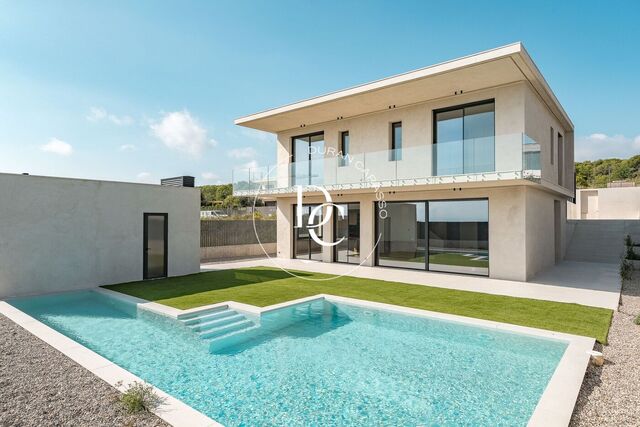
A new-build 306 m² house in La Plana, Sitges, with a pool, garden and sea views, just a few minutes' walk from the town centre and the beaches. Completed in 2025, with contemporary architecture and an A energy rating, the house is laid out over several floors and opens fully onto the garden and pool. The living floor is one large open-plan space. Floor-to-ceiling windows bring light into the living-dining room and open onto the porch, the lawn and the pool. The open kitchen, with an island, light-wood cabinetry and integrated appliances, leads straight out to the garden and the barbecue area. A guest WC and a generous built-in cupboard complete this floor. The house has five bedrooms, all with fitted wardrobes. The main bedroom has an en-suite bathroom and a dressing room, and two of the bedrooms could serve as a study or guest room. On the upper floor, several bedrooms open onto a terrace with a glass balustrade that looks out to the sea over the pool. The bathrooms pair light-toned tiling with wooden vanities and concealed taps; one of them has a whirlpool bath. The garden wraps around the house. The large pool, finished in porcelain tile, has built-in steps. At the entrance, a street-level parking area is sheltered by a pergola. The lower floor houses the service areas: wine cellar, laundry room, plant room and WC. Heating, cooling and hot water run on aerothermal energy. The lift, with double access and four stops, serves every level. A brand-new home close to the centre of Sitges, its amenities and the Mediterranean.
Bedrooms5
Bathrooms4
Surface306 m²
A new-build 306 m² house in La Plana, Sitges, with a pool, garden and sea views, just a few minutes' walk from the town centre and the beaches. Completed in 2025, with contemporary architecture and an A energy rating, the house is laid out over several floors and opens fully onto the garden and pool. The living floor is one large open-plan space. Floor-to-ceiling windows bring light into the living-dining room and open onto the porch, the lawn and the pool. The open kitchen, with an island, light-wood cabinetry and integrated appliances, leads straight out to the garden and the barbecue area. A guest WC and a generous built-in cupboard complete this floor. The house has five bedrooms, all with fitted wardrobes. The main bedroom has an en-suite bathroom and a dressing room, and two of the bedrooms could serve as a study or guest room. On the upper floor, several bedrooms open onto a terrace with a glass balustrade that looks out to the sea over the pool. The bathrooms pair light-toned tiling with wooden vanities and concealed taps; one of them has a whirlpool bath. The garden wraps around the house. The large pool, finished in porcelain tile, has built-in steps. At the entrance, a street-level parking area is sheltered by a pergola. The lower floor houses the service areas: wine cellar, laundry room, plant room and WC. Heating, cooling and hot water run on aerothermal energy. The lift, with double access and four stops, serves every level. A brand-new home close to the centre of Sitges, its amenities and the Mediterranean.
Stately seafront house for sale in Sant Sebastià, Sitges
6.000.000 €
Ref. 4008D

Stately seafront house for sale in Sant Sebastià, Sitges

Sant Sebastià
A stately house on the seafront of Sitges' old town, facing Sant Sebastià beach, with a balcony over the sea and a large panoramic terrace. It is known as Balcón del Mar for its balcony suspended above the water, where all you hear is the waves. It stands beside the Museu del Cau Ferrat, the Palau de Maricel and the church of Sitges, retains elements of the town's 14th-century medieval castle and has been the setting for several international film shoots. The house keeps its original architecture: stone and brick walls, iron-beam ceilings with Catalan vaulting, tiled dados and terracotta floors. Large wooden doors open onto a cobbled courtyard where the horse-shaped tethering rings of the old stables can still be seen. To the right is the boat room, with large windows, home to a small collection of model ships. From the courtyard, a staircase with a wrought-iron balustrade leads up to the living quarters. Upstairs, a high-ceilinged sitting room opens onto the Balcón del Mar. This floor also has the dining room, a spacious kitchen with Catalan vaulting and a window to the sea, a laundry area, a guest toilet and a small entrance hall. The first floor has three double bedrooms furnished with period pieces: one en suite and two sharing a full bathroom. The second floor could work as an independent unit. It has a bright living room with a fireplace and windows facing the sea, a small kitchen, a suite with its own sitting room, also with a fireplace, and a full bathroom, plus a very large double bedroom. This floor opens onto a terrace with panoramic views over Sitges and the Mediterranean. Every room is exterior. The house needs renovation: the moment to update installations and finishes while preserving the architecture and character of one of the most singular houses on the Sitges seafront. Energy certificate: G.
Bedrooms7
Bathrooms7
Surface353 m²
Plot surface344 m²
A stately house on the seafront of Sitges' old town, facing Sant Sebastià beach, with a balcony over the sea and a large panoramic terrace. It is known as Balcón del Mar for its balcony suspended above the water, where all you hear is the waves. It stands beside the Museu del Cau Ferrat, the Palau de Maricel and the church of Sitges, retains elements of the town's 14th-century medieval castle and has been the setting for several international film shoots. The house keeps its original architecture: stone and brick walls, iron-beam ceilings with Catalan vaulting, tiled dados and terracotta floors. Large wooden doors open onto a cobbled courtyard where the horse-shaped tethering rings of the old stables can still be seen. To the right is the boat room, with large windows, home to a small collection of model ships. From the courtyard, a staircase with a wrought-iron balustrade leads up to the living quarters. Upstairs, a high-ceilinged sitting room opens onto the Balcón del Mar. This floor also has the dining room, a spacious kitchen with Catalan vaulting and a window to the sea, a laundry area, a guest toilet and a small entrance hall. The first floor has three double bedrooms furnished with period pieces: one en suite and two sharing a full bathroom. The second floor could work as an independent unit. It has a bright living room with a fireplace and windows facing the sea, a small kitchen, a suite with its own sitting room, also with a fireplace, and a full bathroom, plus a very large double bedroom. This floor opens onto a terrace with panoramic views over Sitges and the Mediterranean. Every room is exterior. The house needs renovation: the moment to update installations and finishes while preserving the architecture and character of one of the most singular houses on the Sitges seafront. Energy certificate: G.
House with pool and sea views for sale in La Levantina, Sitges
2.190.000 €
Ref. 1005

House with pool and sea views for sale in La Levantina, Sitges

Levantina
A 480 m² house with a pool, garden, lift and views of the sea and the Garraf hills in La Levantina, just a few minutes from the centre of Sitges. La Levantina is a quiet residential neighbourhood on the hillside overlooking the Mediterranean. Built in 2003 and in good condition, the house is laid out over several floors connected by a lift, with terraces on different levels. From the street you enter the garage, which holds four cars, and a wine cellar carved into the rock. On the next level is a bright multi-purpose room opening onto the garden. The bedroom floor has three en-suite bedrooms and a sitting room that opens onto a terrace with direct access to the pool. Further up are the main living room, with a fireplace and sea views; the kitchen, which opens onto the garden; a fourth en-suite bedroom and another terrace. The top floor is an open-plan space with two terraces: the front one looks out over the sea and the Garraf massif, and the rear one is a garden with lawn, palm trees and other trees. The house is sold furnished and comes with heating and built-in wardrobes.
Bedrooms5
Bathrooms5
Surface480 m²
Plot surface703 m²
A 480 m² house with a pool, garden, lift and views of the sea and the Garraf hills in La Levantina, just a few minutes from the centre of Sitges. La Levantina is a quiet residential neighbourhood on the hillside overlooking the Mediterranean. Built in 2003 and in good condition, the house is laid out over several floors connected by a lift, with terraces on different levels. From the street you enter the garage, which holds four cars, and a wine cellar carved into the rock. On the next level is a bright multi-purpose room opening onto the garden. The bedroom floor has three en-suite bedrooms and a sitting room that opens onto a terrace with direct access to the pool. Further up are the main living room, with a fireplace and sea views; the kitchen, which opens onto the garden; a fourth en-suite bedroom and another terrace. The top floor is an open-plan space with two terraces: the front one looks out over the sea and the Garraf massif, and the rear one is a garden with lawn, palm trees and other trees. The house is sold furnished and comes with heating and built-in wardrobes.
We use our own and third-party cookies to make our website work safely and personalize its content. Likewise, we use cookies to measure and obtain data on your navigation and to adjust advertising to your tastes and preferences. Press the "Accept all" button to confirm that you have read and accepted the information presented. To manage or disable these cookies, click on "Configuration". For more information see our cookies policy.
Modify cookies
Technical and functional Always active
This website uses its own Cookies to collect information in order to improve our services. If you continue browsing, you accept their installation. The user has the possibility of configuring his browser, being able, if he so wishes, to prevent them from being installed on his hard drive, although he must bear in mind that such action may cause difficulties in navigating the website.
They allow the monitoring and analysis of the behavior of the users of this website. The information collected through this type of cookies is used to measure the activity of the web for the elaboration of user navigation profiles in order to introduce improvements based on the analysis of the usage data made by the users of the service. They allow us to save the user's preference information to improve the quality of our services and to offer a better experience through recommended products.
These cookies are used to store information about the preferences and personal choices of the user through the continuous observation of their browsing habits. Thanks to them, we can know the browsing habits on the website and display advertising related to the user's browsing profile.