Your search

Plots for sale in Mas Mestre, Olivella

Order by
Prime South-East Facing Plot in Mas Mestre
110,000 €
Ref. 6510

Prime South-East Facing Plot in Mas Mestre

Mas Mestre, Olivella
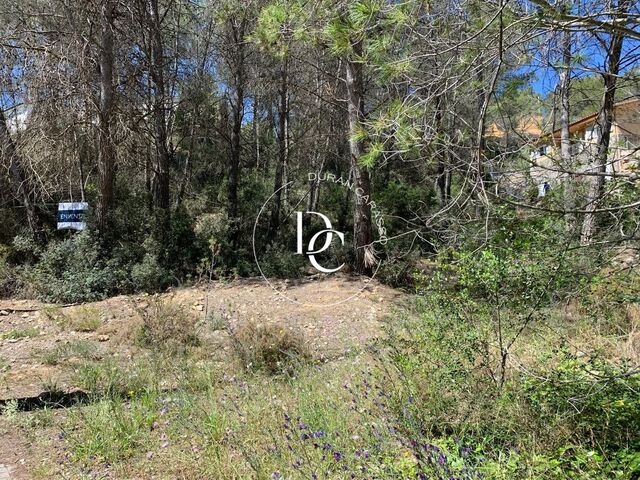
Set in a peaceful, elevated position in the sought-after residential area of Mas Mestre, this generous building plot of over 1,000 m² offers an exceptional opportunity to design and build a spacious single-family dream home in a natural setting. Key Highlights: Generous Scale: More than 1,000 m² of land, providing ample room for a substantial detached villa, landscaped gardens, outdoor terraces, and a private swimming pool. Optimal Orientation & Elevation: Positioned on elevated ground with a desirable south-east orientation, ensuring abundant natural sunlight throughout the day and open views across the surrounding greenery. Exceptional Privacy: Quietly situated in a tranquil natural setting, offering a sense of seclusion without feeling isolated. Unbeatable Location: Enjoy the calm of the Garraf hills while staying closely connected—just a 5-minute drive to the shops, schools, and local amenities of Sant Pere de Ribes, and only 10 minutes from the beaches, restaurants, and vibrant lifestyle of Sitges. Whether you are looking to create a permanent family residence or a custom Mediterranean retreat, this plot combines space, sun, privacy, and coastal convenience in one of the area's most established communities. Contact us today for further details, planning regulations, or to arrange an on-site visit. .
Surface1,128 m²
Set in a peaceful, elevated position in the sought-after residential area of Mas Mestre, this generous building plot of over 1,000 m² offers an exceptional opportunity to design and build a spacious single-family dream home in a natural setting. Key Highlights: Generous Scale: More than 1,000 m² of land, providing ample room for a substantial detached villa, landscaped gardens, outdoor terraces, and a private swimming pool. Optimal Orientation & Elevation: Positioned on elevated ground with a desirable south-east orientation, ensuring abundant natural sunlight throughout the day and open views across the surrounding greenery. Exceptional Privacy: Quietly situated in a tranquil natural setting, offering a sense of seclusion without feeling isolated. Unbeatable Location: Enjoy the calm of the Garraf hills while staying closely connected—just a 5-minute drive to the shops, schools, and local amenities of Sant Pere de Ribes, and only 10 minutes from the beaches, restaurants, and vibrant lifestyle of Sitges. Whether you are looking to create a permanent family residence or a custom Mediterranean retreat, this plot combines space, sun, privacy, and coastal convenience in one of the area's most established communities. Contact us today for further details, planning regulations, or to arrange an on-site visit. .
Two plots for sale with building permit in Mas Mestre, Olivella
130,000 €
Ref. 6322

Two plots for sale with building permit in Mas Mestre, Olivella

Mas Mestre, Olivella
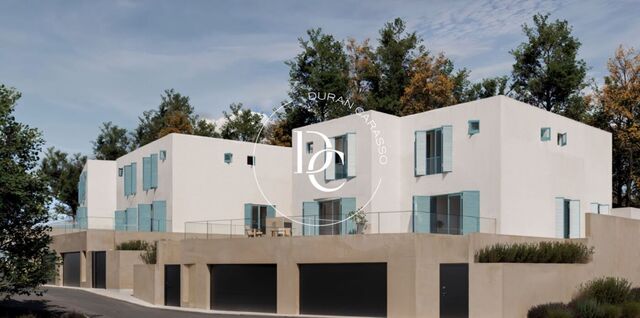
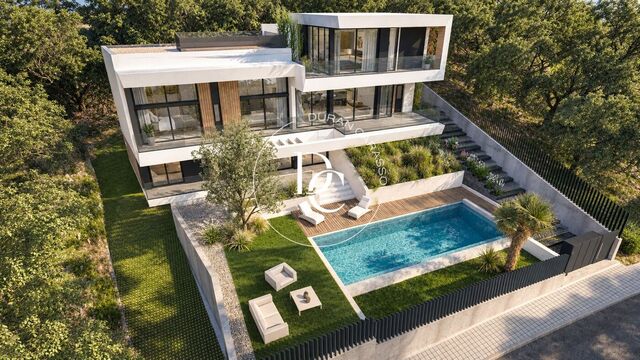
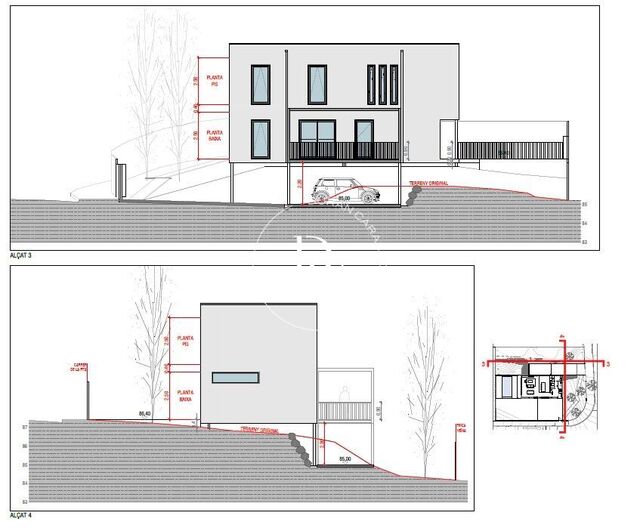
Two plots totalling 462 m² in Mas Mestre, Olivella, with approved plans and a building permit for two Mediterranean-style family homes. The Town Council has already granted the permit, so there is no need to wait for it to be processed before construction begins. Durán Carasso is selling both plots together for €130,000. The project comprises two semi-detached houses of around 170 m² built each, set over three levels. On the lower ground floor, a garage. On the ground floor, a living and dining room of around 33 m² with an open-plan kitchen, a guest WC, a laundry room and a terrace of 34 to 38 m². On the first floor, three bedrooms, the main one with an en-suite bathroom, a second bathroom and another terrace of around 23 m². The architecture plays with white façades and blue wooden shutters, pairing bright interiors with terraces that open onto the greenery of the estate. The roof is fitted with solar panels. An opportunity designed for developers and investors, and equally for anyone wishing to build their own home in a quiet, natural setting. The project images are indicative renderings.
Surface462 m²
Two plots totalling 462 m² in Mas Mestre, Olivella, with approved plans and a building permit for two Mediterranean-style family homes. The Town Council has already granted the permit, so there is no need to wait for it to be processed before construction begins. Durán Carasso is selling both plots together for €130,000. The project comprises two semi-detached houses of around 170 m² built each, set over three levels. On the lower ground floor, a garage. On the ground floor, a living and dining room of around 33 m² with an open-plan kitchen, a guest WC, a laundry room and a terrace of 34 to 38 m². On the first floor, three bedrooms, the main one with an en-suite bathroom, a second bathroom and another terrace of around 23 m². The architecture plays with white façades and blue wooden shutters, pairing bright interiors with terraces that open onto the greenery of the estate. The roof is fitted with solar panels. An opportunity designed for developers and investors, and equally for anyone wishing to build their own home in a quiet, natural setting. The project images are indicative renderings.
Wooded 1,412 m² plot for sale in Mas Mestre, Olivella
65,000 €
Ref. 6036

Wooded 1,412 m² plot for sale in Mas Mestre, Olivella

Mas Mestre, Olivella
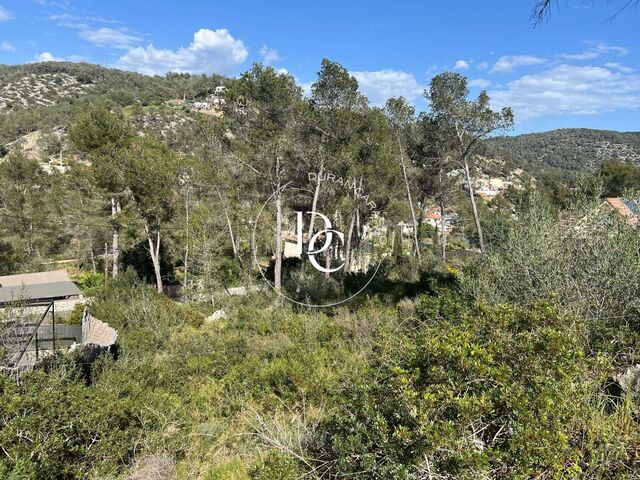
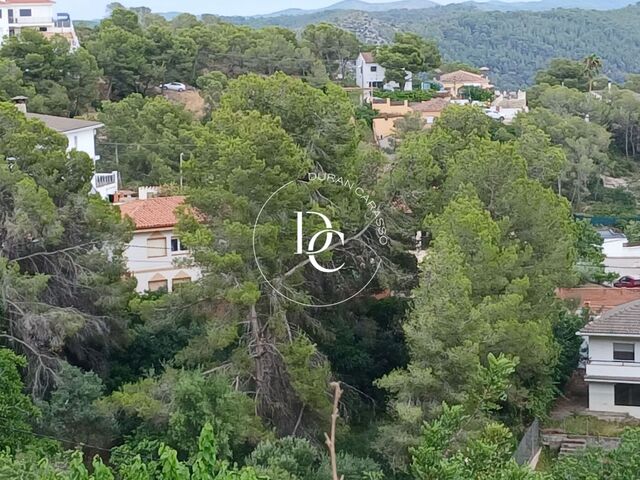
Wooded 1,412 m² plot for sale in Mas Mestre, Olivella, with access from two streets and views over the hills, close to Sitges. The land lies in a quiet residential area, surrounded by mature pines and Mediterranean vegetation. A green setting with little traffic, offering the privacy of a retreat without moving away from local amenities or the coast. With a street on either side of the plot, there is real freedom in planning the access and the siting of the house: a spacious family home or a villa with contemporary lines, always in accordance with current planning regulations. From the upper part of the plot, the view opens out over the valley and the wooded hills around the development. Sant Pere de Ribes and Sitges are a short drive away, with their shops and services, their beaches and the Garraf way of life close at hand for everyday living. A plot on which to build a made-to-measure home in a natural, well-connected setting.
Surface1,412 m²
Wooded 1,412 m² plot for sale in Mas Mestre, Olivella, with access from two streets and views over the hills, close to Sitges. The land lies in a quiet residential area, surrounded by mature pines and Mediterranean vegetation. A green setting with little traffic, offering the privacy of a retreat without moving away from local amenities or the coast. With a street on either side of the plot, there is real freedom in planning the access and the siting of the house: a spacious family home or a villa with contemporary lines, always in accordance with current planning regulations. From the upper part of the plot, the view opens out over the valley and the wooded hills around the development. Sant Pere de Ribes and Sitges are a short drive away, with their shops and services, their beaches and the Garraf way of life close at hand for everyday living. A plot on which to build a made-to-measure home in a natural, well-connected setting.
Plots for sale with a licence for terraced houses in Mas Mestre, Olivella
45,000 €
Ref. 5699

Plots for sale with a licence for terraced houses in Mas Mestre, Olivella

Mas Mestre, Olivella
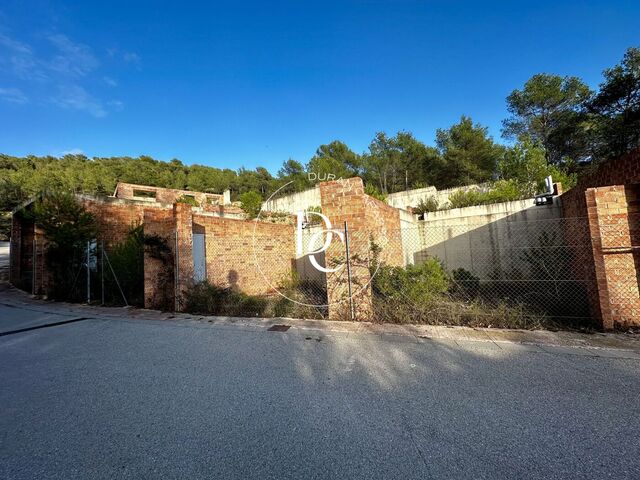
Plots of around 200 m² in Mas Mestre, Olivella, with planning permission granted for terraced houses and construction already under way, set among pine woods. There are 22 plots on the estate, grouped in blocks of four to six. The approved project provides for one terraced house on each, in two types: 18 of type A and 4 of type B. Buyers can continue with this project or commission a new one. Work has already begun in line with the approved project: the retaining walls that terrace the land and part of the brick enclosures are already up. The plots face a paved, lit street, next to homes that are already built, and border the pine forest. It is a quiet residential area of Olivella. Live where you deserve to live.
Surface200 m²
Plots of around 200 m² in Mas Mestre, Olivella, with planning permission granted for terraced houses and construction already under way, set among pine woods. There are 22 plots on the estate, grouped in blocks of four to six. The approved project provides for one terraced house on each, in two types: 18 of type A and 4 of type B. Buyers can continue with this project or commission a new one. Work has already begun in line with the approved project: the retaining walls that terrace the land and part of the brick enclosures are already up. The plots face a paved, lit street, next to homes that are already built, and border the pine forest. It is a quiet residential area of Olivella. Live where you deserve to live.
801 m² south-east-facing plot for sale in Olivella
39,000 €
Ref. 5532

801 m² south-east-facing plot for sale in Olivella

Olivella
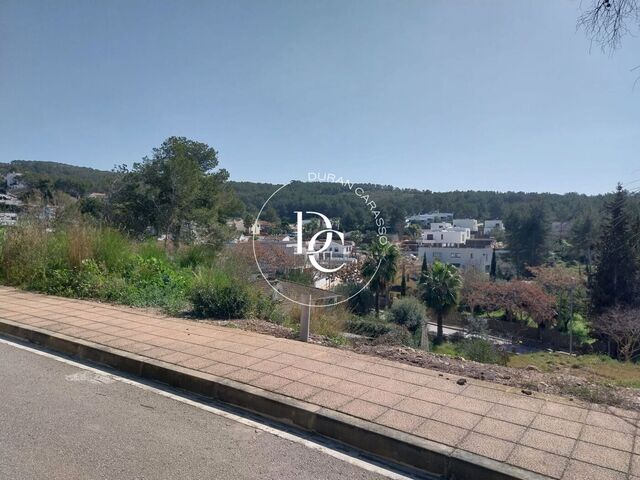
An 801 m² south-east-facing plot in Les Colines (Olivella), set among pine trees near Sitges, ready for a detached family home. The land fronts a paved street with a pavement and rises gently from it towards the back, surrounded by Mediterranean pine woodland. Its south-east orientation means sunshine all morning long. The setting is a quiet residential area, with detached houses scattered among the greenery. If you need more space, the adjoining 888 m² plot is also for sale at €41,000. Together the two plots total 1,689 m² and are offered at €75,000, with ample room for a house with a generous garden. Les Colines is served by the C-15, which links to the AP-7 and the C-32. Sitges, Vilanova i la Geltrú and Vilafranca del Penedès are close by, and the C-32 takes you to El Prat airport. Contact us to receive the cadastral plan and planning information, or to arrange a viewing.
Surface801 m²
An 801 m² south-east-facing plot in Les Colines (Olivella), set among pine trees near Sitges, ready for a detached family home. The land fronts a paved street with a pavement and rises gently from it towards the back, surrounded by Mediterranean pine woodland. Its south-east orientation means sunshine all morning long. The setting is a quiet residential area, with detached houses scattered among the greenery. If you need more space, the adjoining 888 m² plot is also for sale at €41,000. Together the two plots total 1,689 m² and are offered at €75,000, with ample room for a house with a generous garden. Les Colines is served by the C-15, which links to the AP-7 and the C-32. Sitges, Vilanova i la Geltrú and Vilafranca del Penedès are close by, and the C-32 takes you to El Prat airport. Contact us to receive the cadastral plan and planning information, or to arrange a viewing.
849 m² urban plot for sale in Can Suria, Olivella
29,995 €
Ref. 6130

849 m² urban plot for sale in Can Suria, Olivella

Can Suria, Olivella
An 849 m² urban plot in Can Suria, Olivella, facing south-east and a short drive from Sitges and the beaches of the Garraf. The land is level, which makes building simpler and helps keep construction costs down. Its south-easterly aspect brings natural light for much of the day: a sound starting point for a bright, energy-efficient home. It lies in an established residential area surrounded by pine woods, reached by an asphalted road, with street lighting and mains electricity in the area. A plot made for building a bespoke detached home. Key facts: Plot size: 849 m² Land classification: urban Orientation: south-east Topography: level Services: asphalted road, street lighting and electricity in the area An option for a main or second home, with the calm and scenery of the Garraf all around and every amenity close by.
Surface849 m²
An 849 m² urban plot in Can Suria, Olivella, facing south-east and a short drive from Sitges and the beaches of the Garraf. The land is level, which makes building simpler and helps keep construction costs down. Its south-easterly aspect brings natural light for much of the day: a sound starting point for a bright, energy-efficient home. It lies in an established residential area surrounded by pine woods, reached by an asphalted road, with street lighting and mains electricity in the area. A plot made for building a bespoke detached home. Key facts: Plot size: 849 m² Land classification: urban Orientation: south-east Topography: level Services: asphalted road, street lighting and electricity in the area An option for a main or second home, with the calm and scenery of the Garraf all around and every amenity close by.
Plot for sale with licence for a 494 m² house in Mas Alba
320,000 €
Ref. 6430

Plot for sale with licence for a 494 m² house in Mas Alba

Mas Alba - Can Lloses, Sant Pere de Ribes
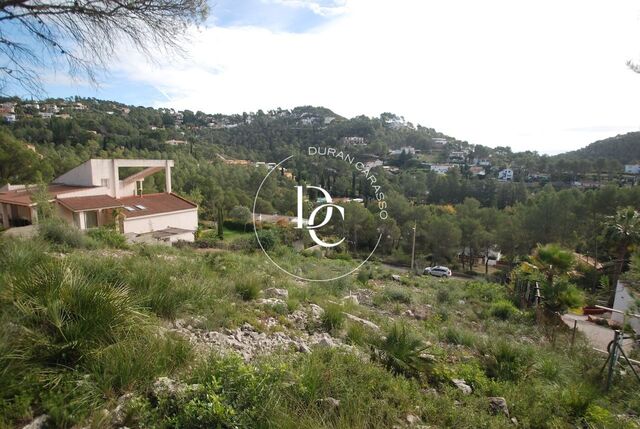
A 625 m² plot for sale in Mas Alba, Sant Pere de Ribes, with a building licence and a project for a 494 m² contemporary house with pool. The price includes the land, the architectural project and the building licence, valid until November 2027: everything is ready to start building. Mas Alba is a quiet, growing residential area, 14 minutes from the centre of Sitges, its beaches and seafront promenade. It combines the calm of a neighbourhood of houses with all services close at hand and good connections to Barcelona and El Prat airport. The project is for a detached family house of 494.24 m² built, spread over a basement, ground floor, first and second floors, with four bedrooms, five bathrooms and a guest WC. It adds 31.77 m² of porches, 84.89 m² of outdoor space and a 46.80 m² swimming pool. It is designed to let natural light in and open the house onto the garden, with the outdoor areas facing south. The basement holds a garage for two cars, a storeroom and a plant room housing the plumbing and electrics. Next to the entrance gate, an annex can serve as a third parking space or a workshop. The ground floor, connected to the garage and the upper floors, revolves around a large open kitchen with a central island with seating and a generous pantry, opening directly onto the garden and pool. On one side are a double bedroom, a full bathroom and the laundry room; on the other, a small gym, a bathroom and a room that can be a study or games room. The first floor, with high ceilings, holds the living room with fireplace, the dining room, a guest WC and the main entrance, reached from both the garden and the street. On the other side of the floor are two bedrooms with mezzanines, one of them en suite, a bathroom and private balconies overlooking the pool and garden. The second floor is given over to the master suite, with walk-in wardrobe, a bathroom with bath and shower, and two private terraces: one facing south and the other north-west, to enjoy the afternoon light. The images are virtual renderings of the project. We can provide the plans and all the technical documentation.
Surface625 m²
A 625 m² plot for sale in Mas Alba, Sant Pere de Ribes, with a building licence and a project for a 494 m² contemporary house with pool. The price includes the land, the architectural project and the building licence, valid until November 2027: everything is ready to start building. Mas Alba is a quiet, growing residential area, 14 minutes from the centre of Sitges, its beaches and seafront promenade. It combines the calm of a neighbourhood of houses with all services close at hand and good connections to Barcelona and El Prat airport. The project is for a detached family house of 494.24 m² built, spread over a basement, ground floor, first and second floors, with four bedrooms, five bathrooms and a guest WC. It adds 31.77 m² of porches, 84.89 m² of outdoor space and a 46.80 m² swimming pool. It is designed to let natural light in and open the house onto the garden, with the outdoor areas facing south. The basement holds a garage for two cars, a storeroom and a plant room housing the plumbing and electrics. Next to the entrance gate, an annex can serve as a third parking space or a workshop. The ground floor, connected to the garage and the upper floors, revolves around a large open kitchen with a central island with seating and a generous pantry, opening directly onto the garden and pool. On one side are a double bedroom, a full bathroom and the laundry room; on the other, a small gym, a bathroom and a room that can be a study or games room. The first floor, with high ceilings, holds the living room with fireplace, the dining room, a guest WC and the main entrance, reached from both the garden and the street. On the other side of the floor are two bedrooms with mezzanines, one of them en suite, a bathroom and private balconies overlooking the pool and garden. The second floor is given over to the master suite, with walk-in wardrobe, a bathroom with bath and shower, and two private terraces: one facing south and the other north-west, to enjoy the afternoon light. The images are virtual renderings of the project. We can provide the plans and all the technical documentation.
549 m² plot for sale with Garraf views in Mas Alba
210,000 €
Ref. 5907

549 m² plot for sale with Garraf views in Mas Alba

Mas Alba, Sant Pere de Ribes
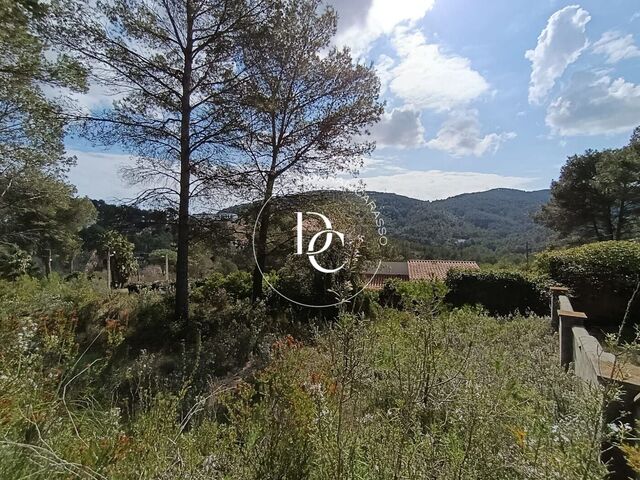
A 549 m² plot for sale in Mas Alba (Sant Pere de Ribes), facing south with views of the Garraf Natural Park, less than 10 minutes from Sitges. The land slopes down from the street and opens to the south: it gets sunlight throughout the day and enjoys an open view across the neighbourhood to the pine-covered hills of the Garraf. It allows for a house with a ground floor and an upper floor, together with a swimming pool and garage. The plot fronts a paved street with pavement and street lighting, in a quiet residential area of detached houses with all services. Sitges town centre and its beaches are a few minutes' drive away, and there is a retail park close by for everyday shopping. A plot on which to design a bespoke home, with southern light and the green of the Garraf as its starting point.
Surface549 m²
A 549 m² plot for sale in Mas Alba (Sant Pere de Ribes), facing south with views of the Garraf Natural Park, less than 10 minutes from Sitges. The land slopes down from the street and opens to the south: it gets sunlight throughout the day and enjoys an open view across the neighbourhood to the pine-covered hills of the Garraf. It allows for a house with a ground floor and an upper floor, together with a swimming pool and garage. The plot fronts a paved street with pavement and street lighting, in a quiet residential area of detached houses with all services. Sitges town centre and its beaches are a few minutes' drive away, and there is a retail park close by for everyday shopping. A plot on which to design a bespoke home, with southern light and the green of the Garraf as its starting point.
Plot for sale in Mas Alba with stamped plans and works started
240,000 €
Ref. 6354

Plot for sale in Mas Alba with stamped plans and works started

Mas Alba, Sant Pere de Ribes
A 460 m² corner plot in Mas Alba, just minutes from Sitges, with stamped plans for a house with a pool and construction already under way. It sits on one of the estate's main avenues, with easy access and quick links to the motorway and the sea. Being a corner plot, it gains light, privacy and a convenient entrance. It is sold with the stamped detailed design for a contemporary two-storey detached house, with a garden, a pool and a cantilevered terrace that covers the parking area. Ground floor: entrance hall, living-dining room with open-plan kitchen, full bathroom and laundry room. First floor: three bedrooms and two full bathrooms. The main bedroom is en suite, with a dressing room lit by a skylight and a bathroom with a bathtub, shower and double basin. Outdoors: pool, summer terrace beside the entrance to the house, cantilevered terrace and parking beneath it. Status of the works: pile foundations completed, ground-floor steel frame erected, parking retaining wall finished and party wall with the neighbouring house built. Planning status: the building licence has been applied for and is awaiting a final decision. The deadline has passed, but the licence has not been declared expired. All the documentation is available for you to review. An advanced starting point for developers, investors or private buyers who want to complete a house that has already been designed. If you wish, we can send you the plans or show you the plot in person.
Surface460 m²
A 460 m² corner plot in Mas Alba, just minutes from Sitges, with stamped plans for a house with a pool and construction already under way. It sits on one of the estate's main avenues, with easy access and quick links to the motorway and the sea. Being a corner plot, it gains light, privacy and a convenient entrance. It is sold with the stamped detailed design for a contemporary two-storey detached house, with a garden, a pool and a cantilevered terrace that covers the parking area. Ground floor: entrance hall, living-dining room with open-plan kitchen, full bathroom and laundry room. First floor: three bedrooms and two full bathrooms. The main bedroom is en suite, with a dressing room lit by a skylight and a bathroom with a bathtub, shower and double basin. Outdoors: pool, summer terrace beside the entrance to the house, cantilevered terrace and parking beneath it. Status of the works: pile foundations completed, ground-floor steel frame erected, parking retaining wall finished and party wall with the neighbouring house built. Planning status: the building licence has been applied for and is awaiting a final decision. The deadline has passed, but the licence has not been declared expired. All the documentation is available for you to review. An advanced starting point for developers, investors or private buyers who want to complete a house that has already been designed. If you wish, we can send you the plans or show you the plot in person.
New house for sale with pool and views in Mas Mestre, Olivella
849,000 €
Ref. 6446

New house for sale with pool and views in Mas Mestre, Olivella

Mas Mestre, Olivella
A newly built 443 m² house with pool, garden and mountain views in Mas Mestre, Olivella, set on a 920 m² plot just minutes from Sitges. Contemporary architecture, large windows and a firm commitment to sustainability: aerothermal heating, solar panels and greywater recycling. The floors are connected by a glass-enclosed staircase and a lift. The living area is one large open-plan space. The living room, with floor-to-ceiling sliding doors, opens onto a terrace facing the pine woods and the mountains. The dining area, beneath a ceiling with indirect lighting, looks out over the garden and pool. The open kitchen combines natural wood, a light worktop, a tall oven unit and a peninsula with a breakfast bar. On the same floor there is a guest toilet with pine-tree wallpaper. The house has five bedrooms. In the sleeping area, the highlight is the main suite, with access to the terrace, a walk-in wardrobe and an en-suite bathroom with double basin and walk-in shower with glass screen. The other bedrooms are exterior-facing and full of light, several with access to a terrace and views of the woods. There is a second full bathroom with a bathtub. The 87 m² multipurpose room adapts to whatever each family needs: home cinema, play area, gym or study. Outside, a private garden with pool and, at the back, a separate area for a barbecue and an outdoor dining space. There is parking for three cars (one covered space and two outdoor), a storage room and a separate water area. Features: air conditioning, lift, parquet and porcelain tile floors, aluminium exterior joinery and wooden interior joinery, and built-in wardrobes. Mas Mestre, in Olivella, is a quiet residential setting surrounded by nature. It is just minutes from Sitges, with its beaches, shops and restaurants, and from Sant Pere de Ribes, with quick motorway access to Barcelona and Tarragona. Live where you deserve to live.
Bedrooms5
Bathrooms3
Surface443 m²
Plot surface920 m²
A newly built 443 m² house with pool, garden and mountain views in Mas Mestre, Olivella, set on a 920 m² plot just minutes from Sitges. Contemporary architecture, large windows and a firm commitment to sustainability: aerothermal heating, solar panels and greywater recycling. The floors are connected by a glass-enclosed staircase and a lift. The living area is one large open-plan space. The living room, with floor-to-ceiling sliding doors, opens onto a terrace facing the pine woods and the mountains. The dining area, beneath a ceiling with indirect lighting, looks out over the garden and pool. The open kitchen combines natural wood, a light worktop, a tall oven unit and a peninsula with a breakfast bar. On the same floor there is a guest toilet with pine-tree wallpaper. The house has five bedrooms. In the sleeping area, the highlight is the main suite, with access to the terrace, a walk-in wardrobe and an en-suite bathroom with double basin and walk-in shower with glass screen. The other bedrooms are exterior-facing and full of light, several with access to a terrace and views of the woods. There is a second full bathroom with a bathtub. The 87 m² multipurpose room adapts to whatever each family needs: home cinema, play area, gym or study. Outside, a private garden with pool and, at the back, a separate area for a barbecue and an outdoor dining space. There is parking for three cars (one covered space and two outdoor), a storage room and a separate water area. Features: air conditioning, lift, parquet and porcelain tile floors, aluminium exterior joinery and wooden interior joinery, and built-in wardrobes. Mas Mestre, in Olivella, is a quiet residential setting surrounded by nature. It is just minutes from Sitges, with its beaches, shops and restaurants, and from Sant Pere de Ribes, with quick motorway access to Barcelona and Tarragona. Live where you deserve to live.
You are looking at 5 plots for sale in Mas Mestre, Olivella.
We use our own and third-party cookies to make our website work safely and personalize its content. Likewise, we use cookies to measure and obtain data on your navigation and to adjust advertising to your tastes and preferences. Press the "Accept all" button to confirm that you have read and accepted the information presented. To manage or disable these cookies, click on "Configuration". For more information see our cookies policy.
Modify cookies
Technical and functional Always active
This website uses its own Cookies to collect information in order to improve our services. If you continue browsing, you accept their installation. The user has the possibility of configuring his browser, being able, if he so wishes, to prevent them from being installed on his hard drive, although he must bear in mind that such action may cause difficulties in navigating the website.
They allow the monitoring and analysis of the behavior of the users of this website. The information collected through this type of cookies is used to measure the activity of the web for the elaboration of user navigation profiles in order to introduce improvements based on the analysis of the usage data made by the users of the service. They allow us to save the user's preference information to improve the quality of our services and to offer a better experience through recommended products.
These cookies are used to store information about the preferences and personal choices of the user through the continuous observation of their browsing habits. Thanks to them, we can know the browsing habits on the website and display advertising related to the user's browsing profile.