Your search

Properties for sale in Vallcarca i els Penitents, Barcelona

Order by
Duplex for sale with terrace next to Collserola, in Vallcarca
680,000 €
Ref. 5803

Duplex for sale with terrace next to Collserola, in Vallcarca

Vallcarca i els Penitents, Barcelona
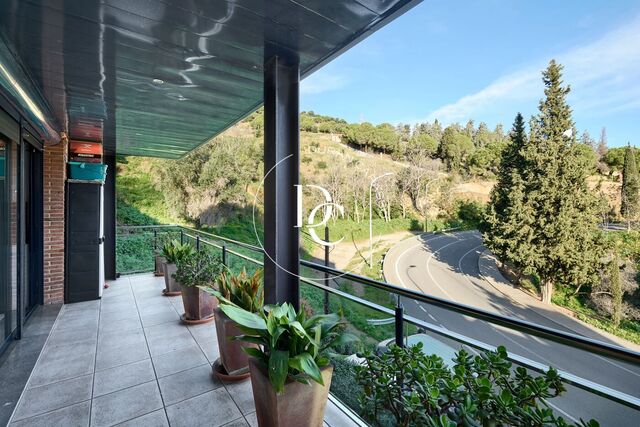
A 106 m² duplex in Vallcarca with a long covered terrace overlooking the greenery of Collserola, three bedrooms and two bathrooms. The living floor brings the living-dining room and kitchen together in a single open space, opening onto the terrace through floor-to-ceiling windows. The fully equipped kitchen has a breakfast bar, its own door to the terrace and a laundry area built into the cabinetry. The terrace runs the full length of the living area: covered, with room for plants and the slopes of Collserola right opposite. It is a natural extension of the living room. An interior staircase leads down to the sleeping floor, quieter and more sheltered, with windows looking out onto the greenery. The main bedroom is a double with built-in wardrobes and its own walk-in closet. The other two bedrooms, one of them more compact, work equally well as bedrooms or a study. Two full bathrooms serve this floor. The home is in good condition and ready to move into. It has ducted air conditioning, electric radiator heating, built-in wardrobes, a lift and a parking space in the building itself. The exposed-brick building, completed in 1997, is reached through a landscaped entrance among rocks and plants. Vallcarca i els Penitents, at the foot of Collserola: the hiking trails start just steps from your door, without leaving Barcelona.
Bedrooms3
Bathrooms2
Surface106 m²
A 106 m² duplex in Vallcarca with a long covered terrace overlooking the greenery of Collserola, three bedrooms and two bathrooms. The living floor brings the living-dining room and kitchen together in a single open space, opening onto the terrace through floor-to-ceiling windows. The fully equipped kitchen has a breakfast bar, its own door to the terrace and a laundry area built into the cabinetry. The terrace runs the full length of the living area: covered, with room for plants and the slopes of Collserola right opposite. It is a natural extension of the living room. An interior staircase leads down to the sleeping floor, quieter and more sheltered, with windows looking out onto the greenery. The main bedroom is a double with built-in wardrobes and its own walk-in closet. The other two bedrooms, one of them more compact, work equally well as bedrooms or a study. Two full bathrooms serve this floor. The home is in good condition and ready to move into. It has ducted air conditioning, electric radiator heating, built-in wardrobes, a lift and a parking space in the building itself. The exposed-brick building, completed in 1997, is reached through a landscaped entrance among rocks and plants. Vallcarca i els Penitents, at the foot of Collserola: the hiking trails start just steps from your door, without leaving Barcelona.
Tenanted flat for sale in Sant Gervasi, near Av. Tibidabo
515,000 €
Ref. 6402

Tenanted flat for sale in Sant Gervasi, near Av. Tibidabo

Sant Gervasi - La Bonanova, Barcelona
Three-bedroom flat for sale in Sant Gervasi, just off Av. Tibidabo: 81 m², exterior-facing, with views and already let. Rental income from day one. Sold with a sitting tenant, in a 1910 building in the upper part of Barcelona: an investment that generates income from completion. The flat is on the second floor (third level above the street), faces outward and enjoys plenty of natural light. The windows look out over rooftops, trees and a villa with a garden. The living and dining room retains its original ceiling mouldings and has parquet floors and air conditioning. The separate kitchen has a window and comes equipped with oven, dishwasher, washing machine, microwave and fridge. There are three bedrooms, a full bathroom with bathtub and a guest toilet, both with windows. The home has radiator heating and is in good condition. It is a short walk from Avinguda Tibidabo, with metro and bus close by and all the neighbourhood amenities: shops, supermarkets, schools, health centres and green spaces. In short: 81 m² built, 3 bedrooms, 1 full bathroom and 1 guest toilet, exterior flat with views, air conditioning and heating, 1910 building, currently let.
Bedrooms3
Bathrooms2
Surface81 m²
Three-bedroom flat for sale in Sant Gervasi, just off Av. Tibidabo: 81 m², exterior-facing, with views and already let. Rental income from day one. Sold with a sitting tenant, in a 1910 building in the upper part of Barcelona: an investment that generates income from completion. The flat is on the second floor (third level above the street), faces outward and enjoys plenty of natural light. The windows look out over rooftops, trees and a villa with a garden. The living and dining room retains its original ceiling mouldings and has parquet floors and air conditioning. The separate kitchen has a window and comes equipped with oven, dishwasher, washing machine, microwave and fridge. There are three bedrooms, a full bathroom with bathtub and a guest toilet, both with windows. The home has radiator heating and is in good condition. It is a short walk from Avinguda Tibidabo, with metro and bus close by and all the neighbourhood amenities: shops, supermarkets, schools, health centres and green spaces. In short: 81 m² built, 3 bedrooms, 1 full bathroom and 1 guest toilet, exterior flat with views, air conditioning and heating, 1910 building, currently let.
New-build flat with patio for sale in El Putxet, Barcelona
From 625,000 €
Ref. ON0041

New-build flat with patio for sale in El Putxet, Barcelona

El Putxet i el Farró, Barcelona
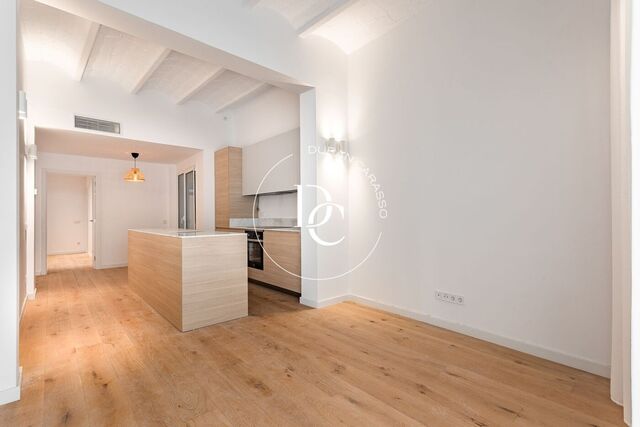
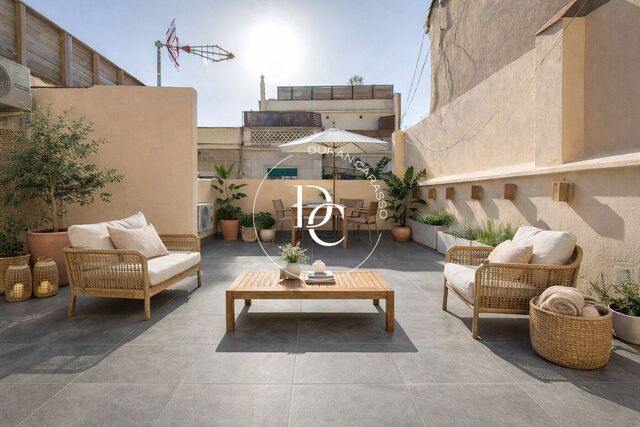
New-build flat in El Putxet with three bedrooms, an open kitchen with island, Catalan vaulted ceilings and a patio. Close to the metro, FGC trains and buses. The living area brings together the lounge, dining room and kitchen beneath high ceilings with exposed beams and traditional Catalan vaults. Natural wood parquet runs throughout the home, except in the bathrooms. The open kitchen, with its central island, has a stone worktop, light wood and lacquered units, an induction hob, and a built-in oven and extractor hood. The sleeping area has two double bedrooms, one of them en suite, and a third single bedroom that works well as a study or dressing room. The bathrooms are finished in soft green ceramic tiles, with a basin on a wooden countertop, a glass-screened shower and a heated towel rail. Next to the bedrooms, a patio with timber decking extends the home outdoors. The flat has ducted air conditioning, radiator heating and a lift in the building. El Putxet is a quiet residential neighbourhood in the upper part of Barcelona, close to restaurants, shops and green spaces. Live where you deserve to live.
Units1
New-build flat in El Putxet with three bedrooms, an open kitchen with island, Catalan vaulted ceilings and a patio. Close to the metro, FGC trains and buses. The living area brings together the lounge, dining room and kitchen beneath high ceilings with exposed beams and traditional Catalan vaults. Natural wood parquet runs throughout the home, except in the bathrooms. The open kitchen, with its central island, has a stone worktop, light wood and lacquered units, an induction hob, and a built-in oven and extractor hood. The sleeping area has two double bedrooms, one of them en suite, and a third single bedroom that works well as a study or dressing room. The bathrooms are finished in soft green ceramic tiles, with a basin on a wooden countertop, a glass-screened shower and a heated towel rail. Next to the bedrooms, a patio with timber decking extends the home outdoors. The flat has ducted air conditioning, radiator heating and a lift in the building. El Putxet is a quiet residential neighbourhood in the upper part of Barcelona, close to restaurants, shops and green spaces. Live where you deserve to live.
House for sale with garden and pool in El Putxet, Barcelona
2,950,000 €
Ref. 5421D

House for sale with garden and pool in El Putxet, Barcelona

El Putxet i el Farró, Barcelona
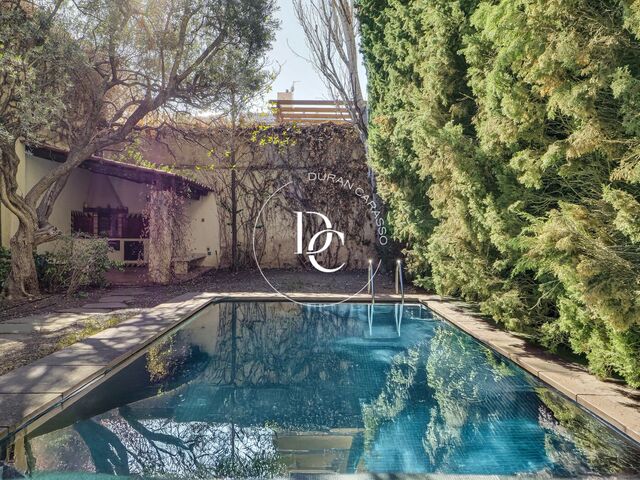
A 523 m² house for sale in El Putxet, Barcelona, with a private garden, swimming pool, barbecue area, terraces and a garage for six cars. The garden, secluded and surrounded by greenery, is the home's great privilege: a pool, a covered porch with a barbecue and built-in benches, and an outdoor retreat rarely found in Barcelona. Built in 1966 on a 381 m² plot, the house is laid out over three generous floors and retains the character of sixties architecture: wood-clad ceilings, exposed brick and large windows that fill the living areas with light. On the first floor, the living and dining room, with fireplace and library, opens onto the main terrace overlooking the garden and pool. The floor also includes a separate kitchen with breakfast room, a sitting room opening onto an inner courtyard, a double en-suite bedroom with dressing room, further double bedrooms and a full bathroom. The second floor brings together a sitting room with fireplace opening onto a terrace of around 55 m², bedrooms, a bathroom, a guest toilet and a laundry room with access to the terrace. The garage, with room for six cars, also offers open-plan space for games. The house is completed by a wine cellar, storage room, air conditioning, heating and built-in wardrobes. El Putxet is a quiet residential area in upper Barcelona, with schools, shops, services and green spaces, and good connections to the city centre by bus and Ferrocarrils de la Generalitat. Live where you deserve to live.
Bedrooms8
Bathrooms6
Surface523 m²
Plot surface381 m²
A 523 m² house for sale in El Putxet, Barcelona, with a private garden, swimming pool, barbecue area, terraces and a garage for six cars. The garden, secluded and surrounded by greenery, is the home's great privilege: a pool, a covered porch with a barbecue and built-in benches, and an outdoor retreat rarely found in Barcelona. Built in 1966 on a 381 m² plot, the house is laid out over three generous floors and retains the character of sixties architecture: wood-clad ceilings, exposed brick and large windows that fill the living areas with light. On the first floor, the living and dining room, with fireplace and library, opens onto the main terrace overlooking the garden and pool. The floor also includes a separate kitchen with breakfast room, a sitting room opening onto an inner courtyard, a double en-suite bedroom with dressing room, further double bedrooms and a full bathroom. The second floor brings together a sitting room with fireplace opening onto a terrace of around 55 m², bedrooms, a bathroom, a guest toilet and a laundry room with access to the terrace. The garage, with room for six cars, also offers open-plan space for games. The house is completed by a wine cellar, storage room, air conditioning, heating and built-in wardrobes. El Putxet is a quiet residential area in upper Barcelona, with schools, shops, services and green spaces, and good connections to the city centre by bus and Ferrocarrils de la Generalitat. Live where you deserve to live.
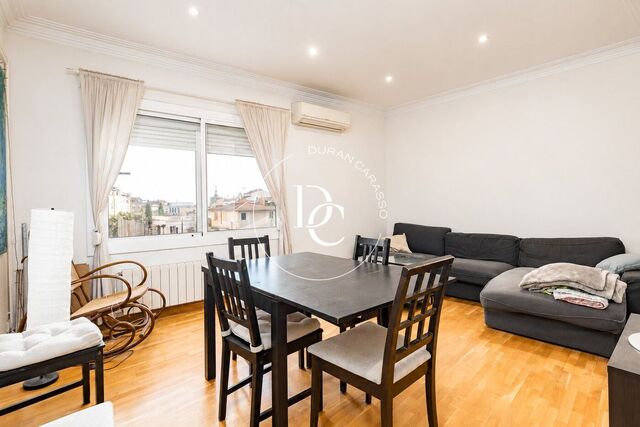
3-storey home for sale with roof terrace and parking in Sant Gervasi
995,000 €
Ref. 6278

3-storey home for sale with roof terrace and parking in Sant Gervasi

Sant Gervasi - La Bonanova, Barcelona
Renovated three-storey home for sale in Sant Gervasi, with a private roof terrace, an en-suite bedroom and its own car access on the ground floor. The house rises along an open staircase of white treads that runs beside an exposed brick wall, lit from below and framed by large windows. It is the thread that ties the floors together and gives the whole home its character. On the second floor, the living room, dining area and kitchen flow into a single space of around 28 m², with a wide black-framed window overlooking the street. The linear kitchen, in matt white, has integrated appliances, a stone worktop and a lit timber niche. This floor also has a second bathroom and a glazed door opening onto the patio. The first floor is the sleeping area: a bedroom of around 15 m² with a timber headboard, built-in bedside tables and made-to-measure wardrobes. The en-suite bathroom sits within a black-framed glass volume, with a rain shower and wall-hung fittings, and is completed by a dressing room. The roof terrace, with around 32 m² of usable space, is for private use and sheltered by walls: an open-air space to eat, read or entertain. The ground floor, with a garage door onto the street, offers a multi-purpose room of around 28 m² with space for one car, plus a storage room. The living floors have large-format porcelain flooring, and the whole house has ducted air conditioning and heating. A home with its own entrance and the privacy of a house in Sant Gervasi - La Bonanova.
Bedroom1
Bathrooms2
Surface146 m²
Renovated three-storey home for sale in Sant Gervasi, with a private roof terrace, an en-suite bedroom and its own car access on the ground floor. The house rises along an open staircase of white treads that runs beside an exposed brick wall, lit from below and framed by large windows. It is the thread that ties the floors together and gives the whole home its character. On the second floor, the living room, dining area and kitchen flow into a single space of around 28 m², with a wide black-framed window overlooking the street. The linear kitchen, in matt white, has integrated appliances, a stone worktop and a lit timber niche. This floor also has a second bathroom and a glazed door opening onto the patio. The first floor is the sleeping area: a bedroom of around 15 m² with a timber headboard, built-in bedside tables and made-to-measure wardrobes. The en-suite bathroom sits within a black-framed glass volume, with a rain shower and wall-hung fittings, and is completed by a dressing room. The roof terrace, with around 32 m² of usable space, is for private use and sheltered by walls: an open-air space to eat, read or entertain. The ground floor, with a garage door onto the street, offers a multi-purpose room of around 28 m² with space for one car, plus a storage room. The living floors have large-format porcelain flooring, and the whole house has ducted air conditioning and heating. A home with its own entrance and the privacy of a house in Sant Gervasi - La Bonanova.
Commercial premises with bar and C1 licence for sale in Sant Gervasi-Galvany
265,000 €
Ref. 5988

Commercial premises with bar and C1 licence for sale in Sant Gervasi-Galvany

Sant Gervasi - Galvany, Barcelona
51 m² commercial premises for sale in Sant Gervasi-Galvany, with a bar in operation and a C1 licence, on Carrer del Camp at the corner of Ronda del General Mitre. At street level and with an office building directly opposite, the premises draw customers throughout the working day: breakfasts, lunches and coffees for people working nearby, as well as local residents. The long, narrow room makes good use of its space: a stone bar counter with a refrigerated display case and coffee machine by the entrance; opposite, a built-in wooden bench with tables, and at the far end, a corner with a high table and a table for four. Ceiling air conditioning, heating and recessed lighting complete the room. Behind the bar is a kitchen fitted with an extractor hood and a stainless steel worktable. There are two toilets, one of them adapted for people with reduced mobility. Ready to keep trading from day one, a few steps from a pedestrian square with a fountain and trees.
Surface51 m²
51 m² commercial premises for sale in Sant Gervasi-Galvany, with a bar in operation and a C1 licence, on Carrer del Camp at the corner of Ronda del General Mitre. At street level and with an office building directly opposite, the premises draw customers throughout the working day: breakfasts, lunches and coffees for people working nearby, as well as local residents. The long, narrow room makes good use of its space: a stone bar counter with a refrigerated display case and coffee machine by the entrance; opposite, a built-in wooden bench with tables, and at the far end, a corner with a high table and a table for four. Ceiling air conditioning, heating and recessed lighting complete the room. Behind the bar is a kitchen fitted with an extractor hood and a stainless steel worktable. There are two toilets, one of them adapted for people with reduced mobility. Ready to keep trading from day one, a few steps from a pedestrian square with a fountain and trees.
270 m² apartment for sale with terraces in Les Tres Torres
2,750,000 €
Ref. 5756

270 m² apartment for sale with terraces in Les Tres Torres

Les Tres Torres, Barcelona
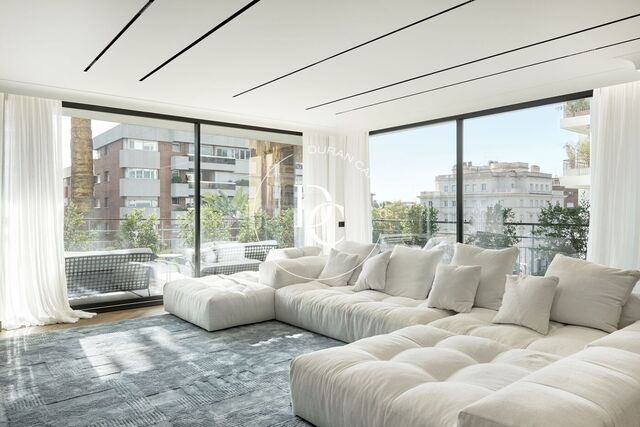
270 m² apartment for sale in Les Tres Torres: four en-suite bedrooms, 40 m² of terraces, two parking spaces and a storage room. Sold furnished. The home occupies a third floor in Les Tres Torres, one of Barcelona's quietest and most established residential areas, with shops and services close by. It is fully exterior, and natural light reaches every room. The entrance hall leads to all the rooms. Straight ahead, the living-dining room opens onto the main terrace through floor-to-ceiling windows. It features herringbone parquet, ceilings with recessed linear lighting and a bespoke TV unit with shelving. The terrace runs along the façade and is lined with planters. It has a lounge area, outdoor dining and a barbecue under the overhang, and works as an extra room for much of the year. To the left of the hall, the Italian-designed kitchen with breakfast area is arranged around a large island with a bar and integrated table, grey-veined stone worktops and lit glass cabinets. Next to it is the utility area with laundry. To the right, a hallway leads to the bedroom wing: a guest toilet, three en-suite bedrooms and the main bedroom, with a dressing room and an open bathroom with a freestanding bath and double basin. The whole home has heating and air conditioning, and the bedrooms have bespoke built-in wardrobes. The Italian furniture and the technical and decorative lighting are included in the sale. The building has a lift and a concierge, and the property comes with two parking spaces and a storage room. Space, light and a terrace for outdoor living, in Les Tres Torres. Live where you deserve to live.
Bedrooms4
Bathrooms5
Surface270 m²
270 m² apartment for sale in Les Tres Torres: four en-suite bedrooms, 40 m² of terraces, two parking spaces and a storage room. Sold furnished. The home occupies a third floor in Les Tres Torres, one of Barcelona's quietest and most established residential areas, with shops and services close by. It is fully exterior, and natural light reaches every room. The entrance hall leads to all the rooms. Straight ahead, the living-dining room opens onto the main terrace through floor-to-ceiling windows. It features herringbone parquet, ceilings with recessed linear lighting and a bespoke TV unit with shelving. The terrace runs along the façade and is lined with planters. It has a lounge area, outdoor dining and a barbecue under the overhang, and works as an extra room for much of the year. To the left of the hall, the Italian-designed kitchen with breakfast area is arranged around a large island with a bar and integrated table, grey-veined stone worktops and lit glass cabinets. Next to it is the utility area with laundry. To the right, a hallway leads to the bedroom wing: a guest toilet, three en-suite bedrooms and the main bedroom, with a dressing room and an open bathroom with a freestanding bath and double basin. The whole home has heating and air conditioning, and the bedrooms have bespoke built-in wardrobes. The Italian furniture and the technical and decorative lighting are included in the sale. The building has a lift and a concierge, and the property comes with two parking spaces and a storage room. Space, light and a terrace for outdoor living, in Les Tres Torres. Live where you deserve to live.
200 m² apartment with terrace for sale in Les Tres Torres
1,325,000 €
Ref. 6344_D

200 m² apartment with terrace for sale in Les Tres Torres

Les Tres Torres, Barcelona
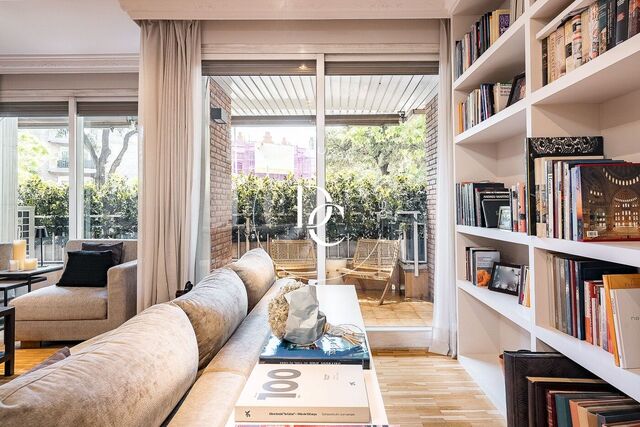
A 200 m² apartment with a terrace, two parking spaces and a storage room in Les Tres Torres, in a building with a concierge on the corner of Via Augusta. The apartment is on the first floor of a well-kept 1986 building with a lift and night-time security. It has two entrances: the main door, which opens onto an entrance hall, and a service entrance that leads straight into the kitchen. The living-dining room has parquet floors, ceiling mouldings and built-in bookshelves along one wall. Large windows open onto the terrace, where a tall hedge gives privacy and softens the light, and the awning means you can enjoy it in summer too. The kitchen has a breakfast area with bench seating and leads into a separate utility room. The sleeping area has four bedrooms: the main bedroom with en-suite bathroom, a second bedroom also with its own bathroom, and two more bedrooms that share a full bathroom. All have built-in wardrobes. Gas central heating with radiators and split-unit air conditioning in every room. The two parking spaces and the storage room complete a home in good condition, designed for a family that wants space in one of the quietest residential areas of Barcelona. Energy certificate: consumption E, emissions E.
Bedrooms4
Bathrooms3
Surface200 m²
A 200 m² apartment with a terrace, two parking spaces and a storage room in Les Tres Torres, in a building with a concierge on the corner of Via Augusta. The apartment is on the first floor of a well-kept 1986 building with a lift and night-time security. It has two entrances: the main door, which opens onto an entrance hall, and a service entrance that leads straight into the kitchen. The living-dining room has parquet floors, ceiling mouldings and built-in bookshelves along one wall. Large windows open onto the terrace, where a tall hedge gives privacy and softens the light, and the awning means you can enjoy it in summer too. The kitchen has a breakfast area with bench seating and leads into a separate utility room. The sleeping area has four bedrooms: the main bedroom with en-suite bathroom, a second bedroom also with its own bathroom, and two more bedrooms that share a full bathroom. All have built-in wardrobes. Gas central heating with radiators and split-unit air conditioning in every room. The two parking spaces and the storage room complete a home in good condition, designed for a family that wants space in one of the quietest residential areas of Barcelona. Energy certificate: consumption E, emissions E.
Renovated flat for sale with terrace and parking in Sant Gervasi-Galvany
950,000 €
Ref. 6169

Renovated flat for sale with terrace and parking in Sant Gervasi-Galvany

Sant Gervasi - Galvany, Barcelona
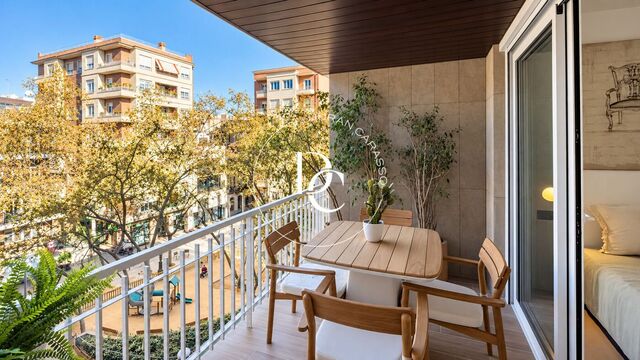
Renovated 108 m² flat in Sant Gervasi-Galvany, with a terrace among the treetops, three bedrooms, three bathrooms and parking in the building. Durán Carasso exclusively presents this home on the third floor of a building with lift and concierge, in one of the most residential neighbourhoods of uptown Barcelona. It has been fully renovated to a contemporary design and comes furnished and equipped. The living and dining room, beneath a dropped ceiling with indirect lighting and with light oak-toned floors, opens onto the terrace through large sliding glass doors. The terrace, with wooden flooring and ceiling and tall plants, looks out over the tree-lined street and a square. There is room for an outdoor dining table, and it also connects to the main bedroom. The kitchen is part of the living area, separated from it by a screen of wooden slats. Smooth sand-toned fronts, wooden wall units, a pale stone worktop and a peninsula with the hob. It works just as well for everyday life as for entertaining. The sleeping area has three double bedrooms with fitted wardrobes. Two are suites: the main one, with direct access to the terrace, and a second with a double-basin bathroom. A third full bathroom serves the rest of the home. The bathrooms share the same language: dark stone basins on wooden vanities, backlit mirrors, black fittings and showers with a lit niche. Ducted air conditioning, heating, ceiling fans in the bedrooms and a parking space in the same building complete the picture. Live where you deserve to live.
Bedrooms3
Bathrooms3
Surface108 m²
Renovated 108 m² flat in Sant Gervasi-Galvany, with a terrace among the treetops, three bedrooms, three bathrooms and parking in the building. Durán Carasso exclusively presents this home on the third floor of a building with lift and concierge, in one of the most residential neighbourhoods of uptown Barcelona. It has been fully renovated to a contemporary design and comes furnished and equipped. The living and dining room, beneath a dropped ceiling with indirect lighting and with light oak-toned floors, opens onto the terrace through large sliding glass doors. The terrace, with wooden flooring and ceiling and tall plants, looks out over the tree-lined street and a square. There is room for an outdoor dining table, and it also connects to the main bedroom. The kitchen is part of the living area, separated from it by a screen of wooden slats. Smooth sand-toned fronts, wooden wall units, a pale stone worktop and a peninsula with the hob. It works just as well for everyday life as for entertaining. The sleeping area has three double bedrooms with fitted wardrobes. Two are suites: the main one, with direct access to the terrace, and a second with a double-basin bathroom. A third full bathroom serves the rest of the home. The bathrooms share the same language: dark stone basins on wooden vanities, backlit mirrors, black fittings and showers with a lit niche. Ducted air conditioning, heating, ceiling fans in the bedrooms and a parking space in the same building complete the picture. Live where you deserve to live.
Duplex penthouse for sale with 60 m² terrace in Les Tres Torres
1,525,000 €
Ref. D6409

Duplex penthouse for sale with 60 m² terrace in Les Tres Torres

Les Tres Torres, Barcelona
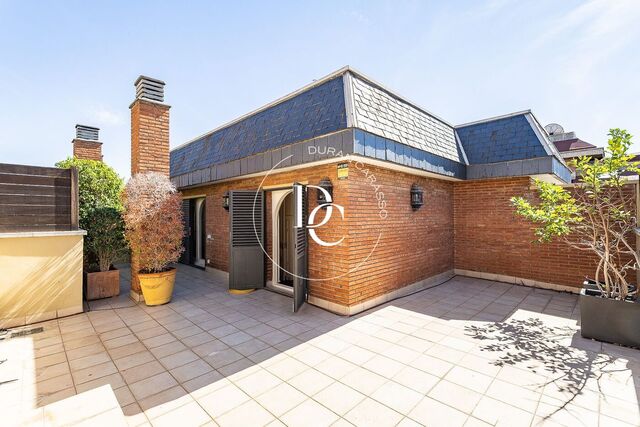
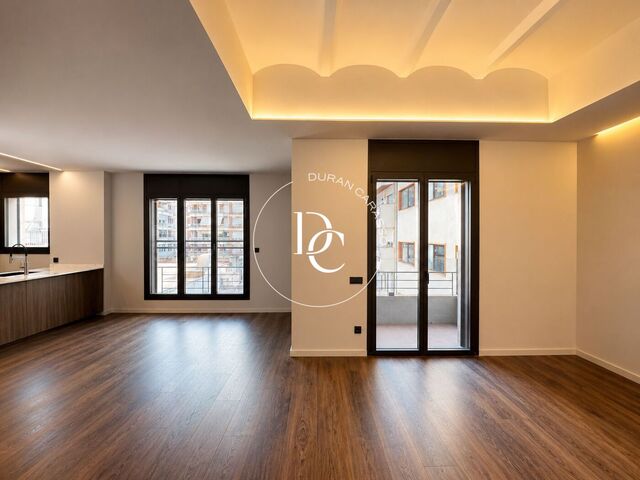
A 208 m² duplex penthouse for sale in Les Tres Torres, with a 60 m² private terrace, two double parking spaces and a storage room. Les Tres Torres is one of the most residential neighbourhoods in uptown Barcelona: quiet streets, good amenities and quick connections to the rest of the city. The entrance hall leads into the main floor. The living area runs along the outer façade of the building: a spacious living-dining room with wooden floors and large double-glazed windows that flood the room with light and look out onto the treetops. The kitchen is separate, with stainless steel and wood units, integrated appliances, generous storage and a breakfast area for informal meals. It opens onto a balcony with the utility area, which has a sink and the hot water boiler. The sleeping area faces the inner courtyard of the block, so it is quieter and overlooks the gardens. Here are the two double en-suite bedrooms, with stone-clad bathrooms. The second one has an adjoining space that can be used as a study or dressing room. A spiral staircase leads up to the top floor, under the roof, with skylights, mouldings and exposed brick pillars. This floor has a third double bedroom with a built-in wardrobe and direct access to the terrace, a third full bathroom and a large multi-purpose space opening onto the terrace, ideal as a sitting room, games room or home cinema. The terrace, of around 60 m², is private and sunny, screened from view by a tall hedge in large planters. There is plenty of room for dining outdoors and for several seating areas among the plants. The property is in good condition, in a 1982 building with a lift, and has air conditioning, heating and built-in wardrobes. Energy rating: E for consumption and E for emissions. Live where you deserve to live.
Bedrooms4
Bathrooms3
Surface208 m²
A 208 m² duplex penthouse for sale in Les Tres Torres, with a 60 m² private terrace, two double parking spaces and a storage room. Les Tres Torres is one of the most residential neighbourhoods in uptown Barcelona: quiet streets, good amenities and quick connections to the rest of the city. The entrance hall leads into the main floor. The living area runs along the outer façade of the building: a spacious living-dining room with wooden floors and large double-glazed windows that flood the room with light and look out onto the treetops. The kitchen is separate, with stainless steel and wood units, integrated appliances, generous storage and a breakfast area for informal meals. It opens onto a balcony with the utility area, which has a sink and the hot water boiler. The sleeping area faces the inner courtyard of the block, so it is quieter and overlooks the gardens. Here are the two double en-suite bedrooms, with stone-clad bathrooms. The second one has an adjoining space that can be used as a study or dressing room. A spiral staircase leads up to the top floor, under the roof, with skylights, mouldings and exposed brick pillars. This floor has a third double bedroom with a built-in wardrobe and direct access to the terrace, a third full bathroom and a large multi-purpose space opening onto the terrace, ideal as a sitting room, games room or home cinema. The terrace, of around 60 m², is private and sunny, screened from view by a tall hedge in large planters. There is plenty of room for dining outdoors and for several seating areas among the plants. The property is in good condition, in a 1982 building with a lift, and has air conditioning, heating and built-in wardrobes. Energy rating: E for consumption and E for emissions. Live where you deserve to live.
Renovated apartments of 149 and 351 m² for sale in Turó Park
From 1,350,000 €
Ref. ON0097

Renovated apartments of 149 and 351 m² for sale in Turó Park

Turó Park, Barcelona
Two apartments for sale, renovated by LUV Estudio, on Avinguda de Pau Casals in Turó Park: 149 m² on the third floor and 351 m² occupying an entire floor. The interiors play with light: ceilings with coves of indirect lighting and dark-framed windows opening onto balconies. The kitchens, open to the living room, combine sand-toned lacquered fronts, natural wood and veined stone worktops and splashbacks, with integrated appliances. The bathrooms follow the same line: stone-toned finishes, backlit mirrors and walk-in showers. The main bathroom adds countertop basins, concealed copper-finish taps and a smoked-glass screen. The bedrooms have built-in wardrobes, and the main bedroom a walk-in closet. Climate control is integrated into the ceiling, and the homes come with heating and a storage room, in a building with a lift. Around Turó Park you will find premium brand shops, restaurants, shopping centres, international schools and private medical centres. Several layout options are available, so each home can be adapted to the way its future owners like to live.
Units2
Two apartments for sale, renovated by LUV Estudio, on Avinguda de Pau Casals in Turó Park: 149 m² on the third floor and 351 m² occupying an entire floor. The interiors play with light: ceilings with coves of indirect lighting and dark-framed windows opening onto balconies. The kitchens, open to the living room, combine sand-toned lacquered fronts, natural wood and veined stone worktops and splashbacks, with integrated appliances. The bathrooms follow the same line: stone-toned finishes, backlit mirrors and walk-in showers. The main bathroom adds countertop basins, concealed copper-finish taps and a smoked-glass screen. The bedrooms have built-in wardrobes, and the main bedroom a walk-in closet. Climate control is integrated into the ceiling, and the homes come with heating and a storage room, in a building with a lift. Around Turó Park you will find premium brand shops, restaurants, shopping centres, international schools and private medical centres. Several layout options are available, so each home can be adapted to the way its future owners like to live.
You are looking at 1 properties for sale in Vallcarca i els Penitents, Barcelona.
We use our own and third-party cookies to make our website work safely and personalize its content. Likewise, we use cookies to measure and obtain data on your navigation and to adjust advertising to your tastes and preferences. Press the "Accept all" button to confirm that you have read and accepted the information presented. To manage or disable these cookies, click on "Configuration". For more information see our cookies policy.
Modify cookies
Technical and functional Always active
This website uses its own Cookies to collect information in order to improve our services. If you continue browsing, you accept their installation. The user has the possibility of configuring his browser, being able, if he so wishes, to prevent them from being installed on his hard drive, although he must bear in mind that such action may cause difficulties in navigating the website.
They allow the monitoring and analysis of the behavior of the users of this website. The information collected through this type of cookies is used to measure the activity of the web for the elaboration of user navigation profiles in order to introduce improvements based on the analysis of the usage data made by the users of the service. They allow us to save the user's preference information to improve the quality of our services and to offer a better experience through recommended products.
These cookies are used to store information about the preferences and personal choices of the user through the continuous observation of their browsing habits. Thanks to them, we can know the browsing habits on the website and display advertising related to the user's browsing profile.