Duplex penthouse for sale with 60 m² terrace in Les Tres Torres
Les Tres Torres, Barcelona
A 208 m² duplex penthouse for sale in Les Tres Torres, with a 60 m² private terrace, two double parking spaces and a storage room.
Les Tres Torres is one of the most residential neighbourhoods in uptown Barcelona: quiet streets, good amenities and quick connections to the rest of the city.
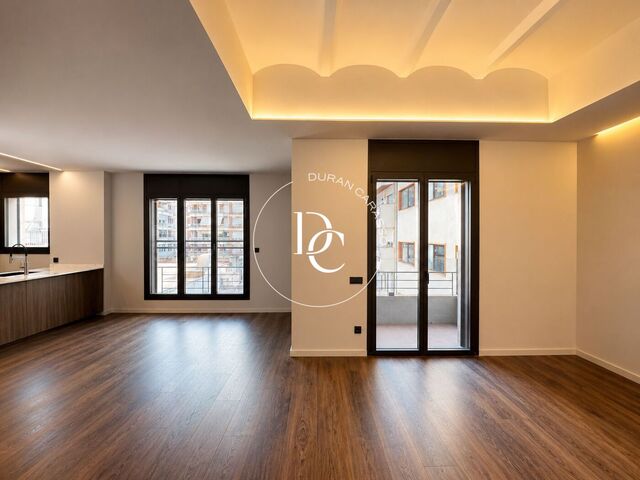
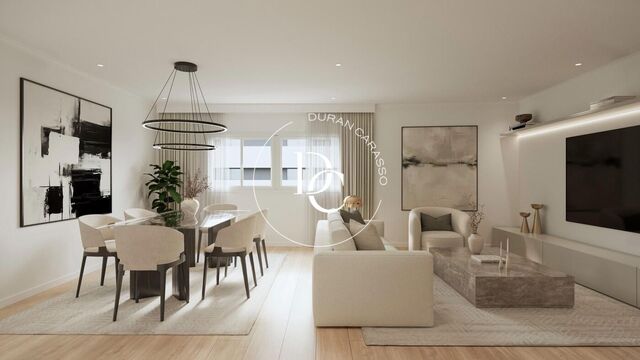
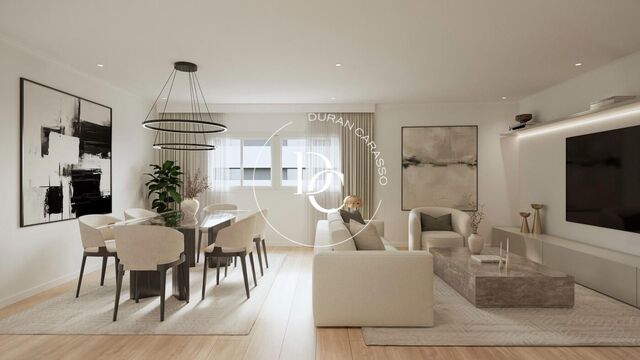
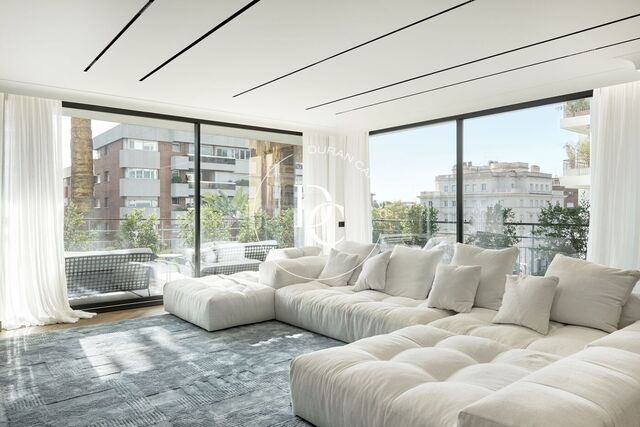
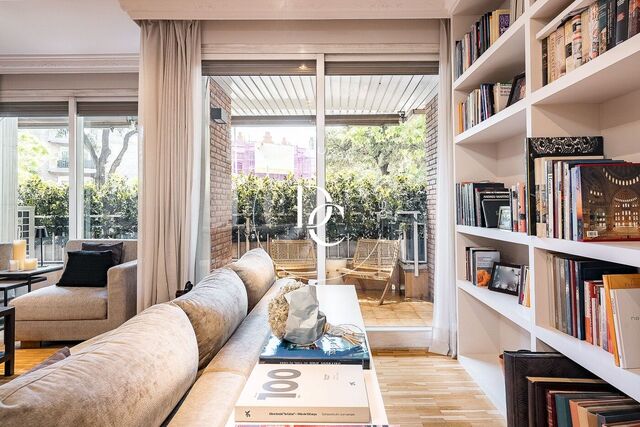
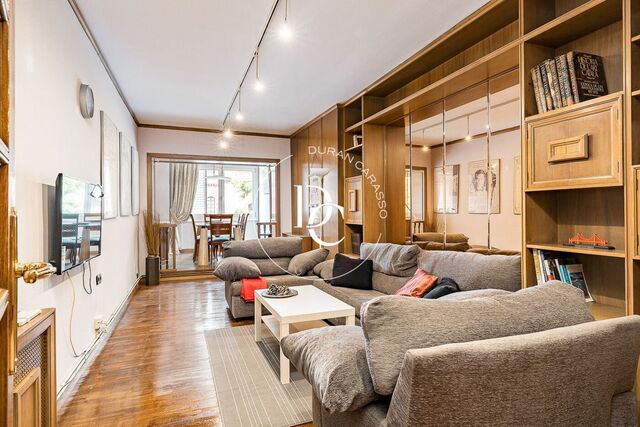
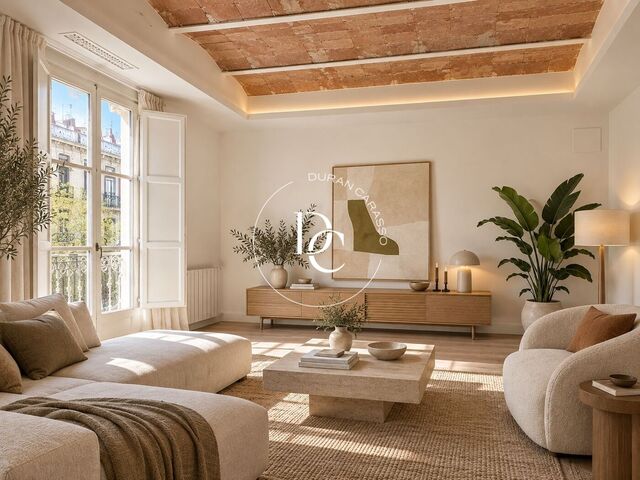
The entrance hall leads into the main floor. The living area runs along the outer façade of the building: a spacious living-dining room with wooden floors and large double-glazed windows that flood the room with light and look out onto the treetops.
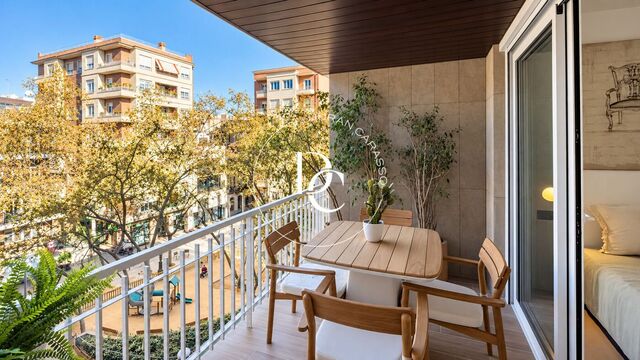
The kitchen is separate, with stainless steel and wood units, integrated appliances, generous storage and a breakfast area for informal meals. It opens onto a balcony with the utility area, which has a sink and the hot water boiler.
The sleeping area faces the inner courtyard of the block, so it is quieter and overlooks the gardens. Here are the two double en-suite bedrooms, with stone-clad bathrooms. The second one has an adjoining space that can be used as a study or dressing room.
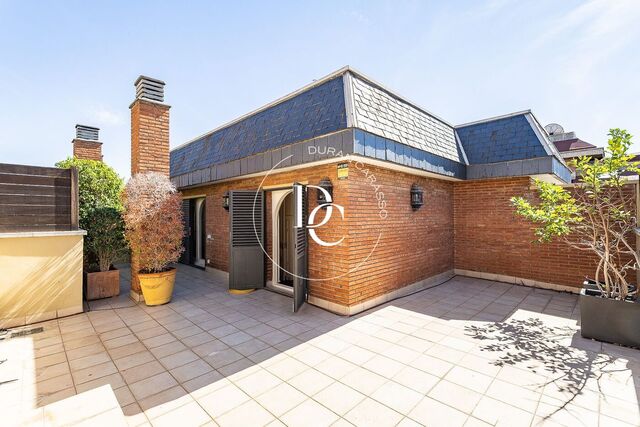
A spiral staircase leads up to the top floor, under the roof, with skylights, mouldings and exposed brick pillars. This floor has a third double bedroom with a built-in wardrobe and direct access to the terrace, a third full bathroom and a large multi-purpose space opening onto the terrace, ideal as a sitting room, games room or home cinema.
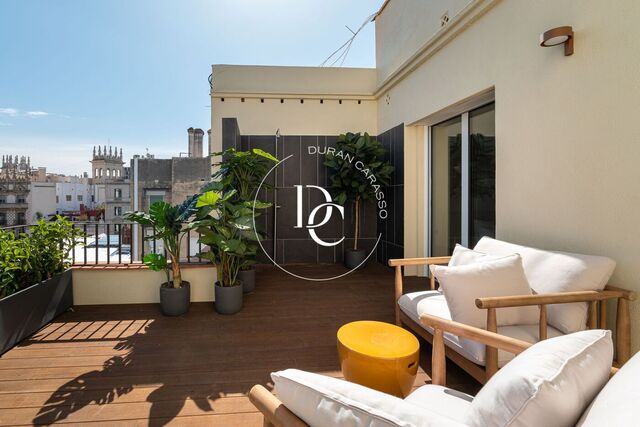
The terrace, of around 60 m², is private and sunny, screened from view by a tall hedge in large planters. There is plenty of room for dining outdoors and for several seating areas among the plants.
The property is in good condition, in a 1982 building with a lift, and has air conditioning, heating and built-in wardrobes. Energy rating: E for consumption and E for emissions.
Live where you deserve to live.
Bedrooms4
Bathrooms3
Surface208 m²
A 208 m² duplex penthouse for sale in Les Tres Torres, with a 60 m² private terrace, two double parking spaces and a storage room.
Les Tres Torres is one of the most residential neighbourhoods in uptown Barcelona: quiet streets, good amenities and quick connections to the rest of the city.
The entrance hall leads into the main floor. The living area runs along the outer façade of the building: a spacious living-dining room with wooden floors and large double-glazed windows that flood the room with light and look out onto the treetops.
The kitchen is separate, with stainless steel and wood units, integrated appliances, generous storage and a breakfast area for informal meals. It opens onto a balcony with the utility area, which has a sink and the hot water boiler.
The sleeping area faces the inner courtyard of the block, so it is quieter and overlooks the gardens. Here are the two double en-suite bedrooms, with stone-clad bathrooms. The second one has an adjoining space that can be used as a study or dressing room.
A spiral staircase leads up to the top floor, under the roof, with skylights, mouldings and exposed brick pillars. This floor has a third double bedroom with a built-in wardrobe and direct access to the terrace, a third full bathroom and a large multi-purpose space opening onto the terrace, ideal as a sitting room, games room or home cinema.
The terrace, of around 60 m², is private and sunny, screened from view by a tall hedge in large planters. There is plenty of room for dining outdoors and for several seating areas among the plants.
The property is in good condition, in a 1982 building with a lift, and has air conditioning, heating and built-in wardrobes. Energy rating: E for consumption and E for emissions.
Live where you deserve to live.