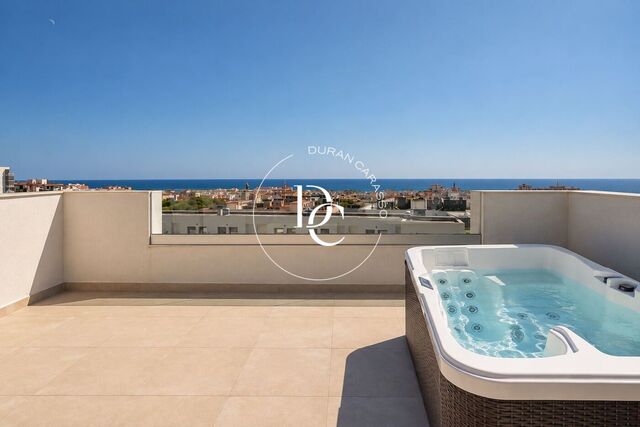
Luxury house with pool for sale in Valldoreix, Sant Cugat del Vallès

1,840,000 €
5633
Bedrooms
4
Bathrooms
3
Sur. built
535 m²
Sur. plot
810 m²
Request more info

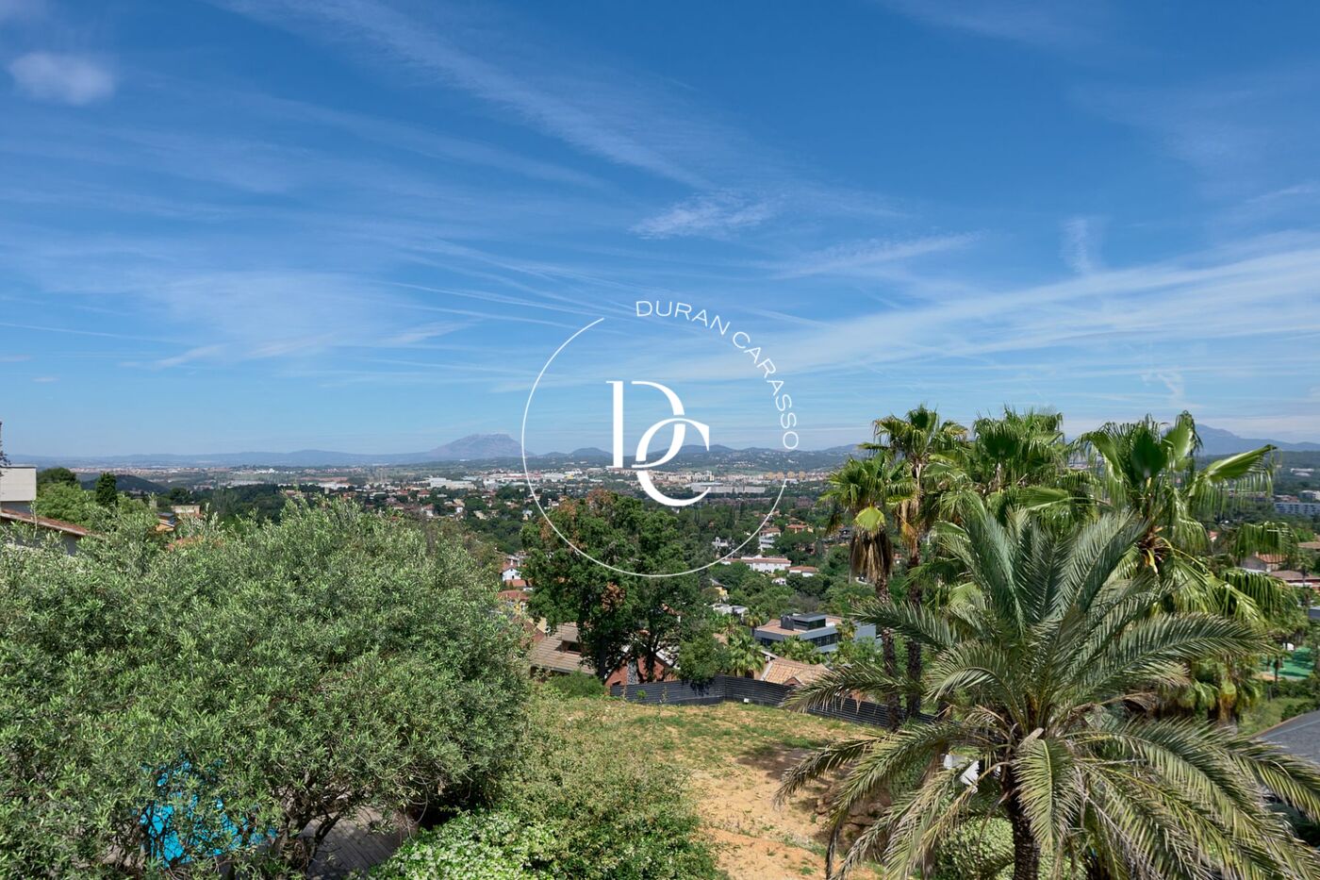

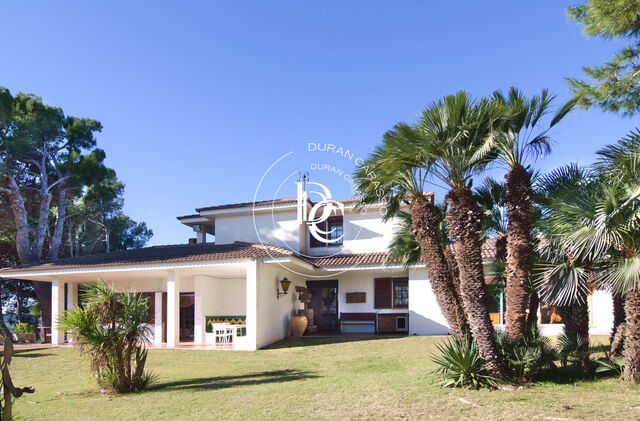
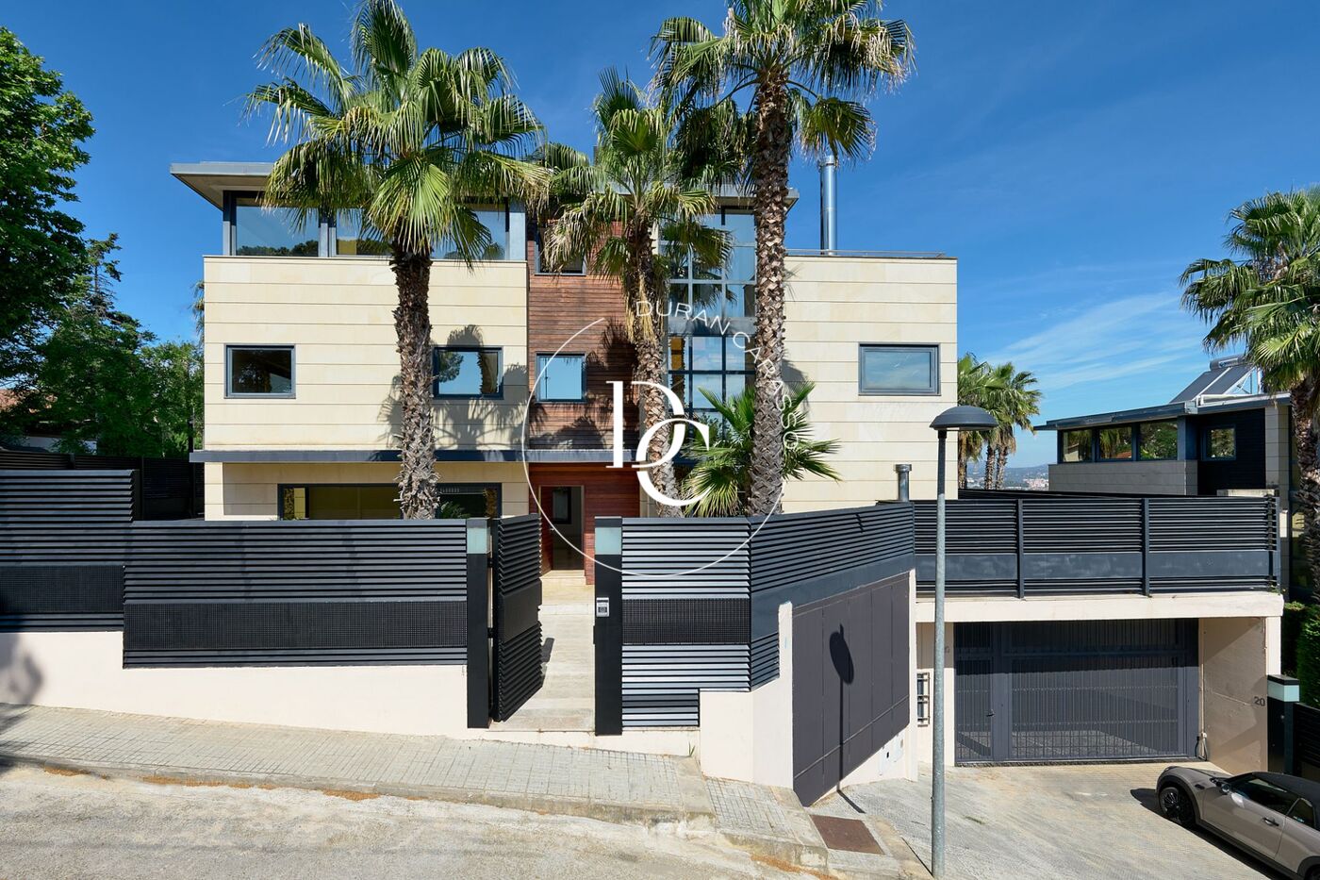
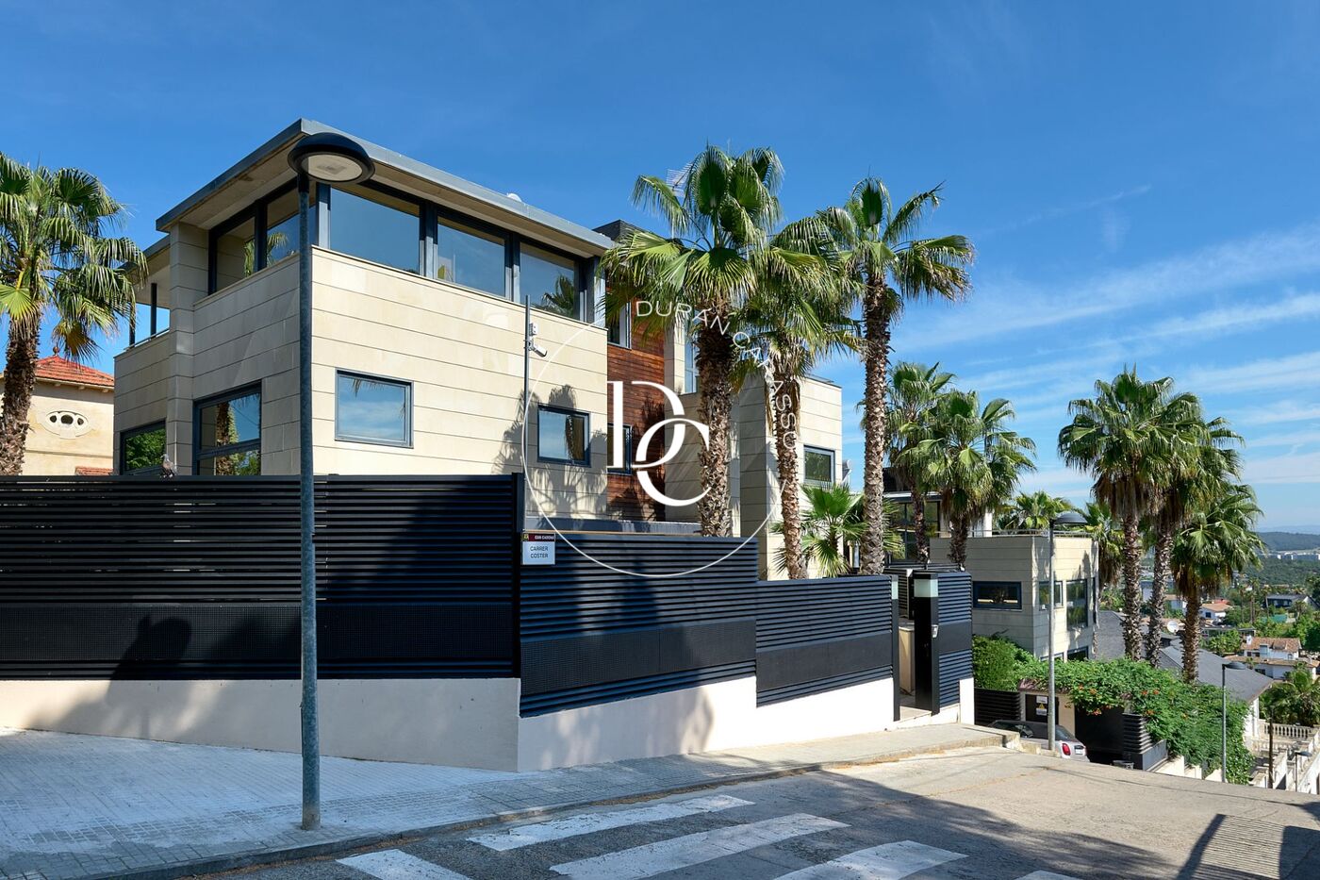
Spectacular single-family home with four winds in the prestigious area of Can Cadena, Valldoreix.

The home is located in a privileged location, offering quick and comfortable access to Barcelona (6 minutes via Vía Augusta) and the Barcelona-El Prat Airport (15 minutes). In addition, it is just 400 meters from the railway station and 1,200 meters from the access to the Vallvidrera Tunnel, facilitating transportation in all directions.

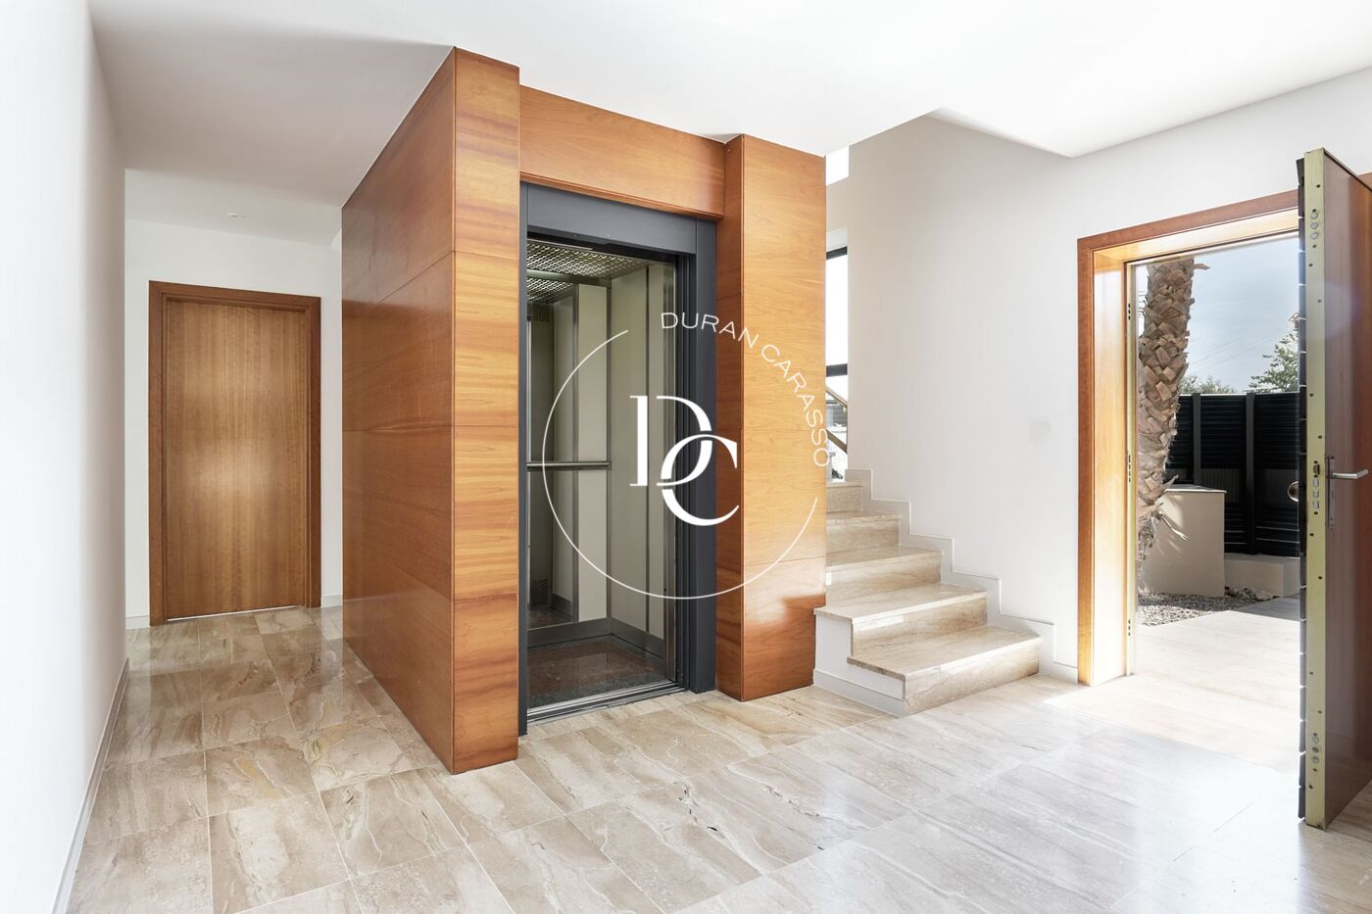
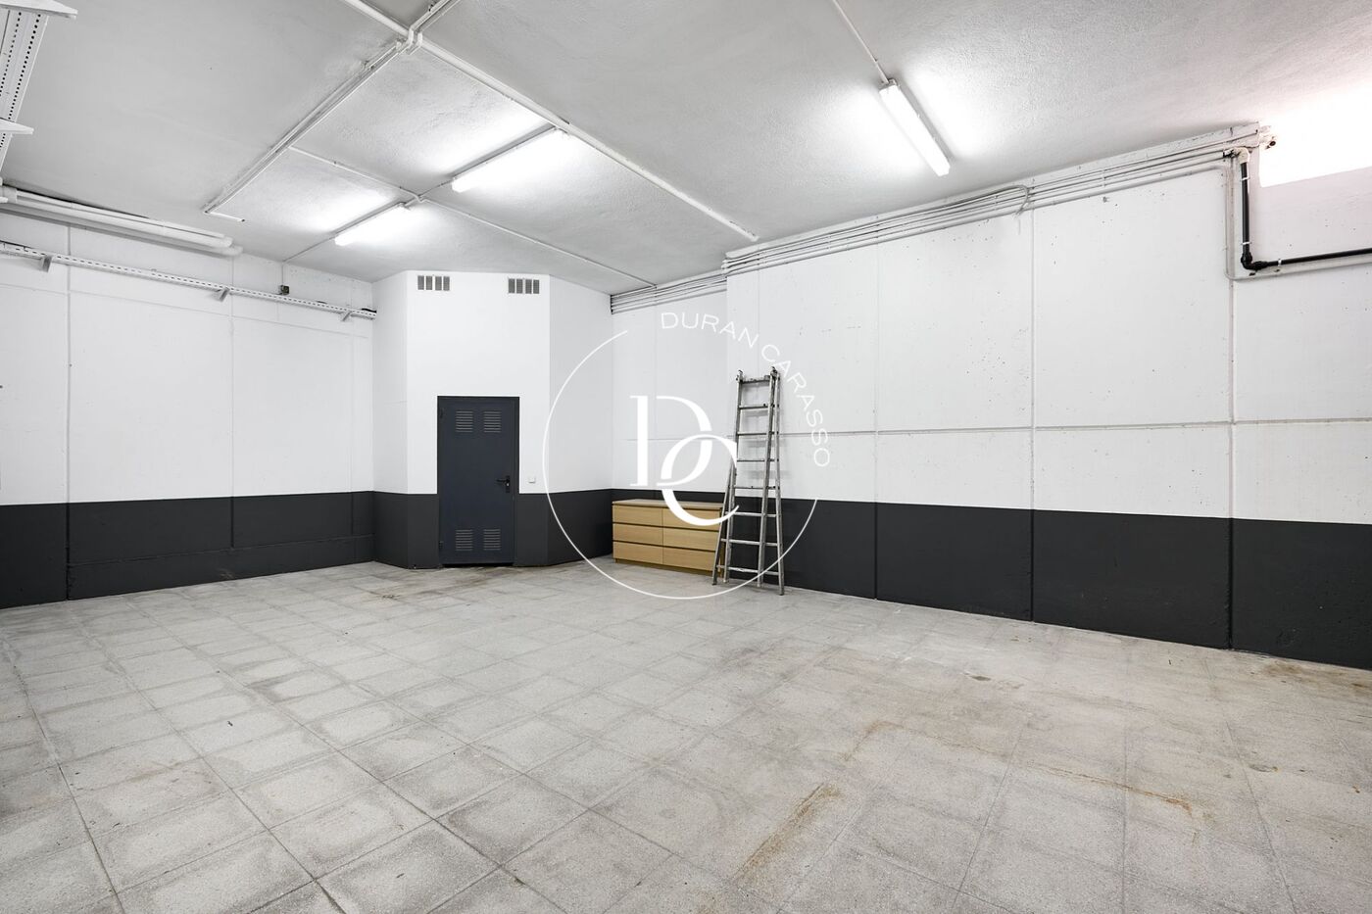
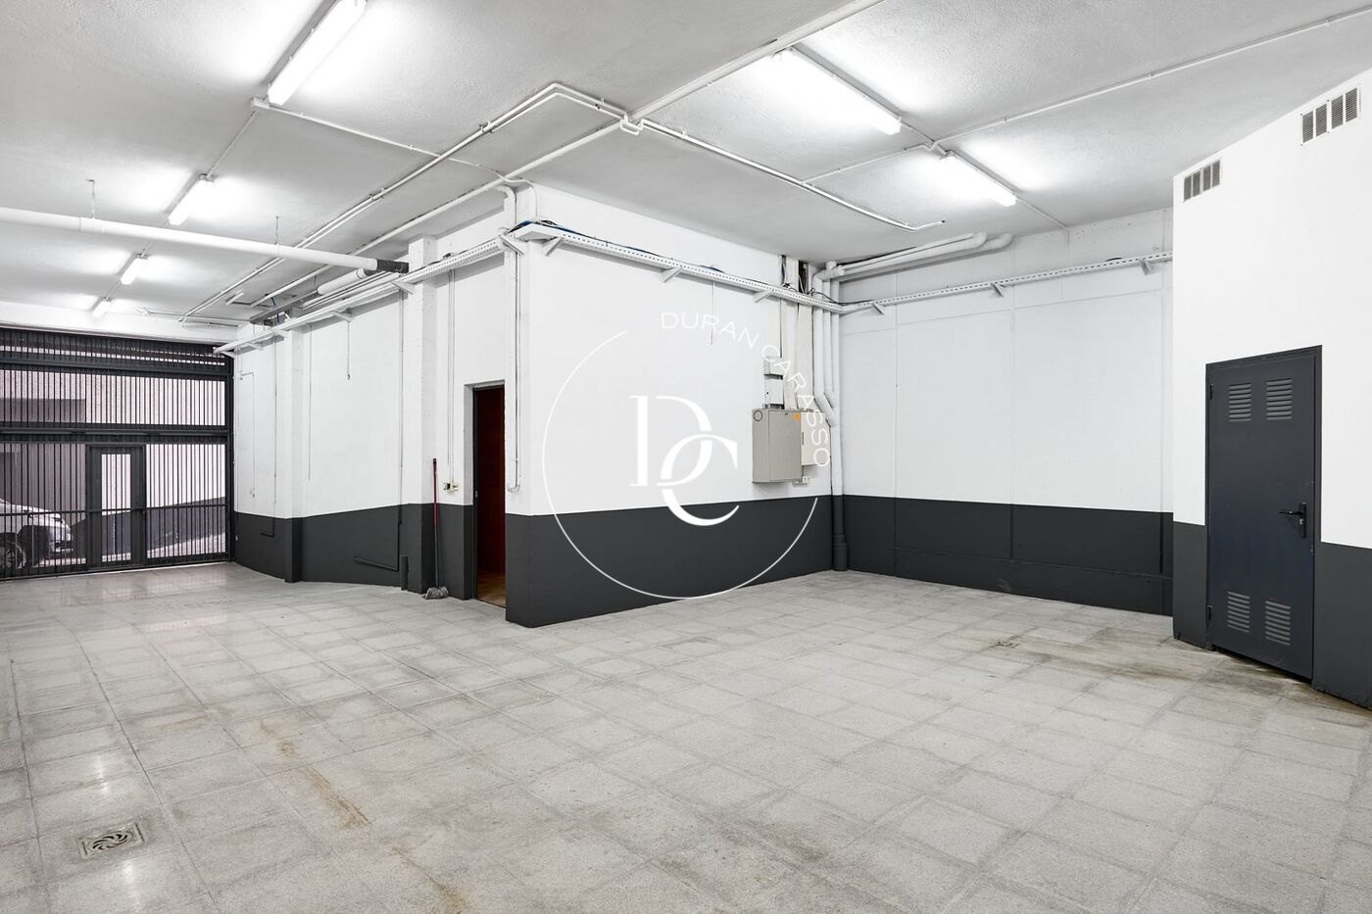
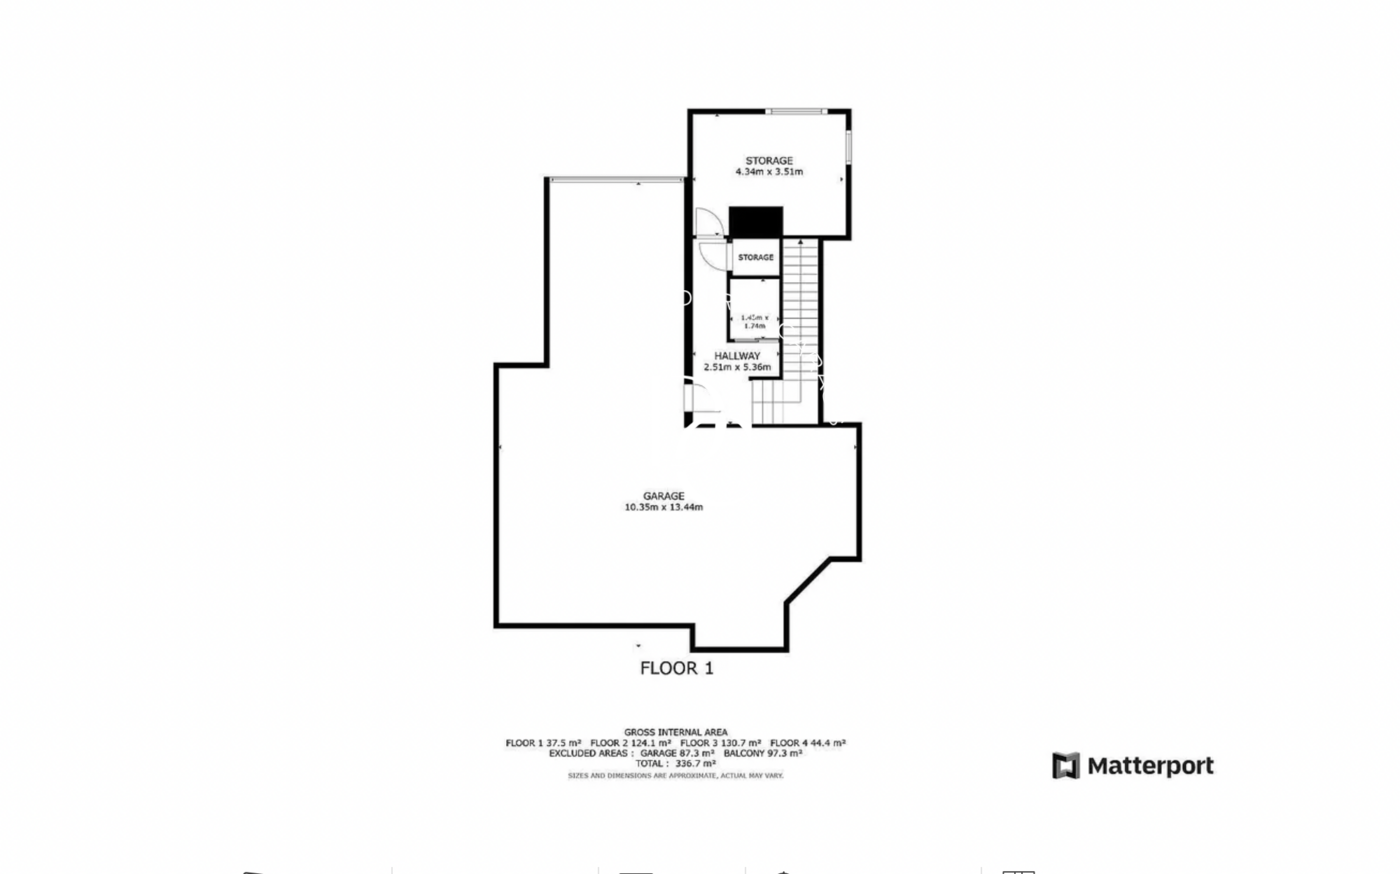
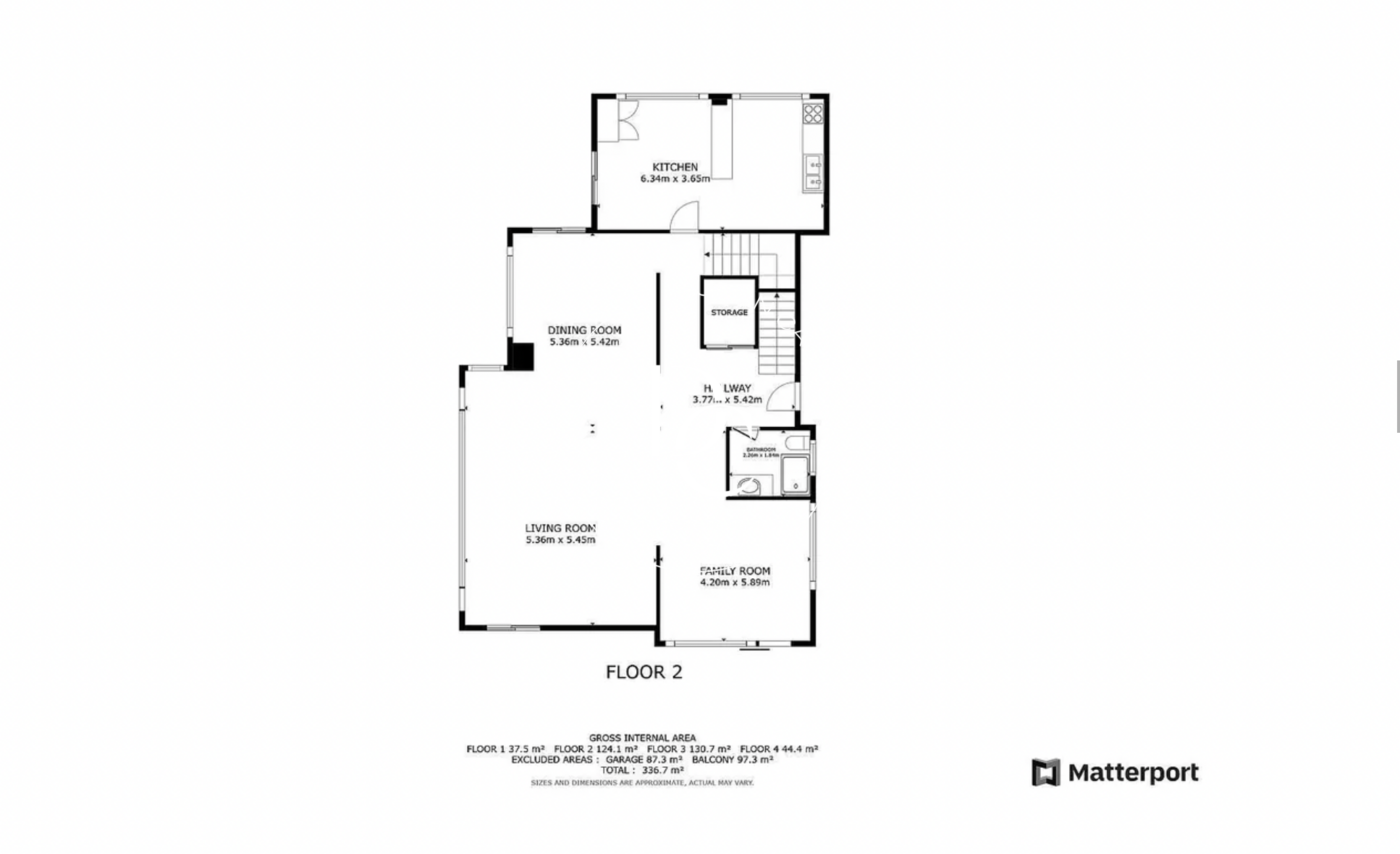
The property is corner and has access from two streets. The plot consists of 480 m² and has a constructed area of 535 m². It has a basement garage with space for three cars and a storage room, which is accessed from the side of the house.

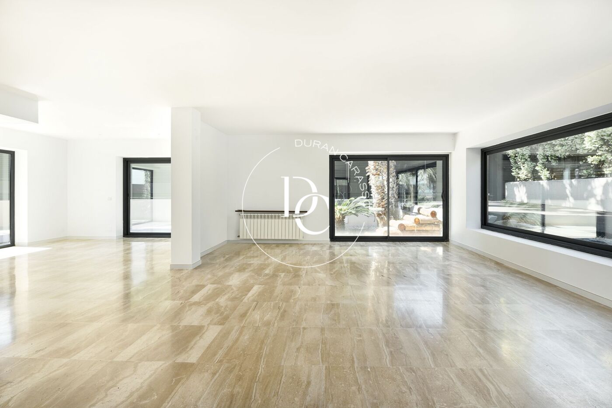
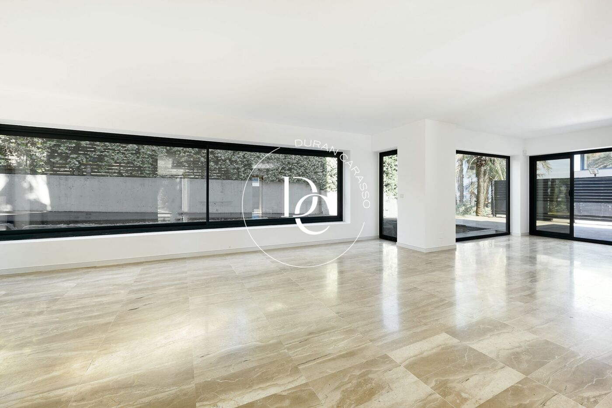
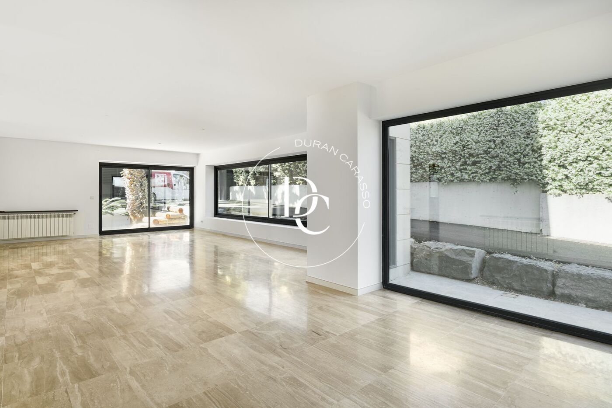
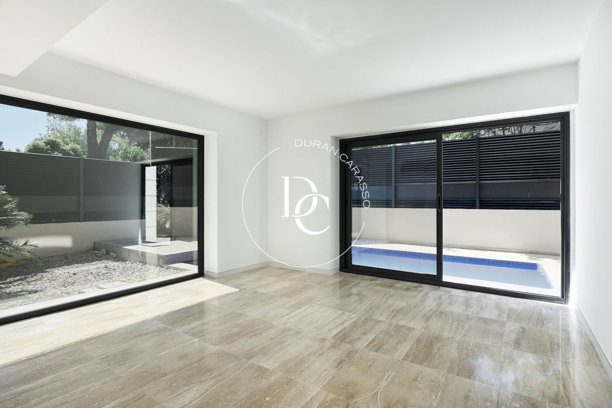
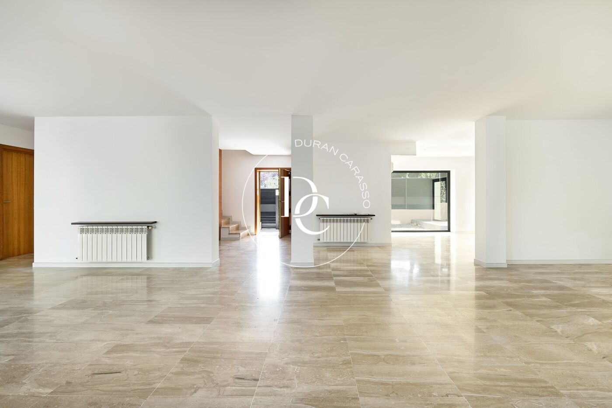
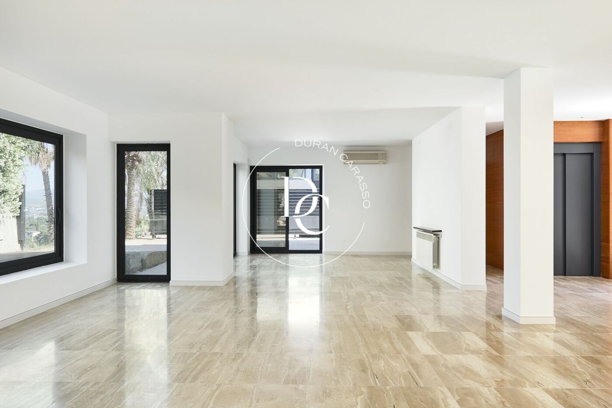
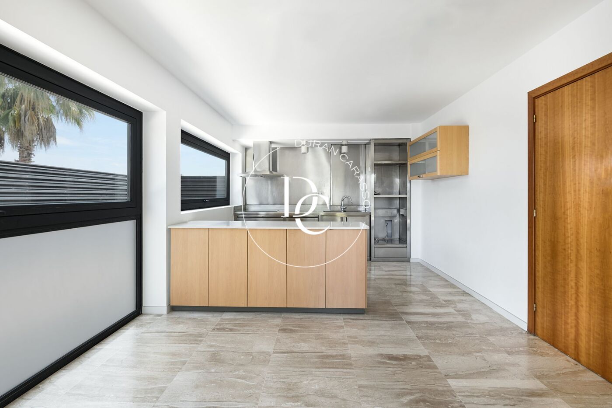
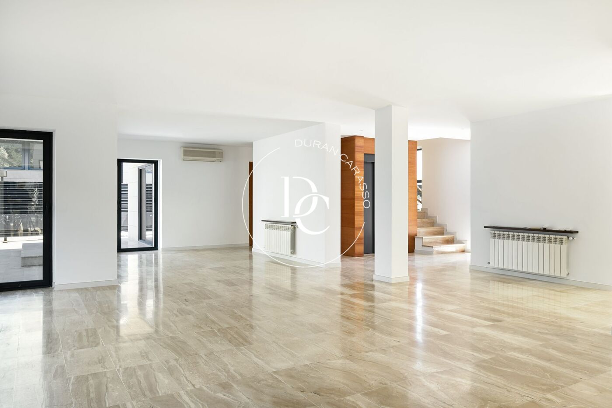
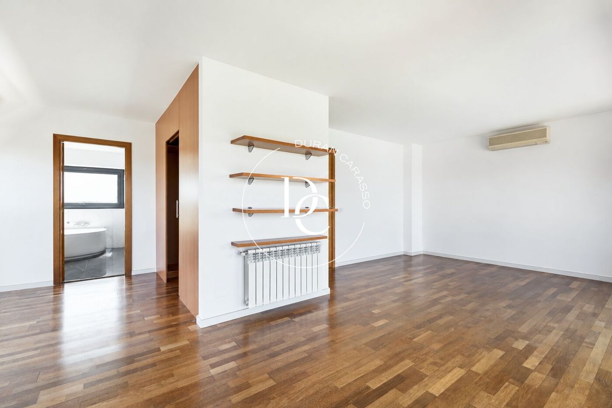
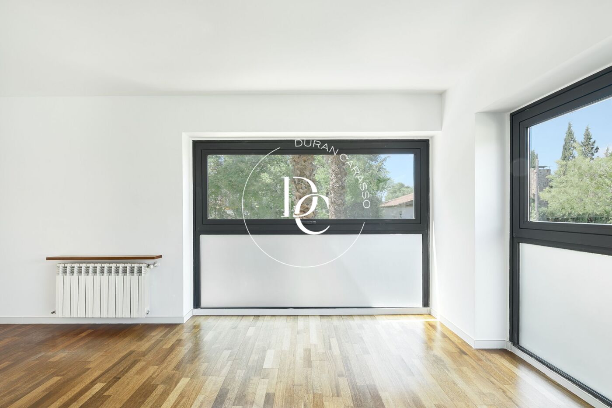
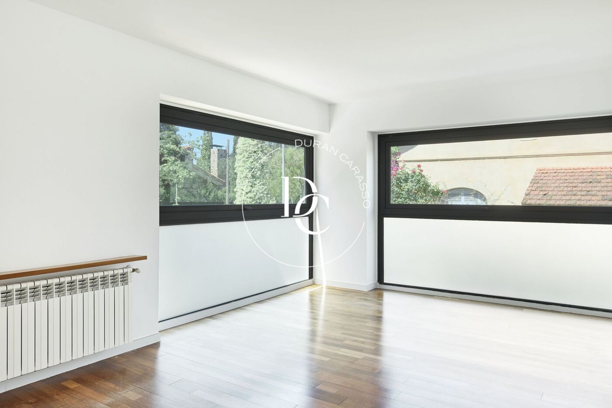
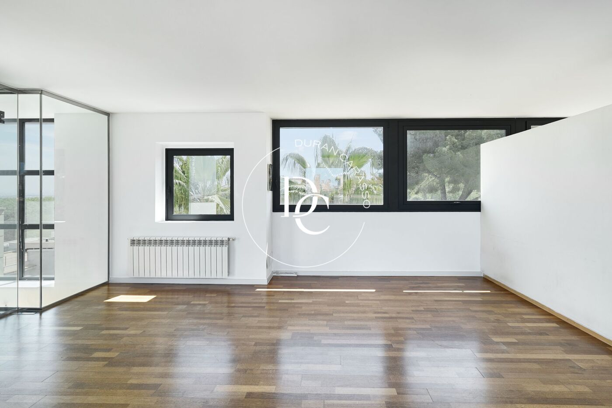
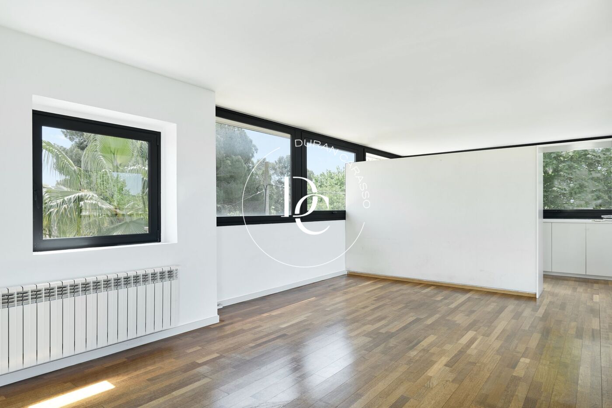
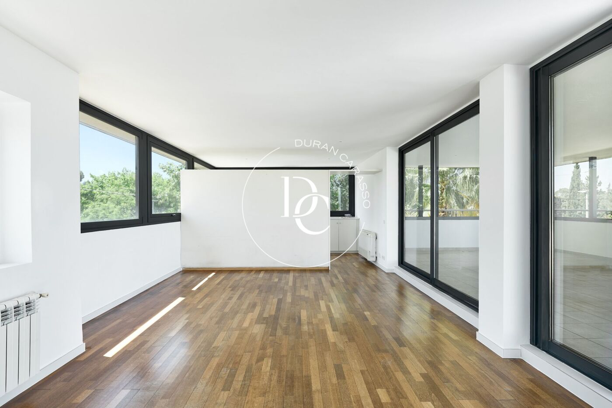
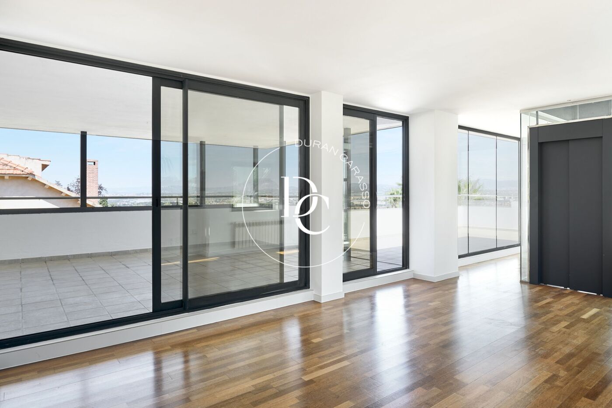
On the ground floor, there is a large living room, which includes a cozy library and large windows that allow abundant natural light to enter. The modern and fully equipped kitchen-office, together with a dining room, create a perfect space for daily life and for receiving guests. In addition, a guest bathroom is located on this floor.

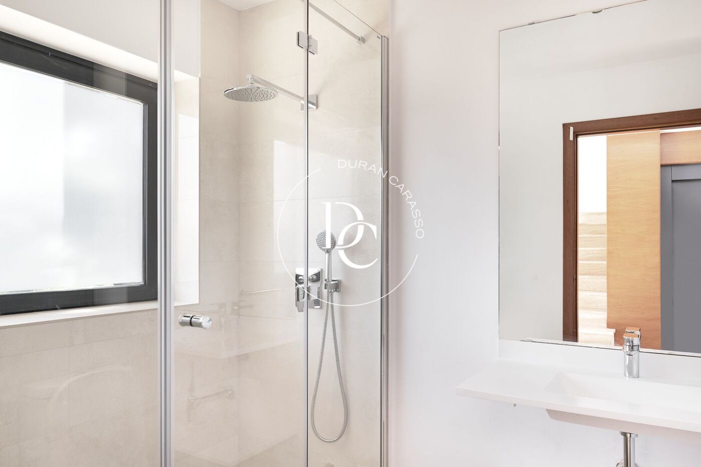
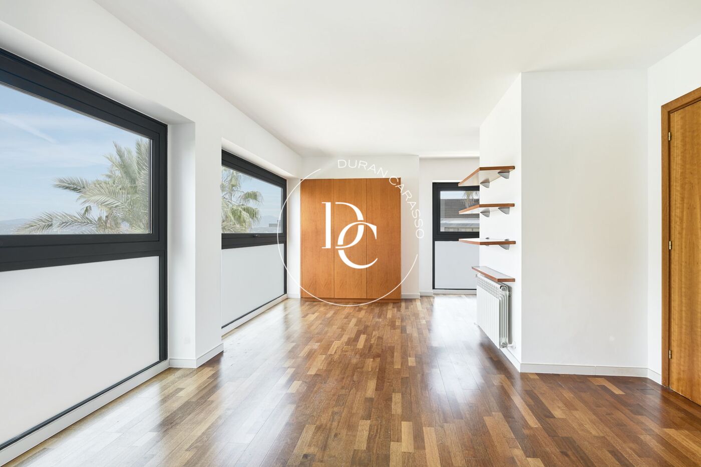
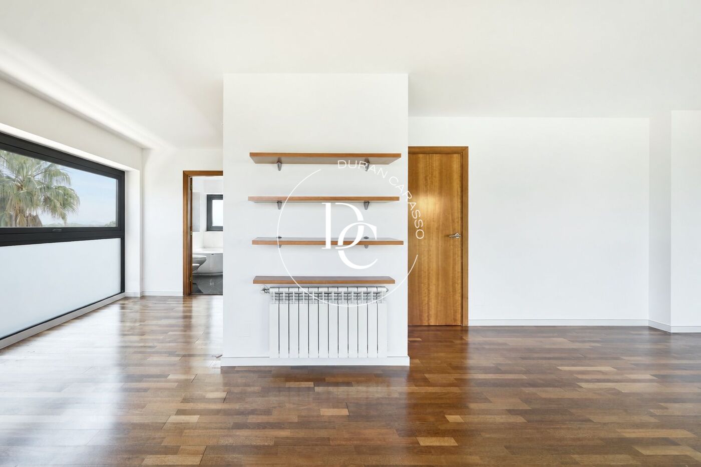
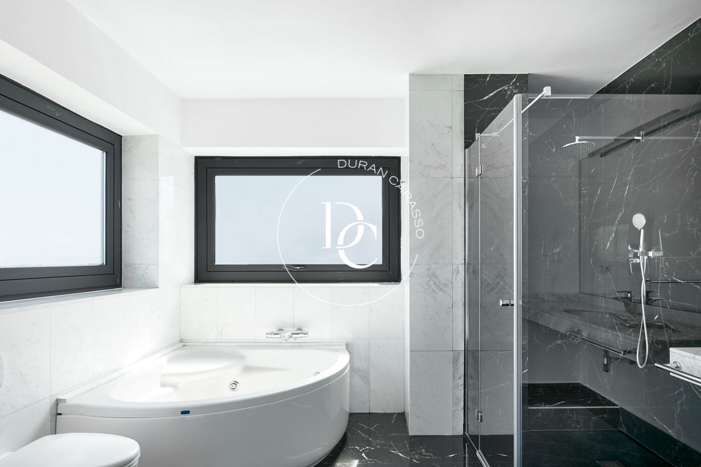
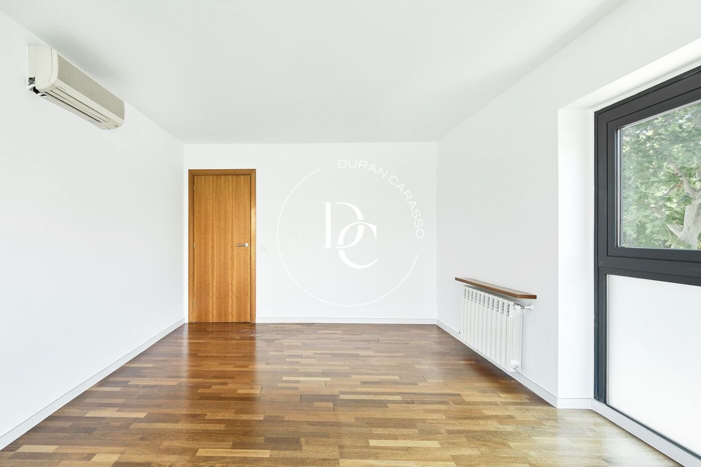
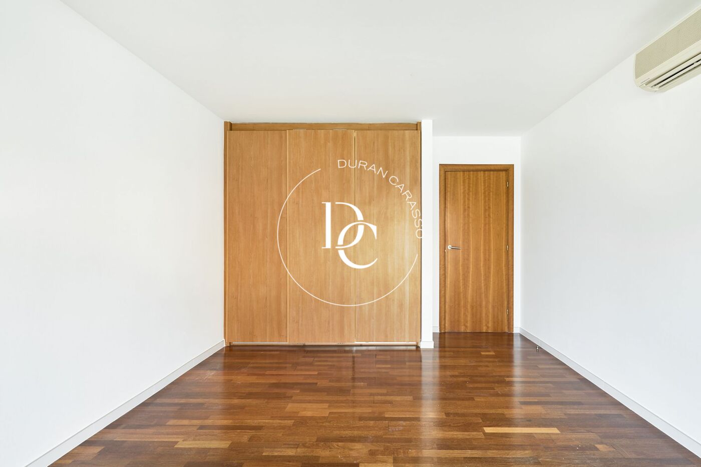
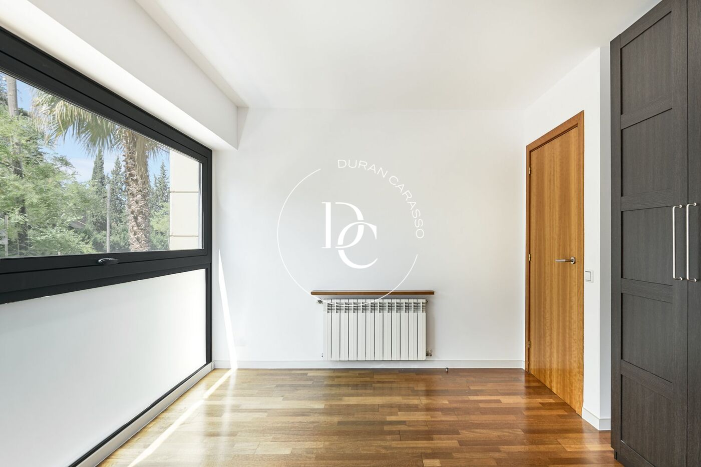
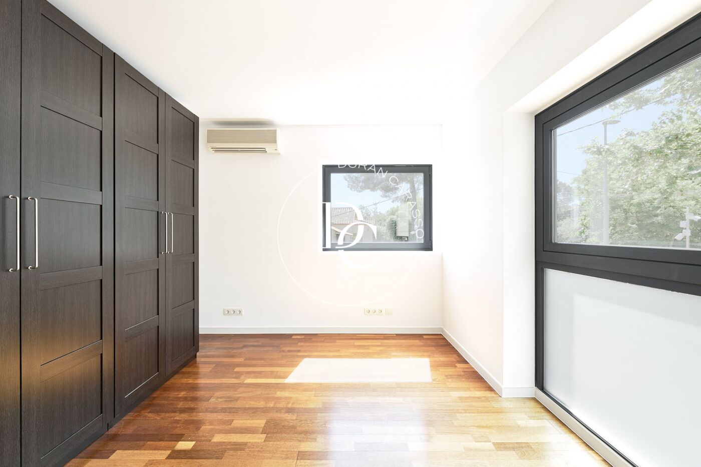
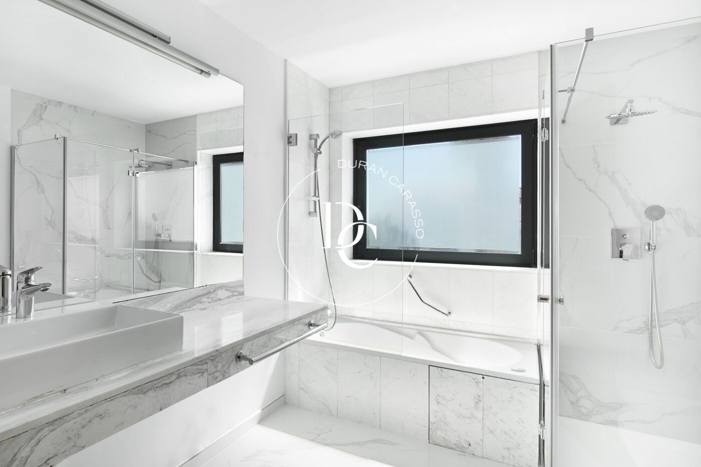
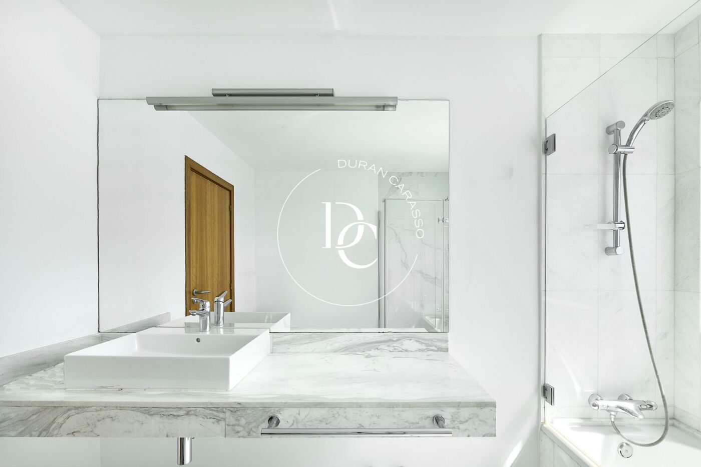
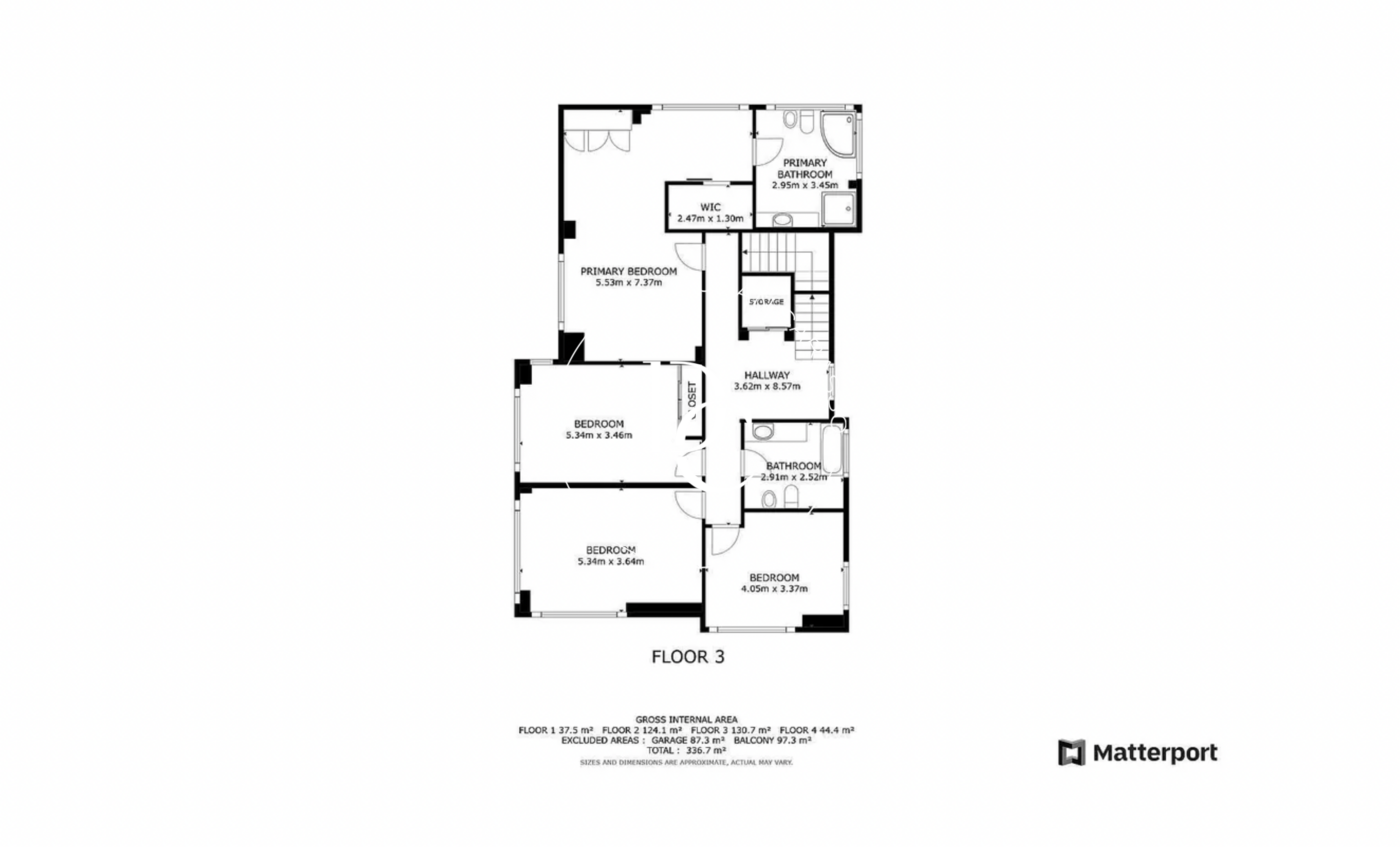
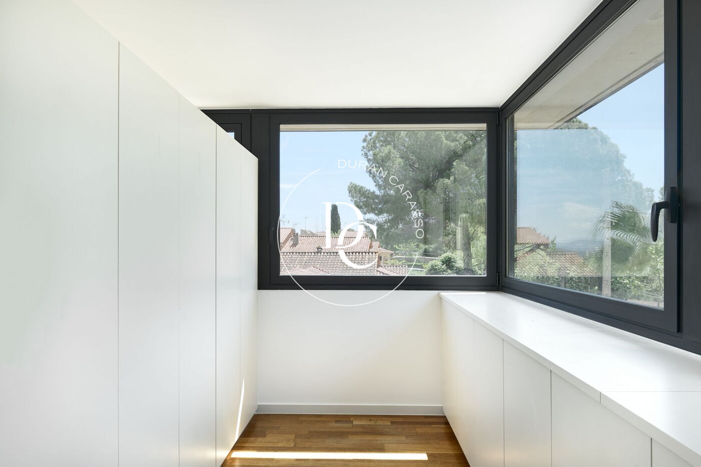
On the first floor, the house has a master suite with dressing room and private bathroom, as well as three double bedrooms with built-in wardrobes. These bedrooms share two additional bathrooms, all with high quality finishes. The parquet floor on this floor provides a warm and elegant touch.

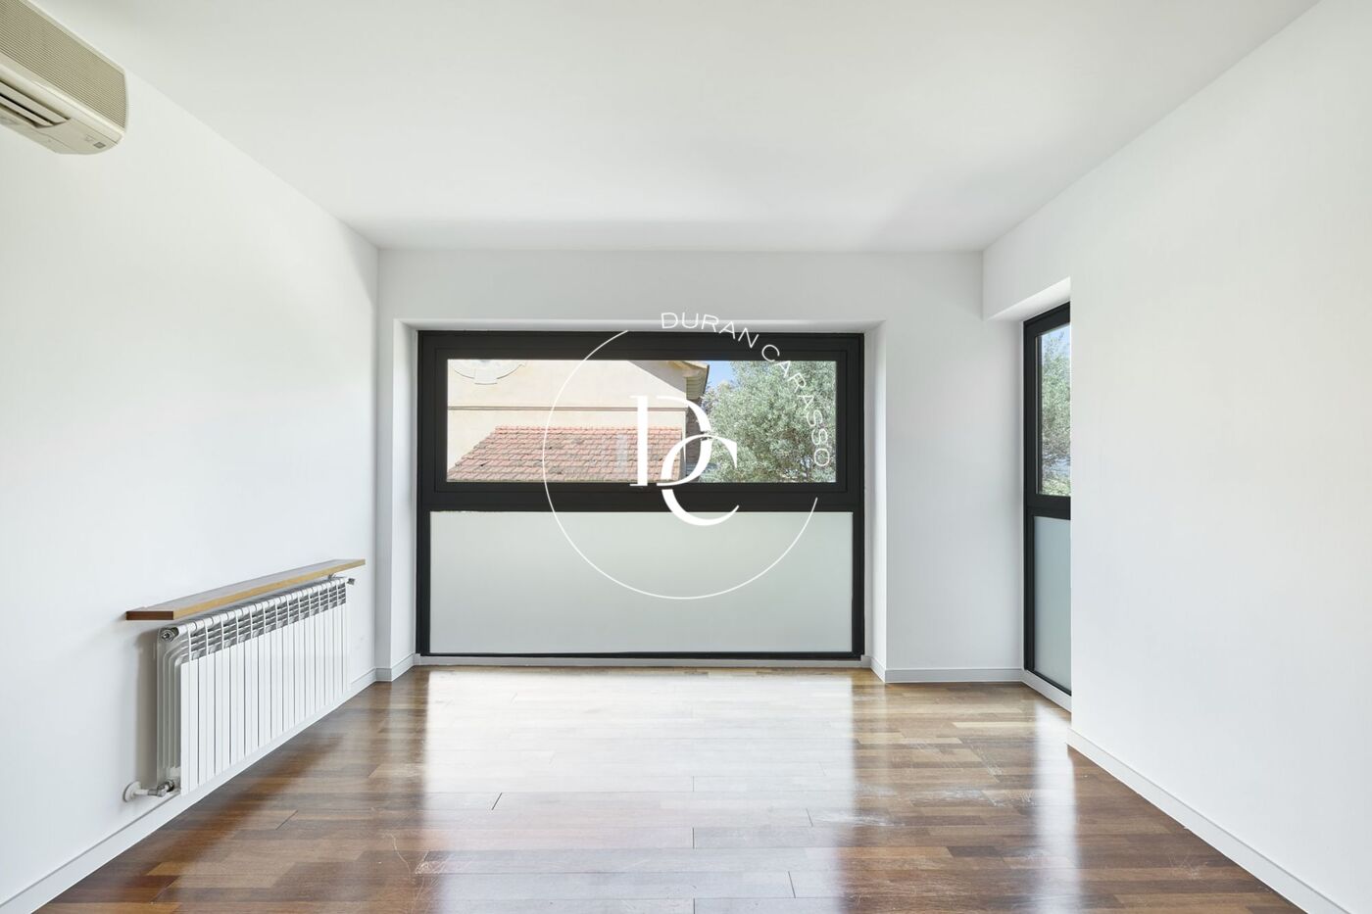
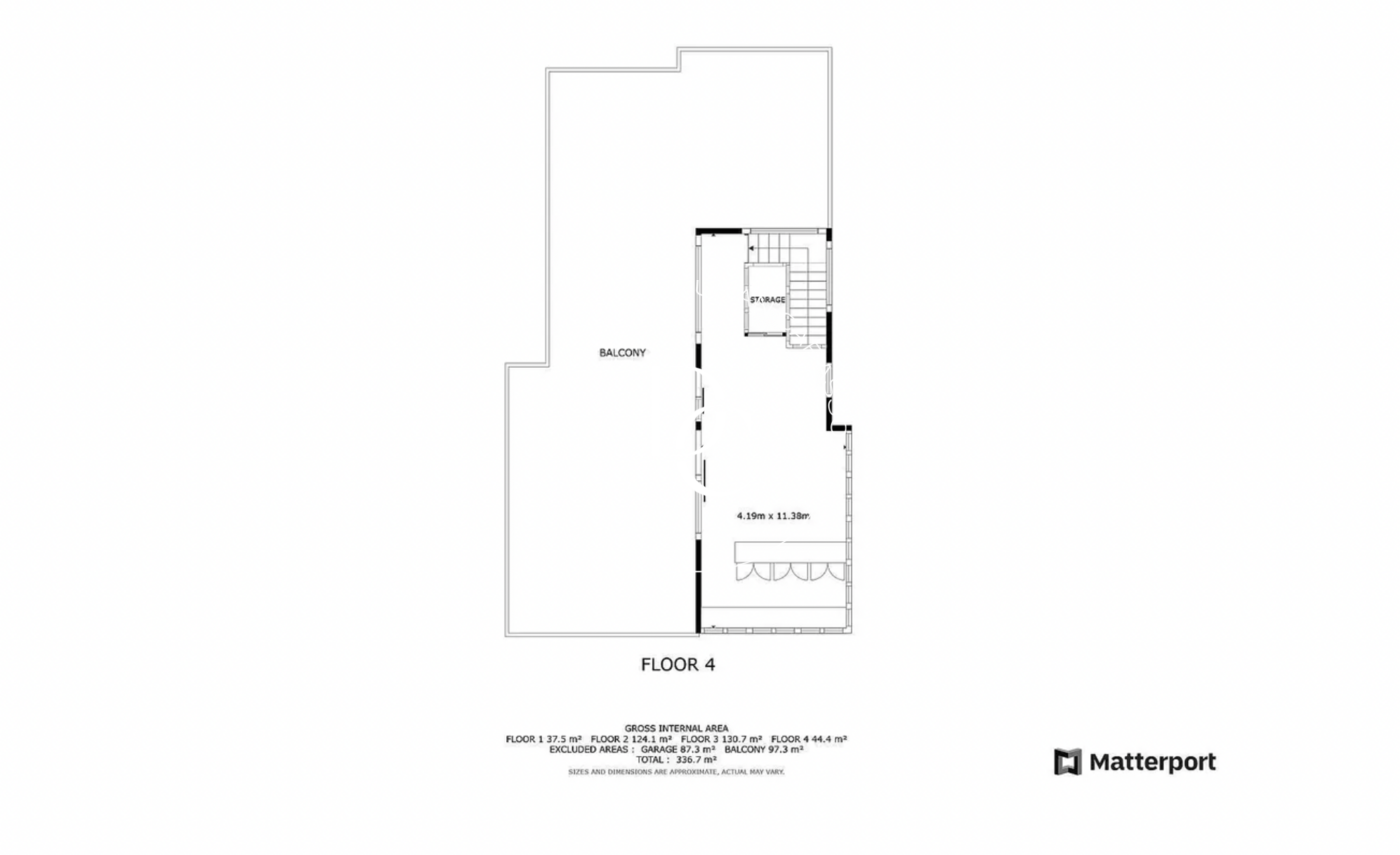
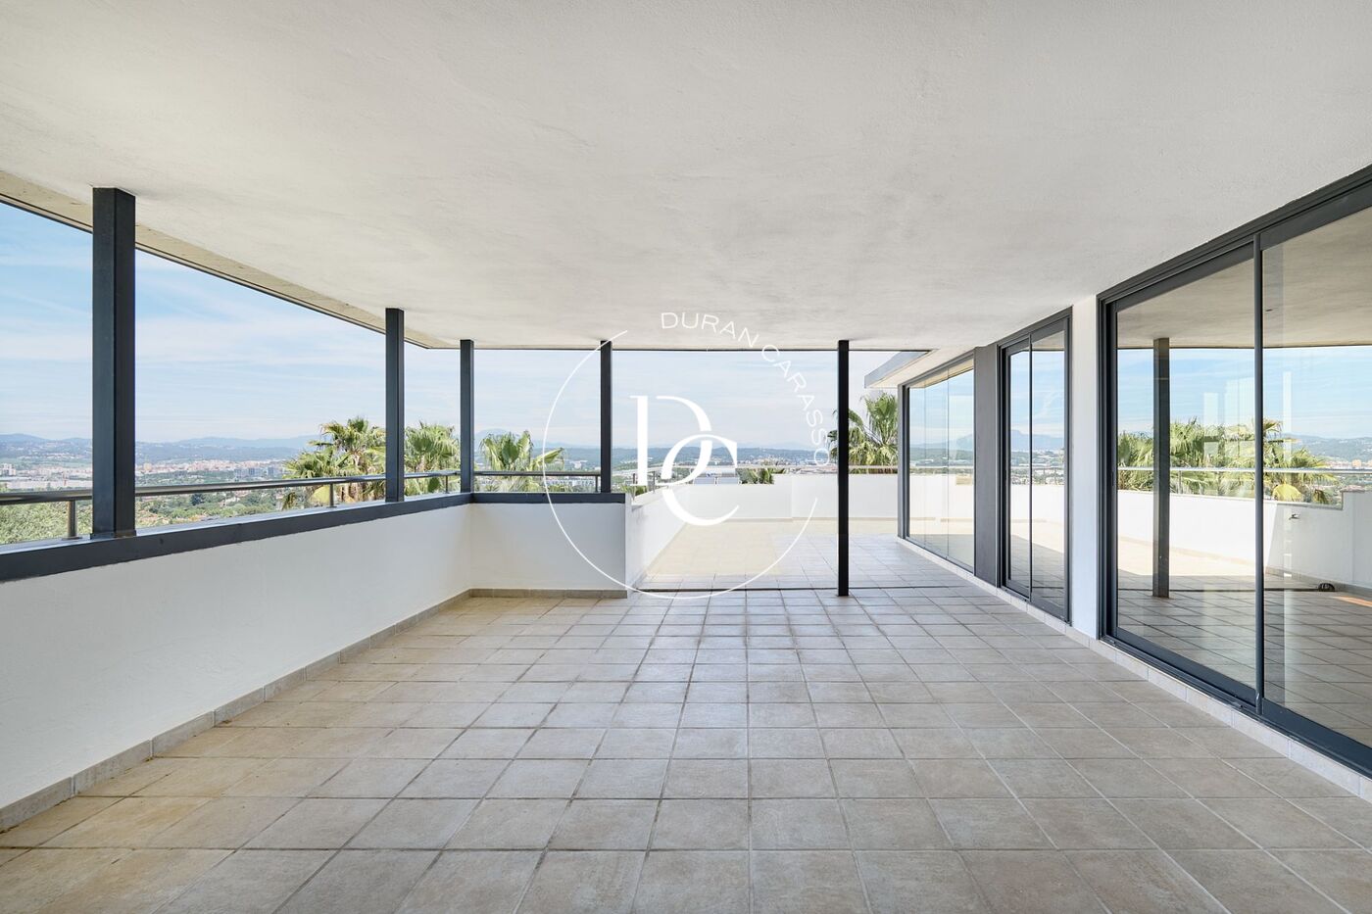
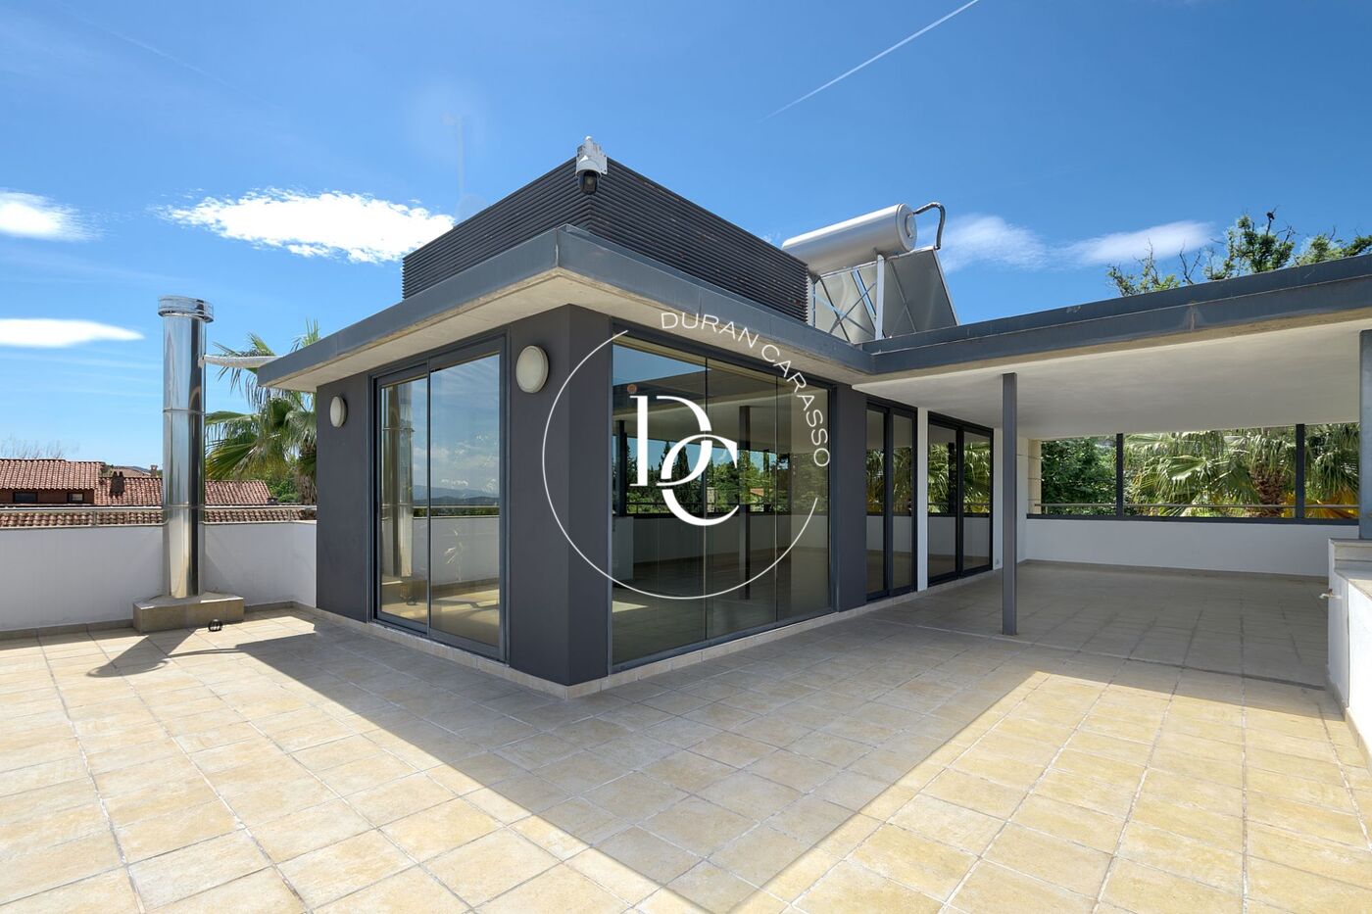
The second floor offers an open space with multiple possibilities. It can be used as a work area with stunning mountain views or as a semi-open gym/leisure area, ideal for entertaining or relaxing.

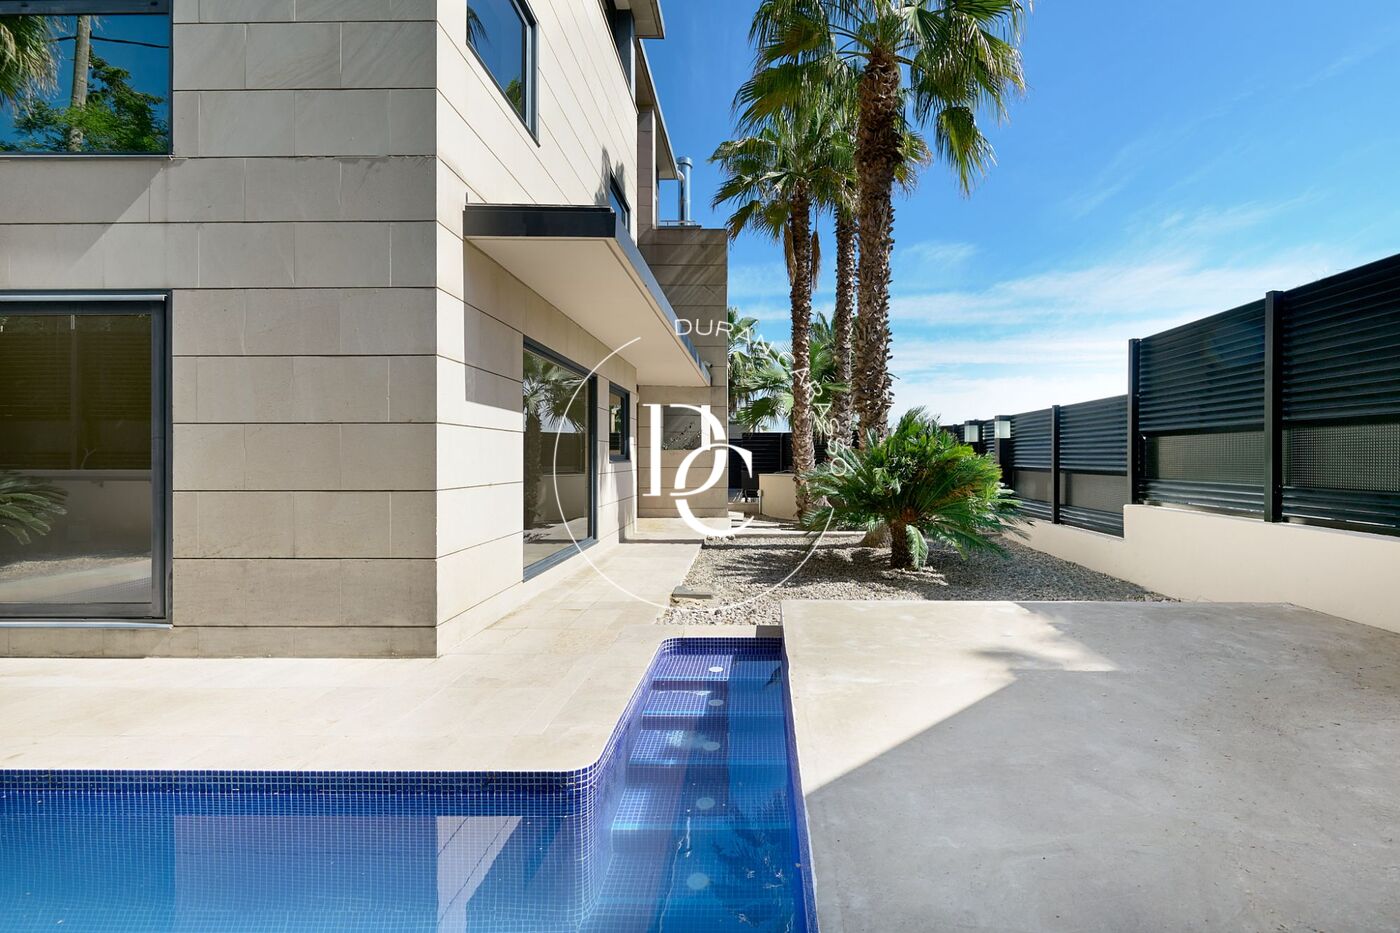
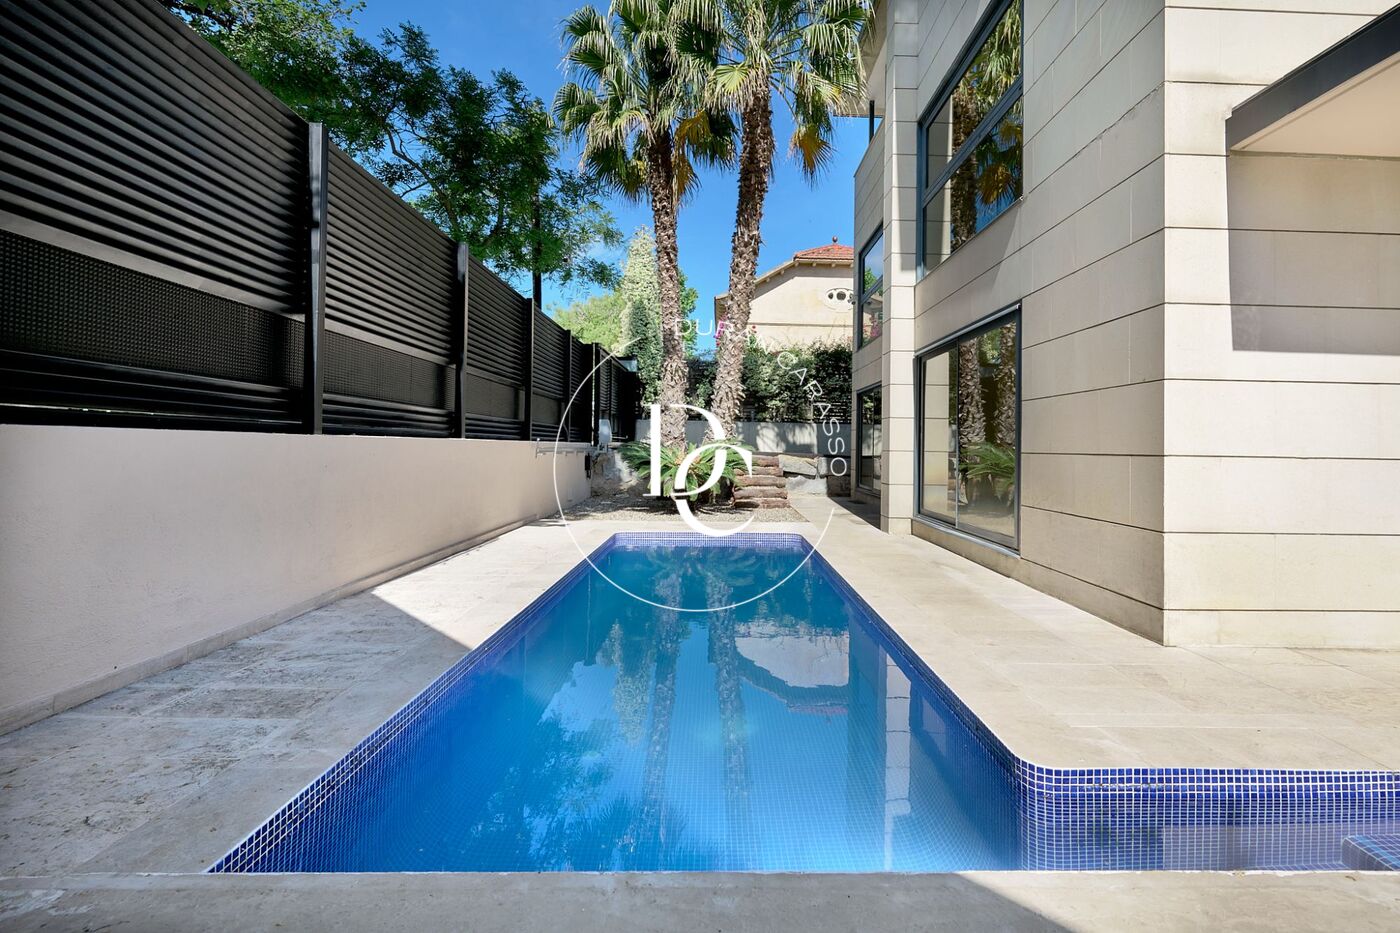
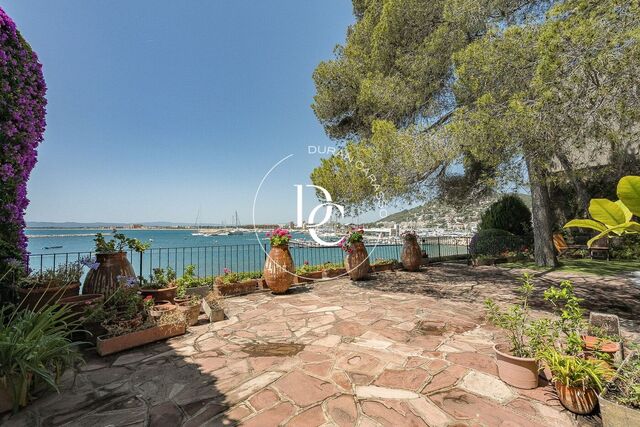
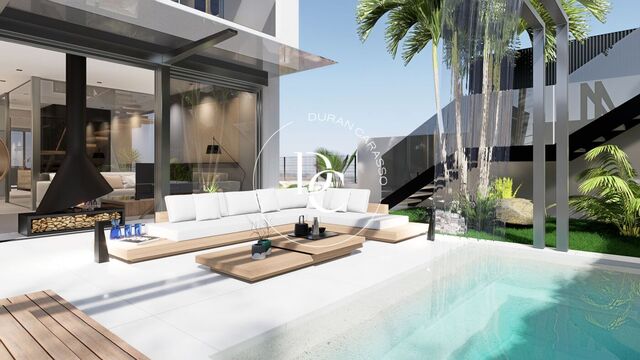
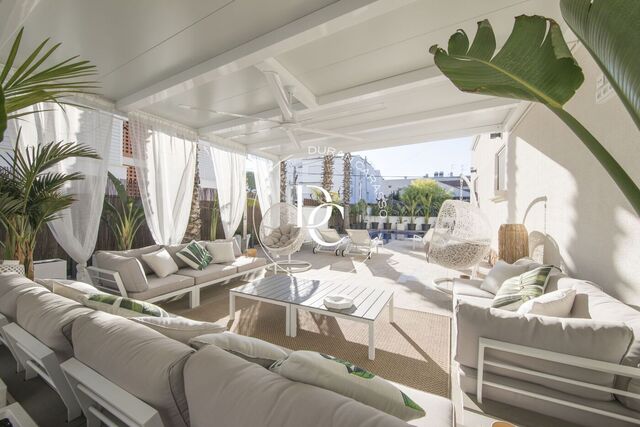
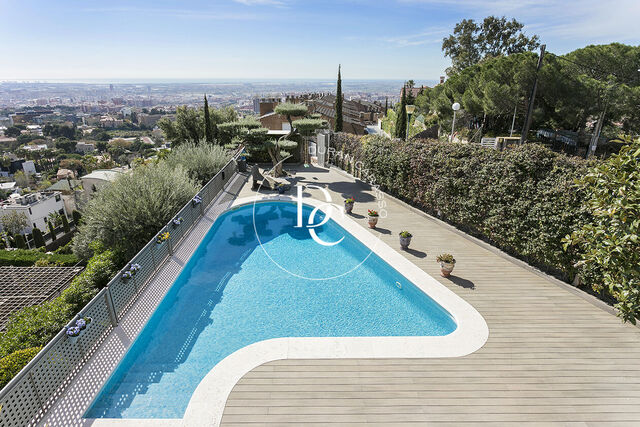
Outside, the house is surrounded by a carefully landscaped garden with palm trees and an automatic irrigation system. At the front of the property is a beautiful swimming pool, perfect to enjoy on warm summer days. At the back, there is a large patio, ideal for hosting barbecues or enjoying outdoor meals with friends and family.

The house is equipped with all modern comforts, including air conditioning, heating, insulating and security glass, video intercom system, and television with TV. UHF and satellite dish.

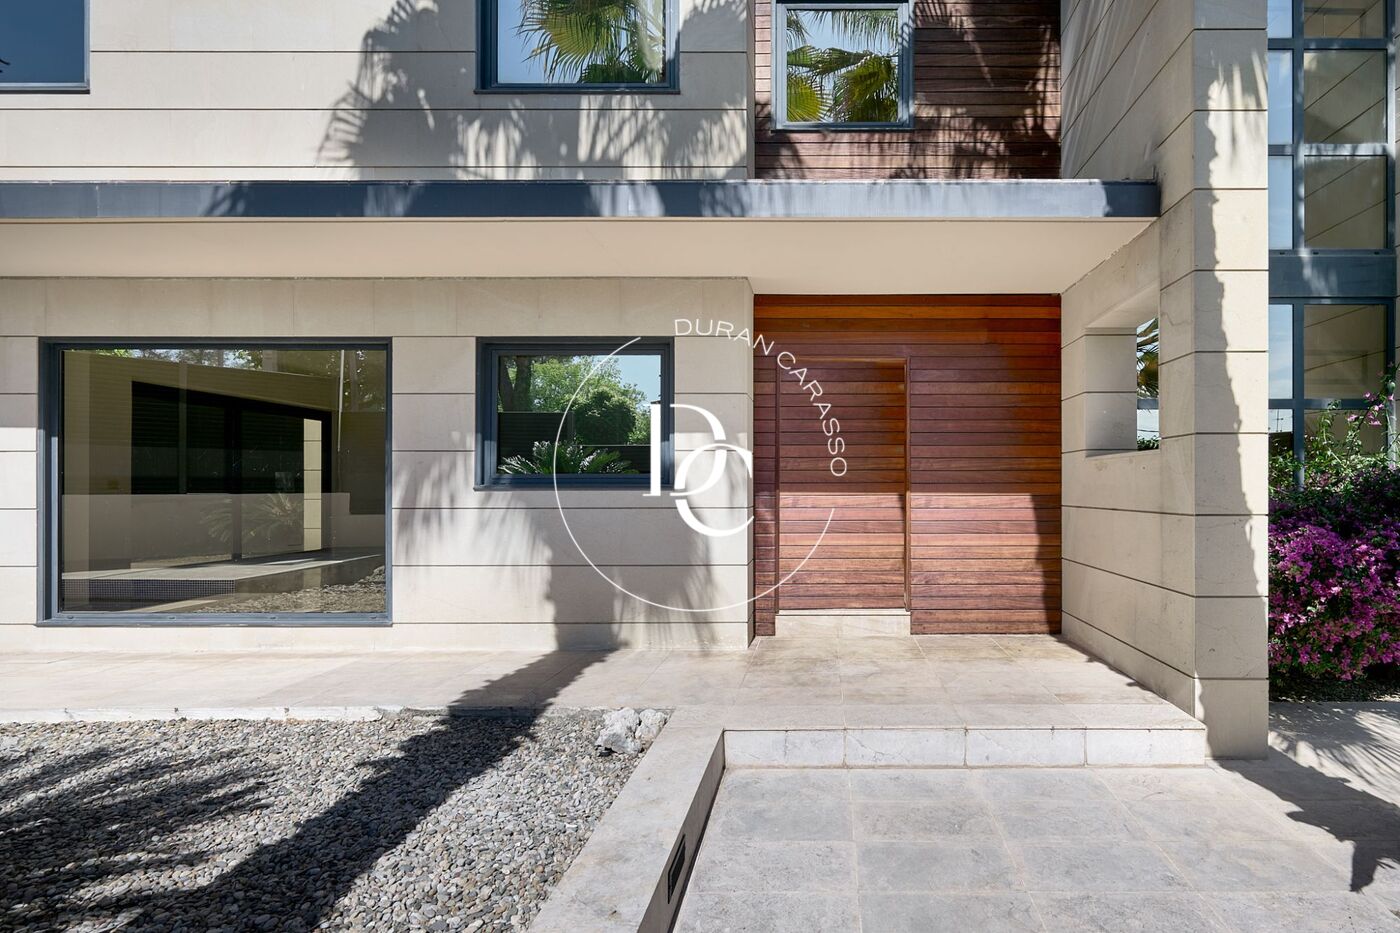
The entire property stands out for its sober and modern style, as well as its high-quality finishes, providing an exclusive and cozy atmosphere to enjoy a luxury life in one of the most sought-after areas of Valldoreix.

Property features

pool
Air conditioning
backyard
lift
parking
terrace
heating
Good condition
Energy certificate
Energy consumption Kw h/m² year
  • 186.00 A
  • 186.00 B
  • 186.00 C
  • 186.00 D
  • 186.00 E
  • 186.00 F
  • 186.00 G
Emissions Co/m² year
  • 37.00 A
  • 37.00 B
  • 37.00 C
  • 37.00 D
  • 37.00 E
  • 37.00 F
  • 37.00 G

Related properties

Fantastic luxury house with views for sale in L'Escala
1.850.000 €
Ref. 5918

Fantastic luxury house with views for sale in L'Escala

Torroella de Montgrí
In the charming coastal town of l’Estartit, on the Costa Brava, you will find this spectacular property with a truly privileged location, right on the seafront. Designed with exceptional quality, every room in the house is oriented towards the sea. No matter where you look, the deep blue of the Mediterranean dominates the view. This three-story residence offers a functional and well-distributed layout. The ground floor features a spacious private garage for four vehicles, a storage area, a large utility room, and a staircase providing direct access to the first floor. The first floor is dedicated to social areas, all facing the sea. A large living-dining room with a fireplace and expansive windows opens to the jewel of the property: a private garden by the sea, complete with a covered chill-out porch, a summer dining area, and a relaxing space beneath the trees. This floor also includes a guest toilet and a stylish open-plan kitchen with access to the laundry and utility area. The second floor hosts five double bedrooms, all with sea views, and three bathrooms. The rooms are spacious and bright, featuring built-in wardrobes. Two of them are en-suite, strategically located at the ends of the property near the staircases. The master suite also boasts a private terrace with breathtaking views of the beach, marina, and coastline. The carefully designed outdoor space makes this property truly exceptional—perfect for personal enjoyment or entertaining guests in an unbeatable setting. Don’t miss the opportunity to own a unique frontline property, just a two-minute walk from the town center and the prestigious L’Estartit marina. Vive donde mereces vivir.
Bedrooms5
Bathrooms4
Surface325 m²
Plot surface272 m²
In the charming coastal town of l’Estartit, on the Costa Brava, you will find this spectacular property with a truly privileged location, right on the seafront. Designed with exceptional quality, every room in the house is oriented towards the sea. No matter where you look, the deep blue of the Mediterranean dominates the view. This three-story residence offers a functional and well-distributed layout. The ground floor features a spacious private garage for four vehicles, a storage area, a large utility room, and a staircase providing direct access to the first floor. The first floor is dedicated to social areas, all facing the sea. A large living-dining room with a fireplace and expansive windows opens to the jewel of the property: a private garden by the sea, complete with a covered chill-out porch, a summer dining area, and a relaxing space beneath the trees. This floor also includes a guest toilet and a stylish open-plan kitchen with access to the laundry and utility area. The second floor hosts five double bedrooms, all with sea views, and three bathrooms. The rooms are spacious and bright, featuring built-in wardrobes. Two of them are en-suite, strategically located at the ends of the property near the staircases. The master suite also boasts a private terrace with breathtaking views of the beach, marina, and coastline. The carefully designed outdoor space makes this property truly exceptional—perfect for personal enjoyment or entertaining guests in an unbeatable setting. Don’t miss the opportunity to own a unique frontline property, just a two-minute walk from the town center and the prestigious L’Estartit marina. Vive donde mereces vivir.
EXCLUSIVE NEW-BUILD VILLA WITH SEA VIEWS IN MAS ALBA, SANT PERE DE RIBES
1.900.000 €
Ref. 6386

EXCLUSIVE NEW-BUILD VILLA WITH SEA VIEWS IN MAS ALBA, SANT PERE DE RIBES

Mas Alba - Can Lloses
We are proud to present this exceptional contemporary villa located on the most sought-after street within the prestigious Mas Alba residential development, one of the most promising and desirable areas of the Garraf region. Scheduled for completion in the fourth quarter of 2027, this outstanding property combines modern architecture, beautiful sea views, and a residential concept designed to the highest standards of sustainability, energy efficiency, and comfort. Set on a 500 m² plot, the villa will offer 325 m² of built area distributed over two comfortable levels, featuring spacious, bright interiors seamlessly connected to the outdoor living areas. Its privileged orientation ensures abundant natural light throughout the day, complete privacy, and open views of the Mediterranean Sea and the natural surroundings of the Garraf Natural Park. The main floor features a spectacular open-plan living area where the lounge and dining room blend harmoniously with a stylish designer kitchen equipped with a central island. The living area is enhanced by an elegant electric fireplace, creating a warm and inviting atmosphere. Floor-to-ceiling windows measuring over 6 metres wide flood the space with natural light and provide direct access to the terraces and landscaped gardens, creating a seamless indoor-outdoor lifestyle. This level also includes a double bedroom, ideal for guests or as a home office, a full bathroom with walk-in shower, and direct access to a chill-out area and jacuzzi. The upper floor comprises four spacious double bedrooms and two full bathrooms. The impressive master suite features a walk-in dressing area, providing privacy and comfort while maintaining a functional layout designed for modern family living. The outdoor spaces have been carefully designed to embrace the Mediterranean lifestyle. A standout feature is the spectacular 43 m² swimming pool with a beach-style entrance, decorative waterfall, and jacuzzi area, creating a true private oasis. The generous 75 m² terrace provides the perfect setting for relaxing, entertaining, and enjoying the exceptional climate throughout the year. The property will incorporate state-of-the-art construction solutions focused on maximum energy efficiency, including aerothermal climate control systems, high-performance insulation, and sustainable technologies designed to minimize energy consumption while ensuring optimal comfort in every season. Location is one of this property's greatest assets. Just minutes from the centre of Sitges and its renowned beaches, the villa offers the tranquillity of a residential environment surrounded by nature without sacrificing excellent connectivity. Quick access to the motorway allows easy travel to Barcelona-El Prat International Airport and Barcelona city centre in approximately 20 minutes. A unique opportunity to acquire a newly built home that perfectly combines design, sustainability, privacy, and a privileged sea-view location in one of the most exclusive residential areas of the Garraf region. For further information or to discover all the details of this extraordinary property, please do not hesitate to contact us.
Bedrooms5
Bathrooms3
Surface325 m²
Plot surface510 m²
We are proud to present this exceptional contemporary villa located on the most sought-after street within the prestigious Mas Alba residential development, one of the most promising and desirable areas of the Garraf region. Scheduled for completion in the fourth quarter of 2027, this outstanding property combines modern architecture, beautiful sea views, and a residential concept designed to the highest standards of sustainability, energy efficiency, and comfort. Set on a 500 m² plot, the villa will offer 325 m² of built area distributed over two comfortable levels, featuring spacious, bright interiors seamlessly connected to the outdoor living areas. Its privileged orientation ensures abundant natural light throughout the day, complete privacy, and open views of the Mediterranean Sea and the natural surroundings of the Garraf Natural Park. The main floor features a spectacular open-plan living area where the lounge and dining room blend harmoniously with a stylish designer kitchen equipped with a central island. The living area is enhanced by an elegant electric fireplace, creating a warm and inviting atmosphere. Floor-to-ceiling windows measuring over 6 metres wide flood the space with natural light and provide direct access to the terraces and landscaped gardens, creating a seamless indoor-outdoor lifestyle. This level also includes a double bedroom, ideal for guests or as a home office, a full bathroom with walk-in shower, and direct access to a chill-out area and jacuzzi. The upper floor comprises four spacious double bedrooms and two full bathrooms. The impressive master suite features a walk-in dressing area, providing privacy and comfort while maintaining a functional layout designed for modern family living. The outdoor spaces have been carefully designed to embrace the Mediterranean lifestyle. A standout feature is the spectacular 43 m² swimming pool with a beach-style entrance, decorative waterfall, and jacuzzi area, creating a true private oasis. The generous 75 m² terrace provides the perfect setting for relaxing, entertaining, and enjoying the exceptional climate throughout the year. The property will incorporate state-of-the-art construction solutions focused on maximum energy efficiency, including aerothermal climate control systems, high-performance insulation, and sustainable technologies designed to minimize energy consumption while ensuring optimal comfort in every season. Location is one of this property's greatest assets. Just minutes from the centre of Sitges and its renowned beaches, the villa offers the tranquillity of a residential environment surrounded by nature without sacrificing excellent connectivity. Quick access to the motorway allows easy travel to Barcelona-El Prat International Airport and Barcelona city centre in approximately 20 minutes. A unique opportunity to acquire a newly built home that perfectly combines design, sustainability, privacy, and a privileged sea-view location in one of the most exclusive residential areas of the Garraf region. For further information or to discover all the details of this extraordinary property, please do not hesitate to contact us.
BEAUTIFUL HOUSE IN LA LEVANTINA
2.190.000 €
Ref. 1005

BEAUTIFUL HOUSE IN LA LEVANTINA

Levantina
Located in La Levantina, a good residential and quiet neighborhood a few minutes from the center of Sitges, this recently built house with sea views from all rooms is located. The access from the street gives to a parking with capacity for 4 vehicles and a small warehouse. The first floor consists of a multifunction room. The upper floor consists of 3 suite rooms and a living room connected with a terrace and direct access to the pool. On the upper floor there is the main living room with sea views and fireplace, a suite room, the kitchen and another terrace. The last floor is a diaphanous space that, in addition to a front terrace with 360- views of the sea and the Garraf massif, also has a back terrace with gardens and trees. The finishes of the house are of the best quality and every detail is perfectly taken care of.
Bedrooms5
Bathrooms5
Surface480 m²
Plot surface703 m²
Located in La Levantina, a good residential and quiet neighborhood a few minutes from the center of Sitges, this recently built house with sea views from all rooms is located. The access from the street gives to a parking with capacity for 4 vehicles and a small warehouse. The first floor consists of a multifunction room. The upper floor consists of 3 suite rooms and a living room connected with a terrace and direct access to the pool. On the upper floor there is the main living room with sea views and fireplace, a suite room, the kitchen and another terrace. The last floor is a diaphanous space that, in addition to a front terrace with 360- views of the sea and the Garraf massif, also has a back terrace with gardens and trees. The finishes of the house are of the best quality and every detail is perfectly taken care of.
Equestrian estate for sale in El Vendrell
1.280.000 €
Ref. 1475

Equestrian estate for sale in El Vendrell

La Muntanyeta
. The property spans 23,000 square meters and is fully fenced. It stands out for its unique location, less than 4 km from the sea, close to the beaches of Calafell and Sant Salvador in Catalonia. It also offers direct access to the AP-7 motorway, connecting to Barcelona in just 40 minutes. The area benefits from full urban infrastructure, including supermarkets, medical centers, and other services, all located within 1 km. The estate features a natural groundwater supply providing over 20,000 liters per hour across the entire property, making it especially suitable for equestrian activities. The grounds include well-maintained gardens with trees such as carob trees, native palm trees, and pines, as well as a tennis court, a 22 by 11 meter swimming pool in good condition, seven fully equipped horse stalls, and an American-style riding arena. Inside, the property offers large windows and an open-plan layout, with high-quality wood finishes and rustic elements that reflect its equestrian character. It also includes a spacious wine cellar and generous communal areas.
Bedrooms5
Bathrooms3
Surface273 m²
Plot surface23.345 m²
. The property spans 23,000 square meters and is fully fenced. It stands out for its unique location, less than 4 km from the sea, close to the beaches of Calafell and Sant Salvador in Catalonia. It also offers direct access to the AP-7 motorway, connecting to Barcelona in just 40 minutes. The area benefits from full urban infrastructure, including supermarkets, medical centers, and other services, all located within 1 km. The estate features a natural groundwater supply providing over 20,000 liters per hour across the entire property, making it especially suitable for equestrian activities. The grounds include well-maintained gardens with trees such as carob trees, native palm trees, and pines, as well as a tennis court, a 22 by 11 meter swimming pool in good condition, seven fully equipped horse stalls, and an American-style riding arena. Inside, the property offers large windows and an open-plan layout, with high-quality wood finishes and rustic elements that reflect its equestrian character. It also includes a spacious wine cellar and generous communal areas.
Renovated house with swimming pool in El Vinyet
2.990.000 €
Ref. 1492

Renovated house with swimming pool in El Vinyet

Vinyet
In Vinyet, just 500 metres from the sea and a short walk from the centre of Sitges, this home stands out for its generous spaces, abundant natural light and a layout designed for comfortable living both indoors and out. Completely renovated and designed to be enjoyed throughout the year, the property offers 318 sqm of built space on a 580 sqm plot and is arranged over two floors. A home designed equally for everyday living, entertaining and enjoying everything Sitges has to offer. The main floor revolves around a spacious living room connected to an open-plan kitchen with an island, fully equipped and facing the summer dining area. From here, the house opens directly onto the garden and pool, creating a natural flow between the living spaces and the outdoors. This floor also includes a double bedroom, a full bathroom and a laundry area with direct access to the outside. The upper floor is dedicated to the sleeping area and features four bedrooms. The principal master suite offers particularly generous proportions, with an en-suite bathroom and a spacious walk-in wardrobe. Two of the double bedrooms, one of them also en suite, have access to a terrace, while a fourth single room is currently used as a dressing room. The outdoor spaces have been designed to be enjoyed throughout the day, with different areas suited to each moment. The private pool is complemented by a sunbathing area, a summer dining pavilion with direct access to the house, a barbecue area and a chill-out space, as well as an outdoor bathroom. A comfortable and well-organised setting for al fresco dining, relaxing and spending time with friends. The property also features a private garage with space for one vehicle, as well as outdoor parking for two additional cars if required. Automatic awnings provide shade and flexibility throughout the day. Living in Vinyet means being close to the sea without being removed from the life of Sitges. You can walk to the beach in the morning, head into town for lunch or dinner, and return home to a quiet, established residential setting. A home for those looking to settle in Sitges and enjoy a contemporary, spacious and light-filled property, with the sea and the town centre just minutes from your door.
Bedrooms5
Bathrooms6
Surface318 m²
Plot surface580 m²
In Vinyet, just 500 metres from the sea and a short walk from the centre of Sitges, this home stands out for its generous spaces, abundant natural light and a layout designed for comfortable living both indoors and out. Completely renovated and designed to be enjoyed throughout the year, the property offers 318 sqm of built space on a 580 sqm plot and is arranged over two floors. A home designed equally for everyday living, entertaining and enjoying everything Sitges has to offer. The main floor revolves around a spacious living room connected to an open-plan kitchen with an island, fully equipped and facing the summer dining area. From here, the house opens directly onto the garden and pool, creating a natural flow between the living spaces and the outdoors. This floor also includes a double bedroom, a full bathroom and a laundry area with direct access to the outside. The upper floor is dedicated to the sleeping area and features four bedrooms. The principal master suite offers particularly generous proportions, with an en-suite bathroom and a spacious walk-in wardrobe. Two of the double bedrooms, one of them also en suite, have access to a terrace, while a fourth single room is currently used as a dressing room. The outdoor spaces have been designed to be enjoyed throughout the day, with different areas suited to each moment. The private pool is complemented by a sunbathing area, a summer dining pavilion with direct access to the house, a barbecue area and a chill-out space, as well as an outdoor bathroom. A comfortable and well-organised setting for al fresco dining, relaxing and spending time with friends. The property also features a private garage with space for one vehicle, as well as outdoor parking for two additional cars if required. Automatic awnings provide shade and flexibility throughout the day. Living in Vinyet means being close to the sea without being removed from the life of Sitges. You can walk to the beach in the morning, head into town for lunch or dinner, and return home to a quiet, established residential setting. A home for those looking to settle in Sitges and enjoy a contemporary, spacious and light-filled property, with the sea and the town centre just minutes from your door.
House for sale with views in Ciudad Diagonal
3.300.000 €
Ref. 1851

House for sale with views in Ciudad Diagonal

Ciutat Diagonal
New opportunity for sale in the best area of Esplugues de Llobregat, Ciudad Diagonal, very close to the most prestigious international schools, The American School, Deutsche Schule, Highlands School. This exceptional property has a plot of 891 m2, of which 578 m² are built, and are distributed in four spacious floors, all of them communicated by lift and staircase, enjoying the whole house of an incredible light and impressive views to the city thanks to its magnificent windows with exit to the private garden with swimming pool. The property has 5 double bedrooms, 6 bathrooms, sauna, home cinema area, private parking and all the comforts to make this house a real opportunity to live touching the sky!!!. Do not miss the opportunity to visit this incredible property, you will fall in love with it!.
Bedrooms5
Bathrooms6
Surface578 m²
Plot surface891 m²
New opportunity for sale in the best area of Esplugues de Llobregat, Ciudad Diagonal, very close to the most prestigious international schools, The American School, Deutsche Schule, Highlands School. This exceptional property has a plot of 891 m2, of which 578 m² are built, and are distributed in four spacious floors, all of them communicated by lift and staircase, enjoying the whole house of an incredible light and impressive views to the city thanks to its magnificent windows with exit to the private garden with swimming pool. The property has 5 double bedrooms, 6 bathrooms, sauna, home cinema area, private parking and all the comforts to make this house a real opportunity to live touching the sky!!!. Do not miss the opportunity to visit this incredible property, you will fall in love with it!.
HOUSE WITH STUNNING SEA VIEWS
3.900.000 €
Ref. 1574

HOUSE WITH STUNNING SEA VIEWS

Casernes
With unique and incomparable views, facing the sea and surrounded by lots of natural light throughout the day, you will find this imposing two-century-old house completely renovated with great taste. It is a two-story detached house with a garden, parking and a private pool. On the main floor or ground floor, the kitchen is located with access to the garden of more than 200 m² that includes a summer dining room. There is also on the same floor a dining room with indescribable views of the sea, a living room and a full bathroom. On the upper floor, there are the bedrooms, two bathrooms and a small living room where you can relax and contemplate the imposing views. An opportunity like few to be able to live by the sea.
Bedrooms5
Bathrooms3
Surface290 m²
Plot surface13.000 m²
With unique and incomparable views, facing the sea and surrounded by lots of natural light throughout the day, you will find this imposing two-century-old house completely renovated with great taste. It is a two-story detached house with a garden, parking and a private pool. On the main floor or ground floor, the kitchen is located with access to the garden of more than 200 m² that includes a summer dining room. There is also on the same floor a dining room with indescribable views of the sea, a living room and a full bathroom. On the upper floor, there are the bedrooms, two bathrooms and a small living room where you can relax and contemplate the imposing views. An opportunity like few to be able to live by the sea.
New build semi-detached house for sale in Ca l'Antoniet
1.080.000 €
Ref. ON0004_01

New build semi-detached house for sale in Ca l'Antoniet

Ca l'Antoniet
Duran Carasso presents this fantastic new-build semi-detached house for sale in the Ca l'Antoniet area with sea views. Ca l'Antoniet is a quiet area in full growth, just 5 minutes from the center of Sitges and 3 minutes from several supermarkets. In the area you will find, a school, an institute and a municipal gym. This semi-detached house consists of a basement, main floor, first and second floor. In the basement we find a multipurpose room and a garage with capacity for 2 cars. We enter the house through the main floor. This floor consists of a bathroom, American kitchen and living room with access to a 18 m2 terrace and a garden with a private pool. On the first floor we find the night area. 3 double bedrooms and a bathroom. One of the bedrooms is en suite with dressing room, terrace and bathroom. All rooms are exterior. The second floor consists of the master suite with a full bathroom. This room has a 25 m2 terrace with sea views, which offers spaciousness and lots of light to the bedroom. A brand new home. Live where you deserve to live.
Bedrooms5
Bathrooms3
Surface291 m²
Plot surface319 m²
Duran Carasso presents this fantastic new-build semi-detached house for sale in the Ca l'Antoniet area with sea views. Ca l'Antoniet is a quiet area in full growth, just 5 minutes from the center of Sitges and 3 minutes from several supermarkets. In the area you will find, a school, an institute and a municipal gym. This semi-detached house consists of a basement, main floor, first and second floor. In the basement we find a multipurpose room and a garage with capacity for 2 cars. We enter the house through the main floor. This floor consists of a bathroom, American kitchen and living room with access to a 18 m2 terrace and a garden with a private pool. On the first floor we find the night area. 3 double bedrooms and a bathroom. One of the bedrooms is en suite with dressing room, terrace and bathroom. All rooms are exterior. The second floor consists of the master suite with a full bathroom. This room has a 25 m2 terrace with sea views, which offers spaciousness and lots of light to the bedroom. A brand new home. Live where you deserve to live.
We use our own and third-party cookies to make our website work safely and personalize its content. Likewise, we use cookies to measure and obtain data on your navigation and to adjust advertising to your tastes and preferences. Press the "Accept all" button to confirm that you have read and accepted the information presented. To manage or disable these cookies, click on "Configuration". For more information see our cookies policy.
Modify cookies
Technical and functional Always active
This website uses its own Cookies to collect information in order to improve our services. If you continue browsing, you accept their installation. The user has the possibility of configuring his browser, being able, if he so wishes, to prevent them from being installed on his hard drive, although he must bear in mind that such action may cause difficulties in navigating the website.
They allow the monitoring and analysis of the behavior of the users of this website. The information collected through this type of cookies is used to measure the activity of the web for the elaboration of user navigation profiles in order to introduce improvements based on the analysis of the usage data made by the users of the service. They allow us to save the user's preference information to improve the quality of our services and to offer a better experience through recommended products.
These cookies are used to store information about the preferences and personal choices of the user through the continuous observation of their browsing habits. Thanks to them, we can know the browsing habits on the website and display advertising related to the user's browsing profile.