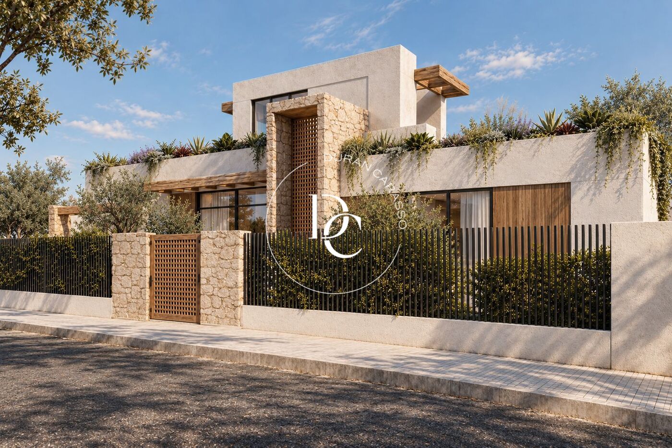
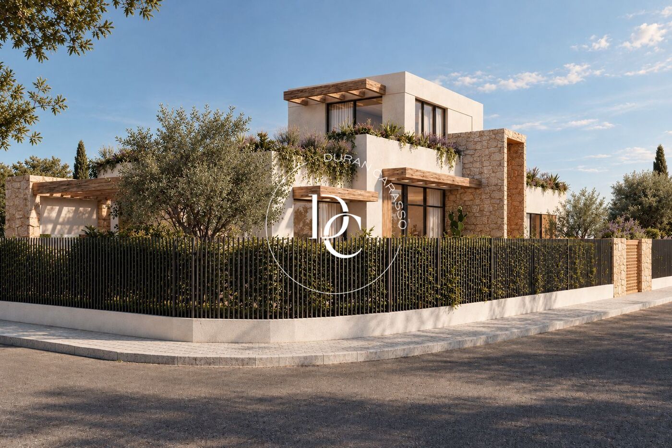
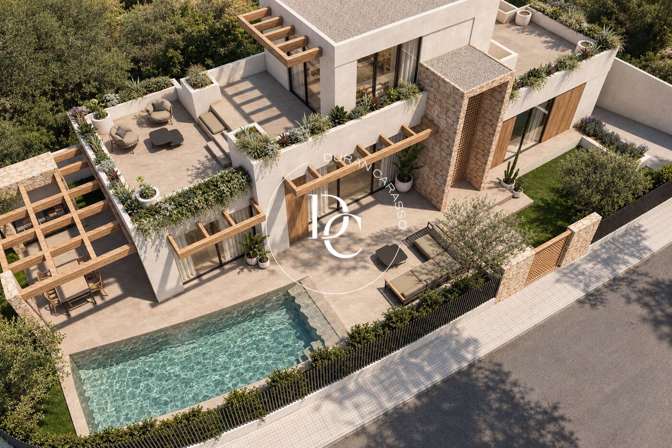
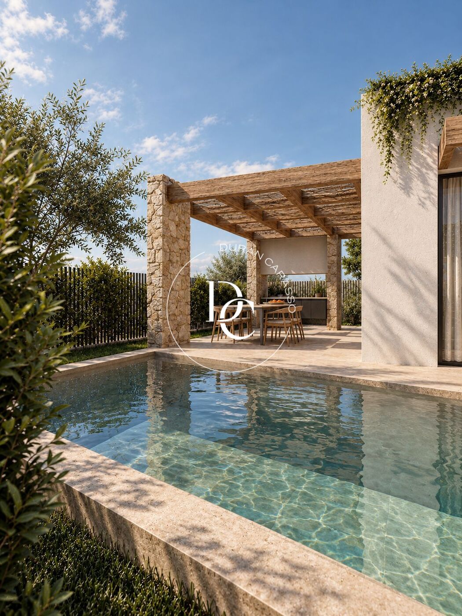
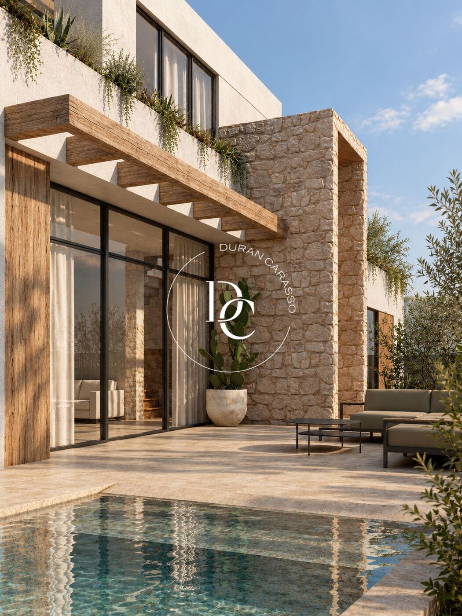
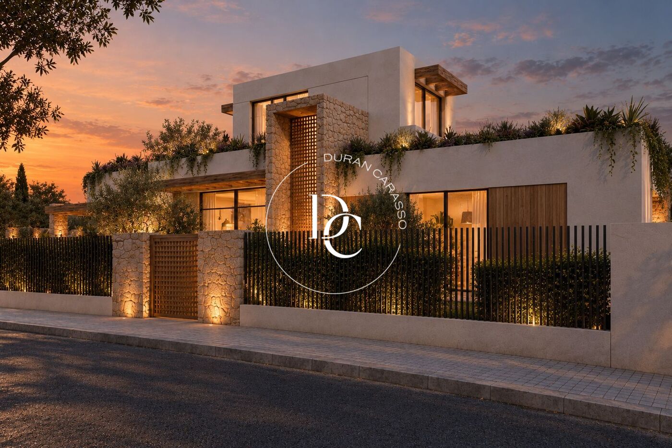
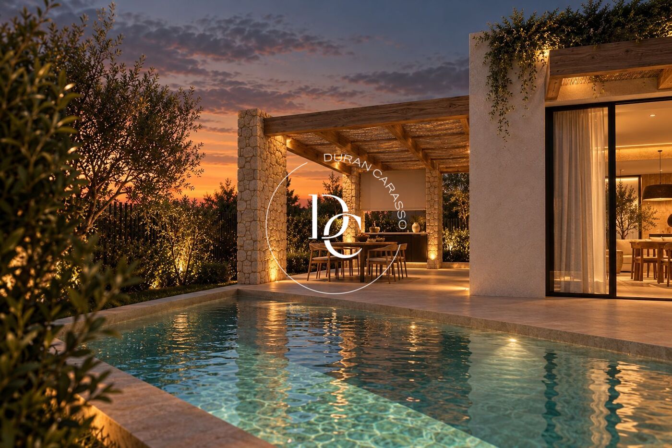
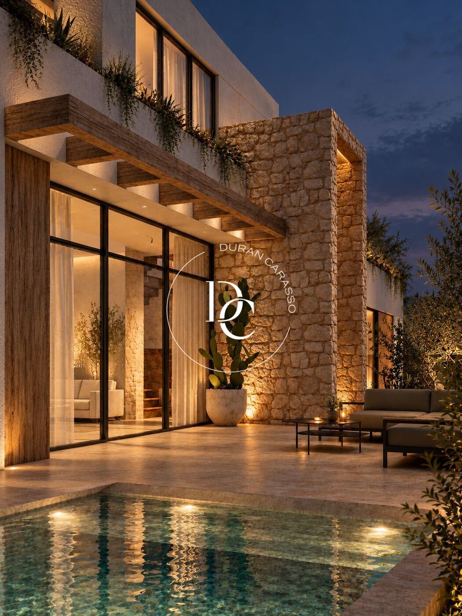
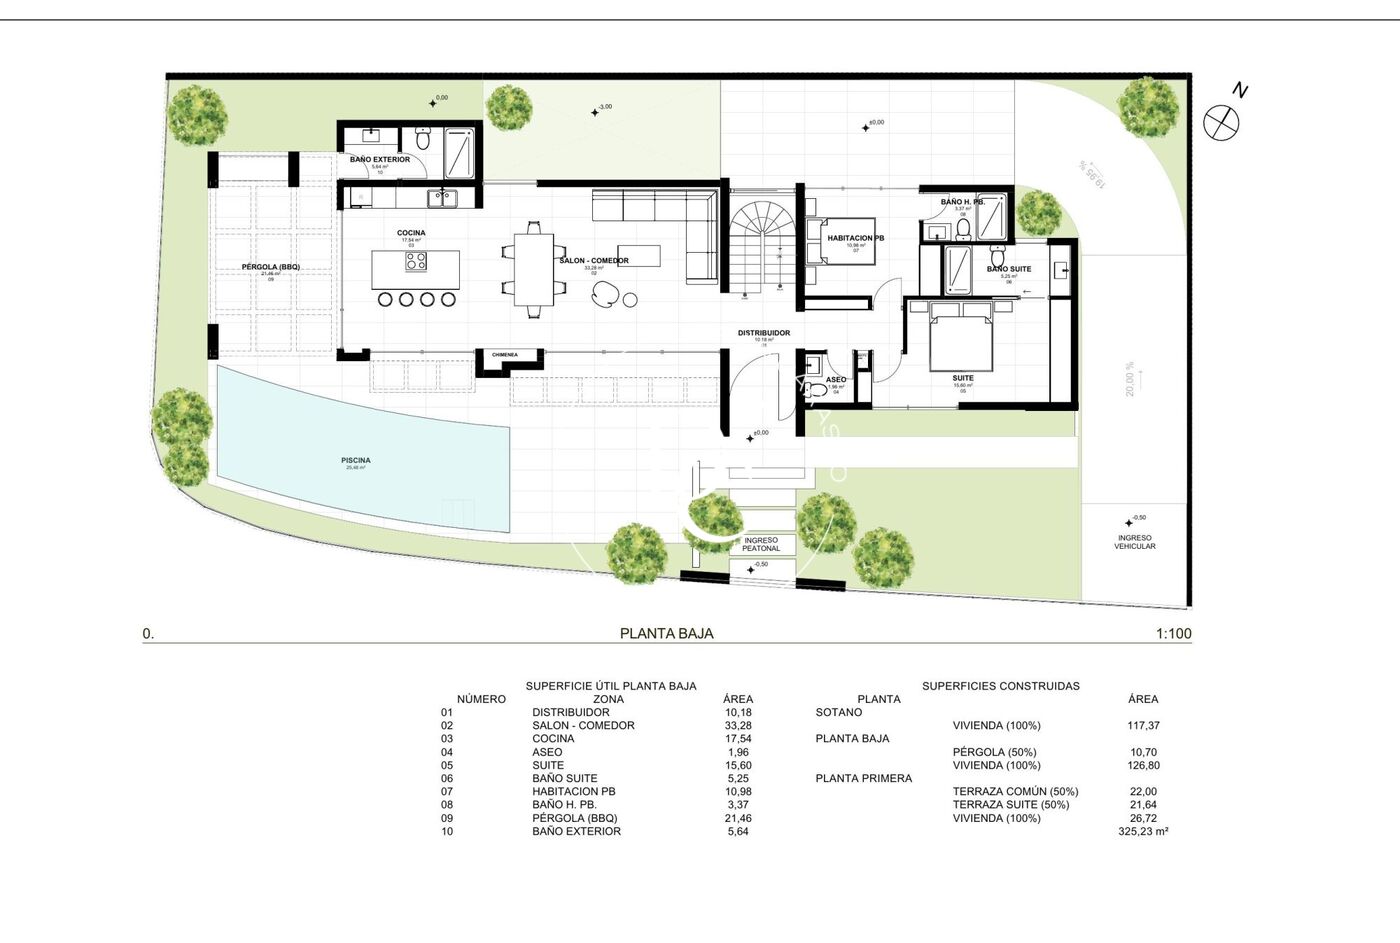
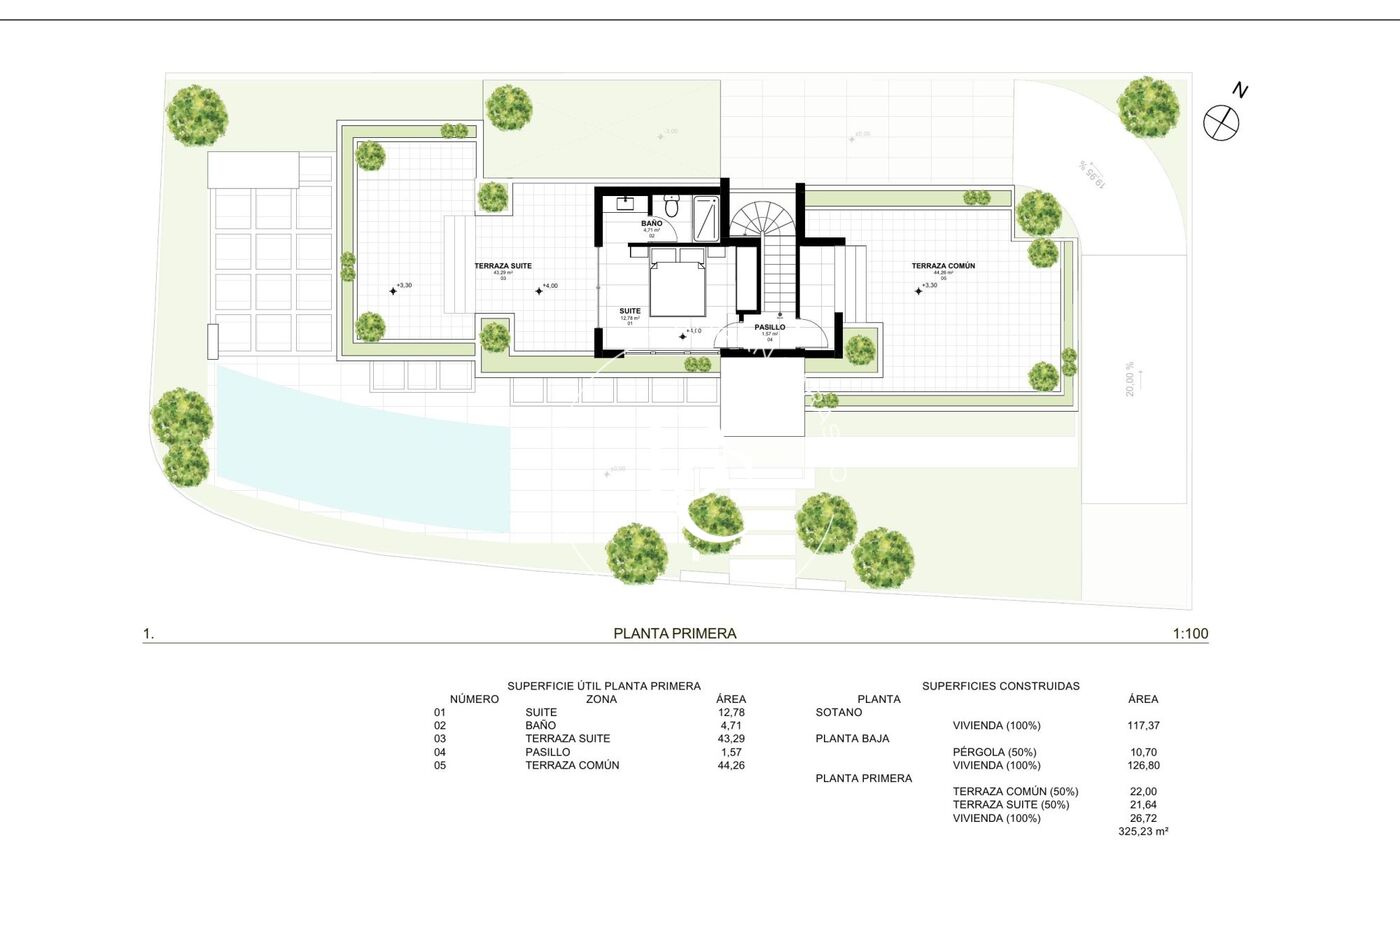
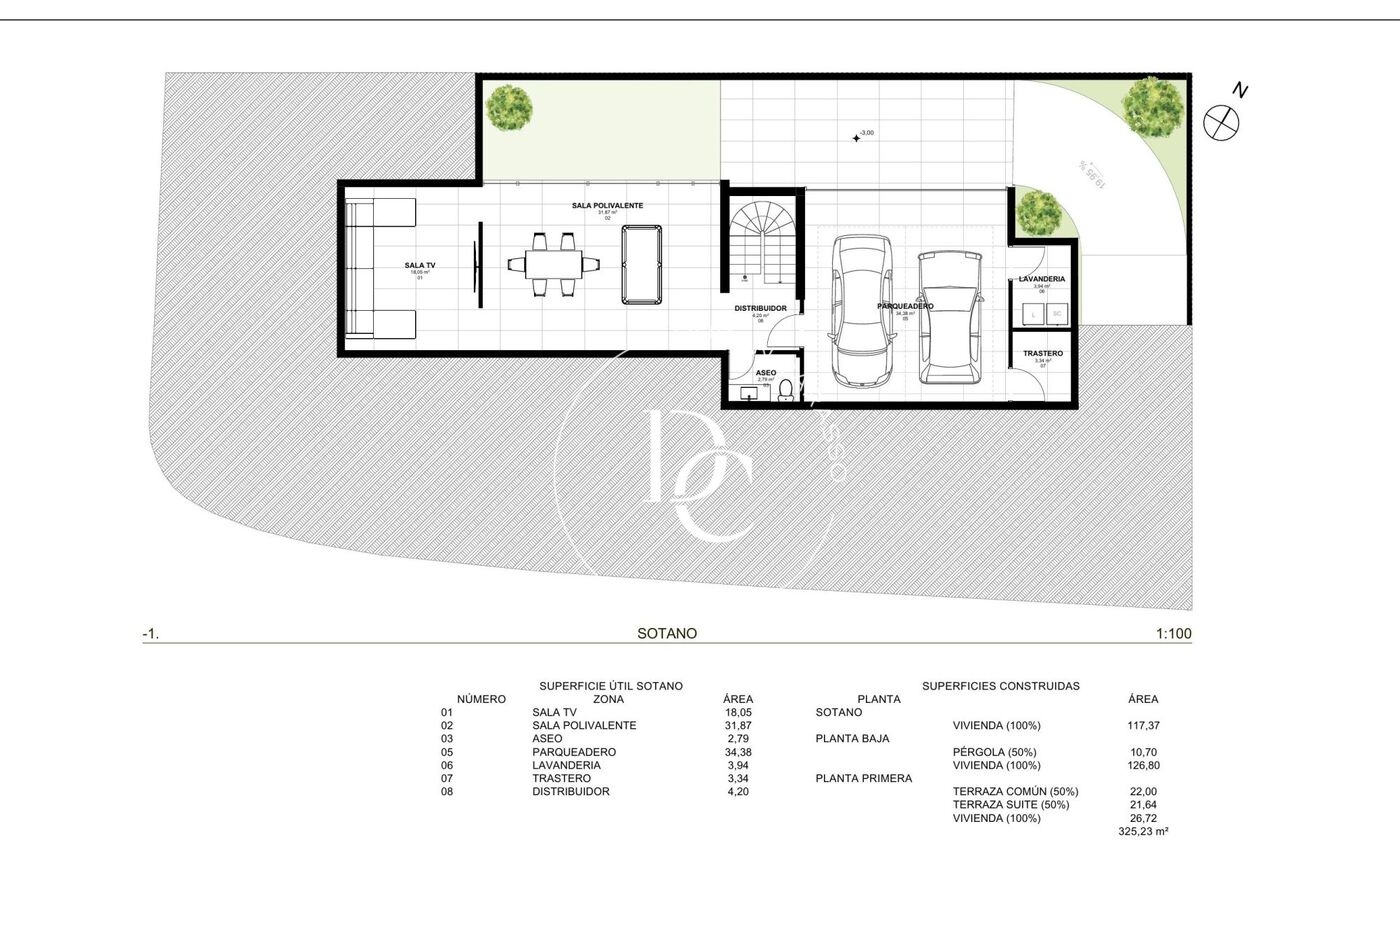
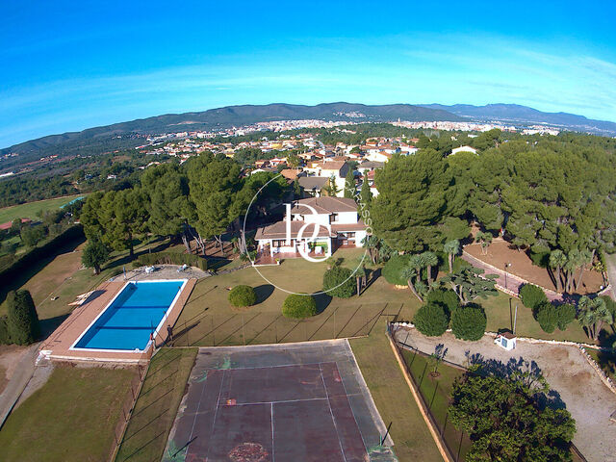
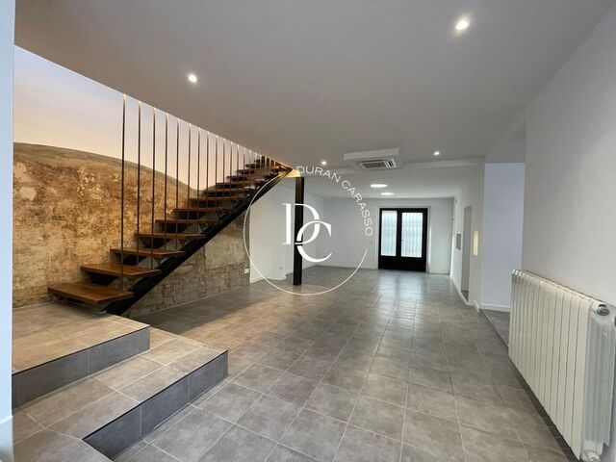
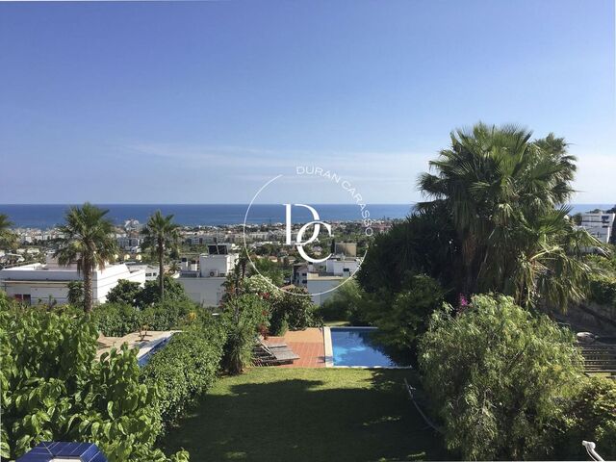
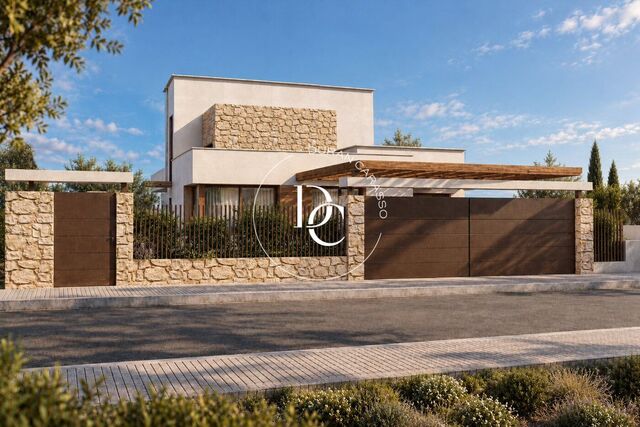
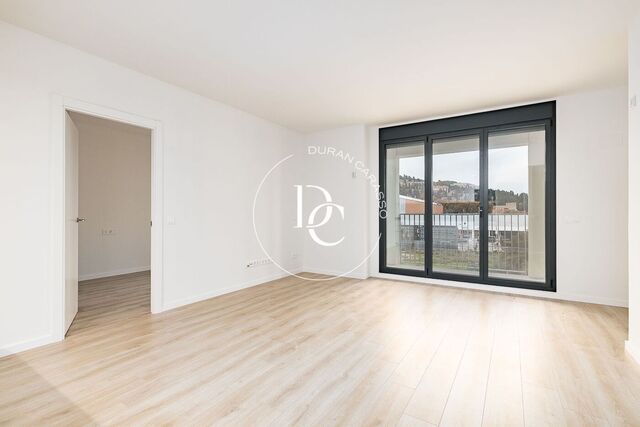
Luxury house with pool for sale in Los Viñedos, Sant Pere de Ribes

1,590,000 €
6513
Bedrooms
3
Bathrooms
6
Sur. built
325 m²
Sur. util
187 m²
Request more info

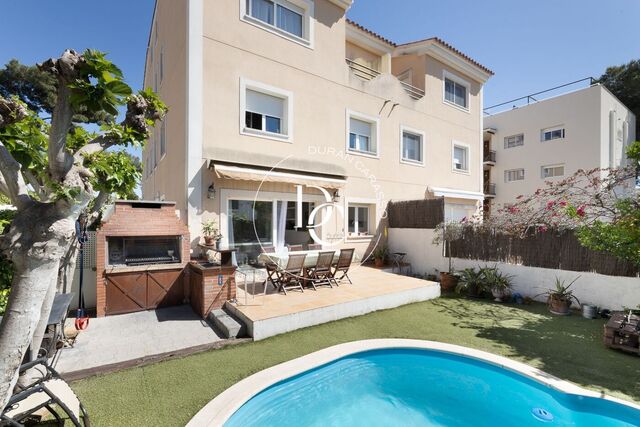
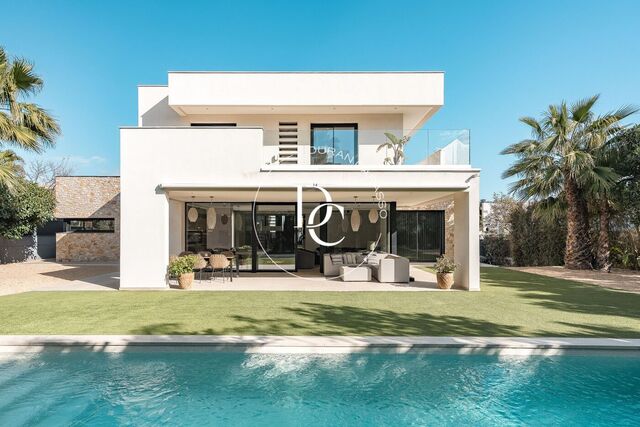
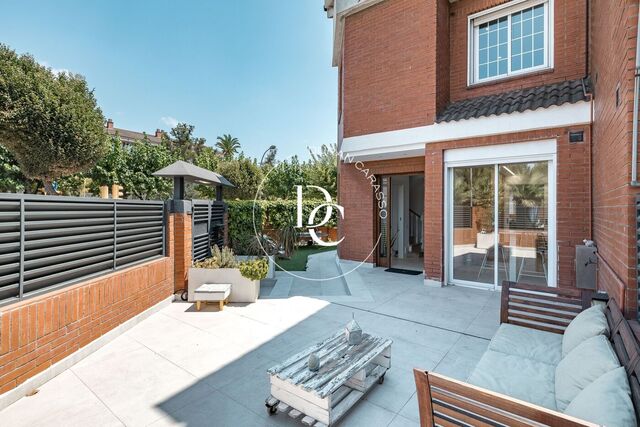
house in Los Viñedos, Sant Pere de Ribes.

, swimming pool and garden.

Property features

pool
backyard
storage
parking
terrace
Lux
Energy certificate

Energy consumption Kw h/m² year

  • Pending
Emissions Co/m² year
  • Pending

About Los Viñedos

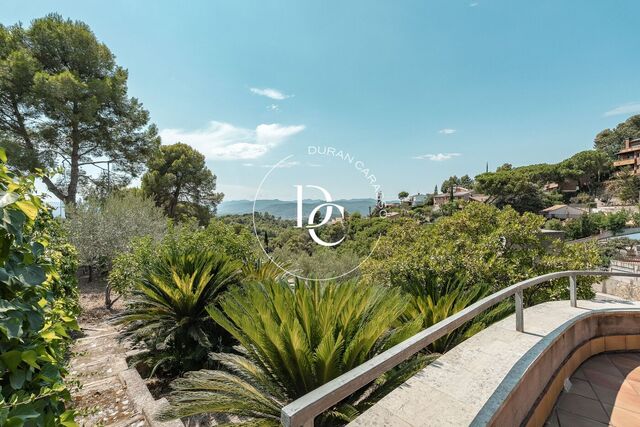
Los Viñedos in Sant Pere de Ribes is a neighborhood known for its tranquility and natural surroundings. Los Viñedos is located in a privileged location and offers a peaceful residential environment. Surrounded by nature and with access to local amenities, Los Viñedos is ideal for those seeking a quiet home near Barcelona.


Related properties

Renovated house for sale with pool and tourist licence in Sitges
1.650.000 €
Ref. 6462

Renovated house for sale with pool and tourist licence in Sitges

Centre
A fully renovated 1948 house in Sitges with a garden, private pool and tourist licence, just two or three minutes' walk from the town centre and the beach. Its 254 m² of built area are spread over three floors, in a quiet setting where you can easily live without a car. The main floor revolves around a generous living room with exposed beams, a fireplace and built-in bookshelves. French windows flood the room with light and look out over the garden and pool. Next to it is the kitchen, with a central island, a golden ceramic splashback and high-end appliances: oven, built-in coffee machine and wine cooler. Upstairs are two en-suite bedrooms, each with its own bathroom and ample wardrobes. In the main bedroom, the bathroom is part of the room itself: freestanding bath, glass mosaic wall, double stone washbasin and wooden wardrobes. The lower floor opens directly onto the garden. It brings together the dining room, a sitting room with a stove that could serve as a third bedroom, and a small study. From here you step out onto the awning-covered porch, the garden and the pool. A separate rear entrance adds convenience and security. The house is completed by air conditioning, gas heating, a storage room and plenty of storage space. Energy certificate: consumption D, emissions C.
Bedrooms3
Bathrooms3
Surface254 m²
A fully renovated 1948 house in Sitges with a garden, private pool and tourist licence, just two or three minutes' walk from the town centre and the beach. Its 254 m² of built area are spread over three floors, in a quiet setting where you can easily live without a car. The main floor revolves around a generous living room with exposed beams, a fireplace and built-in bookshelves. French windows flood the room with light and look out over the garden and pool. Next to it is the kitchen, with a central island, a golden ceramic splashback and high-end appliances: oven, built-in coffee machine and wine cooler. Upstairs are two en-suite bedrooms, each with its own bathroom and ample wardrobes. In the main bedroom, the bathroom is part of the room itself: freestanding bath, glass mosaic wall, double stone washbasin and wooden wardrobes. The lower floor opens directly onto the garden. It brings together the dining room, a sitting room with a stove that could serve as a third bedroom, and a small study. From here you step out onto the awning-covered porch, the garden and the pool. A separate rear entrance adds convenience and security. The house is completed by air conditioning, gas heating, a storage room and plenty of storage space. Energy certificate: consumption D, emissions C.
House with pool, garden and 4 bedrooms for sale in Vallpineda
750.000 €
Ref. 6325

House with pool, garden and 4 bedrooms for sale in Vallpineda

Vallpineda
A 238 m² house with garden, private pool and barbecue for sale in Vallpineda (Sant Pere de Ribes), very close to the sea and to the centre of Sitges. The ground floor revolves around a living-dining room with wooden floors. Large glazed doors open onto a 21 m² covered porch and, beyond it, the garden with its pool and built-in barbecue: a house designed for living outdoors much of the year. The 15 m² kitchen, with a breakfast area, is separated from the living room by a glass partition that lets the light through. The entrance hall and a guest toilet complete this floor. The first floor has three bedrooms, all with outside windows, one of 12 m² and two of 8 m², along with a full bathroom with shower and a laundry room. The second floor is given over entirely to the main bedroom: 14 m² with an open mezzanine that works as a study or reading nook, a 6 m² walk-in wardrobe and an 8 m² bathroom with double basin and shower. Both bedroom and bathroom open onto a balcony with views over Vallpineda and Sitges. The basement holds a 21 m² garage, a 9 m² storage room and an additional 10 m² room. Built in 2001 and in good condition, the house has air conditioning, radiator heating, ceiling fans and fitted wardrobes. Energy certificate: consumption F, emissions E.
Bedrooms4
Bathrooms3
Surface238 m²
A 238 m² house with garden, private pool and barbecue for sale in Vallpineda (Sant Pere de Ribes), very close to the sea and to the centre of Sitges. The ground floor revolves around a living-dining room with wooden floors. Large glazed doors open onto a 21 m² covered porch and, beyond it, the garden with its pool and built-in barbecue: a house designed for living outdoors much of the year. The 15 m² kitchen, with a breakfast area, is separated from the living room by a glass partition that lets the light through. The entrance hall and a guest toilet complete this floor. The first floor has three bedrooms, all with outside windows, one of 12 m² and two of 8 m², along with a full bathroom with shower and a laundry room. The second floor is given over entirely to the main bedroom: 14 m² with an open mezzanine that works as a study or reading nook, a 6 m² walk-in wardrobe and an 8 m² bathroom with double basin and shower. Both bedroom and bathroom open onto a balcony with views over Vallpineda and Sitges. The basement holds a 21 m² garage, a 9 m² storage room and an additional 10 m² room. Built in 2001 and in good condition, the house has air conditioning, radiator heating, ceiling fans and fitted wardrobes. Energy certificate: consumption F, emissions E.
House with pool and 1,016 m² plot for sale in La Plana, Sitges
2.950.000 €
Ref. 6312D

House with pool and 1,016 m² plot for sale in La Plana, Sitges

La Plana
Detached house built in 2020 for sale in La Plana, Sitges: 352 m², a swimming pool and a 1,016 m² plot with a rare degree of privacy. The plot was created by joining two building plots. The result is a house set well apart from its neighbours, with a generous garden of mature planting and palm trees surrounding the pool. The main floor opens onto the garden through large floor-to-ceiling sliding windows. The living-dining room and the open-plan kitchen, in white with a horizontal window above the worktop, form a single bright space that flows out to a covered porch with an outdoor lounge and dining area. This floor also has a full bathroom with shower and an en-suite bedroom with a walk-in wardrobe and direct access to the garden. A staircase of floating timber treads, with a glass balustrade and a small indoor garden at its foot, leads to the upper floor. Here there are three further bedrooms, two of them en suite, with access to a sunny terrace overlooking the garden and pool. The enclosed, spacious garage has direct access to the house and a door out to the garden. The house has air conditioning, heating and an A energy rating for both consumption and emissions. La Plana is a quiet, recently developed residential area with good connections, a few minutes from the centre of Sitges and the beach. A bright, private house that is easy to live in day to day, whether as a permanent home or a second residence in Sitges. Contact us to arrange a viewing. Live where you deserve to live.
Bedrooms4
Bathrooms4
Surface352 m²
Plot surface1.016 m²
Detached house built in 2020 for sale in La Plana, Sitges: 352 m², a swimming pool and a 1,016 m² plot with a rare degree of privacy. The plot was created by joining two building plots. The result is a house set well apart from its neighbours, with a generous garden of mature planting and palm trees surrounding the pool. The main floor opens onto the garden through large floor-to-ceiling sliding windows. The living-dining room and the open-plan kitchen, in white with a horizontal window above the worktop, form a single bright space that flows out to a covered porch with an outdoor lounge and dining area. This floor also has a full bathroom with shower and an en-suite bedroom with a walk-in wardrobe and direct access to the garden. A staircase of floating timber treads, with a glass balustrade and a small indoor garden at its foot, leads to the upper floor. Here there are three further bedrooms, two of them en suite, with access to a sunny terrace overlooking the garden and pool. The enclosed, spacious garage has direct access to the house and a door out to the garden. The house has air conditioning, heating and an A energy rating for both consumption and emissions. La Plana is a quiet, recently developed residential area with good connections, a few minutes from the centre of Sitges and the beach. A bright, private house that is easy to live in day to day, whether as a permanent home or a second residence in Sitges. Contact us to arrange a viewing. Live where you deserve to live.
House with garden and Collserola views for sale in Molins de Rei
860.000 €
Ref. 6427

House with garden and Collserola views for sale in Molins de Rei

Molins de Rei
Detached 250 m² house for sale in Molins de Rei, with a garden, a 40 m² terrace and open views of Collserola, on a 500 m² plot. Built in 2002 between Molins de Rei and Vallvidrera, the house is surrounded by pine trees and looks out over the Collserola hills and the Baix Llobregat. It offers space, privacy and a garden of its own, without moving away from Barcelona. The living area is set over several levels, with exposed timber beams and wooden floors. Large windows bring light into the living and dining room and look onto the garden and the hills. Half a level up, the open kitchen has a central island with a built-in hob and griddle, a bank of ovens and a pantry with shelving. A second sitting room, with direct access outside, completes the living area. The dining room opens onto a porch shaded by reed matting and wrapped in climbing plants, made for eating outdoors. The 40 m² terrace, with a pergola and mountain views, and the private garden complete the outdoor spaces. The sleeping area has four bedrooms with built-in wardrobes. Two of them have en-suite bathrooms, and the house has two further bathrooms. The main bedroom, under a pitched timber roof, is screened from the staircase by an iron-framed glass partition and curtains, and opens towards the trees in the garden. Its bathroom has a double basin and a rain shower. A photovoltaic system of 22 solar panels, with 8.6 kW of power and an estimated output of 11,815 kWh a year, reduces the electricity bill. Energy rating C, air conditioning and heating. The house also has a garage with an electric car charging point, two parking spaces, a storeroom and a laundry room. It is sold furnished. A detached house, surrounded by nature, for a calm way of life. Live where you deserve to live.
Bedrooms4
Bathrooms4
Surface250 m²
Plot surface500 m²
Detached 250 m² house for sale in Molins de Rei, with a garden, a 40 m² terrace and open views of Collserola, on a 500 m² plot. Built in 2002 between Molins de Rei and Vallvidrera, the house is surrounded by pine trees and looks out over the Collserola hills and the Baix Llobregat. It offers space, privacy and a garden of its own, without moving away from Barcelona. The living area is set over several levels, with exposed timber beams and wooden floors. Large windows bring light into the living and dining room and look onto the garden and the hills. Half a level up, the open kitchen has a central island with a built-in hob and griddle, a bank of ovens and a pantry with shelving. A second sitting room, with direct access outside, completes the living area. The dining room opens onto a porch shaded by reed matting and wrapped in climbing plants, made for eating outdoors. The 40 m² terrace, with a pergola and mountain views, and the private garden complete the outdoor spaces. The sleeping area has four bedrooms with built-in wardrobes. Two of them have en-suite bathrooms, and the house has two further bathrooms. The main bedroom, under a pitched timber roof, is screened from the staircase by an iron-framed glass partition and curtains, and opens towards the trees in the garden. Its bathroom has a double basin and a rain shower. A photovoltaic system of 22 solar panels, with 8.6 kW of power and an estimated output of 11,815 kWh a year, reduces the electricity bill. Energy rating C, air conditioning and heating. The house also has a garage with an electric car charging point, two parking spaces, a storeroom and a laundry room. It is sold furnished. A detached house, surrounded by nature, for a calm way of life. Live where you deserve to live.
Renovated house with garden for sale in Sant Joan Despí
995.000 €
Ref. 6426

Renovated house with garden for sale in Sant Joan Despí

Sant Joan Despí
A single-family house renovated in 2024 in a quiet residential area of Sant Joan Despí, with a garden, a porch with barbecue and a terrace with views. Its 229 m² built area is spread over four floors and in excellent condition: four bedrooms, two full bathrooms and two cloakrooms. Floors are light-toned ceramic in the living areas and natural wood in the bedrooms. The ground floor is arranged around a bright living-dining room with a fireplace, recessed ceiling lighting and direct access to the porch. The kitchen is separate and closes with sliding doors; it combines white cabinetry, marble-effect cladding and a wooden oven column, with a breakfast bar at the far end beside the door to the outside. The entrance hall and a guest cloakroom complete this floor. Outdoors, the house takes on another life. A 50 m² terrace, a pergola-covered porch with outdoor dining, a built-in barbecue, a lawned garden sheltered by greenery and a quiet stone-paved corner leave room to eat outside, play or read in the sun. On the top floor, beneath sloping ceilings, the main bedroom has a walk-in wardrobe, an en-suite bathroom and a private terrace with open views over the rooftops. The other three bedrooms have built-in wardrobes, and one of them has its own bathroom with a bathtub. The lower floor houses the garage, with direct access from the house, and the laundry room. A storage room, gas central heating with radiators and ducted and split air conditioning complete the property. Schools, green spaces, sports facilities, shops and public transport are close by, and the area has good connections to Barcelona and the Baix Llobregat. Live where you deserve to live.
Bedrooms4
Bathrooms4
Surface229 m²
A single-family house renovated in 2024 in a quiet residential area of Sant Joan Despí, with a garden, a porch with barbecue and a terrace with views. Its 229 m² built area is spread over four floors and in excellent condition: four bedrooms, two full bathrooms and two cloakrooms. Floors are light-toned ceramic in the living areas and natural wood in the bedrooms. The ground floor is arranged around a bright living-dining room with a fireplace, recessed ceiling lighting and direct access to the porch. The kitchen is separate and closes with sliding doors; it combines white cabinetry, marble-effect cladding and a wooden oven column, with a breakfast bar at the far end beside the door to the outside. The entrance hall and a guest cloakroom complete this floor. Outdoors, the house takes on another life. A 50 m² terrace, a pergola-covered porch with outdoor dining, a built-in barbecue, a lawned garden sheltered by greenery and a quiet stone-paved corner leave room to eat outside, play or read in the sun. On the top floor, beneath sloping ceilings, the main bedroom has a walk-in wardrobe, an en-suite bathroom and a private terrace with open views over the rooftops. The other three bedrooms have built-in wardrobes, and one of them has its own bathroom with a bathtub. The lower floor houses the garage, with direct access from the house, and the laundry room. A storage room, gas central heating with radiators and ducted and split air conditioning complete the property. Schools, green spaces, sports facilities, shops and public transport are close by, and the area has good connections to Barcelona and the Baix Llobregat. Live where you deserve to live.
2.3-hectare equestrian estate for sale in La Muntanyeta, El Vendrell
1.280.000 €
Ref. 1475

2.3-hectare equestrian estate for sale in La Muntanyeta, El Vendrell

La Muntanyeta
A fully fenced 23,000 m² equestrian estate in La Muntanyeta, El Vendrell, less than 4 km from the beaches of Calafell and Sant Salvador. For life with horses, it has seven fitted stables and a Western riding arena. A groundwater supply of over 20,000 litres per hour serves the entire estate. Built in 1978, the house offers 273 m² over two floors, with five bedrooms and three bathrooms. Wooden-framed windows fill the living room with light, with its stone fireplace and access to the porch, and the dining room, centred on a large solid-wood table. Fine woods and rustic touches run throughout. The home is completed by a kitchen with a breakfast bar, a study opening onto the garden and a spacious vaulted wine cellar. It has air conditioning, heating and fitted wardrobes. Outside, covered porches open onto well-kept gardens with pines, carob trees and native dwarf palms. The 22 by 11 metre pool is surrounded by lawn and a stone sun terrace, and the estate also has a tennis court and parking. The AP-7 motorway is close at hand and Barcelona is around 40 minutes away. Supermarkets, medical centres and other services are less than 1 km away. Energy certificate: consumption F, emissions F.
Bedrooms5
Bathrooms3
Surface273 m²
Plot surface23.345 m²
A fully fenced 23,000 m² equestrian estate in La Muntanyeta, El Vendrell, less than 4 km from the beaches of Calafell and Sant Salvador. For life with horses, it has seven fitted stables and a Western riding arena. A groundwater supply of over 20,000 litres per hour serves the entire estate. Built in 1978, the house offers 273 m² over two floors, with five bedrooms and three bathrooms. Wooden-framed windows fill the living room with light, with its stone fireplace and access to the porch, and the dining room, centred on a large solid-wood table. Fine woods and rustic touches run throughout. The home is completed by a kitchen with a breakfast bar, a study opening onto the garden and a spacious vaulted wine cellar. It has air conditioning, heating and fitted wardrobes. Outside, covered porches open onto well-kept gardens with pines, carob trees and native dwarf palms. The 22 by 11 metre pool is surrounded by lawn and a stone sun terrace, and the estate also has a tennis court and parking. The AP-7 motorway is close at hand and Barcelona is around 40 minutes away. Supermarkets, medical centres and other services are less than 1 km away. Energy certificate: consumption F, emissions F.
Village house for sale with patio and garage in Sant Pere de Ribes
890.000 €
Ref. 6170

Village house for sale with patio and garage in Sant Pere de Ribes

Palou
A renovated village house dating from 1900 in the historic centre of Sant Pere de Ribes: 323 m², 6 bedrooms, 4 bathrooms, a patio and a garage. The renovation has kept everything that gives the house its character. Alongside an exposed stone wall, a floating wood-and-iron staircase rises to the first floor, where the landing still has its original hydraulic tiles. The ground floor brings together the living room, the dining room, the sage-green kitchen, several flexible rooms, the laundry room and two bathrooms. Two separate entrances make the layout easy to adapt. The first floor holds the bedrooms and the main bathroom, with a bathtub, a glass-enclosed shower, a double basin and black mosaic tiling. All the bathrooms are new. At the back, the patio opens onto terracotta-tiled terraces, a quiet outdoor space right in the old town. The private garage completes the house, something hard to find in the village centre. The house has air conditioning, radiator heating, built-in wardrobes and a storage room. Energy certificate: consumption E, emissions D. Shops, cafés, restaurants and services are all within walking distance, and Sitges and its beaches are a few minutes away by car.
Bedrooms6
Bathrooms4
Surface323 m²
Plot surface215 m²
A renovated village house dating from 1900 in the historic centre of Sant Pere de Ribes: 323 m², 6 bedrooms, 4 bathrooms, a patio and a garage. The renovation has kept everything that gives the house its character. Alongside an exposed stone wall, a floating wood-and-iron staircase rises to the first floor, where the landing still has its original hydraulic tiles. The ground floor brings together the living room, the dining room, the sage-green kitchen, several flexible rooms, the laundry room and two bathrooms. Two separate entrances make the layout easy to adapt. The first floor holds the bedrooms and the main bathroom, with a bathtub, a glass-enclosed shower, a double basin and black mosaic tiling. All the bathrooms are new. At the back, the patio opens onto terracotta-tiled terraces, a quiet outdoor space right in the old town. The private garage completes the house, something hard to find in the village centre. The house has air conditioning, radiator heating, built-in wardrobes and a storage room. Energy certificate: consumption E, emissions D. Shops, cafés, restaurants and services are all within walking distance, and Sitges and its beaches are a few minutes away by car.
House with pool and sea views for sale in Vallpineda, Sitges
1.480.000 €
Ref. 6313

House with pool and sea views for sale in Vallpineda, Sitges

Vallpineda - Santa Bárbara
Detached house in Vallpineda, Sitges, with sea views, a pool, a garden and a tourist licence, just minutes from the town centre and the beach. Built in 1989 and in good condition, the house sits in a quiet residential area of Vallpineda–Santa Bárbara, 20 minutes from the airport and a 40-minute drive from Barcelona. It is laid out over four levels: basement, ground floor, first floor and attic. The garden is the heart of the house. Among lawn, palm trees and bougainvillea, the pool looks out over the Mediterranean, and the outdoor space is completed by a hot tub, a built-in barbecue with log store and a 23 m² covered porch with timber beams, made for lunches and dinners outdoors. On the ground floor, the living room with fireplace and the dining room open onto the porch and garden through large glazed doors. The same floor holds the fitted kitchen, a guest WC and a bedroom that can also serve as a study or guest room. The first floor has three bedrooms and two bathrooms. The main bedroom has its own bathroom and opens onto a terrace with views over the garden and the sea; the other two each have their own balcony. Under the sloping roof, an open-plan attic of about 35 m², of which some 16 m² are over 1.50 m high, works as a study, games room or extra space. The basement holds a two-car garage and a storage room. The house has gas heating, air conditioning, fitted wardrobes and a security system. Energy certificate: consumption E, emissions D.
Bedrooms5
Bathrooms3
Surface248 m²
Plot surface843 m²
Detached house in Vallpineda, Sitges, with sea views, a pool, a garden and a tourist licence, just minutes from the town centre and the beach. Built in 1989 and in good condition, the house sits in a quiet residential area of Vallpineda–Santa Bárbara, 20 minutes from the airport and a 40-minute drive from Barcelona. It is laid out over four levels: basement, ground floor, first floor and attic. The garden is the heart of the house. Among lawn, palm trees and bougainvillea, the pool looks out over the Mediterranean, and the outdoor space is completed by a hot tub, a built-in barbecue with log store and a 23 m² covered porch with timber beams, made for lunches and dinners outdoors. On the ground floor, the living room with fireplace and the dining room open onto the porch and garden through large glazed doors. The same floor holds the fitted kitchen, a guest WC and a bedroom that can also serve as a study or guest room. The first floor has three bedrooms and two bathrooms. The main bedroom has its own bathroom and opens onto a terrace with views over the garden and the sea; the other two each have their own balcony. Under the sloping roof, an open-plan attic of about 35 m², of which some 16 m² are over 1.50 m high, works as a study, games room or extra space. The basement holds a two-car garage and a storage room. The house has gas heating, air conditioning, fitted wardrobes and a security system. Energy certificate: consumption E, emissions D.

Your recently viewed properties

Brand-New Apartment in La Marina del Prat Vermell – Barcelona
455.000 €
Ref. 6515

Brand-New Apartment in La Marina del Prat Vermell – Barcelona

Montjuïc
We are delighted to present this fantastic brand-new apartment located in La Marina del Prat Vermell, in the Sants-Montjuïc district, one of Barcelona's most promising areas undergoing significant urban transformation. The property offers approximately 68 m² of thoughtfully designed living space, with a functional layout that makes the most of every square metre. It features two bedrooms, one of which is en suite, and two full bathrooms, providing comfort and privacy for couples and small families alike. The living area opens onto a pleasant 13 m² private terrace, an ideal space to enjoy the outdoors, have breakfast or simply relax without leaving home. The apartment is equipped with ducted air conditioning and heating, ensuring year-round comfort. The development offers excellent communal facilities designed for leisure and an active lifestyle. These include a communal swimming pool, children's playground, basketball court and outdoor calisthenics area. The property also includes a parking space and a storage room in the asking price, adding further convenience and value to everyday living. An excellent opportunity to move into a brand-new home in a modern residential setting, with outdoor spaces and outstanding communal facilities, within one of Barcelona's newest urban developments.
Bedrooms2
Bathrooms2
Surface68 m²
We are delighted to present this fantastic brand-new apartment located in La Marina del Prat Vermell, in the Sants-Montjuïc district, one of Barcelona's most promising areas undergoing significant urban transformation. The property offers approximately 68 m² of thoughtfully designed living space, with a functional layout that makes the most of every square metre. It features two bedrooms, one of which is en suite, and two full bathrooms, providing comfort and privacy for couples and small families alike. The living area opens onto a pleasant 13 m² private terrace, an ideal space to enjoy the outdoors, have breakfast or simply relax without leaving home. The apartment is equipped with ducted air conditioning and heating, ensuring year-round comfort. The development offers excellent communal facilities designed for leisure and an active lifestyle. These include a communal swimming pool, children's playground, basketball court and outdoor calisthenics area. The property also includes a parking space and a storage room in the asking price, adding further convenience and value to everyday living. An excellent opportunity to move into a brand-new home in a modern residential setting, with outdoor spaces and outstanding communal facilities, within one of Barcelona's newest urban developments.
We use our own and third-party cookies to make our website work safely and personalize its content. Likewise, we use cookies to measure and obtain data on your navigation and to adjust advertising to your tastes and preferences. Press the "Accept all" button to confirm that you have read and accepted the information presented. To manage or disable these cookies, click on "Configuration". For more information see our cookies policy.
Modify cookies
Technical and functional Always active
This website uses its own Cookies to collect information in order to improve our services. If you continue browsing, you accept their installation. The user has the possibility of configuring his browser, being able, if he so wishes, to prevent them from being installed on his hard drive, although he must bear in mind that such action may cause difficulties in navigating the website.
They allow the monitoring and analysis of the behavior of the users of this website. The information collected through this type of cookies is used to measure the activity of the web for the elaboration of user navigation profiles in order to introduce improvements based on the analysis of the usage data made by the users of the service. They allow us to save the user's preference information to improve the quality of our services and to offer a better experience through recommended products.
These cookies are used to store information about the preferences and personal choices of the user through the continuous observation of their browsing habits. Thanks to them, we can know the browsing habits on the website and display advertising related to the user's browsing profile.