Apartment for sale in the Can Pei area, Sitges

396,000 €
5394
Bedrooms
2
Bathrooms
2
Sur. built
102 m²
Sur. util
81 m²
Request more info

In the Can Pei area we find this beautiful 102m2 apartment, which has 2 double bedrooms, 2 bathrooms and two large terraces. The building dates back to 2002 and has a large community area.

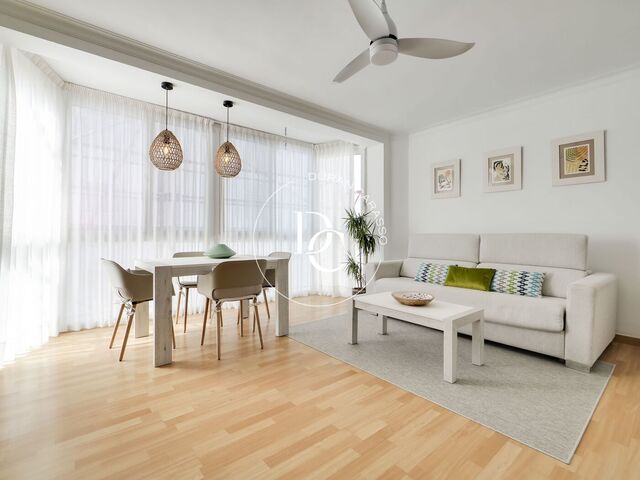
We enter the apartment and we have a hall with a built-in wardrobe, where we can leave our jackets when we get home. On the right hand side we have the day area of ??the apartment composed of a renovated kitchen and a large living room with access to a useful terrace, with space for an outdoor table and relaxation area.

The sleeping area consists of the main bedroom, en suite, with its own bathroom with shower and bathtub, another double bedroom and a bathroom with shower. Both rooms are exterior and have pleasant views. Through the bathroom of the main room we have access to a large laundry area and another terrace.

The apartment has been renovated 2 years ago and has ducted air conditioning, aluminum enclosures, electric blinds, parquet flooring, water softener and osmosis. It has a parking space in the same community.

The community has a communal garden area and a huge swimming pool for the enjoyment of the whole family.

The Can Pei area is ideal due to its proximity to international schools, the beach, and the town center as well as its good communication with Barcelona and the airport thanks to the C-32 and the bus line.

Live where you deserve to live!

Property features

pool
Air conditioning
views
backyard
lift
parking
terrace
balcony
built in closets
heating
Good condition
Floor (1)
Year of construction (2002)
Energy certificate

Energy consumption Kw h/m² year

  • 193.00 A
  • 193.00 B
  • 193.00 C
  • 193.00 D
  • 193.00 E
  • 193.00 F
  • 193.00 G
Emissions Co/m² year
  • 39.00 A
  • 39.00 B
  • 39.00 C
  • 39.00 D
  • 39.00 E
  • 39.00 F
  • 39.00 G

About Can Pei

Can Pei is a neighborhood located in a quiet area of Sitges, with well-maintained green spaces and a peaceful atmosphere. Can Pei is ideal for those looking for a home near the city center but in a tranquil environment.


Related properties

86 m² flat for sale in Sant Antoni with a sitting tenant on old rent
282.000 €
Ref. 6021

86 m² flat for sale in Sant Antoni with a sitting tenant on old rent

Sant Antoni
Exterior 86 m² flat with three bedrooms in a 1900 building with a lift, in Sant Antoni. Sold with a sitting tenant on a legacy (renta antigua) lease. It occupies a first floor, the second level above the street, in a well-kept building. The living-dining room is bright and the kitchen is separate. There are three bedrooms, one of them a double, and a full bathroom. The flat is in good condition and has heating. It is sold tenanted, with a legacy rent contract in force: a purchase designed for investors looking for a long-term asset in central Barcelona. The building stands on a quiet, semi-pedestrian street, close to schools, health centres, local shops, restaurants and markets. Sant Antoni and Poble Sec metro stations and several bus routes connect it with the rest of the city. Live where you deserve to live.
Bedrooms3
Bathroom1
Surface86 m²
Exterior 86 m² flat with three bedrooms in a 1900 building with a lift, in Sant Antoni. Sold with a sitting tenant on a legacy (renta antigua) lease. It occupies a first floor, the second level above the street, in a well-kept building. The living-dining room is bright and the kitchen is separate. There are three bedrooms, one of them a double, and a full bathroom. The flat is in good condition and has heating. It is sold tenanted, with a legacy rent contract in force: a purchase designed for investors looking for a long-term asset in central Barcelona. The building stands on a quiet, semi-pedestrian street, close to schools, health centres, local shops, restaurants and markets. Sant Antoni and Poble Sec metro stations and several bus routes connect it with the rest of the city. Live where you deserve to live.
Duplex penthouse with views for sale on Rambla de Catalunya
860.000 €
Ref. RV6323

Duplex penthouse with views for sale on Rambla de Catalunya

L´Antiga Esquerra de l´Eixample
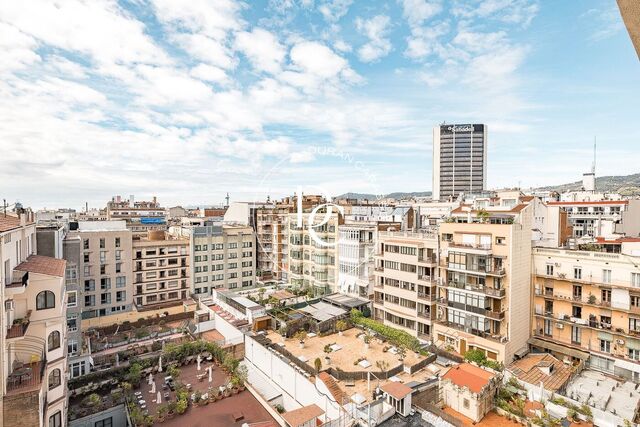
Renovated duplex penthouse on the seventh floor of a building on Rambla de Catalunya, with open views over the rooftops of the Eixample, two bedrooms, a bathroom and a guest WC. The home occupies the top floor of a stately 1903 building with lift and concierge, in l'Antiga Esquerra de l'Eixample, just a short walk from Avinguda Diagonal, with every city amenity on the doorstep. The lower floor is given over to the living area. The entrance hall leads to a guest WC and a clean-lined living-dining room with bespoke white bookshelves, recessed lighting and natural light throughout the day. Behind a glass sliding door, the separate kitchen is fully equipped: American-style fridge, built-in oven and microwave in a tall unit, breakfast table, sink area and access to a balcony. A floating staircase rises from the living room to the sleeping area. Here are the two double bedrooms, one with a sloping attic ceiling and a window onto the city's rooftops, and a full bathroom with a hydromassage shower column. The flat is sold renovated and furnished, with light-coloured floors, air conditioning and heating. Energy rating: consumption F, emissions E.
Bedrooms2
Bathrooms2
Renovated duplex penthouse on the seventh floor of a building on Rambla de Catalunya, with open views over the rooftops of the Eixample, two bedrooms, a bathroom and a guest WC. The home occupies the top floor of a stately 1903 building with lift and concierge, in l'Antiga Esquerra de l'Eixample, just a short walk from Avinguda Diagonal, with every city amenity on the doorstep. The lower floor is given over to the living area. The entrance hall leads to a guest WC and a clean-lined living-dining room with bespoke white bookshelves, recessed lighting and natural light throughout the day. Behind a glass sliding door, the separate kitchen is fully equipped: American-style fridge, built-in oven and microwave in a tall unit, breakfast table, sink area and access to a balcony. A floating staircase rises from the living room to the sleeping area. Here are the two double bedrooms, one with a sloping attic ceiling and a window onto the city's rooftops, and a full bathroom with a hydromassage shower column. The flat is sold renovated and furnished, with light-coloured floors, air conditioning and heating. Energy rating: consumption F, emissions E.
Apartment for sale with Catalan vaulted ceilings and terrace on Enric Granados
675.000 €
Ref. 6331

Apartment for sale with Catalan vaulted ceilings and terrace on Enric Granados

L´Antiga Esquerra de l´Eixample
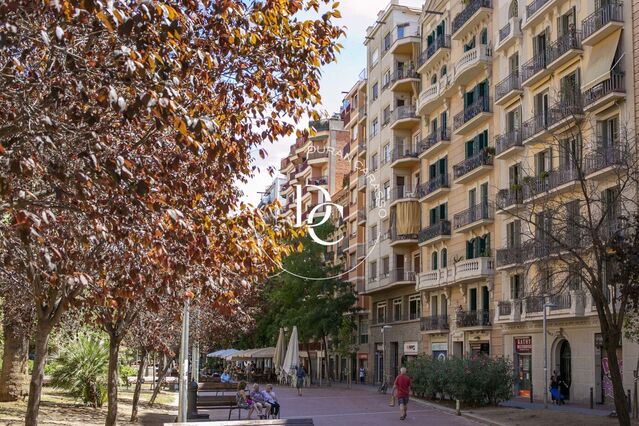
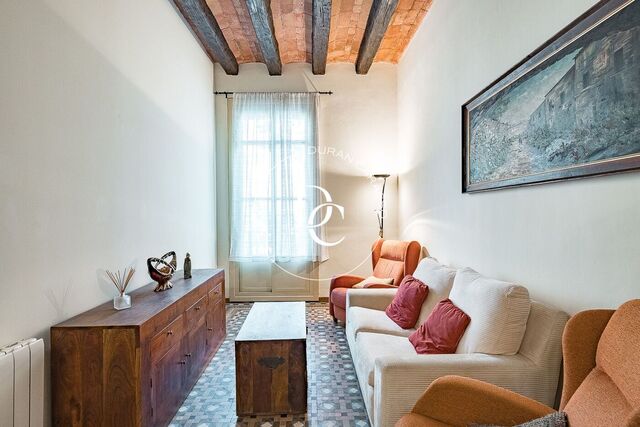
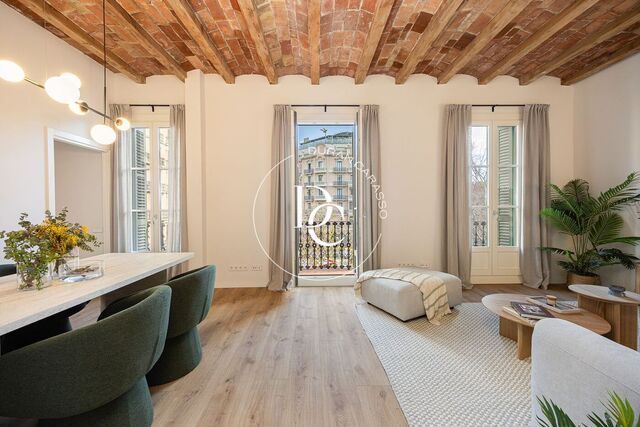
An 88 m² apartment for sale on Enric Granados, in a 1900 building with Catalan vaulted ceilings, original hydraulic tiles, a balcony over a tree-lined street and a terrace. It sits on the principal floor, with a lift, on a semi-pedestrian stretch of L'Antiga Esquerra de l'Eixample. The living and dining room keeps its high Catalan vaulted ceilings with exposed timber beams and the original hydraulic tile floor. It opens onto a wrought-iron balcony overlooking the street, level with the treetops. An arch with gilded mouldings separates the living area from the hallway, which continues the same tiled floor through to the bedrooms. The kitchen is separate and fitted with an oven, hob and extractor hood. It leads to a utility gallery with space for the washing machine and the boiler. Both double bedrooms face the inner courtyard of the block, away from street noise. They have plaster-moulded ceilings, hydraulic tile floors and direct access to the same terrace. Two bathrooms with showers complete the apartment, one of them with a double basin. Radiator heating. Sold furnished. Energy rating: E for consumption and E for emissions. Shops, restaurants, services and good public transport links are all close by, in the heart of Barcelona's Eixample.
Bedrooms2
Bathrooms2
Surface88 m²
An 88 m² apartment for sale on Enric Granados, in a 1900 building with Catalan vaulted ceilings, original hydraulic tiles, a balcony over a tree-lined street and a terrace. It sits on the principal floor, with a lift, on a semi-pedestrian stretch of L'Antiga Esquerra de l'Eixample. The living and dining room keeps its high Catalan vaulted ceilings with exposed timber beams and the original hydraulic tile floor. It opens onto a wrought-iron balcony overlooking the street, level with the treetops. An arch with gilded mouldings separates the living area from the hallway, which continues the same tiled floor through to the bedrooms. The kitchen is separate and fitted with an oven, hob and extractor hood. It leads to a utility gallery with space for the washing machine and the boiler. Both double bedrooms face the inner courtyard of the block, away from street noise. They have plaster-moulded ceilings, hydraulic tile floors and direct access to the same terrace. Two bathrooms with showers complete the apartment, one of them with a double basin. Radiator heating. Sold furnished. Energy rating: E for consumption and E for emissions. Shops, restaurants, services and good public transport links are all close by, in the heart of Barcelona's Eixample.
2-bedroom apartment with terrace and parking for sale in Sitges
495.000 €
Ref. 6474

2-bedroom apartment with terrace and parking for sale in Sitges

Sitges
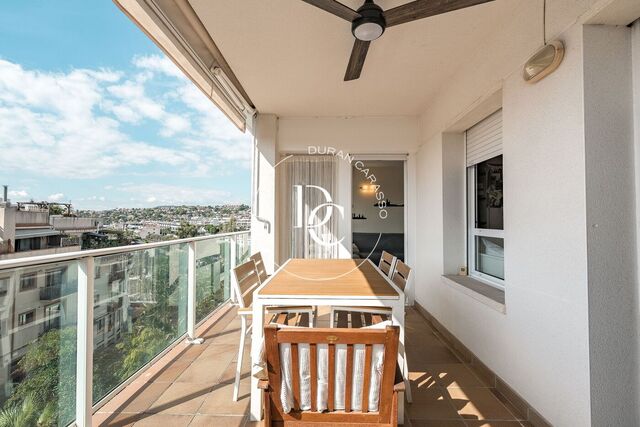
A bright apartment in Sitges with a terrace, a parking space and the calm of a residential area just a short distance from the centre. It sits on the second floor of a 2002 building with a lift and measures 96 m² built according to the Land Registry (Catastro). The terrace is the heart of the home: enclosed by a glass balustrade, with an awning and a ceiling fan, it looks out over the hills of Sitges and has room for a dining table and a lounge area. It can be reached from both the living room and the main bedroom. The living-dining room, with parquet flooring and two doors to the outside, enjoys natural light for much of the day. The separate, fitted kitchen has a breakfast bar and an adjoining laundry room. The sleeping area comprises two bedrooms and a full bathroom with a bathtub. The main bedroom opens directly onto the terrace, while the second makes an ideal guest room or study. There are built-in wardrobes in the hallway and in the bedrooms. The apartment has air conditioning, radiator heating and a parking space in the same building, which solves one of the everyday headaches of living in Sitges. The surroundings combine the tranquillity of a residential area with shops, supermarkets, schools and services nearby. The town centre is a short distance away, and the C-32 motorway offers quick access to Barcelona and the airport. It works equally well as a main home or a second residence. Durán Carasso is marketing this property exclusively. Live where you deserve to live.
Bedrooms2
Bathroom1
Surface96 m²
A bright apartment in Sitges with a terrace, a parking space and the calm of a residential area just a short distance from the centre. It sits on the second floor of a 2002 building with a lift and measures 96 m² built according to the Land Registry (Catastro). The terrace is the heart of the home: enclosed by a glass balustrade, with an awning and a ceiling fan, it looks out over the hills of Sitges and has room for a dining table and a lounge area. It can be reached from both the living room and the main bedroom. The living-dining room, with parquet flooring and two doors to the outside, enjoys natural light for much of the day. The separate, fitted kitchen has a breakfast bar and an adjoining laundry room. The sleeping area comprises two bedrooms and a full bathroom with a bathtub. The main bedroom opens directly onto the terrace, while the second makes an ideal guest room or study. There are built-in wardrobes in the hallway and in the bedrooms. The apartment has air conditioning, radiator heating and a parking space in the same building, which solves one of the everyday headaches of living in Sitges. The surroundings combine the tranquillity of a residential area with shops, supermarkets, schools and services nearby. The town centre is a short distance away, and the C-32 motorway offers quick access to Barcelona and the airport. It works equally well as a main home or a second residence. Durán Carasso is marketing this property exclusively. Live where you deserve to live.
Renovated flat with Catalan vaulted ceilings for sale in Antiga Esquerra
795.000 €
Ref. 6458

Renovated flat with Catalan vaulted ceilings for sale in Antiga Esquerra

L´Antiga Esquerra de l´Eixample
Renovated 86 m² flat for sale on Aribau, next to Plaça de Letamendi: Catalan vaulted ceilings, a living room with balconies, two bedrooms and two bathrooms. This second-floor flat with a lift is in l'Antiga Esquerra de l'Eixample. The renovation has kept the building's character: Catalan vaulted ceilings with exposed wooden beams, white timber French windows and wrought-iron railings, set against light wood-tone floors and off-white walls. The living and dining room opens onto Aribau through its balconies, with room for a sitting area and a dining table for six. The kitchen has sage-green units, a pale worktop, a built-in oven and hob, and its own window. It is semi-open to the dining area. In the sleeping area, the en-suite main bedroom has its own bathroom, built-in wardrobes and a balcony. The second bedroom opens onto a small terrace. The second bathroom is next to the entrance hall. Both bathrooms have encaustic floor tiles and wall-hung fittings. The flat has air conditioning and heating and is sold furnished. The neighbourhood grew up around the University of Barcelona and the Hospital Clínic. The Mercat del Ninot is a few minutes away, and the area has shops, restaurants and good transport links.
Bedrooms2
Bathrooms2
Surface86 m²
Renovated 86 m² flat for sale on Aribau, next to Plaça de Letamendi: Catalan vaulted ceilings, a living room with balconies, two bedrooms and two bathrooms. This second-floor flat with a lift is in l'Antiga Esquerra de l'Eixample. The renovation has kept the building's character: Catalan vaulted ceilings with exposed wooden beams, white timber French windows and wrought-iron railings, set against light wood-tone floors and off-white walls. The living and dining room opens onto Aribau through its balconies, with room for a sitting area and a dining table for six. The kitchen has sage-green units, a pale worktop, a built-in oven and hob, and its own window. It is semi-open to the dining area. In the sleeping area, the en-suite main bedroom has its own bathroom, built-in wardrobes and a balcony. The second bedroom opens onto a small terrace. The second bathroom is next to the entrance hall. Both bathrooms have encaustic floor tiles and wall-hung fittings. The flat has air conditioning and heating and is sold furnished. The neighbourhood grew up around the University of Barcelona and the Hospital Clínic. The Mercat del Ninot is a few minutes away, and the area has shops, restaurants and good transport links.
Renovated flat with terrace for sale on Carrer de Casanova, Eixample
698.000 €
Ref. 6476

Renovated flat with terrace for sale on Carrer de Casanova, Eixample

L´Antiga Esquerra de l´Eixample
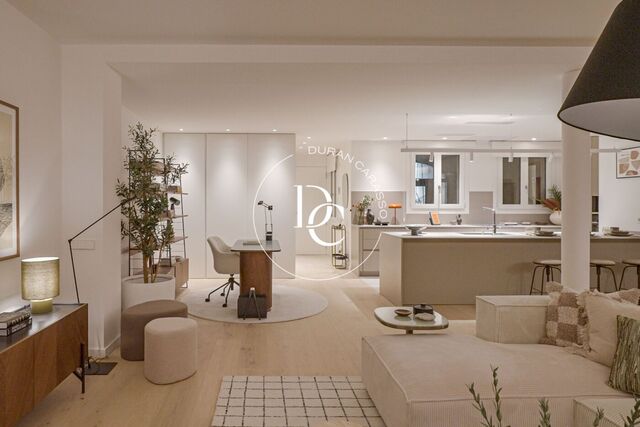
Fully renovated 88 m² flat with a terrace and three bedrooms, in a classic building on Carrer de Casanova, in l'Antiga Esquerra de l'Eixample. You come in through a marble entrance hall with mouldings and wooden banisters, and a lift takes you up to the first floor. Inside, the renovation blends the building's character, with arches along the hallway and exposed stone, with a contemporary feel: light wood floors, black window frames and indirect perimeter lighting set into the ceiling. The elongated living and dining room takes in light from several windows and has built-in oak shelving. Next to it, the kitchen is arranged around an island with an induction hob and a breakfast bar for two stools, with floor-to-ceiling storage, a built-in oven and a stone-toned worktop. All three bedrooms have fitted wardrobes and ceiling fans. The main bedroom has an en suite bathroom behind a sliding wooden door, with a freestanding basin, a backlit mirror and a walk-in shower with two shower heads. The other two bedrooms open directly to the outside: one onto an inner terrace, the other onto a patio that brings in light and fresh air. The second bathroom has a window, the same stone finish and a generous shower with a lit niche. An entrance hall with a wardrobe and an upholstered bench, air conditioning and heating complete the flat. Live where you deserve to live.
Bedrooms3
Bathrooms2
Surface88 m²
Fully renovated 88 m² flat with a terrace and three bedrooms, in a classic building on Carrer de Casanova, in l'Antiga Esquerra de l'Eixample. You come in through a marble entrance hall with mouldings and wooden banisters, and a lift takes you up to the first floor. Inside, the renovation blends the building's character, with arches along the hallway and exposed stone, with a contemporary feel: light wood floors, black window frames and indirect perimeter lighting set into the ceiling. The elongated living and dining room takes in light from several windows and has built-in oak shelving. Next to it, the kitchen is arranged around an island with an induction hob and a breakfast bar for two stools, with floor-to-ceiling storage, a built-in oven and a stone-toned worktop. All three bedrooms have fitted wardrobes and ceiling fans. The main bedroom has an en suite bathroom behind a sliding wooden door, with a freestanding basin, a backlit mirror and a walk-in shower with two shower heads. The other two bedrooms open directly to the outside: one onto an inner terrace, the other onto a patio that brings in light and fresh air. The second bathroom has a window, the same stone finish and a generous shower with a lit niche. An entrance hall with a wardrobe and an upholstered bench, air conditioning and heating complete the flat. Live where you deserve to live.
2-bedroom apartment with balconies for sale on Rambla Catalunya
1.800.000 €
Ref. ON0058/130

2-bedroom apartment with balconies for sale on Rambla Catalunya

La Dreta de l'Eixample
A 137 m², 2-bedroom apartment on Rambla Catalunya, with interiors by Estudio Vilablanch and balconies overlooking the tree-lined boulevard. It sits on the third floor of a building with lift and concierge, restored in 2023. The living area is a single open-plan space: the living and dining rooms face the street, opening onto a balcony, and flow into a kitchen with an island, breakfast bar and integrated appliances. Ceilings with indirect lighting, pale flooring and white joinery give the whole floor a calm, warm atmosphere. The main bedroom works as a suite, with a lit walk-through dressing room and its own bathroom with bathtub. The second bedroom has a full bathroom with shower. There is a guest toilet by the entrance, and built-in wardrobes along the hallway provide storage without taking away from the sense of space. The bathrooms are finished in sand-toned ceramic, with backlit mirrors and wall-hung basins. The apartment has air conditioning, heating and aerothermal climate control. The building is in the Dreta de l'Eixample, right in the Quadrat d'Or, surrounded by Modernista buildings and a short distance from Passeig de Gràcia, Plaça de Catalunya and Barcelona's main shopping and cultural areas. We have the full development dossier, including specifications, floor plans, available unit types and price list. We would be delighted to welcome you at our offices and arrange a private viewing. Live where you deserve to live.
Bedrooms2
Bathrooms3
Surface137 m²
A 137 m², 2-bedroom apartment on Rambla Catalunya, with interiors by Estudio Vilablanch and balconies overlooking the tree-lined boulevard. It sits on the third floor of a building with lift and concierge, restored in 2023. The living area is a single open-plan space: the living and dining rooms face the street, opening onto a balcony, and flow into a kitchen with an island, breakfast bar and integrated appliances. Ceilings with indirect lighting, pale flooring and white joinery give the whole floor a calm, warm atmosphere. The main bedroom works as a suite, with a lit walk-through dressing room and its own bathroom with bathtub. The second bedroom has a full bathroom with shower. There is a guest toilet by the entrance, and built-in wardrobes along the hallway provide storage without taking away from the sense of space. The bathrooms are finished in sand-toned ceramic, with backlit mirrors and wall-hung basins. The apartment has air conditioning, heating and aerothermal climate control. The building is in the Dreta de l'Eixample, right in the Quadrat d'Or, surrounded by Modernista buildings and a short distance from Passeig de Gràcia, Plaça de Catalunya and Barcelona's main shopping and cultural areas. We have the full development dossier, including specifications, floor plans, available unit types and price list. We would be delighted to welcome you at our offices and arrange a private viewing. Live where you deserve to live.
Renovated flat with terrace for sale in central Sitges
399.000 €
Ref. 5523

Renovated flat with terrace for sale in central Sitges

Sitges
A renovated three-bedroom flat with a terrace in the heart of Sitges, a two-minute walk from the beach and close to every amenity. It sits on the second floor of a 1977 building without a lift and offers 66 m² built. Soft tones and carefully considered lighting give every room a calm, serene feel. An entrance hall separates the living area from the bedrooms. The living and dining room is filled with light from large windows and has air conditioning and a ceiling fan. Next to it, the separate kitchen is fully fitted, with a white veined worktop and generous storage. In the sleeping area, the double bedroom and one of the singles open onto a terrace with two aluminium storage cupboards and an outdoor shower for cooling off on summer days. All three bedrooms are quiet and have ceiling fans. The home is completed by a full bathroom with a walk-in shower, a guest toilet, fitted wardrobes and heating. A quiet street in the very centre of town, for living Sitges on foot: the beach, shops and restaurants are all a short stroll away.
Bedrooms3
Bathrooms2
Surface66 m²
A renovated three-bedroom flat with a terrace in the heart of Sitges, a two-minute walk from the beach and close to every amenity. It sits on the second floor of a 1977 building without a lift and offers 66 m² built. Soft tones and carefully considered lighting give every room a calm, serene feel. An entrance hall separates the living area from the bedrooms. The living and dining room is filled with light from large windows and has air conditioning and a ceiling fan. Next to it, the separate kitchen is fully fitted, with a white veined worktop and generous storage. In the sleeping area, the double bedroom and one of the singles open onto a terrace with two aluminium storage cupboards and an outdoor shower for cooling off on summer days. All three bedrooms are quiet and have ceiling fans. The home is completed by a full bathroom with a walk-in shower, a guest toilet, fitted wardrobes and heating. A quiet street in the very centre of town, for living Sitges on foot: the beach, shops and restaurants are all a short stroll away.
We use our own and third-party cookies to make our website work safely and personalize its content. Likewise, we use cookies to measure and obtain data on your navigation and to adjust advertising to your tastes and preferences. Press the "Accept all" button to confirm that you have read and accepted the information presented. To manage or disable these cookies, click on "Configuration". For more information see our cookies policy.
Modify cookies
Technical and functional Always active
This website uses its own Cookies to collect information in order to improve our services. If you continue browsing, you accept their installation. The user has the possibility of configuring his browser, being able, if he so wishes, to prevent them from being installed on his hard drive, although he must bear in mind that such action may cause difficulties in navigating the website.
They allow the monitoring and analysis of the behavior of the users of this website. The information collected through this type of cookies is used to measure the activity of the web for the elaboration of user navigation profiles in order to introduce improvements based on the analysis of the usage data made by the users of the service. They allow us to save the user's preference information to improve the quality of our services and to offer a better experience through recommended products.
These cookies are used to store information about the preferences and personal choices of the user through the continuous observation of their browsing habits. Thanks to them, we can know the browsing habits on the website and display advertising related to the user's browsing profile.