Apartment for rent in Can Pei

2,100 €
1885
Bedrooms
4
Bathrooms
3
Sur. built
161 m²
Sur. util
148 m²
16 images
Virtual tour
Rented
Request more info
Apartment with sea views.
*RENT 11 MONTHS*.
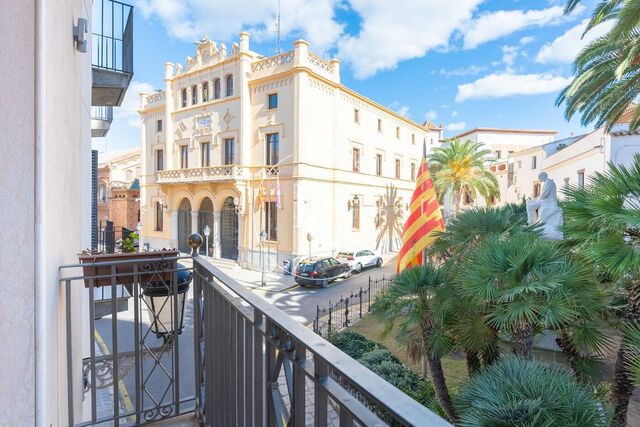
In the Can Pei area we have this magnificent four-bedroom apartment with beautiful unobstructed views of the sea.

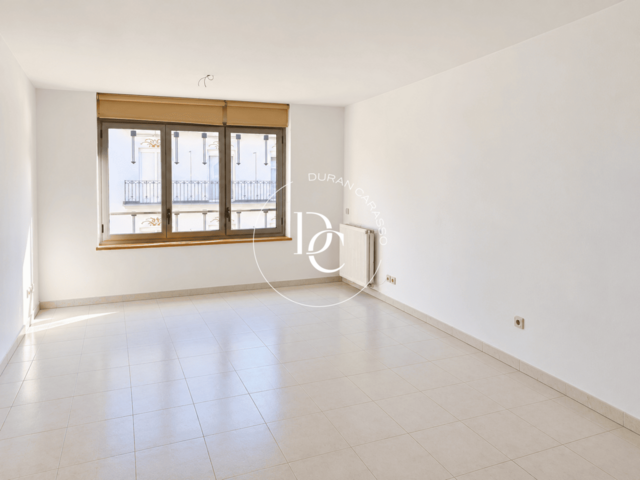
We enter the house and on the left we find a spacious 45m2 living room with large front windows that give access to a large and beautiful terrace where you can enjoy great moments with your family and friends.

On the right we have a good-sized independent kitchen, with the capacity to put a breakfast table, equipped with a washing machine, dishwasher, oven and gas stove.

In the night area we have four bedrooms, one en suite, two doubles and one single, and three full bathrooms.

All the rooms in the house are exterior, giving a lot of light to the entire property, it consists of built-in wardrobes in all rooms.

If you want to live in a quiet area 5 minutes walk from the beach, well connected, with a nearby bus stop that takes you to the town and the train station and close to both national and international schools, do not miss the opportunity to come to visit this property.

Property features

pool
sea views
backyard
lift
terrace
balcony
built in closets
heating
Good condition
Floor (1)
Year of construction (2002)
Energy certificate

Energy consumption Kw h/m² year

  • 91.00 A
  • 91.00 B
  • 91.00 C
  • 91.00 D
  • 91.00 E
  • 91.00 F
  • 91.00 G
Emissions Co/m² year
  • 18.00 A
  • 18.00 B
  • 18.00 C
  • 18.00 D
  • 18.00 E
  • 18.00 F
  • 18.00 G

About Can Pei

Can Pei is a neighborhood located in a quiet area of Sitges, with well-maintained green spaces and a peaceful atmosphere. Can Pei is ideal for those looking for a home near the city center but in a tranquil environment.


Related properties

Sea-view apartment for seasonal rent in central Sitges
2.900 €
Ref. 1807

Sea-view apartment for seasonal rent in central Sitges

Centre
Three-bedroom apartment with sea views for seasonal rent in the historic centre of Sitges, with a balcony overlooking Plaça de l'Ajuntament. A renovated first-floor apartment of 119 m² built (104 m² usable), in a building with a lift and few neighbours. Just steps from the sea and surrounded by landmark buildings such as the church of Sant Bartomeu i Santa Tecla and the Town Hall. A spacious entrance hall leads to the high-ceilinged living and dining room, where a bay of curved windows frames the sea. Sliding doors connect it to the fully equipped kitchen with breakfast area, which opens onto a balcony over Plaça de l'Ajuntament. The main bedroom has a large picture window with sea views, a dressing area and an en-suite bathroom with shower. The sleeping area is completed by a second double bedroom and a third single bedroom, all exterior-facing with built-in wardrobes, and a full bathroom with bathtub. The apartment also has an inner terrace used as a laundry area. Central air conditioning and radiator heating. Let furnished and fully equipped with household items. Optional parking space [state price]. Seasonal let for one month; the temporary nature of the stay must be justified. Rent: €2,900 per month, including the proportional share of property tax (IBI) and community fees. [Confirm with the owner whether utilities are included or payable by the tenant]. Deposit or guarantee adapted to the length of the contract. This property falls within the cases excluded from the reference index used to set the maximum rent. The owner is not a large-scale landlord. Certificate of occupancy (cédula de habitabilidad) reference: CHB07003213002 Energy certificate registration: YS0KBVPSW AICAT registration number: 3510 API registration number: 7920
Bedrooms3
Bathrooms2
Surface119 m²
Three-bedroom apartment with sea views for seasonal rent in the historic centre of Sitges, with a balcony overlooking Plaça de l'Ajuntament. A renovated first-floor apartment of 119 m² built (104 m² usable), in a building with a lift and few neighbours. Just steps from the sea and surrounded by landmark buildings such as the church of Sant Bartomeu i Santa Tecla and the Town Hall. A spacious entrance hall leads to the high-ceilinged living and dining room, where a bay of curved windows frames the sea. Sliding doors connect it to the fully equipped kitchen with breakfast area, which opens onto a balcony over Plaça de l'Ajuntament. The main bedroom has a large picture window with sea views, a dressing area and an en-suite bathroom with shower. The sleeping area is completed by a second double bedroom and a third single bedroom, all exterior-facing with built-in wardrobes, and a full bathroom with bathtub. The apartment also has an inner terrace used as a laundry area. Central air conditioning and radiator heating. Let furnished and fully equipped with household items. Optional parking space [state price]. Seasonal let for one month; the temporary nature of the stay must be justified. Rent: €2,900 per month, including the proportional share of property tax (IBI) and community fees. [Confirm with the owner whether utilities are included or payable by the tenant]. Deposit or guarantee adapted to the length of the contract. This property falls within the cases excluded from the reference index used to set the maximum rent. The owner is not a large-scale landlord. Certificate of occupancy (cédula de habitabilidad) reference: CHB07003213002 Energy certificate registration: YS0KBVPSW AICAT registration number: 3510 API registration number: 7920
Bright 118 m² apartment for rent on Avinguda Carlemany, Escaldes
2.500 €
Ref. AD1089

Bright 118 m² apartment for rent on Avinguda Carlemany, Escaldes

Les Escaldes
A bright, outward-facing 118 m² apartment for rent right on Avinguda Carlemany, in Escaldes-Engordany, with three bedrooms, two bathrooms and a guest WC. It sits on the second floor of a 1995 building with a lift. The living room window looks out over the avenue, with its shops and services just steps from the front door. A generous entrance hall leads to every room. The living-dining room is full of light and overlooks the avenue. The separate kitchen has a window, a double sink, hob, oven, microwave and space for a washing machine. The sleeping area has three double bedrooms with fitted wardrobes, two full bathrooms (one with a bathtub, one with a shower) and a guest WC. There are radiators in every room. The apartment is currently being renovated and will be handed over refurbished. Viewings are already possible to see the layout; please ask us about the availability date. It is let unfurnished and without a parking space. The information in this listing is for guidance only and is not contractual; it may contain errors or omissions and is subject to change. Images marked as virtually staged or AI-generated are for illustration only.
Bedrooms3
Bathrooms3
Surface118 m²
A bright, outward-facing 118 m² apartment for rent right on Avinguda Carlemany, in Escaldes-Engordany, with three bedrooms, two bathrooms and a guest WC. It sits on the second floor of a 1995 building with a lift. The living room window looks out over the avenue, with its shops and services just steps from the front door. A generous entrance hall leads to every room. The living-dining room is full of light and overlooks the avenue. The separate kitchen has a window, a double sink, hob, oven, microwave and space for a washing machine. The sleeping area has three double bedrooms with fitted wardrobes, two full bathrooms (one with a bathtub, one with a shower) and a guest WC. There are radiators in every room. The apartment is currently being renovated and will be handed over refurbished. Viewings are already possible to see the layout; please ask us about the availability date. It is let unfurnished and without a parking space. The information in this listing is for guidance only and is not contractual; it may contain errors or omissions and is subject to change. Images marked as virtually staged or AI-generated are for illustration only.
Apartment for rent with balcony and views in Bellver de Cerdanya
750 €
Ref. A6473

Apartment for rent with balcony and views in Bellver de Cerdanya

Bellver de Cerdanya
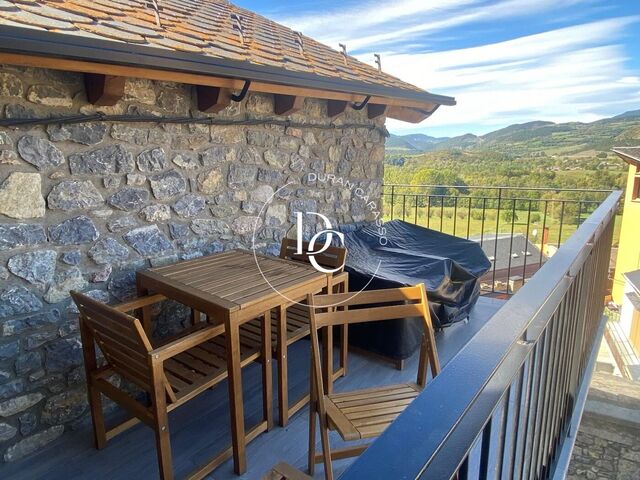
One-bedroom apartment with a balcony and mountain views, in a 2025 stone building just a short stroll from the plaça Major in Bellver de Cerdanya. It sits on the first floor. The living-dining room is arranged around a fireplace and opens onto the balcony, which has room for a table and chairs facing the mountains. The kitchen, open to the living area, comes with an oven, microwave, hob and extractor hood, with white units and wood-fronted cabinetry. The sleeping area has a bedroom with a double bed and built-in wardrobe, and a modern bathroom with a shower tray and heated towel rail. It is let furnished and includes a storage room and wifi. Heating is provided by an aerothermal system with radiators, and the property has an A energy rating for consumption and B for emissions. It is a warm home in winter with modest running costs. From the front door you can walk to the shops and restaurants of the historic centre, and there is a public car park a few metres away. All around are hiking trails, mountain-bike routes and the ski slopes of the Pyrenees. It is a second home designed for a couple. Live where you deserve to live. Contract type: holiday season let (to be confirmed). Price: €750/month, including the proportional share of property tax (IBI) and community fees. Utilities (electricity, water and refuse collection charge) are not included. Capacity: 2 people Deposit: 2 months Habitability certificate reference: CHB000***25001 Energy certificate registration: MS6**SVGX AICAT registration number: 3510 API registration number: 7920
Bedroom1
Bathroom1
Surface62 m²
One-bedroom apartment with a balcony and mountain views, in a 2025 stone building just a short stroll from the plaça Major in Bellver de Cerdanya. It sits on the first floor. The living-dining room is arranged around a fireplace and opens onto the balcony, which has room for a table and chairs facing the mountains. The kitchen, open to the living area, comes with an oven, microwave, hob and extractor hood, with white units and wood-fronted cabinetry. The sleeping area has a bedroom with a double bed and built-in wardrobe, and a modern bathroom with a shower tray and heated towel rail. It is let furnished and includes a storage room and wifi. Heating is provided by an aerothermal system with radiators, and the property has an A energy rating for consumption and B for emissions. It is a warm home in winter with modest running costs. From the front door you can walk to the shops and restaurants of the historic centre, and there is a public car park a few metres away. All around are hiking trails, mountain-bike routes and the ski slopes of the Pyrenees. It is a second home designed for a couple. Live where you deserve to live. Contract type: holiday season let (to be confirmed). Price: €750/month, including the proportional share of property tax (IBI) and community fees. Utilities (electricity, water and refuse collection charge) are not included. Capacity: 2 people Deposit: 2 months Habitability certificate reference: CHB000***25001 Energy certificate registration: MS6**SVGX AICAT registration number: 3510 API registration number: 7920
Street-level commercial premises for rent in Sagrada Familia
890 €
Ref. ON0006_L1

Street-level commercial premises for rent in Sagrada Familia

Sagrada Familia
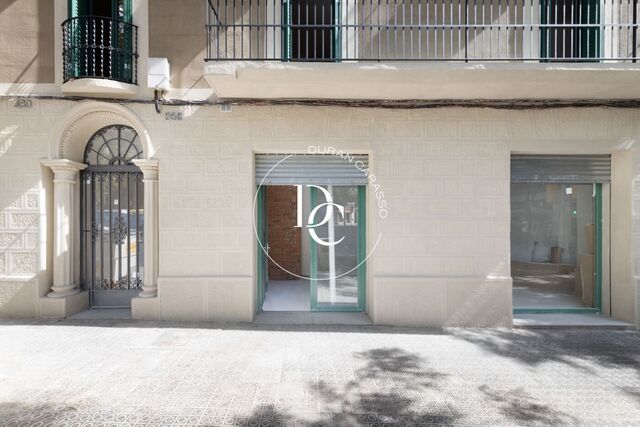
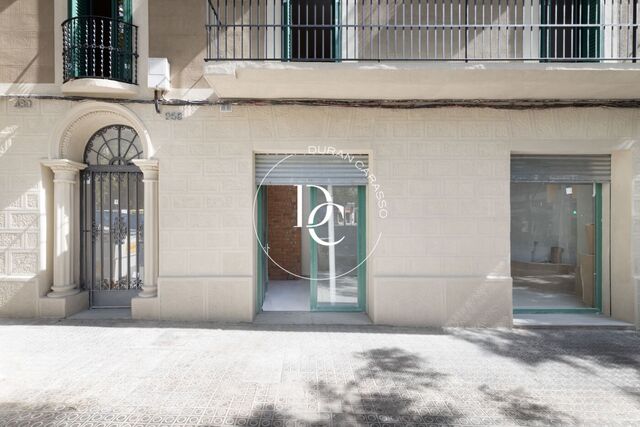
43 m² street-level commercial premises for rent on Carrer de Cartagena, a short walk from the Sagrada Familia, with a shopfront and direct street access. The unit occupies the ground floor of a stately Eixample building with a restored façade: wrought-iron balconies, green louvred shutters and ornamental sgraffito. The tree-lined street blends the neighbourhood's residential character with lively commercial activity and a steady flow of visitors. The open-plan space opens onto the pavement through a wide glazed frontage that gives the business real visibility. It has one bathroom and can be laid out in different ways to suit the activity. It is delivered as a shell, with aluminium frames and a metal security shutter already fitted, so the future tenant can shape it from the outset to their project and brand image. Please note: the premises have no smoke extraction outlet, so it is worth checking that the intended activity does not require one. A central, well-connected location surrounded by shops and services, in one of Barcelona's best-known neighbourhoods.
Surface43 m²
43 m² street-level commercial premises for rent on Carrer de Cartagena, a short walk from the Sagrada Familia, with a shopfront and direct street access. The unit occupies the ground floor of a stately Eixample building with a restored façade: wrought-iron balconies, green louvred shutters and ornamental sgraffito. The tree-lined street blends the neighbourhood's residential character with lively commercial activity and a steady flow of visitors. The open-plan space opens onto the pavement through a wide glazed frontage that gives the business real visibility. It has one bathroom and can be laid out in different ways to suit the activity. It is delivered as a shell, with aluminium frames and a metal security shutter already fitted, so the future tenant can shape it from the outset to their project and brand image. Please note: the premises have no smoke extraction outlet, so it is worth checking that the intended activity does not require one. A central, well-connected location surrounded by shops and services, in one of Barcelona's best-known neighbourhoods.
42 m² street-level retail unit for rent in Sagrada Familia
890 €
Ref. ON0006_L2

42 m² street-level retail unit for rent in Sagrada Familia

Sagrada Familia
Brand-new 42 m² retail unit for rent on Calle Cartagena, at street level and just a short walk from the Sagrada Familia, Barcelona. It occupies the ground floor of a stately building with a restored façade, wrought-iron balconies, green shutters and ornamental motifs above the windows. Direct access from the pavement through a generous shopfront with aluminium frames and a metal security shutter gives the business visibility from a tree-lined street. Inside is a single open-plan space with an exposed-brick wall and a WC. It is delivered as a shell, ready for each business to lay it out to suit its activity and brand image. Please note that the unit has no smoke extraction outlet, so it is worth checking that the intended activity is compatible. The area blends the residential character of the Eixample with lively retail and a steady flow of visitors drawn by the basilica. A central, well-connected location to open a business in Barcelona.
Surface42 m²
Brand-new 42 m² retail unit for rent on Calle Cartagena, at street level and just a short walk from the Sagrada Familia, Barcelona. It occupies the ground floor of a stately building with a restored façade, wrought-iron balconies, green shutters and ornamental motifs above the windows. Direct access from the pavement through a generous shopfront with aluminium frames and a metal security shutter gives the business visibility from a tree-lined street. Inside is a single open-plan space with an exposed-brick wall and a WC. It is delivered as a shell, ready for each business to lay it out to suit its activity and brand image. Please note that the unit has no smoke extraction outlet, so it is worth checking that the intended activity is compatible. The area blends the residential character of the Eixample with lively retail and a steady flow of visitors drawn by the basilica. A central, well-connected location to open a business in Barcelona.
Office building for rent with 1,500 m² of terraces in 22@
95.348 €
Ref. S0428

Office building for rent with 1,500 m² of terraces in 22@

22@
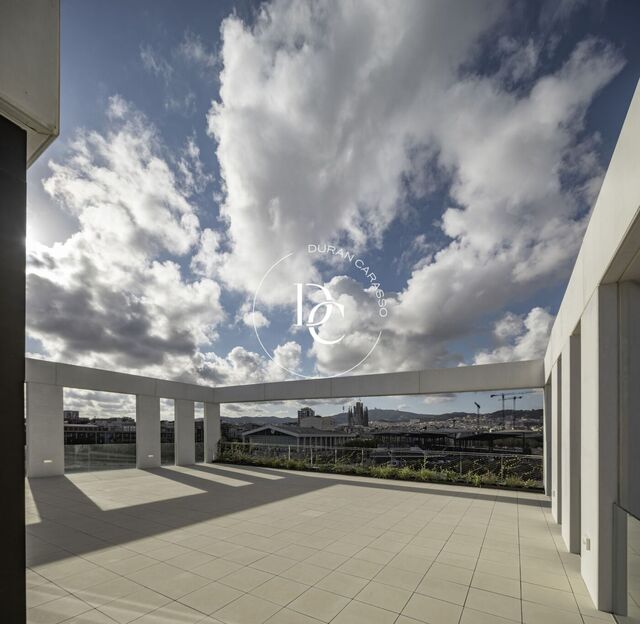
A 4,334 m² office building for rent in Barcelona's 22@ district, with 1,500 m² of landscaped terraces, an auditorium and parking with EV charging. Built in 2022, the building spreads its terraces across several levels, surrounded by greenery and enjoying open views of the Sagrada Família and the Collserola hills. These are spaces designed for working outdoors, taking a break or hosting company events. The office floors are open-plan, with floor-to-ceiling windows around the entire perimeter, stone flooring and technical ceilings with integrated air conditioning. Natural light flows through from one side to the other, and some floors look out onto Torre Glòries. The building has two separate entrances, on Carrer de Tànger and Passatge de Ratés, and the main entrance opens onto a landscaped courtyard. The lobby, with access control and concierge service, leads to the common areas: Auditorium with wooden tiered seating for presentations and events. Fully equipped meeting rooms. Kitchenette for breaks and meals. Lounge area. Lockers and changing rooms. The car park offers spaces for cars, with electric vehicle charging points, as well as for motorbikes and bicycles. The building also has lifts and security. It can be leased in its entirety, as the headquarters of a single company, or divided into two independent spaces for two tenants. For further information or to arrange a viewing, please contact Durán Carasso.
Surface4.334 m²
A 4,334 m² office building for rent in Barcelona's 22@ district, with 1,500 m² of landscaped terraces, an auditorium and parking with EV charging. Built in 2022, the building spreads its terraces across several levels, surrounded by greenery and enjoying open views of the Sagrada Família and the Collserola hills. These are spaces designed for working outdoors, taking a break or hosting company events. The office floors are open-plan, with floor-to-ceiling windows around the entire perimeter, stone flooring and technical ceilings with integrated air conditioning. Natural light flows through from one side to the other, and some floors look out onto Torre Glòries. The building has two separate entrances, on Carrer de Tànger and Passatge de Ratés, and the main entrance opens onto a landscaped courtyard. The lobby, with access control and concierge service, leads to the common areas: Auditorium with wooden tiered seating for presentations and events. Fully equipped meeting rooms. Kitchenette for breaks and meals. Lounge area. Lockers and changing rooms. The car park offers spaces for cars, with electric vehicle charging points, as well as for motorbikes and bicycles. The building also has lifts and security. It can be leased in its entirety, as the headquarters of a single company, or divided into two independent spaces for two tenants. For further information or to arrange a viewing, please contact Durán Carasso.
Detached house with pool and garden for rent in Cubelles
2.900 €
Ref. 5764

Detached house with pool and garden for rent in Cubelles

Cubelles
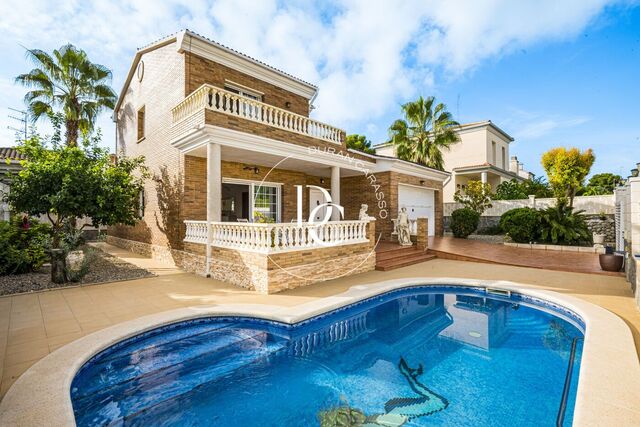
Fully detached house with garden, private pool and double garage in Cubelles, 10 minutes from Sitges. Furnished, 7-year lease. Built in 2003 and in good condition, the house is laid out over two bright floors on a plot designed for outdoor living: pool, covered porch, built-in barbecue and garden. It sits in a quiet area of Cubelles, 10 minutes from Sitges and 30 from Barcelona. It is let as a primary residence on a 7-year contract, ideal for anyone looking to settle in with long-term stability. Ground floor A spacious entrance hall, with the staircase in view, leads into the living-dining room. This is a long room with windows on both sides and direct access to the covered porch, from which steps lead down to the pool. The kitchen is separate, with modern grey cabinetry, integrated appliances, a breakfast area and access to the outside. This floor also has one of the three double bedrooms, with a dressing area and bathroom. Upper floor Upstairs is the sleeping area: two double bedrooms, both opening onto a terrace, and a full bathroom with bathtub. One of them can be used as a study or guest room. Outdoors and garage The pool lies in front of the porch, surrounded by a generous paved area. To one side there is an outdoor dining area next to the built-in barbecue and, around the house, a garden with palm trees and shrubs. The garage holds two cars and has extra room for bikes, sports gear and other belongings. Features Let furnished, with radiator heating, air conditioning and fitted wardrobes. Solar panels provide domestic hot water and electricity. Garden and pool maintenance is included in the rent. Contact Durán Carasso for more information or to arrange a viewing. Lease terms Rent: €2,900 per month. IBI (property tax): payable in addition to the rent, in accordance with current regulations and the terms set out in the contract. The property is located in a designated stressed residential market area. It is owned by a company that does not qualify as a large-scale landlord (gran tenedor). The lease is for use as a primary residence, for a term of 7 years, in accordance with the applicable regulations. The rent may be updated annually, on each anniversary of the contract's start date, in line with the index and limits legally applicable at the time. Deposit and additional guarantees: one month's rent as the statutory deposit (INCASÒL) and two additional months as a supplementary guarantee. AICAT registration number: 3510 API registration number: 7920
Bedrooms3
Bathrooms3
Surface220 m²
Plot surface452 m²
Fully detached house with garden, private pool and double garage in Cubelles, 10 minutes from Sitges. Furnished, 7-year lease. Built in 2003 and in good condition, the house is laid out over two bright floors on a plot designed for outdoor living: pool, covered porch, built-in barbecue and garden. It sits in a quiet area of Cubelles, 10 minutes from Sitges and 30 from Barcelona. It is let as a primary residence on a 7-year contract, ideal for anyone looking to settle in with long-term stability. Ground floor A spacious entrance hall, with the staircase in view, leads into the living-dining room. This is a long room with windows on both sides and direct access to the covered porch, from which steps lead down to the pool. The kitchen is separate, with modern grey cabinetry, integrated appliances, a breakfast area and access to the outside. This floor also has one of the three double bedrooms, with a dressing area and bathroom. Upper floor Upstairs is the sleeping area: two double bedrooms, both opening onto a terrace, and a full bathroom with bathtub. One of them can be used as a study or guest room. Outdoors and garage The pool lies in front of the porch, surrounded by a generous paved area. To one side there is an outdoor dining area next to the built-in barbecue and, around the house, a garden with palm trees and shrubs. The garage holds two cars and has extra room for bikes, sports gear and other belongings. Features Let furnished, with radiator heating, air conditioning and fitted wardrobes. Solar panels provide domestic hot water and electricity. Garden and pool maintenance is included in the rent. Contact Durán Carasso for more information or to arrange a viewing. Lease terms Rent: €2,900 per month. IBI (property tax): payable in addition to the rent, in accordance with current regulations and the terms set out in the contract. The property is located in a designated stressed residential market area. It is owned by a company that does not qualify as a large-scale landlord (gran tenedor). The lease is for use as a primary residence, for a term of 7 years, in accordance with the applicable regulations. The rent may be updated annually, on each anniversary of the contract's start date, in line with the index and limits legally applicable at the time. Deposit and additional guarantees: one month's rent as the statutory deposit (INCASÒL) and two additional months as a supplementary guarantee. AICAT registration number: 3510 API registration number: 7920
390 m² industrial unit with terrace for rent in Mas Alba, Sitges
2.500 €
Ref. 5982

390 m² industrial unit with terrace for rent in Mas Alba, Sitges

Mas Alba
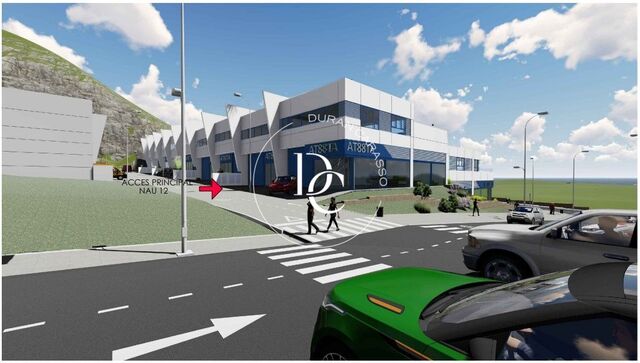
Newly built industrial unit for rent in Mas Alba, Sitges, with a mezzanine and a 102 m² upper terrace with sea views. This is Nau 12 in the Mas Alba business park, one of the most sought-after industrial areas in the Garraf, with direct access from the C-32 at exit 30 for Sitges. The building has a contemporary design, with a glazed façade and its main entrance at street level. Usable areas: 196.20 m² on the ground floor, a 92 m² mezzanine and a 102.80 m² outdoor terrace. An internal staircase leads up to the mezzanine, which opens onto the terrace. There is a fitted toilet, and the tenant can choose where it goes. Finishes: precast reinforced-concrete structure; large windows with Climalit double glazing and aluminium frames; thermally insulated roof finished in white lacquered steel; powder-coated metal trims on the façade; power-floated concrete flooring; exposed-concrete walls and slabs; and an insulated outdoor terrace with a power-floated concrete finish.
We use our own and third-party cookies to make our website work safely and personalize its content. Likewise, we use cookies to measure and obtain data on your navigation and to adjust advertising to your tastes and preferences. Press the "Accept all" button to confirm that you have read and accepted the information presented. To manage or disable these cookies, click on "Configuration". For more information see our cookies policy.
Modify cookies
Technical and functional Always active
This website uses its own Cookies to collect information in order to improve our services. If you continue browsing, you accept their installation. The user has the possibility of configuring his browser, being able, if he so wishes, to prevent them from being installed on his hard drive, although he must bear in mind that such action may cause difficulties in navigating the website.
They allow the monitoring and analysis of the behavior of the users of this website. The information collected through this type of cookies is used to measure the activity of the web for the elaboration of user navigation profiles in order to introduce improvements based on the analysis of the usage data made by the users of the service. They allow us to save the user's preference information to improve the quality of our services and to offer a better experience through recommended products.
These cookies are used to store information about the preferences and personal choices of the user through the continuous observation of their browsing habits. Thanks to them, we can know the browsing habits on the website and display advertising related to the user's browsing profile.