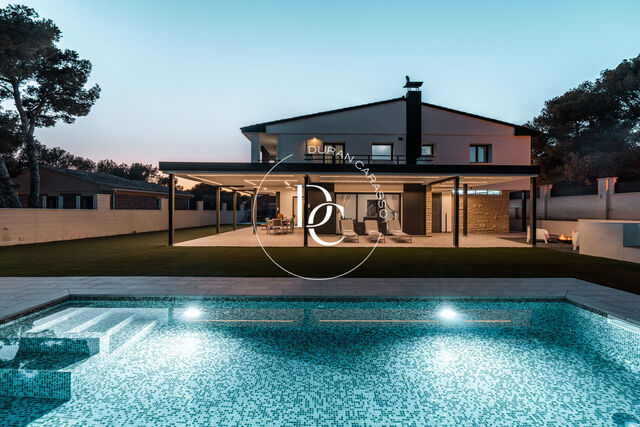
House with views for sale in La Molina

660,000 €
6463
Bedrooms
4
Bathrooms
5
Sur. built
277 m²
Request more info

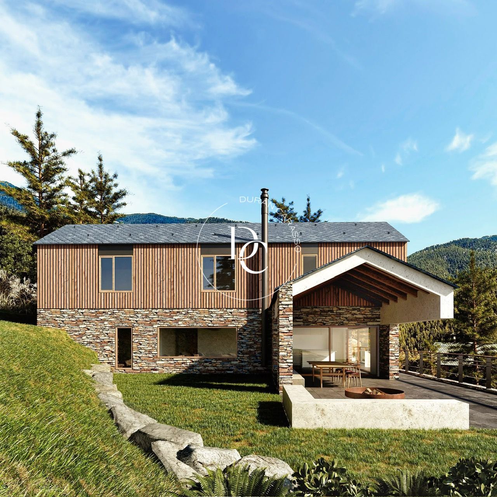
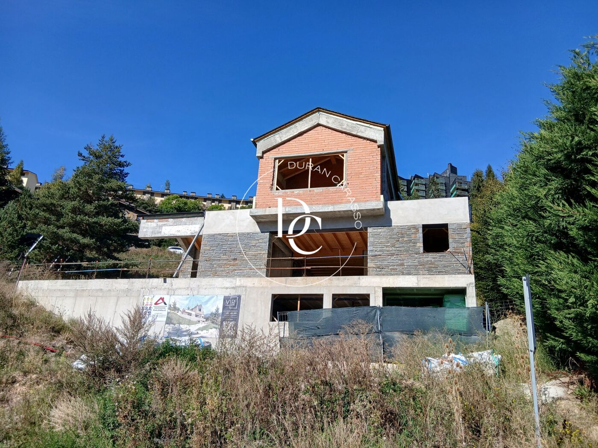
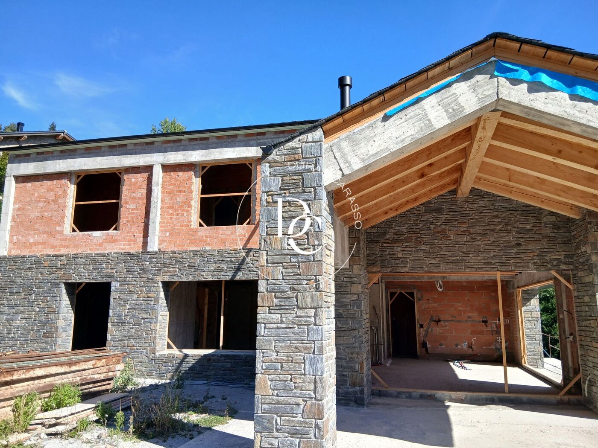
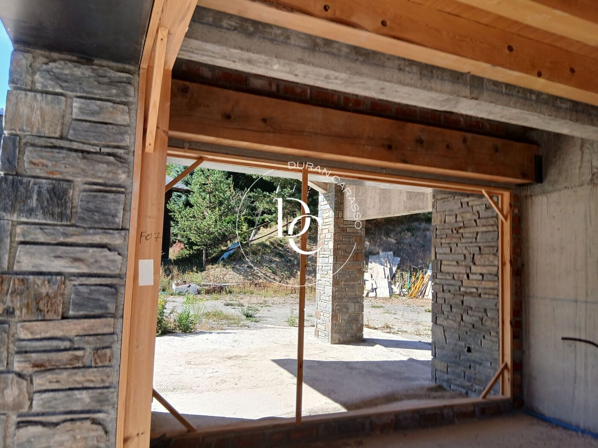
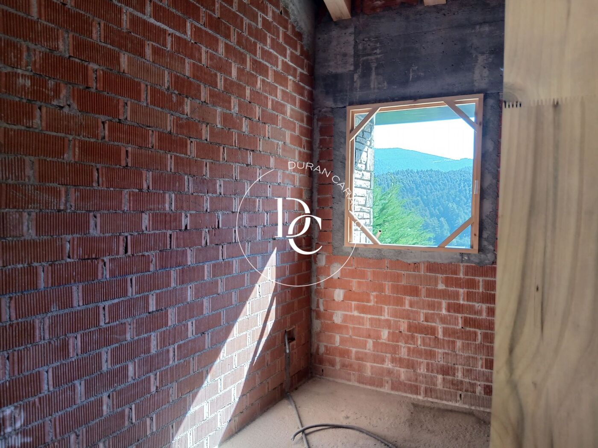
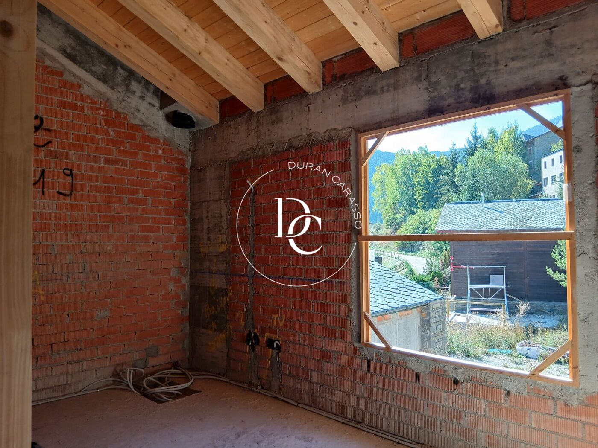
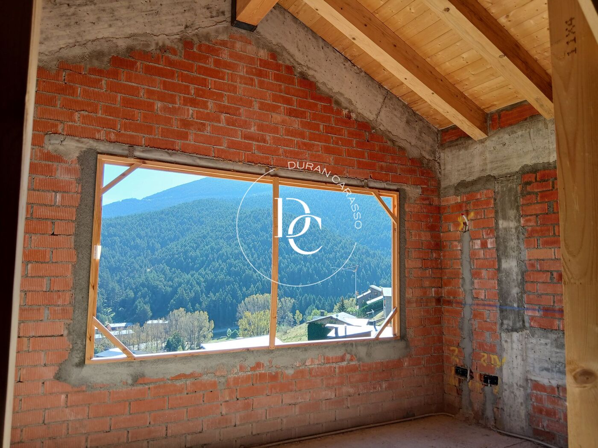
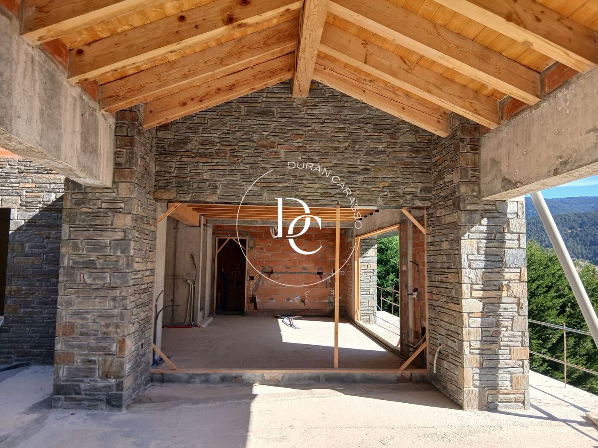
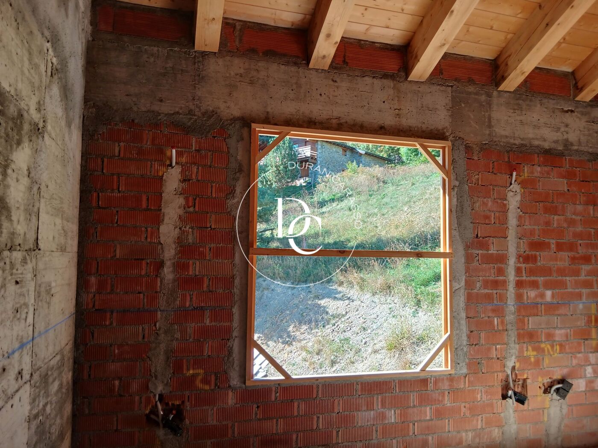
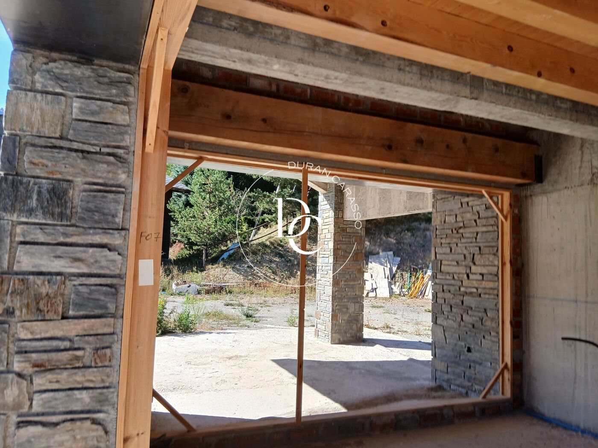
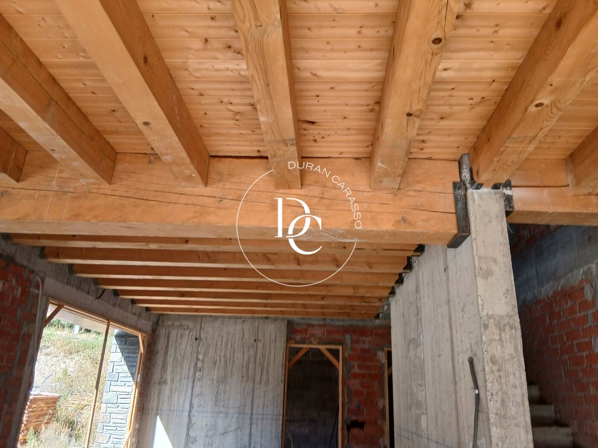
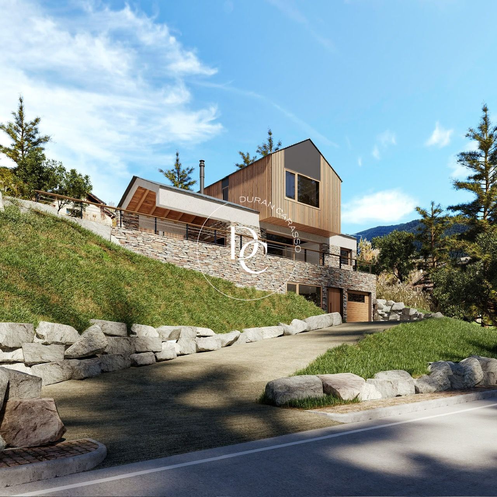

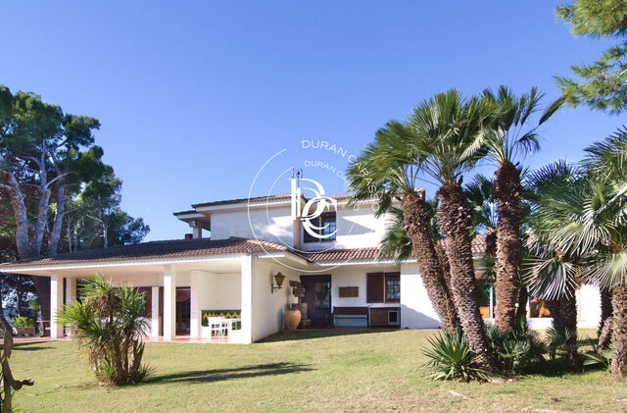
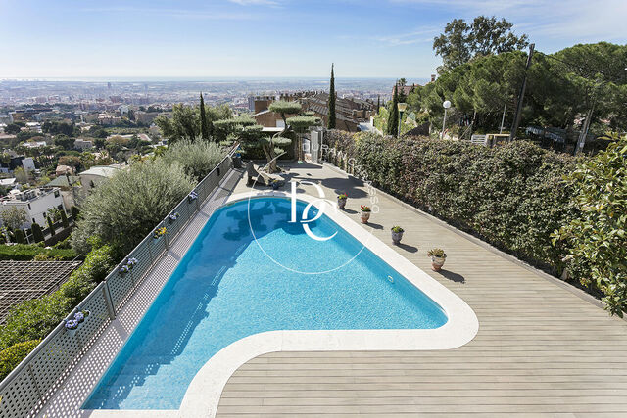
Durán Carasso presents this exclusive property located in one of the most privileged areas of La Molina, surrounded by nature and offering a peaceful setting, privacy and beautiful views. The property is practically completed, with only the final finishes left to be personalised, allowing its future owner to adapt certain details to their own taste.

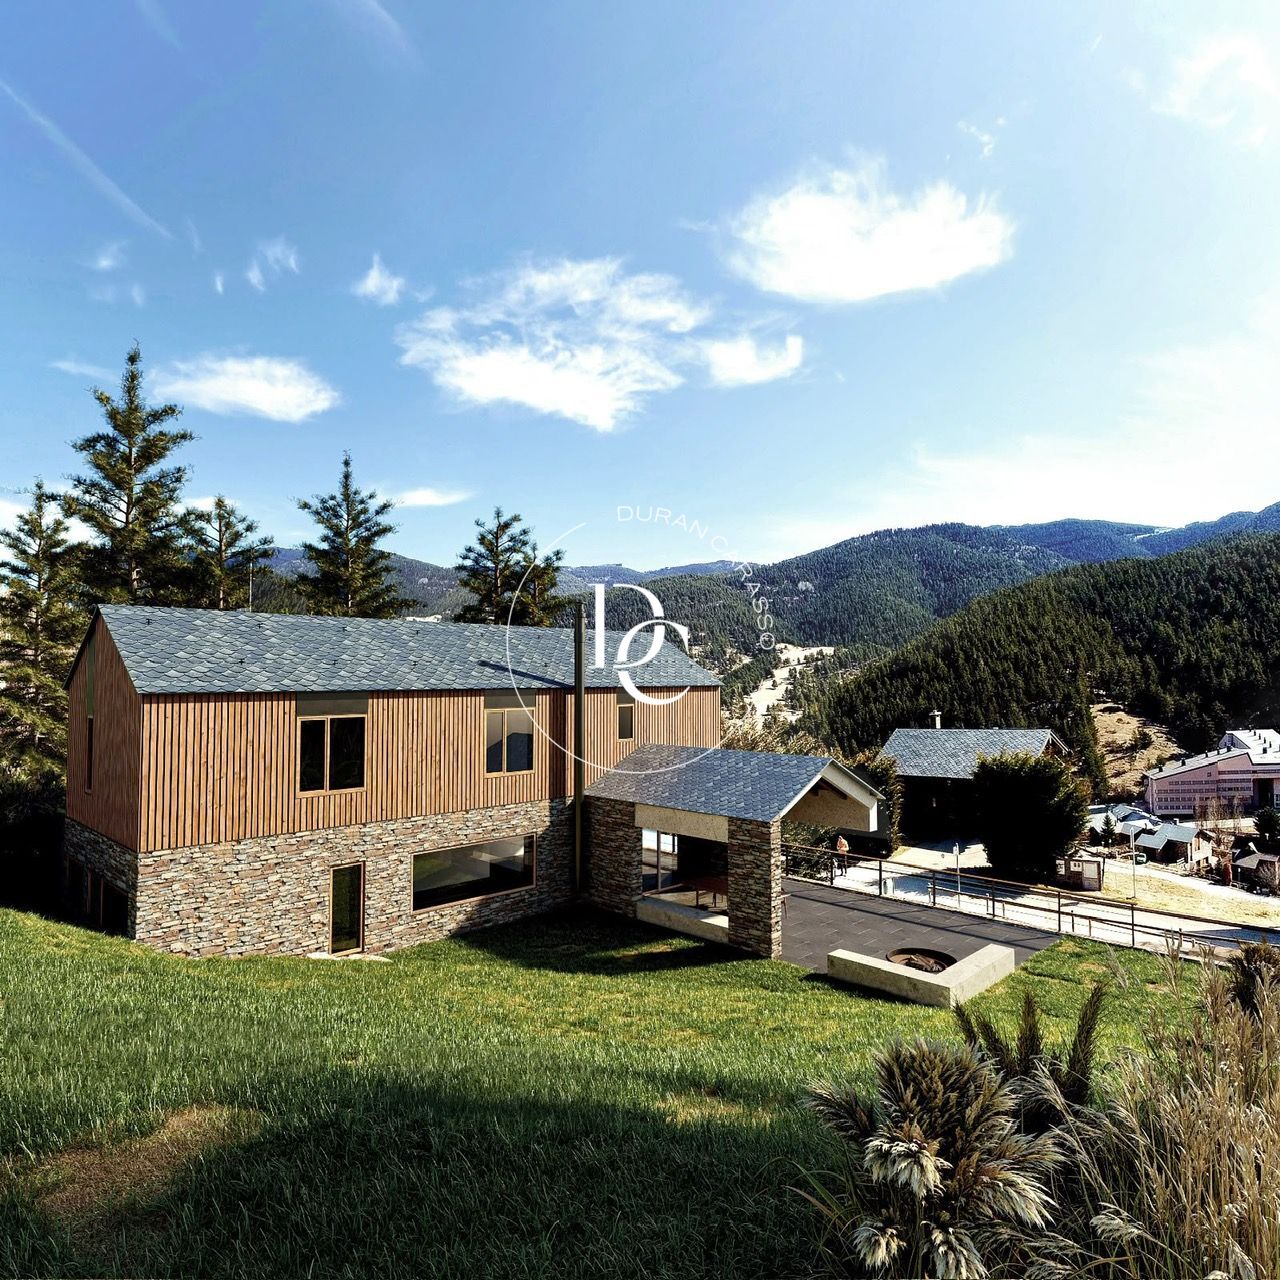
With 277 m² of built space, the house has been designed to provide a comfortable lifestyle in a mountain setting. The combination of stone and timber gives the interiors a warm and distinctive character, while the large windows allow plenty of natural light into the property and create a strong connection with the surrounding landscape.

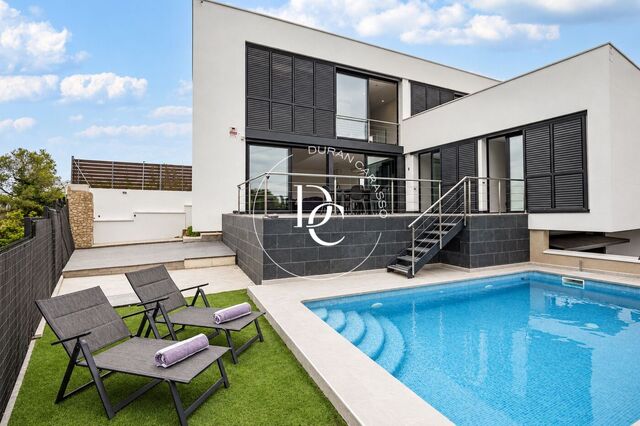
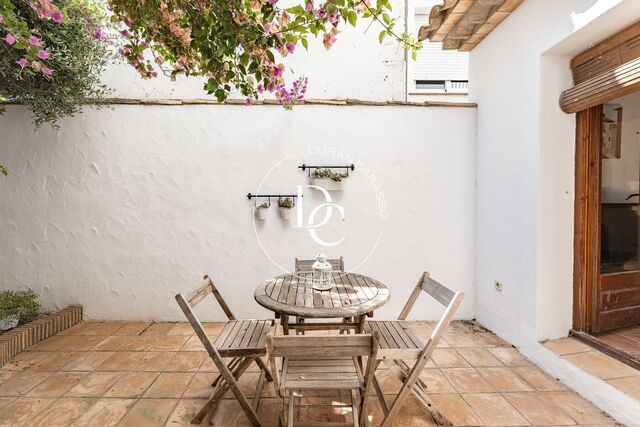
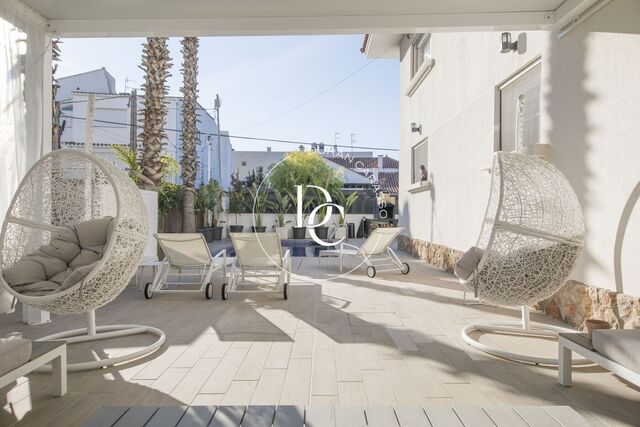
The main living area is centred around a spacious living and dining room with a fireplace and an open-plan kitchen. This area opens directly onto the terrace and garden, creating a natural connection between the interior and exterior spaces. The garden provides an ideal setting for enjoying the scenery, dining outdoors and spending time with family and friends.

The property comprises four bedrooms, three full bathrooms and two guest toilets, with a layout designed to provide comfort both for everyday living and for longer stays. The lower floor includes a garage, a versatile multipurpose room, a guest toilet and a storage room, providing additional space for different uses.

The property also benefits from an aerothermal heating system and underfloor heating, providing efficient and comfortable temperature control throughout the year.

A property with a strong architectural base and considerable potential to become a fully personalised mountain retreat, set in a privileged location in La Molina.

Vive donde mereces vivir.


Property features

mountain views
backyard
storage
fireplace
parking
terrace
balcony
outside
heating
Good condition
Energy certificate
Energy consumption Kw h/m² year
  • A
  • B
  • C
  • D
  • E
  • F
  • G
Emissions Co/m² year
  • A
  • B
  • C
  • D
  • E
  • F
  • G

Related properties

224 sqm house with views for sale in Canyelles
635.000 €
Ref. 6368

224 sqm house with views for sale in Canyelles

Canyelles
Magnificent detached single-family home located in a quiet residential area of Canyelles, surrounded by nature and with pleasant, unobstructed views. A bright, functional, and very welcoming property, ideal as a primary residence or a second home, just minutes from Sitges, Vilanova i la Geltrú, and the beaches of Garraf. The house sits on a private plot and enjoys an excellent southwest orientation, providing natural light for much of the day and beautiful sunsets. The house has approximately 272 m² of living space distributed over comfortable floors, with spacious and well-utilized rooms. It features: 3 bedrooms, 2 full bathrooms, a spacious living-dining room with access to the outside, a fully equipped independent kitchen, several terraces and outdoor areas, a private swimming pool, a garden area, and a garage for 2 cars. The property stands out for its excellent natural light, open and unobstructed views, quiet residential setting, good condition, great privacy, and very enjoyable outdoor spaces. Located in a well-connected residential area, just minutes from all amenities, schools, supermarkets, and with quick access to Barcelona and the airport. A charming property, perfect for those seeking tranquility, spaciousness, and a high quality of life close to the sea and nature.
Bedrooms3
Bathrooms2
Surface224 m²
Plot surface427 m²
Magnificent detached single-family home located in a quiet residential area of Canyelles, surrounded by nature and with pleasant, unobstructed views. A bright, functional, and very welcoming property, ideal as a primary residence or a second home, just minutes from Sitges, Vilanova i la Geltrú, and the beaches of Garraf. The house sits on a private plot and enjoys an excellent southwest orientation, providing natural light for much of the day and beautiful sunsets. The house has approximately 272 m² of living space distributed over comfortable floors, with spacious and well-utilized rooms. It features: 3 bedrooms, 2 full bathrooms, a spacious living-dining room with access to the outside, a fully equipped independent kitchen, several terraces and outdoor areas, a private swimming pool, a garden area, and a garage for 2 cars. The property stands out for its excellent natural light, open and unobstructed views, quiet residential setting, good condition, great privacy, and very enjoyable outdoor spaces. Located in a well-connected residential area, just minutes from all amenities, schools, supermarkets, and with quick access to Barcelona and the airport. A charming property, perfect for those seeking tranquility, spaciousness, and a high quality of life close to the sea and nature.
BEAUTIFUL HOUSE IN LA LEVANTINA
2.190.000 €
Ref. 1005

BEAUTIFUL HOUSE IN LA LEVANTINA

Levantina
Located in La Levantina, a good residential and quiet neighborhood a few minutes from the center of Sitges, this recently built house with sea views from all rooms is located. The access from the street gives to a parking with capacity for 4 vehicles and a small warehouse. The first floor consists of a multifunction room. The upper floor consists of 3 suite rooms and a living room connected with a terrace and direct access to the pool. On the upper floor there is the main living room with sea views and fireplace, a suite room, the kitchen and another terrace. The last floor is a diaphanous space that, in addition to a front terrace with 360- views of the sea and the Garraf massif, also has a back terrace with gardens and trees. The finishes of the house are of the best quality and every detail is perfectly taken care of.
Bedrooms5
Bathrooms5
Surface480 m²
Plot surface703 m²
Located in La Levantina, a good residential and quiet neighborhood a few minutes from the center of Sitges, this recently built house with sea views from all rooms is located. The access from the street gives to a parking with capacity for 4 vehicles and a small warehouse. The first floor consists of a multifunction room. The upper floor consists of 3 suite rooms and a living room connected with a terrace and direct access to the pool. On the upper floor there is the main living room with sea views and fireplace, a suite room, the kitchen and another terrace. The last floor is a diaphanous space that, in addition to a front terrace with 360- views of the sea and the Garraf massif, also has a back terrace with gardens and trees. The finishes of the house are of the best quality and every detail is perfectly taken care of.
Equestrian estate for sale in El Vendrell
1.280.000 €
Ref. 1475

Equestrian estate for sale in El Vendrell

La Muntanyeta
. The property spans 23,000 square meters and is fully fenced. It stands out for its unique location, less than 4 km from the sea, close to the beaches of Calafell and Sant Salvador in Catalonia. It also offers direct access to the AP-7 motorway, connecting to Barcelona in just 40 minutes. The area benefits from full urban infrastructure, including supermarkets, medical centers, and other services, all located within 1 km. The estate features a natural groundwater supply providing over 20,000 liters per hour across the entire property, making it especially suitable for equestrian activities. The grounds include well-maintained gardens with trees such as carob trees, native palm trees, and pines, as well as a tennis court, a 22 by 11 meter swimming pool in good condition, seven fully equipped horse stalls, and an American-style riding arena. Inside, the property offers large windows and an open-plan layout, with high-quality wood finishes and rustic elements that reflect its equestrian character. It also includes a spacious wine cellar and generous communal areas.
Bedrooms5
Bathrooms3
Surface273 m²
Plot surface23.345 m²
. The property spans 23,000 square meters and is fully fenced. It stands out for its unique location, less than 4 km from the sea, close to the beaches of Calafell and Sant Salvador in Catalonia. It also offers direct access to the AP-7 motorway, connecting to Barcelona in just 40 minutes. The area benefits from full urban infrastructure, including supermarkets, medical centers, and other services, all located within 1 km. The estate features a natural groundwater supply providing over 20,000 liters per hour across the entire property, making it especially suitable for equestrian activities. The grounds include well-maintained gardens with trees such as carob trees, native palm trees, and pines, as well as a tennis court, a 22 by 11 meter swimming pool in good condition, seven fully equipped horse stalls, and an American-style riding arena. Inside, the property offers large windows and an open-plan layout, with high-quality wood finishes and rustic elements that reflect its equestrian character. It also includes a spacious wine cellar and generous communal areas.
Renovated house with swimming pool in El Vinyet
2.990.000 €
Ref. 1492

Renovated house with swimming pool in El Vinyet

Vinyet
In Vinyet, just 500 metres from the sea and a short walk from the centre of Sitges, this home stands out for its generous spaces, abundant natural light and a layout designed for comfortable living both indoors and out. Completely renovated and designed to be enjoyed throughout the year, the property offers 318 sqm of built space on a 580 sqm plot and is arranged over two floors. A home designed equally for everyday living, entertaining and enjoying everything Sitges has to offer. The main floor revolves around a spacious living room connected to an open-plan kitchen with an island, fully equipped and facing the summer dining area. From here, the house opens directly onto the garden and pool, creating a natural flow between the living spaces and the outdoors. This floor also includes a double bedroom, a full bathroom and a laundry area with direct access to the outside. The upper floor is dedicated to the sleeping area and features four bedrooms. The principal master suite offers particularly generous proportions, with an en-suite bathroom and a spacious walk-in wardrobe. Two of the double bedrooms, one of them also en suite, have access to a terrace, while a fourth single room is currently used as a dressing room. The outdoor spaces have been designed to be enjoyed throughout the day, with different areas suited to each moment. The private pool is complemented by a sunbathing area, a summer dining pavilion with direct access to the house, a barbecue area and a chill-out space, as well as an outdoor bathroom. A comfortable and well-organised setting for al fresco dining, relaxing and spending time with friends. The property also features a private garage with space for one vehicle, as well as outdoor parking for two additional cars if required. Automatic awnings provide shade and flexibility throughout the day. Living in Vinyet means being close to the sea without being removed from the life of Sitges. You can walk to the beach in the morning, head into town for lunch or dinner, and return home to a quiet, established residential setting. A home for those looking to settle in Sitges and enjoy a contemporary, spacious and light-filled property, with the sea and the town centre just minutes from your door.
Bedrooms5
Bathrooms6
Surface318 m²
Plot surface580 m²
In Vinyet, just 500 metres from the sea and a short walk from the centre of Sitges, this home stands out for its generous spaces, abundant natural light and a layout designed for comfortable living both indoors and out. Completely renovated and designed to be enjoyed throughout the year, the property offers 318 sqm of built space on a 580 sqm plot and is arranged over two floors. A home designed equally for everyday living, entertaining and enjoying everything Sitges has to offer. The main floor revolves around a spacious living room connected to an open-plan kitchen with an island, fully equipped and facing the summer dining area. From here, the house opens directly onto the garden and pool, creating a natural flow between the living spaces and the outdoors. This floor also includes a double bedroom, a full bathroom and a laundry area with direct access to the outside. The upper floor is dedicated to the sleeping area and features four bedrooms. The principal master suite offers particularly generous proportions, with an en-suite bathroom and a spacious walk-in wardrobe. Two of the double bedrooms, one of them also en suite, have access to a terrace, while a fourth single room is currently used as a dressing room. The outdoor spaces have been designed to be enjoyed throughout the day, with different areas suited to each moment. The private pool is complemented by a sunbathing area, a summer dining pavilion with direct access to the house, a barbecue area and a chill-out space, as well as an outdoor bathroom. A comfortable and well-organised setting for al fresco dining, relaxing and spending time with friends. The property also features a private garage with space for one vehicle, as well as outdoor parking for two additional cars if required. Automatic awnings provide shade and flexibility throughout the day. Living in Vinyet means being close to the sea without being removed from the life of Sitges. You can walk to the beach in the morning, head into town for lunch or dinner, and return home to a quiet, established residential setting. A home for those looking to settle in Sitges and enjoy a contemporary, spacious and light-filled property, with the sea and the town centre just minutes from your door.
House for sale with views in Ciudad Diagonal
3.300.000 €
Ref. 1851

House for sale with views in Ciudad Diagonal

Ciutat Diagonal
New opportunity for sale in the best area of Esplugues de Llobregat, Ciudad Diagonal, very close to the most prestigious international schools, The American School, Deutsche Schule, Highlands School. This exceptional property has a plot of 891 m2, of which 578 m² are built, and are distributed in four spacious floors, all of them communicated by lift and staircase, enjoying the whole house of an incredible light and impressive views to the city thanks to its magnificent windows with exit to the private garden with swimming pool. The property has 5 double bedrooms, 6 bathrooms, sauna, home cinema area, private parking and all the comforts to make this house a real opportunity to live touching the sky!!!. Do not miss the opportunity to visit this incredible property, you will fall in love with it!.
Bedrooms5
Bathrooms6
Surface578 m²
Plot surface891 m²
New opportunity for sale in the best area of Esplugues de Llobregat, Ciudad Diagonal, very close to the most prestigious international schools, The American School, Deutsche Schule, Highlands School. This exceptional property has a plot of 891 m2, of which 578 m² are built, and are distributed in four spacious floors, all of them communicated by lift and staircase, enjoying the whole house of an incredible light and impressive views to the city thanks to its magnificent windows with exit to the private garden with swimming pool. The property has 5 double bedrooms, 6 bathrooms, sauna, home cinema area, private parking and all the comforts to make this house a real opportunity to live touching the sky!!!. Do not miss the opportunity to visit this incredible property, you will fall in love with it!.
HOUSE WITH STUNNING SEA VIEWS
3.900.000 €
Ref. 1574

HOUSE WITH STUNNING SEA VIEWS

Casernes
With unique and incomparable views, facing the sea and surrounded by lots of natural light throughout the day, you will find this imposing two-century-old house completely renovated with great taste. It is a two-story detached house with a garden, parking and a private pool. On the main floor or ground floor, the kitchen is located with access to the garden of more than 200 m² that includes a summer dining room. There is also on the same floor a dining room with indescribable views of the sea, a living room and a full bathroom. On the upper floor, there are the bedrooms, two bathrooms and a small living room where you can relax and contemplate the imposing views. An opportunity like few to be able to live by the sea.
Bedrooms5
Bathrooms3
Surface290 m²
Plot surface13.000 m²
With unique and incomparable views, facing the sea and surrounded by lots of natural light throughout the day, you will find this imposing two-century-old house completely renovated with great taste. It is a two-story detached house with a garden, parking and a private pool. On the main floor or ground floor, the kitchen is located with access to the garden of more than 200 m² that includes a summer dining room. There is also on the same floor a dining room with indescribable views of the sea, a living room and a full bathroom. On the upper floor, there are the bedrooms, two bathrooms and a small living room where you can relax and contemplate the imposing views. An opportunity like few to be able to live by the sea.
House for sale in Muntanyeta, Vendrell
745.000 €
Ref. 5306_D

House for sale in Muntanyeta, Vendrell

La Muntanyeta
This spectacular completely renovated house with four winds has 430m2 built on a plot of 1,023 m2, in the La Muntayeta Urbanization in El Vendrell. This home gives us beautiful clear views of the sea and the mountains and is surrounded by vegetation, which provides a natural and quiet environment. Upon entering the home, you are greeted by an elegant foyer, followed by a full bathroom. The main living room has pre-installation for a cozy fireplace and large windows that offer views and access to the garden. In addition, there is a double room that is currently used as an office and gym. The kitchen open to the living room has views of the spectacular garden from where you can see the fantastic barbecue area, the chill out area, and the pool. It has high-end appliances, including Siemens, Bosch and Pando. The island has an impressive 1 meter by 2.8 meter waterfall. The countertops are made of Silestone with front included. On the first floor is the bedroom area, which consists of 4 very spacious double rooms. One of these rooms is a suite with its own full bathroom and a large walk-in closet, providing privacy and comfort. Also, on the same floor, there is another additional full bathroom for the use of the other rooms, and a laundry area. In addition to its interior comforts, it offers two large terraces with a total of 65 square meters. These terraces provide additional space to enjoy the outdoors and relax. The house is equipped with advanced technology, such as pre-installation of air conditioning in all rooms, exterior security cameras controlled by a mobile application, video intercom controlled from the mobile phone, anti-thermal films on the windows and electric blinds controllable by remote control or through an application. mobile. Home automation heating by App. Aluminum enclosures with thermal bridge with 16mm thickness of gas chamber and 4mm glass inside and 8mm outside. Anti-break safety glass. Solar panels for self-consumption also controlled by App and endless more excellent qualities. The garden is a highlight of the property, surrounding the entire house. It includes an 8x4 meter pool with an automatic pH dispenser and bacteria elimination using UV rays. A play area with half a basketball field, a ground fire point, and a barbecue area with a 2.40 meter long peninsula, a 70 cm wide sink, a bathroom and a room for the purifier. In addition, there are approximately 350 square meters of high-quality artificial grass with a height of 3.5 cm. The house also offers a 1 car garage and space for 2 or 3 additional cars without them disturbing each other. It is close to all services, shops, and transportation. It is well connected by road, 3 minutes from the C32, 20 minutes from Sitges, and 40 from Barcelona. In short, this home is a perfect combination of luxury, advanced technology and exceptional amenities in a natural and idyllic setting. It is ideal for those looking for an exclusive and relaxing life. "Take advantage of the opportunity and live where you deserve to live!"
Bedrooms5
Bathrooms4
Surface359 m²
Plot surface1.023 m²
This spectacular completely renovated house with four winds has 430m2 built on a plot of 1,023 m2, in the La Muntayeta Urbanization in El Vendrell. This home gives us beautiful clear views of the sea and the mountains and is surrounded by vegetation, which provides a natural and quiet environment. Upon entering the home, you are greeted by an elegant foyer, followed by a full bathroom. The main living room has pre-installation for a cozy fireplace and large windows that offer views and access to the garden. In addition, there is a double room that is currently used as an office and gym. The kitchen open to the living room has views of the spectacular garden from where you can see the fantastic barbecue area, the chill out area, and the pool. It has high-end appliances, including Siemens, Bosch and Pando. The island has an impressive 1 meter by 2.8 meter waterfall. The countertops are made of Silestone with front included. On the first floor is the bedroom area, which consists of 4 very spacious double rooms. One of these rooms is a suite with its own full bathroom and a large walk-in closet, providing privacy and comfort. Also, on the same floor, there is another additional full bathroom for the use of the other rooms, and a laundry area. In addition to its interior comforts, it offers two large terraces with a total of 65 square meters. These terraces provide additional space to enjoy the outdoors and relax. The house is equipped with advanced technology, such as pre-installation of air conditioning in all rooms, exterior security cameras controlled by a mobile application, video intercom controlled from the mobile phone, anti-thermal films on the windows and electric blinds controllable by remote control or through an application. mobile. Home automation heating by App. Aluminum enclosures with thermal bridge with 16mm thickness of gas chamber and 4mm glass inside and 8mm outside. Anti-break safety glass. Solar panels for self-consumption also controlled by App and endless more excellent qualities. The garden is a highlight of the property, surrounding the entire house. It includes an 8x4 meter pool with an automatic pH dispenser and bacteria elimination using UV rays. A play area with half a basketball field, a ground fire point, and a barbecue area with a 2.40 meter long peninsula, a 70 cm wide sink, a bathroom and a room for the purifier. In addition, there are approximately 350 square meters of high-quality artificial grass with a height of 3.5 cm. The house also offers a 1 car garage and space for 2 or 3 additional cars without them disturbing each other. It is close to all services, shops, and transportation. It is well connected by road, 3 minutes from the C32, 20 minutes from Sitges, and 40 from Barcelona. In short, this home is a perfect combination of luxury, advanced technology and exceptional amenities in a natural and idyllic setting. It is ideal for those looking for an exclusive and relaxing life. "Take advantage of the opportunity and live where you deserve to live!"
We use our own and third-party cookies to make our website work safely and personalize its content. Likewise, we use cookies to measure and obtain data on your navigation and to adjust advertising to your tastes and preferences. Press the "Accept all" button to confirm that you have read and accepted the information presented. To manage or disable these cookies, click on "Configuration". For more information see our cookies policy.
Modify cookies
Technical and functional Always active
This website uses its own Cookies to collect information in order to improve our services. If you continue browsing, you accept their installation. The user has the possibility of configuring his browser, being able, if he so wishes, to prevent them from being installed on his hard drive, although he must bear in mind that such action may cause difficulties in navigating the website.
They allow the monitoring and analysis of the behavior of the users of this website. The information collected through this type of cookies is used to measure the activity of the web for the elaboration of user navigation profiles in order to introduce improvements based on the analysis of the usage data made by the users of the service. They allow us to save the user's preference information to improve the quality of our services and to offer a better experience through recommended products.
These cookies are used to store information about the preferences and personal choices of the user through the continuous observation of their browsing habits. Thanks to them, we can know the browsing habits on the website and display advertising related to the user's browsing profile.