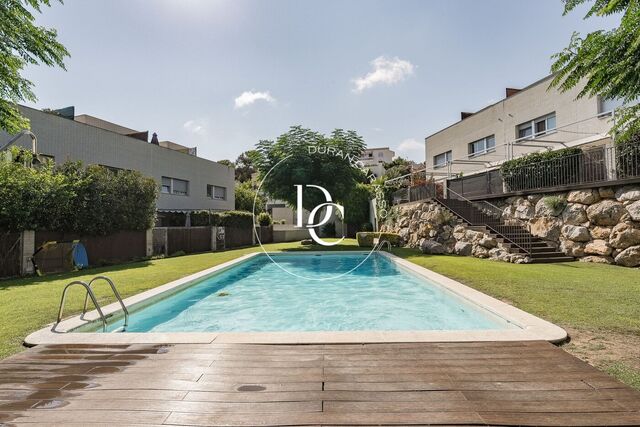
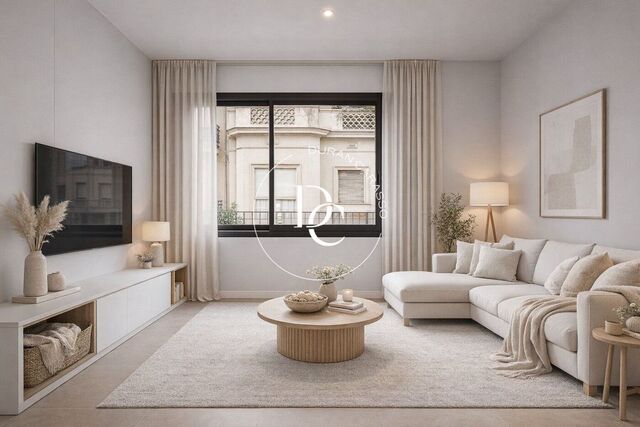
Lovely apartment with views for sale in La Molina

252,000 €
6352
Bedrooms
2
Bathrooms
1
Sur. built
60 m²
Request more info

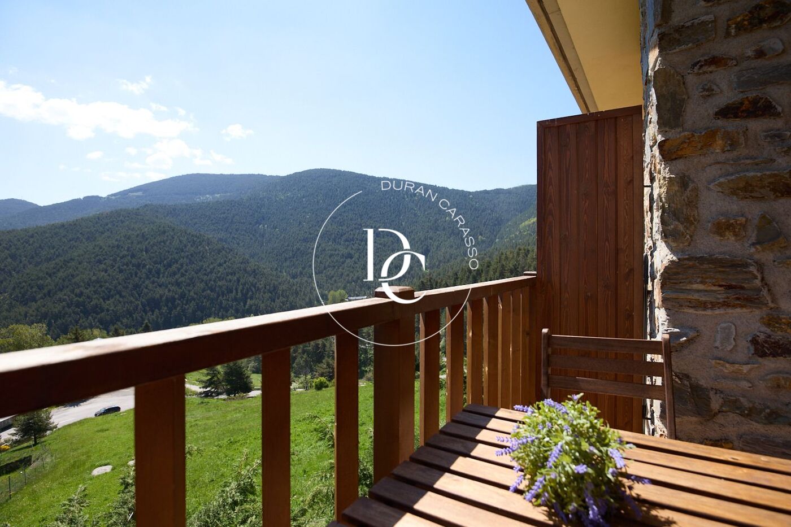
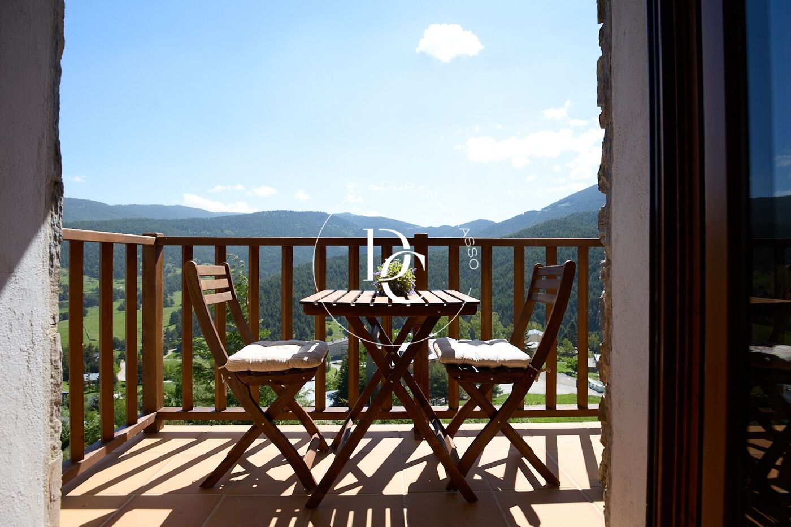
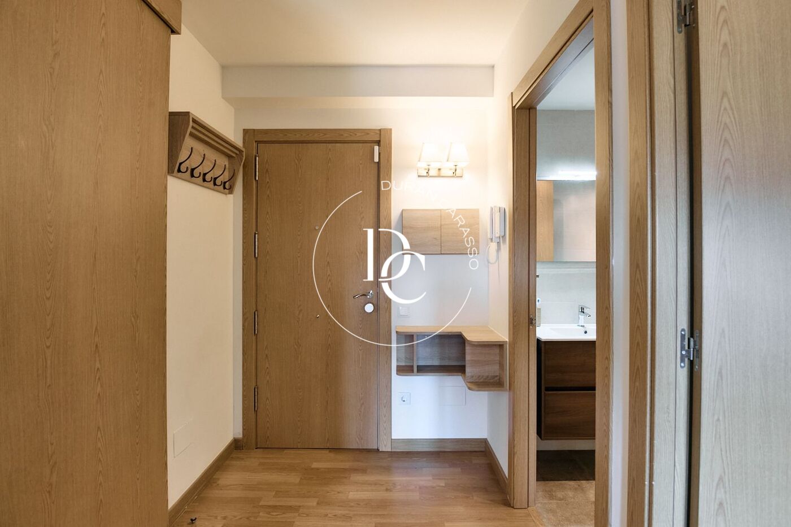
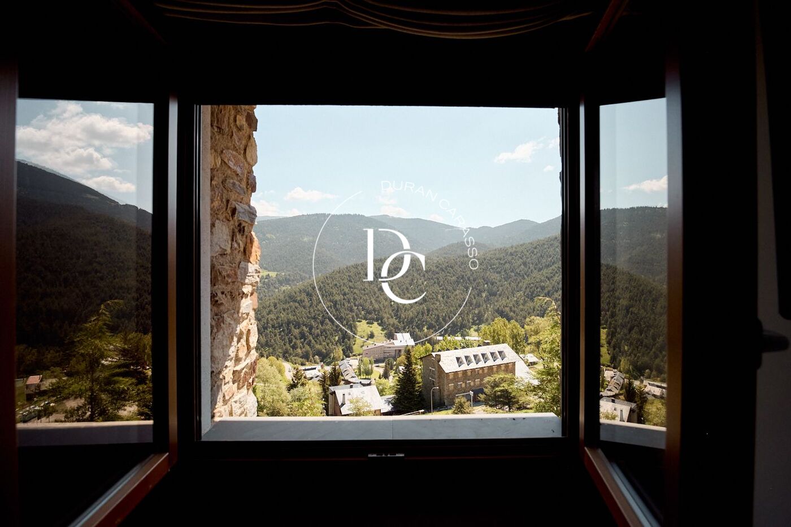
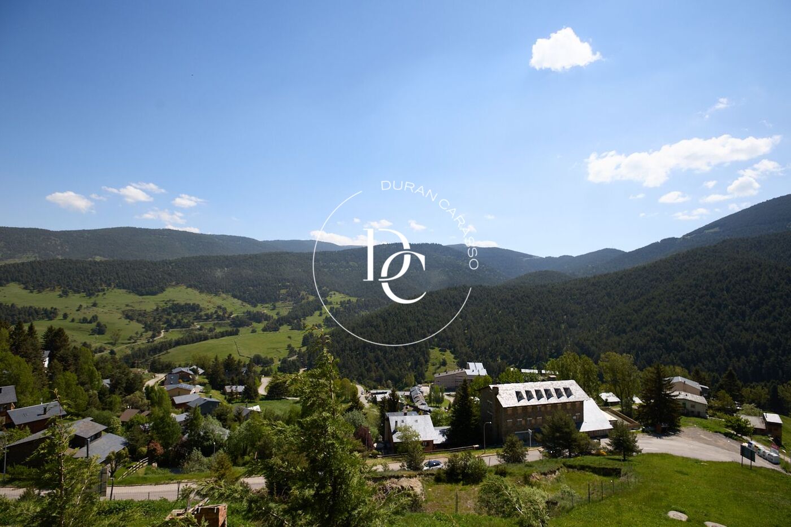
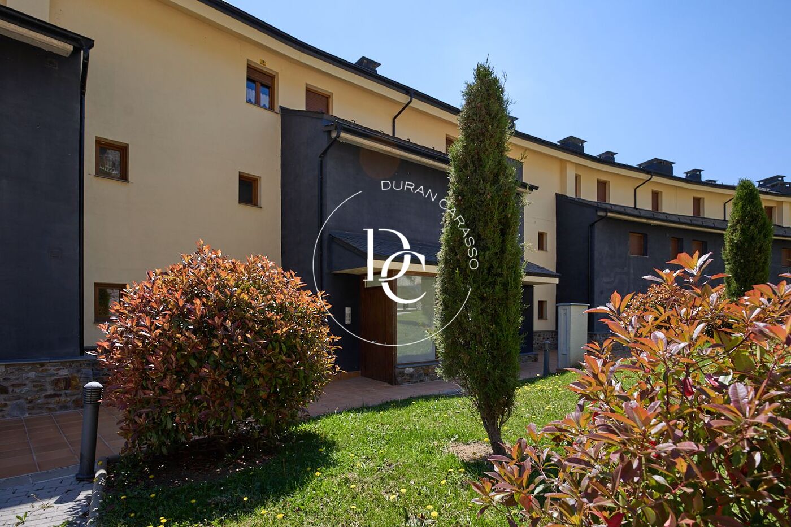
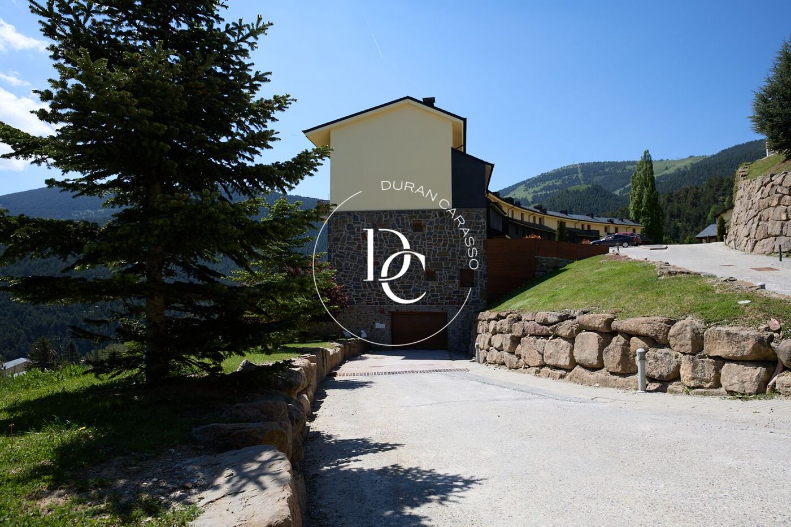
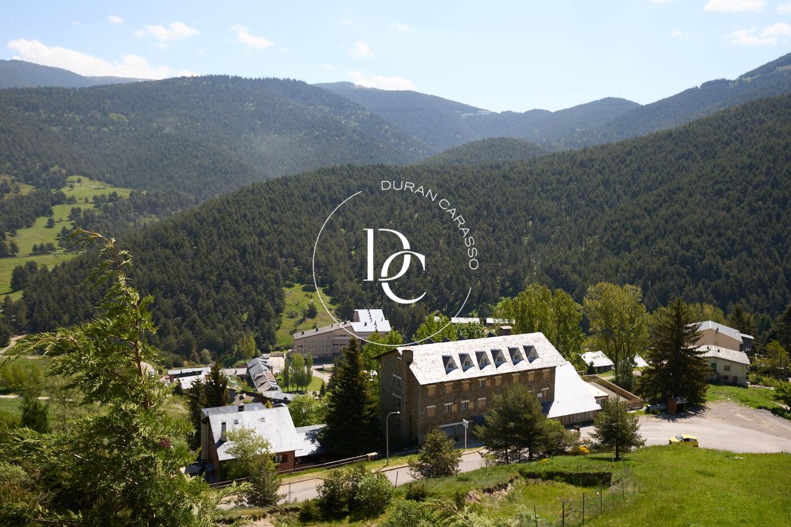
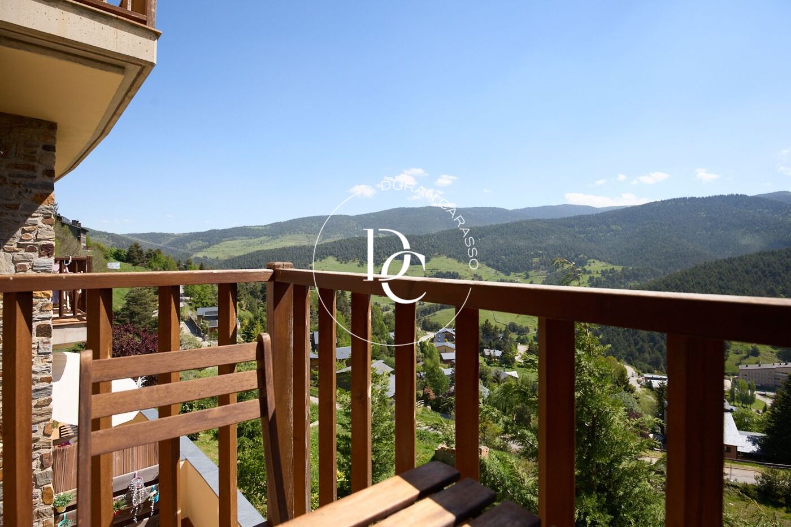
Durán Carasso presents this charming apartment located in La Molina, at 1,400 metres above sea level and just five minutes from the ski slopes of La Molina and Masella. A fantastic opportunity to enjoy the mountains all year round, surrounded by nature and breathtaking views.

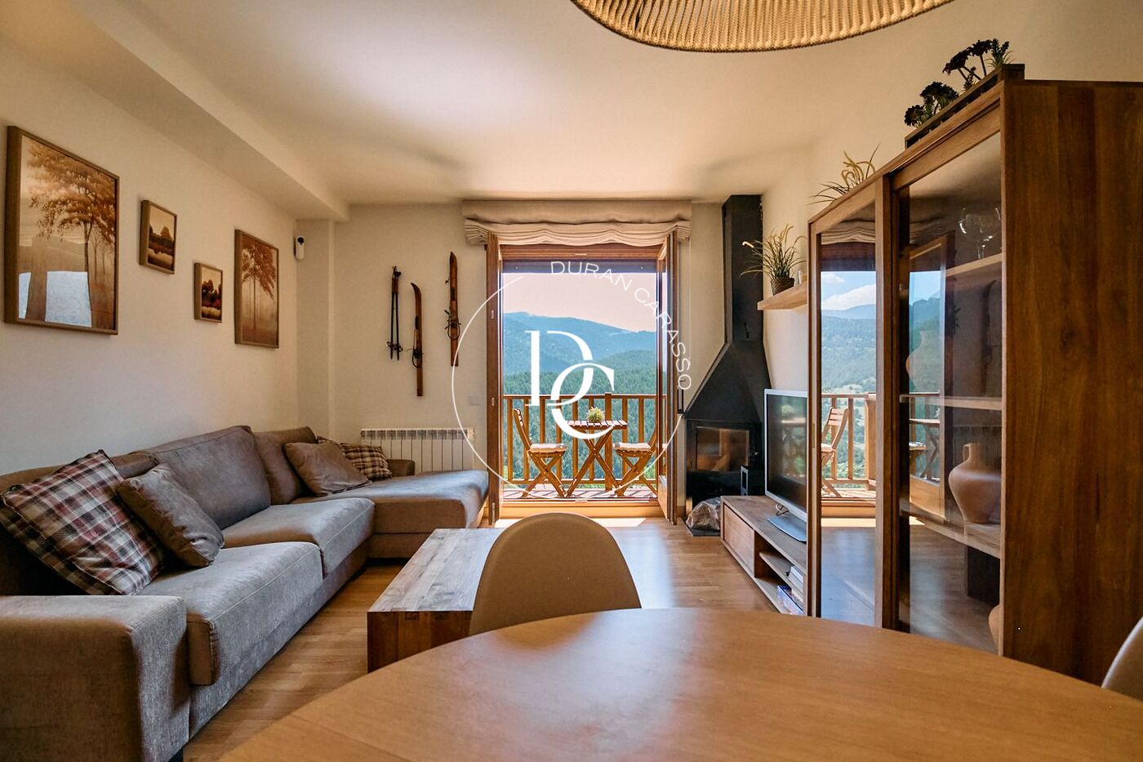
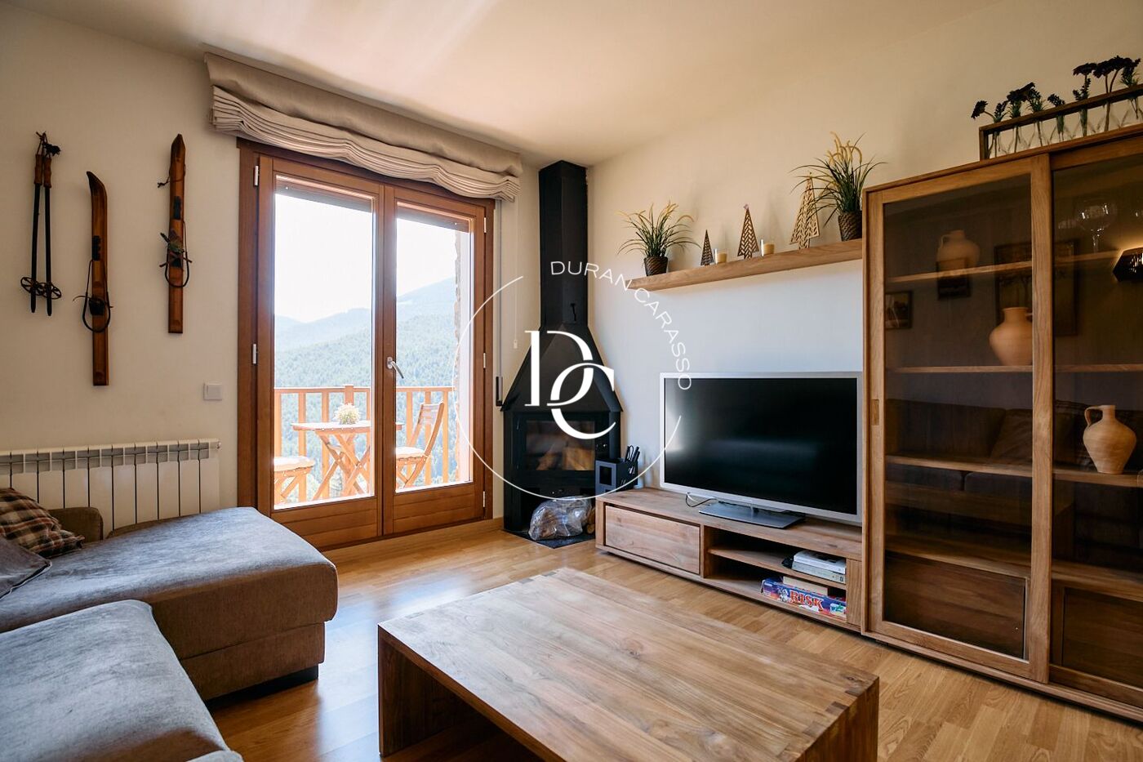
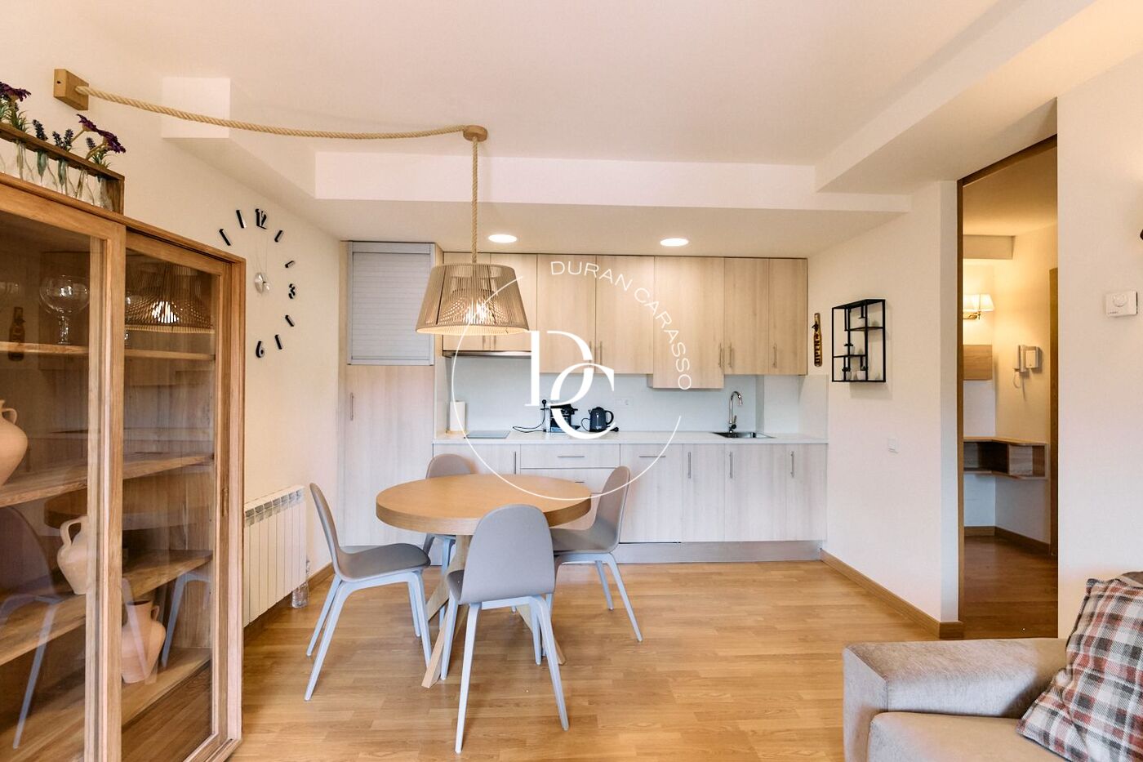
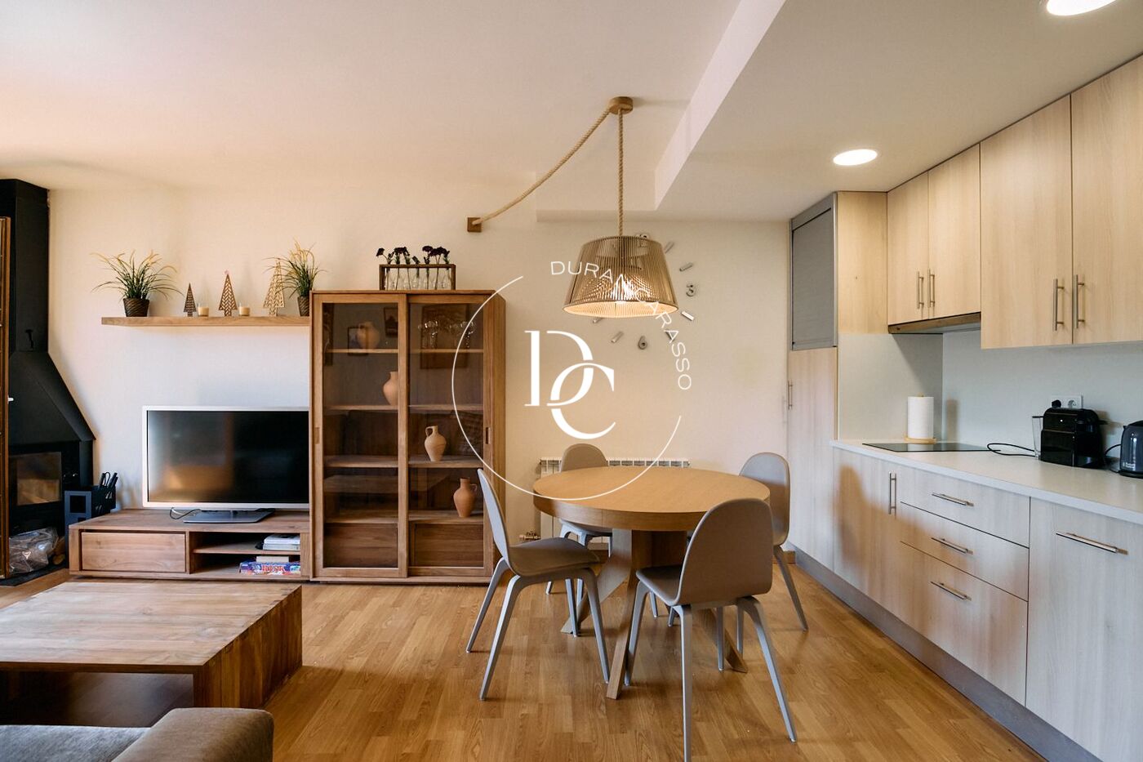
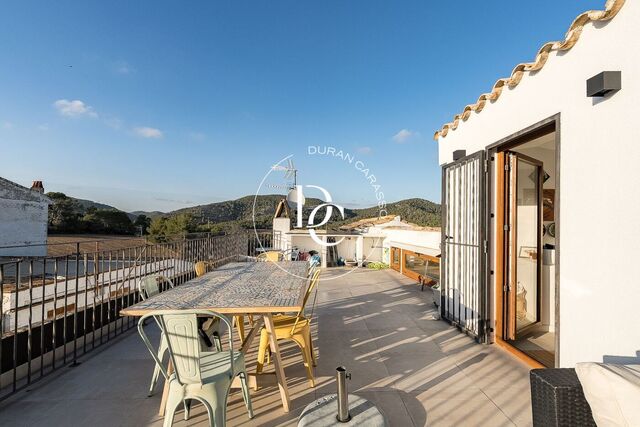
The property features a bright and practical living and dining area with a cosy fireplace, perfect for relaxing after a day on the slopes. From here, you can access a lovely terrace with spectacular views of the natural surroundings.

The open-plan kitchen is fully integrated into the living area and offers both comfort and functionality.

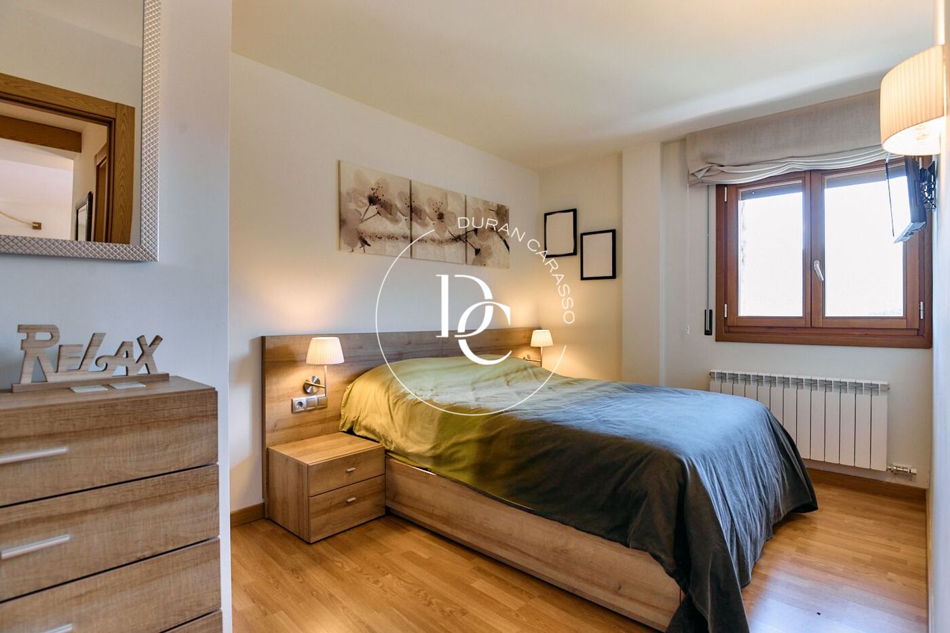
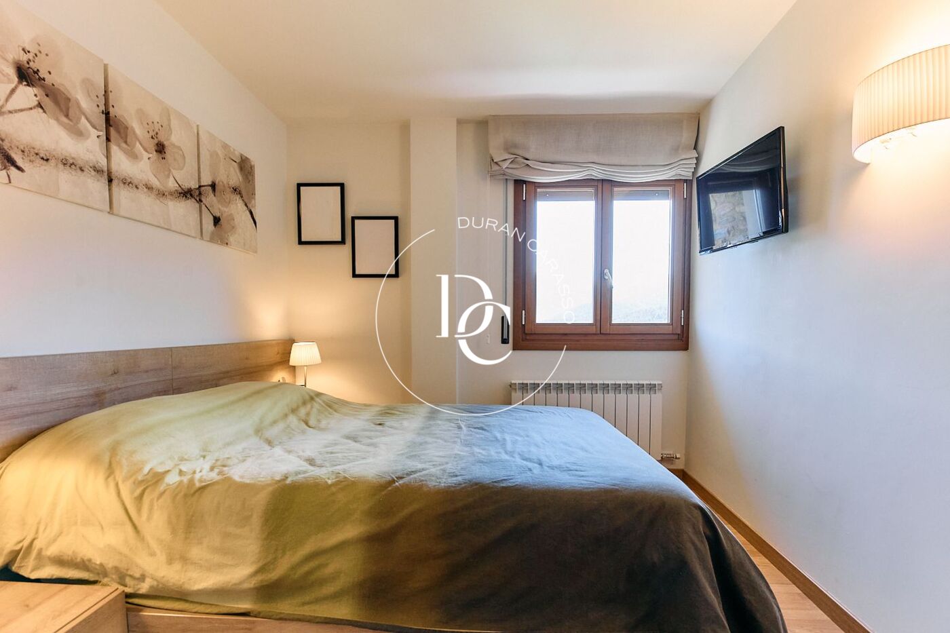
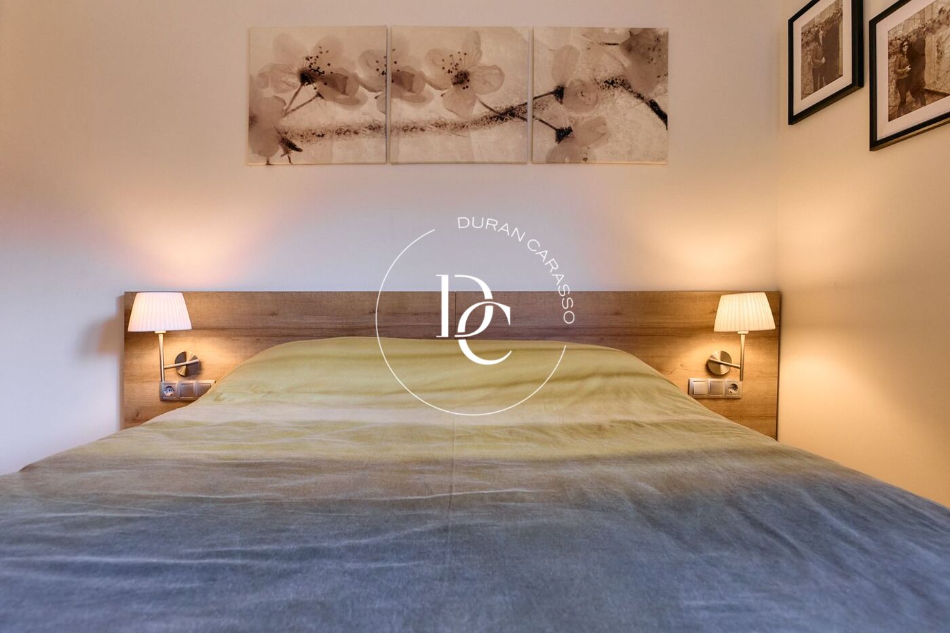
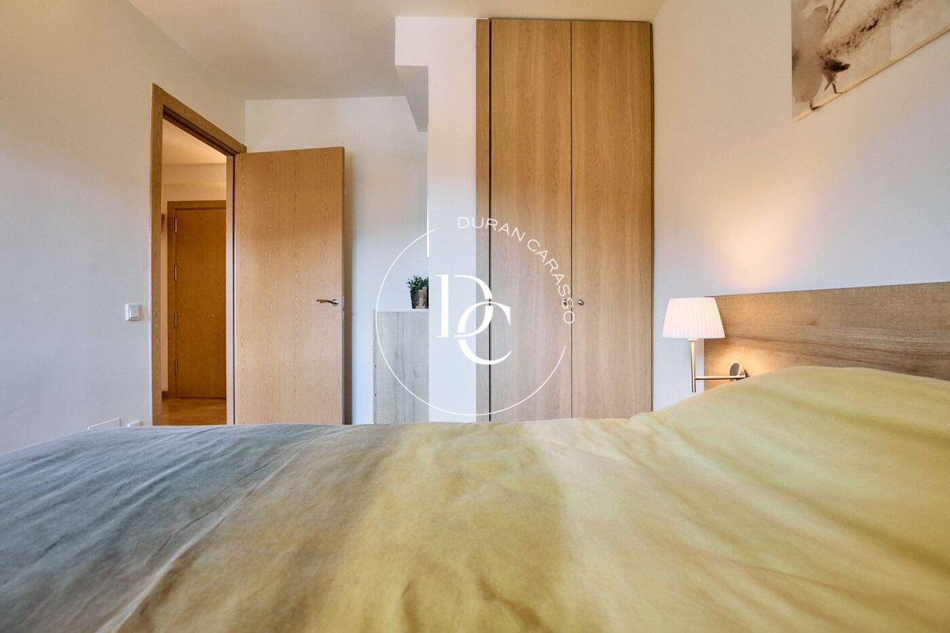
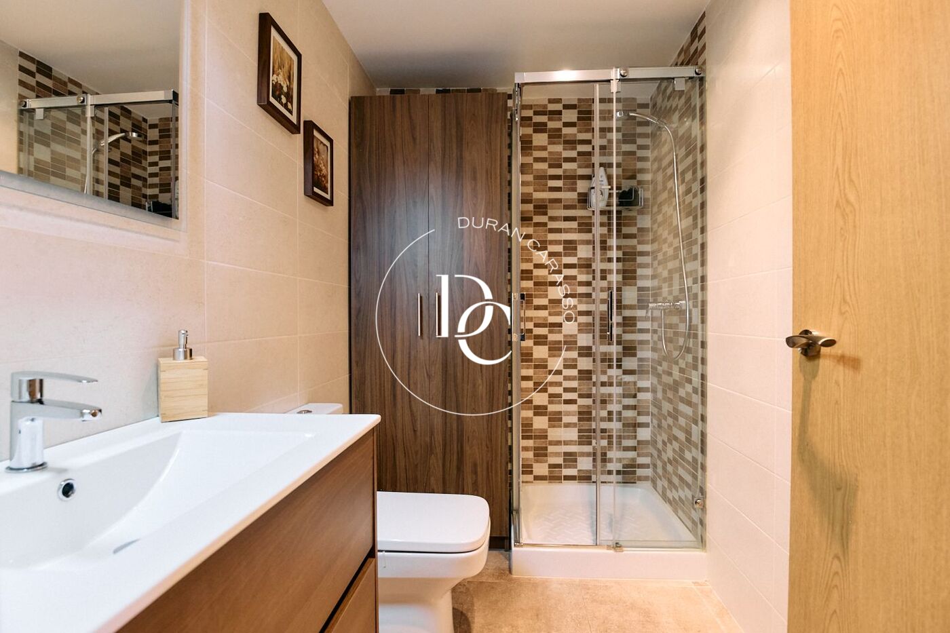
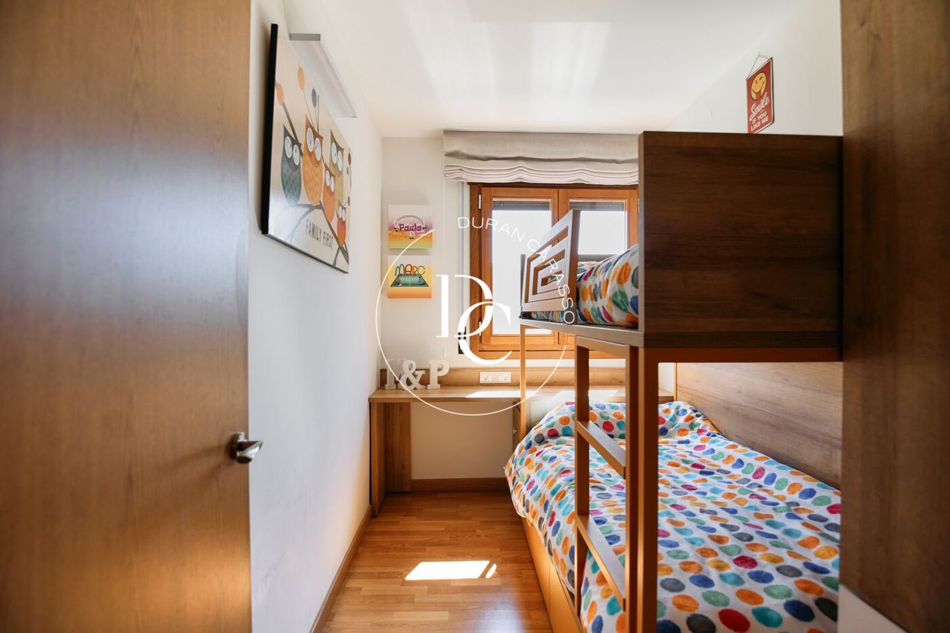
The apartment includes two exterior bedrooms with large windows that provide plenty of natural light and beautiful views, as well as a full bathroom.

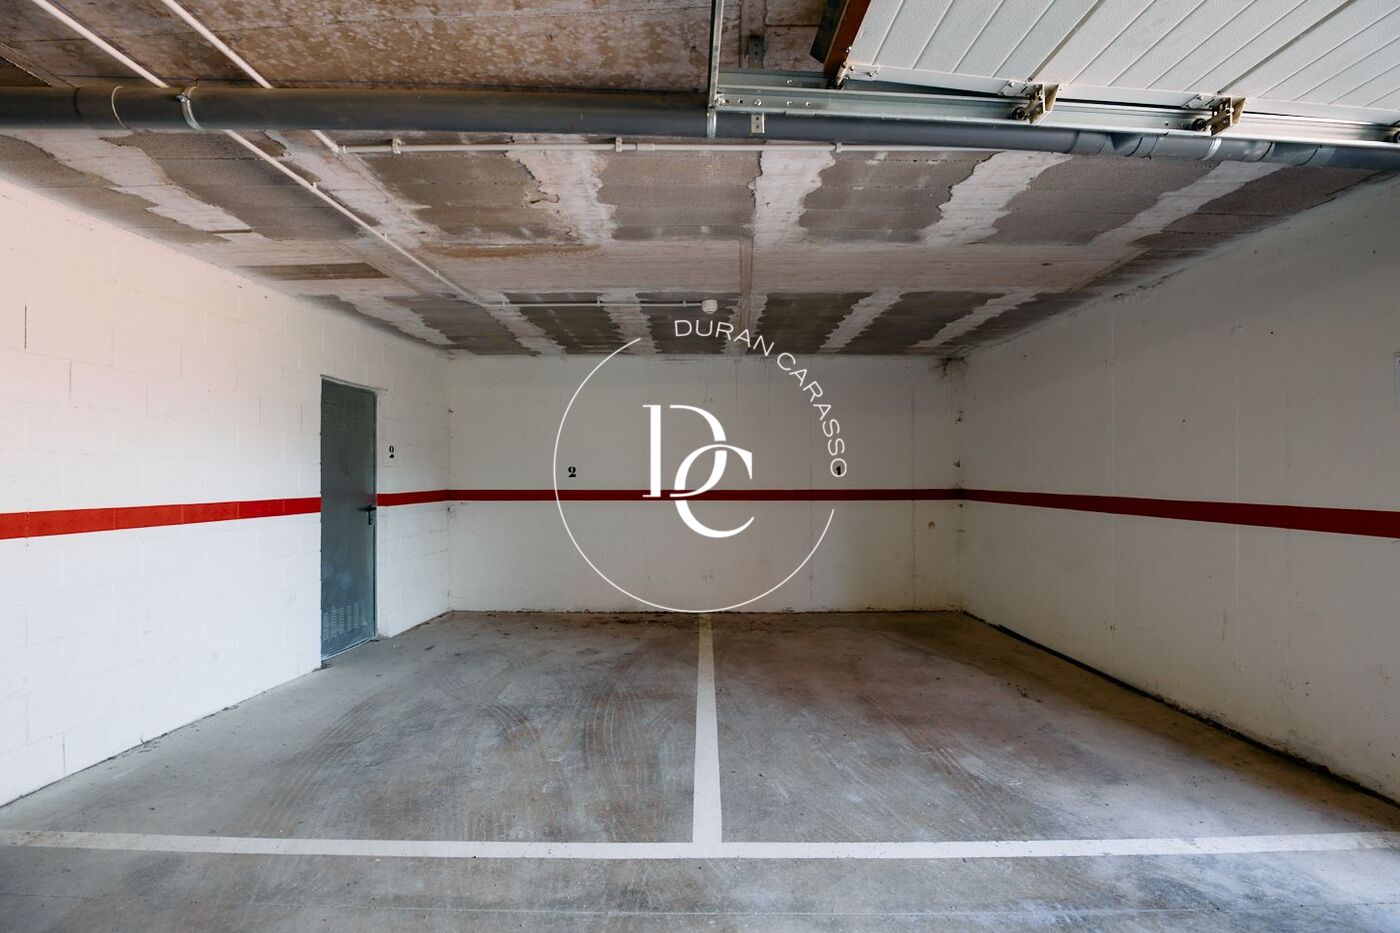
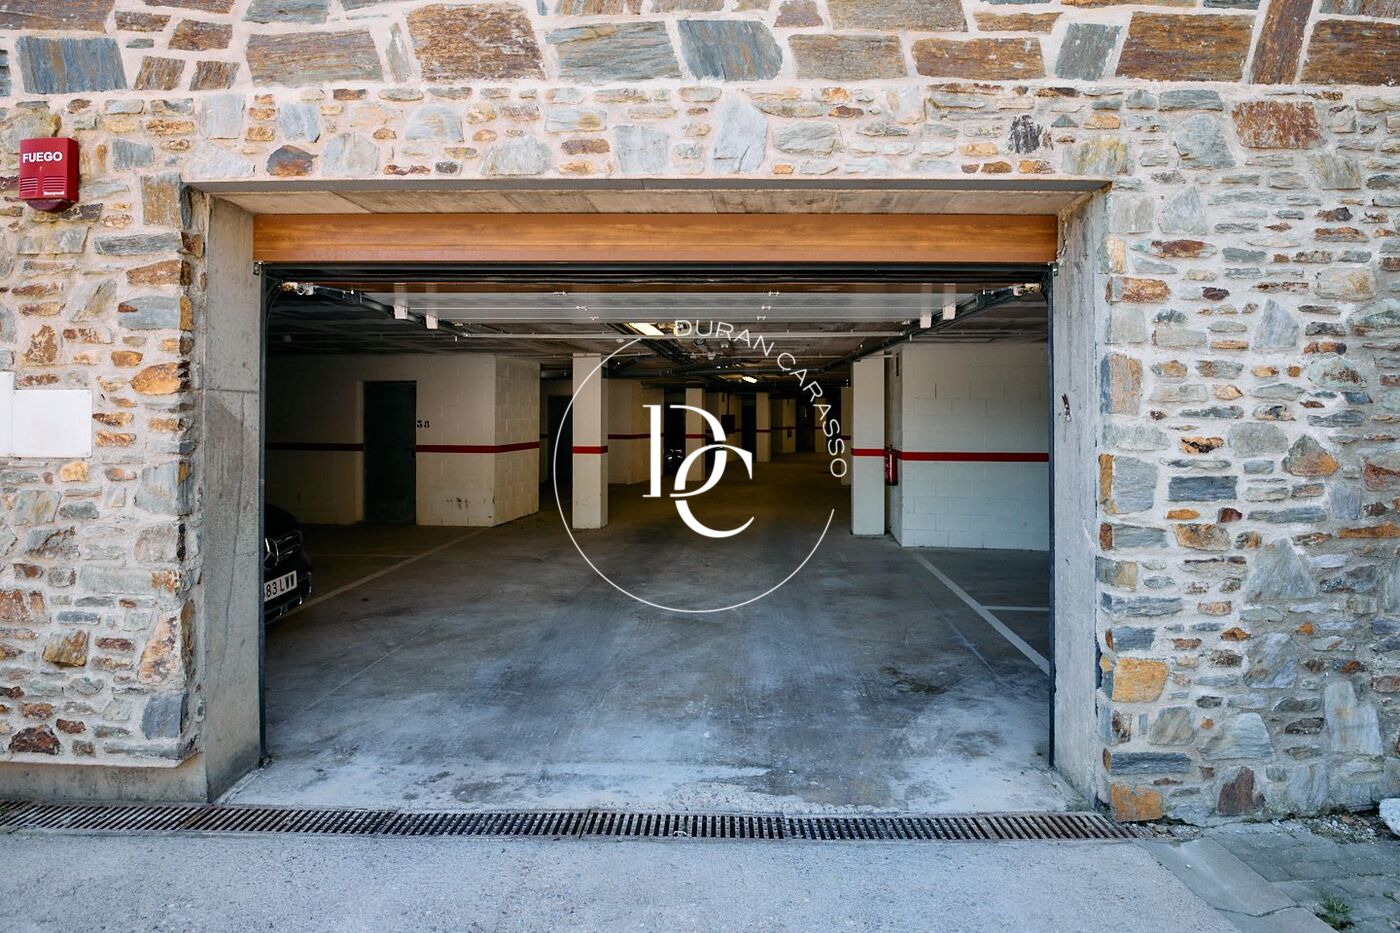
The property also comes with two parking spaces and a storage room, offering extra convenience for weekend getaways or longer stays.

Located in a very well-maintained community and surrounded by an exceptional natural environment, this apartment is ideal for enjoying unforgettable moments with family or friends in every season.

Contact Durán Carasso to arrange a viewing.

Vive donde mereces vivir.

Property features

mountain views
backyard
storage
lift
furnished
fireplace
parking
terrace
balcony
built in closets
outside
Good condition
Floor (1)
Year of construction (2016)
Energy certificate
Energy consumption Kw h/m² year
  • Pending
Emissions Co/m² year
  • Pending

Related properties

Townhouse for sale in Cala Tarida, Ibiza
787.500 €
Ref. 5308

Townhouse for sale in Cala Tarida, Ibiza

Cala Vedella - Cala Tarida - Cala Comte
In a privileged environment of sea and mountains and 100m from the beach of Cala Tarida, we present this luxurious townhouse a few meters from the sea and the town of Sant Josep. Its natural environment stands out for its enviable location between Tarida beach and Cala Moli, just 20 minutes from the center of Ibiza and with all the services at your fingertips: supermarkets, public transport and schools. Immediately, as soon as you leave the residential area you find the beach, the sand the seashore, a luxury available to very few. If you are looking for tranquility, walks on the beach at any time and in any season, views over the immensity of the sea from its spectacular terrace located at the top of the house and a beach away from the crowds, this is your home. The house has enviable luminosity all day long, as it has an impressive terrace that gives access to the house, directly from the living room. On the main floor we find the living-dining room with an open-plan kitchen and a bedroom with a bathroom. On the upper floor two bedrooms and 1 full bathroom. On this same floor we have an exterior staircase that goes up to the solarium where you will enjoy wonderful views of the sea. It also has its own parking. For the leisure of the youngest, the residential area has two swimming pools. In short, a townhouse with all the comforts to live all year round that will not leave anyone indifferent. If you want to receive more information about this luxurious home, do not hesitate to call us
Bedrooms3
Bathrooms2
Surface180 m²
In a privileged environment of sea and mountains and 100m from the beach of Cala Tarida, we present this luxurious townhouse a few meters from the sea and the town of Sant Josep. Its natural environment stands out for its enviable location between Tarida beach and Cala Moli, just 20 minutes from the center of Ibiza and with all the services at your fingertips: supermarkets, public transport and schools. Immediately, as soon as you leave the residential area you find the beach, the sand the seashore, a luxury available to very few. If you are looking for tranquility, walks on the beach at any time and in any season, views over the immensity of the sea from its spectacular terrace located at the top of the house and a beach away from the crowds, this is your home. The house has enviable luminosity all day long, as it has an impressive terrace that gives access to the house, directly from the living room. On the main floor we find the living-dining room with an open-plan kitchen and a bedroom with a bathroom. On the upper floor two bedrooms and 1 full bathroom. On this same floor we have an exterior staircase that goes up to the solarium where you will enjoy wonderful views of the sea. It also has its own parking. For the leisure of the youngest, the residential area has two swimming pools. In short, a townhouse with all the comforts to live all year round that will not leave anyone indifferent. If you want to receive more information about this luxurious home, do not hesitate to call us
House for sale in the village of Canyelles.
360.000 €
Ref. 5717

House for sale in the village of Canyelles.

Canyelles
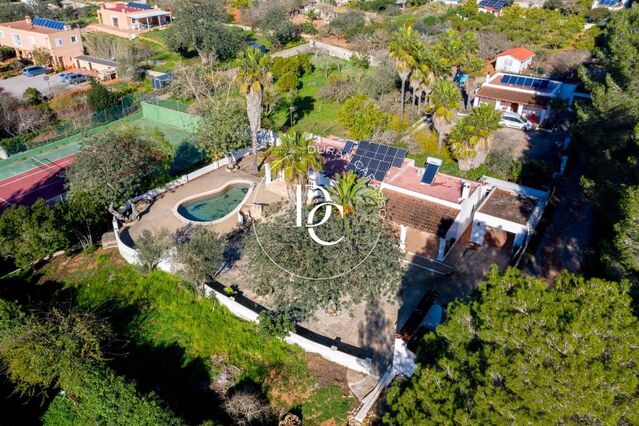
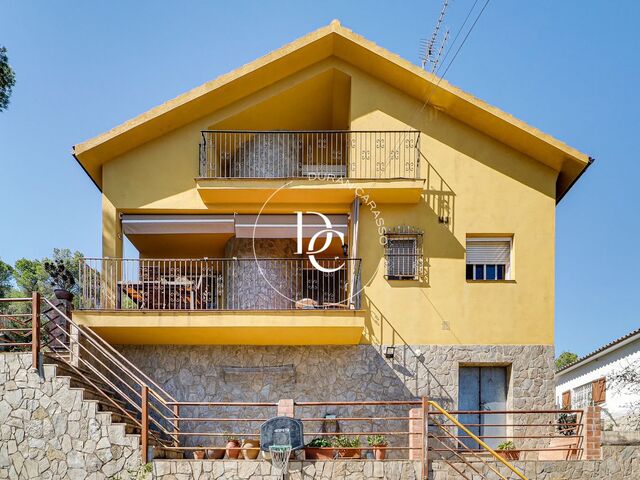
Duran Carasoo presents you with a charming four-sided house in the picturesque village of Canyelles, located just a 5-minute walk from the center, a 10-minute drive from Sitges, and 30 minutes from Barcelona. This property stands out for its spaciousness, as it is situated on a plot of 928 m² with unobstructed mountain views and the possibility of building a pool. The house is distributed over two floors. On the ground floor, you will find a cozy living-dining room, a fully equipped independent kitchen, a full bathroom, and two comfortable bedrooms. Going up to the upper floor, a beautiful master suite awaits you, which features its own private bathroom and a walk-in closet. Additionally, on the intermediate floor, between the garage (which has space for two vehicles) and the main floor, there is an independent space of 90 m² that offers multiple possibilities, perfect for creating an apartment, an office, or a play area. Thanks to its orientation, the house receives abundant natural light throughout the day, creating a warm and welcoming atmosphere. This home is ideal for those looking for a relaxed lifestyle in a natural setting, without giving up proximity to the best connections to Sitges and Barcelona. Don’t miss this unique opportunity! Contact us for more information or to arrange a visit.
Bedrooms3
Bathrooms2
Surface316 m²
Plot surface928 m²
Duran Carasoo presents you with a charming four-sided house in the picturesque village of Canyelles, located just a 5-minute walk from the center, a 10-minute drive from Sitges, and 30 minutes from Barcelona. This property stands out for its spaciousness, as it is situated on a plot of 928 m² with unobstructed mountain views and the possibility of building a pool. The house is distributed over two floors. On the ground floor, you will find a cozy living-dining room, a fully equipped independent kitchen, a full bathroom, and two comfortable bedrooms. Going up to the upper floor, a beautiful master suite awaits you, which features its own private bathroom and a walk-in closet. Additionally, on the intermediate floor, between the garage (which has space for two vehicles) and the main floor, there is an independent space of 90 m² that offers multiple possibilities, perfect for creating an apartment, an office, or a play area. Thanks to its orientation, the house receives abundant natural light throughout the day, creating a warm and welcoming atmosphere. This home is ideal for those looking for a relaxed lifestyle in a natural setting, without giving up proximity to the best connections to Sitges and Barcelona. Don’t miss this unique opportunity! Contact us for more information or to arrange a visit.
441 sqm luxury house for sale in Sitges
1.100.000 €
Ref. 6018

441 sqm luxury house for sale in Sitges

Sitges
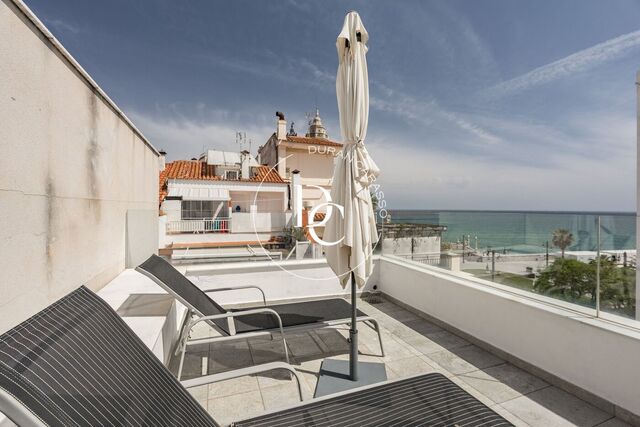
  We present this typical fisherman's house overlooking the church and facing La Fragata beach. This is an atypical property with five narrow, elongated floors and terraces offering stunning views of the sea and the church. The house was completely renovated in 2016, including the structure, plumbing, and electrical installation. The ground floor is separate from the rest of the house. On the ground floor, separated from the rest of the house, there is a multipurpose space, currently used as a warehouse, ideal for commercial use, a gallery, or a work area. The first floor houses the master bedroom with access to the patio, a very bright full bathroom, and a practical dressing room. On the second floor, we find a modern and equipped open kitchen next to the living-dining room with access to the first of the terraces with spectacular sea views. The third floor can be converted into a second bedroom with access to another large terrace. We go upstairs and find a space that can be transformed into a second bedroom, office, or living room, also with access to another large terrace. On the fourth floor is the terrace/solarium, which enjoys spectacular panoramic views and all-day sun. This floor also includes a full bathroom with a shower. This is a unique home, not suitable for families, but ideal for young couples who want to live by the sea and enjoy open spaces, light, and a wonderful location and views. Live where you deserve to live.
Bedrooms2
Bathrooms2
Surface124 m²
  We present this typical fisherman's house overlooking the church and facing La Fragata beach. This is an atypical property with five narrow, elongated floors and terraces offering stunning views of the sea and the church. The house was completely renovated in 2016, including the structure, plumbing, and electrical installation. The ground floor is separate from the rest of the house. On the ground floor, separated from the rest of the house, there is a multipurpose space, currently used as a warehouse, ideal for commercial use, a gallery, or a work area. The first floor houses the master bedroom with access to the patio, a very bright full bathroom, and a practical dressing room. On the second floor, we find a modern and equipped open kitchen next to the living-dining room with access to the first of the terraces with spectacular sea views. The third floor can be converted into a second bedroom with access to another large terrace. We go upstairs and find a space that can be transformed into a second bedroom, office, or living room, also with access to another large terrace. On the fourth floor is the terrace/solarium, which enjoys spectacular panoramic views and all-day sun. This floor also includes a full bathroom with a shower. This is a unique home, not suitable for families, but ideal for young couples who want to live by the sea and enjoy open spaces, light, and a wonderful location and views. Live where you deserve to live.
167 sqm house for sale in Sant Andreu de Palomar, Barcelona
650.000 €
Ref. 6074

167 sqm house for sale in Sant Andreu de Palomar, Barcelona

Sant Andreu de Palomar
We present to you this impressive house that has undergone a complete renovation, with brand new electrical, plumbing, heating, and insulation systems, ensuring a modern and efficient space. Spread over three full floors, each level offers spacious and functional areas that adapt to all your needs. Furthermore, the regulations allow for the construction of an additional apartment, making it a great future opportunity to make it more profitable and spacious. Enjoy a spectacular 35 m² terrace, perfect for barbecues, sunbathing, or creating a cozy chill-out area to relax in. Additionally, you’ll have a versatile space that you can customize as a home office, gym, cinema room, or whatever your imagination desires. The spacious outdoor patio includes a shed and a laundry room, designed to make your life more comfortable and organized. The house features a master suite with a dressing room and private bathroom, as well as two bright double bedrooms that will fill your home with light and warmth. The modern kitchen is fully equipped and opens into a spacious living-dining area, the ideal place to share great moments with family and friends. Don’t miss the opportunity to live in this fantastic space! Sant Andreu is a neighborhood that combines history, tranquility, and a good quality of life, making it an attractive place to live in Barcelona. It's well-connected to public transportation and close to all amenities and entertainment. If you're interested in any specific aspect of the area, don't hesitate to ask. Vive donde mereces vivir
Bedrooms3
Bathrooms3
Surface167 m²
We present to you this impressive house that has undergone a complete renovation, with brand new electrical, plumbing, heating, and insulation systems, ensuring a modern and efficient space. Spread over three full floors, each level offers spacious and functional areas that adapt to all your needs. Furthermore, the regulations allow for the construction of an additional apartment, making it a great future opportunity to make it more profitable and spacious. Enjoy a spectacular 35 m² terrace, perfect for barbecues, sunbathing, or creating a cozy chill-out area to relax in. Additionally, you’ll have a versatile space that you can customize as a home office, gym, cinema room, or whatever your imagination desires. The spacious outdoor patio includes a shed and a laundry room, designed to make your life more comfortable and organized. The house features a master suite with a dressing room and private bathroom, as well as two bright double bedrooms that will fill your home with light and warmth. The modern kitchen is fully equipped and opens into a spacious living-dining area, the ideal place to share great moments with family and friends. Don’t miss the opportunity to live in this fantastic space! Sant Andreu is a neighborhood that combines history, tranquility, and a good quality of life, making it an attractive place to live in Barcelona. It's well-connected to public transportation and close to all amenities and entertainment. If you're interested in any specific aspect of the area, don't hesitate to ask. Vive donde mereces vivir
Village house with views in Palou, Sant Pere de Ribes
895.000 €
Ref. 6245

Village house with views in Palou, Sant Pere de Ribes

Palou
Durán Carasso presents this charming village house located in the Palou area of Sant Pere de Ribes, surrounded by countryside and nature, offering a peaceful lifestyle with a strong Mediterranean character. The property perfectly blends rustic charm with modern comfort and has been fully renovated with great care, warmth and attention to detail, making it ready to move into. The house is arranged over three floors. On the ground floor, an open-plan kitchen with a wooden island and high stools creates an inviting space for everyday living, ideal for breakfasts or enjoying a glass of wine while cooking. The dining area, featuring a fireplace, opens onto an English patio that brings in natural light. This level also includes a spacious living room, a full bathroom and a laundry area. Microcement flooring enhances the contemporary feel, while central heating ensures year-round comfort. The first floor offers a cosy lounge that leads to the sleeping area, with three generous double bedrooms, one of them en suite, and an additional bathroom. Wooden floors add warmth and a homely atmosphere. The top floor reveals an impressive terrace of over 40 sqm with barbecue facilities and open views over the surrounding fields and Palou area, perfect for outdoor living and entertaining. The combination of Catalan vaulted ceilings and wooden beams highlights the elegant rustic style of the renovation. The location is ideal, just a ten-minute drive from Sitges and with quick access to the C-32 motorway towards Barcelona and the airport. Vive donde mereces vivir. .
Bedrooms3
Bathrooms3
Surface220 m²
Plot surface105 m²
Durán Carasso presents this charming village house located in the Palou area of Sant Pere de Ribes, surrounded by countryside and nature, offering a peaceful lifestyle with a strong Mediterranean character. The property perfectly blends rustic charm with modern comfort and has been fully renovated with great care, warmth and attention to detail, making it ready to move into. The house is arranged over three floors. On the ground floor, an open-plan kitchen with a wooden island and high stools creates an inviting space for everyday living, ideal for breakfasts or enjoying a glass of wine while cooking. The dining area, featuring a fireplace, opens onto an English patio that brings in natural light. This level also includes a spacious living room, a full bathroom and a laundry area. Microcement flooring enhances the contemporary feel, while central heating ensures year-round comfort. The first floor offers a cosy lounge that leads to the sleeping area, with three generous double bedrooms, one of them en suite, and an additional bathroom. Wooden floors add warmth and a homely atmosphere. The top floor reveals an impressive terrace of over 40 sqm with barbecue facilities and open views over the surrounding fields and Palou area, perfect for outdoor living and entertaining. The combination of Catalan vaulted ceilings and wooden beams highlights the elegant rustic style of the renovation. The location is ideal, just a ten-minute drive from Sitges and with quick access to the C-32 motorway towards Barcelona and the airport. Vive donde mereces vivir. .
Detached Single-Family House for Sale in Sant Gervasi
995.000 €
Ref. 6278

Detached Single-Family House for Sale in Sant Gervasi

Sant Gervasi - La Bonanova
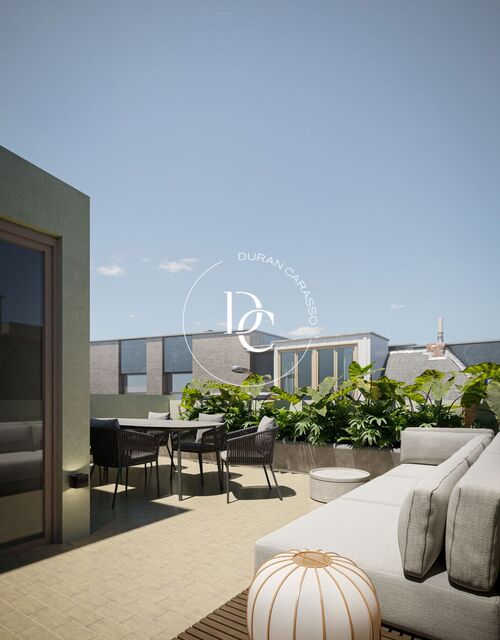
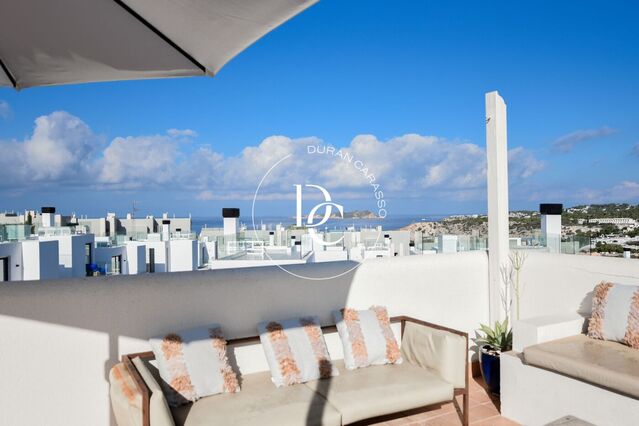
Durán Carasso is proud to exclusively present this exceptional triplex located in the distinguished neighborhood of Sant Gervasi, one of Barcelona’s most prestigious and sought-after areas. Distributed across three levels and designed to offer maximum comfort, the property features a spacious double bedroom with an en-suite bathroom, conceived as an intimate and sophisticated retreat. The residence stands out for its carefully selected materials, meticulous attention to detail, and intelligent layout that optimizes every square meter. The fully equipped kitchen, fitted with high-end appliances, integrates seamlessly with the living and dining area, creating a modern, functional, and inviting atmosphere—ideal for both everyday living and entertaining guests. The true jewel of this property is its spectacular private rooftop terrace: an exclusive urban oasis where you can unwind, host elegant gatherings, and enjoy open-air living in complete privacy. This unique triplex represents a rare opportunity for those seeking contemporary luxury, refined design, and a prime location in one of Barcelona’s finest neighborhoods. Do not miss the opportunity to make this exclusive property your new home. .
Bedroom1
Bathrooms2
Surface194 m²
Durán Carasso is proud to exclusively present this exceptional triplex located in the distinguished neighborhood of Sant Gervasi, one of Barcelona’s most prestigious and sought-after areas. Distributed across three levels and designed to offer maximum comfort, the property features a spacious double bedroom with an en-suite bathroom, conceived as an intimate and sophisticated retreat. The residence stands out for its carefully selected materials, meticulous attention to detail, and intelligent layout that optimizes every square meter. The fully equipped kitchen, fitted with high-end appliances, integrates seamlessly with the living and dining area, creating a modern, functional, and inviting atmosphere—ideal for both everyday living and entertaining guests. The true jewel of this property is its spectacular private rooftop terrace: an exclusive urban oasis where you can unwind, host elegant gatherings, and enjoy open-air living in complete privacy. This unique triplex represents a rare opportunity for those seeking contemporary luxury, refined design, and a prime location in one of Barcelona’s finest neighborhoods. Do not miss the opportunity to make this exclusive property your new home. .
We use our own and third-party cookies to make our website work safely and personalize its content. Likewise, we use cookies to measure and obtain data on your navigation and to adjust advertising to your tastes and preferences. Press the "Accept all" button to confirm that you have read and accepted the information presented. To manage or disable these cookies, click on "Configuration". For more information see our cookies policy.
Modify cookies
Technical and functional Always active
This website uses its own Cookies to collect information in order to improve our services. If you continue browsing, you accept their installation. The user has the possibility of configuring his browser, being able, if he so wishes, to prevent them from being installed on his hard drive, although he must bear in mind that such action may cause difficulties in navigating the website.
They allow the monitoring and analysis of the behavior of the users of this website. The information collected through this type of cookies is used to measure the activity of the web for the elaboration of user navigation profiles in order to introduce improvements based on the analysis of the usage data made by the users of the service. They allow us to save the user's preference information to improve the quality of our services and to offer a better experience through recommended products.
These cookies are used to store information about the preferences and personal choices of the user through the continuous observation of their browsing habits. Thanks to them, we can know the browsing habits on the website and display advertising related to the user's browsing profile.