Renovated flat with Catalan vaults for sale in the Gòtic, Barcelona

895,000 €
6069
Bedrooms
3
Bathrooms
2
Sur. built
103 m²
Request more info

103 m², 3 bedrooms (one en suite) by the Port Vell

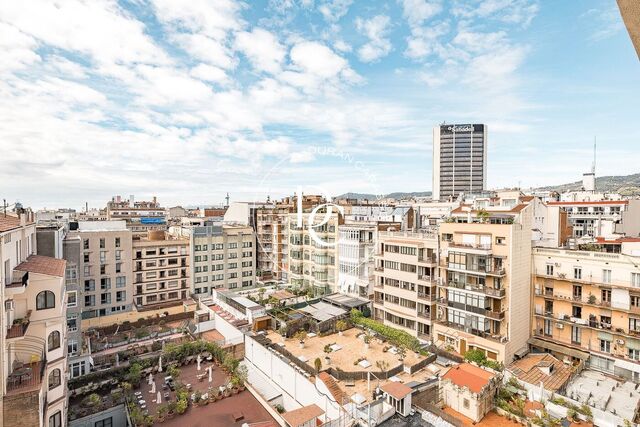
A renovated 103 m² flat in a classic building with a lift on Passeig de Colom, with Catalan vaulted ceilings, just a short walk from the Port Vell.

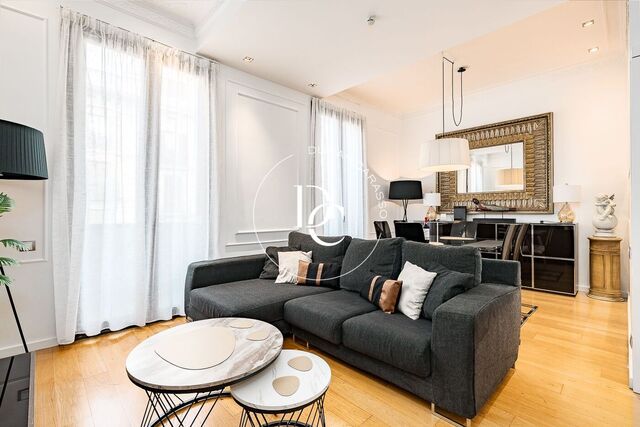
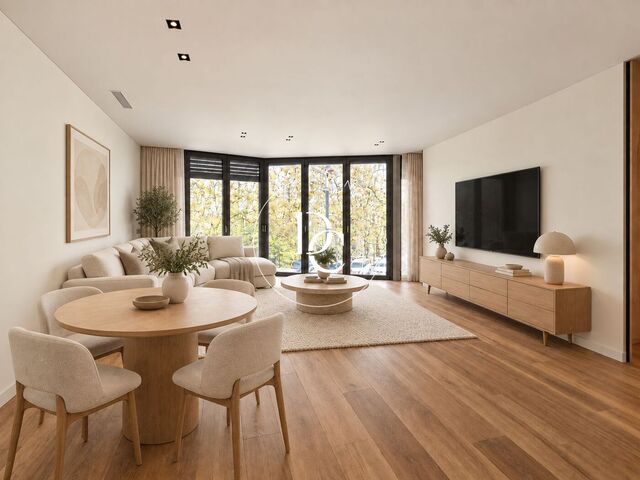
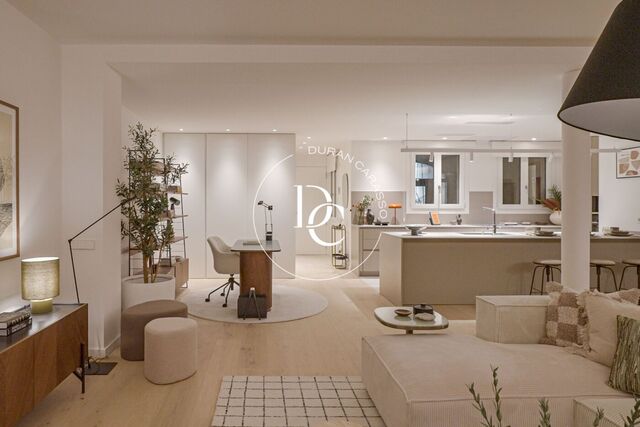
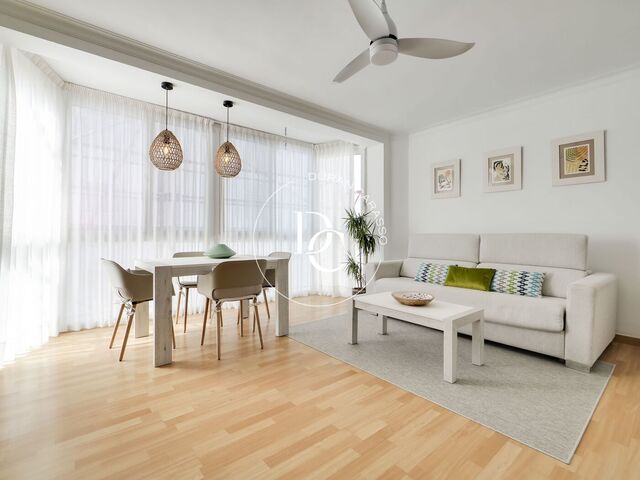
The living area is a single open space beneath brick vaults, crossed by an exposed steel beam with decorative fretwork. The sitting room, with bespoke wooden shelving and a large window dressed in linen curtains, is separated from the dining area and kitchen by a timber-framed glass partition that lets the light flow from one side to the other.

The kitchen pairs anthracite grey and oak units with a wooden worktop, a white veined splashback and an island with storage that extends into the dining table. It comes fully equipped.

The main bedroom is a suite with an oak headboard, a wood-panelled walk-in wardrobe and its own shower room. There are two further bedrooms: one with two beds and a desk, and a single room with a desk and shelving. The second full bathroom, also with a shower, follows the same style: anthracite grey walls and oak furniture.

The renovation was comprehensive, with natural wood floors, wooden window frames, built-in wardrobes, and ducted heating and air conditioning. The flat is on the third floor, has an energy rating of B for consumption and A for emissions, and is sold furnished. The building retains a classic entrance hall with mouldings and a staircase with a wooden handrail.

From here you can explore the whole Gòtic on foot and stroll down to the seafront, with all the amenities of Ciutat Vella close at hand.

Come and discover it with Durán Carasso. Live where you deserve to live.

Property features

Air conditioning
views
lift
furnished
built in closets
outside
heating
New
Floor (3)
Actual floor (3)
Year of construction (2022)
Energy certificate

Energy consumption Kw h/m² year

  • 30.00 A
  • 30.00 B
  • 30.00 C
  • 30.00 D
  • 30.00 E
  • 30.00 F
  • 30.00 G
Emissions Co/m² year
  • 5.00 A
  • 5.00 B
  • 5.00 C
  • 5.00 D
  • 5.00 E
  • 5.00 F
  • 5.00 G

About El Gòtic

The Gòtic constitutes the old town of Barcelona. Its streets and corners hold centuries of history and the most emblematic monuments, such as the Cathedral, the Pi Church, and the old wall. This neighborhood offers all kinds of possibilities for the most urban people: countless restaurants with a very varied gastronomic offer, venues, and clubs to enjoy Barcelona's nightlife and much more.

Related properties

Flat for sale with tourist licence in the Dreta de l'Eixample
900.000 €
Ref. 6308

Flat for sale with tourist licence in the Dreta de l'Eixample

La Dreta de l'Eixample
In a stately building with a lift in the Dreta de l'Eixample, a 90 m² flat with balconies, two bedrooms, two bathrooms and a valid tourist licence. The living area faces the front of the building. The living and dining room has parquet floors, mouldings on the walls and ceilings and tall French windows opening onto several balconies overlooking a tree-lined street of elegant period buildings. A glazed partition links it visually to the kitchen, which is separate and fitted with an oven, a dishwasher and a fold-down breakfast table, and lets natural light flow from one space to the other. A wooden sliding door leads to the sleeping area, with two double bedrooms and two full bathrooms with walk-in showers. The main bedroom has built-in wardrobes and an en-suite bathroom with a double basin, and opens onto a gallery facing a quiet inner courtyard. At the end of the gallery there is a separate laundry area. The flat is in good condition, on the second floor of a building dating from 1900, and has air conditioning and ducted heating. With its valid tourist licence, it suits investors and owner-occupiers alike.
Bedrooms2
Bathrooms2
Surface90 m²
In a stately building with a lift in the Dreta de l'Eixample, a 90 m² flat with balconies, two bedrooms, two bathrooms and a valid tourist licence. The living area faces the front of the building. The living and dining room has parquet floors, mouldings on the walls and ceilings and tall French windows opening onto several balconies overlooking a tree-lined street of elegant period buildings. A glazed partition links it visually to the kitchen, which is separate and fitted with an oven, a dishwasher and a fold-down breakfast table, and lets natural light flow from one space to the other. A wooden sliding door leads to the sleeping area, with two double bedrooms and two full bathrooms with walk-in showers. The main bedroom has built-in wardrobes and an en-suite bathroom with a double basin, and opens onto a gallery facing a quiet inner courtyard. At the end of the gallery there is a separate laundry area. The flat is in good condition, on the second floor of a building dating from 1900, and has air conditioning and ducted heating. With its valid tourist licence, it suits investors and owner-occupiers alike.
Duplex penthouse with views for sale on Rambla de Catalunya
860.000 €
Ref. RV6323

Duplex penthouse with views for sale on Rambla de Catalunya

L´Antiga Esquerra de l´Eixample
Renovated duplex penthouse on the seventh floor on Rambla de Catalunya, with open views over the rooftops of the Eixample, two bedrooms, a bathroom and a guest WC. The home occupies the top floor of a stately 1903 building with a lift and a concierge, in l'Antiga Esquerra de l'Eixample, just a short walk from Avinguda Diagonal. The living areas are on the lower floor. The entrance hall leads to a guest WC and to a clean-lined living and dining room with bespoke white shelving and recessed lighting. Behind a glass sliding door, the separate kitchen is fully equipped with an American-style fridge, a built-in oven and microwave, a breakfast table, a sink area and access to a balcony. A floating staircase rises from the living room to the sleeping quarters. Up here are the two double bedrooms, one of them under the eaves with a window looking out over the city's rooftops, and a full bathroom with a hydromassage shower column. The apartment is sold renovated and furnished, with light-coloured floors, air conditioning and heating. Energy certificate: consumption F, emissions E.
Bedrooms2
Bathrooms2
Renovated duplex penthouse on the seventh floor on Rambla de Catalunya, with open views over the rooftops of the Eixample, two bedrooms, a bathroom and a guest WC. The home occupies the top floor of a stately 1903 building with a lift and a concierge, in l'Antiga Esquerra de l'Eixample, just a short walk from Avinguda Diagonal. The living areas are on the lower floor. The entrance hall leads to a guest WC and to a clean-lined living and dining room with bespoke white shelving and recessed lighting. Behind a glass sliding door, the separate kitchen is fully equipped with an American-style fridge, a built-in oven and microwave, a breakfast table, a sink area and access to a balcony. A floating staircase rises from the living room to the sleeping quarters. Up here are the two double bedrooms, one of them under the eaves with a window looking out over the city's rooftops, and a full bathroom with a hydromassage shower column. The apartment is sold renovated and furnished, with light-coloured floors, air conditioning and heating. Energy certificate: consumption F, emissions E.
Apartment with corner living room for sale in central Andorra la Vella
928.000 €
Ref. AD1086

Apartment with corner living room for sale in central Andorra la Vella

Andorra la Vella
A 101 m² apartment in the very centre of Andorra la Vella, with a living room framed by large windows, an open kitchen, two bedrooms and two bathrooms, one en suite. The living area brings the lounge, dining space and kitchen together in a single open-plan room. Corner windows fill the lounge with natural light, while oak-toned floors and indirect lighting above the cabinetry add warmth. The kitchen is arranged around an island with a dark worktop and a ceiling-mounted extractor, facing a bank of white units with integrated Siemens appliances. The sleeping area is set apart from the living space. The main bedroom is a suite with its own bathroom and a wall-to-wall built-in wardrobe. The second bedroom has a full bathroom right next door, which also works well for guests. Both bathrooms are finished in large slate-toned tiles and have a glass-screened shower, a wall-hung toilet and a backlit mirror. There are built-in wardrobes throughout the home, extra storage cupboards beside the kitchen and a separate utility room with space for a washing machine and a dryer. This is an outward-facing second-floor apartment in a building with a lift and a well-kept entrance hall. It has air conditioning and heating, and pets are welcome. Shops, restaurants and services are a few minutes' walk away, so much of daily life can be handled without taking the car. The price does not include a parking space or storage room. A parking space can be purchased separately for €60,000 and a storage room for €22,000.
Bedrooms2
Bathrooms2
Surface101 m²
A 101 m² apartment in the very centre of Andorra la Vella, with a living room framed by large windows, an open kitchen, two bedrooms and two bathrooms, one en suite. The living area brings the lounge, dining space and kitchen together in a single open-plan room. Corner windows fill the lounge with natural light, while oak-toned floors and indirect lighting above the cabinetry add warmth. The kitchen is arranged around an island with a dark worktop and a ceiling-mounted extractor, facing a bank of white units with integrated Siemens appliances. The sleeping area is set apart from the living space. The main bedroom is a suite with its own bathroom and a wall-to-wall built-in wardrobe. The second bedroom has a full bathroom right next door, which also works well for guests. Both bathrooms are finished in large slate-toned tiles and have a glass-screened shower, a wall-hung toilet and a backlit mirror. There are built-in wardrobes throughout the home, extra storage cupboards beside the kitchen and a separate utility room with space for a washing machine and a dryer. This is an outward-facing second-floor apartment in a building with a lift and a well-kept entrance hall. It has air conditioning and heating, and pets are welcome. Shops, restaurants and services are a few minutes' walk away, so much of daily life can be handled without taking the car. The price does not include a parking space or storage room. A parking space can be purchased separately for €60,000 and a storage room for €22,000.
2-bedroom apartment with balconies for sale on Rambla de Catalunya
1.800.000 €
Ref. ON0058/130

2-bedroom apartment with balconies for sale on Rambla de Catalunya

La Dreta de l'Eixample
A 137 m², 2-bedroom apartment on Rambla de Catalunya, with interiors by Estudio Vilablanch and balconies overlooking the tree-lined boulevard. It sits on the third floor of a building with lift and concierge, restored in 2023. The living area is a single open-plan space: the sitting and dining rooms face the street, with access to a balcony, and flow into a kitchen with an island, breakfast bar and integrated appliances. Ceilings with indirect lighting, pale floors and white joinery give the whole home a calm, warm atmosphere. The main bedroom, which also opens onto a street-facing balcony, works as a suite, with a lit walk-through dressing room and an en-suite bathroom with bathtub. The second bedroom has its own full bathroom with shower. A guest WC sits by the entrance, and built-in wardrobes along the hallway provide storage without taking away any sense of space. The bathrooms are clad in sand-toned ceramic tiles, with backlit mirrors and wall-hung basins. The apartment has air conditioning and heating powered by an aerothermal system. The building stands in the Dreta de l'Eixample, in the heart of the Quadrat d'Or, surrounded by Modernista architecture and a short distance from Passeig de Gràcia, Plaça de Catalunya and Barcelona's main shopping and cultural areas. The full development brochure is available, including specifications, floor plans, available unit types and price list. We will be delighted to welcome you at our offices and arrange a private viewing. Live where you deserve to live.
Bedrooms2
Bathrooms3
Surface137 m²
A 137 m², 2-bedroom apartment on Rambla de Catalunya, with interiors by Estudio Vilablanch and balconies overlooking the tree-lined boulevard. It sits on the third floor of a building with lift and concierge, restored in 2023. The living area is a single open-plan space: the sitting and dining rooms face the street, with access to a balcony, and flow into a kitchen with an island, breakfast bar and integrated appliances. Ceilings with indirect lighting, pale floors and white joinery give the whole home a calm, warm atmosphere. The main bedroom, which also opens onto a street-facing balcony, works as a suite, with a lit walk-through dressing room and an en-suite bathroom with bathtub. The second bedroom has its own full bathroom with shower. A guest WC sits by the entrance, and built-in wardrobes along the hallway provide storage without taking away any sense of space. The bathrooms are clad in sand-toned ceramic tiles, with backlit mirrors and wall-hung basins. The apartment has air conditioning and heating powered by an aerothermal system. The building stands in the Dreta de l'Eixample, in the heart of the Quadrat d'Or, surrounded by Modernista architecture and a short distance from Passeig de Gràcia, Plaça de Catalunya and Barcelona's main shopping and cultural areas. The full development brochure is available, including specifications, floor plans, available unit types and price list. We will be delighted to welcome you at our offices and arrange a private viewing. Live where you deserve to live.
Renovated flat with terrace for sale in central Sitges
399.000 €
Ref. 5523

Renovated flat with terrace for sale in central Sitges

Sitges
Renovated three-bedroom flat with a terrace in the centre of Sitges, a two-minute walk from the beach and close to all amenities. It occupies a second floor with no lift in a 1977 building and has 66 m² built. The renovation, in soft tones and with carefully considered lighting, creates a calm atmosphere in every room. An entrance hall separates the living area from the bedrooms. The living-dining room is lit by large windows and has air conditioning and a ceiling fan. Next to it, the separate kitchen is fully equipped, with a white veined worktop and plenty of storage. In the bedroom wing, the double bedroom and one of the singles open onto a terrace with two aluminium storage cabinets and an outdoor shower to cool off on summer days. All three bedrooms have a ceiling fan. The home is completed by a full bathroom with a walk-in shower, a guest toilet, built-in wardrobes and heating. A quiet street right in the heart of town, for living Sitges on foot: the beach, the shops and the restaurants, all a short stroll away.
Bedrooms3
Bathrooms2
Surface66 m²
Renovated three-bedroom flat with a terrace in the centre of Sitges, a two-minute walk from the beach and close to all amenities. It occupies a second floor with no lift in a 1977 building and has 66 m² built. The renovation, in soft tones and with carefully considered lighting, creates a calm atmosphere in every room. An entrance hall separates the living area from the bedrooms. The living-dining room is lit by large windows and has air conditioning and a ceiling fan. Next to it, the separate kitchen is fully equipped, with a white veined worktop and plenty of storage. In the bedroom wing, the double bedroom and one of the singles open onto a terrace with two aluminium storage cabinets and an outdoor shower to cool off on summer days. All three bedrooms have a ceiling fan. The home is completed by a full bathroom with a walk-in shower, a guest toilet, built-in wardrobes and heating. A quiet street right in the heart of town, for living Sitges on foot: the beach, the shops and the restaurants, all a short stroll away.
Apartment for sale with 40 m² terrace in Dreta de l'Eixample
1.700.000 €
Ref. ON0058/132

Apartment for sale with 40 m² terrace in Dreta de l'Eixample

La Dreta de l'Eixample
A 169 m² principal-floor apartment for sale in Dreta de l'Eixample, set in a restored 1880 building, with a 40 m² private terrace and two suites. The original façade has been carefully restored and the interior completely renewed: reinforced structure, new ceilings, thermal and acoustic insulation, new electrical and mechanical systems, and a lift. The refurbishment carries a ten-year structural warranty, just like a new build, and the finishes are by Estudio Vilablanch. The living area is a large open space bringing together the sitting room, dining room and a kitchen with an island. Light comes in through the gallery, complemented by indirect perimeter lighting over natural wood floors. From the gallery, three double doors open onto the terrace, a quiet space facing the inner courtyard of the block. The kitchen, with wood-fronted units and a continuous worktop, comes with built-in oven, microwave, fridge, dishwasher and washer-dryer. The sleeping area has two en-suite bedrooms: the main bedroom, with a walk-in wardrobe, and a second bedroom or study with its own bathroom. A guest toilet sits next to the entrance hall. The layout allows for a third bedroom. Air conditioning, heating, built-in wardrobes and an energy rating of B (consumption of 39 kWh/m² per year and emissions of 6 kg CO₂/m² per year). Pets are welcome. The building is entered through a marble lobby with the original staircase restored, a concierge and security. All in the heart of the Eixample, with Rambla de Catalunya, Passeig de Gràcia, La Pedrera and Casa Batlló right on the doorstep. Live where you deserve to live.
Bedrooms2
Bathrooms3
Surface169 m²
A 169 m² principal-floor apartment for sale in Dreta de l'Eixample, set in a restored 1880 building, with a 40 m² private terrace and two suites. The original façade has been carefully restored and the interior completely renewed: reinforced structure, new ceilings, thermal and acoustic insulation, new electrical and mechanical systems, and a lift. The refurbishment carries a ten-year structural warranty, just like a new build, and the finishes are by Estudio Vilablanch. The living area is a large open space bringing together the sitting room, dining room and a kitchen with an island. Light comes in through the gallery, complemented by indirect perimeter lighting over natural wood floors. From the gallery, three double doors open onto the terrace, a quiet space facing the inner courtyard of the block. The kitchen, with wood-fronted units and a continuous worktop, comes with built-in oven, microwave, fridge, dishwasher and washer-dryer. The sleeping area has two en-suite bedrooms: the main bedroom, with a walk-in wardrobe, and a second bedroom or study with its own bathroom. A guest toilet sits next to the entrance hall. The layout allows for a third bedroom. Air conditioning, heating, built-in wardrobes and an energy rating of B (consumption of 39 kWh/m² per year and emissions of 6 kg CO₂/m² per year). Pets are welcome. The building is entered through a marble lobby with the original staircase restored, a concierge and security. All in the heart of the Eixample, with Rambla de Catalunya, Passeig de Gràcia, La Pedrera and Casa Batlló right on the doorstep. Live where you deserve to live.
270 m² apartment for sale with terraces in Les Tres Torres
2.750.000 €
Ref. 5756

270 m² apartment for sale with terraces in Les Tres Torres

Les Tres Torres
270 m² apartment for sale in Les Tres Torres: four en-suite bedrooms, 40 m² of terraces, two parking spaces and a storage room. Sold furnished. The home occupies a third floor in Les Tres Torres, one of Barcelona's quietest and most established residential areas, with shops and services close by. It is fully exterior, and natural light reaches every room. The entrance hall leads to all the rooms. Straight ahead, the living-dining room opens onto the main terrace through floor-to-ceiling windows. It features herringbone parquet, ceilings with recessed linear lighting and a bespoke TV unit with shelving. The terrace runs along the façade and is lined with planters. It has a lounge area, outdoor dining and a barbecue under the overhang, and works as an extra room for much of the year. To the left of the hall, the Italian-designed kitchen with breakfast area is arranged around a large island with a bar and integrated table, grey-veined stone worktops and lit glass cabinets. Next to it is the utility area with laundry. To the right, a hallway leads to the bedroom wing: a guest toilet, three en-suite bedrooms and the main bedroom, with a dressing room and an open bathroom with a freestanding bath and double basin. The whole home has heating and air conditioning, and the bedrooms have bespoke built-in wardrobes. The Italian furniture and the technical and decorative lighting are included in the sale. The building has a lift and a concierge, and the property comes with two parking spaces and a storage room. Space, light and a terrace for outdoor living, in Les Tres Torres. Live where you deserve to live.
Bedrooms4
Bathrooms5
Surface270 m²
270 m² apartment for sale in Les Tres Torres: four en-suite bedrooms, 40 m² of terraces, two parking spaces and a storage room. Sold furnished. The home occupies a third floor in Les Tres Torres, one of Barcelona's quietest and most established residential areas, with shops and services close by. It is fully exterior, and natural light reaches every room. The entrance hall leads to all the rooms. Straight ahead, the living-dining room opens onto the main terrace through floor-to-ceiling windows. It features herringbone parquet, ceilings with recessed linear lighting and a bespoke TV unit with shelving. The terrace runs along the façade and is lined with planters. It has a lounge area, outdoor dining and a barbecue under the overhang, and works as an extra room for much of the year. To the left of the hall, the Italian-designed kitchen with breakfast area is arranged around a large island with a bar and integrated table, grey-veined stone worktops and lit glass cabinets. Next to it is the utility area with laundry. To the right, a hallway leads to the bedroom wing: a guest toilet, three en-suite bedrooms and the main bedroom, with a dressing room and an open bathroom with a freestanding bath and double basin. The whole home has heating and air conditioning, and the bedrooms have bespoke built-in wardrobes. The Italian furniture and the technical and decorative lighting are included in the sale. The building has a lift and a concierge, and the property comes with two parking spaces and a storage room. Space, light and a terrace for outdoor living, in Les Tres Torres. Live where you deserve to live.
Renovated flat in a 1910 building for sale on Passeig de Sant Joan
1.195.000 €
Ref. 5826

Renovated flat in a 1910 building for sale on Passeig de Sant Joan

La Dreta de l'Eixample
A renovated three-bedroom, two-bathroom flat in a stately 1910 building on a corner of Passeig de Sant Joan, with balconies at treetop level. The 113 m² home (built area) is on the first floor, which is actually the second level above the street, and has been fully renovated with an interior design project that respects the character of the building. Highlights include 3-metre ceilings, the Catalan vaulted ceiling with exposed timber beams in the living room, the coloured stained glass in the hallway and the geometric mosaic tiles in the entrance hall and kitchen. The living-dining room, with its open-plan kitchen, opens onto three balconies with wrought-iron railings, facing the grand façades and the trees along the avenue. The kitchen, with clean lines and light tones, is fitted with Bosch appliances. The sleeping area has three bedrooms. The main bedroom is a suite with a walk-in wardrobe and a study area. Two full bathrooms with showers complete the home, along with built-in wardrobes and bespoke joinery in every room. Natural chevron parquet floors, ducted air conditioning, radiator heating and a lift in the building. In the Dreta de l'Eixample, right in the centre of Barcelona. Energy certificate: consumption G, emissions F. Live where you deserve to live.
Bedrooms3
Bathrooms2
Surface113 m²
A renovated three-bedroom, two-bathroom flat in a stately 1910 building on a corner of Passeig de Sant Joan, with balconies at treetop level. The 113 m² home (built area) is on the first floor, which is actually the second level above the street, and has been fully renovated with an interior design project that respects the character of the building. Highlights include 3-metre ceilings, the Catalan vaulted ceiling with exposed timber beams in the living room, the coloured stained glass in the hallway and the geometric mosaic tiles in the entrance hall and kitchen. The living-dining room, with its open-plan kitchen, opens onto three balconies with wrought-iron railings, facing the grand façades and the trees along the avenue. The kitchen, with clean lines and light tones, is fitted with Bosch appliances. The sleeping area has three bedrooms. The main bedroom is a suite with a walk-in wardrobe and a study area. Two full bathrooms with showers complete the home, along with built-in wardrobes and bespoke joinery in every room. Natural chevron parquet floors, ducted air conditioning, radiator heating and a lift in the building. In the Dreta de l'Eixample, right in the centre of Barcelona. Energy certificate: consumption G, emissions F. Live where you deserve to live.
We use our own and third-party cookies to make our website work safely and personalize its content. Likewise, we use cookies to measure and obtain data on your navigation and to adjust advertising to your tastes and preferences. Press the "Accept all" button to confirm that you have read and accepted the information presented. To manage or disable these cookies, click on "Configuration". For more information see our cookies policy.
Modify cookies
Technical and functional Always active
This website uses its own Cookies to collect information in order to improve our services. If you continue browsing, you accept their installation. The user has the possibility of configuring his browser, being able, if he so wishes, to prevent them from being installed on his hard drive, although he must bear in mind that such action may cause difficulties in navigating the website.
They allow the monitoring and analysis of the behavior of the users of this website. The information collected through this type of cookies is used to measure the activity of the web for the elaboration of user navigation profiles in order to introduce improvements based on the analysis of the usage data made by the users of the service. They allow us to save the user's preference information to improve the quality of our services and to offer a better experience through recommended products.
These cookies are used to store information about the preferences and personal choices of the user through the continuous observation of their browsing habits. Thanks to them, we can know the browsing habits on the website and display advertising related to the user's browsing profile.