Your search

Flats for sale in Sant Gervasi - La Bonanova, Barcelona

Order by
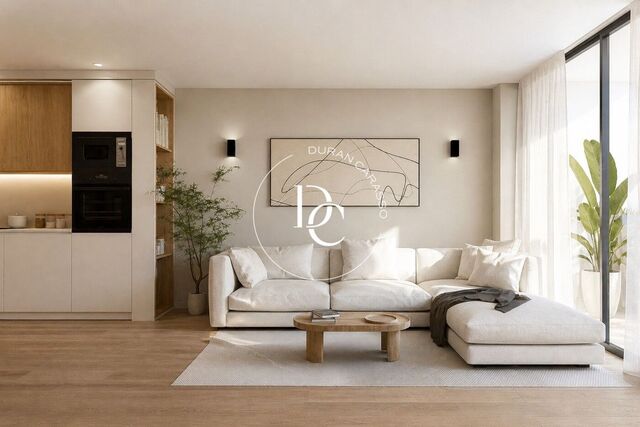
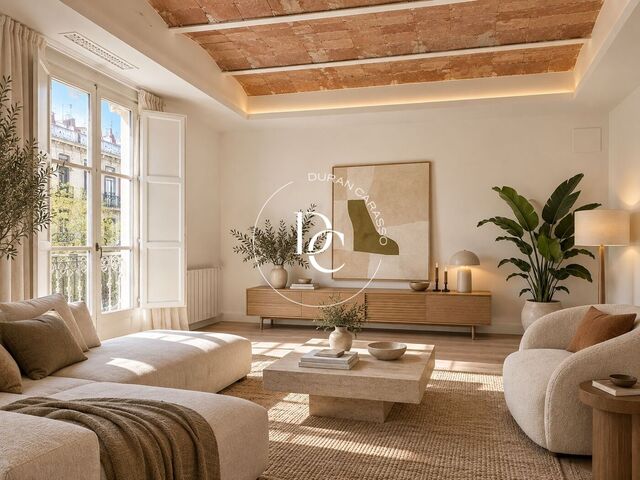
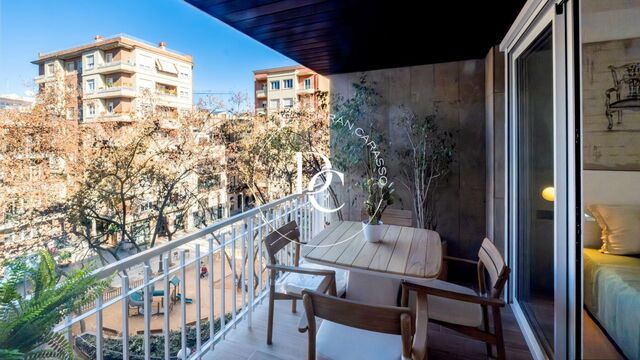
Exclusive property with a private rooftop terrace and parking space in Sant Gervasi.
995,000 €
Ref. 6278

Exclusive property with a private rooftop terrace and parking space in Sant Gervasi.

Sant Gervasi - La Bonanova, Barcelona
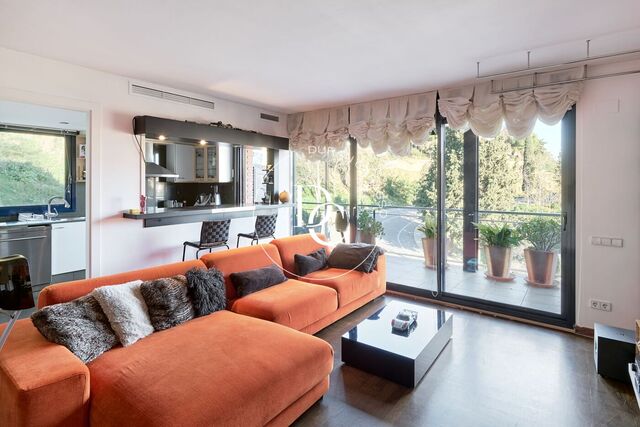
Durán Carasso exclusively presents this elegant property located in the distinguished Sant Gervasi neighborhood, one of the most prestigious and sought-after residential areas in Barcelona. Distributed across three levels, the property has been designed to offer a comfortable, private and sophisticated living experience, combining contemporary design, functionality and a carefully selected range of materials. The day area is one of the property’s main highlights. The living room and dining area are clearly defined yet seamlessly connected, creating a spacious, elegant and welcoming atmosphere. The fully equipped kitchen with high-end appliances integrates harmoniously with this area, providing functionality and continuity throughout the space. An environment designed to be enjoyed both in everyday life and when entertaining family and friends. The night area features a spacious double bedroom with en-suite bathroom, conceived as an intimate and comfortable retreat. The layout and carefully selected materials create a sense of calm and sophistication, with every detail designed to maximise comfort. The true jewel of this property is its spectacular 50 sqm private rooftop terrace, a genuine urban oasis where you can enjoy the outdoors, host dinners and gatherings, or simply relax in an atmosphere of privacy and tranquillity. The property also includes a parking space within the building, an especially valuable feature in this area of Barcelona. A unique property that combines design, comfort, private outdoor spaces and a privileged location in Sant Gervasi, ideal for those seeking a distinctive home with character in Barcelona. An exceptional opportunity to enjoy an urban lifestyle with every convenience, together with the privilege of having a private rooftop terrace and parking within the building.
Bedroom1
Bathrooms2
Surface146 m²
Durán Carasso exclusively presents this elegant property located in the distinguished Sant Gervasi neighborhood, one of the most prestigious and sought-after residential areas in Barcelona. Distributed across three levels, the property has been designed to offer a comfortable, private and sophisticated living experience, combining contemporary design, functionality and a carefully selected range of materials. The day area is one of the property’s main highlights. The living room and dining area are clearly defined yet seamlessly connected, creating a spacious, elegant and welcoming atmosphere. The fully equipped kitchen with high-end appliances integrates harmoniously with this area, providing functionality and continuity throughout the space. An environment designed to be enjoyed both in everyday life and when entertaining family and friends. The night area features a spacious double bedroom with en-suite bathroom, conceived as an intimate and comfortable retreat. The layout and carefully selected materials create a sense of calm and sophistication, with every detail designed to maximise comfort. The true jewel of this property is its spectacular 50 sqm private rooftop terrace, a genuine urban oasis where you can enjoy the outdoors, host dinners and gatherings, or simply relax in an atmosphere of privacy and tranquillity. The property also includes a parking space within the building, an especially valuable feature in this area of Barcelona. A unique property that combines design, comfort, private outdoor spaces and a privileged location in Sant Gervasi, ideal for those seeking a distinctive home with character in Barcelona. An exceptional opportunity to enjoy an urban lifestyle with every convenience, together with the privilege of having a private rooftop terrace and parking within the building.
Exclusive Duplex with Mountain Views in Collserola Natural Park
680,000 €
Ref. 5803

Exclusive Duplex with Mountain Views in Collserola Natural Park

Vallcarca i els Penitents, Barcelona
Exclusive Duplex with Mountain Views in Collserola Natural Park Nestled in a privileged natural setting within the Collserola Natural Park, this magnificent duplex combines modern design, comfort, and stunning mountain views. The property boasts a thoughtful layout with three spacious and bright bedrooms. The master suite features a private walk-in closet, offering additional space and convenience. The other two bedrooms are perfect for use as bedrooms, offices, or study areas, adapting to any need. The living-dining area seamlessly integrates with the open-plan kitchen, fully equipped with modern appliances and designed for enjoying every moment with family or friends. This space flows onto a spectacular terrace with unobstructed mountain views, ideal for relaxing, enjoying fresh air, and taking in the natural beauty of the surroundings. The property is equipped with ducted air conditioning and electric radiator heating, ensuring a comfortable environment year-round. Additionally, it is move-in ready, featuring quality finishes and details that make it a true gem. Living in this duplex means enjoying tranquility and nature without sacrificing modern comforts, all within the incomparable setting of the Collserola Natural Park—a perfect place for outdoor enthusiasts, hiking trails, and a peaceful life close to the city. A unique opportunity for those seeking a home where nature, comfort, and design come together in perfect harmony.
Bedrooms3
Bathrooms2
Surface106 m²
Exclusive Duplex with Mountain Views in Collserola Natural Park Nestled in a privileged natural setting within the Collserola Natural Park, this magnificent duplex combines modern design, comfort, and stunning mountain views. The property boasts a thoughtful layout with three spacious and bright bedrooms. The master suite features a private walk-in closet, offering additional space and convenience. The other two bedrooms are perfect for use as bedrooms, offices, or study areas, adapting to any need. The living-dining area seamlessly integrates with the open-plan kitchen, fully equipped with modern appliances and designed for enjoying every moment with family or friends. This space flows onto a spectacular terrace with unobstructed mountain views, ideal for relaxing, enjoying fresh air, and taking in the natural beauty of the surroundings. The property is equipped with ducted air conditioning and electric radiator heating, ensuring a comfortable environment year-round. Additionally, it is move-in ready, featuring quality finishes and details that make it a true gem. Living in this duplex means enjoying tranquility and nature without sacrificing modern comforts, all within the incomparable setting of the Collserola Natural Park—a perfect place for outdoor enthusiasts, hiking trails, and a peaceful life close to the city. A unique opportunity for those seeking a home where nature, comfort, and design come together in perfect harmony.
Exclusive property in Tres Torres next to Via Augusta
1,325,000 €
Ref. 6344_D

Exclusive property in Tres Torres next to Via Augusta

Les Tres Torres, Barcelona
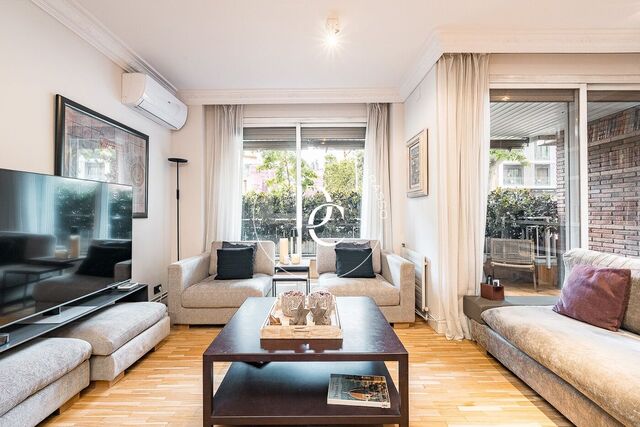
Located in one of the most sought-after areas of Barcelona’s upper district, this outstanding property is set within a very well-maintained building with concierge service and night security, on the corner of Via Augusta, in the heart of Tres Torres. Situated on the first floor, the apartment stands out for its spacious layout, functionality, and excellent distribution. It features two independent entrances: the main entrance and a service entrance with direct access to the kitchen, providing extra comfort and practicality. The day area offers a large and bright living-dining room with access to a pleasant terrace. The spacious kitchen with dining area also connects to a practical separate laundry room. The night area comprises four bedrooms: a master suite, a second en-suite bedroom, and two additional bedrooms sharing a full bathroom. The property is equipped with gas radiator heating and split air conditioning units in every room, ensuring year-round comfort. In addition, the property includes two large parking spaces and a storage room, an essential added value for comfortable city living in Barcelona. An ideal property for those seeking space, location, and quality of life in one of the city’s finest residential areas.
Bedrooms4
Bathrooms3
Surface200 m²
Located in one of the most sought-after areas of Barcelona’s upper district, this outstanding property is set within a very well-maintained building with concierge service and night security, on the corner of Via Augusta, in the heart of Tres Torres. Situated on the first floor, the apartment stands out for its spacious layout, functionality, and excellent distribution. It features two independent entrances: the main entrance and a service entrance with direct access to the kitchen, providing extra comfort and practicality. The day area offers a large and bright living-dining room with access to a pleasant terrace. The spacious kitchen with dining area also connects to a practical separate laundry room. The night area comprises four bedrooms: a master suite, a second en-suite bedroom, and two additional bedrooms sharing a full bathroom. The property is equipped with gas radiator heating and split air conditioning units in every room, ensuring year-round comfort. In addition, the property includes two large parking spaces and a storage room, an essential added value for comfortable city living in Barcelona. An ideal property for those seeking space, location, and quality of life in one of the city’s finest residential areas.
Luxury flat with terrace for sale in Les Tres Torres, Barcelona
2,750,000 €
Ref. 5756

Luxury flat with terrace for sale in Les Tres Torres, Barcelona

Les Tres Torres, Barcelona
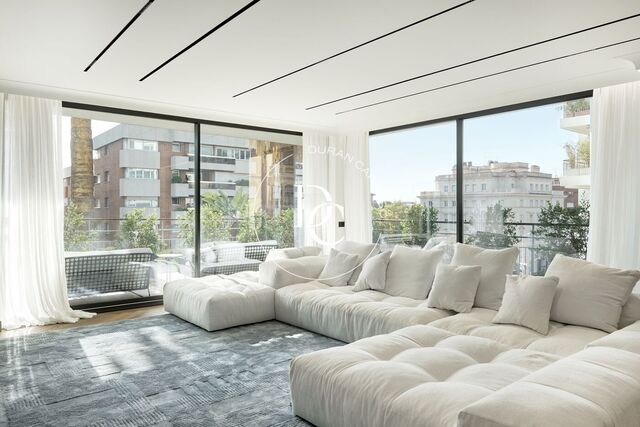
Durán Carasso presents this spectacular brand-new property in Tres Torres, one of Barcelona's most established and sought-after residential areas, set in a privileged and peaceful surroundings with a wide range of shops, services and amenities close at hand. The property offers 320 sqm of built area, including approximately 40 sqm of terraces, and stands out for its generous proportions, carefully considered layout and high-quality finishes. Upon entering, an elegant entrance hall provides access to the different areas of the home. To the left is a spacious service area, together with an Italian-designed kitchen-office that is fully equipped and combines functionality with a sophisticated aesthetic. Directly opposite, a large, fully exterior living and dining room opens onto one of the terraces, creating a bright and welcoming space for both everyday living and entertaining. To the right, a hallway leads to the sleeping quarters. This area includes a guest cloakroom, three double bedrooms with en-suite bathrooms, and an impressive master suite with a private bathroom and dressing room, designed to provide generous space, privacy and comfort. The property is entirely exterior-facing and benefits from excellent natural light throughout the day. Natural parquet flooring adds warmth to the interiors, while carefully selected wall finishes and materials reinforce the property's contemporary character. All rooms are equipped with heating and air conditioning, while the bedrooms feature bespoke fitted wardrobes. The interiors are complemented by Italian designer furniture, technical and decorative lighting, and a carefully curated selection of finishes that create a cohesive and comfortable living environment. The property is delivered fully furnished and equipped, ready to move into. The property also includes two parking spaces and a storage room, providing additional convenience in this highly desirable residential location. A spacious, bright and carefully designed home for those seeking quality, comfort and generous living spaces in Tres Torres.
Bedrooms4
Bathrooms5
Surface320 m²
Durán Carasso presents this spectacular brand-new property in Tres Torres, one of Barcelona's most established and sought-after residential areas, set in a privileged and peaceful surroundings with a wide range of shops, services and amenities close at hand. The property offers 320 sqm of built area, including approximately 40 sqm of terraces, and stands out for its generous proportions, carefully considered layout and high-quality finishes. Upon entering, an elegant entrance hall provides access to the different areas of the home. To the left is a spacious service area, together with an Italian-designed kitchen-office that is fully equipped and combines functionality with a sophisticated aesthetic. Directly opposite, a large, fully exterior living and dining room opens onto one of the terraces, creating a bright and welcoming space for both everyday living and entertaining. To the right, a hallway leads to the sleeping quarters. This area includes a guest cloakroom, three double bedrooms with en-suite bathrooms, and an impressive master suite with a private bathroom and dressing room, designed to provide generous space, privacy and comfort. The property is entirely exterior-facing and benefits from excellent natural light throughout the day. Natural parquet flooring adds warmth to the interiors, while carefully selected wall finishes and materials reinforce the property's contemporary character. All rooms are equipped with heating and air conditioning, while the bedrooms feature bespoke fitted wardrobes. The interiors are complemented by Italian designer furniture, technical and decorative lighting, and a carefully curated selection of finishes that create a cohesive and comfortable living environment. The property is delivered fully furnished and equipped, ready to move into. The property also includes two parking spaces and a storage room, providing additional convenience in this highly desirable residential location. A spacious, bright and carefully designed home for those seeking quality, comfort and generous living spaces in Tres Torres.
Exclusive duplex penthouse with terrace in Tres Torres
1,525,000 €
Ref. D6409

Exclusive duplex penthouse with terrace in Tres Torres

Les Tres Torres, Barcelona
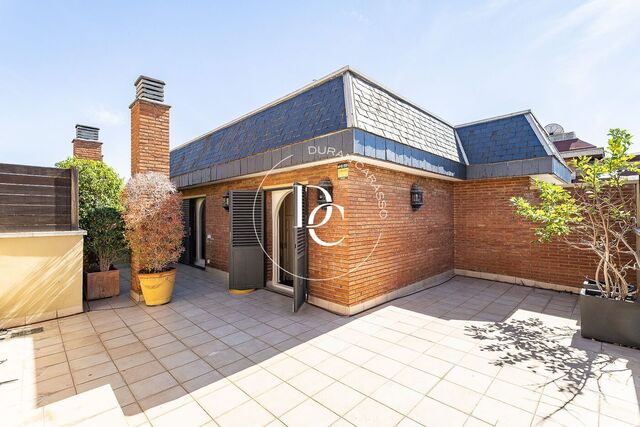
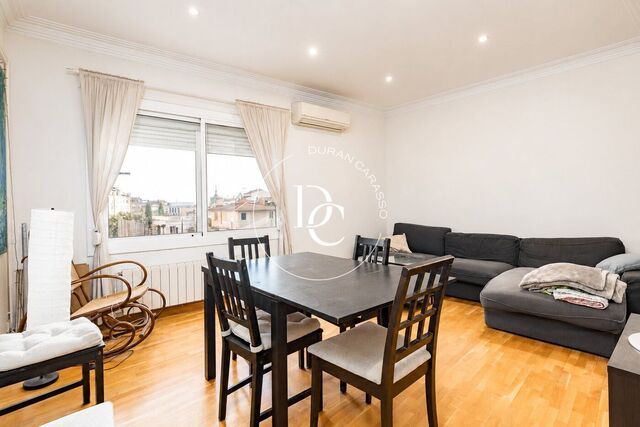
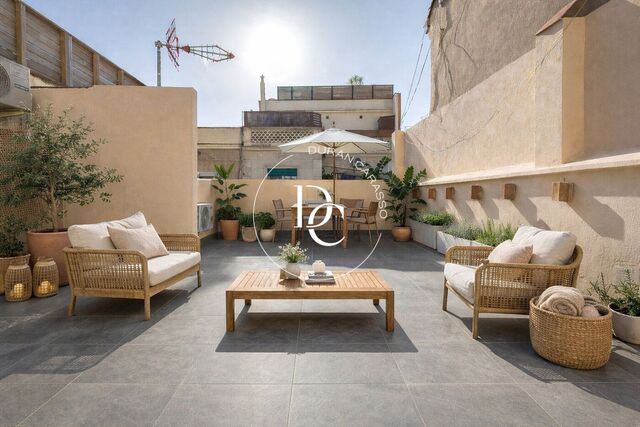
Durán Carasso presents this exceptional property located in Tres Torres, one of Barcelona’s most prestigious residential neighbourhoods. Its surroundings are defined by the tranquillity of its streets, the quality of its services and its distinctly residential atmosphere, making it an especially attractive location for those who value privacy and comfort without giving up easy access to the rest of the city. This duplex penthouse offers approximately 208 sqm of built space, two double parking spaces and a storage room. One of its main highlights is its magnificent private terrace of approximately 60 sqm, a sunny and secluded outdoor space that significantly enhances the possibilities of the home. From the entrance hall, the main floor opens onto the living area, positioned along the exterior façade of the building. The spacious living-dining room is filled with abundant natural light through its large windows, creating a comfortable and elegant setting for everyday living. The double-glazed windows provide excellent thermal and acoustic insulation. The independent, functional kitchen offers generous storage space and is equipped with integrated appliances. It also features a practical office area, ideal for more informal meals. The kitchen provides direct access to an exterior balcony where the utility area is located, equipped with a sink and the boiler supplying hot water. The sleeping area, facing the interior of the building, enjoys greater tranquillity and pleasant views over the gardens. This floor features two double bedrooms, both with en-suite bathrooms. The second bedroom also includes an additional space that can be used as a home office, dressing room or auxiliary area, depending on the owners’ needs. The upper floor features a third double bedroom with built-in wardrobes and direct access to the terrace, as well as a third full bathroom with four fixtures. This floor also includes a spacious multipurpose area opening onto the terrace, offering multiple possibilities: it could be converted into a fourth bedroom, playroom, home cinema or additional living area. The home’s greatest highlight is its spectacular private terrace of approximately 60 sqm, a versatile outdoor space ready to become a true urban oasis. Its generous dimensions allow for the addition of greenery and landscaped areas, as well as an outdoor teak kitchen, creating the perfect setting for entertaining, al fresco dining and enjoying moments of relaxation throughout the year. In excellent condition, this duplex penthouse represents a unique opportunity for those seeking a home with character, private outdoor spaces and a versatile layout. A property particularly suited to families looking to enjoy design, tranquillity and privacy in one of the most exclusive residential areas of Barcelona’s upper district. Live where you deserve to live.
Bedrooms4
Bathrooms3
Surface208 m²
Durán Carasso presents this exceptional property located in Tres Torres, one of Barcelona’s most prestigious residential neighbourhoods. Its surroundings are defined by the tranquillity of its streets, the quality of its services and its distinctly residential atmosphere, making it an especially attractive location for those who value privacy and comfort without giving up easy access to the rest of the city. This duplex penthouse offers approximately 208 sqm of built space, two double parking spaces and a storage room. One of its main highlights is its magnificent private terrace of approximately 60 sqm, a sunny and secluded outdoor space that significantly enhances the possibilities of the home. From the entrance hall, the main floor opens onto the living area, positioned along the exterior façade of the building. The spacious living-dining room is filled with abundant natural light through its large windows, creating a comfortable and elegant setting for everyday living. The double-glazed windows provide excellent thermal and acoustic insulation. The independent, functional kitchen offers generous storage space and is equipped with integrated appliances. It also features a practical office area, ideal for more informal meals. The kitchen provides direct access to an exterior balcony where the utility area is located, equipped with a sink and the boiler supplying hot water. The sleeping area, facing the interior of the building, enjoys greater tranquillity and pleasant views over the gardens. This floor features two double bedrooms, both with en-suite bathrooms. The second bedroom also includes an additional space that can be used as a home office, dressing room or auxiliary area, depending on the owners’ needs. The upper floor features a third double bedroom with built-in wardrobes and direct access to the terrace, as well as a third full bathroom with four fixtures. This floor also includes a spacious multipurpose area opening onto the terrace, offering multiple possibilities: it could be converted into a fourth bedroom, playroom, home cinema or additional living area. The home’s greatest highlight is its spectacular private terrace of approximately 60 sqm, a versatile outdoor space ready to become a true urban oasis. Its generous dimensions allow for the addition of greenery and landscaped areas, as well as an outdoor teak kitchen, creating the perfect setting for entertaining, al fresco dining and enjoying moments of relaxation throughout the year. In excellent condition, this duplex penthouse represents a unique opportunity for those seeking a home with character, private outdoor spaces and a versatile layout. A property particularly suited to families looking to enjoy design, tranquillity and privacy in one of the most exclusive residential areas of Barcelona’s upper district. Live where you deserve to live.
Renovated, bright, and quiet apartment in Galvany
950,000 €
Ref. 6169

Renovated, bright, and quiet apartment in Galvany

Sant Gervasi - Galvany, Barcelona
Duran Carasso exclusively presents this elegant residence, located on the third floor of a distinguished period building in Barcelona’s Zona Alta. A privileged setting that combines the residential character of the neighbourhood with close proximity to all the city’s services and amenities. The property also includes a private parking space in the same building, a highly valued feature in this area. The residence has been completely renovated with a contemporary design project, where high-quality materials and meticulous attention to detail create a sophisticated, balanced and comfortable interior. It is delivered fully furnished and equipped, ready to move into. The living area is centred around a spacious, bright and elegant living and dining room, which opens directly onto a pleasant private terrace. An outdoor space designed for relaxing, unwinding and enjoying time together in the open air. The open-plan kitchen integrates naturally with the living area, creating a sense of continuity and spaciousness throughout. Contemporary in design and fully equipped, it combines aesthetics and functionality, making it an ideal space for both everyday living and entertaining guests. The sleeping area comprises three double bedrooms, two of them en suite, as well as a third full bathroom. Each space has been thoughtfully designed to provide comfort and privacy, while maintaining the same aesthetic language and high-quality finishes found throughout the property. A residence that combines the character of a distinguished period building with a fully renovated contemporary interior, set in one of the most established areas of Barcelona’s Zona Alta. A home ready to be enjoyed, where design, comfort and functionality come together in perfect balance.  
Bedrooms3
Bathrooms3
Surface108 m²
Duran Carasso exclusively presents this elegant residence, located on the third floor of a distinguished period building in Barcelona’s Zona Alta. A privileged setting that combines the residential character of the neighbourhood with close proximity to all the city’s services and amenities. The property also includes a private parking space in the same building, a highly valued feature in this area. The residence has been completely renovated with a contemporary design project, where high-quality materials and meticulous attention to detail create a sophisticated, balanced and comfortable interior. It is delivered fully furnished and equipped, ready to move into. The living area is centred around a spacious, bright and elegant living and dining room, which opens directly onto a pleasant private terrace. An outdoor space designed for relaxing, unwinding and enjoying time together in the open air. The open-plan kitchen integrates naturally with the living area, creating a sense of continuity and spaciousness throughout. Contemporary in design and fully equipped, it combines aesthetics and functionality, making it an ideal space for both everyday living and entertaining guests. The sleeping area comprises three double bedrooms, two of them en suite, as well as a third full bathroom. Each space has been thoughtfully designed to provide comfort and privacy, while maintaining the same aesthetic language and high-quality finishes found throughout the property. A residence that combines the character of a distinguished period building with a fully renovated contemporary interior, set in one of the most established areas of Barcelona’s Zona Alta. A home ready to be enjoyed, where design, comfort and functionality come together in perfect balance.  
455 sqm luxury flat with terrace for sale in Barcelona
4,400,000 €
Ref. 5985

455 sqm luxury flat with terrace for sale in Barcelona

Barcelona
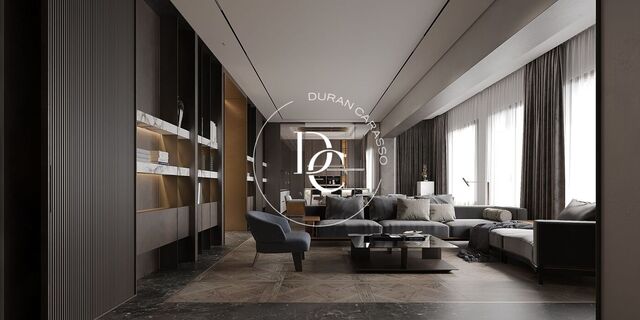
Duran Carasso presents this spectacular and spacious luxury flat, completely renovated and brand new, in Turó Park. This property is a true gem in Barcelona, both for its exceptional features and its privileged location in one of the city's most exclusive and sought-after areas: Turó Park. Its generous surface area makes it the ideal home to enjoy urban life in total comfort, surrounded by elegance and tranquillity. It will be delivered fully renovated and brand new, with top-quality finishes and contemporary design. The property offers 455 m² according to the Cadastre (406 m² of living space and 49 m² of communal areas), and is located on the third floor of a classic building with a lift and concierge service. The spacious living-dining room stands out for its brightness and size, and includes an elegant enclosed gallery – perfect as a reading or relaxation area. The kitchen features a large central island and is fully equipped with high-end appliances. The night area consists of four bedrooms. The main suite is truly impressive, with a private bathroom and a large walk-in wardrobe. There is also a second suite, a double bedroom with an office area, another double bedroom, and two independent bathrooms. In addition, there is a service area with a bedroom, bathroom, and laundry/ironing room. The flat will be equipped with air conditioning, heating, and built-in wardrobes throughout. Living in Turó Park means enjoying the perfect balance between elegance, serenity, and comfort. This exclusive neighbourhood stands out for its proximity to one of the city's most iconic parks – ideal for walking, relaxing, or doing sports. Its prime location offers access to excellent dining, luxury boutiques, and top-tier services. Moreover, it is perfectly connected to the rest of the city. The images in the listing are renders and serve as illustrative representations of the final result of the renovation. Live where you deserve to live.
Bedrooms5
Bathrooms6
Surface455 m²
Duran Carasso presents this spectacular and spacious luxury flat, completely renovated and brand new, in Turó Park. This property is a true gem in Barcelona, both for its exceptional features and its privileged location in one of the city's most exclusive and sought-after areas: Turó Park. Its generous surface area makes it the ideal home to enjoy urban life in total comfort, surrounded by elegance and tranquillity. It will be delivered fully renovated and brand new, with top-quality finishes and contemporary design. The property offers 455 m² according to the Cadastre (406 m² of living space and 49 m² of communal areas), and is located on the third floor of a classic building with a lift and concierge service. The spacious living-dining room stands out for its brightness and size, and includes an elegant enclosed gallery – perfect as a reading or relaxation area. The kitchen features a large central island and is fully equipped with high-end appliances. The night area consists of four bedrooms. The main suite is truly impressive, with a private bathroom and a large walk-in wardrobe. There is also a second suite, a double bedroom with an office area, another double bedroom, and two independent bathrooms. In addition, there is a service area with a bedroom, bathroom, and laundry/ironing room. The flat will be equipped with air conditioning, heating, and built-in wardrobes throughout. Living in Turó Park means enjoying the perfect balance between elegance, serenity, and comfort. This exclusive neighbourhood stands out for its proximity to one of the city's most iconic parks – ideal for walking, relaxing, or doing sports. Its prime location offers access to excellent dining, luxury boutiques, and top-tier services. Moreover, it is perfectly connected to the rest of the city. The images in the listing are renders and serve as illustrative representations of the final result of the renovation. Live where you deserve to live.
Exclusive penthouse for sale in Sant Gervasi-Galvany
2,500,000 €
Ref. 5975

Exclusive penthouse for sale in Sant Gervasi-Galvany

Barcelona
We are proud to present this spectacular fully renovated penthouse, located on the prestigious Muntaner Street, in the heart of Sant Gervasi-Galvany, one of Barcelona's most sought-after and exclusive residential neighbourhoods. With a total built area of 268 sqm, this exceptional home stands out for its generous proportions, high-end renovation, abundant natural light and a carefully designed layout that combines elegance with everyday comfort. The sleeping area comprises four bedrooms, including two magnificent en-suite bedrooms, each with a private bathroom and direct access to a peaceful 19 sqm terrace overlooking a quiet interior courtyard, providing the perfect setting to enjoy privacy and tranquillity. The remaining two bedrooms share a stylish full bathroom. The spacious living area has been designed as a bright, open-plan space where the elegant living and dining room seamlessly connects with a contemporary open-concept kitchen, creating a sophisticated and welcoming atmosphere. From the living room, you step onto a charming covered terrace with open city views and views of a beautiful Modernist building, adding character and distinction to the property. The comprehensive renovation has been completed using premium-quality materials and finishes, combining timeless design with functionality. The property features built-in wardrobes in every bedroom, air conditioning, individual natural gas heating and an excellent orientation that ensures natural light throughout the day. Located on the sixth floor (eighth level) of a distinguished building with lift and concierge service, this penthouse enjoys an outstanding location surrounded by boutique shops, renowned restaurants, prestigious schools, green spaces and excellent public transport connections. A truly unique property for those seeking generous living spaces, refined design, private terraces and an exceptional address in Barcelona's prestigious Upper Area.
Bedrooms4
Bathrooms3
Surface268 m²
We are proud to present this spectacular fully renovated penthouse, located on the prestigious Muntaner Street, in the heart of Sant Gervasi-Galvany, one of Barcelona's most sought-after and exclusive residential neighbourhoods. With a total built area of 268 sqm, this exceptional home stands out for its generous proportions, high-end renovation, abundant natural light and a carefully designed layout that combines elegance with everyday comfort. The sleeping area comprises four bedrooms, including two magnificent en-suite bedrooms, each with a private bathroom and direct access to a peaceful 19 sqm terrace overlooking a quiet interior courtyard, providing the perfect setting to enjoy privacy and tranquillity. The remaining two bedrooms share a stylish full bathroom. The spacious living area has been designed as a bright, open-plan space where the elegant living and dining room seamlessly connects with a contemporary open-concept kitchen, creating a sophisticated and welcoming atmosphere. From the living room, you step onto a charming covered terrace with open city views and views of a beautiful Modernist building, adding character and distinction to the property. The comprehensive renovation has been completed using premium-quality materials and finishes, combining timeless design with functionality. The property features built-in wardrobes in every bedroom, air conditioning, individual natural gas heating and an excellent orientation that ensures natural light throughout the day. Located on the sixth floor (eighth level) of a distinguished building with lift and concierge service, this penthouse enjoys an outstanding location surrounded by boutique shops, renowned restaurants, prestigious schools, green spaces and excellent public transport connections. A truly unique property for those seeking generous living spaces, refined design, private terraces and an exceptional address in Barcelona's prestigious Upper Area.
280 sqm luxury flat with views and terrace for sale in Barcelona
2,800,000 €
Ref. 5983

280 sqm luxury flat with views and terrace for sale in Barcelona

Barcelona
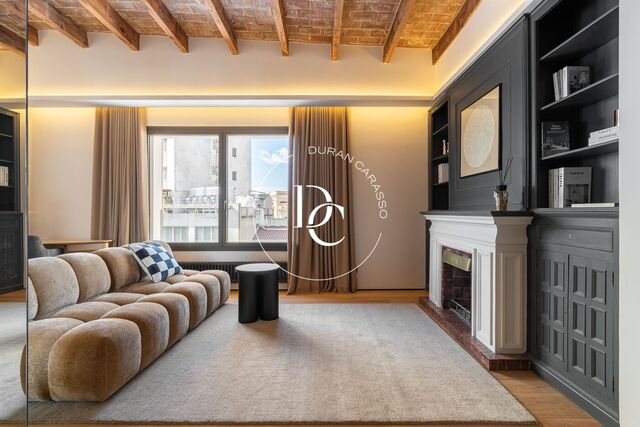
Duran Carasso presents an exclusive refurbished home with Japandi style in the heart of Pedralbes. Located on the third floor of a building with a lift, in one of Pedralbes' most privileged areas (Plaça dels Jardins de Tòquio), this flat stands out for its excellent layout and brightness, with all rooms facing the exterior. Currently undergoing renovation with an exclusive Japandi-style design project, the property will feature high-quality finishes and a sleek, functional aesthetic. It offers 6 bedrooms and 4 bathrooms an ideal choice for families seeking space, comfort, and design. The living room opens directly onto a sunny terrace with pleasant views of green areas, perfect for relaxing or enjoying outdoor moments. Thanks to its orientation and being a triple-aspect property, you’ll benefit from natural light throughout the day and excellent cross-ventilation. Additional features include individual heating, air conditioning, and a D energy rating, ensuring efficient energy use. The building offers concierge service, adding an extra level of security and personalised attention. Moreover, the flat includes two parking spaces, additional guest parking, and a storage room  elements that add convenience to daily life. Live where you deserve to live.
Bedrooms6
Bathrooms4
Surface280 m²
Duran Carasso presents an exclusive refurbished home with Japandi style in the heart of Pedralbes. Located on the third floor of a building with a lift, in one of Pedralbes' most privileged areas (Plaça dels Jardins de Tòquio), this flat stands out for its excellent layout and brightness, with all rooms facing the exterior. Currently undergoing renovation with an exclusive Japandi-style design project, the property will feature high-quality finishes and a sleek, functional aesthetic. It offers 6 bedrooms and 4 bathrooms an ideal choice for families seeking space, comfort, and design. The living room opens directly onto a sunny terrace with pleasant views of green areas, perfect for relaxing or enjoying outdoor moments. Thanks to its orientation and being a triple-aspect property, you’ll benefit from natural light throughout the day and excellent cross-ventilation. Additional features include individual heating, air conditioning, and a D energy rating, ensuring efficient energy use. The building offers concierge service, adding an extra level of security and personalised attention. Moreover, the flat includes two parking spaces, additional guest parking, and a storage room  elements that add convenience to daily life. Live where you deserve to live.
Apartment to renovate on the iconic Passeig de Sant Joan
530,000 €
Ref. 6342

Apartment to renovate on the iconic Passeig de Sant Joan

La Dreta de l'Eixample, Barcelona
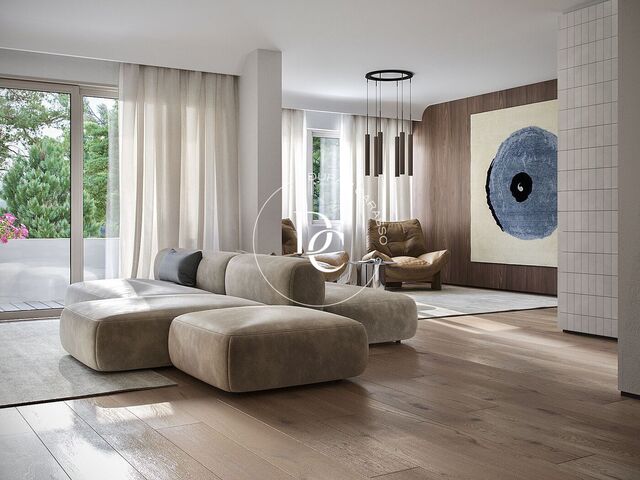
Durán Carasso presents this magnificent property to renovate, located on an exterior ground-floor unit with direct access to the streetwith a total surface area of 131 m². It stands out for its high ceilings and enormous potential to be transformed into a unique home full of character. The property is currently distributed into 3 bedrooms, 2 full bathrooms, and a separate kitchen with access to an exterior patio. Its layout allows for a complete redesign of the spaces to create a modern, functional home full of personality. Located in an elegant period building with a lift, this property preserves the charm of classic architecture combined with modern comforts. Additionally, upon request, an exclusive full renovation project is available (not included in the price), designed to enhance the character of the property and help visualize its full potential from the outset. This is an excellent opportunity both for those looking to create a tailor-made primary residence in one of the most sought-after areas of the city, and for investors seeking high returns in a strategic location. The property enjoys a privileged location on Passeig de Sant Joan, one of Barcelona’s most desirable avenues, known for its vibrant atmosphere and wide range of services. In the surrounding area, you will find a great variety of shops, restaurants, cafés, green spaces, and excellent public transport connections, ensuring comfort and quality of life. In short, a unique property with great potential, located in an unbeatable area, ideal for developing an exclusive project in the heart of the city. The images provided are renders and do not reflect the current condition of the property.
Bedrooms3
Bathrooms2
Surface121 m²
Durán Carasso presents this magnificent property to renovate, located on an exterior ground-floor unit with direct access to the streetwith a total surface area of 131 m². It stands out for its high ceilings and enormous potential to be transformed into a unique home full of character. The property is currently distributed into 3 bedrooms, 2 full bathrooms, and a separate kitchen with access to an exterior patio. Its layout allows for a complete redesign of the spaces to create a modern, functional home full of personality. Located in an elegant period building with a lift, this property preserves the charm of classic architecture combined with modern comforts. Additionally, upon request, an exclusive full renovation project is available (not included in the price), designed to enhance the character of the property and help visualize its full potential from the outset. This is an excellent opportunity both for those looking to create a tailor-made primary residence in one of the most sought-after areas of the city, and for investors seeking high returns in a strategic location. The property enjoys a privileged location on Passeig de Sant Joan, one of Barcelona’s most desirable avenues, known for its vibrant atmosphere and wide range of services. In the surrounding area, you will find a great variety of shops, restaurants, cafés, green spaces, and excellent public transport connections, ensuring comfort and quality of life. In short, a unique property with great potential, located in an unbeatable area, ideal for developing an exclusive project in the heart of the city. The images provided are renders and do not reflect the current condition of the property.
150 sqm luxury house with views for sale in L'Antiga Esquerra de l'Eixample, Barcelona
1,200,000 €
Ref. G6442

150 sqm luxury house with views for sale in L'Antiga Esquerra de l'Eixample, Barcelona

L´Antiga Esquerra de l´Eixample, Barcelona
In one of the most representative areas of Eixample Esquerra, this magnificent 150 m² home combines the elegance of classic Barcelona architecture with a contemporary renovation featuring warm and sophisticated lines. The property has been carefully designed to offer spacious, bright and well-balanced interiors, while preserving original features such as the Catalan vaulted ceilings and large windows that bring character and personality to the living areas. The home features three bedrooms and two bathrooms, together with generous living spaces designed to make the most of the space and natural light. The living room stands out for its high ceilings with restored Catalan vaulting, large windows and access to a balcony, creating a bright space full of character. The dining area connects naturally with a designer open-plan kitchen, equipped with a large central island and refined wood and stone finishes. The sleeping area comprises three bedrooms, all carefully designed with built-in wardrobes and a calm, elegant aesthetic. The two bathrooms follow the same natural design concept, combining stone, wood and indirect lighting. Particular attention has been paid to the choice of materials, lighting and finishes throughout the renovation, creating a home that is sophisticated yet warm and welcoming. A property that combines space, design, comfort and the architectural character of Eixample, in one of Barcelona’s most established and sought-after areas.
Bedrooms3
Bathrooms2
Surface150 m²
In one of the most representative areas of Eixample Esquerra, this magnificent 150 m² home combines the elegance of classic Barcelona architecture with a contemporary renovation featuring warm and sophisticated lines. The property has been carefully designed to offer spacious, bright and well-balanced interiors, while preserving original features such as the Catalan vaulted ceilings and large windows that bring character and personality to the living areas. The home features three bedrooms and two bathrooms, together with generous living spaces designed to make the most of the space and natural light. The living room stands out for its high ceilings with restored Catalan vaulting, large windows and access to a balcony, creating a bright space full of character. The dining area connects naturally with a designer open-plan kitchen, equipped with a large central island and refined wood and stone finishes. The sleeping area comprises three bedrooms, all carefully designed with built-in wardrobes and a calm, elegant aesthetic. The two bathrooms follow the same natural design concept, combining stone, wood and indirect lighting. Particular attention has been paid to the choice of materials, lighting and finishes throughout the renovation, creating a home that is sophisticated yet warm and welcoming. A property that combines space, design, comfort and the architectural character of Eixample, in one of Barcelona’s most established and sought-after areas.
You are looking at 2 flats for sale in Sant Gervasi - La Bonanova, Barcelona.
We use our own and third-party cookies to make our website work safely and personalize its content. Likewise, we use cookies to measure and obtain data on your navigation and to adjust advertising to your tastes and preferences. Press the "Accept all" button to confirm that you have read and accepted the information presented. To manage or disable these cookies, click on "Configuration". For more information see our cookies policy.
Modify cookies
Technical and functional Always active
This website uses its own Cookies to collect information in order to improve our services. If you continue browsing, you accept their installation. The user has the possibility of configuring his browser, being able, if he so wishes, to prevent them from being installed on his hard drive, although he must bear in mind that such action may cause difficulties in navigating the website.
They allow the monitoring and analysis of the behavior of the users of this website. The information collected through this type of cookies is used to measure the activity of the web for the elaboration of user navigation profiles in order to introduce improvements based on the analysis of the usage data made by the users of the service. They allow us to save the user's preference information to improve the quality of our services and to offer a better experience through recommended products.
These cookies are used to store information about the preferences and personal choices of the user through the continuous observation of their browsing habits. Thanks to them, we can know the browsing habits on the website and display advertising related to the user's browsing profile.