Your search

Flats for sale in La Barceloneta, Barcelona

Order by
Renovated flat for sale with sea views in La Barceloneta
529,000 €
Ref. 5956

Renovated flat for sale with sea views in La Barceloneta

La Barceloneta, Barcelona
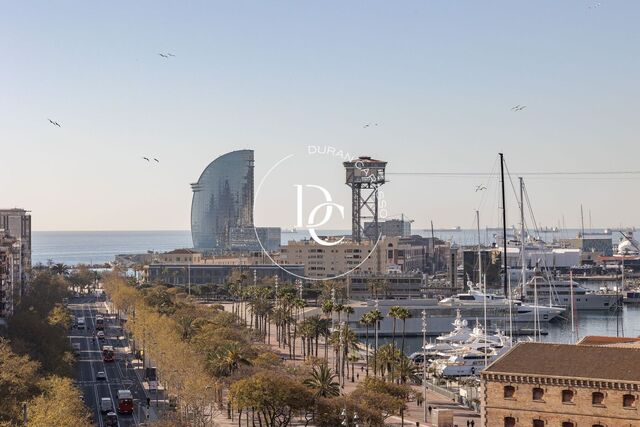
Flat renovated in 2024 on a tenth floor in La Barceloneta, with views of the sea and the port of Barcelona. From up here the whole waterfront opens out: the W Hotel and the Mediterranean horizon, the Torre de Sant Sebastià, the moorings of Port Vell and, in the distance, Montjuïc. The height fills the living room and the bedroom with natural light. The 63 m² built area is laid out simply. The living-dining room, with light-toned parquet flooring and indirect lighting, opens onto a galley kitchen with white units, a dark worktop, induction hob, built-in oven and generous storage. A high table beside the kitchen serves for everyday meals. The double bedroom has a large window and a built-in wardrobe. The fully renovated bathroom features a walk-in shower with a glass screen, a wooden vanity unit with a countertop basin and a heated towel rail. The entrance hall has a second built-in wardrobe, and the whole flat has ducted air conditioning. The building, dating from 2010, has a lift and a concierge. A parking space and a storage room in the same building are available separately. The furniture can be included in the sale if desired. Living here means having the port and the beach just a short walk away, with the restaurants, shops and services of La Barceloneta on your doorstep and good public transport links to the rest of the city. If you would like to see it, write to us or call us and we will arrange a viewing. Live where you deserve to live.
Bedroom1
Bathroom1
Surface63 m²
Flat renovated in 2024 on a tenth floor in La Barceloneta, with views of the sea and the port of Barcelona. From up here the whole waterfront opens out: the W Hotel and the Mediterranean horizon, the Torre de Sant Sebastià, the moorings of Port Vell and, in the distance, Montjuïc. The height fills the living room and the bedroom with natural light. The 63 m² built area is laid out simply. The living-dining room, with light-toned parquet flooring and indirect lighting, opens onto a galley kitchen with white units, a dark worktop, induction hob, built-in oven and generous storage. A high table beside the kitchen serves for everyday meals. The double bedroom has a large window and a built-in wardrobe. The fully renovated bathroom features a walk-in shower with a glass screen, a wooden vanity unit with a countertop basin and a heated towel rail. The entrance hall has a second built-in wardrobe, and the whole flat has ducted air conditioning. The building, dating from 2010, has a lift and a concierge. A parking space and a storage room in the same building are available separately. The furniture can be included in the sale if desired. Living here means having the port and the beach just a short walk away, with the restaurants, shops and services of La Barceloneta on your doorstep and good public transport links to the rest of the city. If you would like to see it, write to us or call us and we will arrange a viewing. Live where you deserve to live.
Renovated flat with Catalan vaults for sale in the Gòtic, Barcelona
895,000 €
Ref. 6069

Renovated flat with Catalan vaults for sale in the Gòtic, Barcelona

El Gòtic, Barcelona
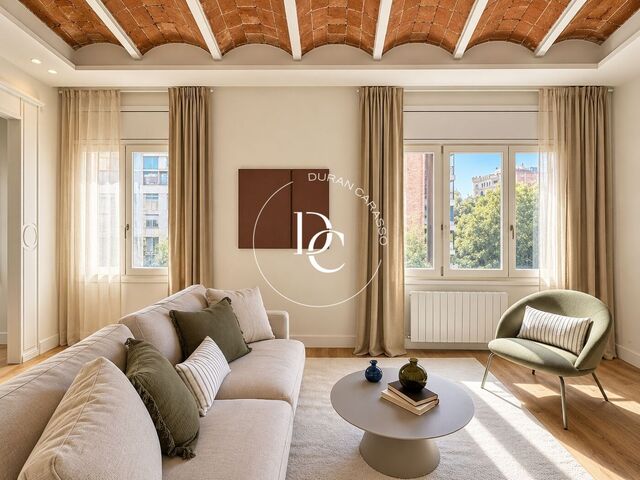
A renovated 103 m² flat in a classic building with a lift on Passeig de Colom, with Catalan vaulted ceilings, just a short walk from the Port Vell. The living area is a single open space beneath brick vaults, crossed by an exposed steel beam with decorative fretwork. The sitting room, with bespoke wooden shelving and a large window dressed in linen curtains, is separated from the dining area and kitchen by a timber-framed glass partition that lets the light flow from one side to the other. The kitchen pairs anthracite grey and oak units with a wooden worktop, a white veined splashback and an island with storage that extends into the dining table. It comes fully equipped. The main bedroom is a suite with an oak headboard, a wood-panelled walk-in wardrobe and its own shower room. There are two further bedrooms: one with two beds and a desk, and a single room with a desk and shelving. The second full bathroom, also with a shower, follows the same style: anthracite grey walls and oak furniture. The renovation was comprehensive, with natural wood floors, wooden window frames, built-in wardrobes, and ducted heating and air conditioning. The flat is on the third floor, has an energy rating of B for consumption and A for emissions, and is sold furnished. The building retains a classic entrance hall with mouldings and a staircase with a wooden handrail. From here you can explore the whole Gòtic on foot and stroll down to the seafront, with all the amenities of Ciutat Vella close at hand. Come and discover it with Durán Carasso. Live where you deserve to live.
Bedrooms3
Bathrooms2
Surface103 m²
A renovated 103 m² flat in a classic building with a lift on Passeig de Colom, with Catalan vaulted ceilings, just a short walk from the Port Vell. The living area is a single open space beneath brick vaults, crossed by an exposed steel beam with decorative fretwork. The sitting room, with bespoke wooden shelving and a large window dressed in linen curtains, is separated from the dining area and kitchen by a timber-framed glass partition that lets the light flow from one side to the other. The kitchen pairs anthracite grey and oak units with a wooden worktop, a white veined splashback and an island with storage that extends into the dining table. It comes fully equipped. The main bedroom is a suite with an oak headboard, a wood-panelled walk-in wardrobe and its own shower room. There are two further bedrooms: one with two beds and a desk, and a single room with a desk and shelving. The second full bathroom, also with a shower, follows the same style: anthracite grey walls and oak furniture. The renovation was comprehensive, with natural wood floors, wooden window frames, built-in wardrobes, and ducted heating and air conditioning. The flat is on the third floor, has an energy rating of B for consumption and A for emissions, and is sold furnished. The building retains a classic entrance hall with mouldings and a staircase with a wooden handrail. From here you can explore the whole Gòtic on foot and stroll down to the seafront, with all the amenities of Ciutat Vella close at hand. Come and discover it with Durán Carasso. Live where you deserve to live.
Penthouse for sale with 80 m² terrace in the Gòtic, Barcelona
650,000 €
Ref. 5806

Penthouse for sale with 80 m² terrace in the Gòtic, Barcelona

El Gòtic, Barcelona
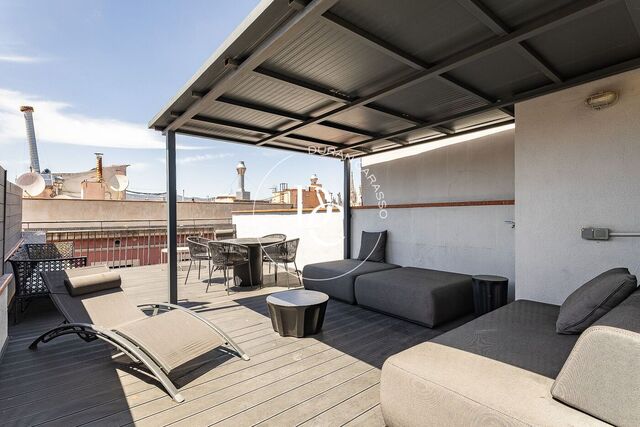
Restored penthouse with an 80 m² private terrace in the heart of the Gòtic, a short walk from Plaça de Sant Jaume and the Cathedral. The terrace unfolds over several levels: a lounge area beneath a pergola, space for dining outdoors and views across the rooftops and spires of the Gòtic. The home occupies the fourth floor of a listed building dating from 1900 that has been fully renovated. There are only five homes in the building, one per floor, all with balconies onto Carrer dels Escudellers, and the lift opens directly into each flat with its own access code. The contemporary renovation respects the character of the building: high ceilings with exposed timber beams and original painted decoration between them. The living and dining room, with two balconies to the street, opens onto a fully fitted kitchen with induction hob, oven, microwave, dishwasher and fridge, plus a tall unit ready for a washing machine and dryer. Both bedrooms are doubles with fitted wardrobes; the main bedroom has an en suite bathroom. A second full bathroom, with shower and black fittings, serves the rest of the home. Aerothermal heating, cooling and hot water, soundproofed windows, alarm and brand-new installations. Energy rating A. The charm of a historic building in the very centre of Barcelona with the comfort of a new build. Live where you deserve to live.
Bedrooms2
Bathrooms2
Surface111 m²
Restored penthouse with an 80 m² private terrace in the heart of the Gòtic, a short walk from Plaça de Sant Jaume and the Cathedral. The terrace unfolds over several levels: a lounge area beneath a pergola, space for dining outdoors and views across the rooftops and spires of the Gòtic. The home occupies the fourth floor of a listed building dating from 1900 that has been fully renovated. There are only five homes in the building, one per floor, all with balconies onto Carrer dels Escudellers, and the lift opens directly into each flat with its own access code. The contemporary renovation respects the character of the building: high ceilings with exposed timber beams and original painted decoration between them. The living and dining room, with two balconies to the street, opens onto a fully fitted kitchen with induction hob, oven, microwave, dishwasher and fridge, plus a tall unit ready for a washing machine and dryer. Both bedrooms are doubles with fitted wardrobes; the main bedroom has an en suite bathroom. A second full bathroom, with shower and black fittings, serves the rest of the home. Aerothermal heating, cooling and hot water, soundproofed windows, alarm and brand-new installations. Energy rating A. The charm of a historic building in the very centre of Barcelona with the comfort of a new build. Live where you deserve to live.
Renovated flat with two kitchens for sale near Drassanes, El Raval
585,000 €
Ref. 6498

Renovated flat with two kitchens for sale near Drassanes, El Raval

El Raval, Barcelona
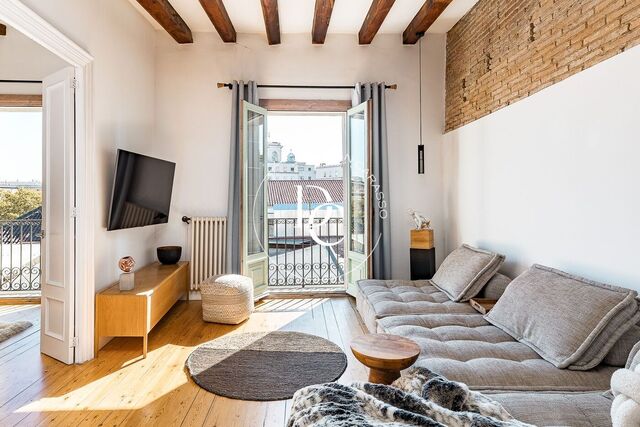
Renovated, furnished 97 m² flat with views, two bedrooms and two bathrooms on Santa Mònica street, just a few metres from Les Drassanes. Dating from 1900 and served by a lift, the building retains the character of old Barcelona. The flat sits on an exterior third floor (the fourth level in real terms), and the renovation makes the most of the original materials: exposed timber beams, exposed brick walls, wooden floors and glazed wooden doors. Wrought-iron balconies draw light deep into the rooms. The layout is arranged around two living areas, each with its own kitchen. In the first, the sitting room with balcony opens onto a dining area and a white kitchen with a wooden worktop. Alongside are a double bedroom with balcony and desk, a walk-in wardrobe and a bathroom with shower and an exposed brick wall. The second area has a living-dining room with balcony, a separate fitted kitchen, a second double bedroom and a bathroom with a mosaic-tiled shower. Living, work and guest spaces can therefore be kept apart. From the building's roof terrace, open views stretch across the rooftops and the surrounding trees. The flat has air conditioning and radiator heating, and is sold furnished. Santa Mònica street lies next to the port and the historic centre, with their cultural, shopping and dining scene within easy walking distance. Energy certificate: consumption E, emissions E. Live where you deserve to live.
Bedrooms2
Bathrooms2
Surface97 m²
Renovated, furnished 97 m² flat with views, two bedrooms and two bathrooms on Santa Mònica street, just a few metres from Les Drassanes. Dating from 1900 and served by a lift, the building retains the character of old Barcelona. The flat sits on an exterior third floor (the fourth level in real terms), and the renovation makes the most of the original materials: exposed timber beams, exposed brick walls, wooden floors and glazed wooden doors. Wrought-iron balconies draw light deep into the rooms. The layout is arranged around two living areas, each with its own kitchen. In the first, the sitting room with balcony opens onto a dining area and a white kitchen with a wooden worktop. Alongside are a double bedroom with balcony and desk, a walk-in wardrobe and a bathroom with shower and an exposed brick wall. The second area has a living-dining room with balcony, a separate fitted kitchen, a second double bedroom and a bathroom with a mosaic-tiled shower. Living, work and guest spaces can therefore be kept apart. From the building's roof terrace, open views stretch across the rooftops and the surrounding trees. The flat has air conditioning and radiator heating, and is sold furnished. Santa Mònica street lies next to the port and the historic centre, with their cultural, shopping and dining scene within easy walking distance. Energy certificate: consumption E, emissions E. Live where you deserve to live.
Renovated flat with views for sale on Portal de l'Àngel, Barcelona
795,000 €
Ref. 6484

Renovated flat with views for sale on Portal de l'Àngel, Barcelona

El Gòtic, Barcelona
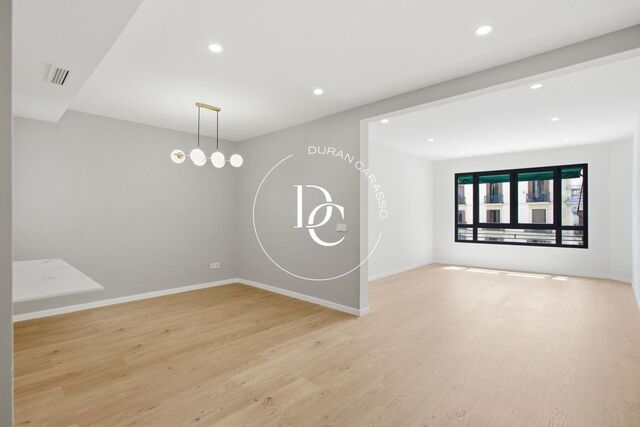
Newly renovated 148 m² flat on Portal de l'Àngel: three bedrooms, two bathrooms, a guest toilet and open views from the living room. It sits on the third floor, facing the street, in a 1962 building with a lift in the Barri Gòtic. A full renovation leaves it ready to move into, with light oak-tone flooring, recessed lighting, air conditioning, heating and built-in wardrobes. The 33 m² living and dining room opens onto the street through large windows with clear views over the old town. Next to it, the 16 m² kitchen connects to the dining area through a breakfast bar. It has terrazzo flooring, marble-effect worktops, an induction hob and a built-in oven and microwave column. In the sleeping area, the main suite brings together the bedroom, a dressing room and a private bathroom. The second bedroom, a double with a built-in wardrobe, shares with the suite access to an inner balcony that catches the morning sun, a quiet corner in the heart of the city. The third bedroom works as a single room or a study. The home also has two bathrooms with shower trays, black-framed screens and backlit mirrors, plus a guest toilet. From the front door you can walk to the Cathedral, Plaça de Catalunya and the shops, restaurants and services of central Barcelona, with excellent transport links.
Bedrooms3
Bathrooms3
Surface148 m²
Newly renovated 148 m² flat on Portal de l'Àngel: three bedrooms, two bathrooms, a guest toilet and open views from the living room. It sits on the third floor, facing the street, in a 1962 building with a lift in the Barri Gòtic. A full renovation leaves it ready to move into, with light oak-tone flooring, recessed lighting, air conditioning, heating and built-in wardrobes. The 33 m² living and dining room opens onto the street through large windows with clear views over the old town. Next to it, the 16 m² kitchen connects to the dining area through a breakfast bar. It has terrazzo flooring, marble-effect worktops, an induction hob and a built-in oven and microwave column. In the sleeping area, the main suite brings together the bedroom, a dressing room and a private bathroom. The second bedroom, a double with a built-in wardrobe, shares with the suite access to an inner balcony that catches the morning sun, a quiet corner in the heart of the city. The third bedroom works as a single room or a study. The home also has two bathrooms with shower trays, black-framed screens and backlit mirrors, plus a guest toilet. From the front door you can walk to the Cathedral, Plaça de Catalunya and the shops, restaurants and services of central Barcelona, with excellent transport links.
Renovated flat for sale with Catalan vault on Passeig de Sant Joan
990,000 €
Ref. 6415

Renovated flat for sale with Catalan vault on Passeig de Sant Joan

La Dreta de l'Eixample, Barcelona
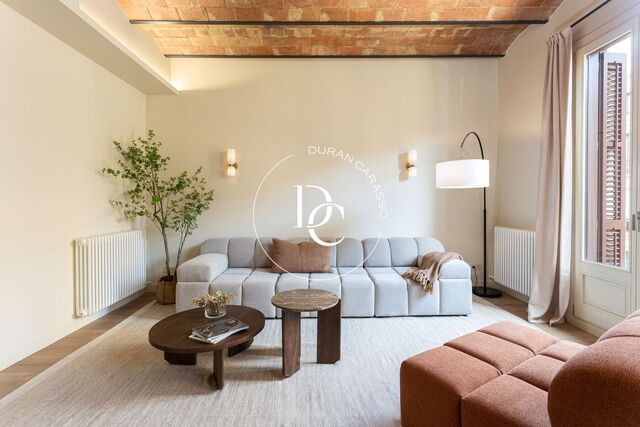
Fully renovated 135 m² flat for sale on Passeig de Sant Joan, with Catalan vaulted ceilings and a south-facing corner living room. Building with concierge. The living room takes up the corner of the home. Its large windows let in the southern light beneath a Catalan vaulted ceiling with exposed beams and indirect lighting. Next to it are a bright dining room and the separate kitchen, with an exposed brick wall, a peninsula with breakfast bar, a ceiling extractor and integrated appliances. The renovation restores the original features, the vaults and brick walls, and pairs them with light wood-tone floors, neutral colours and white joinery. Ducted air conditioning, radiator heating and motorised blinds complete the specification. The 20 m² main bedroom keeps the vaulted ceiling and exposed brick, and has an en-suite bathroom and generous built-in wardrobes. The sleeping area is completed by a double bedroom with built-in wardrobe, a third bedroom ideal as a study or guest room, and a second full bathroom. The sand-toned bathrooms have showers and countertop basins, one of them with a double basin. The flat is on the second floor of a 1940 rationalist building with lift and concierge service, in the Dreta de l'Eixample. It is a short walk from Parc de la Ciutadella, El Born and the Arc de Triomf, and well connected to the rest of the city. Contact Durán Carasso for more information or to arrange a private viewing. Live where you deserve to live.
Bedrooms3
Bathrooms2
Surface135 m²
Fully renovated 135 m² flat for sale on Passeig de Sant Joan, with Catalan vaulted ceilings and a south-facing corner living room. Building with concierge. The living room takes up the corner of the home. Its large windows let in the southern light beneath a Catalan vaulted ceiling with exposed beams and indirect lighting. Next to it are a bright dining room and the separate kitchen, with an exposed brick wall, a peninsula with breakfast bar, a ceiling extractor and integrated appliances. The renovation restores the original features, the vaults and brick walls, and pairs them with light wood-tone floors, neutral colours and white joinery. Ducted air conditioning, radiator heating and motorised blinds complete the specification. The 20 m² main bedroom keeps the vaulted ceiling and exposed brick, and has an en-suite bathroom and generous built-in wardrobes. The sleeping area is completed by a double bedroom with built-in wardrobe, a third bedroom ideal as a study or guest room, and a second full bathroom. The sand-toned bathrooms have showers and countertop basins, one of them with a double basin. The flat is on the second floor of a 1940 rationalist building with lift and concierge service, in the Dreta de l'Eixample. It is a short walk from Parc de la Ciutadella, El Born and the Arc de Triomf, and well connected to the rest of the city. Contact Durán Carasso for more information or to arrange a private viewing. Live where you deserve to live.
Renovated apartment for sale in a stately building, Dreta de l'Eixample
1,870,000 €
Ref. 6395

Renovated apartment for sale in a stately building, Dreta de l'Eixample

La Dreta de l'Eixample, Barcelona
Renovated 206 m² apartment in a stately 1900 building on the corner of Girona and Gran Via, with Catalan vaulted ceilings and balconies overlooking the trees. It sits on the second floor (third level in real height) of a building with lift and concierge, in the heart of the Quadrat d'Or in Dreta de l'Eixample. A south-west orientation and four street-facing balconies fill the living-dining room with light. The room is crowned by a restored Catalan vault and looks out over the treetops and the façades of Gran Via. The fully equipped kitchen opens onto the hallway and is arranged around a veined black stone island with a breakfast bar, plus a casual dining area. Next to the living room, the fourth bedroom is currently set up as a study, also under a Catalan vault and with its own large window. All four bedrooms are doubles. In the sleeping area, two are en suite; the main bedroom has a walk-in wardrobe and an enclosed gallery turned into a reading nook. The home is completed by three full bathrooms, a guest toilet, a separate utility area and a second, open gallery. The full renovation includes air conditioning, radiator heating, built-in wardrobes and wooden floors. The apartment is sold furnished and ready to move into. All around: the Modernista architecture of the Eixample, shops, restaurants, culture and every service at street level. Energy certificate: consumption E, emissions E. Live where you deserve to live.
Bedrooms4
Bathrooms3
Surface206 m²
Renovated 206 m² apartment in a stately 1900 building on the corner of Girona and Gran Via, with Catalan vaulted ceilings and balconies overlooking the trees. It sits on the second floor (third level in real height) of a building with lift and concierge, in the heart of the Quadrat d'Or in Dreta de l'Eixample. A south-west orientation and four street-facing balconies fill the living-dining room with light. The room is crowned by a restored Catalan vault and looks out over the treetops and the façades of Gran Via. The fully equipped kitchen opens onto the hallway and is arranged around a veined black stone island with a breakfast bar, plus a casual dining area. Next to the living room, the fourth bedroom is currently set up as a study, also under a Catalan vault and with its own large window. All four bedrooms are doubles. In the sleeping area, two are en suite; the main bedroom has a walk-in wardrobe and an enclosed gallery turned into a reading nook. The home is completed by three full bathrooms, a guest toilet, a separate utility area and a second, open gallery. The full renovation includes air conditioning, radiator heating, built-in wardrobes and wooden floors. The apartment is sold furnished and ready to move into. All around: the Modernista architecture of the Eixample, shops, restaurants, culture and every service at street level. Energy certificate: consumption E, emissions E. Live where you deserve to live.
Renovated corner apartment for sale in Dreta de l'Eixample
1,795,000 €
Ref. 6279

Renovated corner apartment for sale in Dreta de l'Eixample

La Dreta de l'Eixample, Barcelona
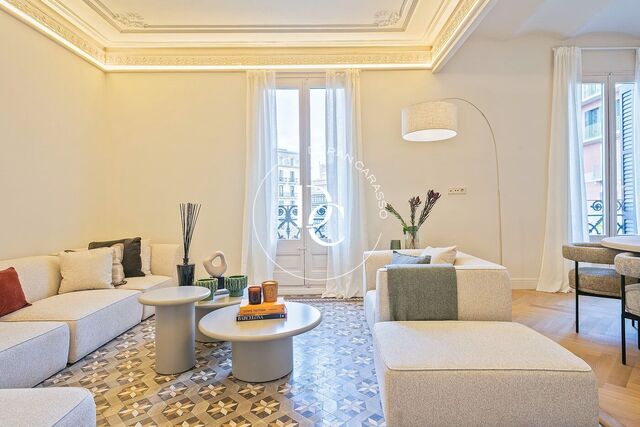
On a corner and fully exterior, this renovated apartment in the Dreta de l'Eixample brings together hydraulic tile floors and original ceilings with contemporary design. It occupies the corner of a stately building with a lift and concierge, on the second floor, which is the third level above the street. Its corner position gives it natural light throughout the day and cross ventilation. The living area is one large open space: the living room, set on original hydraulic tiles beneath ceilings with restored mouldings, opens onto the dining area and the kitchen, custom-made in natural oak and fitted with Miele appliances. The street-facing balconies fill the whole space with light. The sleeping area has three bedrooms. The main suite includes a dressing room in the gallery and a bathroom with a freestanding bath and a shower. The other two bedrooms are doubles and keep their ceiling roses and balconies. A study with glazed oak doors, two further bathrooms, a guest toilet and a laundry room complete the home. The renovation combines the restored original features with natural oak herringbone parquet, panelled walls and fine wood joinery. All installations are new: gas heating with Irsap designer radiators and hot/cold air conditioning with separate day and night zones. A home ready to move into, designed for those who value architecture with character, fine materials and comfort.
Bedrooms3
Bathrooms3
Surface199 m²
On a corner and fully exterior, this renovated apartment in the Dreta de l'Eixample brings together hydraulic tile floors and original ceilings with contemporary design. It occupies the corner of a stately building with a lift and concierge, on the second floor, which is the third level above the street. Its corner position gives it natural light throughout the day and cross ventilation. The living area is one large open space: the living room, set on original hydraulic tiles beneath ceilings with restored mouldings, opens onto the dining area and the kitchen, custom-made in natural oak and fitted with Miele appliances. The street-facing balconies fill the whole space with light. The sleeping area has three bedrooms. The main suite includes a dressing room in the gallery and a bathroom with a freestanding bath and a shower. The other two bedrooms are doubles and keep their ceiling roses and balconies. A study with glazed oak doors, two further bathrooms, a guest toilet and a laundry room complete the home. The renovation combines the restored original features with natural oak herringbone parquet, panelled walls and fine wood joinery. All installations are new: gas heating with Irsap designer radiators and hot/cold air conditioning with separate day and night zones. A home ready to move into, designed for those who value architecture with character, fine materials and comfort.
Renovated apartment for sale in a stately Quadrat d'Or building
1,650,000 €
Ref. 6215

Renovated apartment for sale in a stately Quadrat d'Or building

La Dreta de l'Eixample, Barcelona
A four-bedroom apartment in a stately 1900 building in the heart of the Quadrat d'Or, renovated to reveal its Catalan vaulted ceilings and a west-facing gallery. The home is on the third floor, as the building counts its storeys, with a lift, at the corner of Roger de Llúria and Diputació in the Dreta de l'Eixample. Passeig de Gràcia and plaça de Catalunya are a short stroll away, with the whole city centre on foot and excellent transport links. The full renovation restores the original Catalan vaults and exposed brick walls, paired with recessed lighting and column radiators. The living and dining room opens onto two east-facing balconies overlooking Roger de Llúria and flows into the open-plan kitchen, with a central island, integrated appliances and a breakfast area. The sleeping quarters comprise four bedrooms with fitted wardrobes and three full bathrooms, one of them en suite. A separate utility room completes the layout, and at the rear a glazed west-facing gallery catches the afternoon sun. The apartment has air conditioning, heating and a 13 m² storage room on the building's top floor. Cadastral area: 203 m². Energy rating: E. The images show the renovation project, which is currently under way. Contact us to arrange a viewing. Live where you deserve to live.
Bedrooms4
Bathrooms3
Surface203 m²
A four-bedroom apartment in a stately 1900 building in the heart of the Quadrat d'Or, renovated to reveal its Catalan vaulted ceilings and a west-facing gallery. The home is on the third floor, as the building counts its storeys, with a lift, at the corner of Roger de Llúria and Diputació in the Dreta de l'Eixample. Passeig de Gràcia and plaça de Catalunya are a short stroll away, with the whole city centre on foot and excellent transport links. The full renovation restores the original Catalan vaults and exposed brick walls, paired with recessed lighting and column radiators. The living and dining room opens onto two east-facing balconies overlooking Roger de Llúria and flows into the open-plan kitchen, with a central island, integrated appliances and a breakfast area. The sleeping quarters comprise four bedrooms with fitted wardrobes and three full bathrooms, one of them en suite. A separate utility room completes the layout, and at the rear a glazed west-facing gallery catches the afternoon sun. The apartment has air conditioning, heating and a 13 m² storage room on the building's top floor. Cadastral area: 203 m². Energy rating: E. The images show the renovation project, which is currently under way. Contact us to arrange a viewing. Live where you deserve to live.
Flat for sale with tourist licence in the Dreta de l'Eixample
900,000 €
Ref. 6308

Flat for sale with tourist licence in the Dreta de l'Eixample

La Dreta de l'Eixample, Barcelona
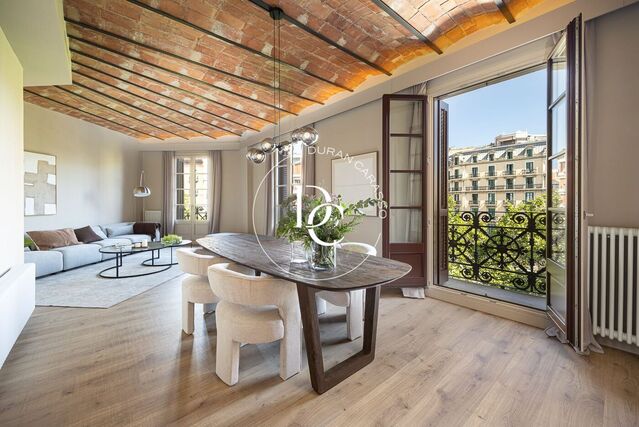
In a stately building with a lift in the Dreta de l'Eixample, a 90 m² flat with balconies, two bedrooms, two bathrooms and a valid tourist licence. The living area faces the front of the building. The living and dining room has parquet floors, mouldings on the walls and ceilings and tall French windows opening onto several balconies overlooking a tree-lined street of elegant period buildings. A glazed partition links it visually to the kitchen, which is separate and fitted with an oven, a dishwasher and a fold-down breakfast table, and lets natural light flow from one space to the other. A wooden sliding door leads to the sleeping area, with two double bedrooms and two full bathrooms with walk-in showers. The main bedroom has built-in wardrobes and an en-suite bathroom with a double basin, and opens onto a gallery facing a quiet inner courtyard. At the end of the gallery there is a separate laundry area. The flat is in good condition, on the second floor of a building dating from 1900, and has air conditioning and ducted heating. With its valid tourist licence, it suits investors and owner-occupiers alike.
Bedrooms2
Bathrooms2
Surface90 m²
In a stately building with a lift in the Dreta de l'Eixample, a 90 m² flat with balconies, two bedrooms, two bathrooms and a valid tourist licence. The living area faces the front of the building. The living and dining room has parquet floors, mouldings on the walls and ceilings and tall French windows opening onto several balconies overlooking a tree-lined street of elegant period buildings. A glazed partition links it visually to the kitchen, which is separate and fitted with an oven, a dishwasher and a fold-down breakfast table, and lets natural light flow from one space to the other. A wooden sliding door leads to the sleeping area, with two double bedrooms and two full bathrooms with walk-in showers. The main bedroom has built-in wardrobes and an en-suite bathroom with a double basin, and opens onto a gallery facing a quiet inner courtyard. At the end of the gallery there is a separate laundry area. The flat is in good condition, on the second floor of a building dating from 1900, and has air conditioning and ducted heating. With its valid tourist licence, it suits investors and owner-occupiers alike.
Renovated flat with terrace for sale in Sant Antoni, Barcelona
248,000 €
Ref. 6497

Renovated flat with terrace for sale in Sant Antoni, Barcelona

Sant Antoni, Barcelona
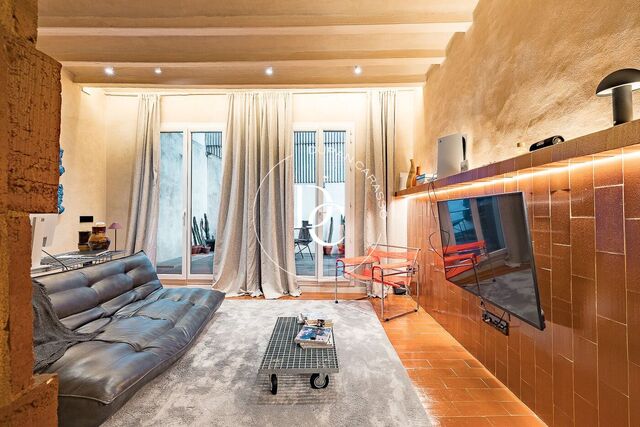
Renovated 53 m² flat with a private terrace in a classic 1900 building, just steps from the Mercat de Sant Antoni in Barcelona. It sits on the principal floor, on a quiet street in the neighbourhood. The renovation keeps the original ceiling beams and favours warm, noble materials: terracotta-toned ceramic floors, hand-finished walls and indirect lighting that picks out every corner. The living-dining room opens onto the terrace through two floor-to-ceiling glazed doors, so inside and outside work as one space: breakfast in the open air or long evenings in the very heart of the city. The linear kitchen is integrated into the living area. A brick lattice screen, the home's signature design feature, separates the bedroom without closing it off, letting light through while keeping it private. The bedroom has a built-in wardrobe and its own washbasin, with the toilet and shower in separate enclosures. It has air conditioning and heating, and is sold furnished and equipped, ready to move into. A practical home with real character, whether to live in central Barcelona or as an investment. The Mercat de Sant Antoni, the neighbourhood's shops, restaurants and cafés, and good public transport links are all within a short walk. Energy certificate: consumption G, emissions F. Live where you deserve to live.
Bedroom1
Bathroom1
Surface53 m²
Renovated 53 m² flat with a private terrace in a classic 1900 building, just steps from the Mercat de Sant Antoni in Barcelona. It sits on the principal floor, on a quiet street in the neighbourhood. The renovation keeps the original ceiling beams and favours warm, noble materials: terracotta-toned ceramic floors, hand-finished walls and indirect lighting that picks out every corner. The living-dining room opens onto the terrace through two floor-to-ceiling glazed doors, so inside and outside work as one space: breakfast in the open air or long evenings in the very heart of the city. The linear kitchen is integrated into the living area. A brick lattice screen, the home's signature design feature, separates the bedroom without closing it off, letting light through while keeping it private. The bedroom has a built-in wardrobe and its own washbasin, with the toilet and shower in separate enclosures. It has air conditioning and heating, and is sold furnished and equipped, ready to move into. A practical home with real character, whether to live in central Barcelona or as an investment. The Mercat de Sant Antoni, the neighbourhood's shops, restaurants and cafés, and good public transport links are all within a short walk. Energy certificate: consumption G, emissions F. Live where you deserve to live.
You are looking at 1 flats for sale in La Barceloneta, Barcelona.
We use our own and third-party cookies to make our website work safely and personalize its content. Likewise, we use cookies to measure and obtain data on your navigation and to adjust advertising to your tastes and preferences. Press the "Accept all" button to confirm that you have read and accepted the information presented. To manage or disable these cookies, click on "Configuration". For more information see our cookies policy.
Modify cookies
Technical and functional Always active
This website uses its own Cookies to collect information in order to improve our services. If you continue browsing, you accept their installation. The user has the possibility of configuring his browser, being able, if he so wishes, to prevent them from being installed on his hard drive, although he must bear in mind that such action may cause difficulties in navigating the website.
They allow the monitoring and analysis of the behavior of the users of this website. The information collected through this type of cookies is used to measure the activity of the web for the elaboration of user navigation profiles in order to introduce improvements based on the analysis of the usage data made by the users of the service. They allow us to save the user's preference information to improve the quality of our services and to offer a better experience through recommended products.
These cookies are used to store information about the preferences and personal choices of the user through the continuous observation of their browsing habits. Thanks to them, we can know the browsing habits on the website and display advertising related to the user's browsing profile.