Your search

Flats for sale in Tarragona provincia

Order by
Apartment for sale with terrace and sea views in Tarragona
790,000 €
Ref. 6507

Apartment for sale with terrace and sea views in Tarragona

Tarragona
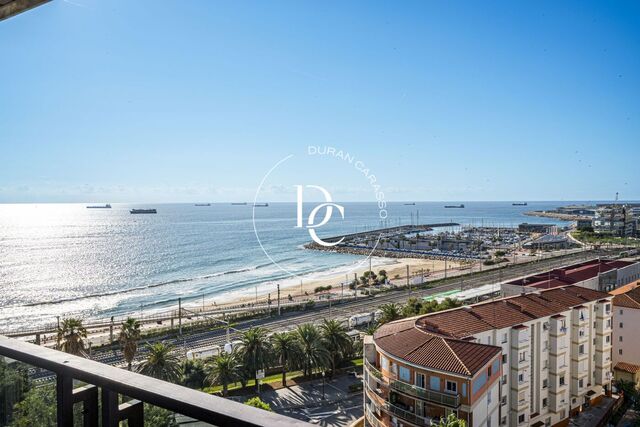
A 230 m² (built area) apartment with a terrace and sea views in the centre of Tarragona, a five-minute walk from the Rambla Nova and the railway station. The home is on the fifth floor, facing south and west. Occupying one side of the building, it has three exposed façades, giving it abundant natural light and cross-ventilation. The terrace opens directly off the living-dining room and looks out over the sea, Miracle beach, the port and the city. The layout comprises an entrance hall, a living-dining room with fireplace, a large separate kitchen with breakfast area and five bedrooms: four doubles and a single currently used as a study. The main bedroom has a dressing room and en-suite bathroom, and there are two further full bathrooms. There is also a laundry room, a service area, fitted wardrobes, central heating with radiators and air conditioning in some rooms. The apartment needs renovating, except for one bathroom, already updated with a shower. It is an opportunity to rethink the layout and choose the finishes to the new owner's taste. The building, dating from 1984, has a lift and a concierge. The sale includes a double parking space, for two cars in tandem, and a storage room. The Mercat Central, shops and restaurants are close by, and Miracle beach, the marina and the old town are just a few minutes away. Live where you deserve to live.
Bedrooms5
Bathrooms3
Surface230 m²
A 230 m² (built area) apartment with a terrace and sea views in the centre of Tarragona, a five-minute walk from the Rambla Nova and the railway station. The home is on the fifth floor, facing south and west. Occupying one side of the building, it has three exposed façades, giving it abundant natural light and cross-ventilation. The terrace opens directly off the living-dining room and looks out over the sea, Miracle beach, the port and the city. The layout comprises an entrance hall, a living-dining room with fireplace, a large separate kitchen with breakfast area and five bedrooms: four doubles and a single currently used as a study. The main bedroom has a dressing room and en-suite bathroom, and there are two further full bathrooms. There is also a laundry room, a service area, fitted wardrobes, central heating with radiators and air conditioning in some rooms. The apartment needs renovating, except for one bathroom, already updated with a shower. It is an opportunity to rethink the layout and choose the finishes to the new owner's taste. The building, dating from 1984, has a lift and a concierge. The sale includes a double parking space, for two cars in tandem, and a storage room. The Mercat Central, shops and restaurants are close by, and Miracle beach, the marina and the old town are just a few minutes away. Live where you deserve to live.
New-build apartments for sale in Salou, resort with pool
From 497,000 €
Ref. ON0154

New-build apartments for sale in Salou, resort with pool

Salou
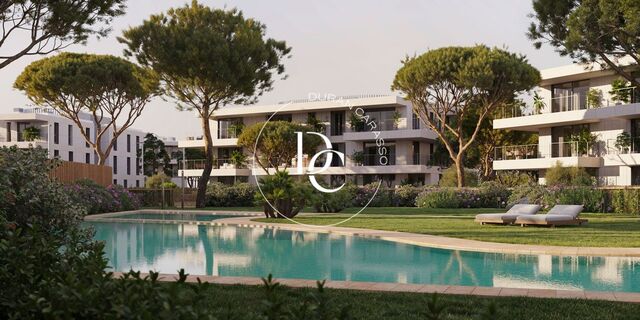
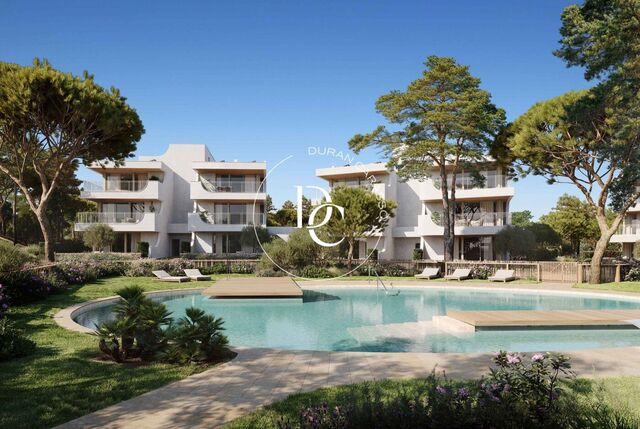
New-build two- and three-bedroom apartments with terraces in a private seaside resort in Salou, with a pool, golf and 24-hour security. The development comprises 36 homes set among pine trees and gardens, opening onto a communal area with a swimming pool. Inside, the rooms are spacious and full of light: a living and dining room with large windows onto the terrace, an open kitchen with an island, bedrooms with built-in wardrobes and bathrooms finished in stone and wood tones. Each home has air conditioning, heating, parking and a storage room. The resort offers three golf courses designed by Greg Norman, a beach club awarded best in Europe and several restaurants with a carefully curated culinary offering. Residents enjoy full maintenance of the communal areas, 24-hour surveillance and security, a resident services desk, a gym and a Kids Club. There are also 11 kilometres of nature trails for walking, running or cycling, and a monthly programme of activities for adults and children focused on nature, wellbeing and food. Tarragona is 10 minutes away and Barcelona, 1 hour and 20 minutes. Images are virtual renderings and are not binding.
Units10
New-build two- and three-bedroom apartments with terraces in a private seaside resort in Salou, with a pool, golf and 24-hour security. The development comprises 36 homes set among pine trees and gardens, opening onto a communal area with a swimming pool. Inside, the rooms are spacious and full of light: a living and dining room with large windows onto the terrace, an open kitchen with an island, bedrooms with built-in wardrobes and bathrooms finished in stone and wood tones. Each home has air conditioning, heating, parking and a storage room. The resort offers three golf courses designed by Greg Norman, a beach club awarded best in Europe and several restaurants with a carefully curated culinary offering. Residents enjoy full maintenance of the communal areas, 24-hour surveillance and security, a resident services desk, a gym and a Kids Club. There are also 11 kilometres of nature trails for walking, running or cycling, and a monthly programme of activities for adults and children focused on nature, wellbeing and food. Tarragona is 10 minutes away and Barcelona, 1 hour and 20 minutes. Images are virtual renderings and are not binding.
New-build apartments for sale in Salou, 2 parking spaces and storage
From 437,000 €
Ref. ON0153

New-build apartments for sale in Salou, 2 parking spaces and storage

Salou
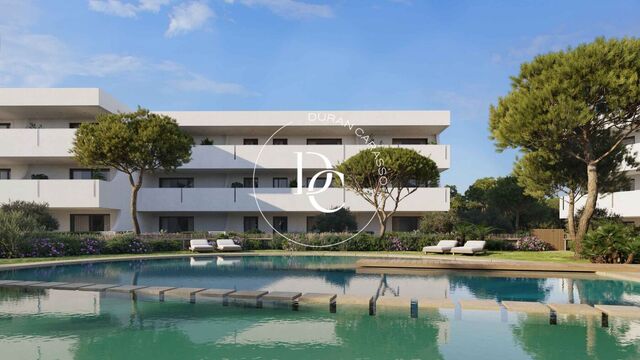
New-build 2 and 3-bedroom apartments for sale in Salou, with terrace and communal pool, in a private seaside resort. The development comprises 90 homes with spacious, light-filled rooms, air conditioning and heating. Each one comes with two parking spaces and a storage room. The terraces look out over pine-studded gardens and the communal pool, surrounded by lawns and paths through Mediterranean planting. The resort is 10 minutes from Tarragona and 1 hour 20 minutes from Barcelona. It offers three Greg Norman-designed golf courses, a beach club awarded Best Beach Club in Europe and several restaurants. Residents enjoy 24-hour security, full maintenance of the communal areas, a resident services desk, a gym and a Kids Club. The resort also has 11 kilometres of nature trails for walking, running or cycling, and a monthly programme of nature, wellness and food activities for adults and children. Computer-generated images for guidance only; not contractual.
Units6
New-build 2 and 3-bedroom apartments for sale in Salou, with terrace and communal pool, in a private seaside resort. The development comprises 90 homes with spacious, light-filled rooms, air conditioning and heating. Each one comes with two parking spaces and a storage room. The terraces look out over pine-studded gardens and the communal pool, surrounded by lawns and paths through Mediterranean planting. The resort is 10 minutes from Tarragona and 1 hour 20 minutes from Barcelona. It offers three Greg Norman-designed golf courses, a beach club awarded Best Beach Club in Europe and several restaurants. Residents enjoy 24-hour security, full maintenance of the communal areas, a resident services desk, a gym and a Kids Club. The resort also has 11 kilometres of nature trails for walking, running or cycling, and a monthly programme of nature, wellness and food activities for adults and children. Computer-generated images for guidance only; not contractual.
New-build apartments for sale in a seaside resort, Salou
From 621,000 €
Ref. ON0119

New-build apartments for sale in a seaside resort, Salou

Salou
New-build apartments with 2 to 4 bedrooms in Salou, set within a private seaside resort, with a terrace and a communal pool. The development comprises 30 homes in low-rise buildings surrounded by pine trees and Mediterranean gardens. The living and dining room opens onto the terrace through floor-to-ceiling windows. The open-plan kitchen, with an island, flows into the living area. The bedrooms have fitted wardrobes, and the bathroom features a double basin and a walk-in shower. Every home has air conditioning and heating, and comes with two parking spaces and a storage room. The resort is 10 minutes from Tarragona and 1 hour 20 minutes from Barcelona. It offers three golf courses designed by Greg Norman, a beach club awarded best in Europe and several restaurants. Residents enjoy full maintenance of the communal areas, 24-hour security, a resident services desk, a gym and a Kids Club. There are also 11 kilometres of nature trails for walking, running or cycling, and a monthly programme of activities for adults and children focused on nature, wellbeing and food. Computer-generated images for illustrative purposes only; not contractually binding.
Units52
New-build apartments with 2 to 4 bedrooms in Salou, set within a private seaside resort, with a terrace and a communal pool. The development comprises 30 homes in low-rise buildings surrounded by pine trees and Mediterranean gardens. The living and dining room opens onto the terrace through floor-to-ceiling windows. The open-plan kitchen, with an island, flows into the living area. The bedrooms have fitted wardrobes, and the bathroom features a double basin and a walk-in shower. Every home has air conditioning and heating, and comes with two parking spaces and a storage room. The resort is 10 minutes from Tarragona and 1 hour 20 minutes from Barcelona. It offers three golf courses designed by Greg Norman, a beach club awarded best in Europe and several restaurants. Residents enjoy full maintenance of the communal areas, 24-hour security, a resident services desk, a gym and a Kids Club. There are also 11 kilometres of nature trails for walking, running or cycling, and a monthly programme of activities for adults and children focused on nature, wellbeing and food. Computer-generated images for illustrative purposes only; not contractually binding.
House to renovate for sale on a 542 m² plot in Bonanova, Calafell
290,000 €
Ref. 6449

House to renovate for sale on a 542 m² plot in Bonanova, Calafell

Calafell
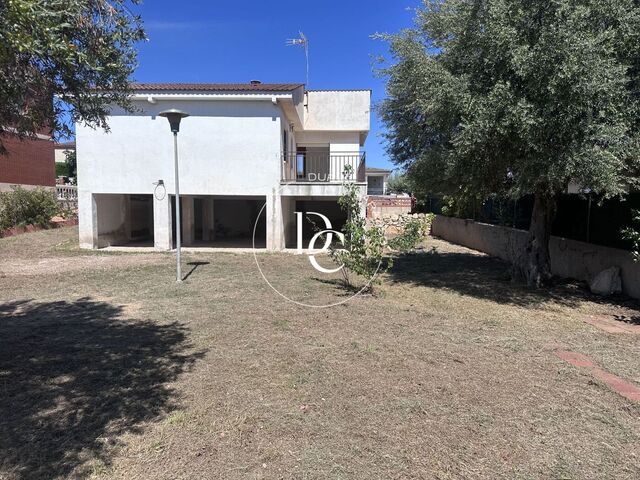
A house to renovate in Bonanova, Calafell: 153 m² built on a 542 m² plot with a garden, olive trees and a generous terrace. The living space sits on the raised floor and opens onto a tiled terrace with an iron railing, facing the garden and the olive trees. Below, an open-plan ground floor with pillars, open to the outside, leaves plenty of room to rethink the layout. The garden also has a separate storeroom with a garage door, and at the entrance a courtyard with steps leading up to the house. The interior needs a full renovation and the preliminary work has already begun: some partition walls, skirting boards and bathroom fittings have been removed, so the house is ready for the project to start. It will appeal to buyers looking for a home built to their own taste, as well as to developers and investors. The plot allows either the existing building to be refurbished or a new house to be built, always in accordance with the applicable planning regulations. The house has a certificate of occupancy (cédula de habitabilidad) and an energy performance certificate, which makes it possible to buy with a mortgage, always subject to the lender's approval. Bonanova is an established residential area of Calafell, quiet and family-oriented, made up of detached houses with gardens. It is away from the bustle of the town centre, yet close to Calafell's beaches, shops, schools and restaurants.
Surface153 m²
Plot surface542 m²
A house to renovate in Bonanova, Calafell: 153 m² built on a 542 m² plot with a garden, olive trees and a generous terrace. The living space sits on the raised floor and opens onto a tiled terrace with an iron railing, facing the garden and the olive trees. Below, an open-plan ground floor with pillars, open to the outside, leaves plenty of room to rethink the layout. The garden also has a separate storeroom with a garage door, and at the entrance a courtyard with steps leading up to the house. The interior needs a full renovation and the preliminary work has already begun: some partition walls, skirting boards and bathroom fittings have been removed, so the house is ready for the project to start. It will appeal to buyers looking for a home built to their own taste, as well as to developers and investors. The plot allows either the existing building to be refurbished or a new house to be built, always in accordance with the applicable planning regulations. The house has a certificate of occupancy (cédula de habitabilidad) and an energy performance certificate, which makes it possible to buy with a mortgage, always subject to the lender's approval. Bonanova is an established residential area of Calafell, quiet and family-oriented, made up of detached houses with gardens. It is away from the bustle of the town centre, yet close to Calafell's beaches, shops, schools and restaurants.
New-build houses for sale in Calafell, 4 bedrooms and garden
From 450,000 €
Ref. ON0131

New-build houses for sale in Calafell, 4 bedrooms and garden

Calafell
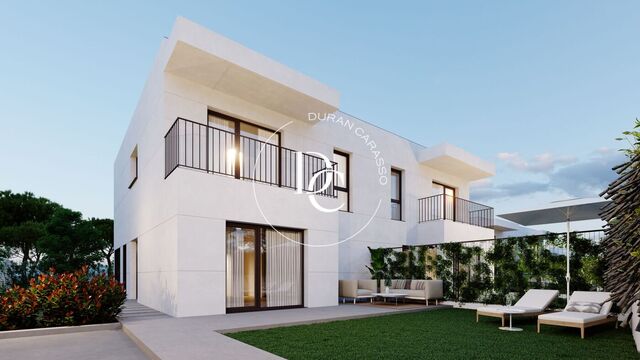
New-build houses in Calafell with four bedrooms, a private garden and the beach a ten-minute walk away. Durán Carasso presents Phase 2 of this development of single-family homes in El Mas Mel, a quiet residential area of Calafell. There are detached and semi-detached houses with contemporary white architecture. Each has its own garden of around 160 to 170 m² and a parking space within the plot. Each house has about 150 m² built over two floors. On the ground floor, the living-dining room with open-plan kitchen, of around 41 m², opens onto a terrace of 16 to 19 m² and the garden. This floor also has a bedroom, a bathroom, a storeroom and a patio, a layout that suits guests or anyone who would rather avoid stairs. Upstairs are three more bedrooms, two full bathrooms and a second terrace. The houses are south-facing, with open outlooks and a project energy rating of A for both consumption and emissions. They come with air conditioning, individual electric heating, fitted wardrobes and a kitchen equipped with appliances. The project allows for a swimming pool to be added in the garden. On foot, the beach and Calafell's seafront promenade are about ten minutes away, Vilamar school seven, the supermarket nine and Calafell station (R2 Sud) thirteen. By car, Sitges is 20 minutes away, Barcelona airport 35 and central Barcelona 50. Completion is scheduled for the fourth quarter of 2028, and five homes are still available. Images are indicative renderings and are not contractual. Live where you deserve to live.
Units27
New-build houses in Calafell with four bedrooms, a private garden and the beach a ten-minute walk away. Durán Carasso presents Phase 2 of this development of single-family homes in El Mas Mel, a quiet residential area of Calafell. There are detached and semi-detached houses with contemporary white architecture. Each has its own garden of around 160 to 170 m² and a parking space within the plot. Each house has about 150 m² built over two floors. On the ground floor, the living-dining room with open-plan kitchen, of around 41 m², opens onto a terrace of 16 to 19 m² and the garden. This floor also has a bedroom, a bathroom, a storeroom and a patio, a layout that suits guests or anyone who would rather avoid stairs. Upstairs are three more bedrooms, two full bathrooms and a second terrace. The houses are south-facing, with open outlooks and a project energy rating of A for both consumption and emissions. They come with air conditioning, individual electric heating, fitted wardrobes and a kitchen equipped with appliances. The project allows for a swimming pool to be added in the garden. On foot, the beach and Calafell's seafront promenade are about ten minutes away, Vilamar school seven, the supermarket nine and Calafell station (R2 Sud) thirteen. By car, Sitges is 20 minutes away, Barcelona airport 35 and central Barcelona 50. Completion is scheduled for the fourth quarter of 2028, and five homes are still available. Images are indicative renderings and are not contractual. Live where you deserve to live.
Industrial plot for sale in Calafell, 2,668 m² by the C-32
533,600 €
Ref. 5666

Industrial plot for sale in Calafell, 2,668 m² by the C-32

Calafell
Industrial plot of 2,668 m² for sale in the Parc Empresarial de Calafell, with road frontage and just a short distance from the C-32 and the N-340. The plot sits at the entrance to the business park, opposite the Aldi supermarket, with direct access from the road and excellent visibility to passing traffic. The motorway and main road junctions are practically on the doorstep, making logistics and customer access easy. Planning permits industrial use, including the construction of warehouses, as well as a range of other uses: catering, retail and storage, offices, educational, socio-cultural, religious, recreational, leisure and sports, among others. Key facts: Plot size: 2,668 m² Location: entrance to the Parc Empresarial de Calafell, with road frontage Transport links: C-32 motorway and N-340 road a short distance away Permitted uses: industrial, retail, offices, catering, public facilities and leisure A well-sized, well-connected and highly visible plot for a warehouse, retail premises or company headquarters in the Baix Penedès.
Surface2,668 m²
Industrial plot of 2,668 m² for sale in the Parc Empresarial de Calafell, with road frontage and just a short distance from the C-32 and the N-340. The plot sits at the entrance to the business park, opposite the Aldi supermarket, with direct access from the road and excellent visibility to passing traffic. The motorway and main road junctions are practically on the doorstep, making logistics and customer access easy. Planning permits industrial use, including the construction of warehouses, as well as a range of other uses: catering, retail and storage, offices, educational, socio-cultural, religious, recreational, leisure and sports, among others. Key facts: Plot size: 2,668 m² Location: entrance to the Parc Empresarial de Calafell, with road frontage Transport links: C-32 motorway and N-340 road a short distance away Permitted uses: industrial, retail, offices, catering, public facilities and leisure A well-sized, well-connected and highly visible plot for a warehouse, retail premises or company headquarters in the Baix Penedès.
10,561 m² plot with 6,500 m² buildable for sale in Puigpelat
950,000 €
Ref. S0459

10,561 m² plot with 6,500 m² buildable for sale in Puigpelat

Puigpelat
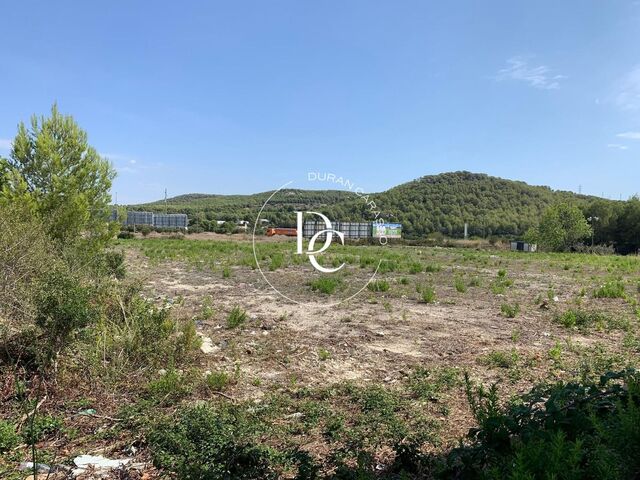
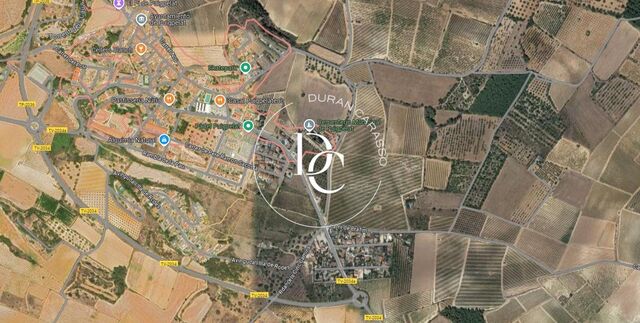
Level 10,561 m² plot with 6,500 m² of buildable floor area in Puigpelat, 5 minutes from Valls and 20 from Tarragona, close to the school and the health centre (CAP). The land fronts the Vilabella road, in one of the most recent growth areas of Puigpelat. The padel courts and the sports centre are also just a short walk away. Under current planning regulations, the plot allows for up to 40 detached houses or an apartment building of 60 homes. Its completely flat topography makes the project easier to lay out. Alongside the school and the CAP, Puigpelat has an expanding industrial estate that generates demand for new housing. This is well-connected residential land in the Valls area, ideal for a developer. Contact us to receive the planning documentation and arrange a visit.
Surface10,561 m²
Level 10,561 m² plot with 6,500 m² of buildable floor area in Puigpelat, 5 minutes from Valls and 20 from Tarragona, close to the school and the health centre (CAP). The land fronts the Vilabella road, in one of the most recent growth areas of Puigpelat. The padel courts and the sports centre are also just a short walk away. Under current planning regulations, the plot allows for up to 40 detached houses or an apartment building of 60 homes. Its completely flat topography makes the project easier to lay out. Alongside the school and the CAP, Puigpelat has an expanding industrial estate that generates demand for new housing. This is well-connected residential land in the Valls area, ideal for a developer. Contact us to receive the planning documentation and arrange a visit.
Stately seafront house for sale in Sant Salvador, El Vendrell
1,850,000 €
Ref. 5584

Stately seafront house for sale in Sant Salvador, El Vendrell

Sant Salvador, El Vendrell
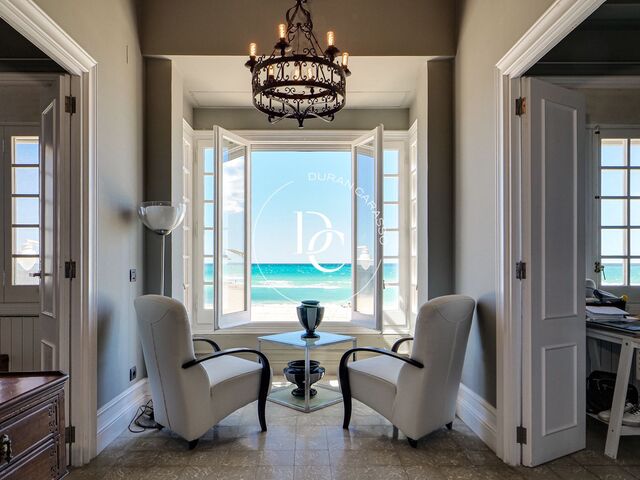
A 1930s manor house on the seafront in Sant Salvador (El Vendrell), with a garden, a porch and open views over the Mediterranean. It offers 386 m² built on a 480 m² plot and was fully renovated in 2014 while preserving its original character: Catalan vaulted ceilings with beams, exposed stone walls and hydraulic tile floors. The décor, with nods to Brazil and Morocco, creates open, serene spaces, with the sea always present. On the ground floor, an entrance hall with a fireplace and reading area leads into the living-dining room, with windows facing the sea. The floor is completed by a modern, fully equipped kitchen, a guest toilet and a double bedroom. Upstairs, a landing with a reading nook opens onto the sea through large windows. From here you reach the main bedroom, with a dressing room and bathroom, and three further bedrooms, all en suite. In addition to the five bedrooms in the main house, there is a separate loft, designed for guests or staff. Outside, a garden with palm trees and Mediterranean planting, a covered porch with a sitting area and a patio with outdoor dining. A covered garage for one car and open-air parking for two more. The house is sold furnished and has air conditioning, heating, a fireplace and built-in wardrobes. It holds a tourist rental licence. Energy certificate: consumption E, emissions E.
Bedrooms6
Bathrooms6
Surface386 m²
Plot surface480 m²
A 1930s manor house on the seafront in Sant Salvador (El Vendrell), with a garden, a porch and open views over the Mediterranean. It offers 386 m² built on a 480 m² plot and was fully renovated in 2014 while preserving its original character: Catalan vaulted ceilings with beams, exposed stone walls and hydraulic tile floors. The décor, with nods to Brazil and Morocco, creates open, serene spaces, with the sea always present. On the ground floor, an entrance hall with a fireplace and reading area leads into the living-dining room, with windows facing the sea. The floor is completed by a modern, fully equipped kitchen, a guest toilet and a double bedroom. Upstairs, a landing with a reading nook opens onto the sea through large windows. From here you reach the main bedroom, with a dressing room and bathroom, and three further bedrooms, all en suite. In addition to the five bedrooms in the main house, there is a separate loft, designed for guests or staff. Outside, a garden with palm trees and Mediterranean planting, a covered porch with a sitting area and a patio with outdoor dining. A covered garage for one car and open-air parking for two more. The house is sold furnished and has air conditioning, heating, a fireplace and built-in wardrobes. It holds a tourist rental licence. Energy certificate: consumption E, emissions E.
Renovated house with pool for sale in La Muntanyeta, El Vendrell
745,000 €
Ref. 5306_D

Renovated house with pool for sale in La Muntanyeta, El Vendrell

La Muntanyeta, El Vendrell
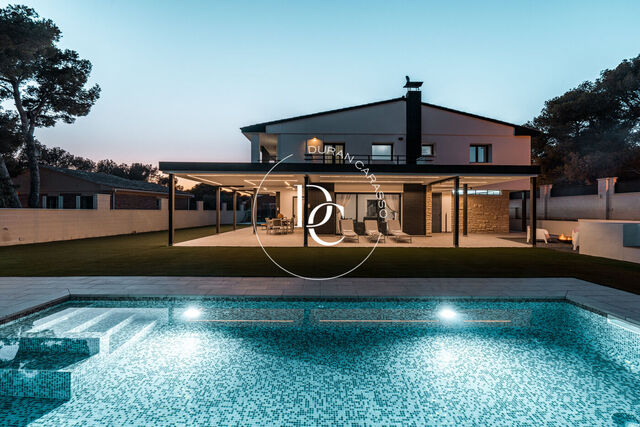
Renovated detached house in La Muntanyeta, El Vendrell, on a 1,023 m² plot with a pool, a garden and views of the sea and the mountains. Surrounded by pine trees, the house is laid out over two floors, with the garden wrapping all the way around it. The ground floor opens onto the outdoors. The entrance hall leads to a full bathroom and a double bedroom, currently used as a study and gym. The living room has large picture windows onto the garden and is pre-installed for a fireplace. It flows into the open-plan kitchen, with a 1 × 2.8 m waterfall island, Silestone worktops and splashback, and Siemens, Bosch and Pando appliances. The first floor has four spacious double bedrooms. The main bedroom is a suite with its own full bathroom and walk-in wardrobe. A second full bathroom, a laundry area and the terraces, which look out over the pines, complete the floor. Summer life happens in the garden: an 8 × 4 m pool with automatic pH dosing and UV treatment, a porch with a chill-out area, a covered barbecue with a 2.40 m peninsula and sink, an outdoor bathroom, a pump room, a sunken fire pit, a half basketball court and around 350 m² of artificial lawn. The renovation includes smart heating, air-conditioning pre-installation in every room, solar panels for self-consumption, thermally broken aluminium frames, double glazing with gas-filled cavity and safety glass, heat-control window film and electric shutters. The heating, solar panels, shutters, video intercom and outdoor cameras can all be controlled from your phone. There is a single garage and room on the plot for two or three more cars. Shops, services and public transport are close by. The C-32 is 3 minutes away, Sitges 20 minutes and Barcelona 40. Energy certificate: E for consumption and E for emissions. Live where you deserve to live.
Bedrooms5
Bathrooms4
Surface359 m²
Plot surface1,023 m²
Renovated detached house in La Muntanyeta, El Vendrell, on a 1,023 m² plot with a pool, a garden and views of the sea and the mountains. Surrounded by pine trees, the house is laid out over two floors, with the garden wrapping all the way around it. The ground floor opens onto the outdoors. The entrance hall leads to a full bathroom and a double bedroom, currently used as a study and gym. The living room has large picture windows onto the garden and is pre-installed for a fireplace. It flows into the open-plan kitchen, with a 1 × 2.8 m waterfall island, Silestone worktops and splashback, and Siemens, Bosch and Pando appliances. The first floor has four spacious double bedrooms. The main bedroom is a suite with its own full bathroom and walk-in wardrobe. A second full bathroom, a laundry area and the terraces, which look out over the pines, complete the floor. Summer life happens in the garden: an 8 × 4 m pool with automatic pH dosing and UV treatment, a porch with a chill-out area, a covered barbecue with a 2.40 m peninsula and sink, an outdoor bathroom, a pump room, a sunken fire pit, a half basketball court and around 350 m² of artificial lawn. The renovation includes smart heating, air-conditioning pre-installation in every room, solar panels for self-consumption, thermally broken aluminium frames, double glazing with gas-filled cavity and safety glass, heat-control window film and electric shutters. The heating, solar panels, shutters, video intercom and outdoor cameras can all be controlled from your phone. There is a single garage and room on the plot for two or three more cars. Shops, services and public transport are close by. The C-32 is 3 minutes away, Sitges 20 minutes and Barcelona 40. Energy certificate: E for consumption and E for emissions. Live where you deserve to live.
90-ha estate with masia and DOQ winery for sale in El Molar, Priorat
5,250,000 €
Ref. 1539_

90-ha estate with masia and DOQ winery for sale in El Molar, Priorat

El Molar
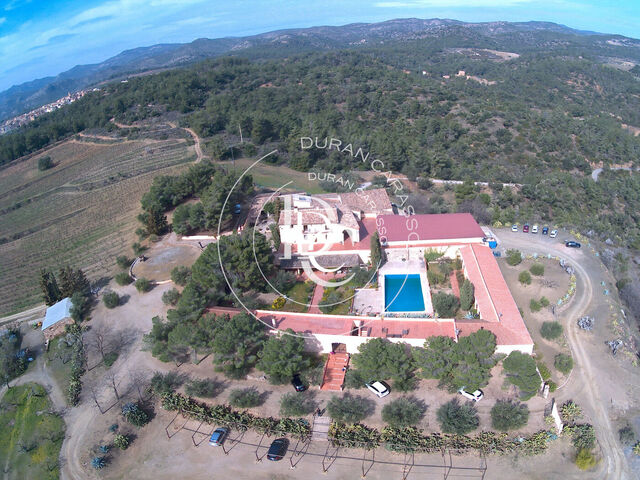
A 90-hectare estate between El Molar and Bellmunt del Priorat: a masia with a former hotel, a working DOQ winery, 22 hectares of vineyards and a swimming pool. It is known as the Pearl of the Priorat, a name given by the monks of the Charterhouse of Escaladei, who came here in summer to escape the heat of the monastery. Today it brings together 3,600 m² of buildings on a single plot: the main masia, a 17th-century cellar, a modern DOQ Priorat winery and several independent buildings, all surrounded by vineyards and olive groves. The masia and the former hotel. The main wing holds two independent homes; one of them, converted into a loft, has generous terraces overlooking the vineyards. The ground floor retains the facilities of the hotel that once operated on the estate: the former reception and the restaurant, which open onto an inner garden of around 900 m² with a large pool, sun deck and barbecue area. Around the garden are 10 independent guest rooms with en-suite bathrooms and two very spacious apartments with fitted kitchens. A laundry and plant room complete the ensemble. The Celler Vell. The old cellar, 180 m², is in excellent condition and used as a tasting room, with old barrels and a tasting bar. It has an adjoining office and a storage area. The Celler Nou. Built in 2000 next to the masia, the DOQ Priorat winery is fully equipped and in operation. It covers around 950 m², with a warehouse, bottling line, ageing area, two laboratories, an office and an easily accessible loading bay. It connects directly with the Celler Vell and the tasting area. The land. The masia is surrounded by 22 hectares of old vines on level ground, with scope to extend the planted area. There are more than 300 Arbequina olive trees, several thousand-year-old olive trees and one large, protected and award-winning ancient olive tree. The estate also has a vegetable garden, a henhouse, stables, a training paddock, covered and open parking, three wells supplying the property, a treatment plant and a water reservoir. Other buildings. A 250 m² former farmhouse with 2.5 hectares of land and its own access, a 16th-century farmhouse in ruins and a work hut among the vineyards. Terroir, history and the future of the Priorat, brought together in a single estate. Taxes not included.
Bedrooms15
Bathrooms15
Surface3,600 m²
Plot surface3 m²
A 90-hectare estate between El Molar and Bellmunt del Priorat: a masia with a former hotel, a working DOQ winery, 22 hectares of vineyards and a swimming pool. It is known as the Pearl of the Priorat, a name given by the monks of the Charterhouse of Escaladei, who came here in summer to escape the heat of the monastery. Today it brings together 3,600 m² of buildings on a single plot: the main masia, a 17th-century cellar, a modern DOQ Priorat winery and several independent buildings, all surrounded by vineyards and olive groves. The masia and the former hotel. The main wing holds two independent homes; one of them, converted into a loft, has generous terraces overlooking the vineyards. The ground floor retains the facilities of the hotel that once operated on the estate: the former reception and the restaurant, which open onto an inner garden of around 900 m² with a large pool, sun deck and barbecue area. Around the garden are 10 independent guest rooms with en-suite bathrooms and two very spacious apartments with fitted kitchens. A laundry and plant room complete the ensemble. The Celler Vell. The old cellar, 180 m², is in excellent condition and used as a tasting room, with old barrels and a tasting bar. It has an adjoining office and a storage area. The Celler Nou. Built in 2000 next to the masia, the DOQ Priorat winery is fully equipped and in operation. It covers around 950 m², with a warehouse, bottling line, ageing area, two laboratories, an office and an easily accessible loading bay. It connects directly with the Celler Vell and the tasting area. The land. The masia is surrounded by 22 hectares of old vines on level ground, with scope to extend the planted area. There are more than 300 Arbequina olive trees, several thousand-year-old olive trees and one large, protected and award-winning ancient olive tree. The estate also has a vegetable garden, a henhouse, stables, a training paddock, covered and open parking, three wells supplying the property, a treatment plant and a water reservoir. Other buildings. A 250 m² former farmhouse with 2.5 hectares of land and its own access, a 16th-century farmhouse in ruins and a work hut among the vineyards. Terroir, history and the future of the Priorat, brought together in a single estate. Taxes not included.
2.3-hectare equestrian estate for sale in La Muntanyeta, El Vendrell
1,280,000 €
Ref. 1475

2.3-hectare equestrian estate for sale in La Muntanyeta, El Vendrell

La Muntanyeta, El Vendrell
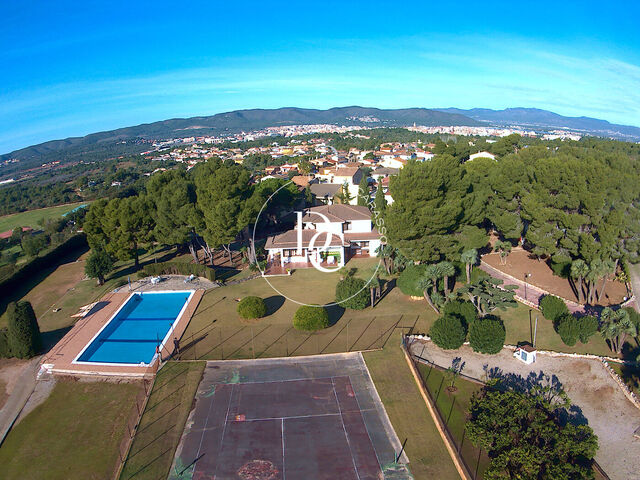
A fully fenced 23,000 m² equestrian estate in La Muntanyeta, El Vendrell, less than 4 km from the beaches of Calafell and Sant Salvador. For life with horses, it has seven fitted stables and a Western riding arena. A groundwater supply of over 20,000 litres per hour serves the entire estate. Built in 1978, the house offers 273 m² over two floors, with five bedrooms and three bathrooms. Wooden-framed windows fill the living room with light, with its stone fireplace and access to the porch, and the dining room, centred on a large solid-wood table. Fine woods and rustic touches run throughout. The home is completed by a kitchen with a breakfast bar, a study opening onto the garden and a spacious vaulted wine cellar. It has air conditioning, heating and fitted wardrobes. Outside, covered porches open onto well-kept gardens with pines, carob trees and native dwarf palms. The 22 by 11 metre pool is surrounded by lawn and a stone sun terrace, and the estate also has a tennis court and parking. The AP-7 motorway is close at hand and Barcelona is around 40 minutes away. Supermarkets, medical centres and other services are less than 1 km away. Energy certificate: consumption F, emissions F.
Bedrooms5
Bathrooms3
Surface273 m²
Plot surface23,345 m²
A fully fenced 23,000 m² equestrian estate in La Muntanyeta, El Vendrell, less than 4 km from the beaches of Calafell and Sant Salvador. For life with horses, it has seven fitted stables and a Western riding arena. A groundwater supply of over 20,000 litres per hour serves the entire estate. Built in 1978, the house offers 273 m² over two floors, with five bedrooms and three bathrooms. Wooden-framed windows fill the living room with light, with its stone fireplace and access to the porch, and the dining room, centred on a large solid-wood table. Fine woods and rustic touches run throughout. The home is completed by a kitchen with a breakfast bar, a study opening onto the garden and a spacious vaulted wine cellar. It has air conditioning, heating and fitted wardrobes. Outside, covered porches open onto well-kept gardens with pines, carob trees and native dwarf palms. The 22 by 11 metre pool is surrounded by lawn and a stone sun terrace, and the estate also has a tennis court and parking. The AP-7 motorway is close at hand and Barcelona is around 40 minutes away. Supermarkets, medical centres and other services are less than 1 km away. Energy certificate: consumption F, emissions F.
You are looking at 4 flats for sale in Tarragona provincia.
We use our own and third-party cookies to make our website work safely and personalize its content. Likewise, we use cookies to measure and obtain data on your navigation and to adjust advertising to your tastes and preferences. Press the "Accept all" button to confirm that you have read and accepted the information presented. To manage or disable these cookies, click on "Configuration". For more information see our cookies policy.
Modify cookies
Technical and functional Always active
This website uses its own Cookies to collect information in order to improve our services. If you continue browsing, you accept their installation. The user has the possibility of configuring his browser, being able, if he so wishes, to prevent them from being installed on his hard drive, although he must bear in mind that such action may cause difficulties in navigating the website.
They allow the monitoring and analysis of the behavior of the users of this website. The information collected through this type of cookies is used to measure the activity of the web for the elaboration of user navigation profiles in order to introduce improvements based on the analysis of the usage data made by the users of the service. They allow us to save the user's preference information to improve the quality of our services and to offer a better experience through recommended products.
These cookies are used to store information about the preferences and personal choices of the user through the continuous observation of their browsing habits. Thanks to them, we can know the browsing habits on the website and display advertising related to the user's browsing profile.