Your search

Properties for sale in Ca l'Antoniet, Sitges

Order by
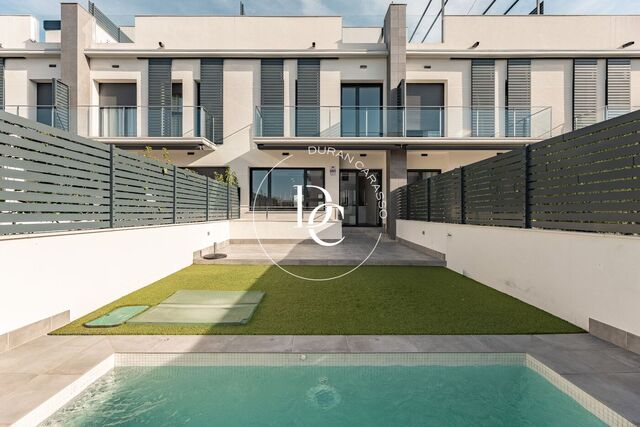
MODERN TOWNHOUSE WITH PRIVATE POOL AND SOLARIUM IN CA L'ANTONIET
1,040,000 €
Ref. 6457

MODERN TOWNHOUSE WITH PRIVATE POOL AND SOLARIUM IN CA L'ANTONIET

Ca l'Antoniet, Sitges
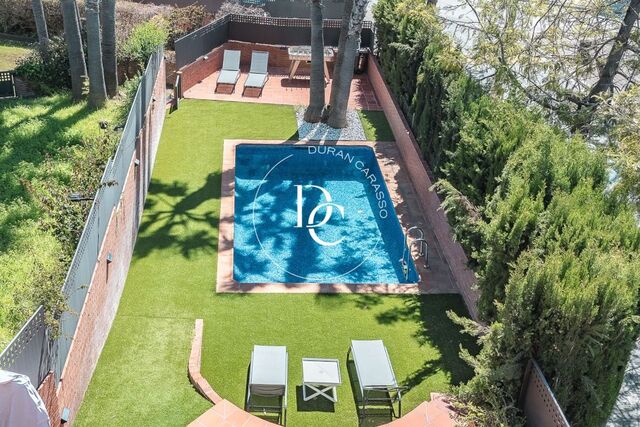
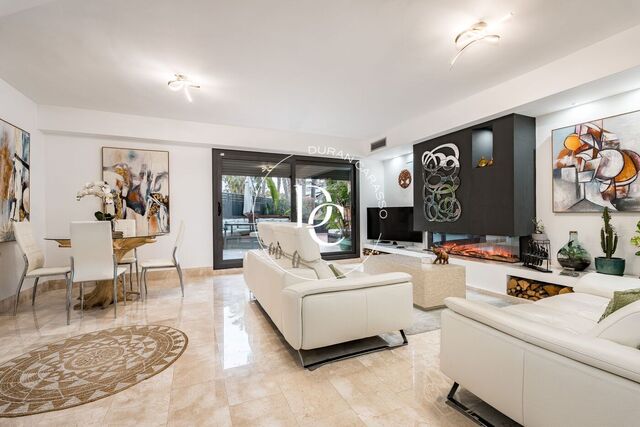
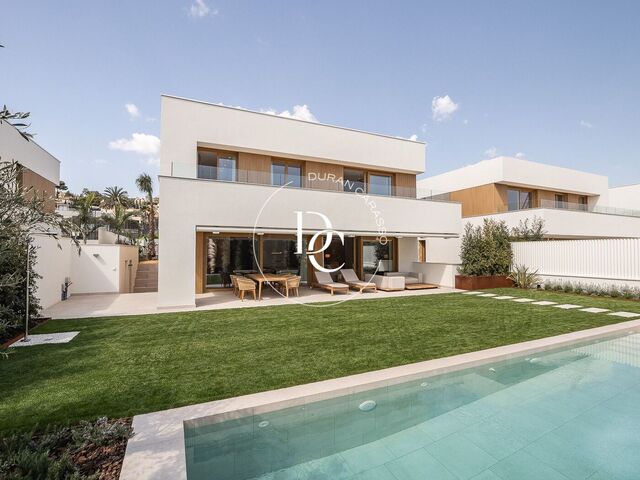
  Located in the peaceful and sought-after area of Ca l'Antoniet, this bright, recently built townhouse is close to all amenities and offers excellent outdoor spaces. The property has 200 m² of usable living space, distributed over three floors plus a basement. On the main floor, there is a spacious 50 m² living-dining room with an open-plan kitchen, leading directly to a private 50 m² garden with a swimming pool. This floor also features a full bathroom with a walk-in shower and a 25 m² front patio. The first floor comprises a master suite with a walk-in wardrobe, private bathroom and balcony, two double bedrooms and a third bathroom. The second floor features an 18 m² versatile room, ideal as an office, games room or additional bedroom, as well as a spacious 26 m² south-facing solarium and an 11 m² terrace. The basement offers a private garage for two cars, a laundry area and an additional versatile room with access to an English patio. The property is equipped with aerothermal heating and hot water, air conditioning, radiators, fitted wardrobes, electric shutters and double-glazed windows. It also has an A energy efficiency rating. A comfortable and functional home featuring a private swimming pool, garden, terraces and double garage, ideal for enjoying the peaceful surroundings of Ca l'Antoniet while remaining close to Sitges and all its amenities.
Bedrooms5
Bathrooms3
Surface250 m²
  Located in the peaceful and sought-after area of Ca l'Antoniet, this bright, recently built townhouse is close to all amenities and offers excellent outdoor spaces. The property has 200 m² of usable living space, distributed over three floors plus a basement. On the main floor, there is a spacious 50 m² living-dining room with an open-plan kitchen, leading directly to a private 50 m² garden with a swimming pool. This floor also features a full bathroom with a walk-in shower and a 25 m² front patio. The first floor comprises a master suite with a walk-in wardrobe, private bathroom and balcony, two double bedrooms and a third bathroom. The second floor features an 18 m² versatile room, ideal as an office, games room or additional bedroom, as well as a spacious 26 m² south-facing solarium and an 11 m² terrace. The basement offers a private garage for two cars, a laundry area and an additional versatile room with access to an English patio. The property is equipped with aerothermal heating and hot water, air conditioning, radiators, fitted wardrobes, electric shutters and double-glazed windows. It also has an A energy efficiency rating. A comfortable and functional home featuring a private swimming pool, garden, terraces and double garage, ideal for enjoying the peaceful surroundings of Ca l'Antoniet while remaining close to Sitges and all its amenities.
New build semi-detached house for sale in Ca l'Antoniet
1,145,000 €
Ref. ON0004_01

New build semi-detached house for sale in Ca l'Antoniet

Ca l'Antoniet, Sitges
Duran Carasso presents this fantastic new-build semi-detached house for sale in the Ca l'Antoniet area with sea views. Ca l'Antoniet is a quiet area in full growth, just 5 minutes from the center of Sitges and 3 minutes from several supermarkets. In the area you will find, a school, an institute and a municipal gym. This semi-detached house consists of a basement, main floor, first and second floor. In the basement we find a multipurpose room and a garage with capacity for 2 cars. We enter the house through the main floor. This floor consists of a bathroom, American kitchen and living room with access to a 18 m2 terrace and a garden with a private pool. On the first floor we find the night area. 3 double bedrooms and a bathroom. One of the bedrooms is en suite with dressing room, terrace and bathroom. All rooms are exterior. The second floor consists of the master suite with a full bathroom. This room has a 25 m2 terrace with sea views, which offers spaciousness and lots of light to the bedroom. A brand new home. Live where you deserve to live.
Bedrooms5
Bathrooms3
Surface291 m²
Plot surface319 m²
Duran Carasso presents this fantastic new-build semi-detached house for sale in the Ca l'Antoniet area with sea views. Ca l'Antoniet is a quiet area in full growth, just 5 minutes from the center of Sitges and 3 minutes from several supermarkets. In the area you will find, a school, an institute and a municipal gym. This semi-detached house consists of a basement, main floor, first and second floor. In the basement we find a multipurpose room and a garage with capacity for 2 cars. We enter the house through the main floor. This floor consists of a bathroom, American kitchen and living room with access to a 18 m2 terrace and a garden with a private pool. On the first floor we find the night area. 3 double bedrooms and a bathroom. One of the bedrooms is en suite with dressing room, terrace and bathroom. All rooms are exterior. The second floor consists of the master suite with a full bathroom. This room has a 25 m2 terrace with sea views, which offers spaciousness and lots of light to the bedroom. A brand new home. Live where you deserve to live.
Semi-detached house with private pool for sale in Sitges
1,495,000 €
Ref. 6218

Semi-detached house with private pool for sale in Sitges

Sitges
In one of the most sought-after areas of Sitges, next to La Plana and with all amenities just a few minutes away, we find this elegant corner semi-detached house built in 2006. Located within a residential community with shared areas and a swimming pool, this property stands out for its privacy, brightness, and its private pool—an uncommon luxury in this type of home. Layout On the main floor, at entrance level, there is a spacious living-dining room with large windows and direct access to the terrace, garden, and private pool. The open-plan modern kitchen completes this space, designed for enjoying family and social life. On the first floor, there is a bedroom with en-suite bathroom and access to the exterior, along with two double bedrooms that share a full bathroom. The upper floor is dedicated to the master suite, featuring a private bathroom, large built-in wardrobes, and a private terrace with city views. The basement level includes a garage with space for several vehicles, a laundry area, and a service or guest room. All floors are connected by a lift, and the property features full home automation, ensuring maximum comfort and efficiency.
Bedrooms5
Bathrooms5
Surface309 m²
In one of the most sought-after areas of Sitges, next to La Plana and with all amenities just a few minutes away, we find this elegant corner semi-detached house built in 2006. Located within a residential community with shared areas and a swimming pool, this property stands out for its privacy, brightness, and its private pool—an uncommon luxury in this type of home. Layout On the main floor, at entrance level, there is a spacious living-dining room with large windows and direct access to the terrace, garden, and private pool. The open-plan modern kitchen completes this space, designed for enjoying family and social life. On the first floor, there is a bedroom with en-suite bathroom and access to the exterior, along with two double bedrooms that share a full bathroom. The upper floor is dedicated to the master suite, featuring a private bathroom, large built-in wardrobes, and a private terrace with city views. The basement level includes a garage with space for several vehicles, a laundry area, and a service or guest room. All floors are connected by a lift, and the property features full home automation, ensuring maximum comfort and efficiency.
Commercial space for sale in the heart of Sitges’ urban transformation area
150,000 €
Ref. 5929

Commercial space for sale in the heart of Sitges’ urban transformation area

Sitges
Durán Carasso presents this property located in one of Sitges’ most promising areas, currently undergoing a major renewal and growth process under the new urban development plan. A perfect investment for those looking to anticipate the development of a district with enormous potential for appreciation. The space features a generous layout and excellent visibility, ideal for both business and residential projects. Thanks to current zoning regulations, it offers exceptional versatility of uses, including: - Residential - Hospitality - Commercial - Essential healthcare - Recreational or cultural - Sports - Offices or light industry - Educational - Restaurant / Food service - Parking Its strategic location, combined with the area’s urban growth momentum, makes it a key property for investing today and growing tomorrow. A rare opportunity in Sitges: space, location, growth, and profitability — all in one property.  
Surface89 m²
Durán Carasso presents this property located in one of Sitges’ most promising areas, currently undergoing a major renewal and growth process under the new urban development plan. A perfect investment for those looking to anticipate the development of a district with enormous potential for appreciation. The space features a generous layout and excellent visibility, ideal for both business and residential projects. Thanks to current zoning regulations, it offers exceptional versatility of uses, including: - Residential - Hospitality - Commercial - Essential healthcare - Recreational or cultural - Sports - Offices or light industry - Educational - Restaurant / Food service - Parking Its strategic location, combined with the area’s urban growth momentum, makes it a key property for investing today and growing tomorrow. A rare opportunity in Sitges: space, location, growth, and profitability — all in one property.  
Recently renovated 4-bedroom home in Sitges
1,250,000 €
Ref. 6268

Recently renovated 4-bedroom home in Sitges

Els Atmetllers, Sitges
This recently renovated semi-detached house offers an exceptional blend of modern luxury and coastal convenience in the heart of Sitges. Spanning over 200 square meters of internal living space, this home offers an expansive and versatile layout across its four floors. A private elevator connects every level from top to bottom, ensuring effortless accessibility and convenience for all ages. The residence features a spacious layout that includes four well-appointed bedrooms and three full bathrooms. Every room has been meticulously updated to ensure immediate comfort, with high-end finishes and an integrated climate control system providing both air conditioning and gas heating throughout the year. The attractive salon has doirect access to the outdoor patio, perfect for al fresco dining, and to the lovely community pool and surrounding gardens. The open kitchen is easily accessible and visble through glass walls and is fully equipped. The bedrooms are spacious, have great natural light, fitted warbrobes and one features a private terrace overlooking the garden. Practical amenities enhance the lifestyle experience, including a charming fireplace, fully equipped laundry room, storage room and a secure private garage. The property’s location is arguably its most compelling asset, as it sits within easy walking distance of the vibrant town center and the Mediterranean coastline. Travelers will also appreciate the effortless connectivity, with Barcelona-El Prat Airport just a short 20-minute ride away via the C-32 motorway. This home represents a premier opportunity for families or investors seeking a turnkey property in one of Spain’s most sought-after residential enclaves.
Bedrooms4
Bathrooms5
Surface309 m²
This recently renovated semi-detached house offers an exceptional blend of modern luxury and coastal convenience in the heart of Sitges. Spanning over 200 square meters of internal living space, this home offers an expansive and versatile layout across its four floors. A private elevator connects every level from top to bottom, ensuring effortless accessibility and convenience for all ages. The residence features a spacious layout that includes four well-appointed bedrooms and three full bathrooms. Every room has been meticulously updated to ensure immediate comfort, with high-end finishes and an integrated climate control system providing both air conditioning and gas heating throughout the year. The attractive salon has doirect access to the outdoor patio, perfect for al fresco dining, and to the lovely community pool and surrounding gardens. The open kitchen is easily accessible and visble through glass walls and is fully equipped. The bedrooms are spacious, have great natural light, fitted warbrobes and one features a private terrace overlooking the garden. Practical amenities enhance the lifestyle experience, including a charming fireplace, fully equipped laundry room, storage room and a secure private garage. The property’s location is arguably its most compelling asset, as it sits within easy walking distance of the vibrant town center and the Mediterranean coastline. Travelers will also appreciate the effortless connectivity, with Barcelona-El Prat Airport just a short 20-minute ride away via the C-32 motorway. This home represents a premier opportunity for families or investors seeking a turnkey property in one of Spain’s most sought-after residential enclaves.
Ático dúplex en venta con vistas en La Bóbila.
675,000 €
Ref. 6035

Ático dúplex en venta con vistas en La Bóbila.

Sitges
A few steps from the center of the village of Sitges, we present this magnificent new duplex penthouse that stands out for its stunning views and its great luminosity. It is a modern house while cozy, fresh and simple.  In this house we have a nice living room with open kitchen in a fully glazed space that greatly expands the feeling of freedom and leads to its large corner terrace of 60m2 with beautiful views of the mountain of Vallpineda. The sleeping area consists of 2 exterior double bedrooms, one of them en suite and 2 bathrooms. As a culmination the house has a terrace for private use with views to the mountain and the sea, where there is a barbecue to spend beautiful evenings with friends and family, and where you can build a small pool or a jacuzzi to fulfill the dream of many. Undoubtedly, this penthouse is a very special home that can make your life a real pleasure. LIVE WHERE YOU DESERVE TO LIVE!
Bedrooms2
Bathrooms2
Surface86 m²
A few steps from the center of the village of Sitges, we present this magnificent new duplex penthouse that stands out for its stunning views and its great luminosity. It is a modern house while cozy, fresh and simple.  In this house we have a nice living room with open kitchen in a fully glazed space that greatly expands the feeling of freedom and leads to its large corner terrace of 60m2 with beautiful views of the mountain of Vallpineda. The sleeping area consists of 2 exterior double bedrooms, one of them en suite and 2 bathrooms. As a culmination the house has a terrace for private use with views to the mountain and the sea, where there is a barbecue to spend beautiful evenings with friends and family, and where you can build a small pool or a jacuzzi to fulfill the dream of many. Undoubtedly, this penthouse is a very special home that can make your life a real pleasure. LIVE WHERE YOU DESERVE TO LIVE!
New development for sale in Sitges
From 741,000 €
Ref. ON0096

New development for sale in Sitges

Sitges
Discover "Cala Blanca Residences", an exclusive residential development located at Calle Felip Font i Falp 55-59, in Sitges. This project has 29 multi-family homes, distributed in 2, 3 and 4 bedrooms, with surfaces ranging from 83 m² to 120 m². Organized in two blocks, the residences are complemented by a commercial premises. Each residence has been designed to offer maximum comfort and functionality, standing out for high-quality facades that combine exterior thermal insulation, natural stone cladding and synthetic wood. This not only guarantees excellent energy efficiency, but also a modern and elegant aesthetic. In addition, "Cala Blanca Residences" is proud to have been built under the standards of the Passivhaus Certification, the highest energy rating that guarantees almost zero energy consumption. The communal gardens include a chill-out area, and the ground floors enjoy a private terrace and garden, while the apartments on the upper floors have large balconies. All units are built to low consumption and energy efficiency standards, equipped with aerothermal systems. The blocks have an underground parking floor, a ground floor and two upper floors. The communal areas include a swimming pool and the rooftop has a communal 300 m2 chill-out solarium terrace and a 100 m2 water surface, perfect for enjoying panoramic sea views and relaxation. The basement is equipped with 48 spaces for cars, 15 for motorcycles and 58 for bicycles, reflecting a focus on accessibility and comfort. The proximity to schools, hospitals, shops, services, public transport and the C32 motorway makes "Cala Blanca Residences" an ideal choice for those who value comfort and wish to integrate into the vibrant life of Sitges. "Cala Blanca Residences" is the perfect combination of modern design, luxury amenities, top-level energy efficiency and a privileged location, making it a standout proposition in the Sitges real estate market.
Units30
Discover "Cala Blanca Residences", an exclusive residential development located at Calle Felip Font i Falp 55-59, in Sitges. This project has 29 multi-family homes, distributed in 2, 3 and 4 bedrooms, with surfaces ranging from 83 m² to 120 m². Organized in two blocks, the residences are complemented by a commercial premises. Each residence has been designed to offer maximum comfort and functionality, standing out for high-quality facades that combine exterior thermal insulation, natural stone cladding and synthetic wood. This not only guarantees excellent energy efficiency, but also a modern and elegant aesthetic. In addition, "Cala Blanca Residences" is proud to have been built under the standards of the Passivhaus Certification, the highest energy rating that guarantees almost zero energy consumption. The communal gardens include a chill-out area, and the ground floors enjoy a private terrace and garden, while the apartments on the upper floors have large balconies. All units are built to low consumption and energy efficiency standards, equipped with aerothermal systems. The blocks have an underground parking floor, a ground floor and two upper floors. The communal areas include a swimming pool and the rooftop has a communal 300 m2 chill-out solarium terrace and a 100 m2 water surface, perfect for enjoying panoramic sea views and relaxation. The basement is equipped with 48 spaces for cars, 15 for motorcycles and 58 for bicycles, reflecting a focus on accessibility and comfort. The proximity to schools, hospitals, shops, services, public transport and the C32 motorway makes "Cala Blanca Residences" an ideal choice for those who value comfort and wish to integrate into the vibrant life of Sitges. "Cala Blanca Residences" is the perfect combination of modern design, luxury amenities, top-level energy efficiency and a privileged location, making it a standout proposition in the Sitges real estate market.
EXCLUSIVE CORNER APARTMENT IN LA PLANA WITH TERRACE AND SWIMMING POO
915,000 €
Ref. 6447

EXCLUSIVE CORNER APARTMENT IN LA PLANA WITH TERRACE AND SWIMMING POO

La Plana, Sitges
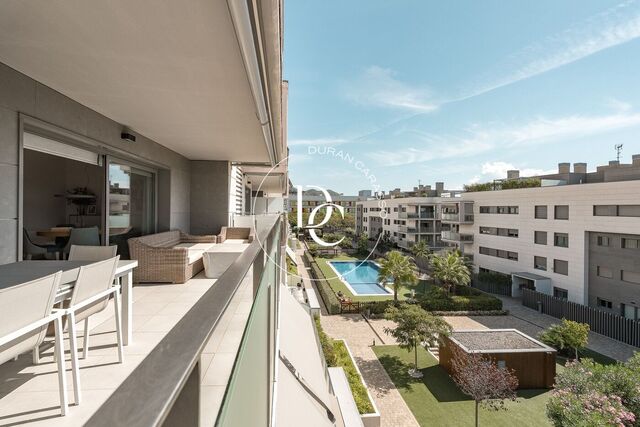
  Very bright and sunny home with a south-facing orientation, enjoying natural light throughout the day. It features a spacious living-dining room with direct access to a pleasant terrace offering open views and partial sea views. The kitchen, also with access to the terrace, is spacious and includes a cosy breakfast area with a table and bench. Carefully designed LED lighting and tasteful decoration create an elegant, modern and welcoming atmosphere throughout the property. The sleeping area comprises four bedrooms, all exterior-facing: two single bedrooms, one of which is currently used as an office, a double bedroom and a spacious en-suite bedroom with a walk-in shower. There is also a second full bathroom. All bedrooms have fitted wardrobes. The property also has a practical laundry area. This space was originally a second bathroom, so it could easily be converted back into a bathroom if desired, offering an interesting option to adapt the property to the needs of each family. The development offers a large communal area with a swimming pool, ideal for enjoying Sitges’ pleasant climate. The property includes 2 parking spaces and a storage room, adding considerable value and convenience. A beautifully maintained, corner property offering plenty of natural light, excellent outdoor spaces, a communal swimming pool and the possibility of having a third bathroom, located in one of the most sought-after residential areas of Sitges.
Bedrooms4
Bathrooms2
Surface160 m²
  Very bright and sunny home with a south-facing orientation, enjoying natural light throughout the day. It features a spacious living-dining room with direct access to a pleasant terrace offering open views and partial sea views. The kitchen, also with access to the terrace, is spacious and includes a cosy breakfast area with a table and bench. Carefully designed LED lighting and tasteful decoration create an elegant, modern and welcoming atmosphere throughout the property. The sleeping area comprises four bedrooms, all exterior-facing: two single bedrooms, one of which is currently used as an office, a double bedroom and a spacious en-suite bedroom with a walk-in shower. There is also a second full bathroom. All bedrooms have fitted wardrobes. The property also has a practical laundry area. This space was originally a second bathroom, so it could easily be converted back into a bathroom if desired, offering an interesting option to adapt the property to the needs of each family. The development offers a large communal area with a swimming pool, ideal for enjoying Sitges’ pleasant climate. The property includes 2 parking spaces and a storage room, adding considerable value and convenience. A beautifully maintained, corner property offering plenty of natural light, excellent outdoor spaces, a communal swimming pool and the possibility of having a third bathroom, located in one of the most sought-after residential areas of Sitges.
Luxury New build for sale in Vallpineda – Santa Bárbara, Sitges
From 2,550,000 €
Ref. ON0005

Luxury New build for sale in Vallpineda – Santa Bárbara, Sitges

Vallpineda - Santa Bárbara, Sitges
Cala Blanca LifeStyle Sitges represents a unique opportunity to live in a luxurious setting in Sitges, an iconic town just 35 minutes from Barcelona and 20 minutes from the airport. This development combines the tranquility and beauty of Sitges, known for its beaches, beach bars, and rich cultural offerings, with proximity to essential services and international schools like the British School of Barcelona. The complex is divided into two phases, with a total of 30 exclusive residences that stand out for their stunning sea views and a sustainable design based on the passivhaus methodology, ensuring a minimal environmental impact without compromising comfort. Additionally, security is a priority with 24-hour surveillance. Cala Blanca LifeStyle features an exclusive Club House for residents, available year-round. The complex also offers a pool with a salt electrolysis system and infinity effect, padel courts, expansive green areas, parking, and a restaurant, creating an ideal environment for those who value comfort and a healthy lifestyle. The residences are spread over three levels. The basement includes a gallery, a multipurpose room, two storage areas, and two bathrooms. The main floor is designed to maximize natural light and provides direct access to the garden, porch, and pool. It features a spacious living-dining room, a reading room, an open-plan kitchen, a double bedroom, and a full bathroom. The upper floor is dedicated to the rest area, offering a master suite with an en-suite bathroom, a large walk-in closet, and access to a terrace with clear views, in addition to two additional double bedrooms, each with access to the terrace, and another full bathroom. Each residence is equipped with an advanced home automation system that enhances energy efficiency and comfort by controlling lighting, climate, and blinds. There are also elevators in all residences. Live where you deserve to live!
Units1
Cala Blanca LifeStyle Sitges represents a unique opportunity to live in a luxurious setting in Sitges, an iconic town just 35 minutes from Barcelona and 20 minutes from the airport. This development combines the tranquility and beauty of Sitges, known for its beaches, beach bars, and rich cultural offerings, with proximity to essential services and international schools like the British School of Barcelona. The complex is divided into two phases, with a total of 30 exclusive residences that stand out for their stunning sea views and a sustainable design based on the passivhaus methodology, ensuring a minimal environmental impact without compromising comfort. Additionally, security is a priority with 24-hour surveillance. Cala Blanca LifeStyle features an exclusive Club House for residents, available year-round. The complex also offers a pool with a salt electrolysis system and infinity effect, padel courts, expansive green areas, parking, and a restaurant, creating an ideal environment for those who value comfort and a healthy lifestyle. The residences are spread over three levels. The basement includes a gallery, a multipurpose room, two storage areas, and two bathrooms. The main floor is designed to maximize natural light and provides direct access to the garden, porch, and pool. It features a spacious living-dining room, a reading room, an open-plan kitchen, a double bedroom, and a full bathroom. The upper floor is dedicated to the rest area, offering a master suite with an en-suite bathroom, a large walk-in closet, and access to a terrace with clear views, in addition to two additional double bedrooms, each with access to the terrace, and another full bathroom. Each residence is equipped with an advanced home automation system that enhances energy efficiency and comfort by controlling lighting, climate, and blinds. There are also elevators in all residences. Live where you deserve to live!
Detached villa with contemporary design in La Plana.
2,950,000 €
Ref. 6312D

Detached villa with contemporary design in La Plana.

La Plana, Sitges
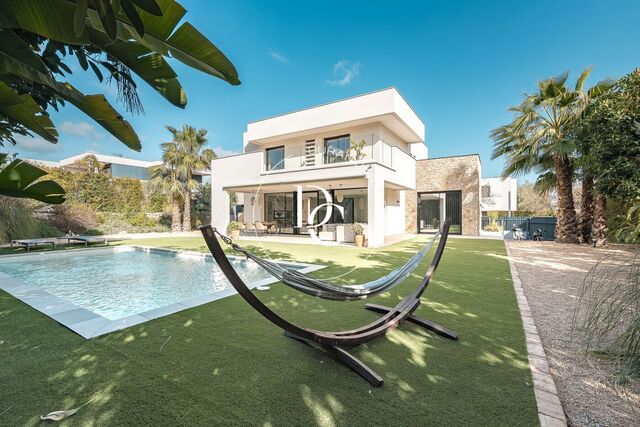
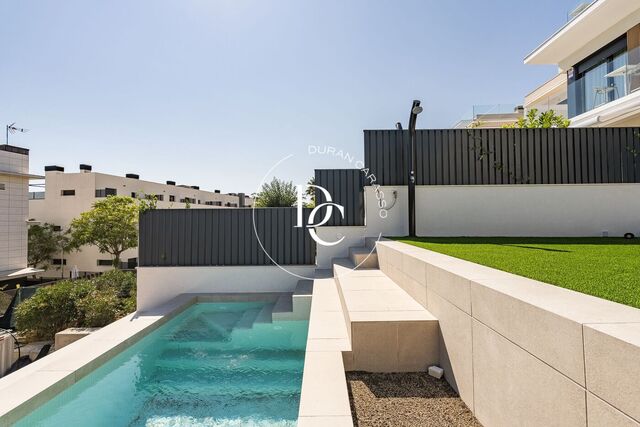
Detached villa with contemporary design in La Plana, Sitges, built in 2020 on a 1,016 m² plot, with 352 m² of built area and a private pool. One of its greatest strengths is privacy: the plot was created by joining two independent plots, giving the property a level of seclusion from neighbours that is unusual for the area. Located in a quiet, recently developed residential area, very well connected and just a few minutes from the centre of Sitges and the beach. The house stands out for its natural light and the constant connection between indoor and outdoor spaces thanks to its large sliding windows. On the main floor, a spacious open-plan living-dining room with kitchen opens directly onto the garden and pool; this floor also includes a guest bathroom and an en-suite bedroom. On the upper floor, three further bedrooms (two of them en suite) lead out to a sunny terrace with garden views. Outside, there is a private pool and a landscaped garden designed for privacy. The spacious parking area has direct access from the street into the property and a direct exit to the garden, designed for everyday convenience. A thoughtfully designed, practical home to live in, bright and with a level of privacy that is hard to find in the area — ideal as either a primary residence or a second home in Sitges. To arrange a viewing or for any questions, get in touch — we respond within the day.
Bedrooms4
Bathrooms4
Surface352 m²
Plot surface1,016 m²
Detached villa with contemporary design in La Plana, Sitges, built in 2020 on a 1,016 m² plot, with 352 m² of built area and a private pool. One of its greatest strengths is privacy: the plot was created by joining two independent plots, giving the property a level of seclusion from neighbours that is unusual for the area. Located in a quiet, recently developed residential area, very well connected and just a few minutes from the centre of Sitges and the beach. The house stands out for its natural light and the constant connection between indoor and outdoor spaces thanks to its large sliding windows. On the main floor, a spacious open-plan living-dining room with kitchen opens directly onto the garden and pool; this floor also includes a guest bathroom and an en-suite bedroom. On the upper floor, three further bedrooms (two of them en suite) lead out to a sunny terrace with garden views. Outside, there is a private pool and a landscaped garden designed for privacy. The spacious parking area has direct access from the street into the property and a direct exit to the garden, designed for everyday convenience. A thoughtfully designed, practical home to live in, bright and with a level of privacy that is hard to find in the area — ideal as either a primary residence or a second home in Sitges. To arrange a viewing or for any questions, get in touch — we respond within the day.
181 sqm luxury penthouse with views and terrace for sale in La Plana, Sitges
1,090,000 €
Ref. 6229

181 sqm luxury penthouse with views and terrace for sale in La Plana, Sitges

La Plana, Sitges
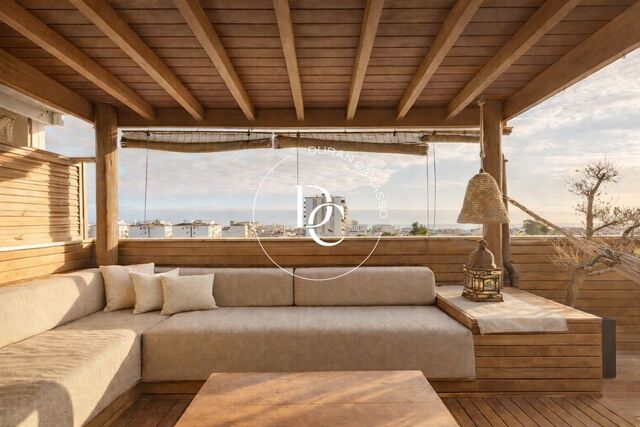
Durán Carasso exclusively presents this spectacular duplex penthouse located in the prestigious area of La Plana, one of the most sought-after locations in Sitges. A property that stands out for its generous space, exceptional natural light — thanks to its south-facing orientation — and stunning sea views that bring serenity and beauty to every room. A home where every corner invites you to enjoy the true Mediterranean lifestyle. With 122 sqm of usable living space, the property offers a comfortable, functional layout designed for those seeking space, design, and comfort. Lower floor: Upon entering, you are welcomed by a spacious and elegant area that seamlessly separates the day and night zones. Day area: a modern, semi-open independent kitchen with direct access to the terrace — perfect for sunny breakfasts or outdoor dinners. The living-dining room features a square layout, generous proportions, exceptional brightness, and sea views. It forms the heart of the home and connects directly with both the terrace and the kitchen. Night area: comprises three bedrooms (with the possibility of restoring the original four), all south-facing with sea views. The master suite stands out for its size, elegance, private bathroom, and comfortable walk-in dressing room. Two additional bedrooms share a second full bathroom, along with a practical independent laundry room. All bathrooms have been completely renovated using high-end materials from the Italian brand Florim, featuring large-format porcelain stoneware that offers design, quality, and comfort. Upper floor: privacy, versatility, and style A comfortable internal staircase leads to a studio/bedroom with its own bathroom — a versatile space ideal as a home office, guest bedroom, or even a second master suite. From this multipurpose room, there is direct access to a private solarium terrace of over 60 sqm, complete with pergola and chill-out area — your own oasis with breathtaking views over Sitges. The property includes a large parking space and a very spacious storage room. Optional: second parking space, price upon request. The community is small and meticulously maintained. The communal area, featuring a swimming pool, landscaped gardens, and a children’s playground, is truly outstanding. Do not hesitate to contact us and visit this Mediterranean gem.
Bedrooms4
Bathrooms3
Surface181 m²
Durán Carasso exclusively presents this spectacular duplex penthouse located in the prestigious area of La Plana, one of the most sought-after locations in Sitges. A property that stands out for its generous space, exceptional natural light — thanks to its south-facing orientation — and stunning sea views that bring serenity and beauty to every room. A home where every corner invites you to enjoy the true Mediterranean lifestyle. With 122 sqm of usable living space, the property offers a comfortable, functional layout designed for those seeking space, design, and comfort. Lower floor: Upon entering, you are welcomed by a spacious and elegant area that seamlessly separates the day and night zones. Day area: a modern, semi-open independent kitchen with direct access to the terrace — perfect for sunny breakfasts or outdoor dinners. The living-dining room features a square layout, generous proportions, exceptional brightness, and sea views. It forms the heart of the home and connects directly with both the terrace and the kitchen. Night area: comprises three bedrooms (with the possibility of restoring the original four), all south-facing with sea views. The master suite stands out for its size, elegance, private bathroom, and comfortable walk-in dressing room. Two additional bedrooms share a second full bathroom, along with a practical independent laundry room. All bathrooms have been completely renovated using high-end materials from the Italian brand Florim, featuring large-format porcelain stoneware that offers design, quality, and comfort. Upper floor: privacy, versatility, and style A comfortable internal staircase leads to a studio/bedroom with its own bathroom — a versatile space ideal as a home office, guest bedroom, or even a second master suite. From this multipurpose room, there is direct access to a private solarium terrace of over 60 sqm, complete with pergola and chill-out area — your own oasis with breathtaking views over Sitges. The property includes a large parking space and a very spacious storage room. Optional: second parking space, price upon request. The community is small and meticulously maintained. The communal area, featuring a swimming pool, landscaped gardens, and a children’s playground, is truly outstanding. Do not hesitate to contact us and visit this Mediterranean gem.
30 sqm flat with terrace for sale in Sitges
320,000 €
Ref. 6379

30 sqm flat with terrace for sale in Sitges

Sitges
Beautiful penthouse in a prime location in Sitges, ideal as a second home or investment. The well-designed 30 m² interior features a bedroom, a full bathroom, and an open-plan living and dining area with an integrated kitchen. Its main attraction is the spectacular 90 m² private terrace, spacious and sunny, with lovely views of the sea and the surrounding area of Sitges, perfect for enjoying the Mediterranean climate year-round. Furthermore, the property offers the possibility of an approximately 20 m² extension, allowing for increased interior space and significantly enhancing the property's value. Located on the fourth floor, it offers privacy, natural light, and unobstructed views in a quiet, well-connected area, just minutes from the beach and all amenities. A unique opportunity for those seeking a penthouse with a large terrace, stunning views, and great potential. Live where you deserve to live.
Bedroom1
Bathroom1
Surface34 m²
Beautiful penthouse in a prime location in Sitges, ideal as a second home or investment. The well-designed 30 m² interior features a bedroom, a full bathroom, and an open-plan living and dining area with an integrated kitchen. Its main attraction is the spectacular 90 m² private terrace, spacious and sunny, with lovely views of the sea and the surrounding area of Sitges, perfect for enjoying the Mediterranean climate year-round. Furthermore, the property offers the possibility of an approximately 20 m² extension, allowing for increased interior space and significantly enhancing the property's value. Located on the fourth floor, it offers privacy, natural light, and unobstructed views in a quiet, well-connected area, just minutes from the beach and all amenities. A unique opportunity for those seeking a penthouse with a large terrace, stunning views, and great potential. Live where you deserve to live.
You are looking at 2 properties for sale in Ca l'Antoniet, Sitges.
We use our own and third-party cookies to make our website work safely and personalize its content. Likewise, we use cookies to measure and obtain data on your navigation and to adjust advertising to your tastes and preferences. Press the "Accept all" button to confirm that you have read and accepted the information presented. To manage or disable these cookies, click on "Configuration". For more information see our cookies policy.
Modify cookies
Technical and functional Always active
This website uses its own Cookies to collect information in order to improve our services. If you continue browsing, you accept their installation. The user has the possibility of configuring his browser, being able, if he so wishes, to prevent them from being installed on his hard drive, although he must bear in mind that such action may cause difficulties in navigating the website.
They allow the monitoring and analysis of the behavior of the users of this website. The information collected through this type of cookies is used to measure the activity of the web for the elaboration of user navigation profiles in order to introduce improvements based on the analysis of the usage data made by the users of the service. They allow us to save the user's preference information to improve the quality of our services and to offer a better experience through recommended products.
These cookies are used to store information about the preferences and personal choices of the user through the continuous observation of their browsing habits. Thanks to them, we can know the browsing habits on the website and display advertising related to the user's browsing profile.