Your search
Order by
Currently we do not have Properties for sale in Les Botigues de Sitges, Sitges
Contact us
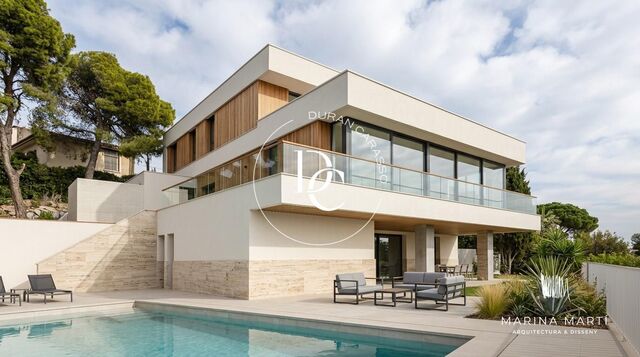
House with sea views, privacy and great potential in Castelldefels
3,650,000 €
Ref. 6220

House with sea views, privacy and great potential in Castelldefels

Bellamar, Castelldefels
Residence with panoramic Mediterranean views in Castelldefels Located in one of the most select residential areas of Castelldefels, this property offers an exceptional balance of privacy, space, and proximity to Barcelona and its international airport. A privileged setting, surrounded by nature and just minutes from renowned international schools, services, and sandy beaches. The home sits on a generous plot with optimal orientation, allowing for stunning open sea views that create a truly inspiring backdrop. The outdoor areas are thoughtfully designed to encourage a relaxed and sophisticated lifestyle, where the garden and lounging spaces blend seamlessly with the surroundings. Inside, the property stands out for its generous volumes and abundant natural light throughout the main living areas. Spaces flow effortlessly between the living room, dining area, and reception areas, creating an elegant and welcoming atmosphere, ideal for both everyday living and entertaining. The first floor hosts the sleeping quarters, where bedrooms benefit from excellent orientation and privileged sea views, offering serenity and privacy in every room. The lower ground floor (-1) features dedicated wellness and leisure areas, including a wine cellar, gym, and an exclusive squash court, delivering a complete and distinctive lifestyle experience. Architectural vision and transformation potential The property is presented alongside a renovation proposal developed by the architectural studio of Marina Martí. The listing combines real images of the current condition with rendered visuals illustrating a possible contemporary reinterpretation of both the façade and interior layout. These visuals are intended to highlight the property’s potential from both an aesthetic and functional perspective, while maintaining a clear distinction between the existing state and the conceptual proposal. The architectural proposal illustrates the property’s potential and is not part of the sale offering. A residence of character, with exceptional views and strong value-enhancement potential, set in one of the most distinguished locations in the Barcelona area.
Bedrooms6
Bathrooms7
Surface723 m²
Plot surface1,950 m²
Residence with panoramic Mediterranean views in Castelldefels Located in one of the most select residential areas of Castelldefels, this property offers an exceptional balance of privacy, space, and proximity to Barcelona and its international airport. A privileged setting, surrounded by nature and just minutes from renowned international schools, services, and sandy beaches. The home sits on a generous plot with optimal orientation, allowing for stunning open sea views that create a truly inspiring backdrop. The outdoor areas are thoughtfully designed to encourage a relaxed and sophisticated lifestyle, where the garden and lounging spaces blend seamlessly with the surroundings. Inside, the property stands out for its generous volumes and abundant natural light throughout the main living areas. Spaces flow effortlessly between the living room, dining area, and reception areas, creating an elegant and welcoming atmosphere, ideal for both everyday living and entertaining. The first floor hosts the sleeping quarters, where bedrooms benefit from excellent orientation and privileged sea views, offering serenity and privacy in every room. The lower ground floor (-1) features dedicated wellness and leisure areas, including a wine cellar, gym, and an exclusive squash court, delivering a complete and distinctive lifestyle experience. Architectural vision and transformation potential The property is presented alongside a renovation proposal developed by the architectural studio of Marina Martí. The listing combines real images of the current condition with rendered visuals illustrating a possible contemporary reinterpretation of both the façade and interior layout. These visuals are intended to highlight the property’s potential from both an aesthetic and functional perspective, while maintaining a clear distinction between the existing state and the conceptual proposal. The architectural proposal illustrates the property’s potential and is not part of the sale offering. A residence of character, with exceptional views and strong value-enhancement potential, set in one of the most distinguished locations in the Barcelona area.
600 m² plot with approved license and project for a detached home in La Plana, Sitges
750,000 €
Ref. 6364D

600 m² plot with approved license and project for a detached home in La Plana, Sitges

La Plana, Sitges
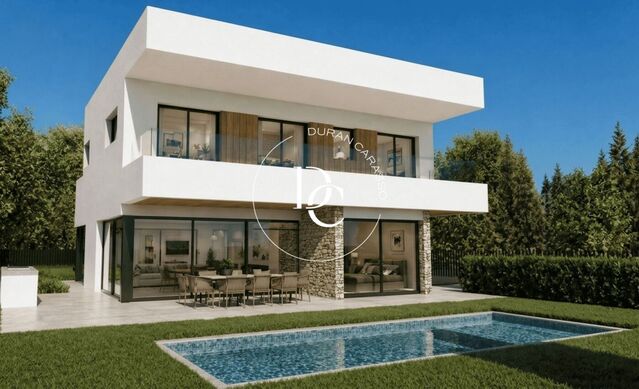
Durán Carasso presents this 600 m² plot located in La Plana, one of the fastest-growing and most sought-after residential areas in Sitges. Situated in the second phase of the development, it stands out for its excellent location, just a few minutes from the town center, the beaches, and the seafront promenade, offering the perfect balance between a peaceful residential setting and close access to all services. Sitges is one of the most valued locations on the Catalan coast for its quality of life, beaches, gastronomy, cultural offer, and excellent connection to Barcelona and El Prat International Airport. A Mediterranean enclave that combines tradition, nature, and year-round activity. The plot is sold with an approved license and project for the construction of a detached single-family home with a swimming pool, designed to maximize natural light and the connection between indoor and outdoor spaces. The project includes a home with 376.42 m² of built interior space, distributed across ground floor, first floor, and basement level, plus 76 m² of porches and a swimming pool of approximately 30 m². The ground floor is dedicated to the main living area, featuring an open-plan living-dining room with kitchen, with direct access to the south-facing garden and outdoor areas. This level also includes a double bedroom, a full bathroom, laundry room, and pantry. The first floor is dedicated to the night area, comprising three en-suite bedrooms. The main suite includes a dressing room and access to two private terraces: one facing south and another facing northwest, ideal for enjoying the afternoon light. The other two en-suite bedrooms also benefit from access to the large south-facing terrace. The basement level includes a garage for two vehicles and a spacious multipurpose room, adaptable as a family room, leisure area, gym, or office. An opportunity to build a contemporary home in one of the most promising locations in Sitges, with the advantage of an already approved license and project, optimizing timelines and allowing construction to begin without delay.
Surface600 m²
Durán Carasso presents this 600 m² plot located in La Plana, one of the fastest-growing and most sought-after residential areas in Sitges. Situated in the second phase of the development, it stands out for its excellent location, just a few minutes from the town center, the beaches, and the seafront promenade, offering the perfect balance between a peaceful residential setting and close access to all services. Sitges is one of the most valued locations on the Catalan coast for its quality of life, beaches, gastronomy, cultural offer, and excellent connection to Barcelona and El Prat International Airport. A Mediterranean enclave that combines tradition, nature, and year-round activity. The plot is sold with an approved license and project for the construction of a detached single-family home with a swimming pool, designed to maximize natural light and the connection between indoor and outdoor spaces. The project includes a home with 376.42 m² of built interior space, distributed across ground floor, first floor, and basement level, plus 76 m² of porches and a swimming pool of approximately 30 m². The ground floor is dedicated to the main living area, featuring an open-plan living-dining room with kitchen, with direct access to the south-facing garden and outdoor areas. This level also includes a double bedroom, a full bathroom, laundry room, and pantry. The first floor is dedicated to the night area, comprising three en-suite bedrooms. The main suite includes a dressing room and access to two private terraces: one facing south and another facing northwest, ideal for enjoying the afternoon light. The other two en-suite bedrooms also benefit from access to the large south-facing terrace. The basement level includes a garage for two vehicles and a spacious multipurpose room, adaptable as a family room, leisure area, gym, or office. An opportunity to build a contemporary home in one of the most promising locations in Sitges, with the advantage of an already approved license and project, optimizing timelines and allowing construction to begin without delay.
We use our own and third-party cookies to make our website work safely and personalize its content. Likewise, we use cookies to measure and obtain data on your navigation and to adjust advertising to your tastes and preferences. Press the "Accept all" button to confirm that you have read and accepted the information presented. To manage or disable these cookies, click on "Configuration". For more information see our cookies policy.
Modify cookies
Technical and functional Always active
This website uses its own Cookies to collect information in order to improve our services. If you continue browsing, you accept their installation. The user has the possibility of configuring his browser, being able, if he so wishes, to prevent them from being installed on his hard drive, although he must bear in mind that such action may cause difficulties in navigating the website.
They allow the monitoring and analysis of the behavior of the users of this website. The information collected through this type of cookies is used to measure the activity of the web for the elaboration of user navigation profiles in order to introduce improvements based on the analysis of the usage data made by the users of the service. They allow us to save the user's preference information to improve the quality of our services and to offer a better experience through recommended products.
These cookies are used to store information about the preferences and personal choices of the user through the continuous observation of their browsing habits. Thanks to them, we can know the browsing habits on the website and display advertising related to the user's browsing profile.