Your search

Properties for sale in Vallès Occidental

Order by
Exclusive new-build apartments in Sant Cugat del Vallès
From 812,000 €
Ref. ON0142

Exclusive new-build apartments in Sant Cugat del Vallès

Sant Cugat del Vallès
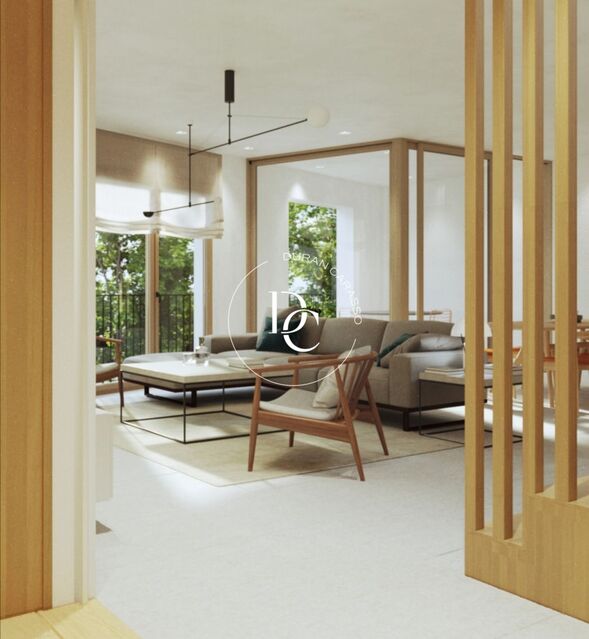
Durán Carasso presents Estapé 44, an exclusive development in Sant Cugat del Vallès Privileged location, innovative design and a strong commitment to sustainability define Estapé 44 — a unique residential project that redefines contemporary living. The development offers 7 homes with 3 and 4 bedrooms, carefully designed to provide maximum comfort, efficiency and style. Each unit features high-end finishes, spacious and bright interiors, large terraces and folding windows that seamlessly connect indoor and outdoor spaces. Highlights include acoustic insulation, designer bathrooms with rainfall showers, soft LED lighting and custom-made stone sinks. The building stands out for its distinctive architecture: a façade of handmade brick combined with copper and zinc alloy panels, creating a timeless and vibrant aesthetic. It includes 10 ground-level parking spaces, 7 storage rooms, and a private communal area with garden and swimming pool — perfect for enjoying leisure time in a calm and exclusive environment. Estapé 44 has the highest energy rating (A for consumption and A for CO₂ emissions) and incorporates advanced energy efficiency systems and renewable energy solutions. All of this, just steps from the centre of Sant Cugat, in a quiet residential area offering the best of both worlds: tranquillity and urban life. Estapé 44 is more than just a home — it’s a statement of style, comfort and future-focused living. Vive donde mereces vivir.
Units3
Durán Carasso presents Estapé 44, an exclusive development in Sant Cugat del Vallès Privileged location, innovative design and a strong commitment to sustainability define Estapé 44 — a unique residential project that redefines contemporary living. The development offers 7 homes with 3 and 4 bedrooms, carefully designed to provide maximum comfort, efficiency and style. Each unit features high-end finishes, spacious and bright interiors, large terraces and folding windows that seamlessly connect indoor and outdoor spaces. Highlights include acoustic insulation, designer bathrooms with rainfall showers, soft LED lighting and custom-made stone sinks. The building stands out for its distinctive architecture: a façade of handmade brick combined with copper and zinc alloy panels, creating a timeless and vibrant aesthetic. It includes 10 ground-level parking spaces, 7 storage rooms, and a private communal area with garden and swimming pool — perfect for enjoying leisure time in a calm and exclusive environment. Estapé 44 has the highest energy rating (A for consumption and A for CO₂ emissions) and incorporates advanced energy efficiency systems and renewable energy solutions. All of this, just steps from the centre of Sant Cugat, in a quiet residential area offering the best of both worlds: tranquillity and urban life. Estapé 44 is more than just a home — it’s a statement of style, comfort and future-focused living. Vive donde mereces vivir.
New development for sale in Sant Cugat del Vallès
From 970,000 €
Ref. ON0140

New development for sale in Sant Cugat del Vallès

Sant Cugat del Vallès
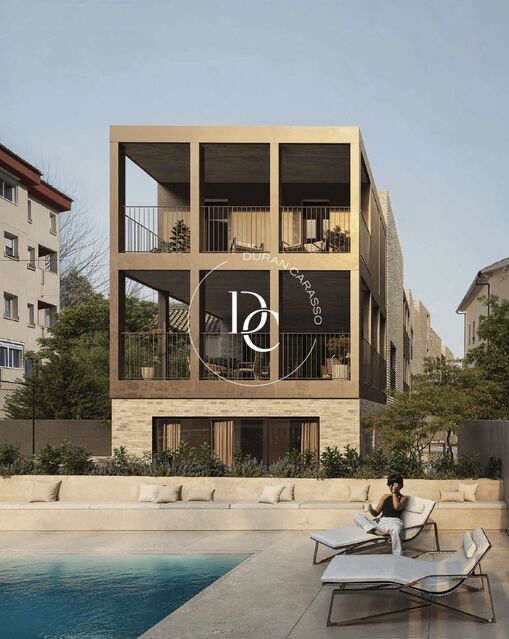
A project looking to the future with commitment and sensitivity. Promotion of Single-Family Homes and Apartments in a privileged area of Sant Cugat del Vallès. Discover an exclusive development featuring single-family homes, apartments, penthouses, and duplexes with 2, 3, and 4 bedrooms, designed to offer maximum comfort and adapt to the needs of every family. Each home comes with individual electric heating, ensuring efficient and personalized energy use. Construction is scheduled to begin on October 31, 2025, using high-quality materials and modern finishes. Residents will enjoy complete communal areas, including an elevator, green spaces, and a private pool on the ground floor—perfect for relaxing or spending time with family. Security is a priority: all homes feature reinforced doors and an alarm system. Additionally, the project includes an energy certification, with exact consumption and emission values to be provided soon. This building represents a firm commitment to a more sustainable and livable environment. Its architecture blends modernity and innovation with deep respect for its surroundings, achieving a balanced fusion of tradition and cutting-edge design. It incorporates the most advanced sustainability technologies: from high-efficiency energy systems and eco-friendly materials to passive bioclimatic solutions and renewable energy sources. All with the goal of minimizing environmental impact and maximizing comfort and well-being for its residents. Live where you deserve to live!
Units6
A project looking to the future with commitment and sensitivity. Promotion of Single-Family Homes and Apartments in a privileged area of Sant Cugat del Vallès. Discover an exclusive development featuring single-family homes, apartments, penthouses, and duplexes with 2, 3, and 4 bedrooms, designed to offer maximum comfort and adapt to the needs of every family. Each home comes with individual electric heating, ensuring efficient and personalized energy use. Construction is scheduled to begin on October 31, 2025, using high-quality materials and modern finishes. Residents will enjoy complete communal areas, including an elevator, green spaces, and a private pool on the ground floor—perfect for relaxing or spending time with family. Security is a priority: all homes feature reinforced doors and an alarm system. Additionally, the project includes an energy certification, with exact consumption and emission values to be provided soon. This building represents a firm commitment to a more sustainable and livable environment. Its architecture blends modernity and innovation with deep respect for its surroundings, achieving a balanced fusion of tradition and cutting-edge design. It incorporates the most advanced sustainability technologies: from high-efficiency energy systems and eco-friendly materials to passive bioclimatic solutions and renewable energy sources. All with the goal of minimizing environmental impact and maximizing comfort and well-being for its residents. Live where you deserve to live!
Magnificent attic with views and terrace for sale in Sant Cugat del Vallès
1,880,000 €
Ref. RV5895

Magnificent attic with views and terrace for sale in Sant Cugat del Vallès

Sant Cugat del Vallès
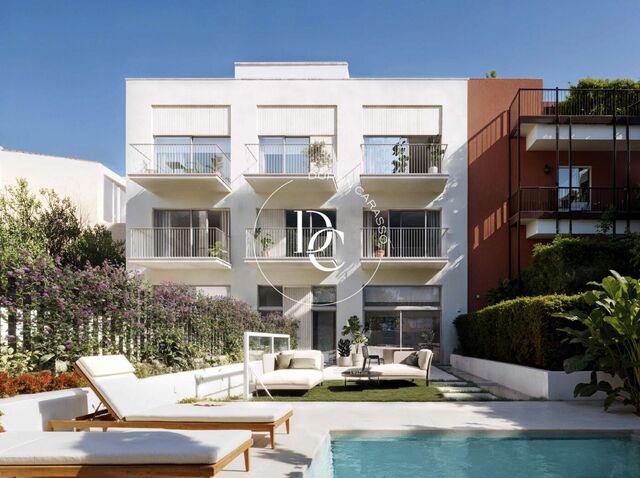
This stunning duplex penthouse is part of a unique architectural project that combines the construction of a new building with the renovation of a 19th-century estate. The refurbishment has been carefully designed to update the façade, finishes, and facilities to meet the highest 21st-century standards. With a total area of 252.6 m², the residence offers spacious and bright interiors. The 44.9 m² living room, with direct access to a terrace boasting pleasant views, serves as the heart of the home. The open-plan kitchen, featuring a central island and high-end appliances, includes a convenient dumbwaiter connecting the first floor to the solarium terrace. The sleeping area comprises four bedrooms, two of which are en-suite with built-in wardrobes, along with three full bathrooms featuring top-quality finishes. On the upper floor, the solarium terrace offers privileged views of Tibidabo and the city of Sant Cugat del Vallès, providing a perfect space for relaxation and outdoor enjoyment. Additionally, the property includes a 15 m² parking space and an 11.5 m² storage room. With an A energy rating, this home ensures efficiency and sustainability. Located in the heart of Sant Cugat, the property is surrounded by all essential services and is situated next to the iconic Monastery of Sant Cugat, a historic landmark of great cultural significance. Vive donde mereces vivir.
Bedrooms4
Bathrooms3
Surface253 m²
This stunning duplex penthouse is part of a unique architectural project that combines the construction of a new building with the renovation of a 19th-century estate. The refurbishment has been carefully designed to update the façade, finishes, and facilities to meet the highest 21st-century standards. With a total area of 252.6 m², the residence offers spacious and bright interiors. The 44.9 m² living room, with direct access to a terrace boasting pleasant views, serves as the heart of the home. The open-plan kitchen, featuring a central island and high-end appliances, includes a convenient dumbwaiter connecting the first floor to the solarium terrace. The sleeping area comprises four bedrooms, two of which are en-suite with built-in wardrobes, along with three full bathrooms featuring top-quality finishes. On the upper floor, the solarium terrace offers privileged views of Tibidabo and the city of Sant Cugat del Vallès, providing a perfect space for relaxation and outdoor enjoyment. Additionally, the property includes a 15 m² parking space and an 11.5 m² storage room. With an A energy rating, this home ensures efficiency and sustainability. Located in the heart of Sant Cugat, the property is surrounded by all essential services and is situated next to the iconic Monastery of Sant Cugat, a historic landmark of great cultural significance. Vive donde mereces vivir.
You are looking at 3 properties for sale in Vallès Occidental.

Your recently viewed properties

High standing finished new development in L'Eixample Dret in Barcelona.
Sold
Price upon request
Ref. ON0059

High standing finished new development in L'Eixample Dret in Barcelona.

La Dreta de l'Eixample
Magnificent finished new-build development, ready to move into, in the sought-after district of L'Eixample Dret in Barcelona. The heart of the Eixample, Passeig de Gràcia, is just a short walk away. It is just a few minutes away from Barcelona's beaches. The trendy Born area, full of bars, restaurants, galleries, and museums, is just around the corner. The building has been artistically refurbished to add modern comforts and contemporary design to its historic character, preserving the early 20th century façade, a classic example of Eixample architecture from that era. Inside, Girona 34 has been completely redesigned for contemporary living. The development offers different types of homes, most of them with terraces. All have high quality finishes and exclusive design features. There is a duplex on the ground floor with its own garden, several 2 and 3-bedroom flats on the middle floors, two penthouses on the seventh floor and the impressive main penthouse which occupies the entire top floor. The properties measure between 113 sqm and 327 sqm. Inside, pillars replace load-bearing walls to expand the open-plan living spaces. The properties on the Girona Street side of the building are lit by six large symmetrical windows facing the street. On the other side of the building, large windows overlook the old mill and the quiet interior of the block. All the flats have large windows and enjoy plenty of natural light. The 327 m² duplex with a 123 m² garden offers endless possibilities. It has a suite and two bedrooms on the upper floor and its lower floor can be arranged to suit various needs, such as other rooms, games rooms, studies or hobby rooms. The duplex's high ceilings (3.2m) are supported by wrought iron columns to maximise the available space. Outside, the spacious garden and terrace area can be an ideal city oasis for families or the setting for spectacular entertaining. The properties facing Carrer Girona are two-bedroom flats of 114 square metres with large bathrooms. The flats facing the interior of the city block are compact (113 to 120 sqm) and quiet, overlooking the peaceful inner courtyard of the city block and the old mill building. Some have three bedrooms and others have a single bedroom and a studio, all with spacious bathrooms. A unique opportunity to live in modern, brand new homes in l'Eixample Dret, preserving the charm of the royal estates of the early 20th century.
Units7
Magnificent finished new-build development, ready to move into, in the sought-after district of L'Eixample Dret in Barcelona. The heart of the Eixample, Passeig de Gràcia, is just a short walk away. It is just a few minutes away from Barcelona's beaches. The trendy Born area, full of bars, restaurants, galleries, and museums, is just around the corner. The building has been artistically refurbished to add modern comforts and contemporary design to its historic character, preserving the early 20th century façade, a classic example of Eixample architecture from that era. Inside, Girona 34 has been completely redesigned for contemporary living. The development offers different types of homes, most of them with terraces. All have high quality finishes and exclusive design features. There is a duplex on the ground floor with its own garden, several 2 and 3-bedroom flats on the middle floors, two penthouses on the seventh floor and the impressive main penthouse which occupies the entire top floor. The properties measure between 113 sqm and 327 sqm. Inside, pillars replace load-bearing walls to expand the open-plan living spaces. The properties on the Girona Street side of the building are lit by six large symmetrical windows facing the street. On the other side of the building, large windows overlook the old mill and the quiet interior of the block. All the flats have large windows and enjoy plenty of natural light. The 327 m² duplex with a 123 m² garden offers endless possibilities. It has a suite and two bedrooms on the upper floor and its lower floor can be arranged to suit various needs, such as other rooms, games rooms, studies or hobby rooms. The duplex's high ceilings (3.2m) are supported by wrought iron columns to maximise the available space. Outside, the spacious garden and terrace area can be an ideal city oasis for families or the setting for spectacular entertaining. The properties facing Carrer Girona are two-bedroom flats of 114 square metres with large bathrooms. The flats facing the interior of the city block are compact (113 to 120 sqm) and quiet, overlooking the peaceful inner courtyard of the city block and the old mill building. Some have three bedrooms and others have a single bedroom and a studio, all with spacious bathrooms. A unique opportunity to live in modern, brand new homes in l'Eixample Dret, preserving the charm of the royal estates of the early 20th century.
148 sqm flat for sale in Barcelona
890,000 €
Ref. 6037

148 sqm flat for sale in Barcelona

La Dreta de l'Eixample
Durán Carasso presents this luminous and stately gem located on a high floor in the Dreta de l’Eixample area. Situated on one of the district’s most iconic streets, this elegant apartment is part of a modernist building from 1890 that retains all the splendor of the period’s architecture and great heritage value. Located on a real third floor of a building with an elevator, the property offers a built surface of 148 m², distributed into 138 m² of main living space plus 10 m² of an interior gazebo adjoining the living room — ideal as a reading nook or relaxation area. Thanks to its double orientation —mainly facing south—, the apartment enjoys exceptional natural light and cross ventilation, ensuring a fresh, bright, and comfortable atmosphere all year round. Upon entering the apartment, on the left-hand side, we find two double bedrooms with exterior access and southern exposure. All bedrooms include built-in wardrobes, exterior carpentry, and... The location is simply unbeatable: surrounded by select shops, services, renowned restaurants, cultural centers, and perfectly connected to the rest of the city via public transportation. A unique opportunity for those who appreciate the charm of classical architecture, spacious interiors, and high quality of life in one of Barcelona’s most sought-after areas. About La Dreta de l’Eixample An iconic neighborhood and heart of Barcelona’s modernism, La Dreta de l’Eixample combines history, elegance, and dynamism. Its wide avenues, stately buildings, and rich cultural and gastronomic life make it a privileged enclave for those seeking a sophisticated and vibrant urban experience.
Bedrooms4
Bathrooms2
Surface148 m²
Durán Carasso presents this luminous and stately gem located on a high floor in the Dreta de l’Eixample area. Situated on one of the district’s most iconic streets, this elegant apartment is part of a modernist building from 1890 that retains all the splendor of the period’s architecture and great heritage value. Located on a real third floor of a building with an elevator, the property offers a built surface of 148 m², distributed into 138 m² of main living space plus 10 m² of an interior gazebo adjoining the living room — ideal as a reading nook or relaxation area. Thanks to its double orientation —mainly facing south—, the apartment enjoys exceptional natural light and cross ventilation, ensuring a fresh, bright, and comfortable atmosphere all year round. Upon entering the apartment, on the left-hand side, we find two double bedrooms with exterior access and southern exposure. All bedrooms include built-in wardrobes, exterior carpentry, and... The location is simply unbeatable: surrounded by select shops, services, renowned restaurants, cultural centers, and perfectly connected to the rest of the city via public transportation. A unique opportunity for those who appreciate the charm of classical architecture, spacious interiors, and high quality of life in one of Barcelona’s most sought-after areas. About La Dreta de l’Eixample An iconic neighborhood and heart of Barcelona’s modernism, La Dreta de l’Eixample combines history, elegance, and dynamism. Its wide avenues, stately buildings, and rich cultural and gastronomic life make it a privileged enclave for those seeking a sophisticated and vibrant urban experience.
We use our own and third-party cookies to make our website work safely and personalize its content. Likewise, we use cookies to measure and obtain data on your navigation and to adjust advertising to your tastes and preferences. Press the "Accept all" button to confirm that you have read and accepted the information presented. To manage or disable these cookies, click on "Configuration". For more information see our cookies policy.
Modify cookies
Technical and functional Always active
This website uses its own Cookies to collect information in order to improve our services. If you continue browsing, you accept their installation. The user has the possibility of configuring his browser, being able, if he so wishes, to prevent them from being installed on his hard drive, although he must bear in mind that such action may cause difficulties in navigating the website.
They allow the monitoring and analysis of the behavior of the users of this website. The information collected through this type of cookies is used to measure the activity of the web for the elaboration of user navigation profiles in order to introduce improvements based on the analysis of the usage data made by the users of the service. They allow us to save the user's preference information to improve the quality of our services and to offer a better experience through recommended products.
These cookies are used to store information about the preferences and personal choices of the user through the continuous observation of their browsing habits. Thanks to them, we can know the browsing habits on the website and display advertising related to the user's browsing profile.