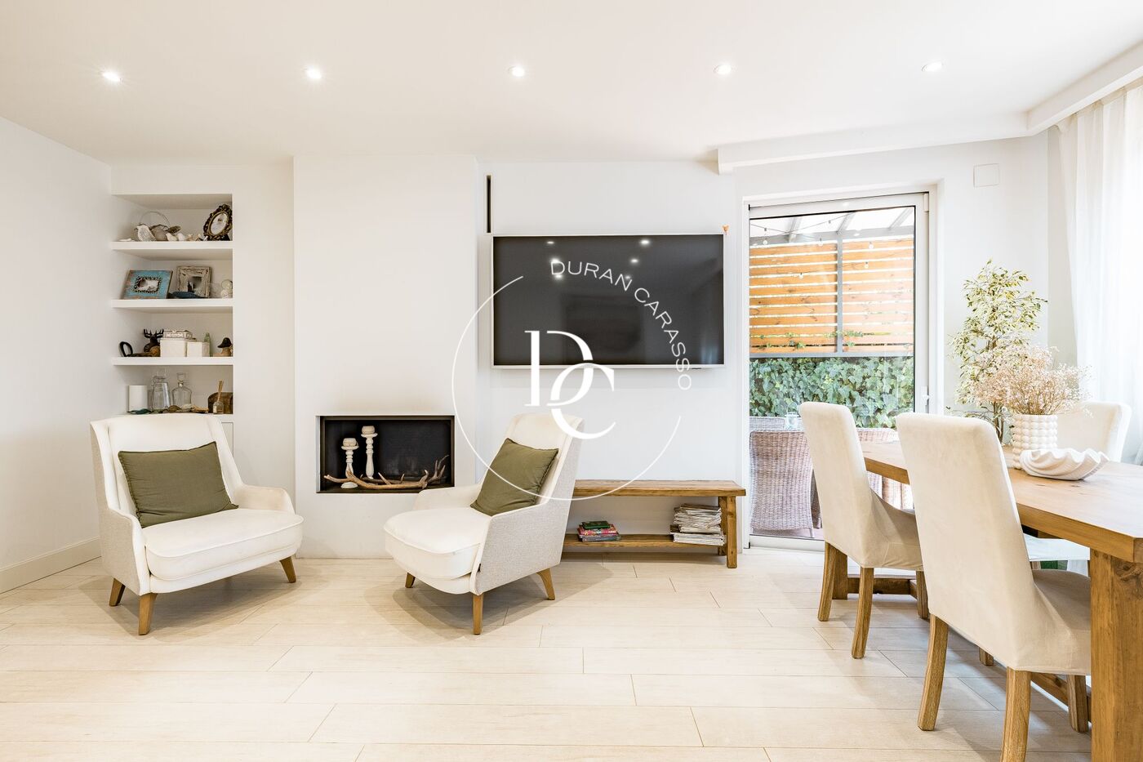
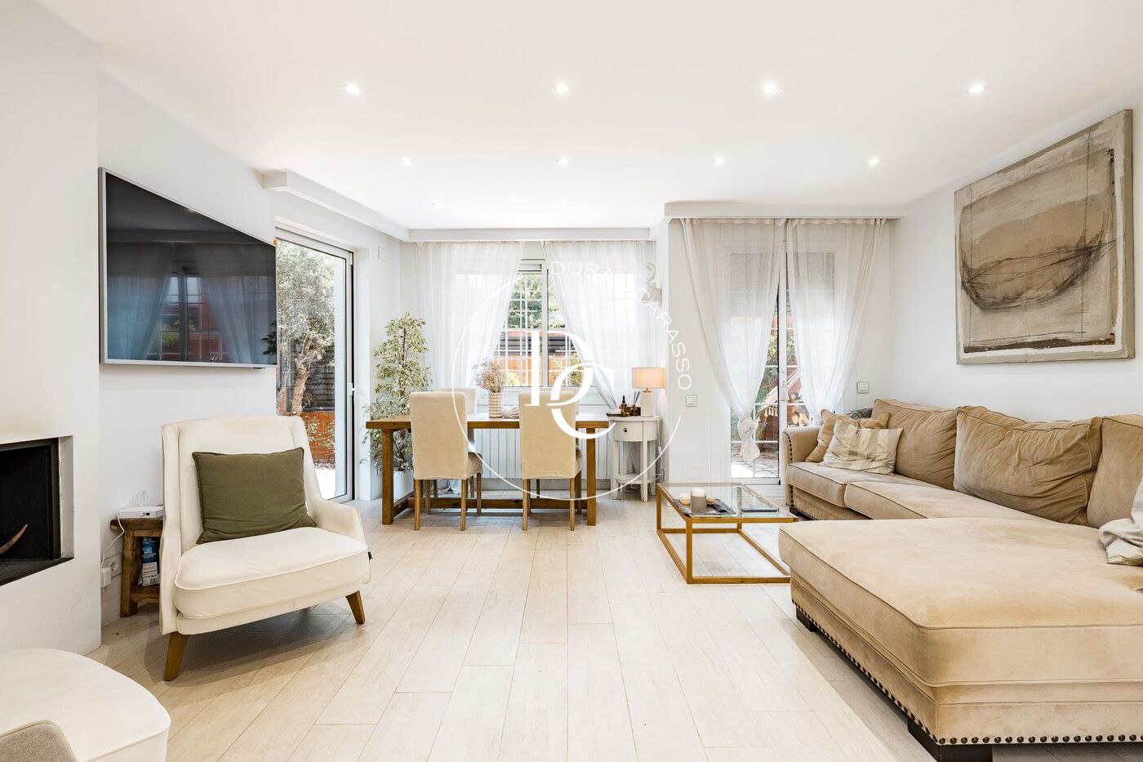
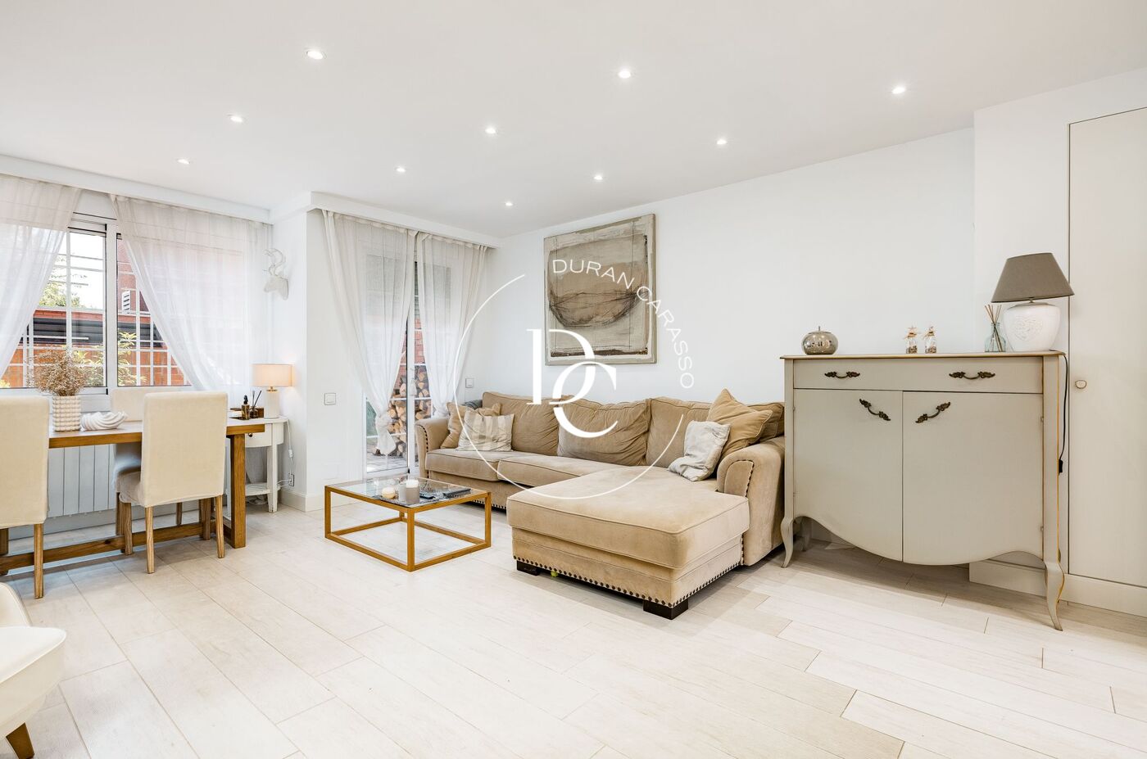
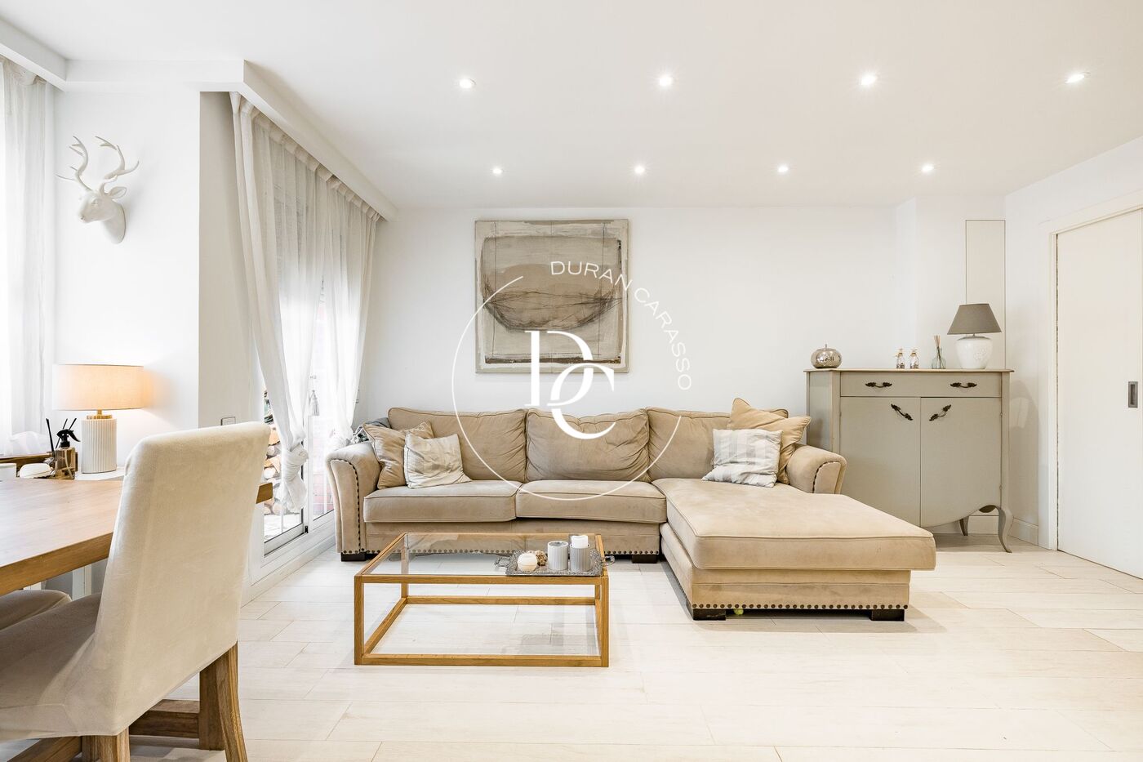
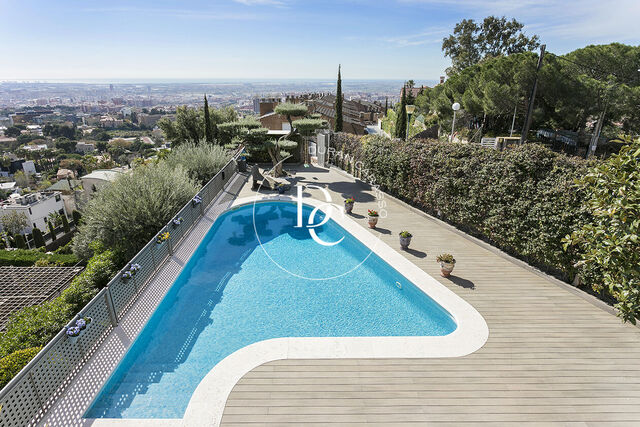
Designer Home with Private Terrace in One of Sant Joan Despí's Most Exclusive Residential Areas

1,060,000 €
6426
Bedrooms
5
Bathrooms
4
Sur. built
229 m²
Sur. util
180 m²
Request more info

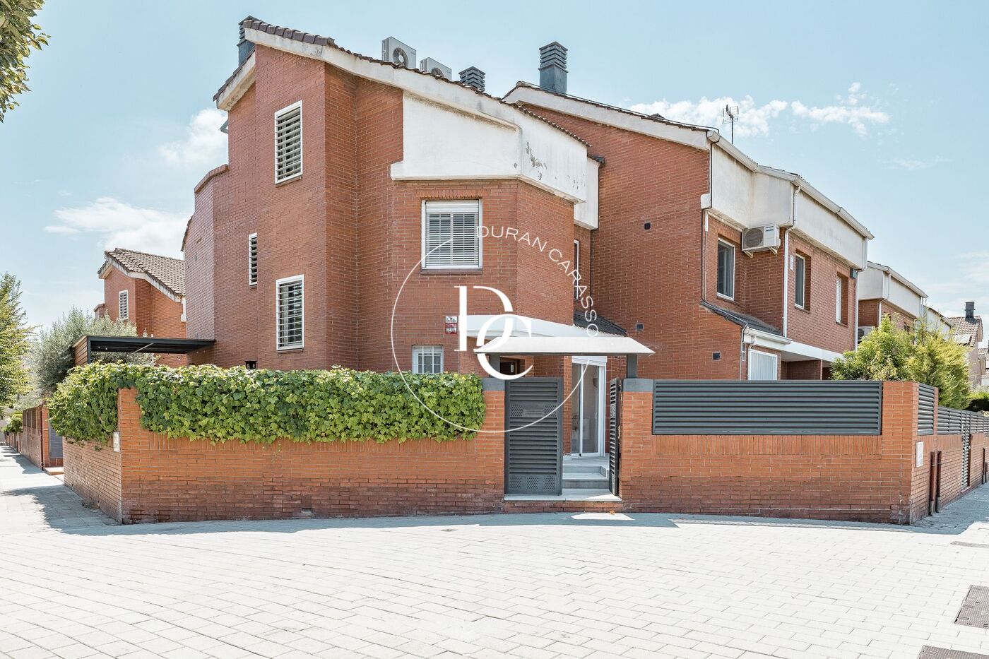
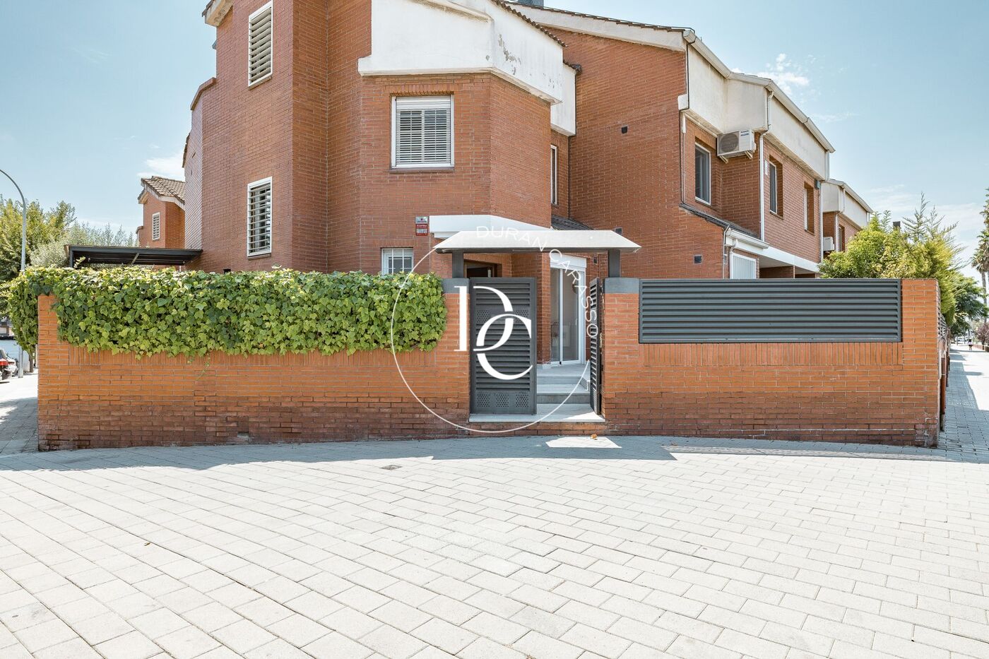
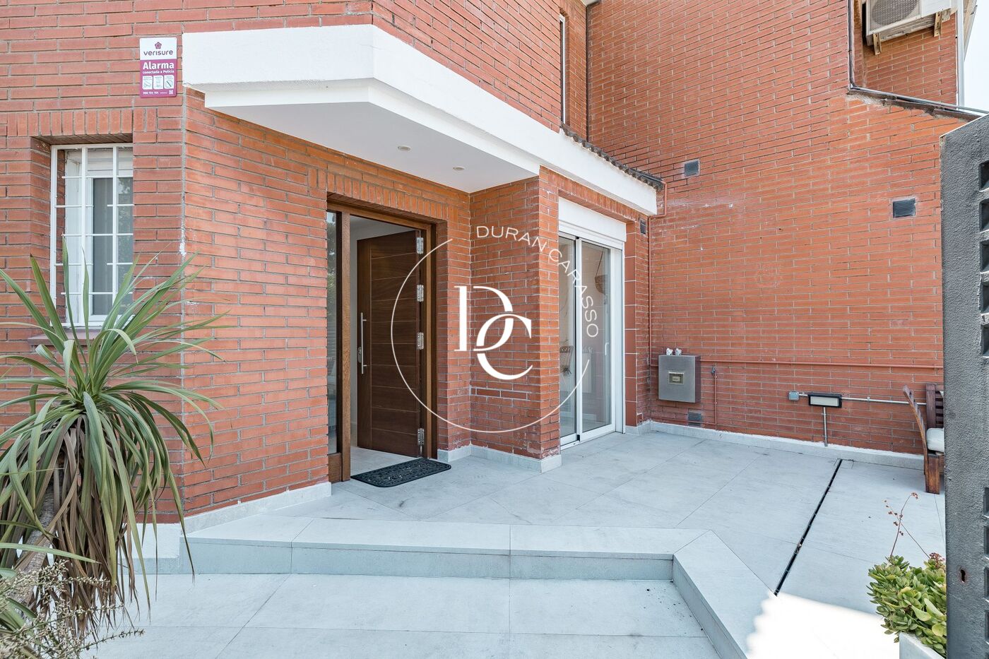
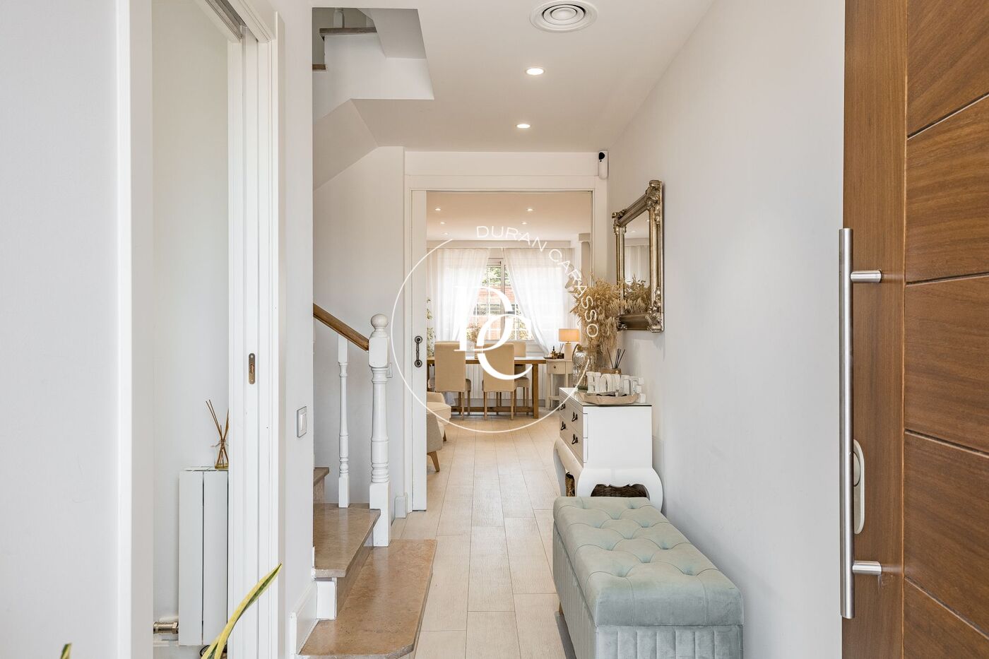
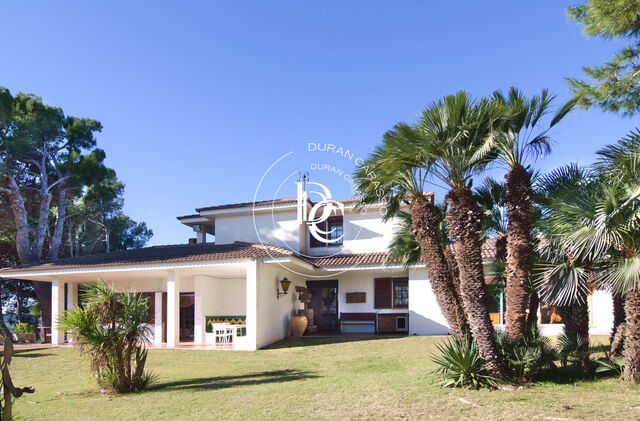
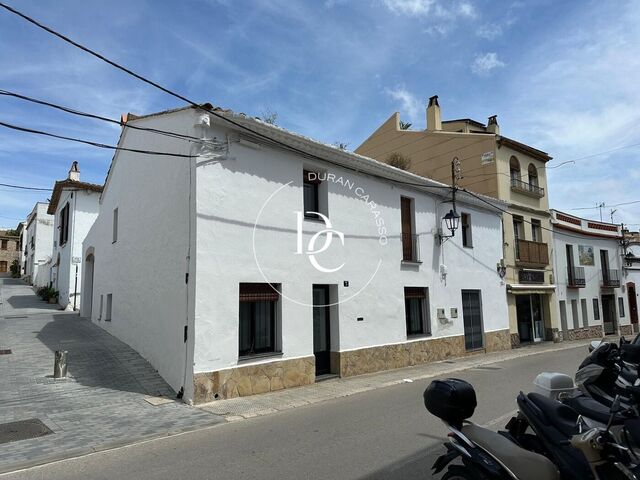
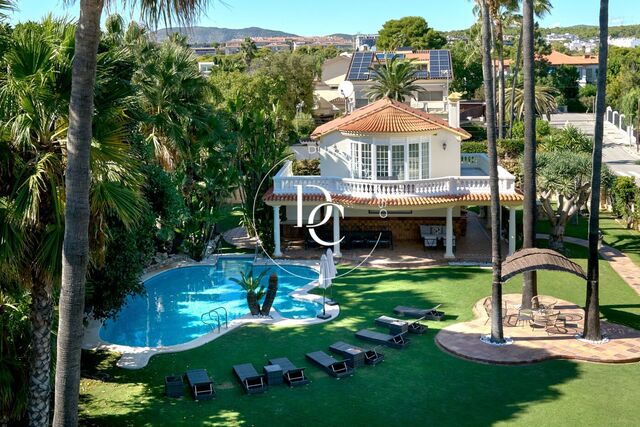
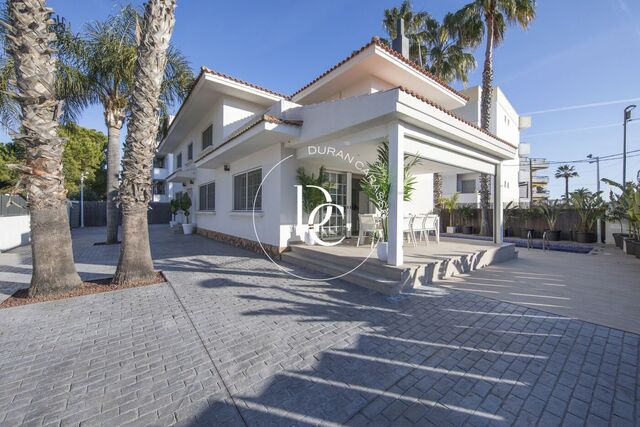
Durán Carasso is proud to present this exclusive detached home, located in one of the most sought-after residential areas of Sant Joan Despí, where privacy, tranquillity and excellent connections to Barcelona come together in an exceptional living environment.

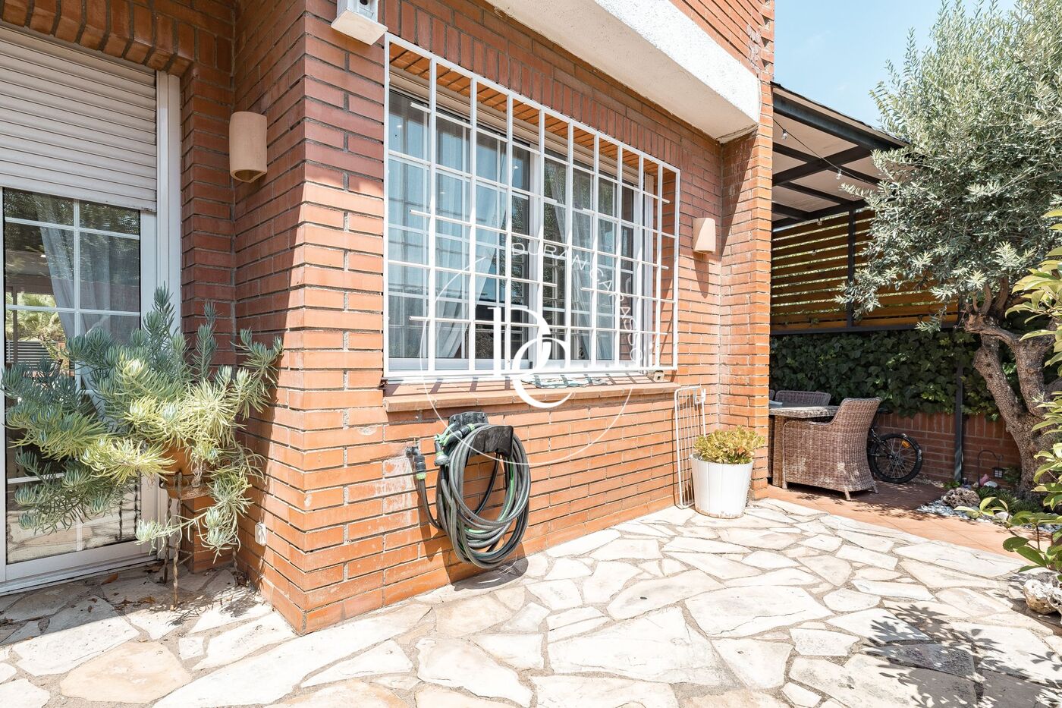
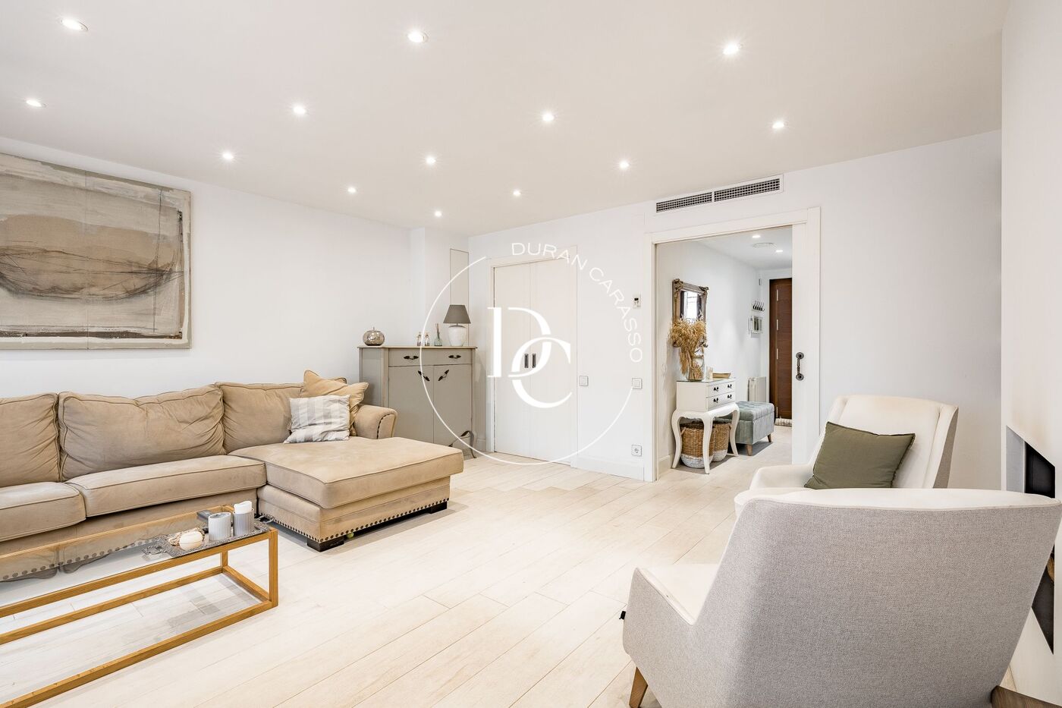
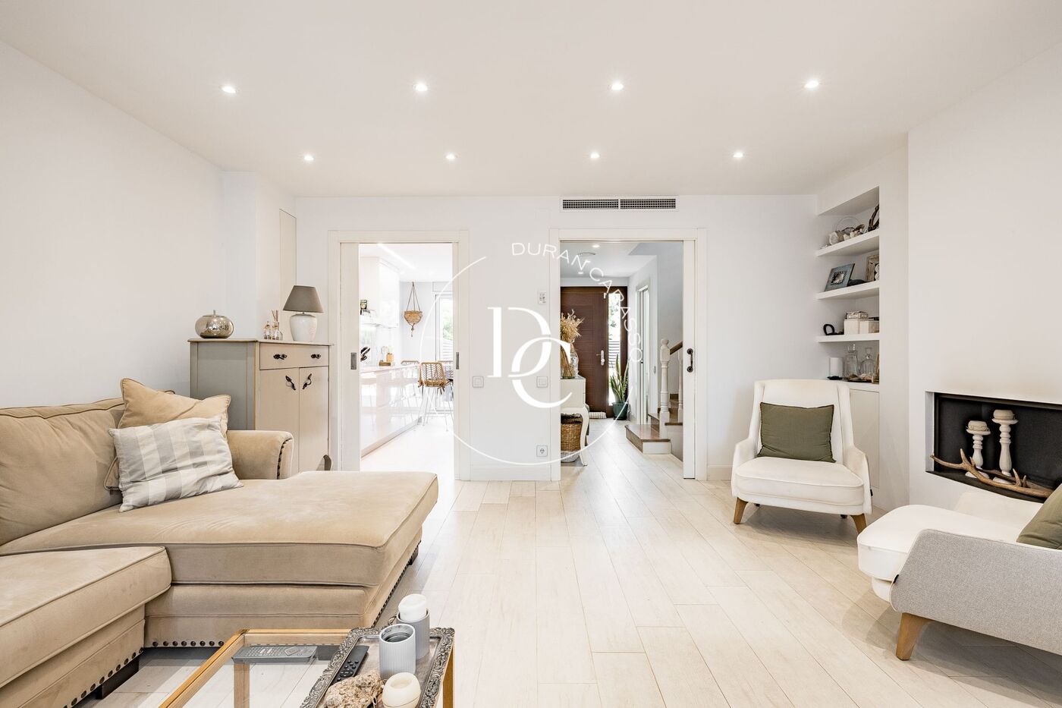
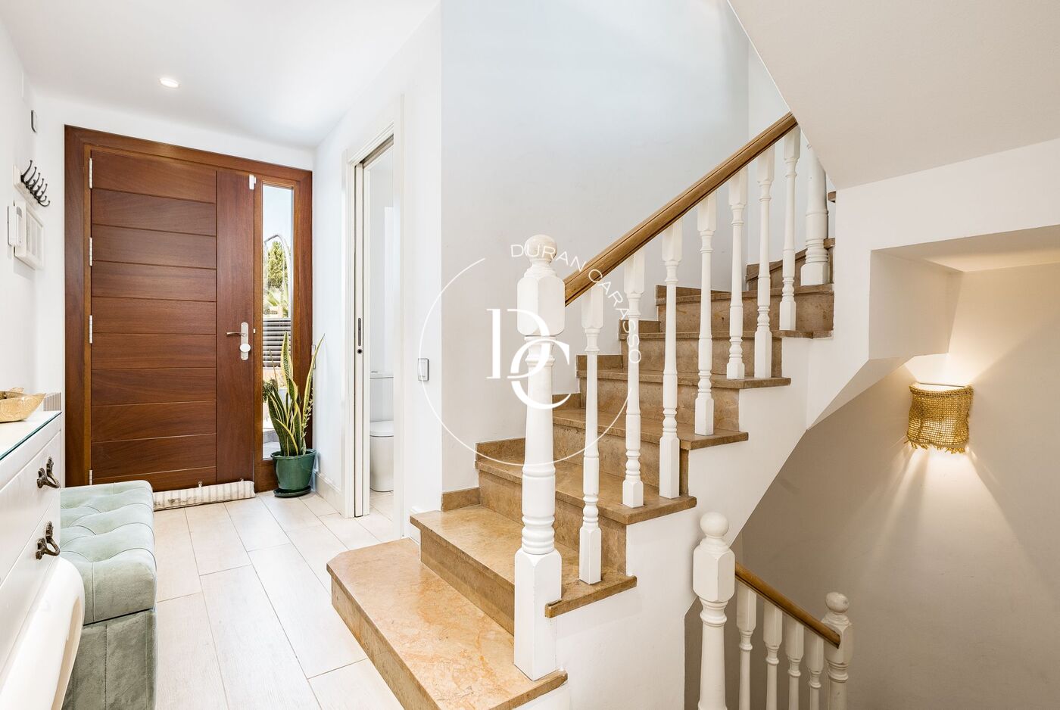
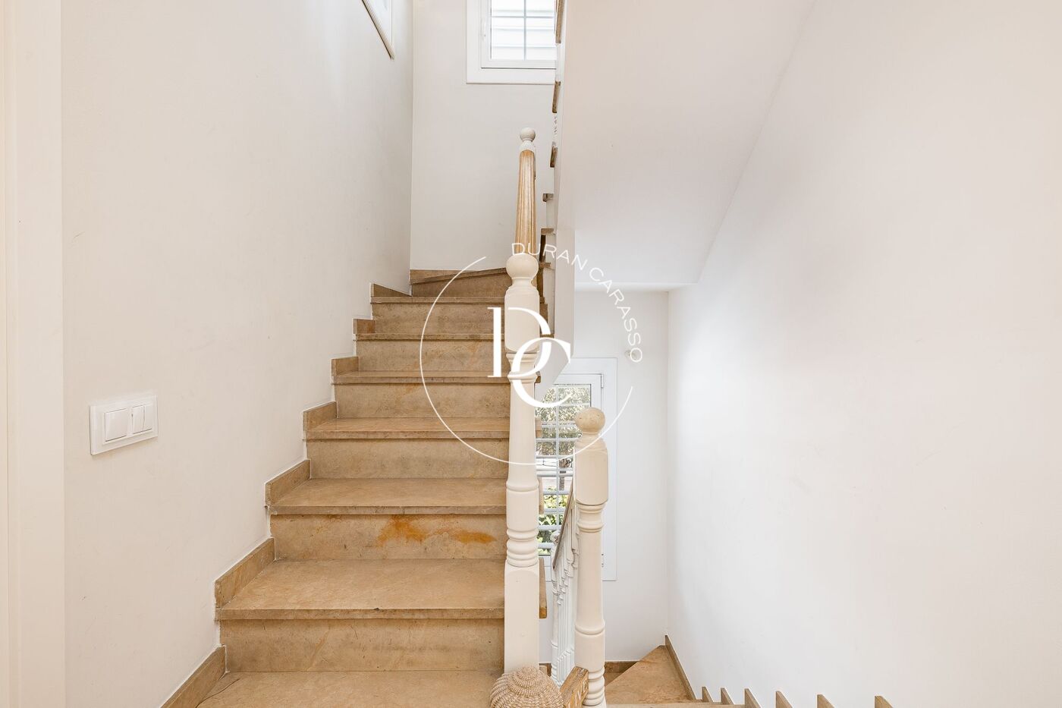
The property offers 220 m² of built area, distributed over four floors, providing spacious, bright and highly functional living spaces ideal for family life. Fully renovated in 2024, the house is presented in excellent condition and is ready to move into.

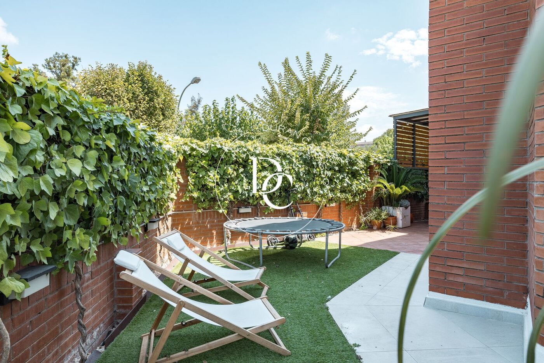
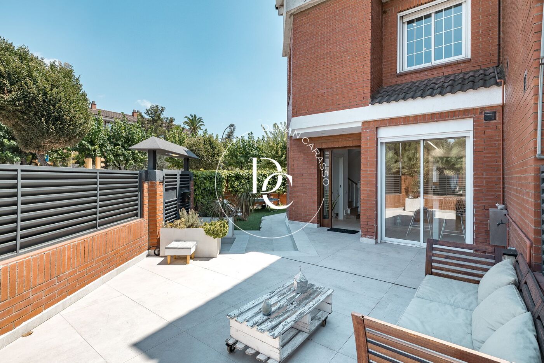
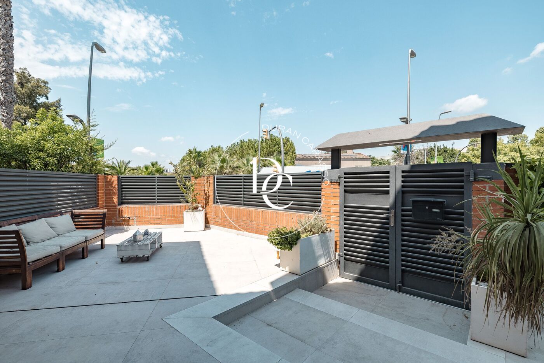
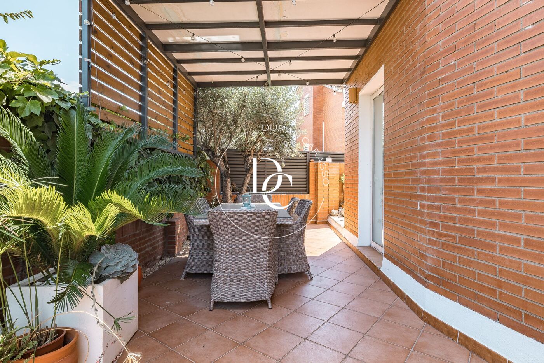
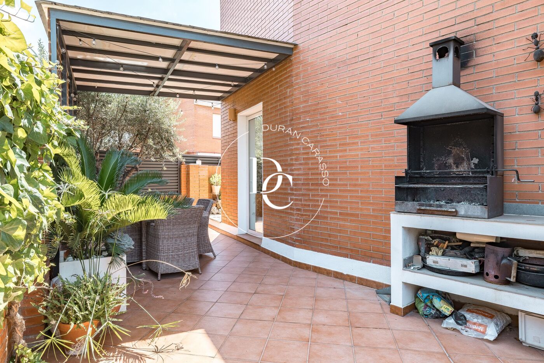
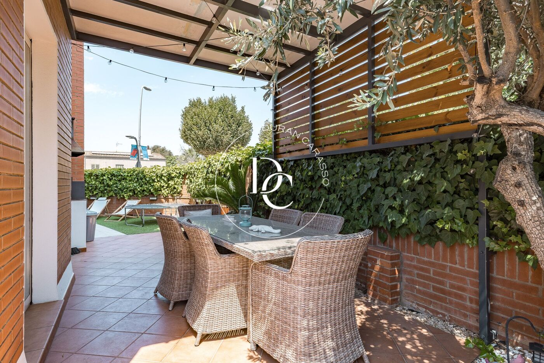
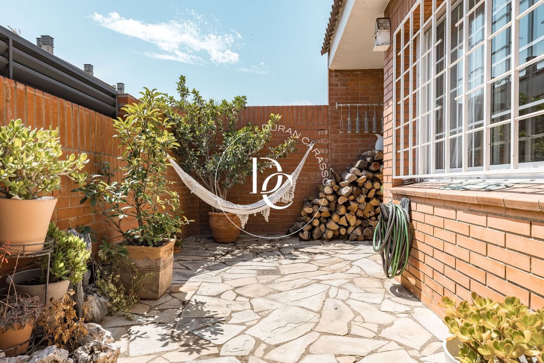
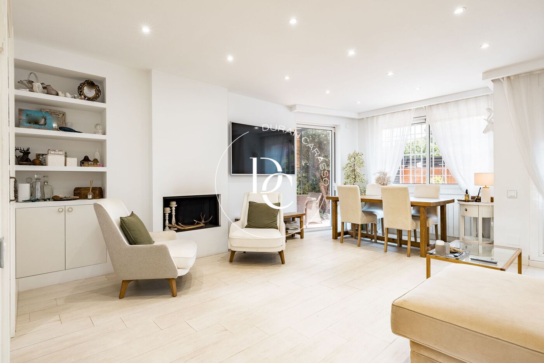
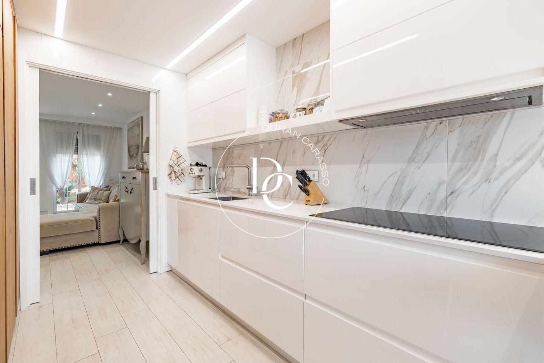
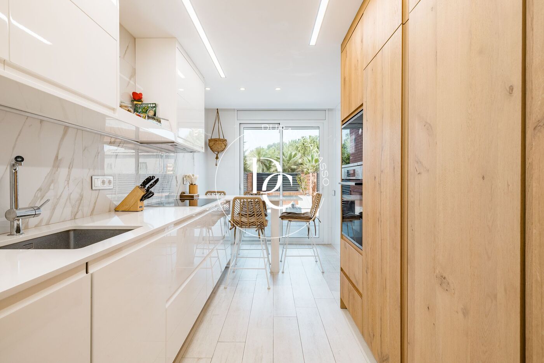
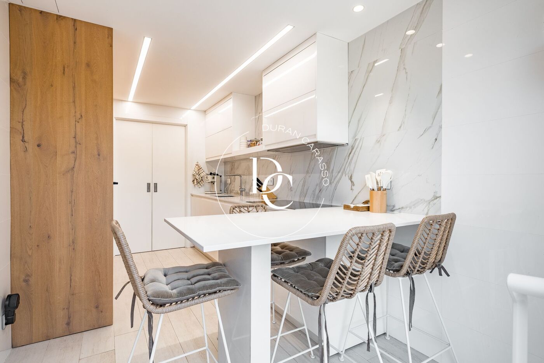
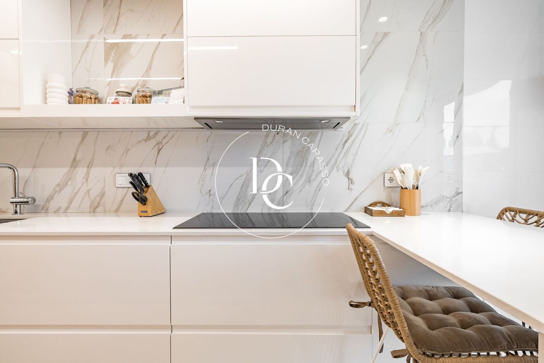
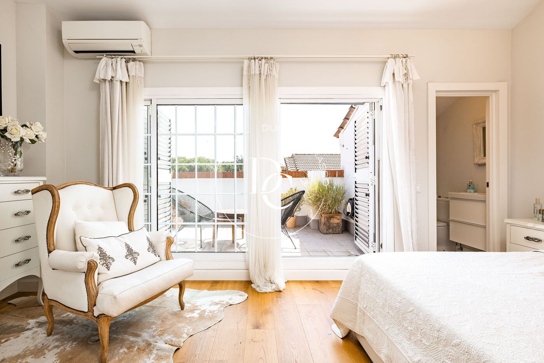
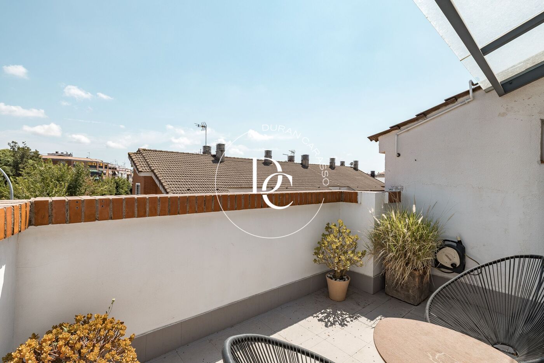
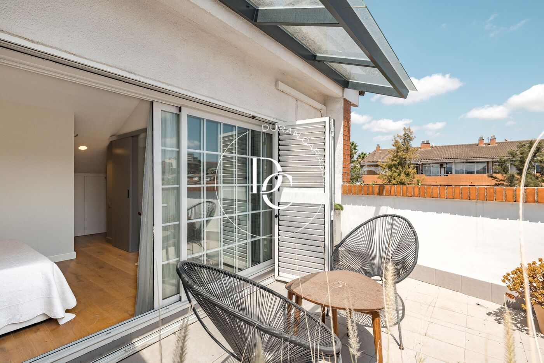
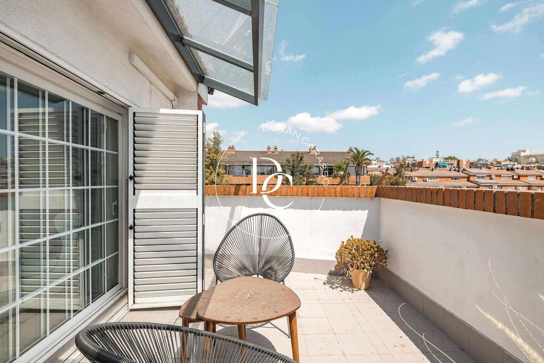
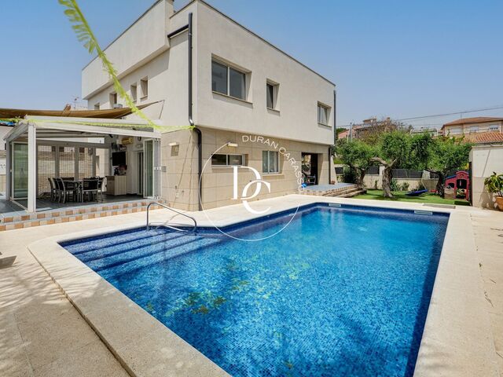
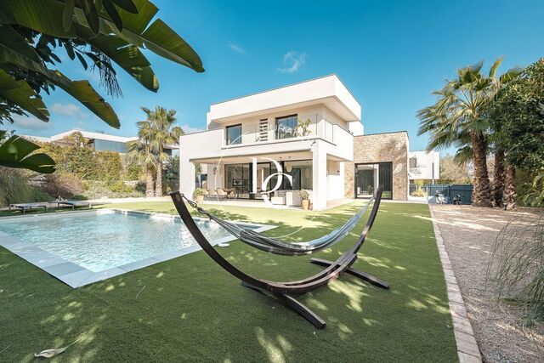
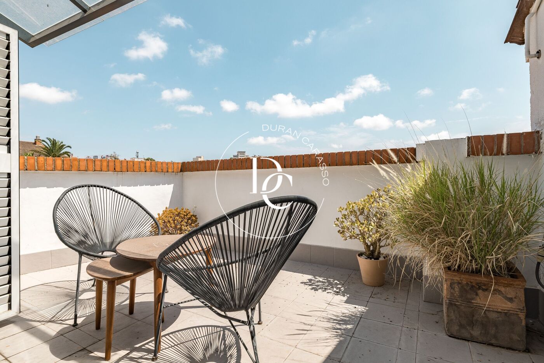
The main living area has been designed to maximise comfort and natural light. A welcoming living and dining room, centred around an elegant fireplace, opens onto a fantastic 50 m² private terrace, creating the perfect setting for outdoor dining, entertaining guests or simply relaxing. The property also features a fully equipped independent kitchen.

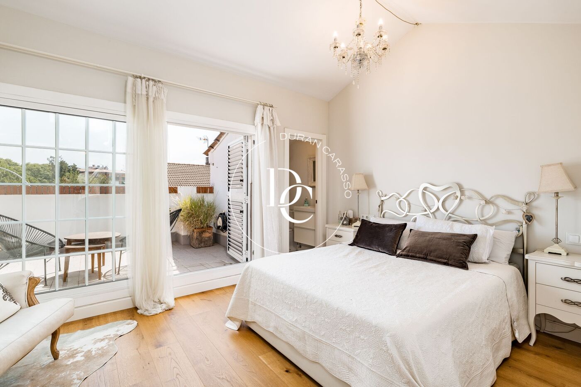
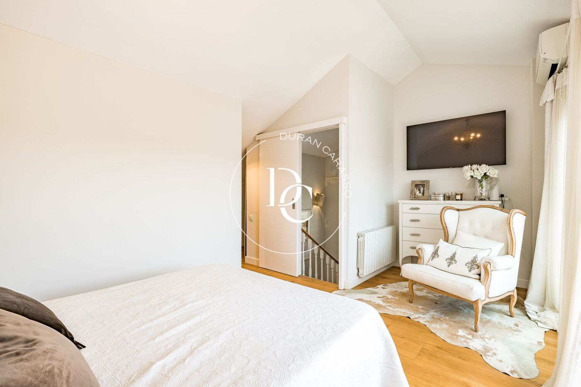
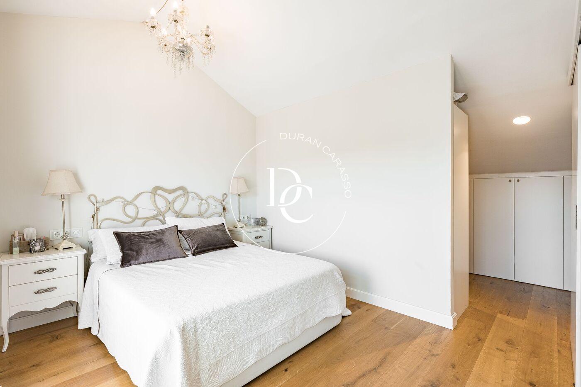
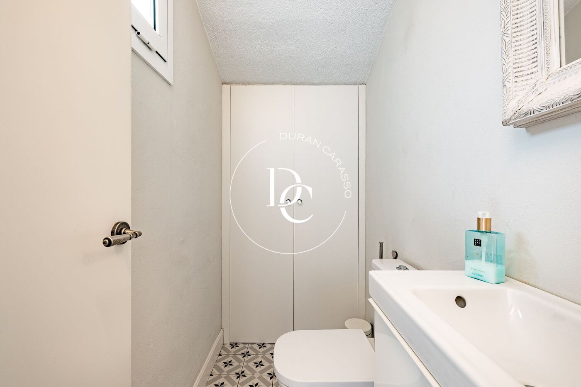
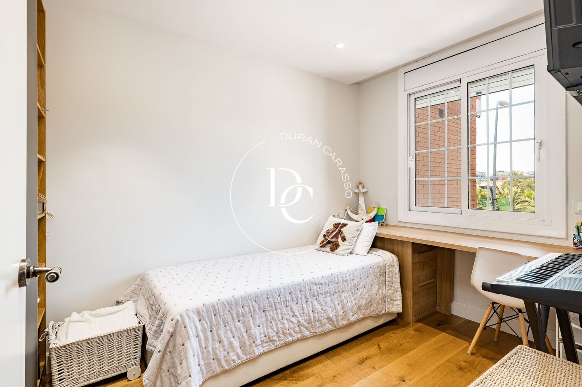
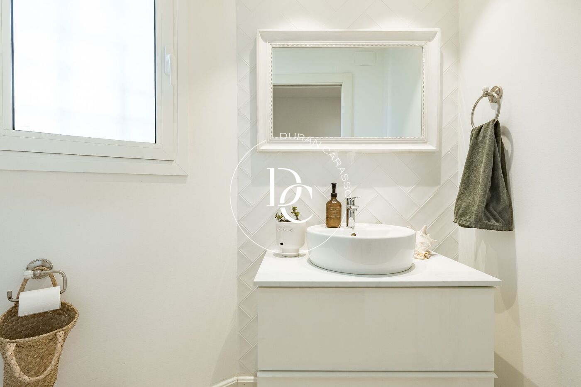
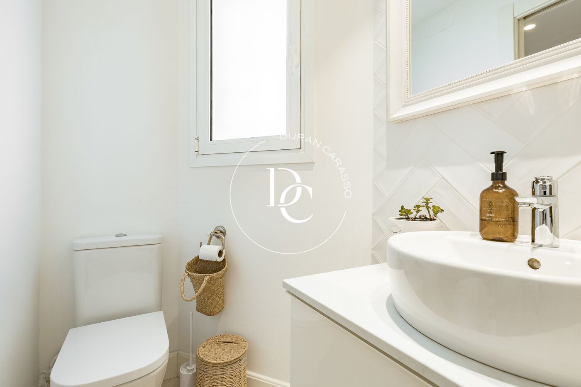
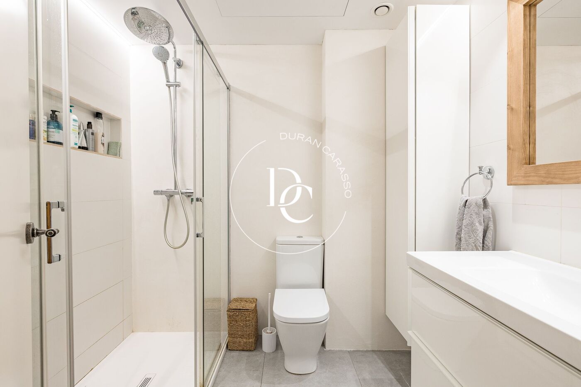
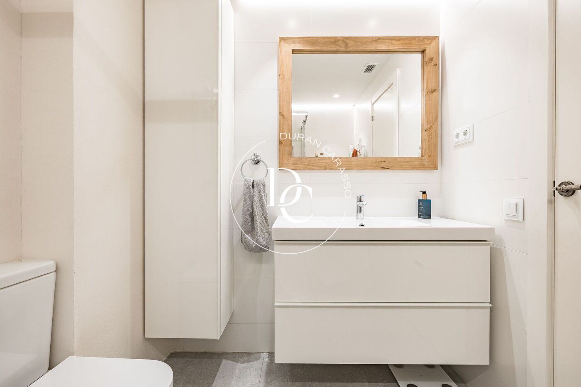
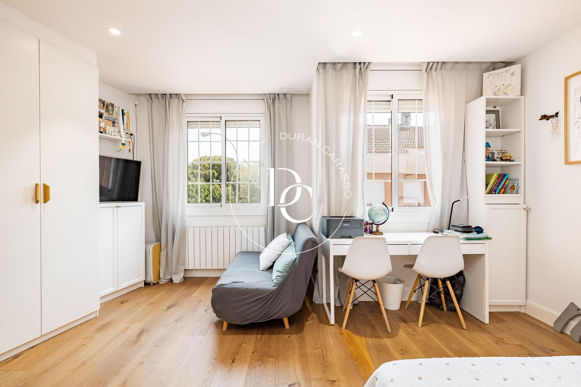
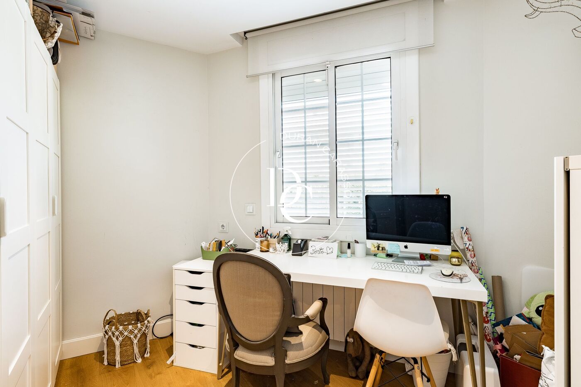
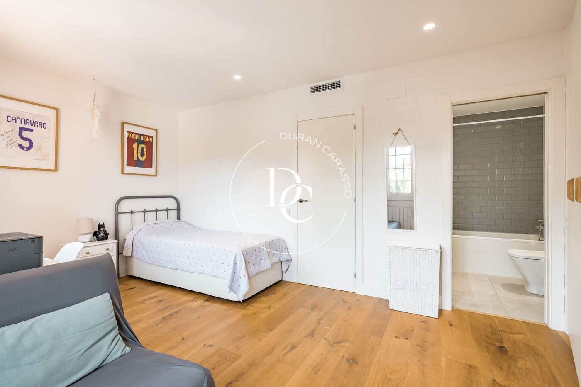
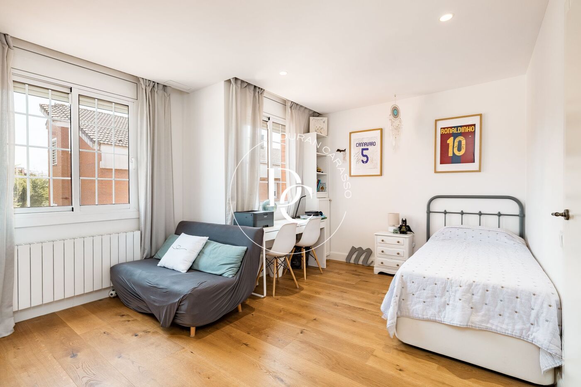
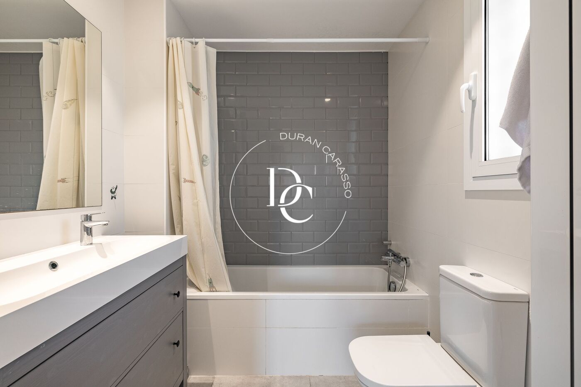
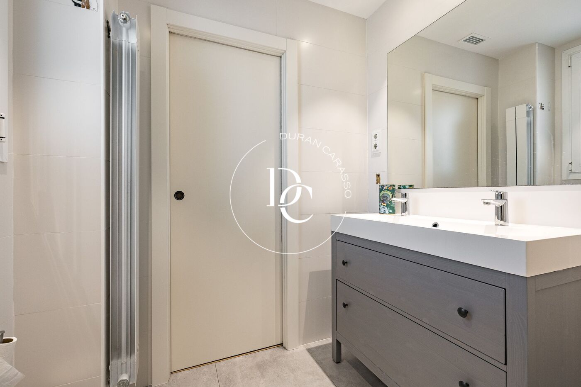
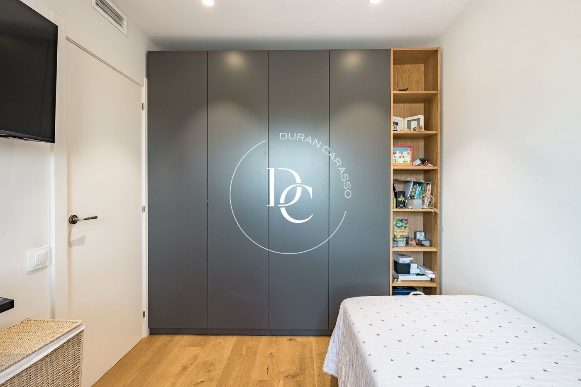
The house comprises five bedrooms—two doubles and three singles—together with four full bathrooms, offering generous accommodation for families seeking both comfort and functionality.

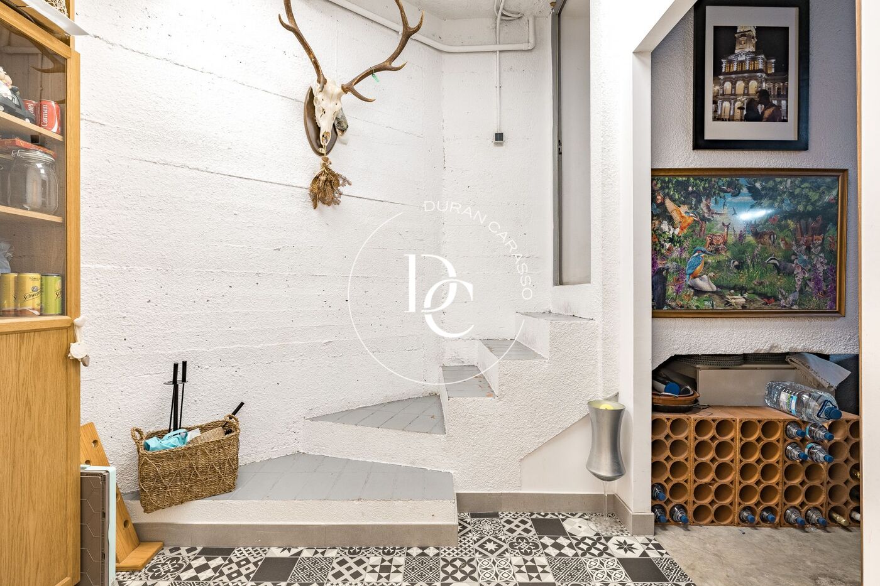
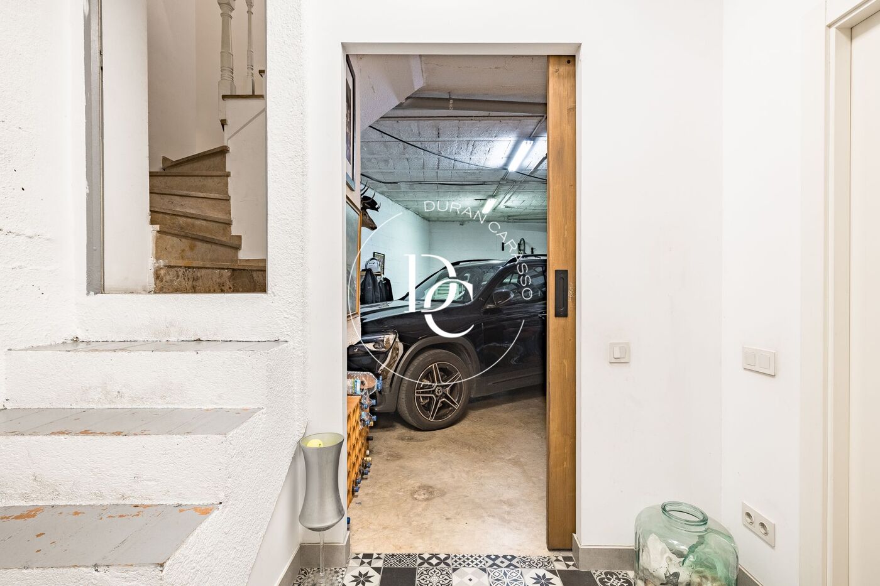
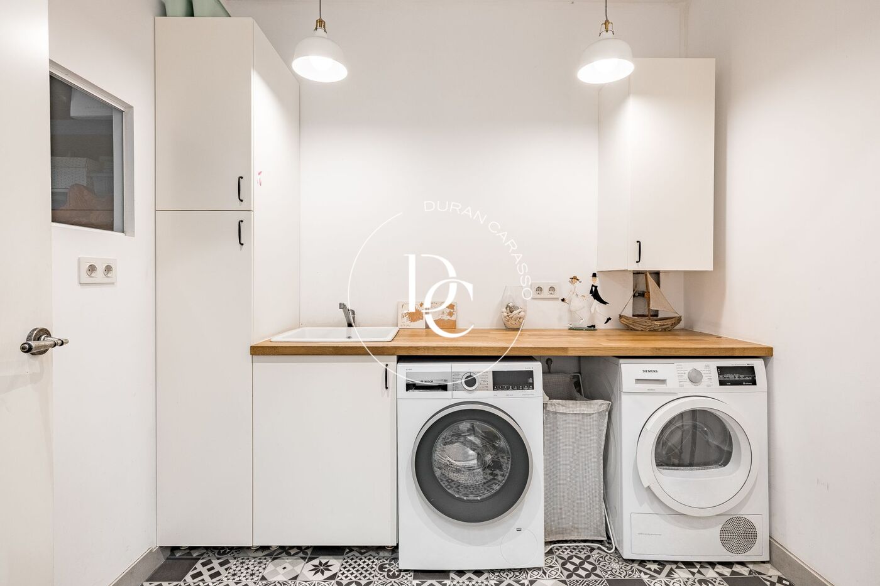
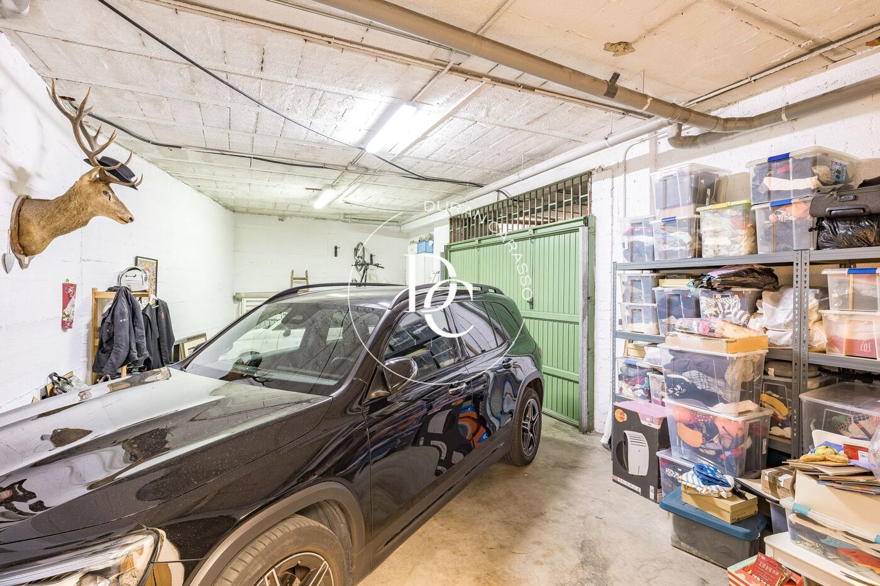
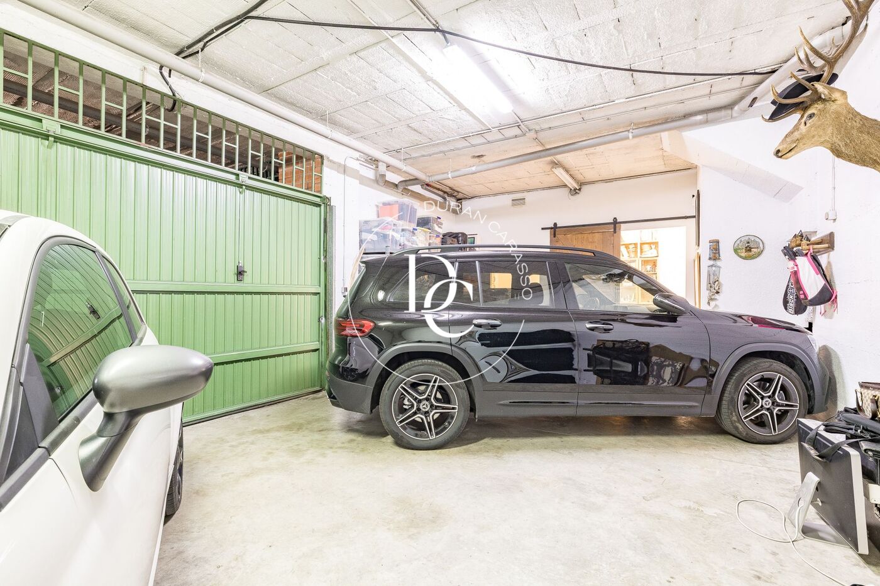
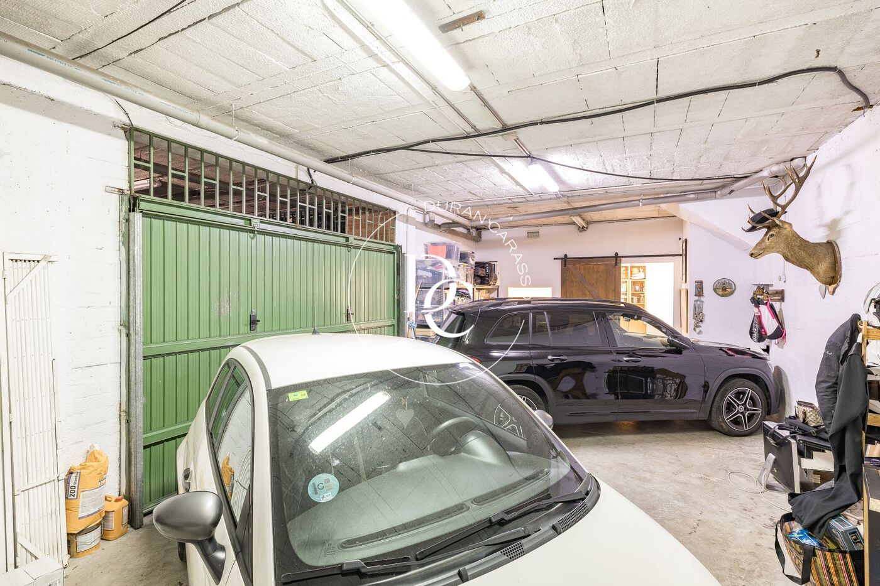

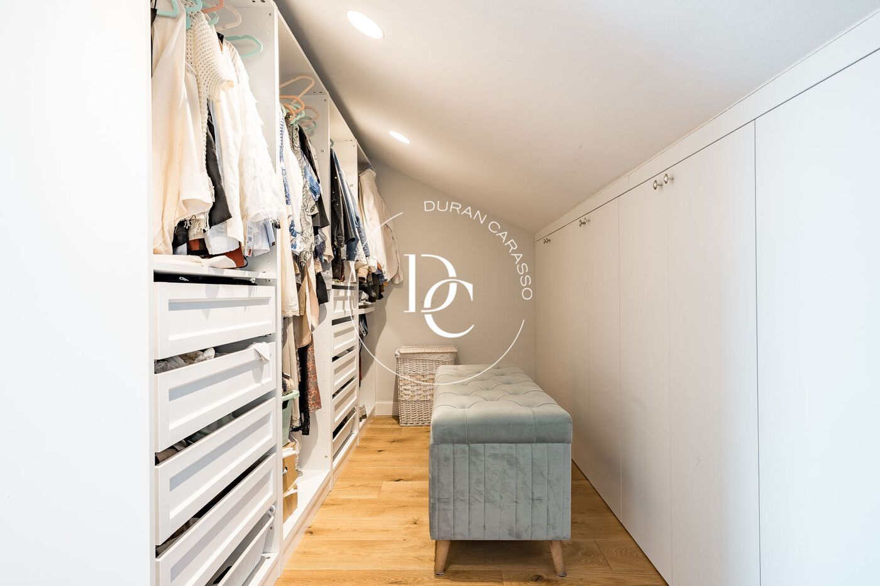
Additional features include pleasant open views, abundant natural light and a versatile layout. The property is equipped with gas central heating, ducted and split air conditioning, ceramic and wooden flooring, as well as a private parking space and storage room, ensuring maximum comfort for everyday living.

Ideally located in one of Sant Joan Despí's finest residential neighbourhoods, the property is close to schools, green areas, sports facilities, shops and public transport, while enjoying excellent connections to both Barcelona and the Baix Llobregat region.

Key Features

✔ 220 m² of built area distributed over four floors.
✔ Fully renovated in 2024.
✔ 50 m² private terrace.
✔ Five bedrooms.
✔ Four full bathrooms.
✔ Elegant fireplace.
✔ Fully equipped independent kitchen.
✔ Gas heating and ducted/split air conditioning.
✔ Private parking space and storage room.
✔ Excellent condition, ready to move into.
✔ Quiet residential setting with outstanding connections to Barcelona.

A beautifully presented family home offering generous living spaces, comfort and privacy in one of the most desirable residential locations near Barcelona. Ideal for those seeking a high-quality lifestyle in a peaceful environment without sacrificing proximity to the city.

Property features

Air conditioning
mountain views
backyard
storage
parking
terrace
built in closets
outside
heating
( Natural gas )
Good condition
Year of construction (1990)
Energy certificate
Energy consumption Kw h/m² year
  • A
  • B
  • C
  • D
  • E
  • F
  • G
Emissions Co/m² year
  • A
  • B
  • C
  • D
  • E
  • F
  • G

Related properties

Equestrian estate for sale in El Vendrell
1.280.000 €
Ref. 1475

Equestrian estate for sale in El Vendrell

La Muntanyeta
. The property spans 23,000 square meters and is fully fenced. It stands out for its unique location, less than 4 km from the sea, close to the beaches of Calafell and Sant Salvador in Catalonia. It also offers direct access to the AP-7 motorway, connecting to Barcelona in just 40 minutes. The area benefits from full urban infrastructure, including supermarkets, medical centers, and other services, all located within 1 km. The estate features a natural groundwater supply providing over 20,000 liters per hour across the entire property, making it especially suitable for equestrian activities. The grounds include well-maintained gardens with trees such as carob trees, native palm trees, and pines, as well as a tennis court, a 22 by 11 meter swimming pool in good condition, seven fully equipped horse stalls, and an American-style riding arena. Inside, the property offers large windows and an open-plan layout, with high-quality wood finishes and rustic elements that reflect its equestrian character. It also includes a spacious wine cellar and generous communal areas.
Bedrooms5
Bathrooms3
Surface273 m²
Plot surface23.345 m²
. The property spans 23,000 square meters and is fully fenced. It stands out for its unique location, less than 4 km from the sea, close to the beaches of Calafell and Sant Salvador in Catalonia. It also offers direct access to the AP-7 motorway, connecting to Barcelona in just 40 minutes. The area benefits from full urban infrastructure, including supermarkets, medical centers, and other services, all located within 1 km. The estate features a natural groundwater supply providing over 20,000 liters per hour across the entire property, making it especially suitable for equestrian activities. The grounds include well-maintained gardens with trees such as carob trees, native palm trees, and pines, as well as a tennis court, a 22 by 11 meter swimming pool in good condition, seven fully equipped horse stalls, and an American-style riding arena. Inside, the property offers large windows and an open-plan layout, with high-quality wood finishes and rustic elements that reflect its equestrian character. It also includes a spacious wine cellar and generous communal areas.
Detached 5-bedroom house with private pool in Calafell
570.000 €
Ref. 5593

Detached 5-bedroom house with private pool in Calafell

Calafell
Durán Carasso presents this spectacular detached house in Calafell, offering an exclusive and comfortable lifestyle on the Costa Dorada. With generous layout and high-quality finishes, this property is ideal for those seeking space, comfort, and privacy. Upon entering the house, a hallway welcomes us to a bright and spacious bedroom with large windows and a full bathroom serving the entire floor. Next, we find the laundry area. This hallway leads to a bright living-dining room with a fireplace, large windows providing access to a terrace, and a large window overlooking the pool area and garden. The fully equipped modern kitchen features appliances and ample storage space. Additionally, it includes a breakfast bar perfect for casual dining. From the kitchen, there is access to an outdoor dining area with glass windows that can be comfortably closed, designed to enjoy the outdoors throughout the year, equipped with air conditioning with both heating and cooling functions. From this outdoor lounge, one can enjoy the outdoor space of the house, featuring a spacious private pool, barbecue area, vegetable garden, and an outdoor bathroom, ideal for use while enjoying outdoor activities. Returning to the house and ascending to the upper floor, there are four bedrooms in total, three of which are doubles, one of them being en-suite with a large dressing room, and an additional individual room, ideal for an office or gym. Additional amenities include air conditioning, parquet floors in the bedroom area, and double glazed windows ensuring a comfortable and tranquil environment at all times. This detached house in Calafell represents an exceptional opportunity to enjoy a luxurious home in a privileged location, close to golden sandy beaches and all necessary amenities for a comfortable and relaxed life on the Catalan coast.
Bedrooms5
Bathrooms3
Surface236 m²
Plot surface601 m²
Durán Carasso presents this spectacular detached house in Calafell, offering an exclusive and comfortable lifestyle on the Costa Dorada. With generous layout and high-quality finishes, this property is ideal for those seeking space, comfort, and privacy. Upon entering the house, a hallway welcomes us to a bright and spacious bedroom with large windows and a full bathroom serving the entire floor. Next, we find the laundry area. This hallway leads to a bright living-dining room with a fireplace, large windows providing access to a terrace, and a large window overlooking the pool area and garden. The fully equipped modern kitchen features appliances and ample storage space. Additionally, it includes a breakfast bar perfect for casual dining. From the kitchen, there is access to an outdoor dining area with glass windows that can be comfortably closed, designed to enjoy the outdoors throughout the year, equipped with air conditioning with both heating and cooling functions. From this outdoor lounge, one can enjoy the outdoor space of the house, featuring a spacious private pool, barbecue area, vegetable garden, and an outdoor bathroom, ideal for use while enjoying outdoor activities. Returning to the house and ascending to the upper floor, there are four bedrooms in total, three of which are doubles, one of them being en-suite with a large dressing room, and an additional individual room, ideal for an office or gym. Additional amenities include air conditioning, parquet floors in the bedroom area, and double glazed windows ensuring a comfortable and tranquil environment at all times. This detached house in Calafell represents an exceptional opportunity to enjoy a luxurious home in a privileged location, close to golden sandy beaches and all necessary amenities for a comfortable and relaxed life on the Catalan coast.
Renovated historic town home for sale in Sant Pere de Ribes
890.000 €
Ref. 6170

Renovated historic town home for sale in Sant Pere de Ribes

Sant Pere de Ribes
In the picturesque historic center of Sant Pere de Ribes, this beautifully renovated two-storey townhouse offers nearly 400 m² of living space, combining original charm with modern comfort. Steeped in character, the property preserves authentic architectural details while offering large open spaces, bright bedrooms, and brand-new bathrooms. Its thoughtful renovation ensures comfort without compromising the unique spirit of the home. The generous layout allows for multiple uses: it can remain a grand private residence, be divided into two separate homes, or partially adapted for commercial use making it a rare opportunity for both lifestyle and investment. A lovely outdoor patio provides a peaceful retreat, while the private garage adds convenience—an uncommon luxury in the town center. Located right in the heart of Sant Pere de Ribes, you’ll enjoy the ability to walk to shops, cafés, restaurants, and all essential services, while being just a short drive from Sitges and the Mediterranean beaches. This is a unique opportunity to own a piece of local history, with space, versatility, and endless potential in one of the most charming towns near Sitges. .
Bedrooms6
Bathrooms4
Surface323 m²
Plot surface215 m²
In the picturesque historic center of Sant Pere de Ribes, this beautifully renovated two-storey townhouse offers nearly 400 m² of living space, combining original charm with modern comfort. Steeped in character, the property preserves authentic architectural details while offering large open spaces, bright bedrooms, and brand-new bathrooms. Its thoughtful renovation ensures comfort without compromising the unique spirit of the home. The generous layout allows for multiple uses: it can remain a grand private residence, be divided into two separate homes, or partially adapted for commercial use making it a rare opportunity for both lifestyle and investment. A lovely outdoor patio provides a peaceful retreat, while the private garage adds convenience—an uncommon luxury in the town center. Located right in the heart of Sant Pere de Ribes, you’ll enjoy the ability to walk to shops, cafés, restaurants, and all essential services, while being just a short drive from Sitges and the Mediterranean beaches. This is a unique opportunity to own a piece of local history, with space, versatility, and endless potential in one of the most charming towns near Sitges. .
352 sqm luxury house with pool for sale in La Plana, Sitges
3.190.000 €
Ref. 6312D

352 sqm luxury house with pool for sale in La Plana, Sitges

La Plana
Located in La Plana, in Sitges, this detached house combines contemporary design, comfort and an excellent location. It is a quiet, recently developed residential area, very well connected and just a few minutes from the town centre and the beach. The property, set on two plots, stands out for its natural light and the seamless connection between indoor and outdoor spaces thanks to its large windows. On the ground floor there is a spacious living-dining area with an open-plan kitchen and direct access to the garden and pool, creating a very practical space for everyday living. This floor also includes a guest toilet and one bedroom. The upper floor features three bedrooms, two of them en suite, with access to a pleasant sunny terrace. Outside, the house offers a private pool, landscaped garden and outdoor areas designed for privacy and enjoyment. It also includes covered parking. A functional, bright and well-located home, ideal as a primary residence or second home in Sitges.
Bedrooms4
Bathrooms4
Surface352 m²
Plot surface1.016 m²
Located in La Plana, in Sitges, this detached house combines contemporary design, comfort and an excellent location. It is a quiet, recently developed residential area, very well connected and just a few minutes from the town centre and the beach. The property, set on two plots, stands out for its natural light and the seamless connection between indoor and outdoor spaces thanks to its large windows. On the ground floor there is a spacious living-dining area with an open-plan kitchen and direct access to the garden and pool, creating a very practical space for everyday living. This floor also includes a guest toilet and one bedroom. The upper floor features three bedrooms, two of them en suite, with access to a pleasant sunny terrace. Outside, the house offers a private pool, landscaped garden and outdoor areas designed for privacy and enjoyment. It also includes covered parking. A functional, bright and well-located home, ideal as a primary residence or second home in Sitges.
Designer Home with Private Garden, 40 m² Terrace and Open Views of the Collserola Natural Park
890.000 €
Ref. 6427

Designer Home with Private Garden, 40 m² Terrace and Open Views of the Collserola Natural Park

Molins de Rei
Discover this spectacular contemporary detached home, located in one of the most sought-after residential areas of Molins de Rei, where tranquillity and nature blend seamlessly with the convenience of being just minutes from Barcelona. The property offers 206 m² of built area on a 511 m² plot, distributed over two floors, plus a garage and storage room. Inside, the home features four spacious double bedrooms, two of which benefit from en-suite bathrooms, along with two additional full bathrooms, providing a practical and comfortable layout ideal for families and those who appreciate generous living spaces. The bright and inviting living area opens onto a beautifully landscaped private garden and an impressive 40 m² terrace, creating the perfect setting for outdoor dining, entertaining guests, or simply relaxing while enjoying the peaceful surroundings. The property enjoys beautiful open views of the Collserola Natural Park and the mountains of the Baix Llobregat region, offering a unique sense of privacy, natural beauty, and serenity throughout the year. The house is offered fully furnished with carefully selected designer furniture, creating elegant, timeless interiors that are ready to be enjoyed from day one. It is presented in impeccable condition, allowing its new owners to move in immediately without the need for any renovation. The property also includes two private parking spaces, adding convenience and practicality to everyday life. A truly exceptional home for those seeking space, contemporary design, privacy and an outstanding quality of life in a privileged natural setting, while remaining within easy reach of Barcelona and all essential amenities.
Bedrooms4
Bathrooms4
Surface206 m²
Plot surface500 m²
Discover this spectacular contemporary detached home, located in one of the most sought-after residential areas of Molins de Rei, where tranquillity and nature blend seamlessly with the convenience of being just minutes from Barcelona. The property offers 206 m² of built area on a 511 m² plot, distributed over two floors, plus a garage and storage room. Inside, the home features four spacious double bedrooms, two of which benefit from en-suite bathrooms, along with two additional full bathrooms, providing a practical and comfortable layout ideal for families and those who appreciate generous living spaces. The bright and inviting living area opens onto a beautifully landscaped private garden and an impressive 40 m² terrace, creating the perfect setting for outdoor dining, entertaining guests, or simply relaxing while enjoying the peaceful surroundings. The property enjoys beautiful open views of the Collserola Natural Park and the mountains of the Baix Llobregat region, offering a unique sense of privacy, natural beauty, and serenity throughout the year. The house is offered fully furnished with carefully selected designer furniture, creating elegant, timeless interiors that are ready to be enjoyed from day one. It is presented in impeccable condition, allowing its new owners to move in immediately without the need for any renovation. The property also includes two private parking spaces, adding convenience and practicality to everyday life. A truly exceptional home for those seeking space, contemporary design, privacy and an outstanding quality of life in a privileged natural setting, while remaining within easy reach of Barcelona and all essential amenities.
BEAUTIFUL HOUSE IN LA LEVANTINA
2.190.000 €
Ref. 1005

BEAUTIFUL HOUSE IN LA LEVANTINA

Levantina
Located in La Levantina, a good residential and quiet neighborhood a few minutes from the center of Sitges, this recently built house with sea views from all rooms is located. The access from the street gives to a parking with capacity for 4 vehicles and a small warehouse. The first floor consists of a multifunction room. The upper floor consists of 3 suite rooms and a living room connected with a terrace and direct access to the pool. On the upper floor there is the main living room with sea views and fireplace, a suite room, the kitchen and another terrace. The last floor is a diaphanous space that, in addition to a front terrace with 360- views of the sea and the Garraf massif, also has a back terrace with gardens and trees. The finishes of the house are of the best quality and every detail is perfectly taken care of.
Bedrooms5
Bathrooms5
Surface480 m²
Plot surface703 m²
Located in La Levantina, a good residential and quiet neighborhood a few minutes from the center of Sitges, this recently built house with sea views from all rooms is located. The access from the street gives to a parking with capacity for 4 vehicles and a small warehouse. The first floor consists of a multifunction room. The upper floor consists of 3 suite rooms and a living room connected with a terrace and direct access to the pool. On the upper floor there is the main living room with sea views and fireplace, a suite room, the kitchen and another terrace. The last floor is a diaphanous space that, in addition to a front terrace with 360- views of the sea and the Garraf massif, also has a back terrace with gardens and trees. The finishes of the house are of the best quality and every detail is perfectly taken care of.
Colonial villa on the beachfront in Sitges
11.900.000 €
Ref. 1078

Colonial villa on the beachfront in Sitges

Terramar
Villa Cozumel is a beautiful iconic mansion with colonial style and proportions located on the waterfront of Sitges, built in 1940. The villa, along with its spacious gardens, pool, and guest house, sits on a large plot of 2,000 m². This fabulous property features a home automation system, Wi-Fi, and a powerful Blu-ray Home Cinema and Sound system. On one side, the main villa has 6 bedrooms distributed over 3 floors. First, we find the ground floor, where from the spectacular entrance of the villa, we access a large and very spacious living room, which includes a separate welcome area. The polished marble floor leads us throughout the interior to discover the wide and luxurious open-plan living areas, which bring brightness to the rooms, allowing the sea views to take center stage. On the other hand, in the dining room, living room, and main lounge, we find bright spaces with sea views, where natural woods and fibers dominate both the furniture and seating. To finish the ground floor of the house, we find the kitchen, which is fully equipped with all necessary amenities. On the first floor, we find the master bedroom, which extends across the house offering sea views from the bedroom terrace and garden views from the bathroom terrace. The room features a fully upholstered king-size bed, minibar, plasma TV, safe, and built-in wardrobes in a very spacious walk-in closet with plenty of storage space. To complete this floor, there are two more double rooms with private bathrooms and TVs: one with sea views and the other with garden views. If we access the second floor, we can find two rooms with bathrooms, one of which is double and the other triple, with an additional space that includes a double sofa bed. It is possible to access all these floors using the elevator. Finally, on the lower level, there is a sixth bedroom that can be used as a service room, where you will find two beds and a bathroom with a shower. The entrance to the laundry room is also located on this floor. On the other hand, the guest house is independent and fully equipped with a double bedroom and bathroom. This space also has a living room with a sofa, a marble table, beautiful sofa, TV, and a small kitchen with a fridge. All of this overlooks the gardens and has its own private terrace with sofas and an outdoor table. It is located at the end of the plot, separated from the main villa by beautiful gardens, a fountain, the pool, and a large area to relax with a barbecue and a table for outdoor dining. Definitely, the Isla Cozumel villa is a unique gem in Sitges! And remember, live where you deserve to live, with Duran Carasso
Bedrooms6
Bathrooms7
Surface768 m²
Plot surface1.973 m²
Villa Cozumel is a beautiful iconic mansion with colonial style and proportions located on the waterfront of Sitges, built in 1940. The villa, along with its spacious gardens, pool, and guest house, sits on a large plot of 2,000 m². This fabulous property features a home automation system, Wi-Fi, and a powerful Blu-ray Home Cinema and Sound system. On one side, the main villa has 6 bedrooms distributed over 3 floors. First, we find the ground floor, where from the spectacular entrance of the villa, we access a large and very spacious living room, which includes a separate welcome area. The polished marble floor leads us throughout the interior to discover the wide and luxurious open-plan living areas, which bring brightness to the rooms, allowing the sea views to take center stage. On the other hand, in the dining room, living room, and main lounge, we find bright spaces with sea views, where natural woods and fibers dominate both the furniture and seating. To finish the ground floor of the house, we find the kitchen, which is fully equipped with all necessary amenities. On the first floor, we find the master bedroom, which extends across the house offering sea views from the bedroom terrace and garden views from the bathroom terrace. The room features a fully upholstered king-size bed, minibar, plasma TV, safe, and built-in wardrobes in a very spacious walk-in closet with plenty of storage space. To complete this floor, there are two more double rooms with private bathrooms and TVs: one with sea views and the other with garden views. If we access the second floor, we can find two rooms with bathrooms, one of which is double and the other triple, with an additional space that includes a double sofa bed. It is possible to access all these floors using the elevator. Finally, on the lower level, there is a sixth bedroom that can be used as a service room, where you will find two beds and a bathroom with a shower. The entrance to the laundry room is also located on this floor. On the other hand, the guest house is independent and fully equipped with a double bedroom and bathroom. This space also has a living room with a sofa, a marble table, beautiful sofa, TV, and a small kitchen with a fridge. All of this overlooks the gardens and has its own private terrace with sofas and an outdoor table. It is located at the end of the plot, separated from the main villa by beautiful gardens, a fountain, the pool, and a large area to relax with a barbecue and a table for outdoor dining. Definitely, the Isla Cozumel villa is a unique gem in Sitges! And remember, live where you deserve to live, with Duran Carasso
House with private pool in El Vinyet, Sitges
2.990.000 €
Ref. 1492

House with private pool in El Vinyet, Sitges

Vinyet
Located in the exclusive residential area of Vinyet, just 500 metres from the sea, this magnificent long-term rental villa stands out for its spaciousness, natural light and well-designed layout, in one of the most sought-after areas of Sitges. The property features a private swimming pool, parking space for several vehicles and a pleasant chill-out area, as well as a summer dining area with direct access to the house, ideal for enjoying the Mediterranean climate all year round. With 318 sqm of built area, the house has been completely renovated using high-quality materials and sits on a 580 sqm plot, distributed over two comfortable floors. The main floor offers an elegant entrance hall leading to a bright and spacious living room, connected to a fully equipped open-plan kitchen with island and direct access to the outdoor dining area. This level also includes a full bathroom, a versatile room ideal as a guest bedroom or home cinema, and an additional room with built-in wardrobes. The upper floor houses the night area, with three generous double bedrooms, all featuring en-suite bathrooms and built-in wardrobes. The master suite also includes a walk-in dressing room. All bedrooms benefit from large windows providing abundant natural light, and two of them enjoy private terraces. The outdoor area has been designed for maximum comfort and leisure, offering a garage with capacity for 5 to 6 vehicles, barbecue area with summer dining space, automatic awnings, a large swimming pool, an outdoor guest toilet and a recently installed chill-out area equipped with fan and TV. A spacious, functional and contemporary home, ideal for those looking to settle in Sitges on a long-term basis, just a short walk from the town centre and the beach, in a well-established, quiet and well-connected residential area. Available from mid-February. House with private pool for long-term rental in El Vinyet, Sitges
Bedrooms5
Bathrooms5
Surface318 m²
Plot surface580 m²
Located in the exclusive residential area of Vinyet, just 500 metres from the sea, this magnificent long-term rental villa stands out for its spaciousness, natural light and well-designed layout, in one of the most sought-after areas of Sitges. The property features a private swimming pool, parking space for several vehicles and a pleasant chill-out area, as well as a summer dining area with direct access to the house, ideal for enjoying the Mediterranean climate all year round. With 318 sqm of built area, the house has been completely renovated using high-quality materials and sits on a 580 sqm plot, distributed over two comfortable floors. The main floor offers an elegant entrance hall leading to a bright and spacious living room, connected to a fully equipped open-plan kitchen with island and direct access to the outdoor dining area. This level also includes a full bathroom, a versatile room ideal as a guest bedroom or home cinema, and an additional room with built-in wardrobes. The upper floor houses the night area, with three generous double bedrooms, all featuring en-suite bathrooms and built-in wardrobes. The master suite also includes a walk-in dressing room. All bedrooms benefit from large windows providing abundant natural light, and two of them enjoy private terraces. The outdoor area has been designed for maximum comfort and leisure, offering a garage with capacity for 5 to 6 vehicles, barbecue area with summer dining space, automatic awnings, a large swimming pool, an outdoor guest toilet and a recently installed chill-out area equipped with fan and TV. A spacious, functional and contemporary home, ideal for those looking to settle in Sitges on a long-term basis, just a short walk from the town centre and the beach, in a well-established, quiet and well-connected residential area. Available from mid-February. House with private pool for long-term rental in El Vinyet, Sitges
We use our own and third-party cookies to make our website work safely and personalize its content. Likewise, we use cookies to measure and obtain data on your navigation and to adjust advertising to your tastes and preferences. Press the "Accept all" button to confirm that you have read and accepted the information presented. To manage or disable these cookies, click on "Configuration". For more information see our cookies policy.
Modify cookies
Technical and functional Always active
This website uses its own Cookies to collect information in order to improve our services. If you continue browsing, you accept their installation. The user has the possibility of configuring his browser, being able, if he so wishes, to prevent them from being installed on his hard drive, although he must bear in mind that such action may cause difficulties in navigating the website.
They allow the monitoring and analysis of the behavior of the users of this website. The information collected through this type of cookies is used to measure the activity of the web for the elaboration of user navigation profiles in order to introduce improvements based on the analysis of the usage data made by the users of the service. They allow us to save the user's preference information to improve the quality of our services and to offer a better experience through recommended products.
These cookies are used to store information about the preferences and personal choices of the user through the continuous observation of their browsing habits. Thanks to them, we can know the browsing habits on the website and display advertising related to the user's browsing profile.