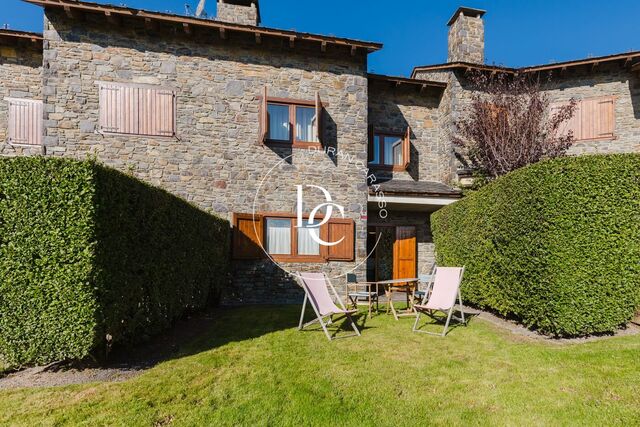
Village house with views in Palou, Sant Pere de Ribes

875,000 €
6245D
Bedrooms
3
Bathrooms
3
Sur. built
220 m²
Sur. plot
105 m²
Request more info

Completely renovated and with a terrace

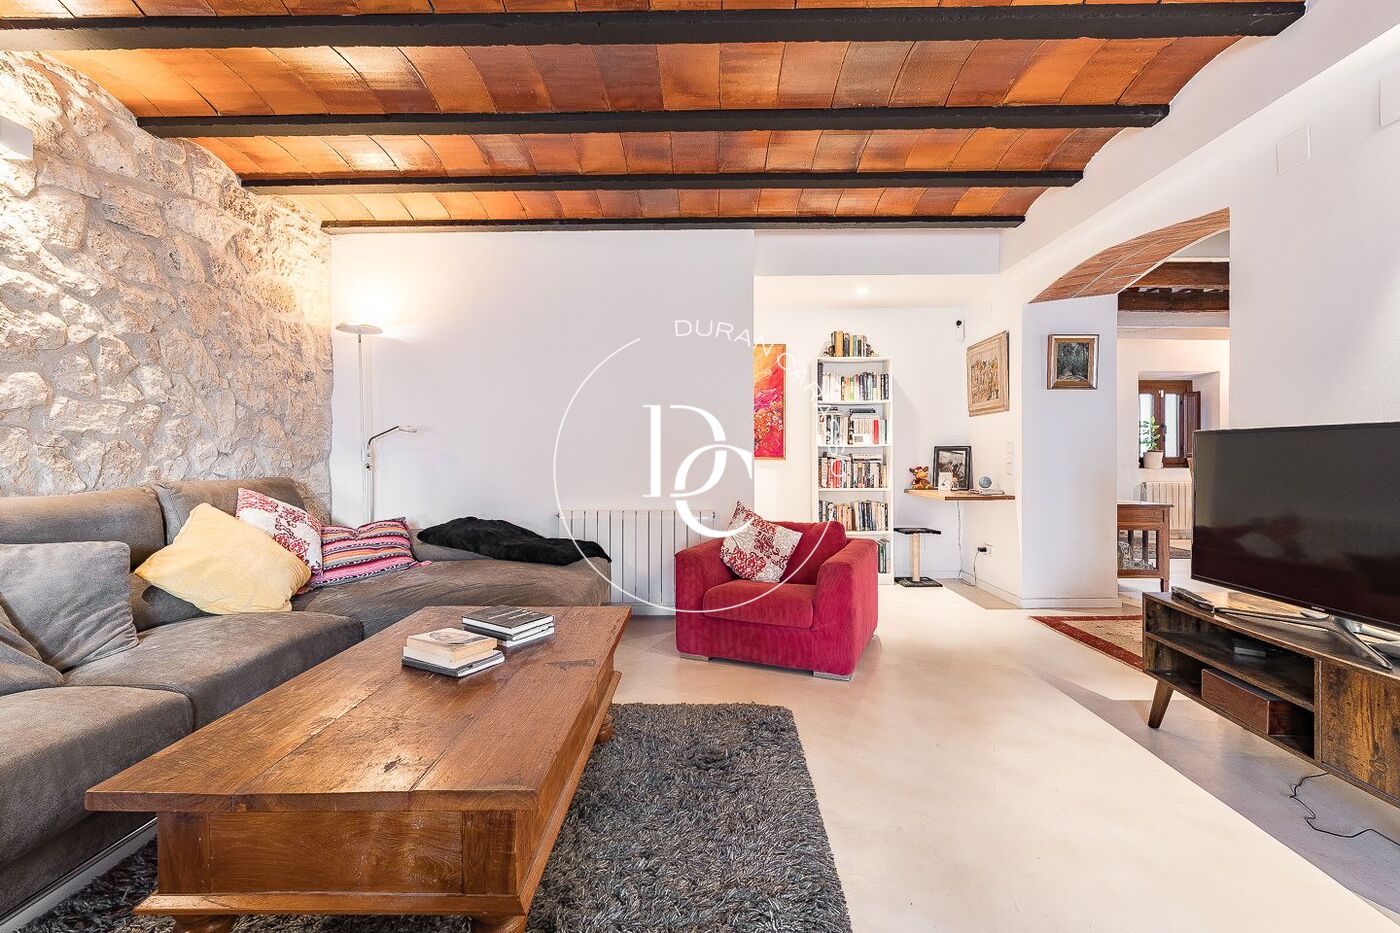
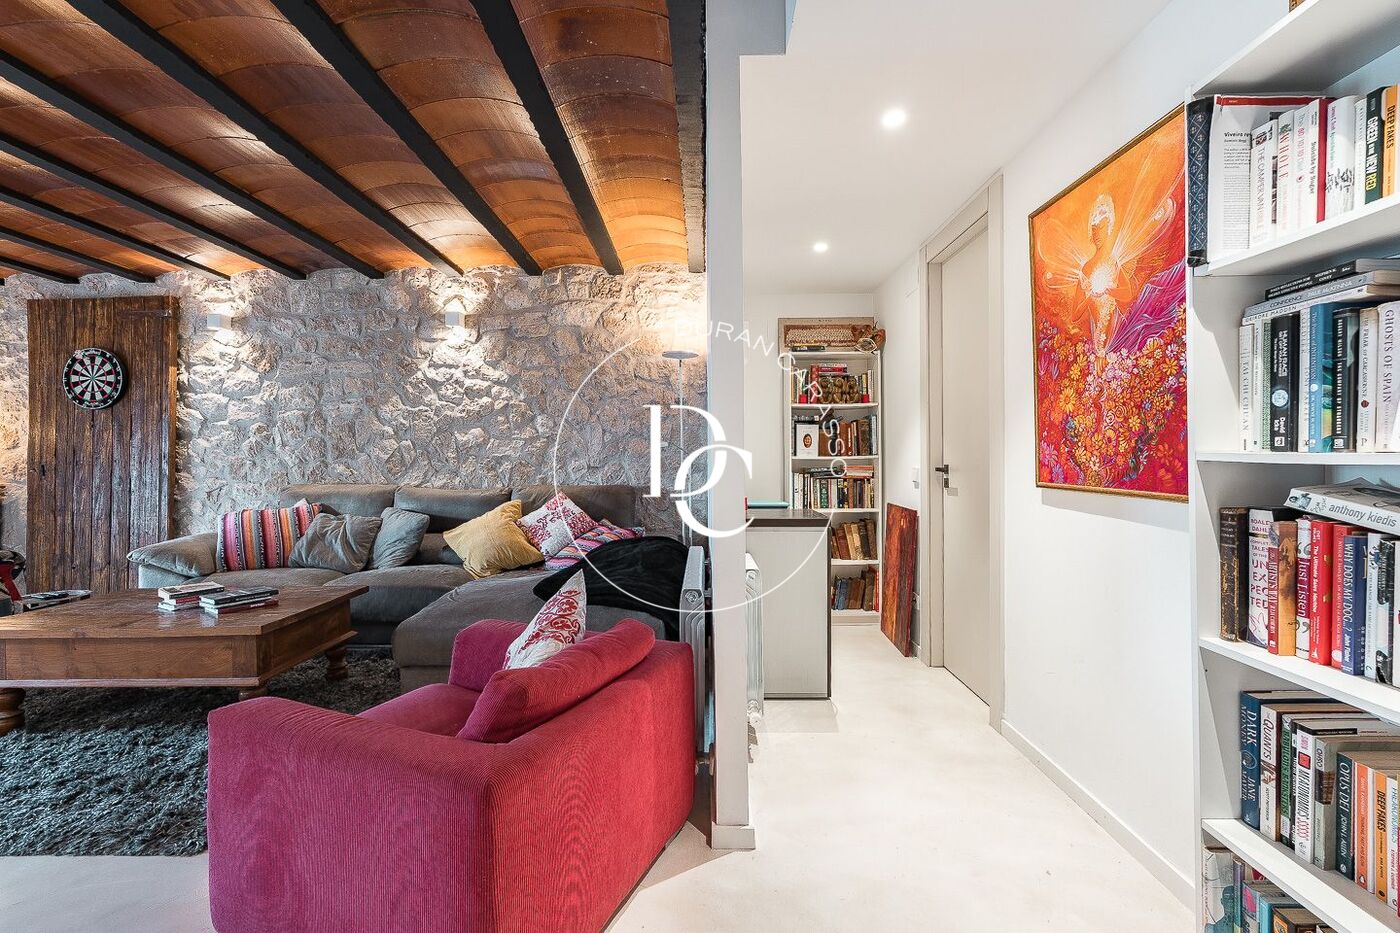
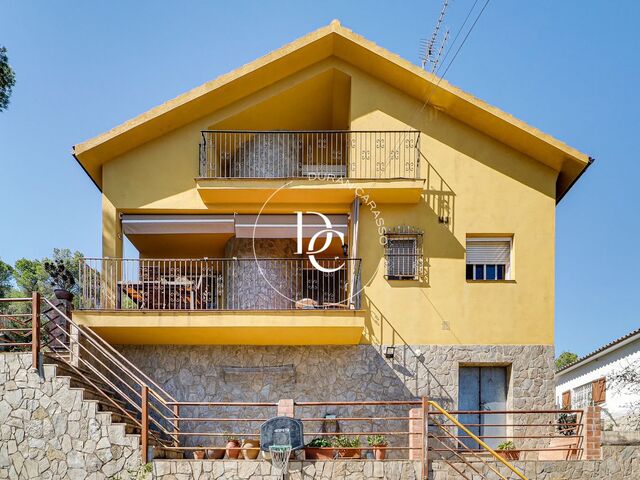
Durán Carasso presents this charming village house located in the Palou area of Sant Pere de Ribes, surrounded by countryside and nature, offering a peaceful lifestyle with a strong Mediterranean character. The property perfectly blends rustic charm with modern comfort and has been fully renovated with great care, warmth and attention to detail, making it ready to move into.

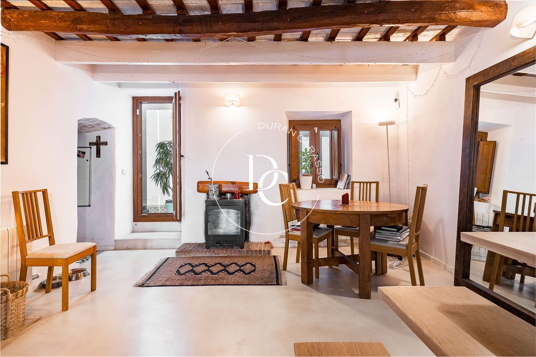
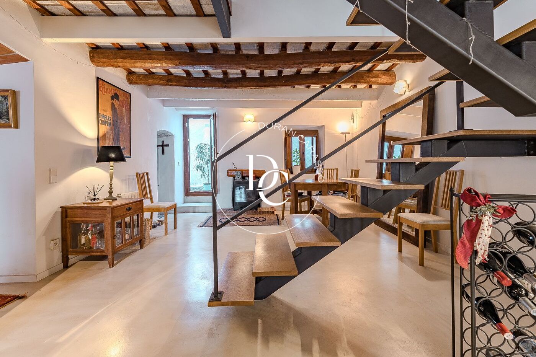
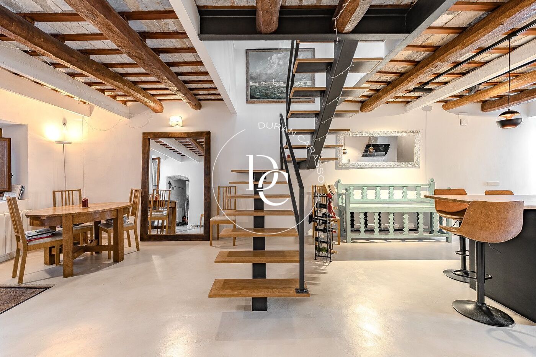
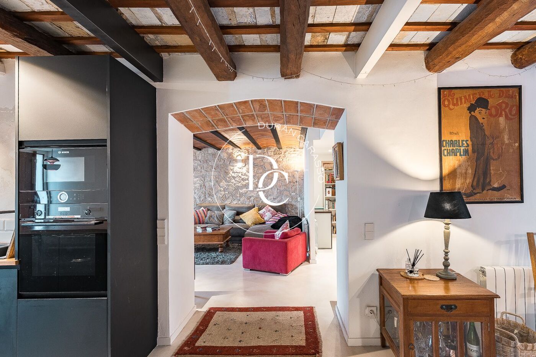
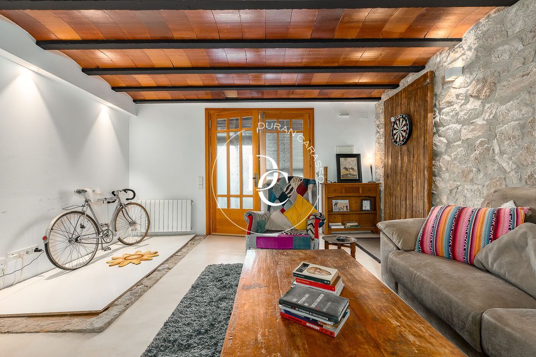
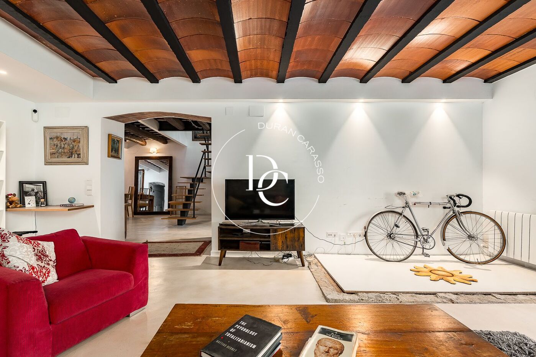
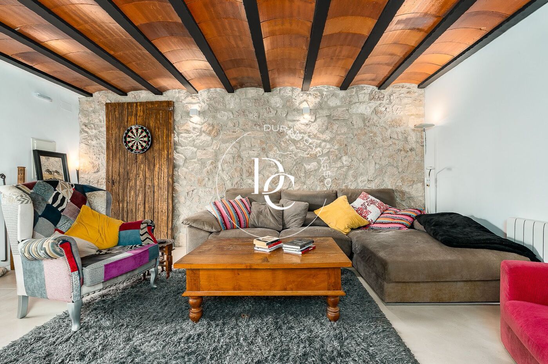
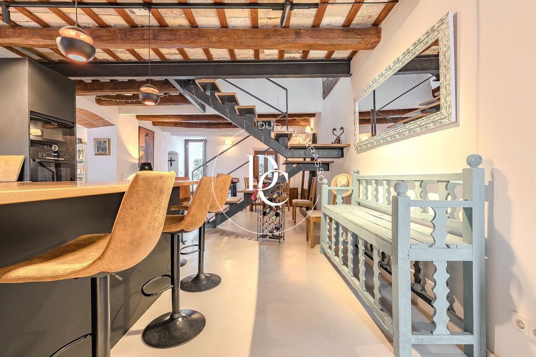
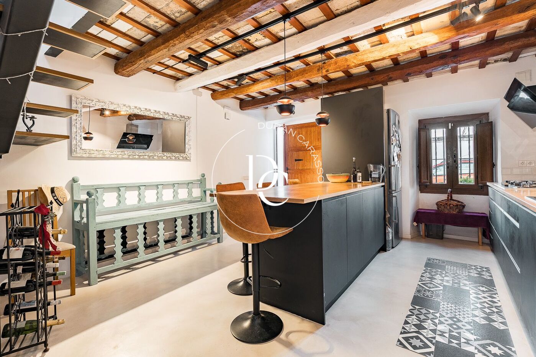
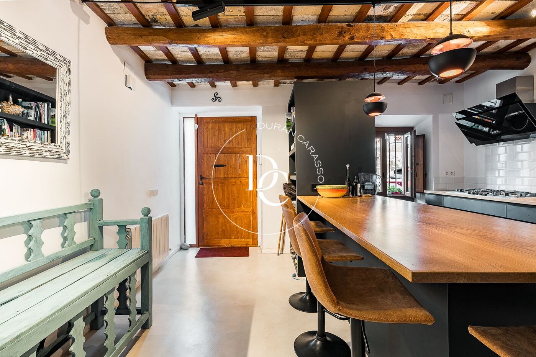
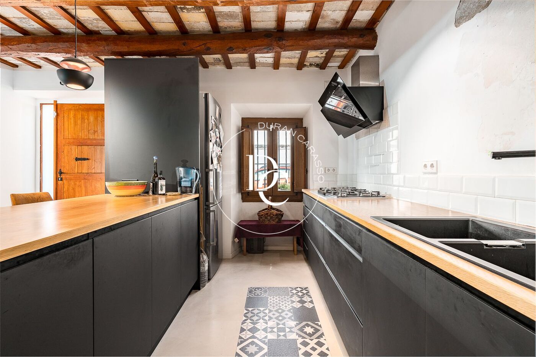
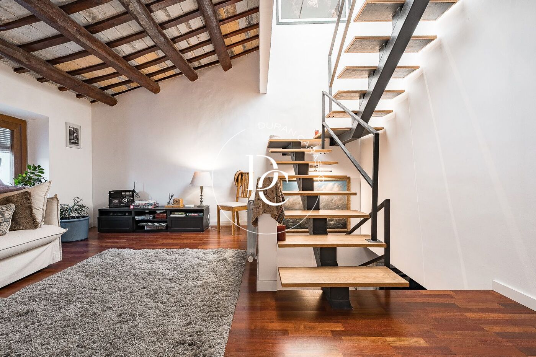
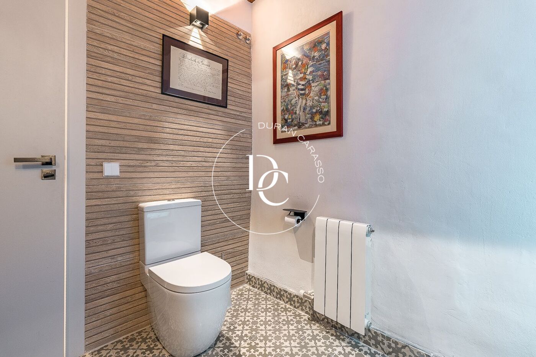
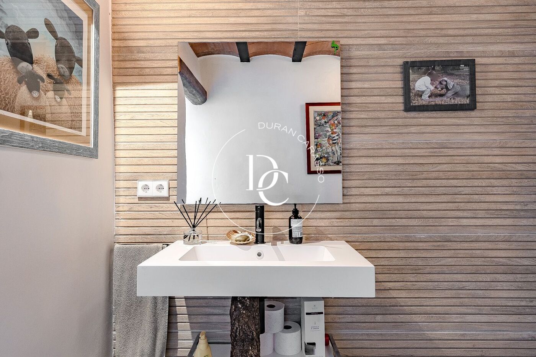
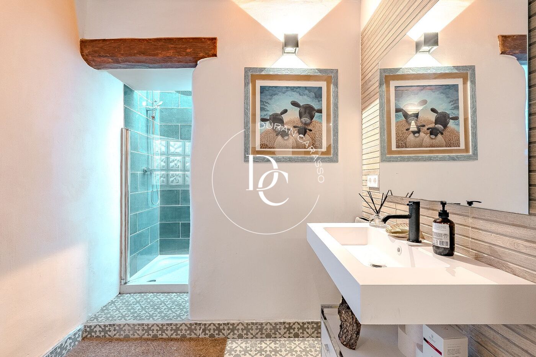
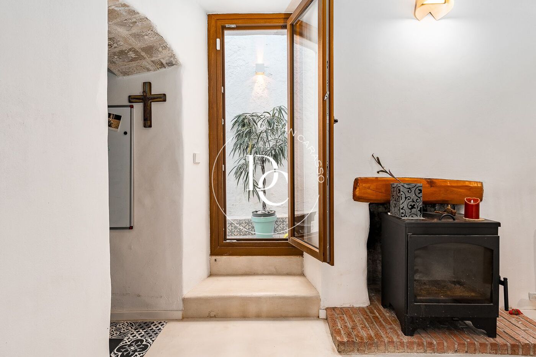
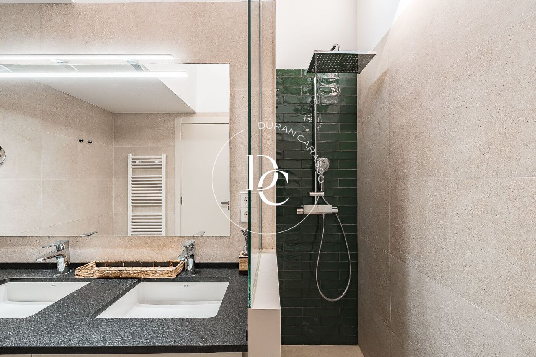
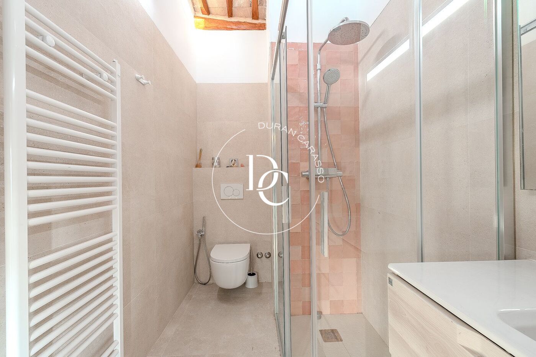
The house is arranged over three floors. On the ground floor, an open-plan kitchen with a wooden island and high stools creates an inviting space for everyday living, ideal for breakfasts or enjoying a glass of wine while cooking. The dining area, featuring a fireplace, opens onto an English patio that brings in natural light. This level also includes a spacious living room, a full bathroom and a laundry area. Microcement flooring enhances the contemporary feel, while central heating ensures year-round comfort.

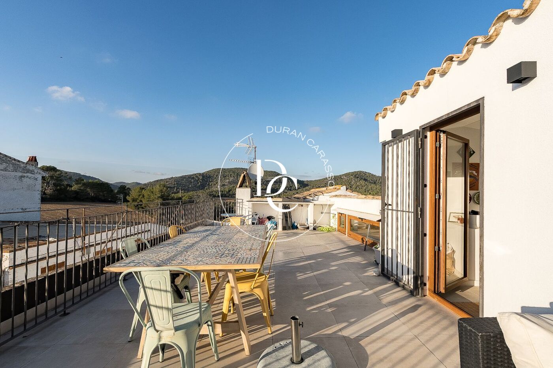
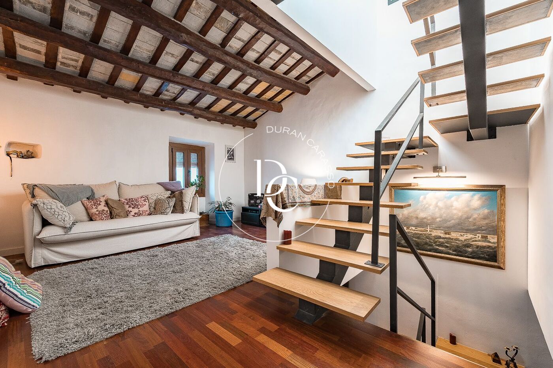
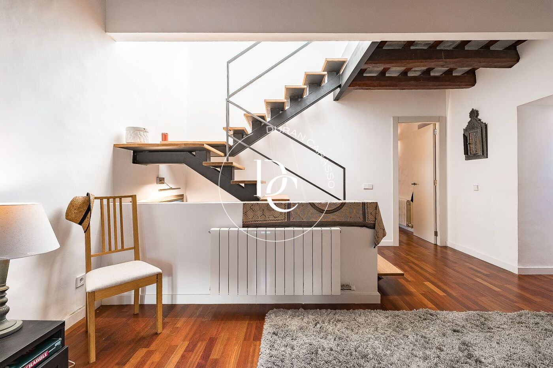
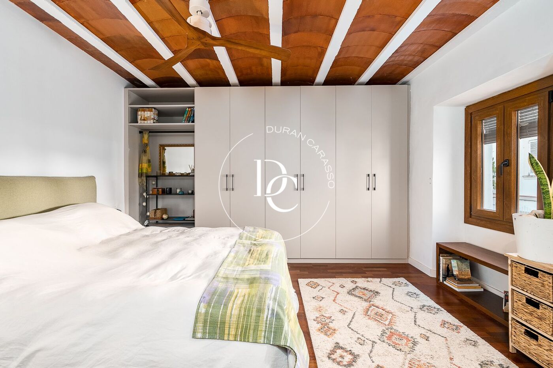
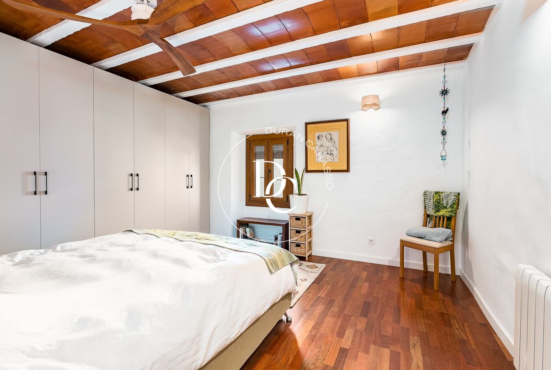
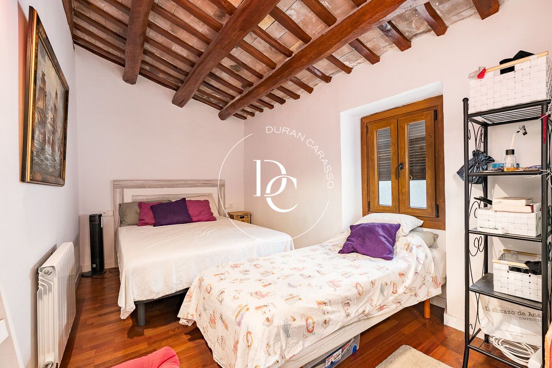
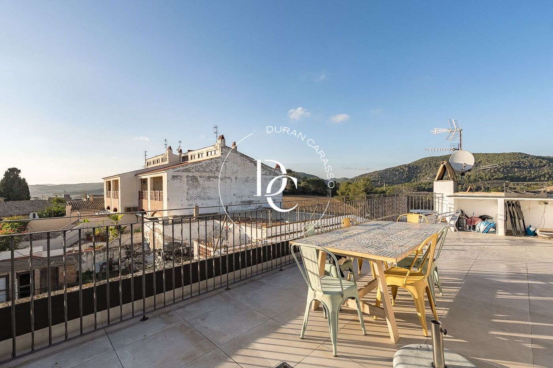
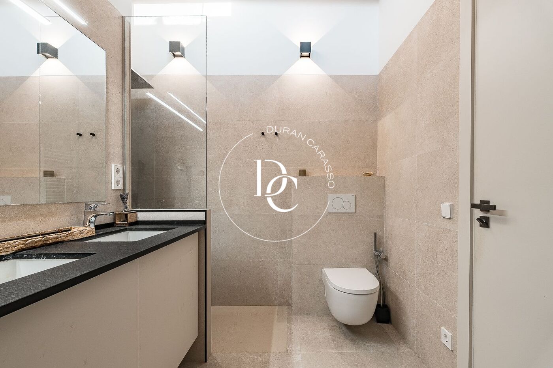
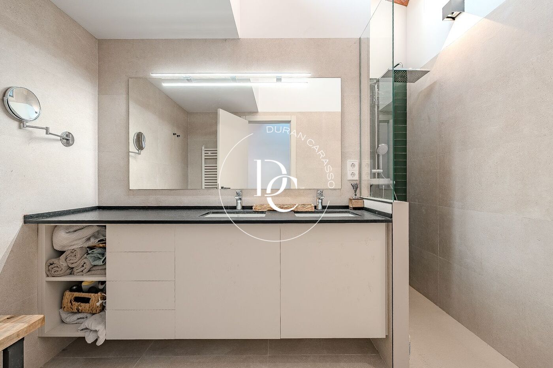
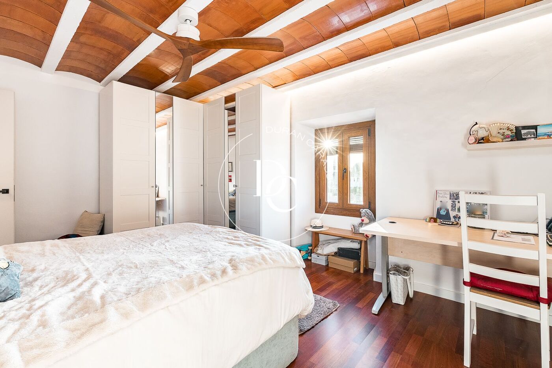
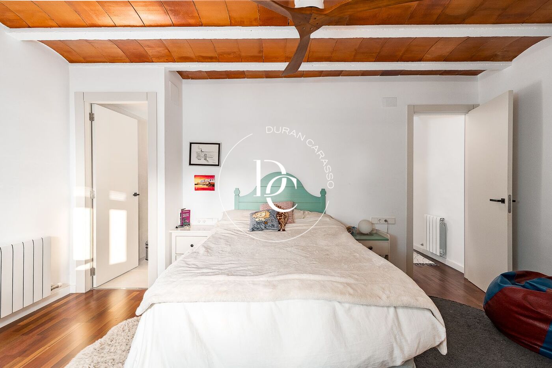
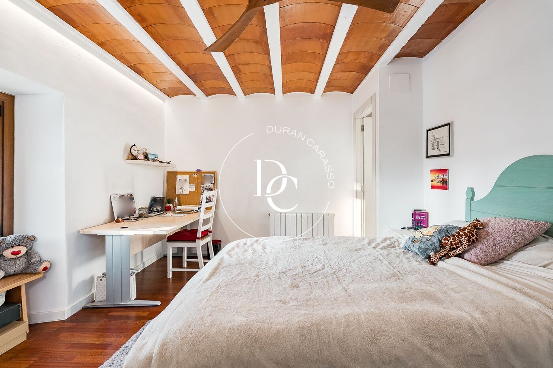
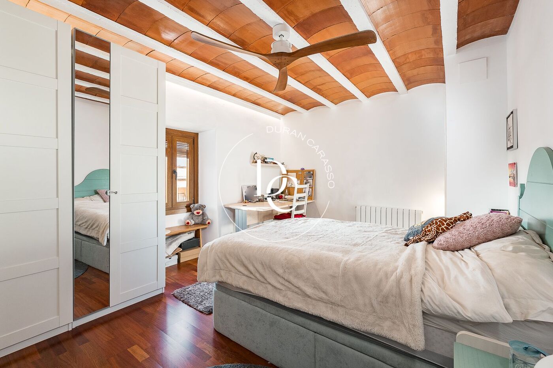
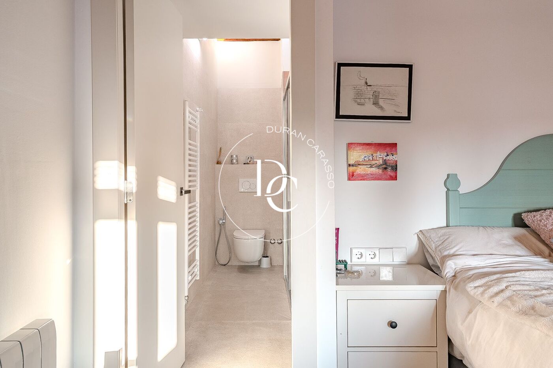
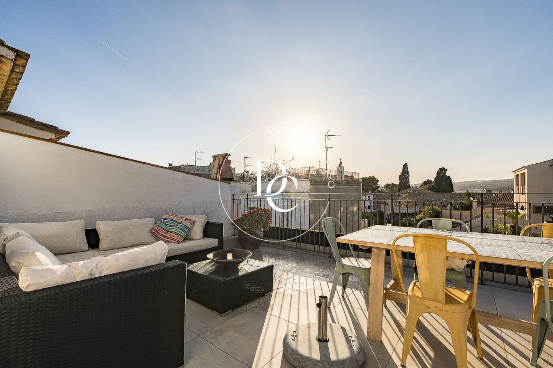
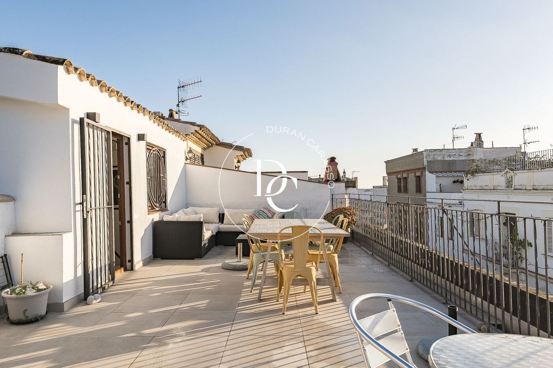
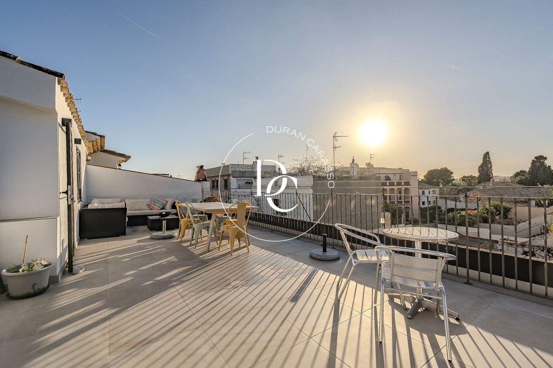
The first floor offers a cosy lounge that leads to the sleeping area, with three generous double bedrooms, one of them en suite, and an additional bathroom. Wooden floors add warmth and a homely atmosphere. The top floor reveals an impressive terrace of over 40 sqm with barbecue facilities and open views over the surrounding fields and Palou area, perfect for outdoor living and entertaining. The combination of Catalan vaulted ceilings and wooden beams highlights the elegant rustic style of the renovation.

The location is ideal, just a ten-minute drive from Sitges and with quick access to the C-32 motorway towards Barcelona and the airport. Vive donde mereces vivir.

.

Property features

Air conditioning
mountain views
terrace
built in closets
heating
Reformed
Year of construction (1900)
Energy certificate
Energy consumption Kw h/m² year
  • Pending
Emissions Co/m² year
  • Pending

Related properties

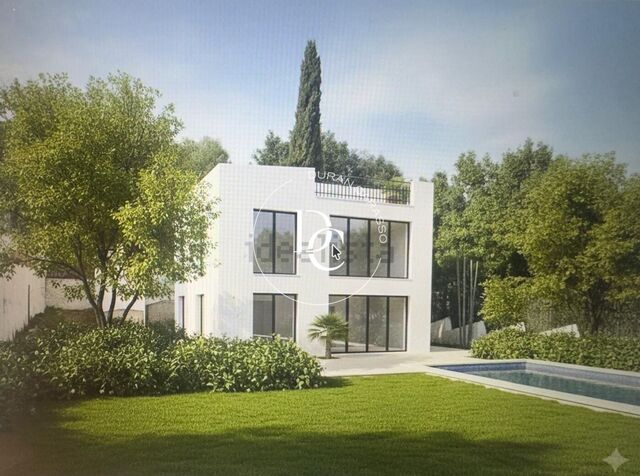
EXCLUSIVE NEW-BUILD 4-BEDROOM VILLA ON A SINGLE LEVEL IN MAS ALBA
900.000 €
Ref. 6392

EXCLUSIVE NEW-BUILD 4-BEDROOM VILLA ON A SINGLE LEVEL IN MAS ALBA

Mas Alba - Can Lloses
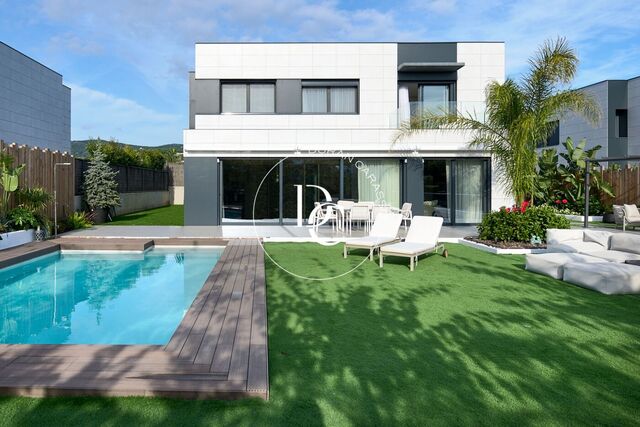
Discover a home where contemporary architecture, comfort, and sustainability come together to offer an exceptional lifestyle. This exclusive newly built villa, located in the peaceful residential area of Mas Alba, Sant Pere de Ribes, allows you to enjoy a privileged setting just minutes from the centre of Sant Pere de Ribes and the beaches, vibrant atmosphere, and amenities of Sitges. With over 160 m² of built area on a single level, this home has been thoughtfully designed to provide maximum comfort, with no stairs or architectural barriers. Its bright and functional layout features four spacious bedrooms, two fully equipped bathrooms, and an impressive open-plan living area with a designer kitchen seamlessly integrated into the dining and lounge spaces, creating the perfect setting for family life and entertaining. The contemporary kitchen features an exclusive hidden induction cooking surface (Cooking Surface), combining cutting-edge technology with elegant, minimalist design. Outside, the property offers a beautiful private swimming pool, a landscaped garden, and a private garage, creating a true Mediterranean oasis to enjoy all year round. Every detail has been carefully selected to deliver outstanding quality and performance. The villa showcases modern architecture with an exclusive façade, combining lacquered aluminium cladding with an advanced External Thermal Insulation System (ETICS/SATE), ensuring both a sophisticated appearance and excellent energy efficiency. The property is equipped with the latest sustainable technologies, including: Aerothermal heating system for heating, air conditioning, and domestic hot water. Underfloor heating for consistent, energy-efficient comfort. Solar panels for renewable energy production and significant savings on energy bills. Premium electrical installation with Schneider Electric Quadro Series fittings or equivalent. Fermax video intercom system or equivalent. High-quality materials and premium finishes throughout. The result is a home with outstanding energy efficiency, designed to reduce energy consumption and running costs while delivering exceptional comfort all year round. A unique opportunity to own a contemporary villa in one of the most sought-after and up-and-coming areas of the Garraf region, surrounded by nature, peace and tranquillity, while enjoying excellent connections to Barcelona, Sitges, and the Mediterranean coast. Designed for those who value quality of life, exclusivity, and modern living, this exceptional property is ready to become your new home.
Bedrooms4
Bathrooms3
Surface181 m²
Plot surface420 m²
Discover a home where contemporary architecture, comfort, and sustainability come together to offer an exceptional lifestyle. This exclusive newly built villa, located in the peaceful residential area of Mas Alba, Sant Pere de Ribes, allows you to enjoy a privileged setting just minutes from the centre of Sant Pere de Ribes and the beaches, vibrant atmosphere, and amenities of Sitges. With over 160 m² of built area on a single level, this home has been thoughtfully designed to provide maximum comfort, with no stairs or architectural barriers. Its bright and functional layout features four spacious bedrooms, two fully equipped bathrooms, and an impressive open-plan living area with a designer kitchen seamlessly integrated into the dining and lounge spaces, creating the perfect setting for family life and entertaining. The contemporary kitchen features an exclusive hidden induction cooking surface (Cooking Surface), combining cutting-edge technology with elegant, minimalist design. Outside, the property offers a beautiful private swimming pool, a landscaped garden, and a private garage, creating a true Mediterranean oasis to enjoy all year round. Every detail has been carefully selected to deliver outstanding quality and performance. The villa showcases modern architecture with an exclusive façade, combining lacquered aluminium cladding with an advanced External Thermal Insulation System (ETICS/SATE), ensuring both a sophisticated appearance and excellent energy efficiency. The property is equipped with the latest sustainable technologies, including: Aerothermal heating system for heating, air conditioning, and domestic hot water. Underfloor heating for consistent, energy-efficient comfort. Solar panels for renewable energy production and significant savings on energy bills. Premium electrical installation with Schneider Electric Quadro Series fittings or equivalent. Fermax video intercom system or equivalent. High-quality materials and premium finishes throughout. The result is a home with outstanding energy efficiency, designed to reduce energy consumption and running costs while delivering exceptional comfort all year round. A unique opportunity to own a contemporary villa in one of the most sought-after and up-and-coming areas of the Garraf region, surrounded by nature, peace and tranquillity, while enjoying excellent connections to Barcelona, Sitges, and the Mediterranean coast. Designed for those who value quality of life, exclusivity, and modern living, this exceptional property is ready to become your new home.
Townhouse for sale in Cala Tarida, Ibiza
787.500 €
Ref. 5308

Townhouse for sale in Cala Tarida, Ibiza

Cala Vedella - Cala Tarida - Cala Comte
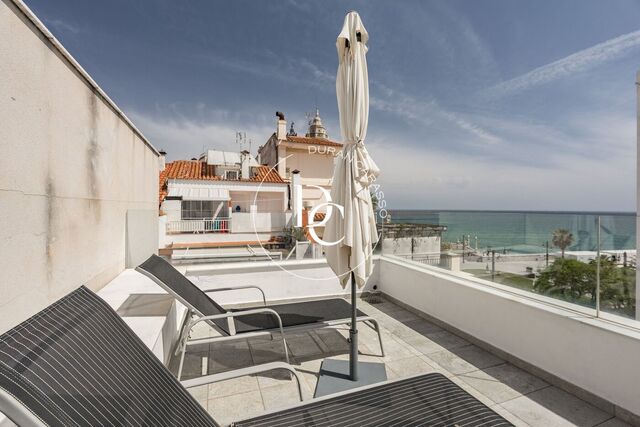
In a privileged environment of sea and mountains and 100m from the beach of Cala Tarida, we present this luxurious townhouse a few meters from the sea and the town of Sant Josep. Its natural environment stands out for its enviable location between Tarida beach and Cala Moli, just 20 minutes from the center of Ibiza and with all the services at your fingertips: supermarkets, public transport and schools. Immediately, as soon as you leave the residential area you find the beach, the sand the seashore, a luxury available to very few. If you are looking for tranquility, walks on the beach at any time and in any season, views over the immensity of the sea from its spectacular terrace located at the top of the house and a beach away from the crowds, this is your home. The house has enviable luminosity all day long, as it has an impressive terrace that gives access to the house, directly from the living room. On the main floor we find the living-dining room with an open-plan kitchen and a bedroom with a bathroom. On the upper floor two bedrooms and 1 full bathroom. On this same floor we have an exterior staircase that goes up to the solarium where you will enjoy wonderful views of the sea. It also has its own parking. For the leisure of the youngest, the residential area has two swimming pools. In short, a townhouse with all the comforts to live all year round that will not leave anyone indifferent. If you want to receive more information about this luxurious home, do not hesitate to call us
Bedrooms3
Bathrooms2
Surface180 m²
In a privileged environment of sea and mountains and 100m from the beach of Cala Tarida, we present this luxurious townhouse a few meters from the sea and the town of Sant Josep. Its natural environment stands out for its enviable location between Tarida beach and Cala Moli, just 20 minutes from the center of Ibiza and with all the services at your fingertips: supermarkets, public transport and schools. Immediately, as soon as you leave the residential area you find the beach, the sand the seashore, a luxury available to very few. If you are looking for tranquility, walks on the beach at any time and in any season, views over the immensity of the sea from its spectacular terrace located at the top of the house and a beach away from the crowds, this is your home. The house has enviable luminosity all day long, as it has an impressive terrace that gives access to the house, directly from the living room. On the main floor we find the living-dining room with an open-plan kitchen and a bedroom with a bathroom. On the upper floor two bedrooms and 1 full bathroom. On this same floor we have an exterior staircase that goes up to the solarium where you will enjoy wonderful views of the sea. It also has its own parking. For the leisure of the youngest, the residential area has two swimming pools. In short, a townhouse with all the comforts to live all year round that will not leave anyone indifferent. If you want to receive more information about this luxurious home, do not hesitate to call us
SPECTACULAR HOUSE IN CAN GIRONA
2.800.000 €
Ref. 1233_

SPECTACULAR HOUSE IN CAN GIRONA

Can Girona
This house built in 2019 is located in the Can Girona urbanization, a luxury residential area located a few meters from the sea. Made by "XNF Arquitectes", where they themselves define the house as a house rooted in the earth, since sustainability has played an important factor in its design. Rainwater is collected in tanks, the sun is captured with absorbent plates. Outdoor air travels through the interior from north to south and east to west. An open patio controls the temperature. The pool is a window and a mechanism to cool the environment. The house, which has 466 m2 built and 395 m2 useful, is distributed over two floors and a basement, where the parking is located, with room for 4 vehicles, storage room, laundry room, and machine rooms. It has an elevator on all floors. On the ground floor we find the living room of about 80 m2, with the open kitchen but with a sliding door that isolates it, with access to a large terrace with views of the sea and the forest. It has 4 double bedrooms, 3 of them in suite with private bathroom. All the rooms are exterior and very bright, the floor is made of natural oak with a wide slat and stoneware, depending on the room. It has a pool surrounded by gardens, which can be seen from the living room. It also has a dressing room and bathroom for the pool. Heating and air conditioning by aerothermal and underfloor heating, built-in wardrobes, piped music, alarm and home automation. The house is located 5 minutes from the center of Sitges, very close to the bus station, Terramar Golf Club, international and national schools, gyms, etc.
Bedrooms4
Bathrooms4
Surface513 m²
Plot surface1.426 m²
This house built in 2019 is located in the Can Girona urbanization, a luxury residential area located a few meters from the sea. Made by "XNF Arquitectes", where they themselves define the house as a house rooted in the earth, since sustainability has played an important factor in its design. Rainwater is collected in tanks, the sun is captured with absorbent plates. Outdoor air travels through the interior from north to south and east to west. An open patio controls the temperature. The pool is a window and a mechanism to cool the environment. The house, which has 466 m2 built and 395 m2 useful, is distributed over two floors and a basement, where the parking is located, with room for 4 vehicles, storage room, laundry room, and machine rooms. It has an elevator on all floors. On the ground floor we find the living room of about 80 m2, with the open kitchen but with a sliding door that isolates it, with access to a large terrace with views of the sea and the forest. It has 4 double bedrooms, 3 of them in suite with private bathroom. All the rooms are exterior and very bright, the floor is made of natural oak with a wide slat and stoneware, depending on the room. It has a pool surrounded by gardens, which can be seen from the living room. It also has a dressing room and bathroom for the pool. Heating and air conditioning by aerothermal and underfloor heating, built-in wardrobes, piped music, alarm and home automation. The house is located 5 minutes from the center of Sitges, very close to the bus station, Terramar Golf Club, international and national schools, gyms, etc.
House for sale in the village of Canyelles.
360.000 €
Ref. 5717

House for sale in the village of Canyelles.

Canyelles
Duran Carasoo presents you with a charming four-sided house in the picturesque village of Canyelles, located just a 5-minute walk from the center, a 10-minute drive from Sitges, and 30 minutes from Barcelona. This property stands out for its spaciousness, as it is situated on a plot of 928 m² with unobstructed mountain views and the possibility of building a pool. The house is distributed over two floors. On the ground floor, you will find a cozy living-dining room, a fully equipped independent kitchen, a full bathroom, and two comfortable bedrooms. Going up to the upper floor, a beautiful master suite awaits you, which features its own private bathroom and a walk-in closet. Additionally, on the intermediate floor, between the garage (which has space for two vehicles) and the main floor, there is an independent space of 90 m² that offers multiple possibilities, perfect for creating an apartment, an office, or a play area. Thanks to its orientation, the house receives abundant natural light throughout the day, creating a warm and welcoming atmosphere. This home is ideal for those looking for a relaxed lifestyle in a natural setting, without giving up proximity to the best connections to Sitges and Barcelona. Don’t miss this unique opportunity! Contact us for more information or to arrange a visit.
Bedrooms3
Bathrooms2
Surface316 m²
Plot surface928 m²
Duran Carasoo presents you with a charming four-sided house in the picturesque village of Canyelles, located just a 5-minute walk from the center, a 10-minute drive from Sitges, and 30 minutes from Barcelona. This property stands out for its spaciousness, as it is situated on a plot of 928 m² with unobstructed mountain views and the possibility of building a pool. The house is distributed over two floors. On the ground floor, you will find a cozy living-dining room, a fully equipped independent kitchen, a full bathroom, and two comfortable bedrooms. Going up to the upper floor, a beautiful master suite awaits you, which features its own private bathroom and a walk-in closet. Additionally, on the intermediate floor, between the garage (which has space for two vehicles) and the main floor, there is an independent space of 90 m² that offers multiple possibilities, perfect for creating an apartment, an office, or a play area. Thanks to its orientation, the house receives abundant natural light throughout the day, creating a warm and welcoming atmosphere. This home is ideal for those looking for a relaxed lifestyle in a natural setting, without giving up proximity to the best connections to Sitges and Barcelona. Don’t miss this unique opportunity! Contact us for more information or to arrange a visit.
449 sqm luxury house for sale in Llavaneres
2.185.000 €
Ref. 5748

449 sqm luxury house for sale in Llavaneres

Sant Andreu de Llavaneres
Durán Carasso presents this spectacular newly built luxury home located in one of the best areas of Sant Andreu de Llavaneres, in the heart of the Maresme coast. An exclusive property where contemporary design, comfort and breathtaking sea views come together to offer you a truly unique lifestyle. The property offers 449 sqm built on a 700 sqm southeast-facing plot, providing excellent natural light throughout the day and beautiful open views of the Mediterranean Sea. Outside, you will find a beautifully renovated garden, an elegant swimming pool and a charming pergola, perfect for enjoying the Mediterranean lifestyle and unforgettable outdoor moments. The house is distributed over three floors connected by a stunning designer staircase. The main floor features a spacious entrance hall leading to an impressive 50 sqm living and dining area filled with natural light and direct access to the garden and pool. The open-plan kitchen has been fully renovated with premium finishes, high-end Miele appliances and carefully selected details. This floor also includes a generous guest bedroom, a full bathroom and a practical laundry area. Upstairs, the night area offers three magnificent double en-suite bedrooms, all with private dressing rooms and exclusive finishes. The basement level has been designed for wellness and entertainment, featuring a fully equipped gym, a state-of-the-art cinema room, a games room, a full bathroom and parking space for three cars. The entire property has been renovated using noble materials, luxury finishes and advanced home automation technology to guarantee maximum comfort and security. Located in a peaceful residential area just five minutes from the beach and close to the train station, this home is ideal if you are looking for exclusivity, privacy and quality of life near Barcelona. Contact Durán Carasso to arrange a private viewing. Vive donde mereces vivir.
Bedrooms4
Bathrooms5
Surface445 m²
Plot surface700 m²
Durán Carasso presents this spectacular newly built luxury home located in one of the best areas of Sant Andreu de Llavaneres, in the heart of the Maresme coast. An exclusive property where contemporary design, comfort and breathtaking sea views come together to offer you a truly unique lifestyle. The property offers 449 sqm built on a 700 sqm southeast-facing plot, providing excellent natural light throughout the day and beautiful open views of the Mediterranean Sea. Outside, you will find a beautifully renovated garden, an elegant swimming pool and a charming pergola, perfect for enjoying the Mediterranean lifestyle and unforgettable outdoor moments. The house is distributed over three floors connected by a stunning designer staircase. The main floor features a spacious entrance hall leading to an impressive 50 sqm living and dining area filled with natural light and direct access to the garden and pool. The open-plan kitchen has been fully renovated with premium finishes, high-end Miele appliances and carefully selected details. This floor also includes a generous guest bedroom, a full bathroom and a practical laundry area. Upstairs, the night area offers three magnificent double en-suite bedrooms, all with private dressing rooms and exclusive finishes. The basement level has been designed for wellness and entertainment, featuring a fully equipped gym, a state-of-the-art cinema room, a games room, a full bathroom and parking space for three cars. The entire property has been renovated using noble materials, luxury finishes and advanced home automation technology to guarantee maximum comfort and security. Located in a peaceful residential area just five minutes from the beach and close to the train station, this home is ideal if you are looking for exclusivity, privacy and quality of life near Barcelona. Contact Durán Carasso to arrange a private viewing. Vive donde mereces vivir.
441 sqm luxury house for sale in Sitges
1.100.000 €
Ref. 6018

441 sqm luxury house for sale in Sitges

Sitges
  We present this typical fisherman's house overlooking the church and facing La Fragata beach. This is an atypical property with five narrow, elongated floors and terraces offering stunning views of the sea and the church. The house was completely renovated in 2016, including the structure, plumbing, and electrical installation. The ground floor is separate from the rest of the house. On the ground floor, separated from the rest of the house, there is a multipurpose space, currently used as a warehouse, ideal for commercial use, a gallery, or a work area. The first floor houses the master bedroom with access to the patio, a very bright full bathroom, and a practical dressing room. On the second floor, we find a modern and equipped open kitchen next to the living-dining room with access to the first of the terraces with spectacular sea views. The third floor can be converted into a second bedroom with access to another large terrace. We go upstairs and find a space that can be transformed into a second bedroom, office, or living room, also with access to another large terrace. On the fourth floor is the terrace/solarium, which enjoys spectacular panoramic views and all-day sun. This floor also includes a full bathroom with a shower. This is a unique home, not suitable for families, but ideal for young couples who want to live by the sea and enjoy open spaces, light, and a wonderful location and views. Live where you deserve to live.
Bedrooms2
Bathrooms2
Surface124 m²
  We present this typical fisherman's house overlooking the church and facing La Fragata beach. This is an atypical property with five narrow, elongated floors and terraces offering stunning views of the sea and the church. The house was completely renovated in 2016, including the structure, plumbing, and electrical installation. The ground floor is separate from the rest of the house. On the ground floor, separated from the rest of the house, there is a multipurpose space, currently used as a warehouse, ideal for commercial use, a gallery, or a work area. The first floor houses the master bedroom with access to the patio, a very bright full bathroom, and a practical dressing room. On the second floor, we find a modern and equipped open kitchen next to the living-dining room with access to the first of the terraces with spectacular sea views. The third floor can be converted into a second bedroom with access to another large terrace. We go upstairs and find a space that can be transformed into a second bedroom, office, or living room, also with access to another large terrace. On the fourth floor is the terrace/solarium, which enjoys spectacular panoramic views and all-day sun. This floor also includes a full bathroom with a shower. This is a unique home, not suitable for families, but ideal for young couples who want to live by the sea and enjoy open spaces, light, and a wonderful location and views. Live where you deserve to live.
CHARMING DETACHED VILLA WITH SEA AND MOUNTAIN VIEWS
1.450.000 €
Ref. 6079D

CHARMING DETACHED VILLA WITH SEA AND MOUNTAIN VIEWS

Vallpineda
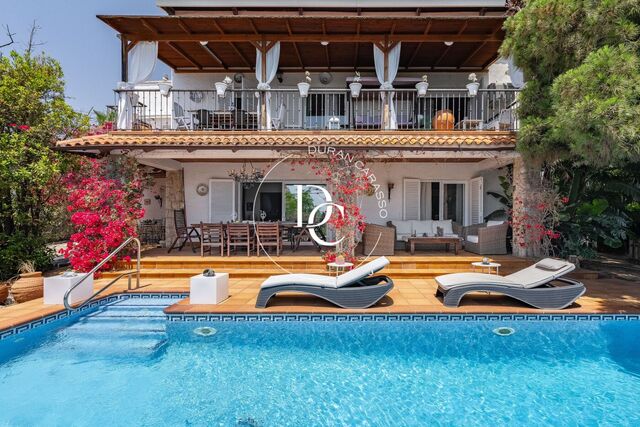
Located in one of the most sought-after and residential areas of Sitges, this spectacular home of  450 square meters built on a 600 square meter plot features a classic and nostalgic style, preserving the charm and aesthetics of a bygone era. The use of wood throughout the house adds warmth and a traditional touch, making it a high-quality home with a unique vintage appeal that enhances its authenticity and value. Upon entering the property, to the left you'll find access to the garage and a wine cellar with the ideal temperature for wine storage. A short flight of stairs leads to the main entrance, where bougainvillea and lush greenery offer a warm welcome. On the ground floor, there is a spacious living room with a fireplace, connected by sliding doors to an elegant dining area that opens onto a beautiful porch and the garden with a private swimming pool. This floor also includes a fully independent kitchen with direct access to the garden and barbecue area, a pantry, a generous laundry room, a guest toilet, and a double bedroom with an en-suite shower. The first floor features a large office-library, three double bedrooms—one of which is en suite with a large bathroom including a Jacuzzi and shower area. The other two bedrooms share a full bathroom. There is also an additional room currently used as a walk-in wardrobe. All rooms are exterior and open onto a large terrace with stunning sea views. On the second floor, you'll find a spacious multifunctional attic, currently used as a gym, along with a separate office. This level also provides access to a large solarium terrace with a shower, offering complete privacy and spectacular panoramic views. The garden surrounds the entire property and includes a dedicated barbecue area with a built-in grill, a covered porch with a large dining table for 10 guests, a water area, and a traditional stone oven. From the pool, you can enjoy breathtaking views while relaxing in a truly unique setting.
Bedrooms4
Bathrooms4
Surface315 m²
Plot surface589 m²
Located in one of the most sought-after and residential areas of Sitges, this spectacular home of  450 square meters built on a 600 square meter plot features a classic and nostalgic style, preserving the charm and aesthetics of a bygone era. The use of wood throughout the house adds warmth and a traditional touch, making it a high-quality home with a unique vintage appeal that enhances its authenticity and value. Upon entering the property, to the left you'll find access to the garage and a wine cellar with the ideal temperature for wine storage. A short flight of stairs leads to the main entrance, where bougainvillea and lush greenery offer a warm welcome. On the ground floor, there is a spacious living room with a fireplace, connected by sliding doors to an elegant dining area that opens onto a beautiful porch and the garden with a private swimming pool. This floor also includes a fully independent kitchen with direct access to the garden and barbecue area, a pantry, a generous laundry room, a guest toilet, and a double bedroom with an en-suite shower. The first floor features a large office-library, three double bedrooms—one of which is en suite with a large bathroom including a Jacuzzi and shower area. The other two bedrooms share a full bathroom. There is also an additional room currently used as a walk-in wardrobe. All rooms are exterior and open onto a large terrace with stunning sea views. On the second floor, you'll find a spacious multifunctional attic, currently used as a gym, along with a separate office. This level also provides access to a large solarium terrace with a shower, offering complete privacy and spectacular panoramic views. The garden surrounds the entire property and includes a dedicated barbecue area with a built-in grill, a covered porch with a large dining table for 10 guests, a water area, and a traditional stone oven. From the pool, you can enjoy breathtaking views while relaxing in a truly unique setting.
We use our own and third-party cookies to make our website work safely and personalize its content. Likewise, we use cookies to measure and obtain data on your navigation and to adjust advertising to your tastes and preferences. Press the "Accept all" button to confirm that you have read and accepted the information presented. To manage or disable these cookies, click on "Configuration". For more information see our cookies policy.
Modify cookies
Technical and functional Always active
This website uses its own Cookies to collect information in order to improve our services. If you continue browsing, you accept their installation. The user has the possibility of configuring his browser, being able, if he so wishes, to prevent them from being installed on his hard drive, although he must bear in mind that such action may cause difficulties in navigating the website.
They allow the monitoring and analysis of the behavior of the users of this website. The information collected through this type of cookies is used to measure the activity of the web for the elaboration of user navigation profiles in order to introduce improvements based on the analysis of the usage data made by the users of the service. They allow us to save the user's preference information to improve the quality of our services and to offer a better experience through recommended products.
These cookies are used to store information about the preferences and personal choices of the user through the continuous observation of their browsing habits. Thanks to them, we can know the browsing habits on the website and display advertising related to the user's browsing profile.