New-build house with pool for sale in La Plana, Sitges

2,600,000 €
6113_D
Bedrooms
5
Bathrooms
4
Sur. built
306 m²
Sur. util
240 m²
Request more info

306 m², 5 bedrooms, pool and sea views

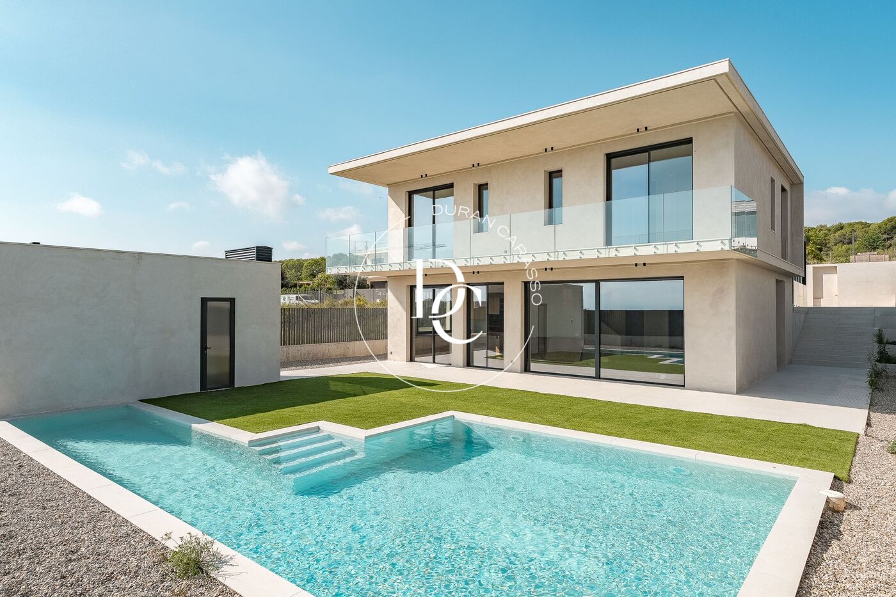
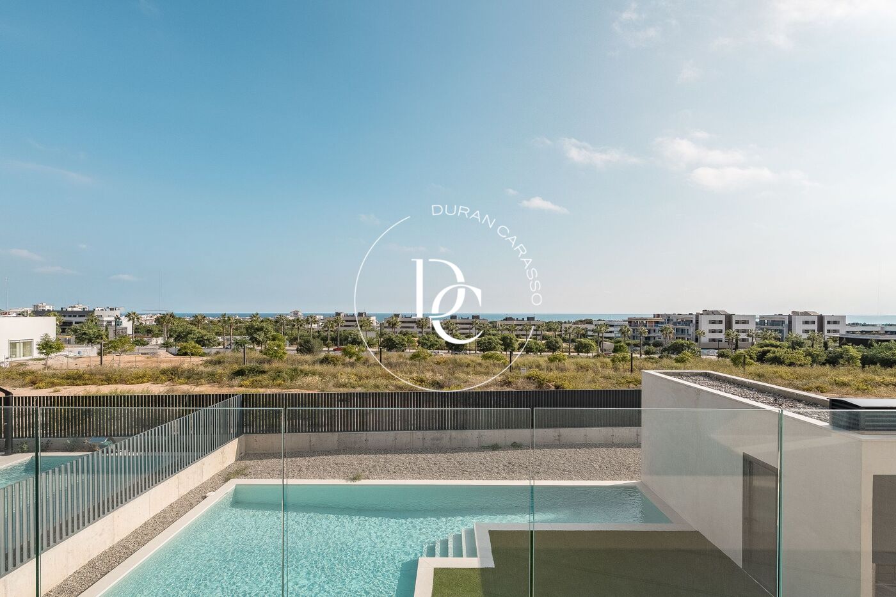
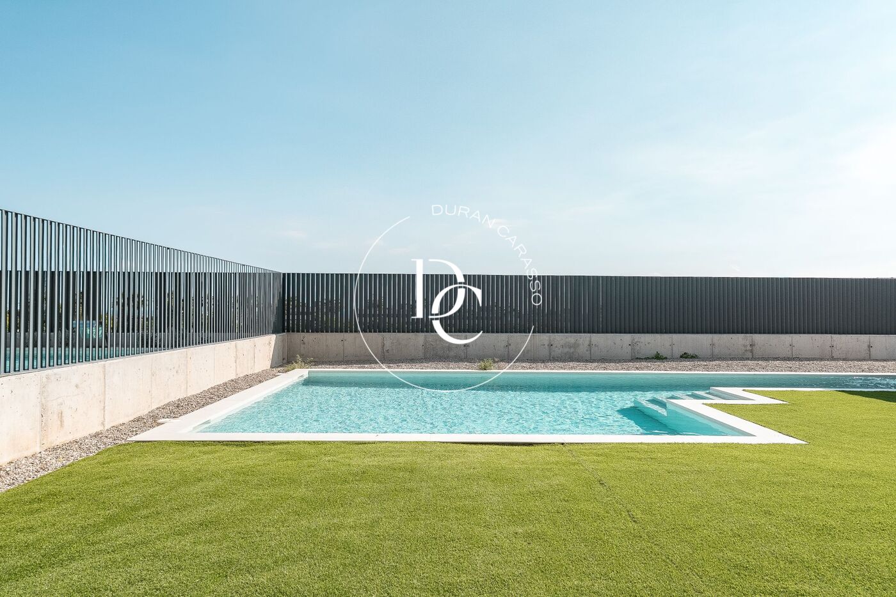
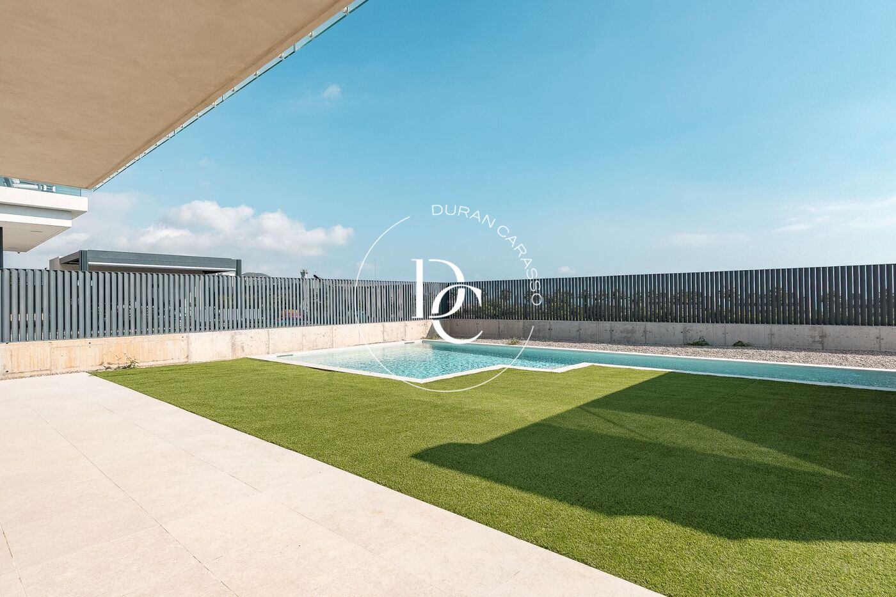
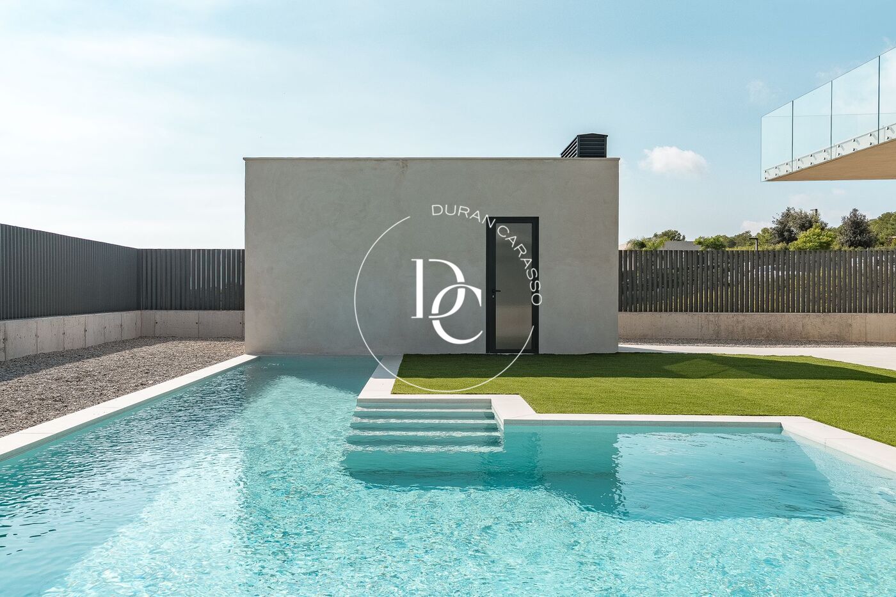
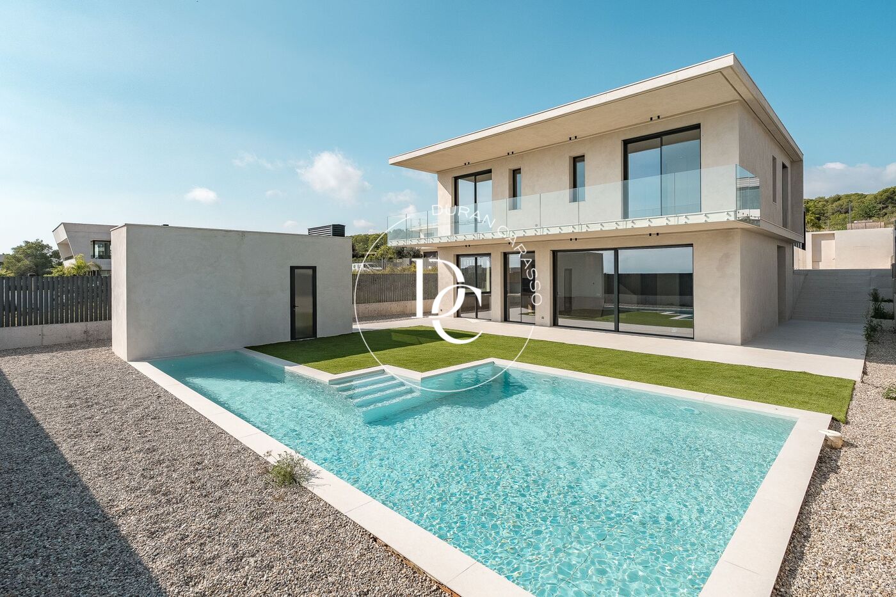
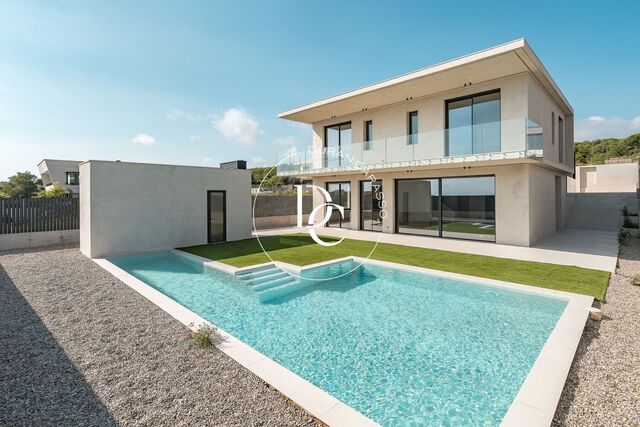
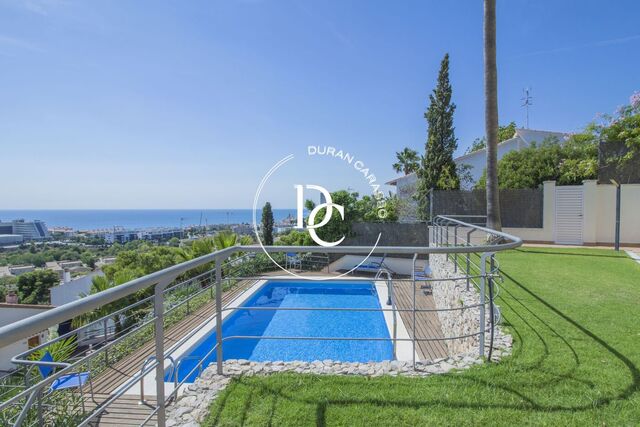
A 306 m² new-build house in La Plana, Sitges, with a pool, garden and sea views, just a few minutes' walk from the town centre and the beaches.

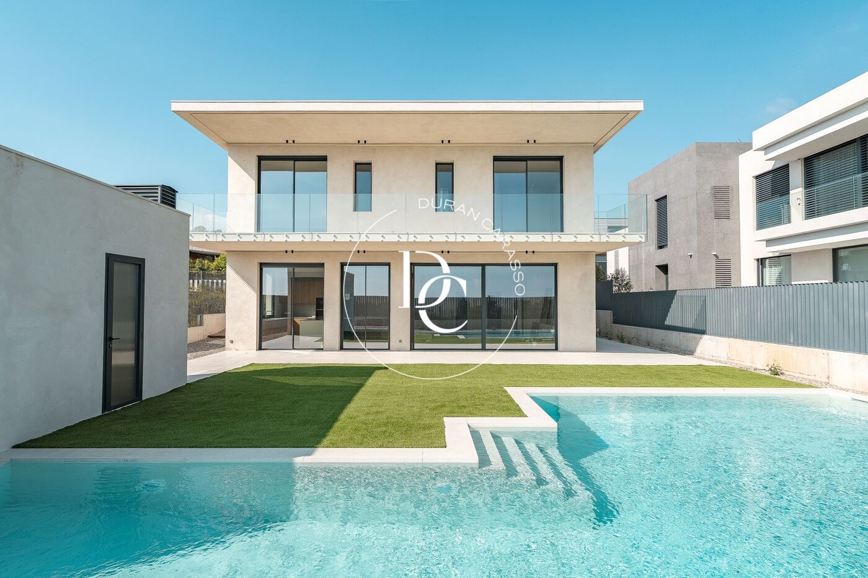
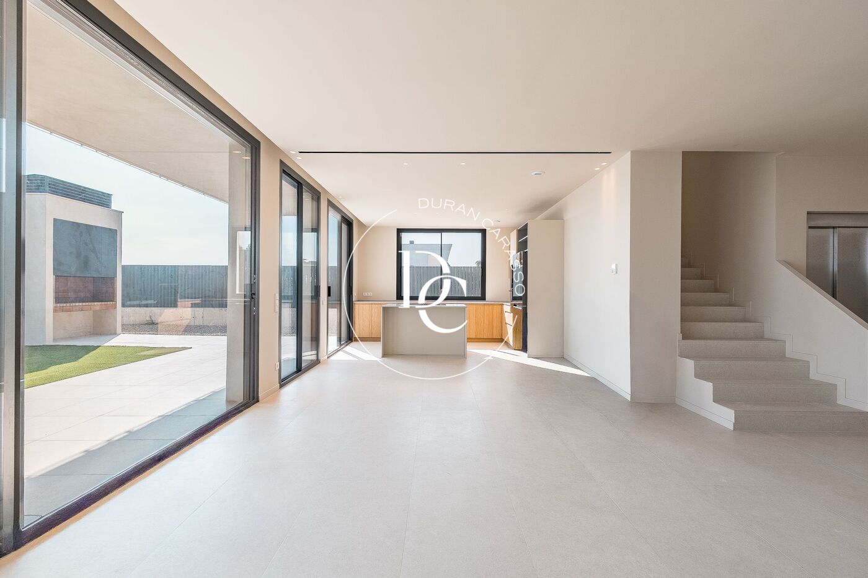
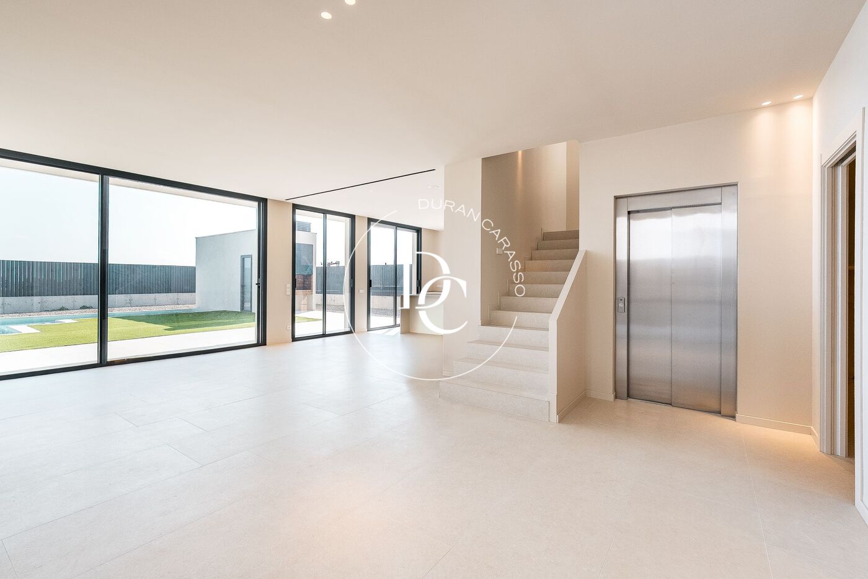
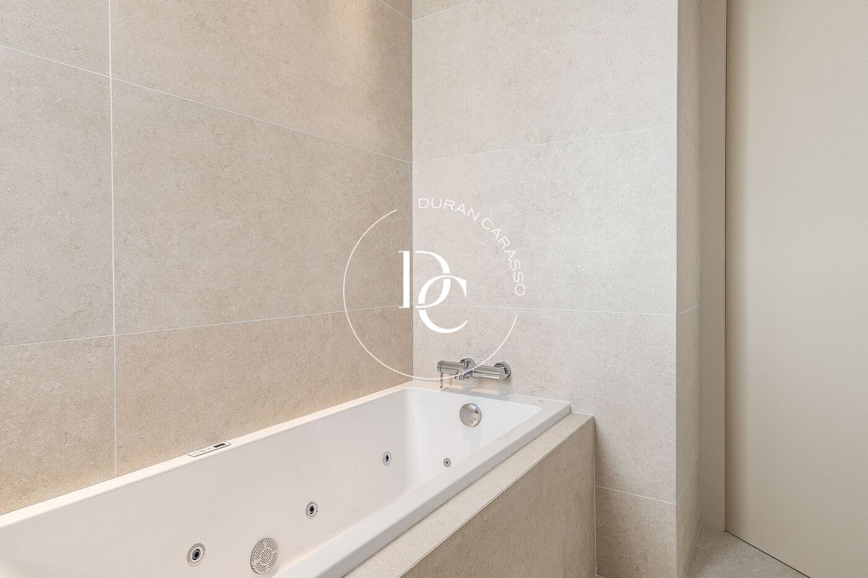
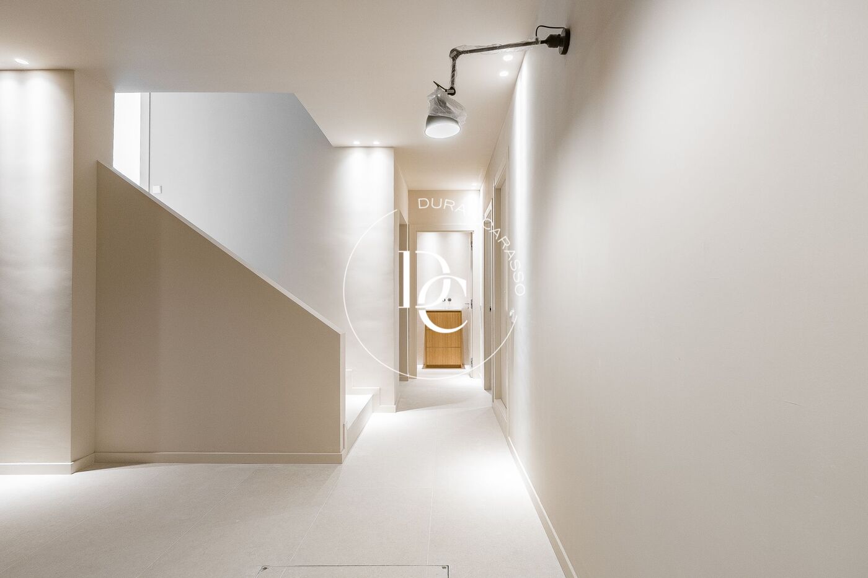
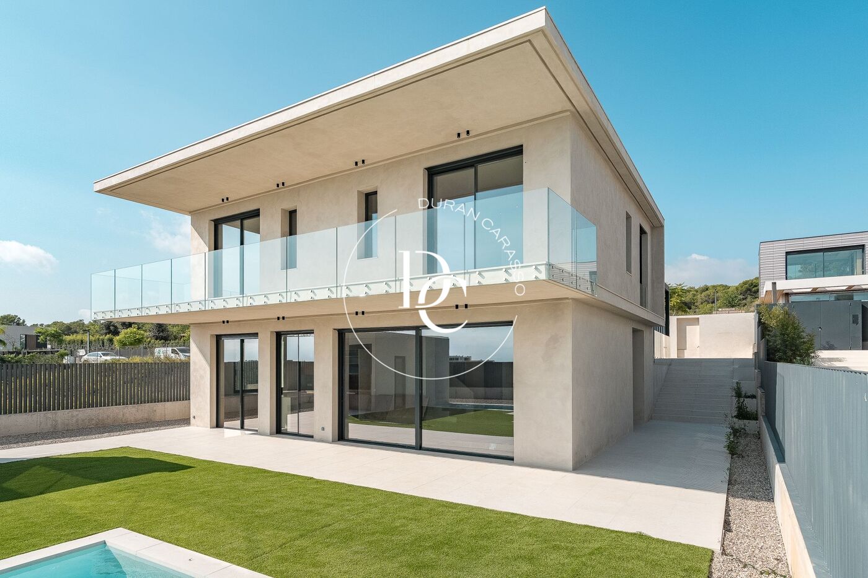
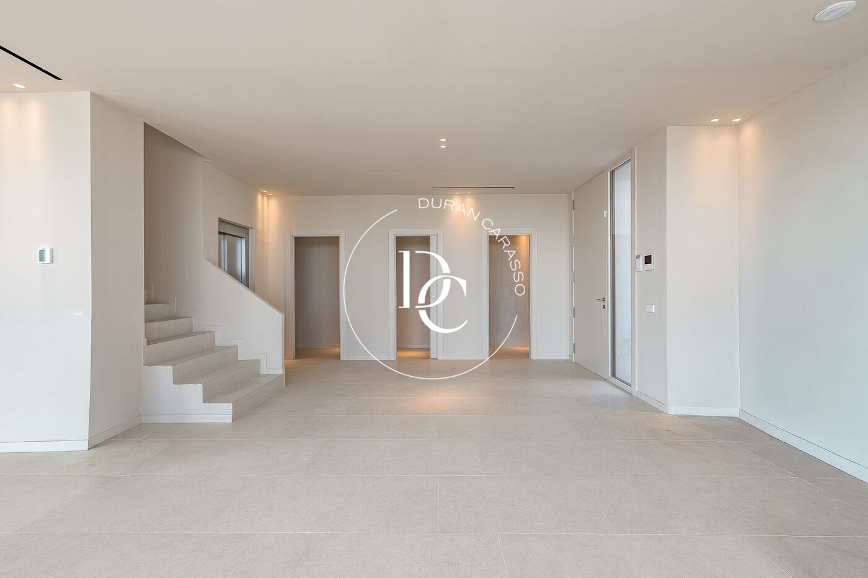
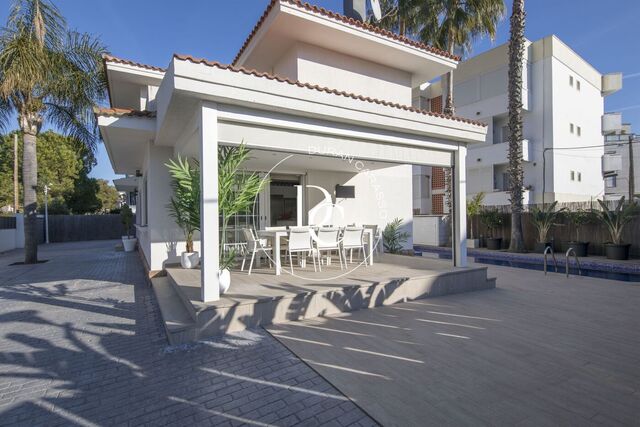
Completed in 2025, with contemporary architecture and an A energy rating, the house is laid out over several levels connected by a lift and opens fully onto the garden and pool.

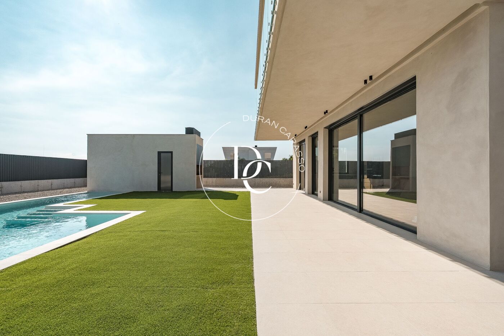
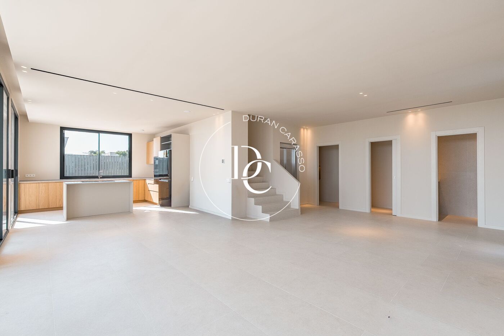
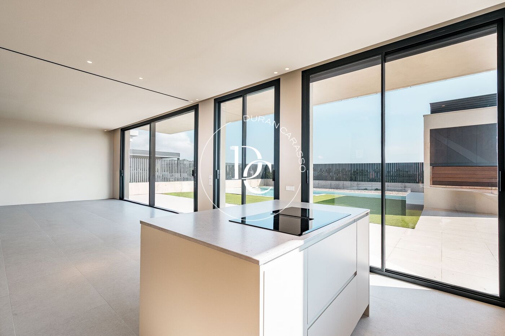
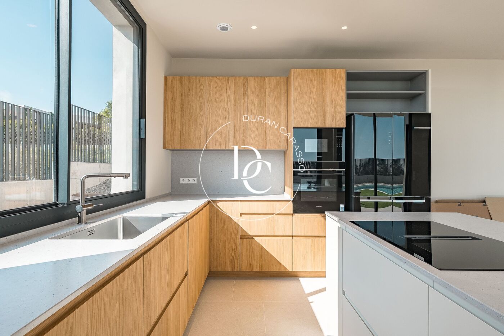
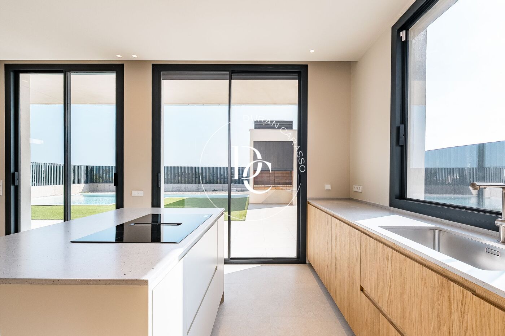
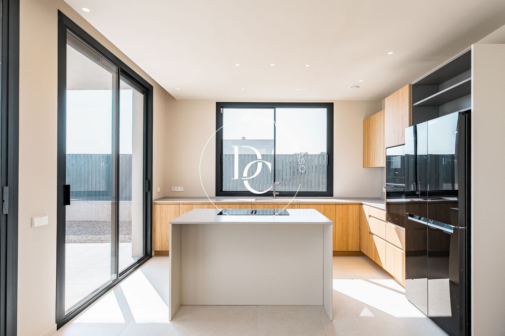
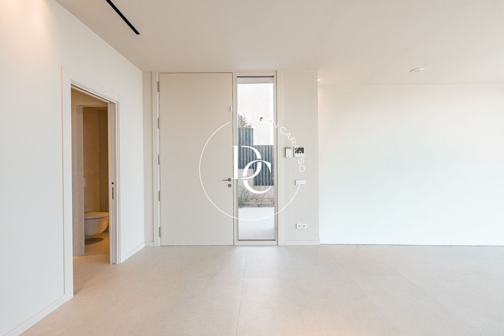
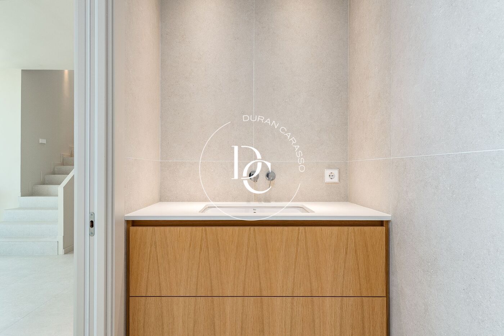
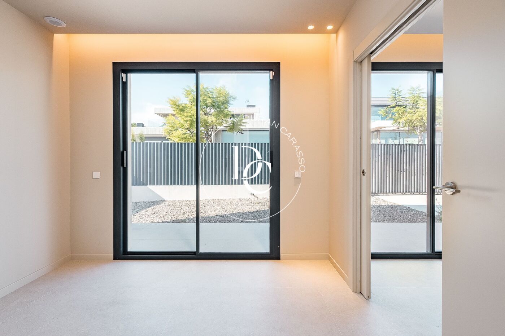
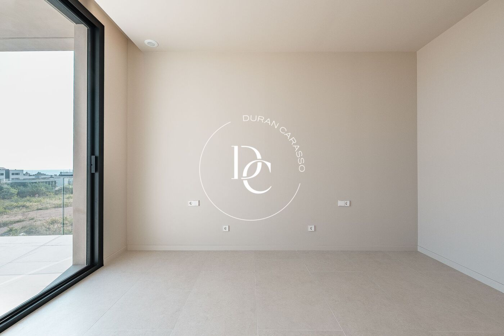
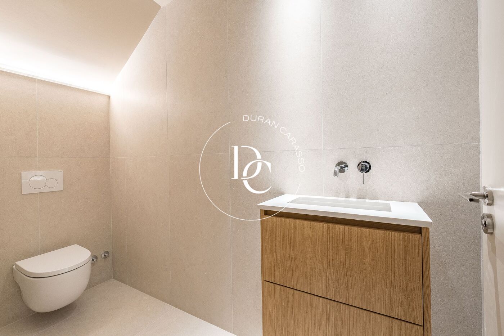
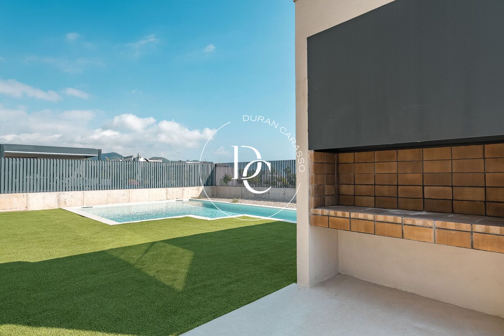
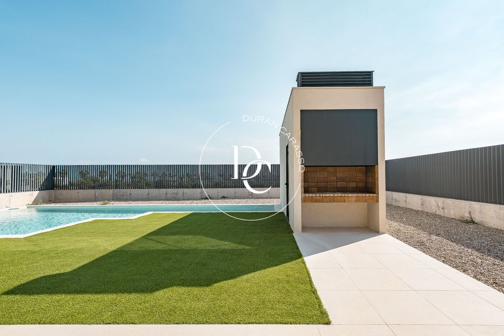
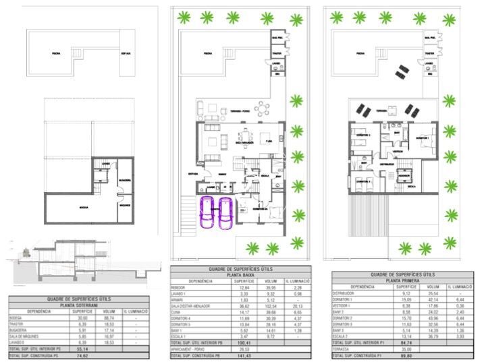
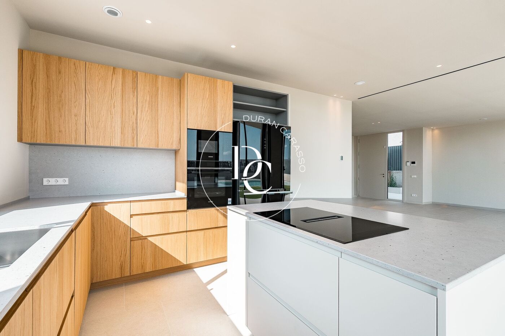
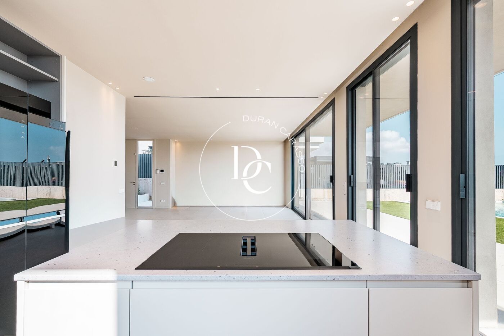
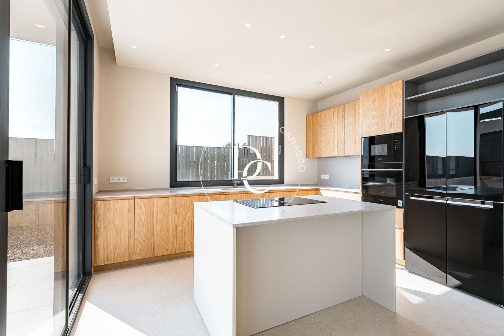
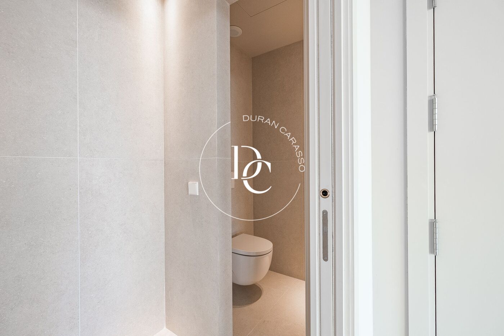
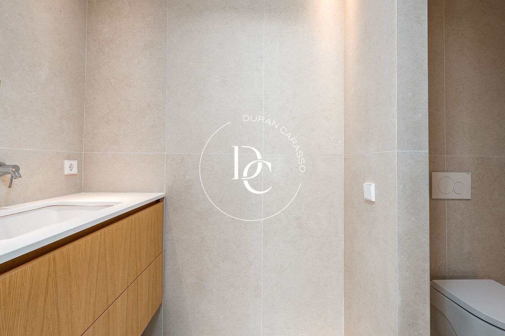
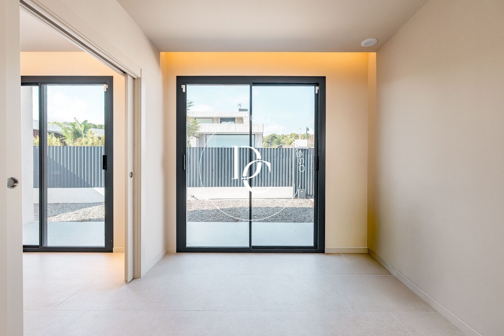
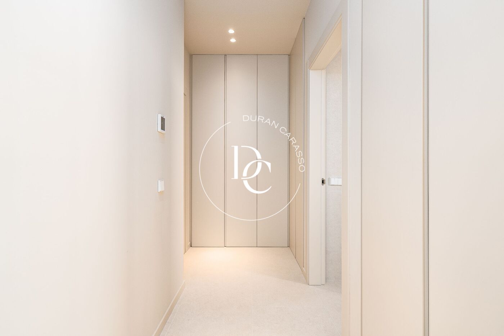
The living floor is one large open-plan space. Floor-to-ceiling windows bring light into the living and dining room and look out onto the porch, the lawn and the pool. The open kitchen, with an island, light-wood cabinetry and integrated appliances, leads straight out to the garden and the barbecue area. A guest toilet and a large storage cupboard complete this floor.

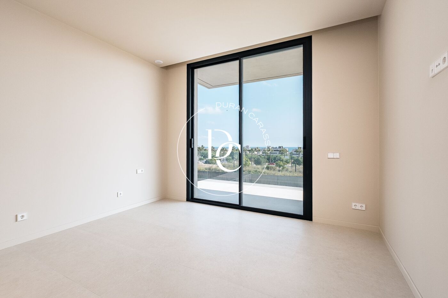
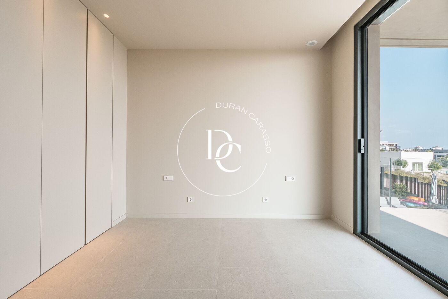
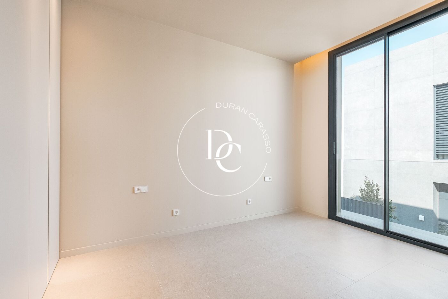
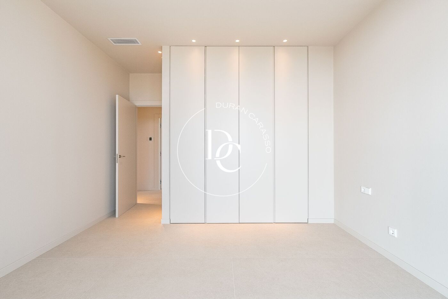
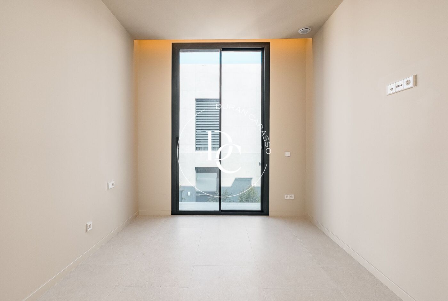
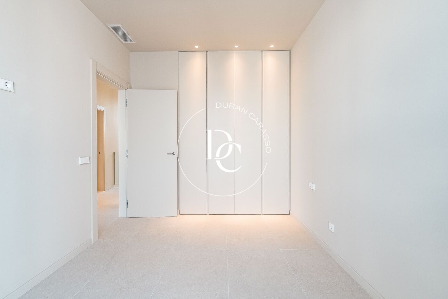
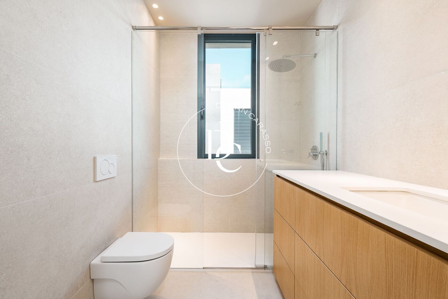
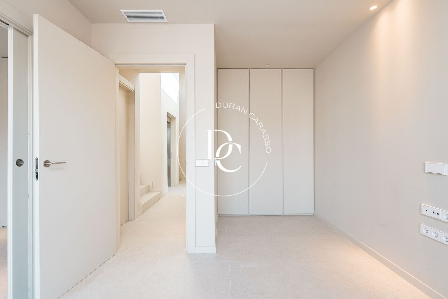
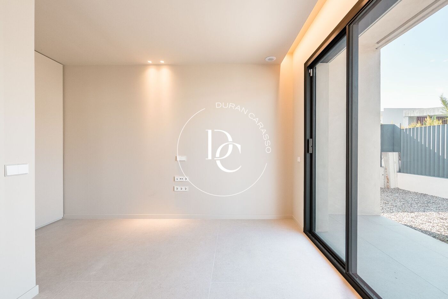
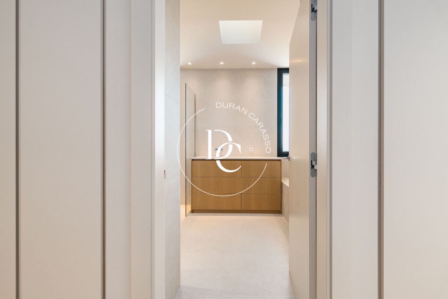
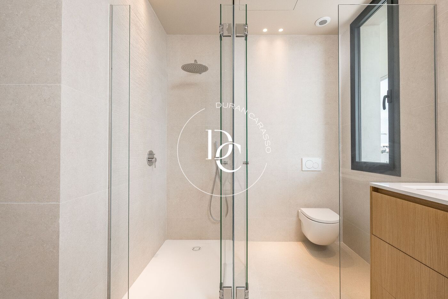
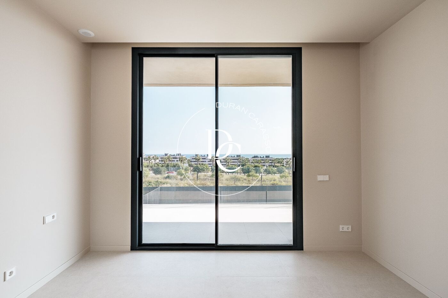
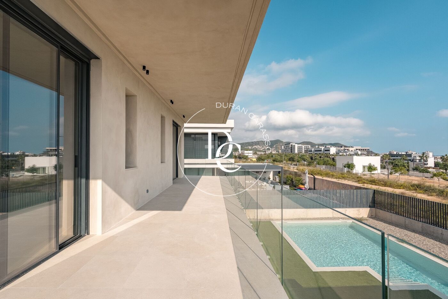
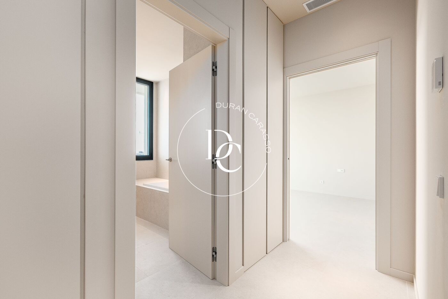
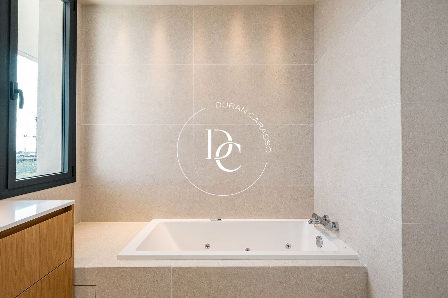
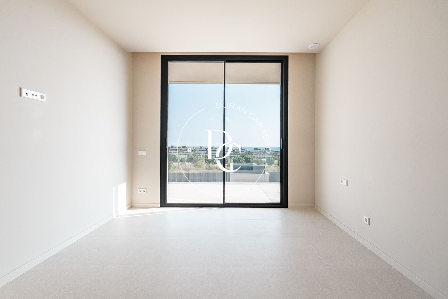
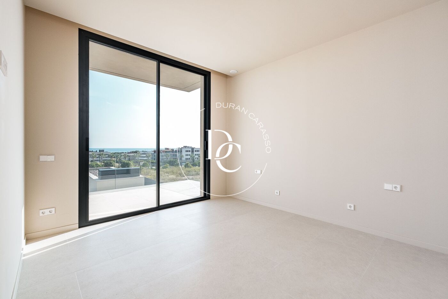
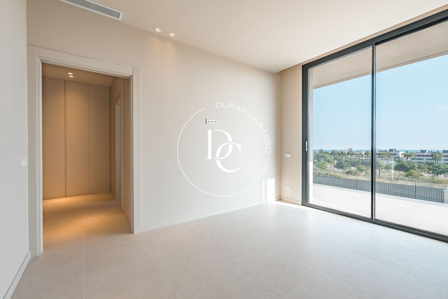
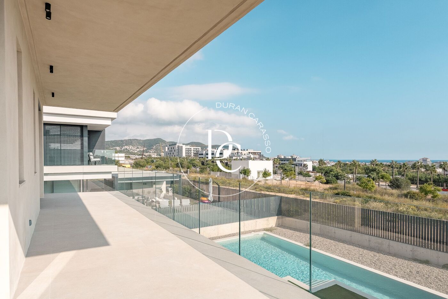
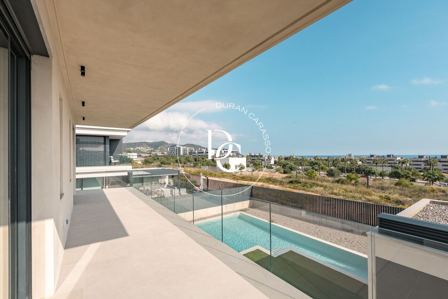
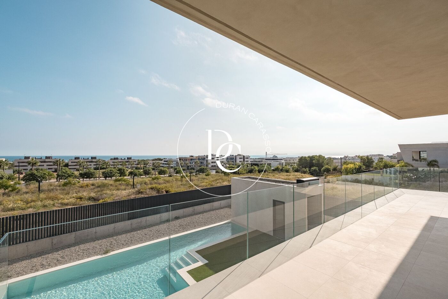
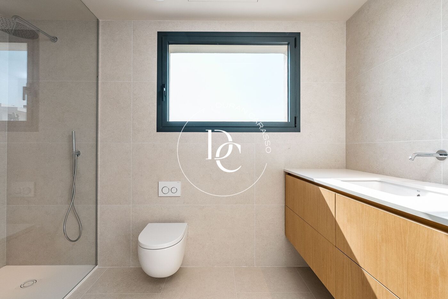
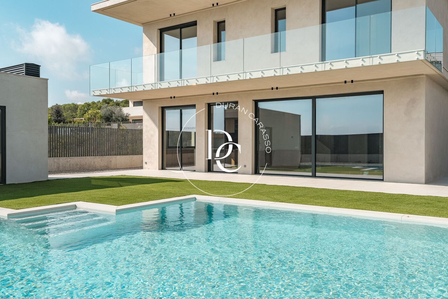
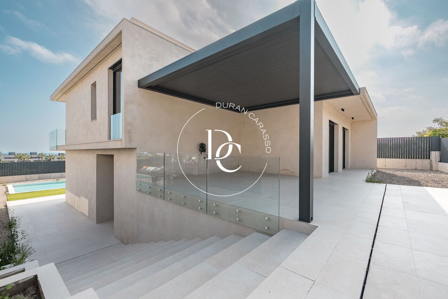
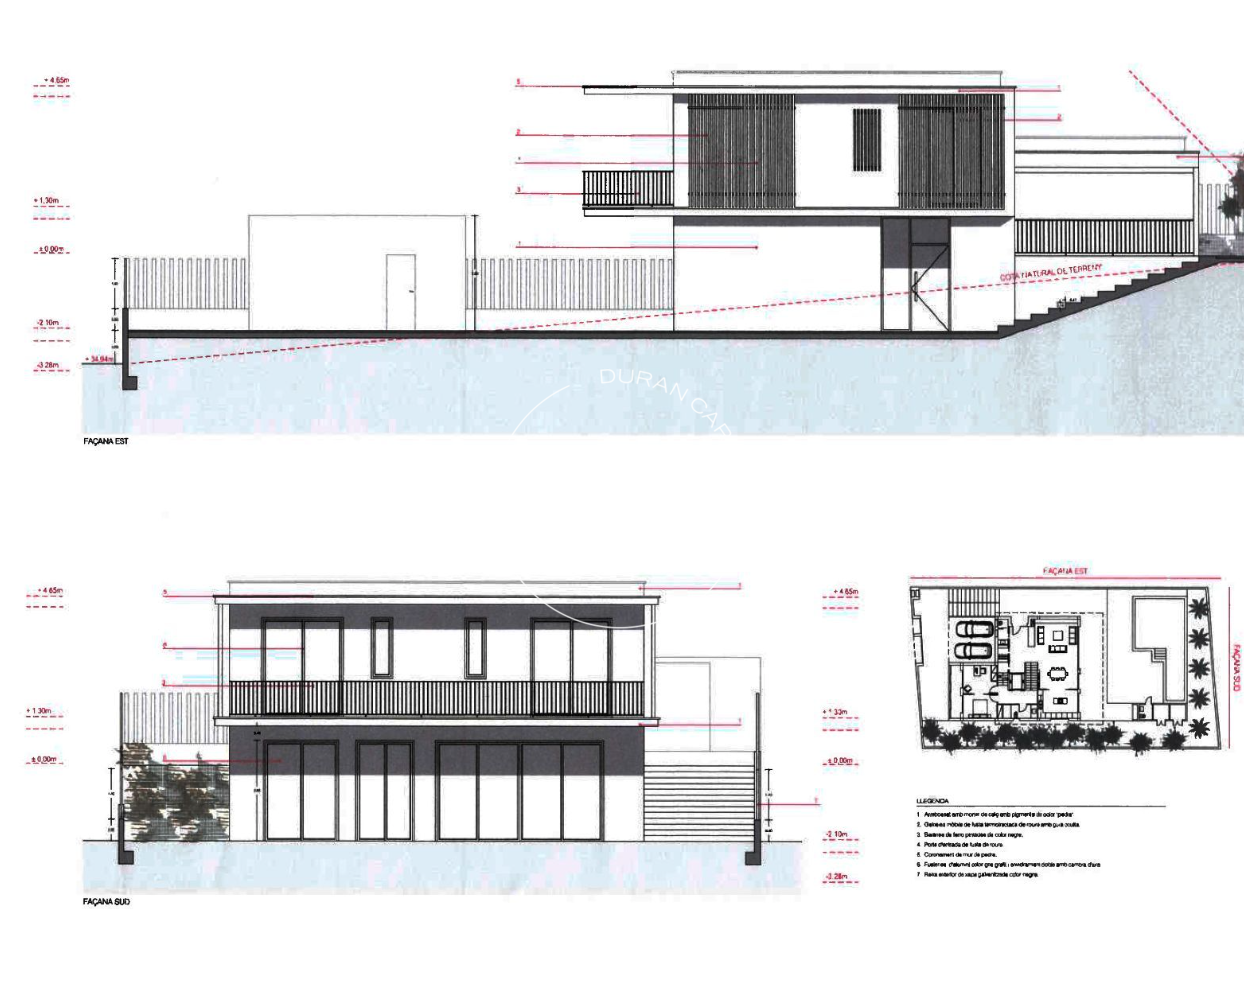
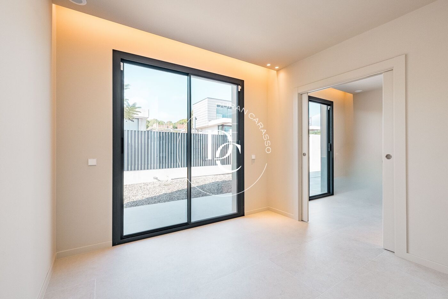
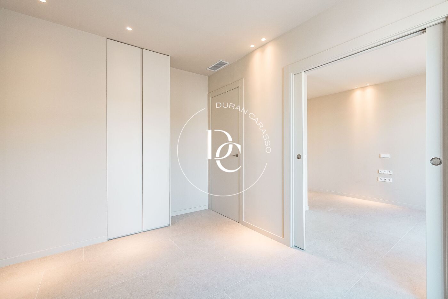
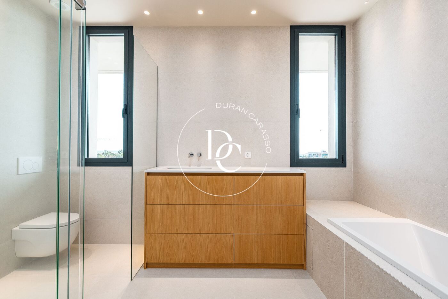
There are five bedrooms, all with fitted wardrobes. The main bedroom has its own bathroom and a dressing room, and two of the others work well as a study or guest room. On the upper floor, a terrace with a glass balustrade looks out over the pool to the sea.

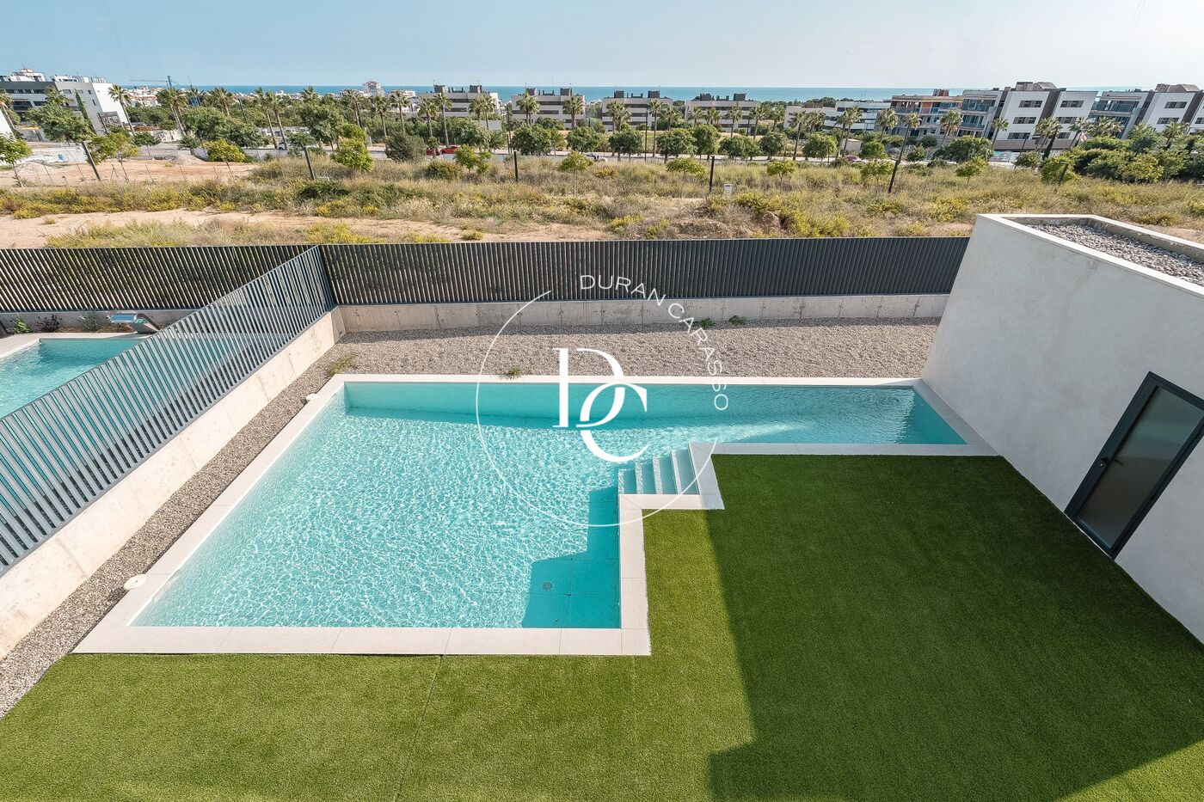
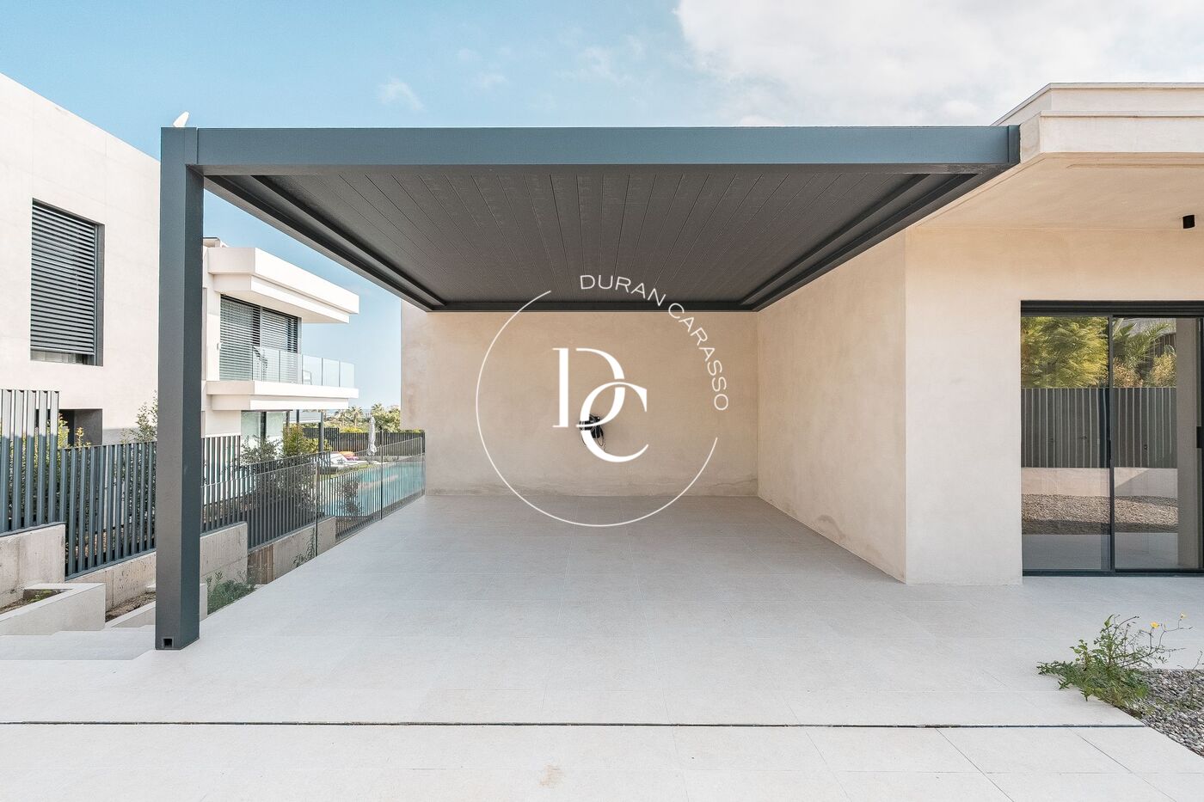
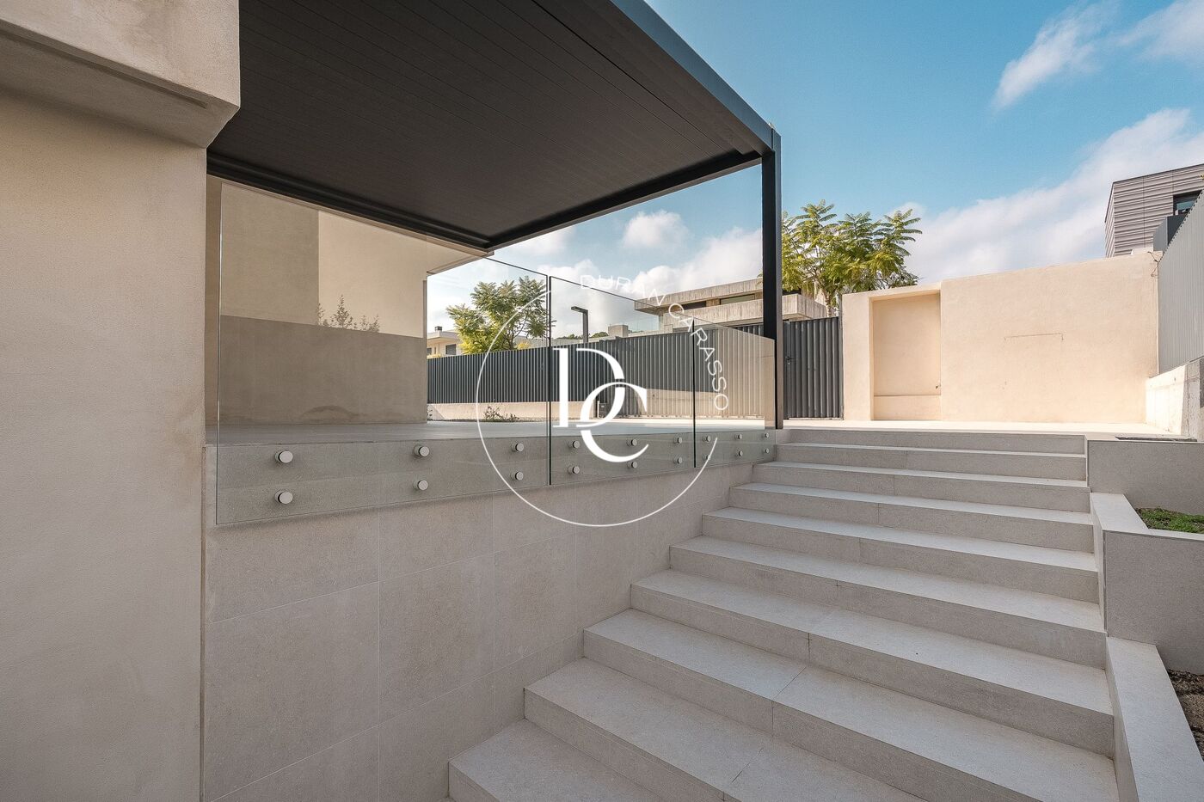
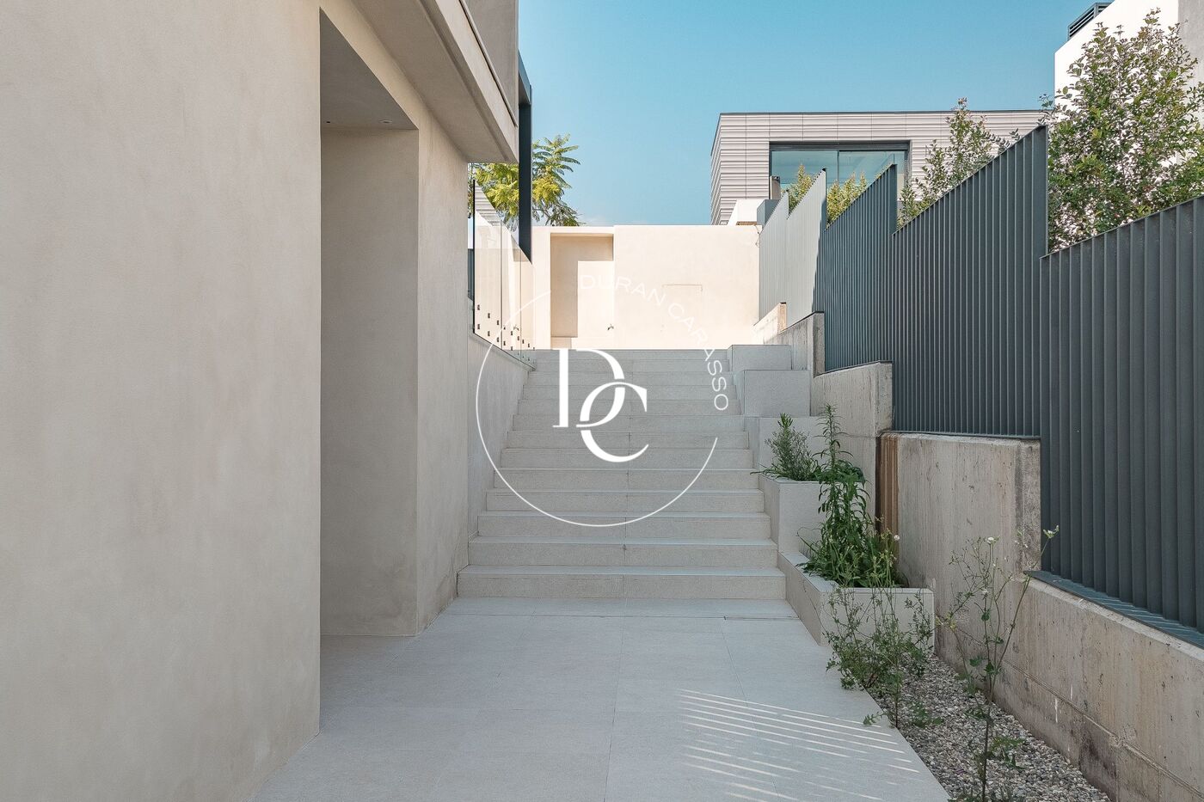
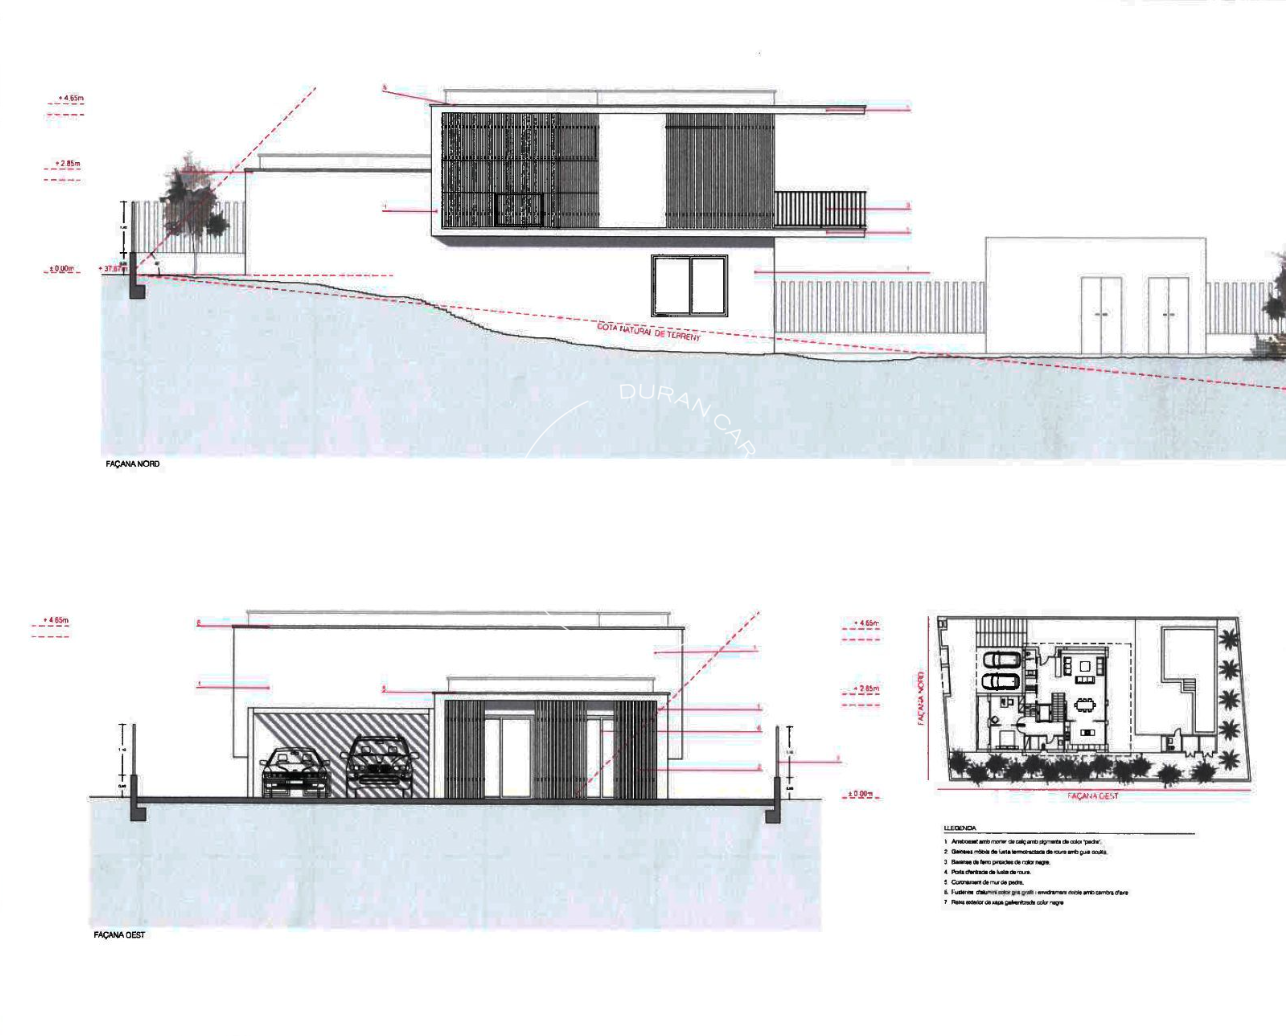
The garden wraps around the house. The large pool is finished in porcelain tile and has built-in steps. At the entrance, a street-level parking area is sheltered by a pergola.

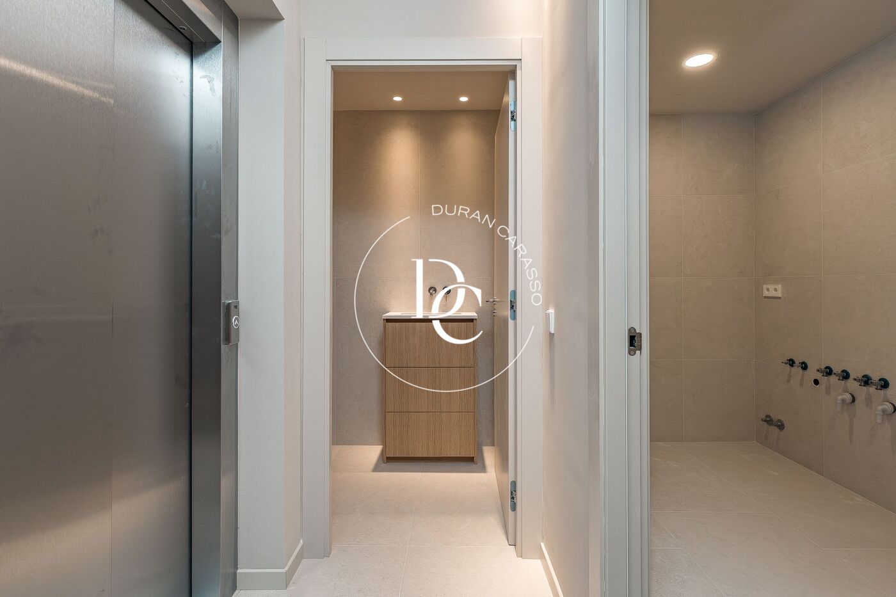
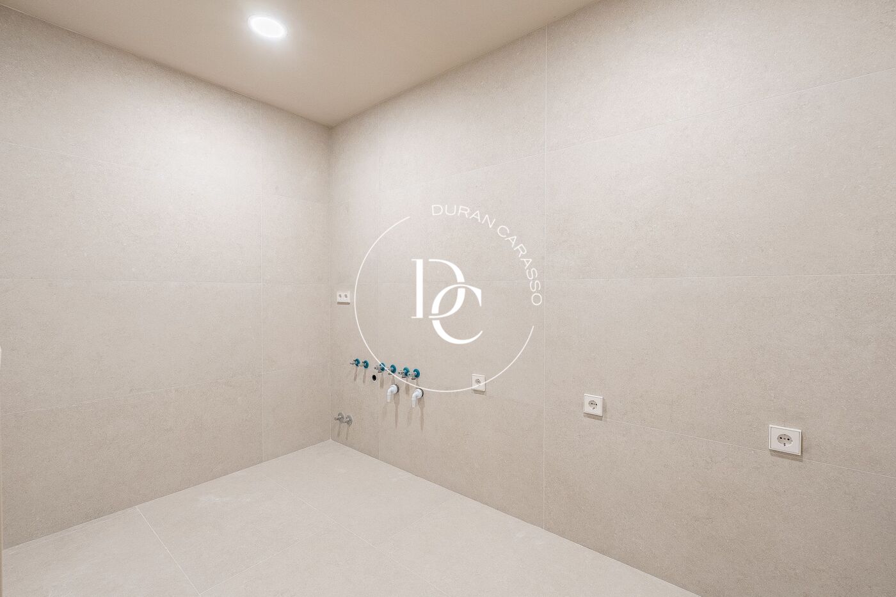
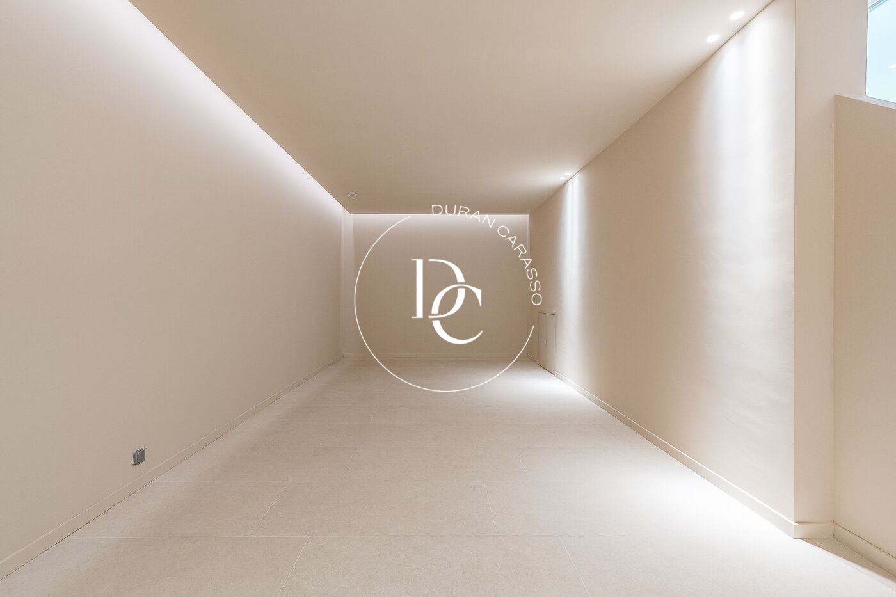
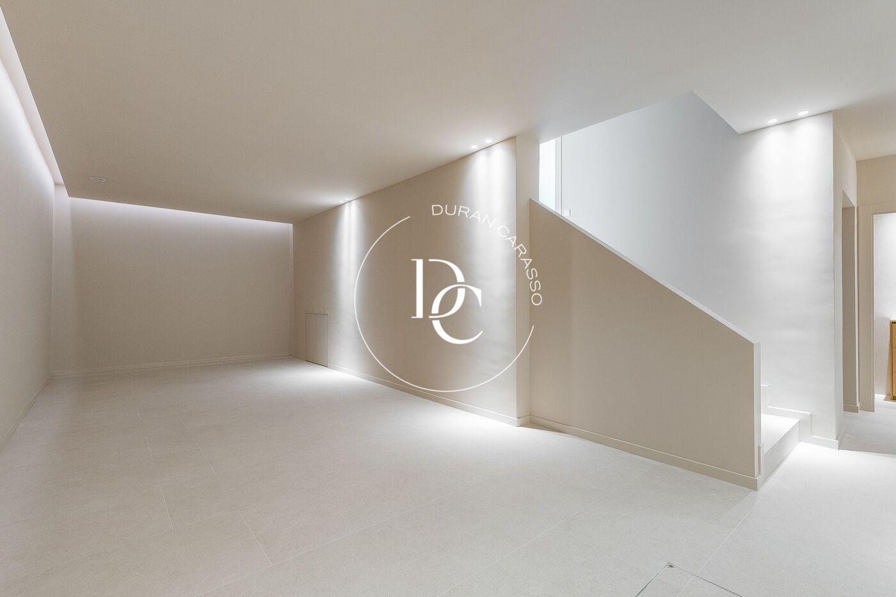
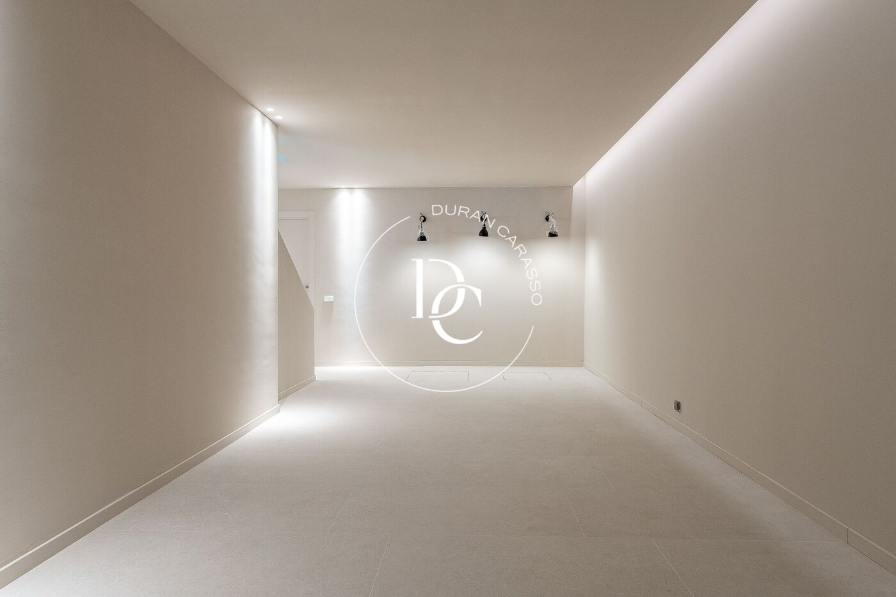
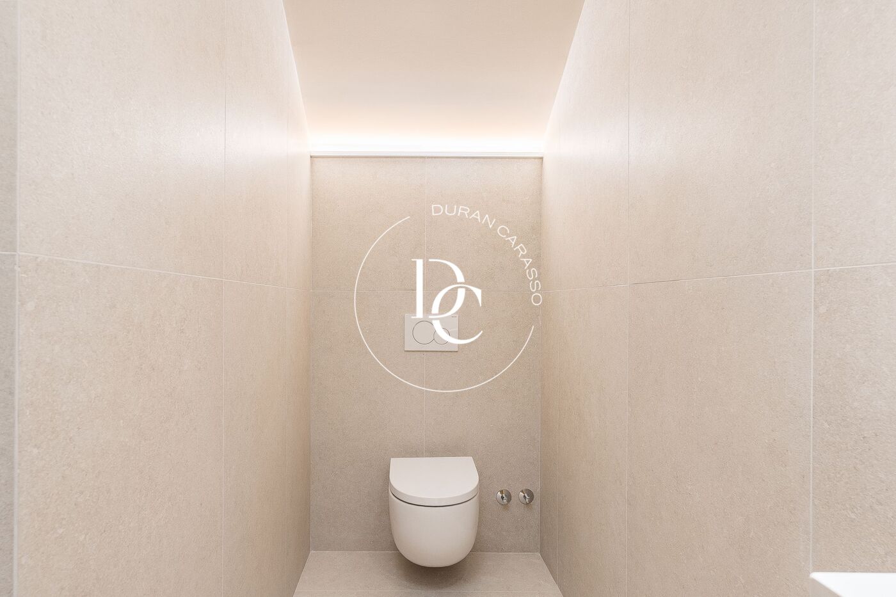
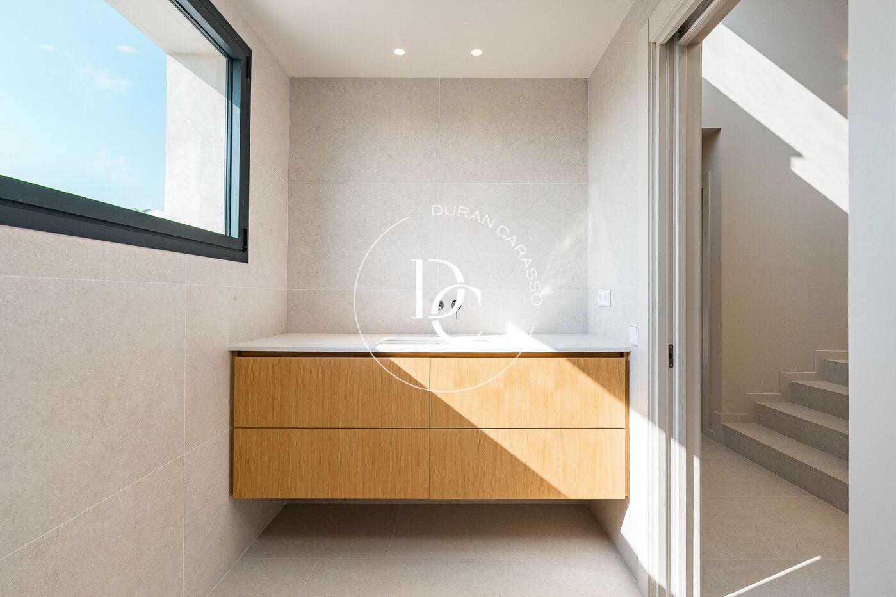
The lower floor holds the service areas: wine cellar, laundry room, plant room and a toilet.

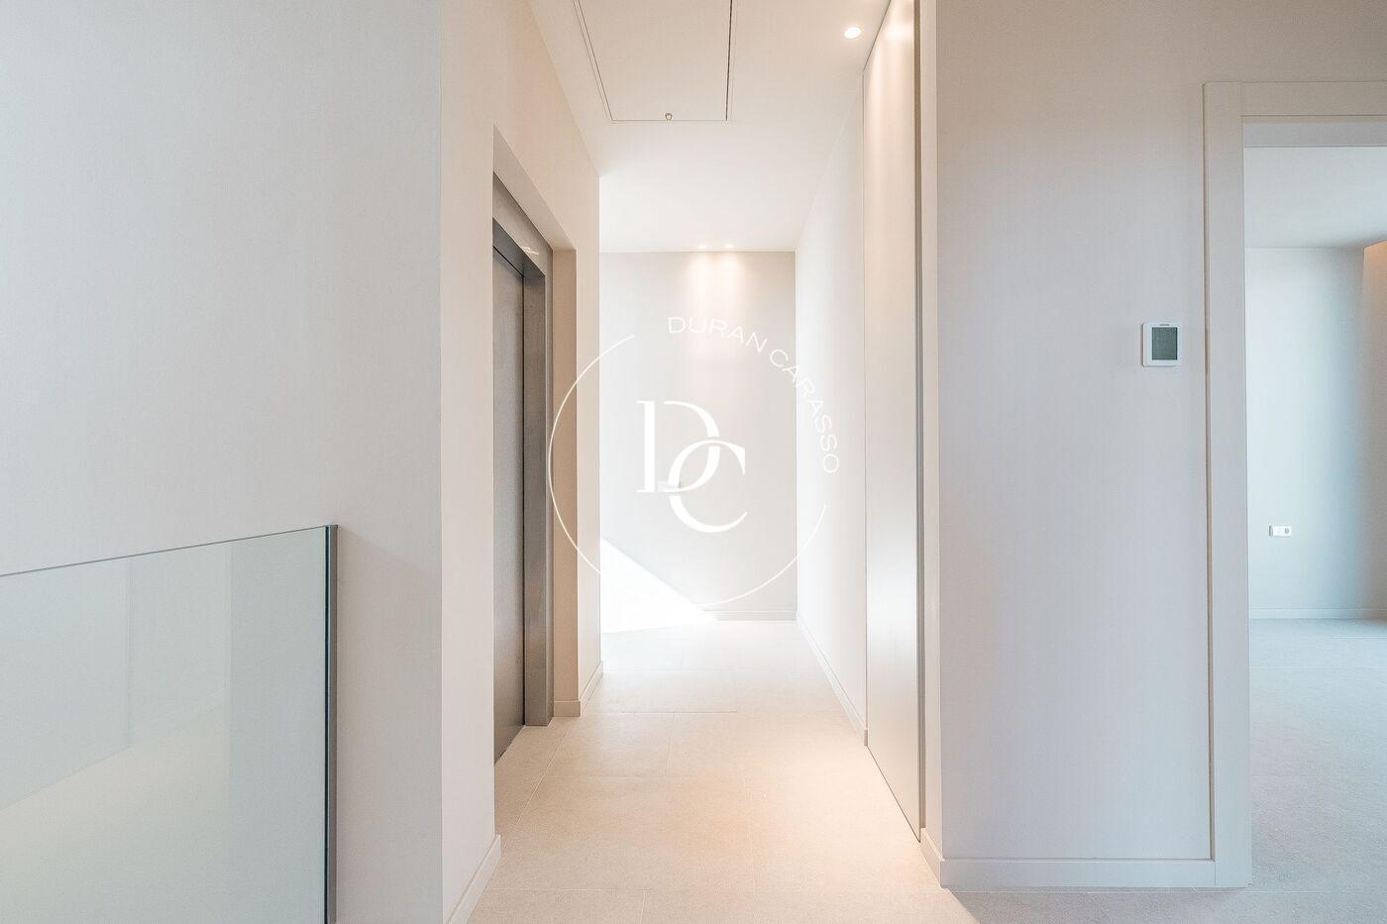
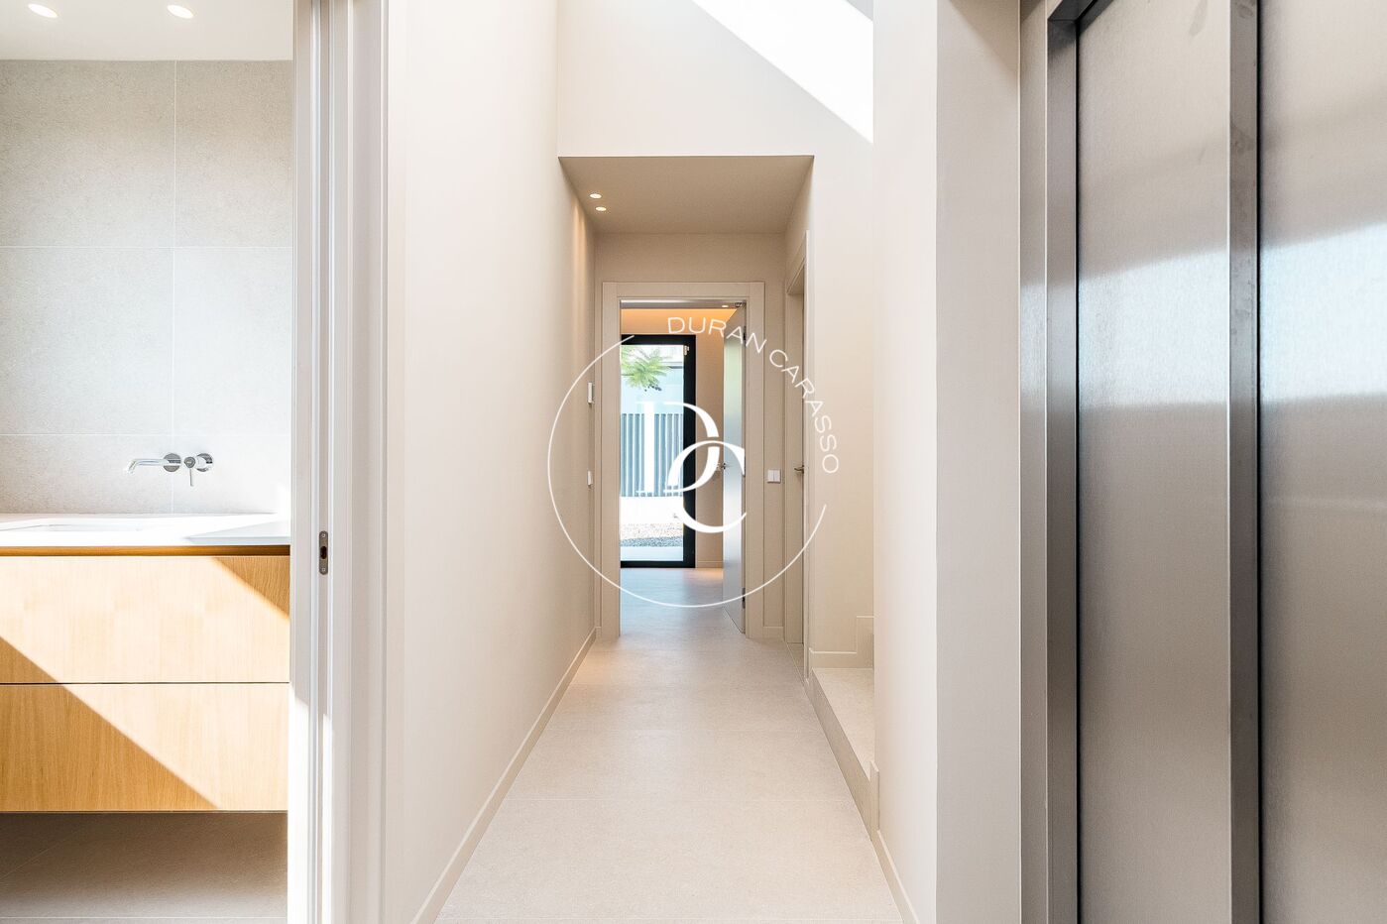
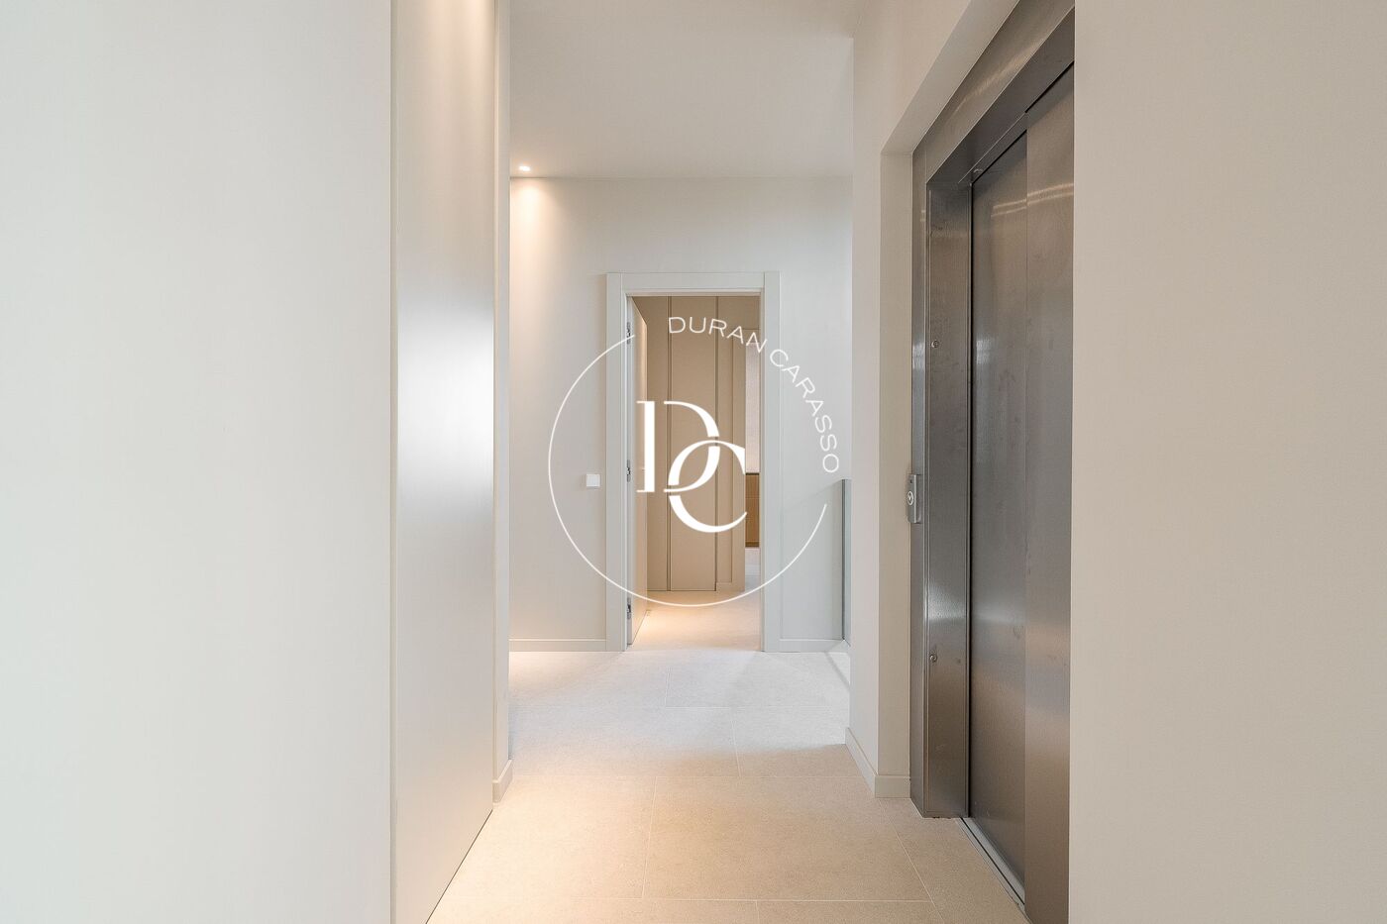
Heating, cooling and hot water run on aerothermal energy, and a lift with two entrances and four stops connects every level.

A brand-new home close to the centre of Sitges, its amenities and the Mediterranean.

Property features

Air conditioning
sea views
backyard
lift
parking
terrace
balcony
built in closets
outside
heating
( Electric )
Good condition
Year of construction (2025)
Energy certificate

Energy consumption Kw h/m² year

  • A
  • B
  • C
  • D
  • E
  • F
  • G
Emissions Co/m² year
  • A
  • B
  • C
  • D
  • E
  • F
  • G

About La Plana

The La Plana neighborhood in Sitges is a modern area perfect for those seeking a contemporary lifestyle near the sea. La Plana has wide green spaces, parks, and newly constructed homes, making it an ideal environment for families. Its proximity to the center of Sitges and the beaches makes La Plana a prime location.

Related properties

House for sale in La Plana, Sitges
2.600.000 €
Ref. 6113D

House for sale in La Plana, Sitges

La Plana
This modern detached house is located in the new “La Plana” area of Sitges, just five minutes from the town center and the beach. The property is designed to make the most of light and space. It features five bedrooms, one of them en suite with dressing room and private bathroom, and two more that can be adapted as an office or guest rooms. The open-plan kitchen connects directly with the garden and barbecue area. The spacious living-dining room, with large windows, opens onto the terrace, the pool and the sea views. On the same floor there is a guest toilet and a practical storage closet. Outside, the house offers a surrounding garden, a porcelain-finished swimming pool and a covered parking space at street level. In the basement there is a wine cellar, utility room, laundry area and an additional toilet. The home comes with every comfort: aerothermal system for heating and hot water, lift with stops on all floors, installed bathroom fittings and taps, as well as finished lighting and electrical mechanisms. The property is currently under construction, allowing for possible changes or upgrades according to the buyer’s needs.
Bedrooms5
Bathrooms4
Surface306 m²
This modern detached house is located in the new “La Plana” area of Sitges, just five minutes from the town center and the beach. The property is designed to make the most of light and space. It features five bedrooms, one of them en suite with dressing room and private bathroom, and two more that can be adapted as an office or guest rooms. The open-plan kitchen connects directly with the garden and barbecue area. The spacious living-dining room, with large windows, opens onto the terrace, the pool and the sea views. On the same floor there is a guest toilet and a practical storage closet. Outside, the house offers a surrounding garden, a porcelain-finished swimming pool and a covered parking space at street level. In the basement there is a wine cellar, utility room, laundry area and an additional toilet. The home comes with every comfort: aerothermal system for heating and hot water, lift with stops on all floors, installed bathroom fittings and taps, as well as finished lighting and electrical mechanisms. The property is currently under construction, allowing for possible changes or upgrades according to the buyer’s needs.
Seafront house for sale with pool in Casernes, Vilanova
3.900.000 €
Ref. 1574

Seafront house for sale with pool in Casernes, Vilanova

Casernes
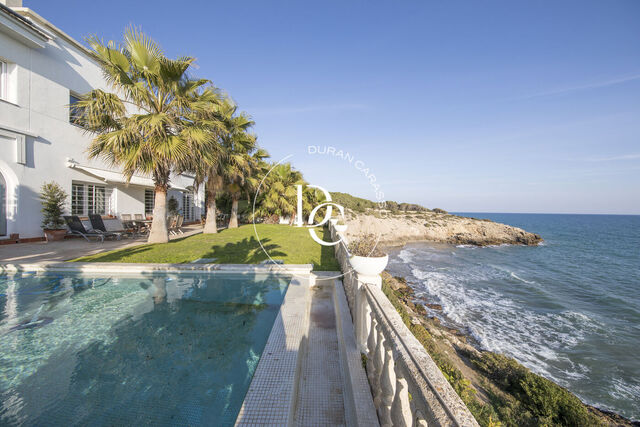
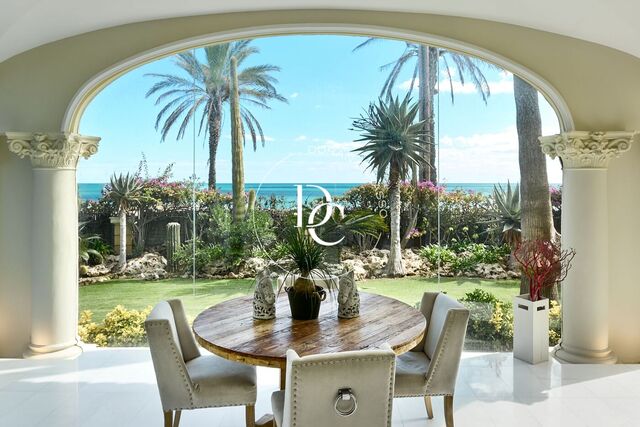
A 290 m² seafront house in Casernes, Vilanova i la Geltrú, with a pool, a garden of over 200 m², five bedrooms and sea views. The house stands on the rocky coastline, beside a small cove, and has been fully renovated. Set among palm trees, the garden surrounds the private pool, which reaches right up to the white balustrade overlooking the sea. There is a summer dining area next to the house, as well as parking. On the ground floor, the living and dining room opens onto the pool and the sea through large picture windows and arched doors. Beyond it is the sitting room, with a fireplace, exposed brick walls and windows onto the garden. The white, fully equipped kitchen has a breakfast area with access to the garden. A full bathroom completes this floor. The upper floor houses the bedrooms, two bathrooms and a small sitting room. Several bedrooms have corner windows looking out over the cove and the horizon. Features include air conditioning, heating, a fireplace and parking. Energy rating: D for consumption and D for emissions.
Bedrooms5
Bathrooms3
Surface290 m²
Plot surface13.000 m²
A 290 m² seafront house in Casernes, Vilanova i la Geltrú, with a pool, a garden of over 200 m², five bedrooms and sea views. The house stands on the rocky coastline, beside a small cove, and has been fully renovated. Set among palm trees, the garden surrounds the private pool, which reaches right up to the white balustrade overlooking the sea. There is a summer dining area next to the house, as well as parking. On the ground floor, the living and dining room opens onto the pool and the sea through large picture windows and arched doors. Beyond it is the sitting room, with a fireplace, exposed brick walls and windows onto the garden. The white, fully equipped kitchen has a breakfast area with access to the garden. A full bathroom completes this floor. The upper floor houses the bedrooms, two bathrooms and a small sitting room. Several bedrooms have corner windows looking out over the cove and the horizon. Features include air conditioning, heating, a fireplace and parking. Energy rating: D for consumption and D for emissions.
Renovated house with pool for sale in La Muntanyeta, El Vendrell
745.000 €
Ref. 5306_D

Renovated house with pool for sale in La Muntanyeta, El Vendrell

La Muntanyeta
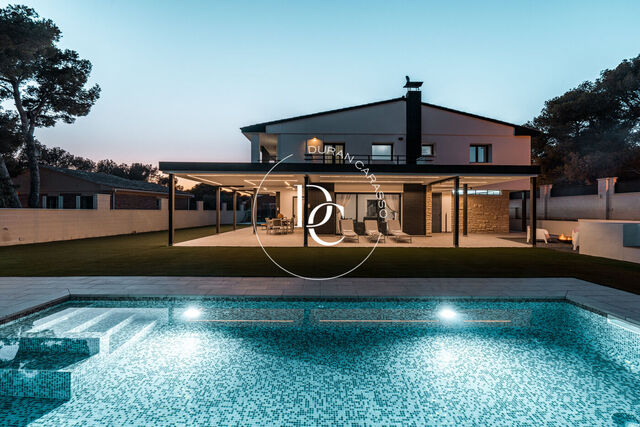
Renovated detached house in La Muntanyeta, El Vendrell: a 1,023 m² plot with pool, garden and open views of the sea and the mountains. Set among pine trees and greenery, the house is laid out over two floors, with a garden wrapping all the way around it. The ground floor opens onto the outdoors. The entrance hall leads to a full bathroom and a double bedroom currently used as a study and gym. The living room has large glazed doors out to the garden and is pre-installed for a fireplace, flowing into the open-plan kitchen: a 1 × 2.8 m waterfall island, Silestone worktops and splashback, and Siemens, Bosch and Pando appliances. The first floor holds four spacious double bedrooms. The main one is a suite with full bathroom and walk-in wardrobe. A further full bathroom and a laundry area complete the floor. Two terraces add 65 m² of outdoor space. The garden is the heart of the home: an 8 × 4 m pool with automatic pH dosing and UV treatment, a porch with chill-out area, a covered barbecue with a 2.40 m peninsula and sink, an outdoor bathroom, a pump room, a ground-level fire pit corner, a half basketball court and around 350 m² of artificial grass. The renovation includes smart heating, air-conditioning pre-installation in every room, solar panels for self-consumption, thermally broken aluminium frames, gas-filled double glazing with safety glass, heat-control window film and electric shutters. Heating, solar panels, shutters, video intercom and outdoor cameras can all be controlled from your phone. Garage for one car, plus room on the plot for two or three more. Services, shops and transport close by; 3 minutes from the C-32, 20 from Sitges and 40 from Barcelona. Energy rating: E for consumption and E for emissions. Live where you deserve to live.
Bedrooms5
Bathrooms4
Surface359 m²
Plot surface1.023 m²
Renovated detached house in La Muntanyeta, El Vendrell: a 1,023 m² plot with pool, garden and open views of the sea and the mountains. Set among pine trees and greenery, the house is laid out over two floors, with a garden wrapping all the way around it. The ground floor opens onto the outdoors. The entrance hall leads to a full bathroom and a double bedroom currently used as a study and gym. The living room has large glazed doors out to the garden and is pre-installed for a fireplace, flowing into the open-plan kitchen: a 1 × 2.8 m waterfall island, Silestone worktops and splashback, and Siemens, Bosch and Pando appliances. The first floor holds four spacious double bedrooms. The main one is a suite with full bathroom and walk-in wardrobe. A further full bathroom and a laundry area complete the floor. Two terraces add 65 m² of outdoor space. The garden is the heart of the home: an 8 × 4 m pool with automatic pH dosing and UV treatment, a porch with chill-out area, a covered barbecue with a 2.40 m peninsula and sink, an outdoor bathroom, a pump room, a ground-level fire pit corner, a half basketball court and around 350 m² of artificial grass. The renovation includes smart heating, air-conditioning pre-installation in every room, solar panels for self-consumption, thermally broken aluminium frames, gas-filled double glazing with safety glass, heat-control window film and electric shutters. Heating, solar panels, shutters, video intercom and outdoor cameras can all be controlled from your phone. Garage for one car, plus room on the plot for two or three more. Services, shops and transport close by; 3 minutes from the C-32, 20 from Sitges and 40 from Barcelona. Energy rating: E for consumption and E for emissions. Live where you deserve to live.
House for sale in Llívia Park with garden and mountain views
850.000 €
Ref. 6301

House for sale in Llívia Park with garden and mountain views

Llívia
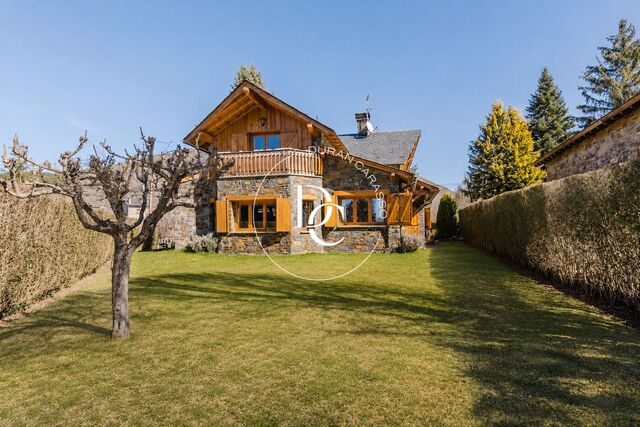
Stone and timber house for sale in Llívia Park, with a garden, garage and views of the snow-capped mountains of the Cerdanya: 271 m² made for year-round living. Built in 1975 and in good condition, the house keeps all its mountain character: stone walls, a slate roof, exposed beams and timber ceilings. A lawned garden, sheltered by tall hedges, surrounds the house and gives it privacy. On the ground floor, the living room with fireplace and wooden beams opens onto the dining room, whose large windows overlook the garden and fill the space with light. The wooden kitchen, with granite worktops, leads straight out to the garden. The floor is completed by an en-suite bedroom, a study, a guest toilet and a spacious garage with direct access to the house. A wooden staircase leads up to the first floor, home to the second en-suite bedroom, which opens onto a balcony, and two double bedrooms, one of them also with a balcony. There is also a full bathroom and a separate laundry room. From the balconies you can take in the valley and the snowy peaks. The house sits in a quiet residential area, with a river nearby, a park and walking trails, all without needing the car. Llívia is a Spanish enclave surrounded by French territory, close to the ski slopes of both the Catalan and the French Cerdanya. Its old town, the church of the Mare de Déu dels Àngels and the Municipal Museum, home to one of the oldest pharmacies in Europe, keep it lively all year round. Live where you deserve to live.
Bedrooms5
Bathrooms4
Surface271 m²
Plot surface536 m²
Stone and timber house for sale in Llívia Park, with a garden, garage and views of the snow-capped mountains of the Cerdanya: 271 m² made for year-round living. Built in 1975 and in good condition, the house keeps all its mountain character: stone walls, a slate roof, exposed beams and timber ceilings. A lawned garden, sheltered by tall hedges, surrounds the house and gives it privacy. On the ground floor, the living room with fireplace and wooden beams opens onto the dining room, whose large windows overlook the garden and fill the space with light. The wooden kitchen, with granite worktops, leads straight out to the garden. The floor is completed by an en-suite bedroom, a study, a guest toilet and a spacious garage with direct access to the house. A wooden staircase leads up to the first floor, home to the second en-suite bedroom, which opens onto a balcony, and two double bedrooms, one of them also with a balcony. There is also a full bathroom and a separate laundry room. From the balconies you can take in the valley and the snowy peaks. The house sits in a quiet residential area, with a river nearby, a park and walking trails, all without needing the car. Llívia is a Spanish enclave surrounded by French territory, close to the ski slopes of both the Catalan and the French Cerdanya. Its old town, the church of the Mare de Déu dels Àngels and the Municipal Museum, home to one of the oldest pharmacies in Europe, keep it lively all year round. Live where you deserve to live.
House with pool and sea views for sale in La Levantina, Sitges
2.190.000 €
Ref. 1005

House with pool and sea views for sale in La Levantina, Sitges

Levantina
A 480 m² house with a pool, garden, lift and views of the sea and the Garraf in La Levantina, just a few minutes from the centre of Sitges. La Levantina is a quiet residential neighbourhood on the hillside overlooking the Mediterranean. Built in 2003 and in good condition, the house is spread over several floors connected by a lift and has several terraces. From the street you enter a garage for four cars and a wine cellar carved into the rock. On the next level is a bright multipurpose room opening onto the garden. The bedroom floor has three en-suite bedrooms and a sitting room that opens onto a terrace with direct access to the pool. Further up are the main living room, with a fireplace and sea views, a fourth en-suite bedroom, the kitchen, which opens onto the garden, and another terrace. The top floor is an open-plan space with two terraces: the front one offers 360° views of the sea and the Garraf massif, while the rear one is a garden with lawn, palm trees and other trees. The house is sold furnished and comes with heating and built-in wardrobes.
Bedrooms5
Bathrooms5
Surface480 m²
Plot surface703 m²
A 480 m² house with a pool, garden, lift and views of the sea and the Garraf in La Levantina, just a few minutes from the centre of Sitges. La Levantina is a quiet residential neighbourhood on the hillside overlooking the Mediterranean. Built in 2003 and in good condition, the house is spread over several floors connected by a lift and has several terraces. From the street you enter a garage for four cars and a wine cellar carved into the rock. On the next level is a bright multipurpose room opening onto the garden. The bedroom floor has three en-suite bedrooms and a sitting room that opens onto a terrace with direct access to the pool. Further up are the main living room, with a fireplace and sea views, a fourth en-suite bedroom, the kitchen, which opens onto the garden, and another terrace. The top floor is an open-plan space with two terraces: the front one offers 360° views of the sea and the Garraf massif, while the rear one is a garden with lawn, palm trees and other trees. The house is sold furnished and comes with heating and built-in wardrobes.
Beachfront colonial villa for sale in Terramar, Sitges
11.900.000 €
Ref. 1078

Beachfront colonial villa for sale in Terramar, Sitges

Terramar
Villa Cozumel is a 1940 colonial house right on the seafront in Terramar (Sitges), offering 768 m², a swimming pool, a garden and a guest house. It looks out over the seafront promenade from a 2,000 m² plot with a garden of palm trees and Mediterranean plants, a pool and a generous lounge area with a barbecue and an outdoor dining table. The main villa has six bedrooms spread over three floors plus a lower level, all served by a lift. A flight of steps lined with cycads leads up to a separate entrance hall. Polished marble runs throughout the ground floor, linking the drawing room, the living room and the dining room, with moulded ceilings, built-in display cabinets and arches on columns opening onto a glazed porch facing the garden and the sea. The fully equipped kitchen completes this floor. On the first floor, the master suite takes up the entire front of the house: a bedroom with sea views and its own terrace overlooking the promenade, a dressing area with mirrored wardrobes and a marble bathroom with double basin and a terrace facing the garden. The same floor has two further double bedrooms, each with its own bathroom: one looks out to sea, the other over the garden. Up under the roof, the second floor has two en-suite bedrooms, one double and a larger one with a sitting area, with windows opening onto the sea between the palm trees. The lower level houses the sixth bedroom, with a shower room, designed for staff, and the laundry room. At the far end of the plot, set apart from the villa by the garden, the fountain and the pool, the guest house is fully independent: a double bedroom with bathroom, a living room, a small kitchen and its own terrace with garden views. The house features home automation, wifi, a home cinema system, a fireplace, heating and a security system. Energy rating: consumption C, emissions B. Live where you deserve to live.
Bedrooms6
Bathrooms7
Surface768 m²
Plot surface1.973 m²
Villa Cozumel is a 1940 colonial house right on the seafront in Terramar (Sitges), offering 768 m², a swimming pool, a garden and a guest house. It looks out over the seafront promenade from a 2,000 m² plot with a garden of palm trees and Mediterranean plants, a pool and a generous lounge area with a barbecue and an outdoor dining table. The main villa has six bedrooms spread over three floors plus a lower level, all served by a lift. A flight of steps lined with cycads leads up to a separate entrance hall. Polished marble runs throughout the ground floor, linking the drawing room, the living room and the dining room, with moulded ceilings, built-in display cabinets and arches on columns opening onto a glazed porch facing the garden and the sea. The fully equipped kitchen completes this floor. On the first floor, the master suite takes up the entire front of the house: a bedroom with sea views and its own terrace overlooking the promenade, a dressing area with mirrored wardrobes and a marble bathroom with double basin and a terrace facing the garden. The same floor has two further double bedrooms, each with its own bathroom: one looks out to sea, the other over the garden. Up under the roof, the second floor has two en-suite bedrooms, one double and a larger one with a sitting area, with windows opening onto the sea between the palm trees. The lower level houses the sixth bedroom, with a shower room, designed for staff, and the laundry room. At the far end of the plot, set apart from the villa by the garden, the fountain and the pool, the guest house is fully independent: a double bedroom with bathroom, a living room, a small kitchen and its own terrace with garden views. The house features home automation, wifi, a home cinema system, a fireplace, heating and a security system. Energy rating: consumption C, emissions B. Live where you deserve to live.
2.3-hectare equestrian estate for sale in La Muntanyeta, El Vendrell
1.280.000 €
Ref. 1475

2.3-hectare equestrian estate for sale in La Muntanyeta, El Vendrell

La Muntanyeta
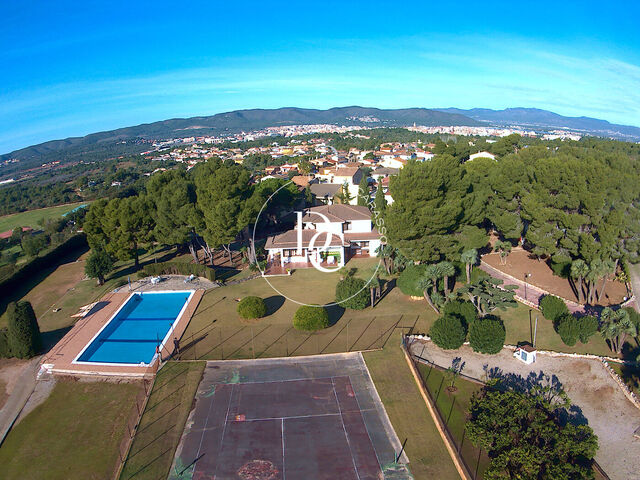
A fully fenced 23,000 m² equestrian estate, less than 4 km from the beaches of Calafell and Sant Salvador. Built in 1978, the house offers 273 m² with five bedrooms and three bathrooms. Large wooden-framed windows fill the living room, with its stone fireplace and access to the porch, with light, as well as the dining room, centred on a large solid-wood table. Fine woods and rustic touches run throughout. The home is completed by a kitchen with a breakfast bar, a study opening onto the garden and a spacious vaulted cellar. It has air conditioning, heating and built-in wardrobes. Outside, covered porches open onto well-kept gardens with pines, carob trees and native dwarf fan palms. The 22 by 11 metre pool is surrounded by lawn and a stone sun terrace, and the estate also has a tennis court and parking. For life with horses, there are seven fully equipped stables and a western riding arena. A natural groundwater supply of over 20,000 litres per hour serves the entire property. The AP-7 motorway is close by and Barcelona is about 40 minutes away. Supermarkets, medical centres and other amenities are less than 1 km away. Energy certificate: consumption F, emissions F.
Bedrooms5
Bathrooms3
Surface273 m²
Plot surface23.345 m²
A fully fenced 23,000 m² equestrian estate, less than 4 km from the beaches of Calafell and Sant Salvador. Built in 1978, the house offers 273 m² with five bedrooms and three bathrooms. Large wooden-framed windows fill the living room, with its stone fireplace and access to the porch, with light, as well as the dining room, centred on a large solid-wood table. Fine woods and rustic touches run throughout. The home is completed by a kitchen with a breakfast bar, a study opening onto the garden and a spacious vaulted cellar. It has air conditioning, heating and built-in wardrobes. Outside, covered porches open onto well-kept gardens with pines, carob trees and native dwarf fan palms. The 22 by 11 metre pool is surrounded by lawn and a stone sun terrace, and the estate also has a tennis court and parking. For life with horses, there are seven fully equipped stables and a western riding arena. A natural groundwater supply of over 20,000 litres per hour serves the entire property. The AP-7 motorway is close by and Barcelona is about 40 minutes away. Supermarkets, medical centres and other amenities are less than 1 km away. Energy certificate: consumption F, emissions F.
House with pool for sale in El Vinyet, Sitges, 500 m from the sea
2.990.000 €
Ref. 1492

House with pool for sale in El Vinyet, Sitges, 500 m from the sea

Vinyet
A renovated house with a pool, five bedrooms and 318 m² in El Vinyet, around 500 metres from the sea and just a few minutes' walk from the centre of Sitges. Fully renovated, the home is laid out over two floors on a 580 m² plot. Large windows fill the rooms with natural light, and the porch extends the house out towards the pool, so that indoors and outdoors work as a single space. The main floor is arranged around a spacious, bright living room, open to the fully equipped kitchen with island and to the dining area, which leads straight out to the summer dining area and the pool. This floor also has a double bedroom, a full bathroom and a laundry room with outdoor access. A staircase with illuminated glass steps leads up to the sleeping area, with four bedrooms. The master is a generous suite with a double-basin bathroom and walk-in wardrobe. Two further double bedrooms, one of them also en suite, open onto a terrace; the fourth, a single, is currently used as a dressing room. Outside, there is a spot for every time of day: a private pool with sun deck, a covered summer dining area attached to the house, a barbecue, a lounge area with sofas under the porch and an outdoor bathroom. Automatic awnings let you adjust the shade as the day goes on. The house also has a private garage for one car and room on the plot to park two more, air conditioning, heating and built-in wardrobes. Living in El Vinyet means having the sea close by without giving up life in Sitges: walking down to the beach in the morning, popping into the centre for lunch or dinner, and coming home to a quiet, established residential neighbourhood. A house for settling in Sitges all year round, with the sea and the town centre a few minutes' walk away. Energy certificate: consumption D, emissions D.
Bedrooms5
Bathrooms6
Surface318 m²
Plot surface580 m²
A renovated house with a pool, five bedrooms and 318 m² in El Vinyet, around 500 metres from the sea and just a few minutes' walk from the centre of Sitges. Fully renovated, the home is laid out over two floors on a 580 m² plot. Large windows fill the rooms with natural light, and the porch extends the house out towards the pool, so that indoors and outdoors work as a single space. The main floor is arranged around a spacious, bright living room, open to the fully equipped kitchen with island and to the dining area, which leads straight out to the summer dining area and the pool. This floor also has a double bedroom, a full bathroom and a laundry room with outdoor access. A staircase with illuminated glass steps leads up to the sleeping area, with four bedrooms. The master is a generous suite with a double-basin bathroom and walk-in wardrobe. Two further double bedrooms, one of them also en suite, open onto a terrace; the fourth, a single, is currently used as a dressing room. Outside, there is a spot for every time of day: a private pool with sun deck, a covered summer dining area attached to the house, a barbecue, a lounge area with sofas under the porch and an outdoor bathroom. Automatic awnings let you adjust the shade as the day goes on. The house also has a private garage for one car and room on the plot to park two more, air conditioning, heating and built-in wardrobes. Living in El Vinyet means having the sea close by without giving up life in Sitges: walking down to the beach in the morning, popping into the centre for lunch or dinner, and coming home to a quiet, established residential neighbourhood. A house for settling in Sitges all year round, with the sea and the town centre a few minutes' walk away. Energy certificate: consumption D, emissions D.
We use our own and third-party cookies to make our website work safely and personalize its content. Likewise, we use cookies to measure and obtain data on your navigation and to adjust advertising to your tastes and preferences. Press the "Accept all" button to confirm that you have read and accepted the information presented. To manage or disable these cookies, click on "Configuration". For more information see our cookies policy.
Modify cookies
Technical and functional Always active
This website uses its own Cookies to collect information in order to improve our services. If you continue browsing, you accept their installation. The user has the possibility of configuring his browser, being able, if he so wishes, to prevent them from being installed on his hard drive, although he must bear in mind that such action may cause difficulties in navigating the website.
They allow the monitoring and analysis of the behavior of the users of this website. The information collected through this type of cookies is used to measure the activity of the web for the elaboration of user navigation profiles in order to introduce improvements based on the analysis of the usage data made by the users of the service. They allow us to save the user's preference information to improve the quality of our services and to offer a better experience through recommended products.
These cookies are used to store information about the preferences and personal choices of the user through the continuous observation of their browsing habits. Thanks to them, we can know the browsing habits on the website and display advertising related to the user's browsing profile.