House for sale in Quintmar

580,000 €
5161_
Bedrooms
4
Bathrooms
3
Sur. built
235 m²
Sur. util
206 m²
Request more info

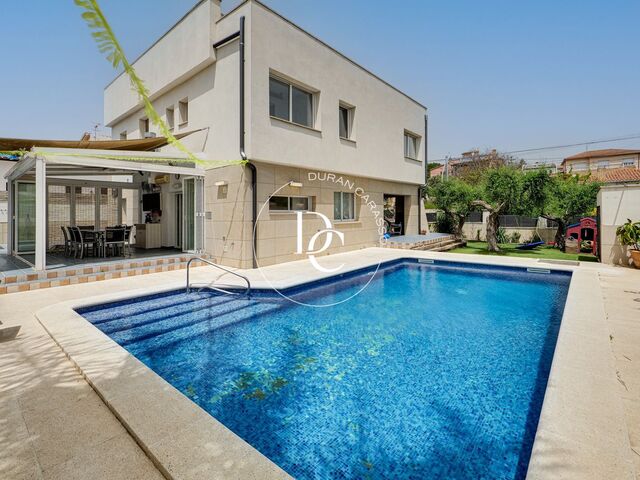
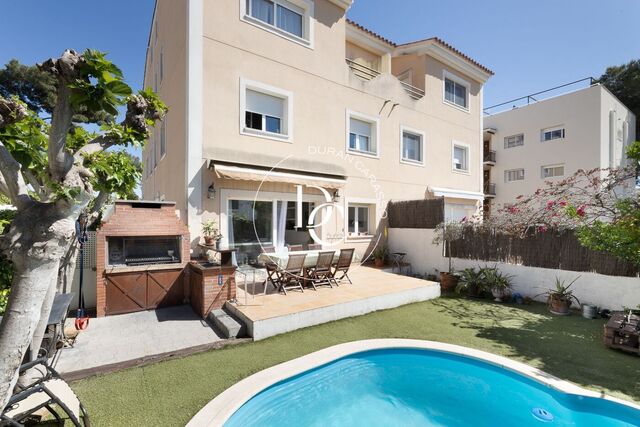
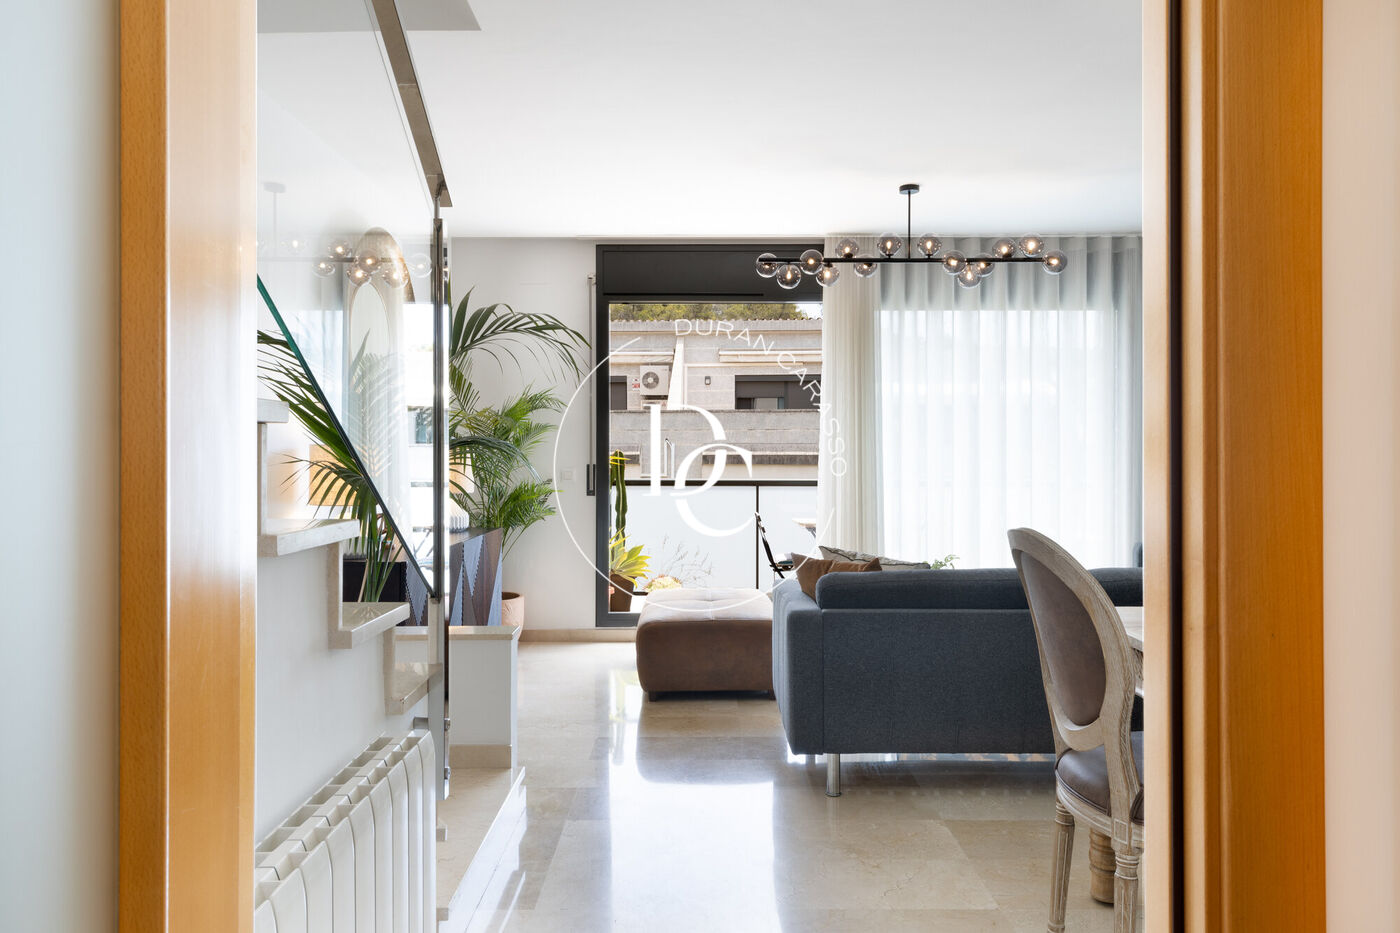
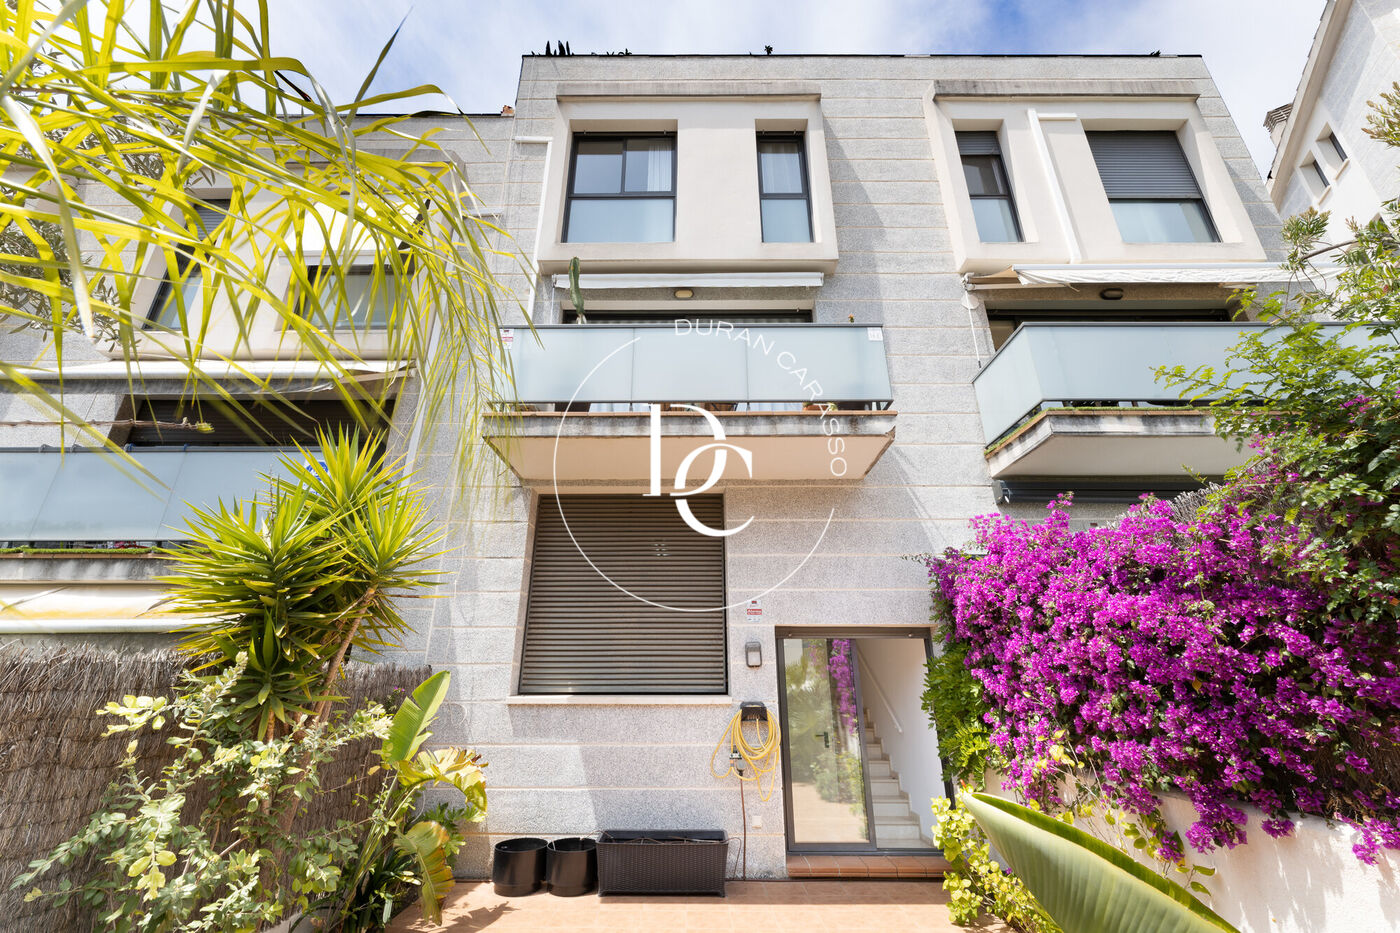
We present this beautiful and bright semi-detached house consisting of 3 floors + garage ready to move into.

It is located in the residential area of ??Quintmar, in Sitges, near the beach and a short distance from the town center, it is very well connected with a bus stop a few meters away and one minute from the access to the highway entrance.

Quintmar extends to the beginning of the Macizo del Garraf Natural Park, which gives it a unique natural environment.

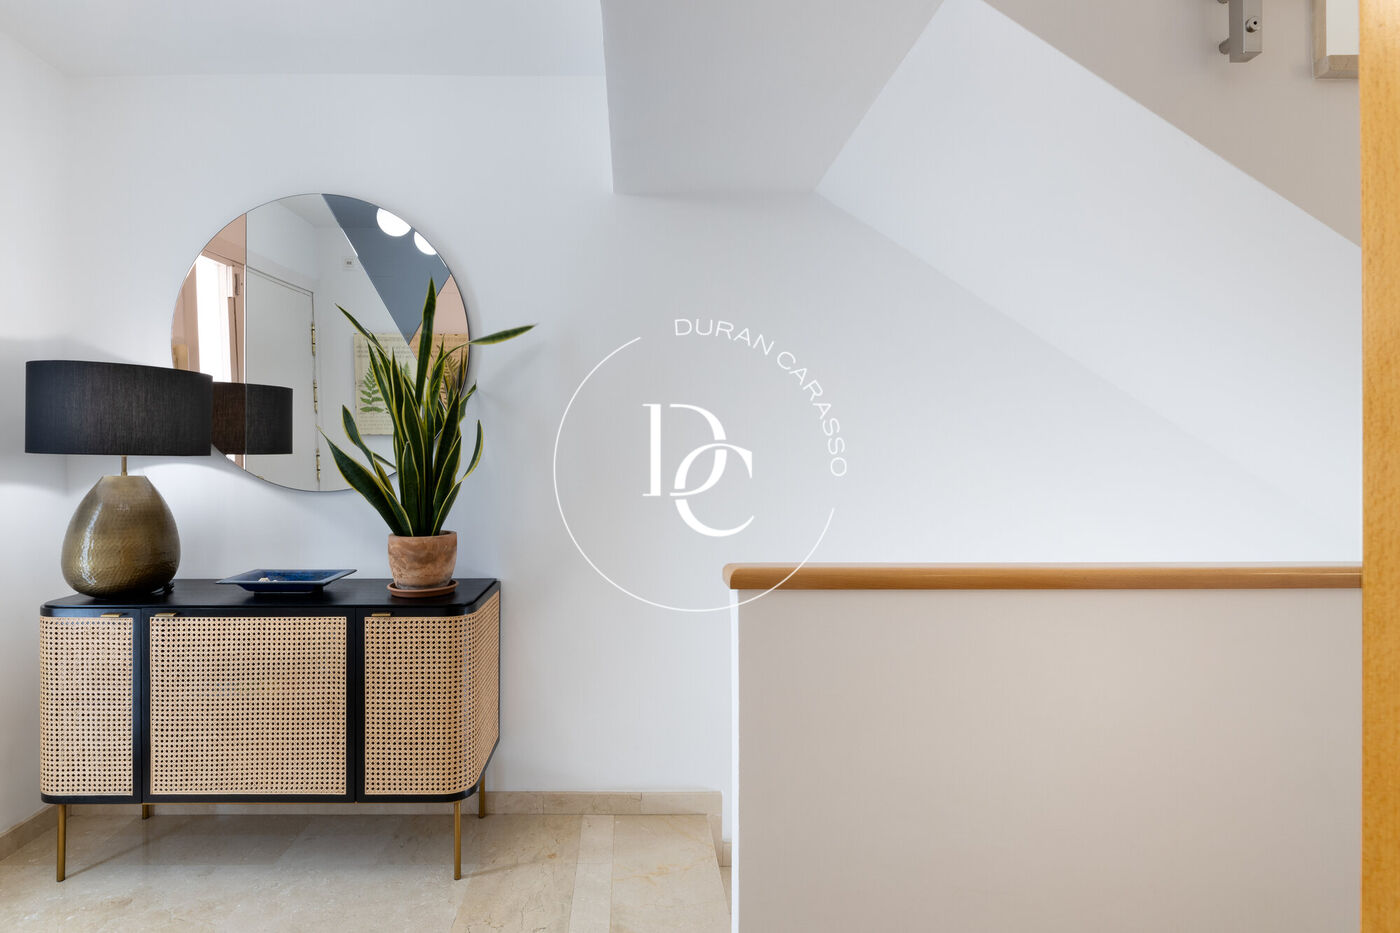
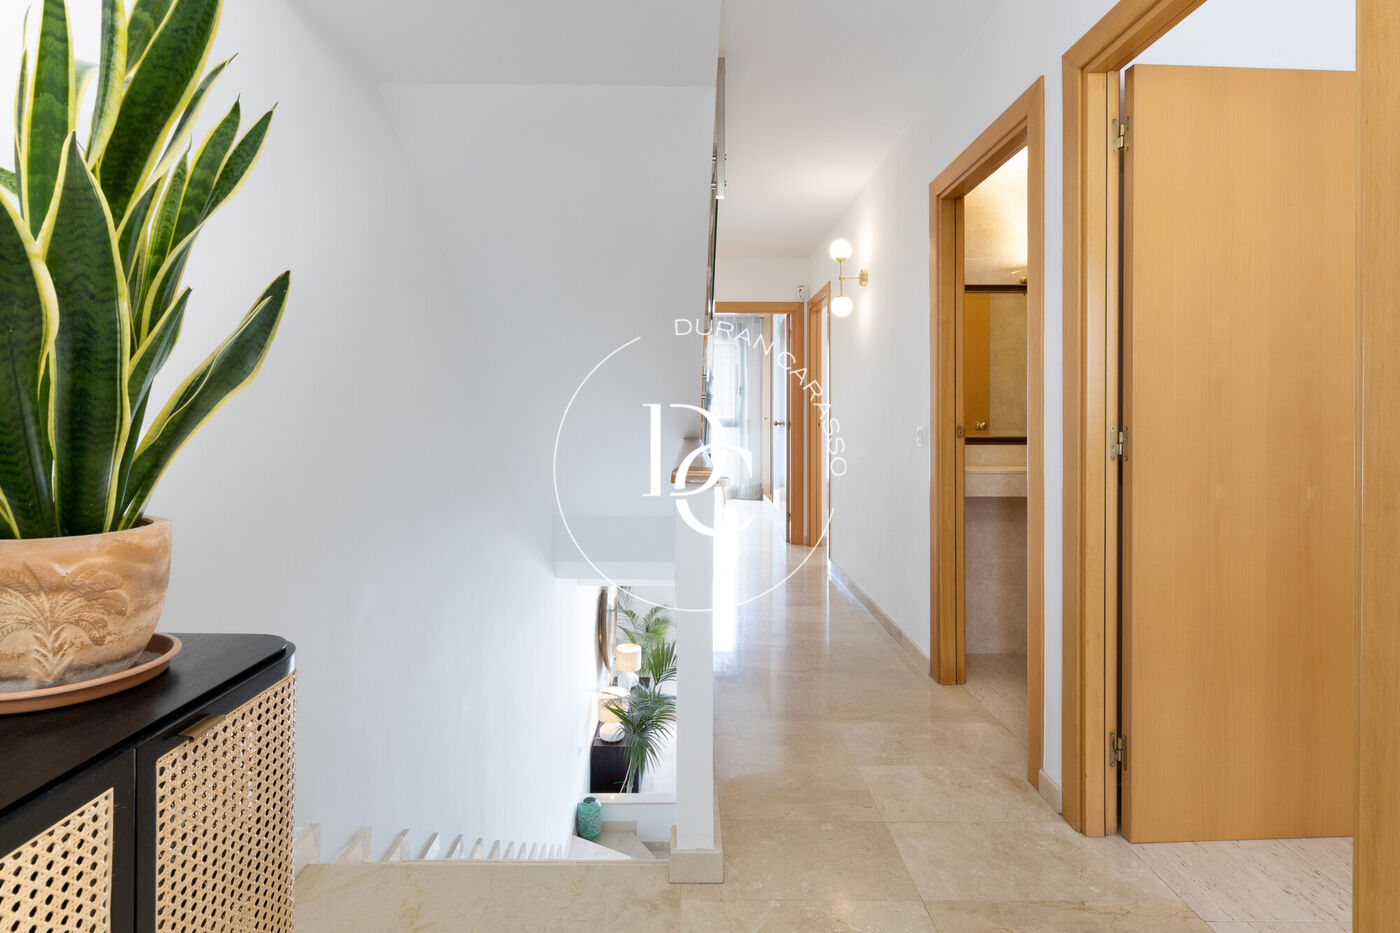
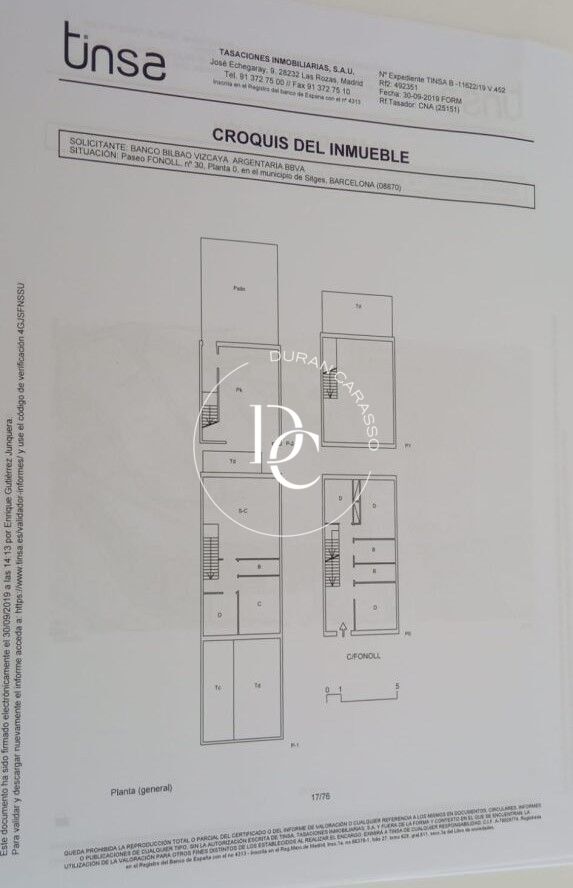
A particularity of this luminous property is that we access the house through the area for the night area, as the owners say, far from being an inconvenience it is very comfortable, since as soon as you enter you can settle down to relax and enjoy.

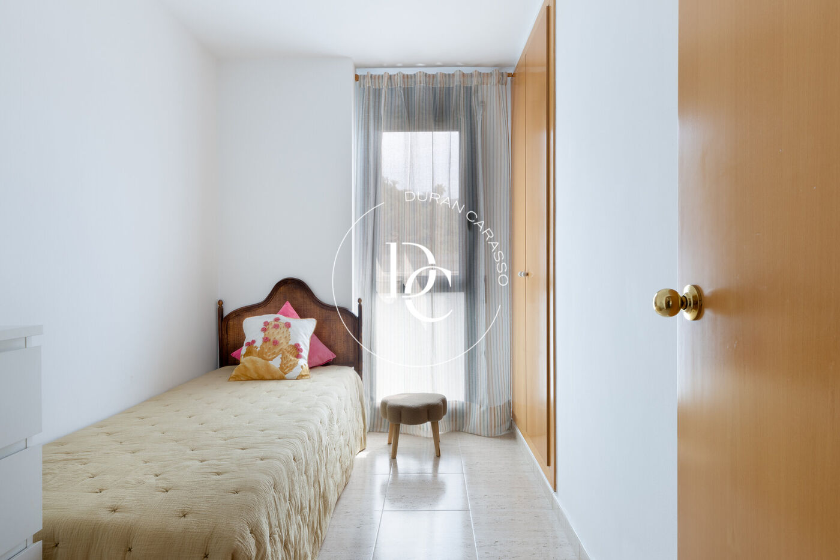
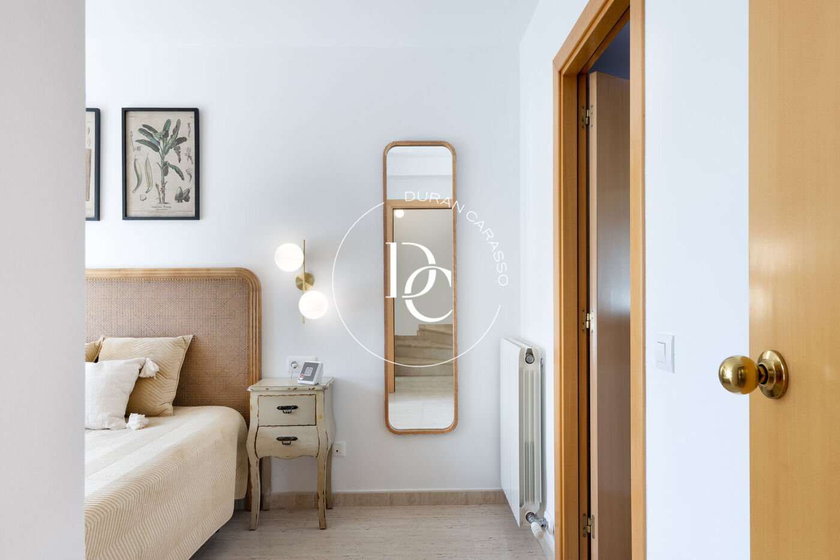
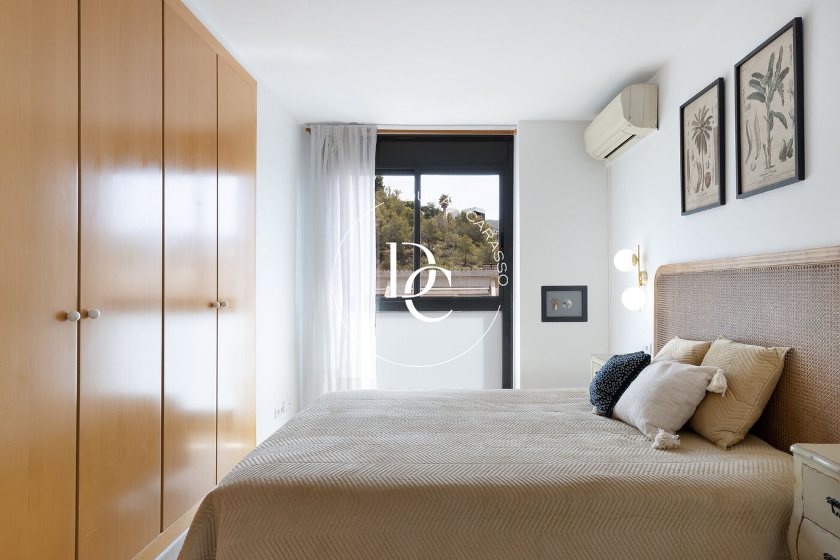
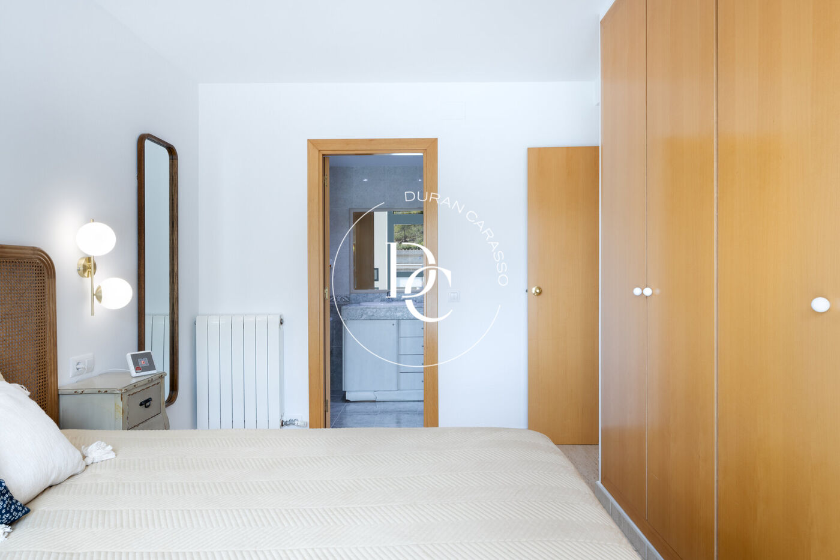
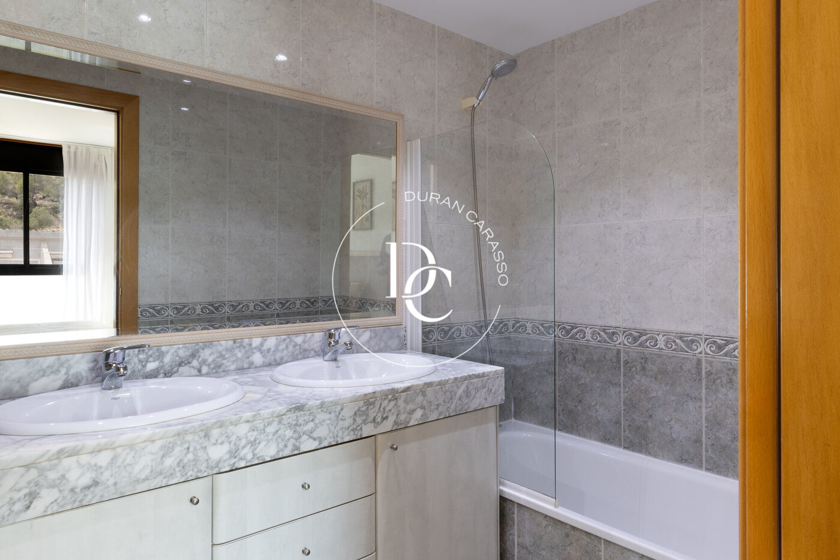
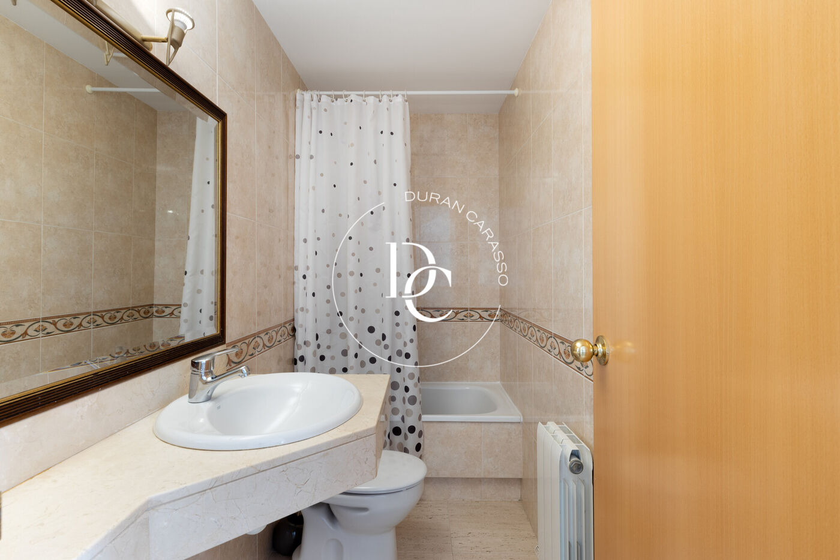
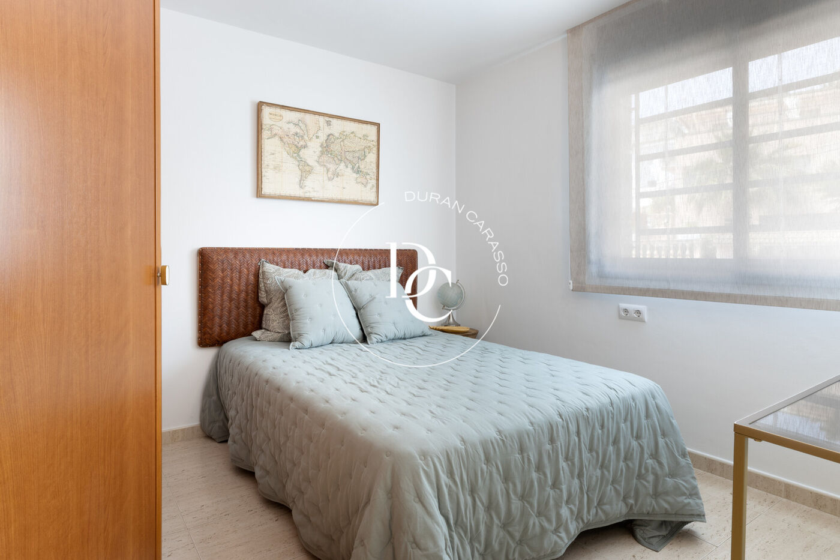
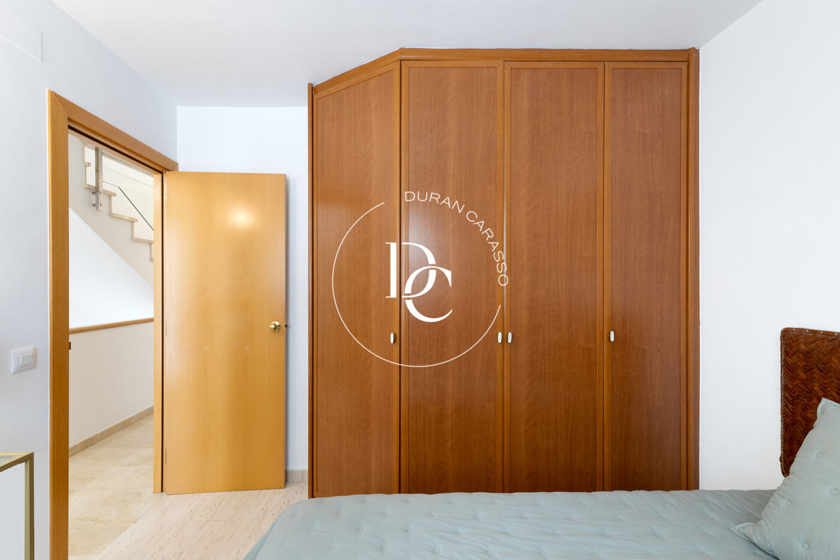
This floor has 2 double rooms, one en suite with a complete bathroom, a single room and a separate bathroom, all rooms are exterior.

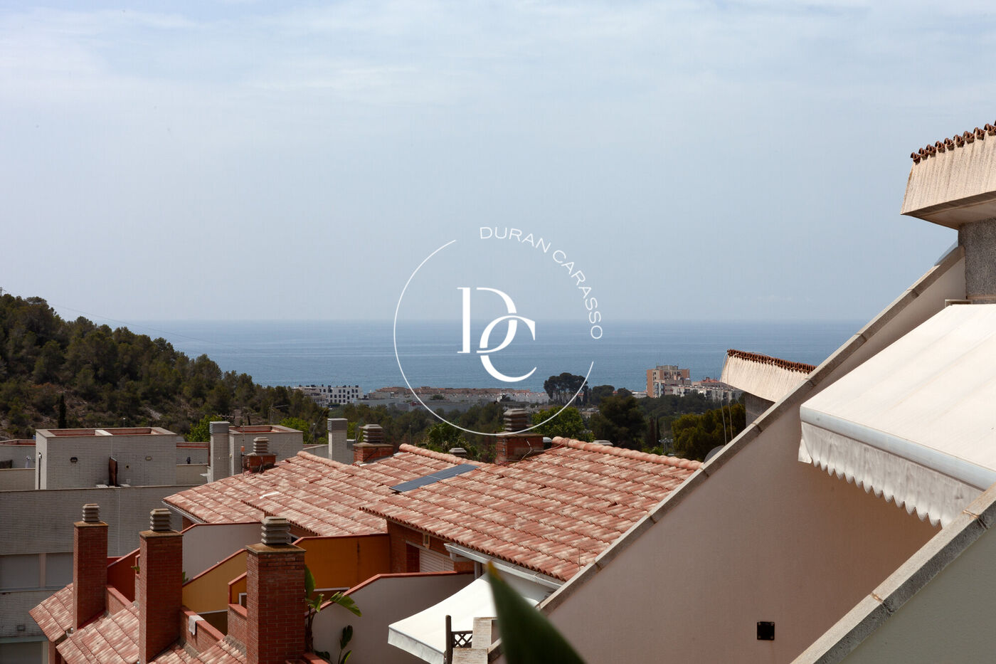
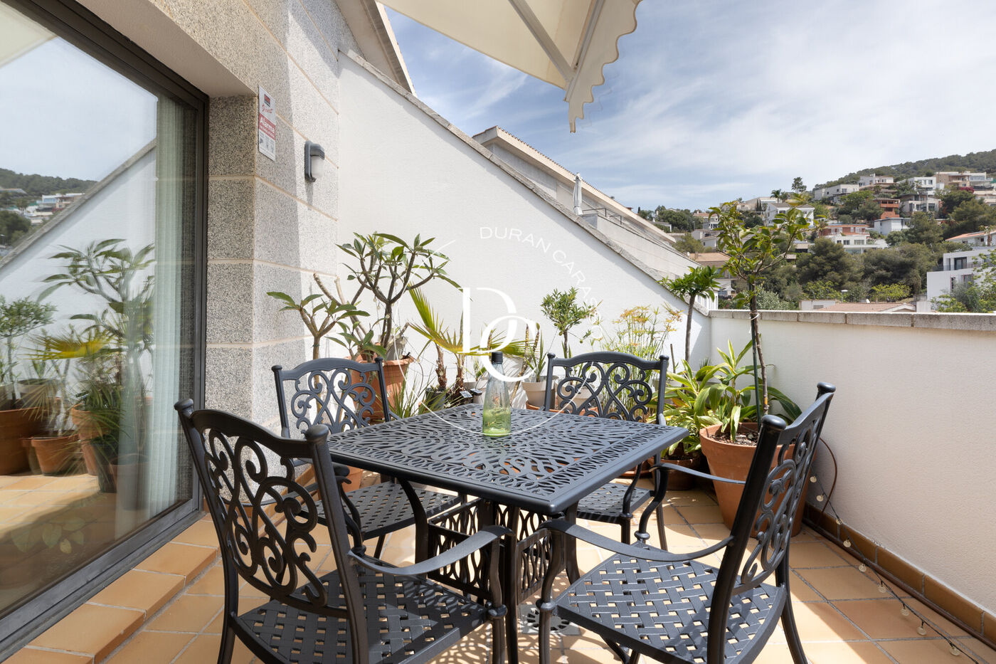
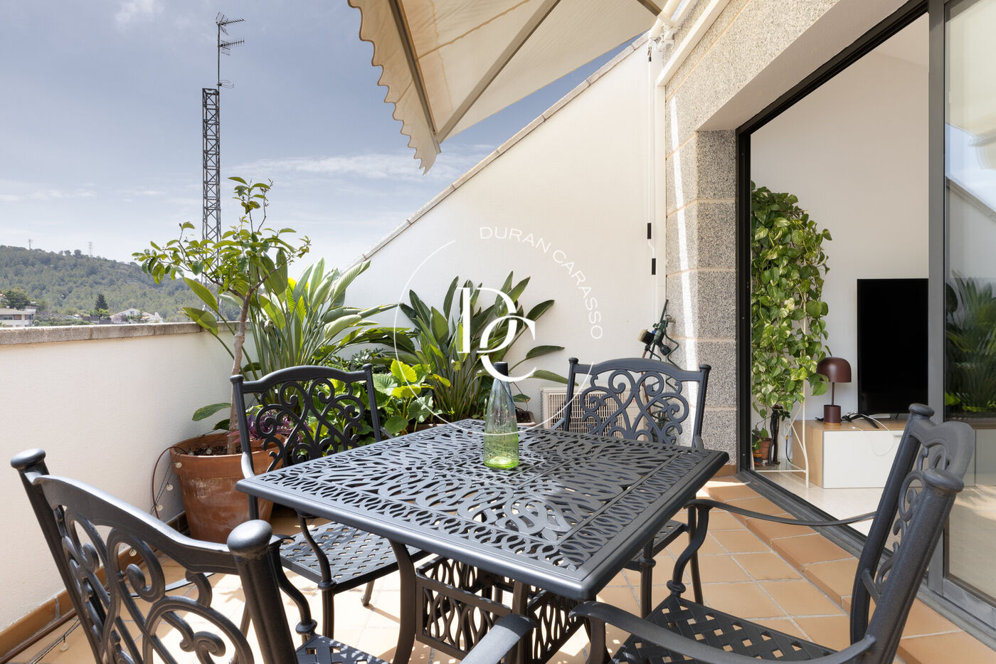
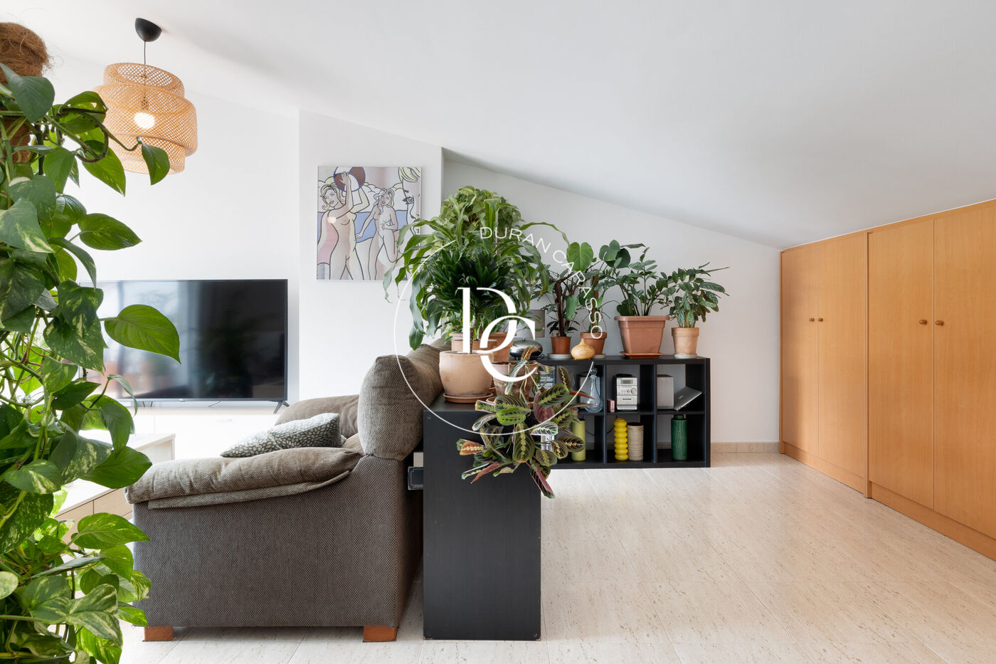
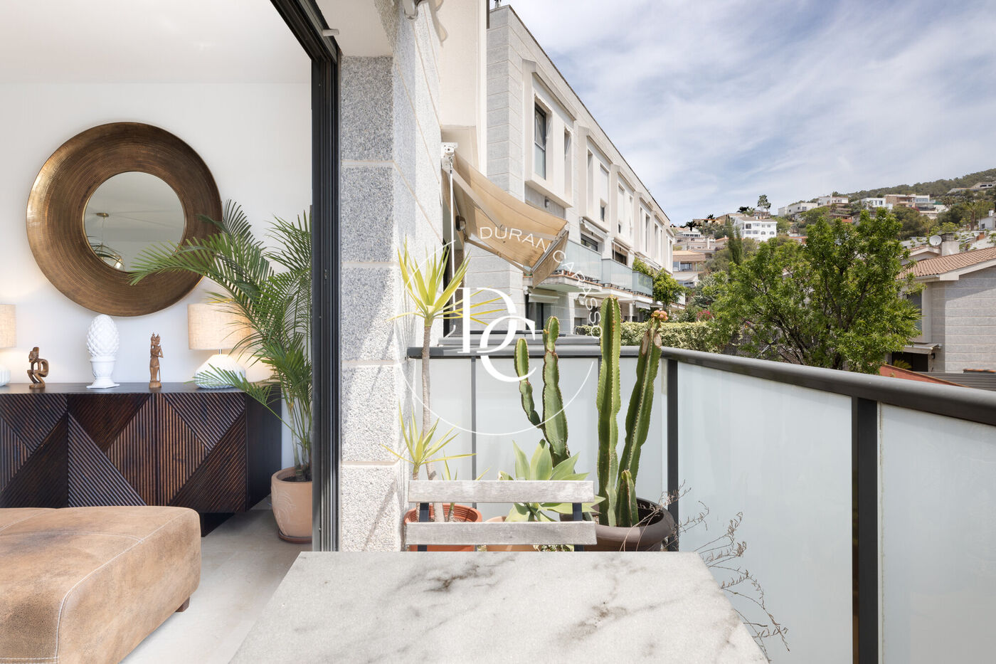
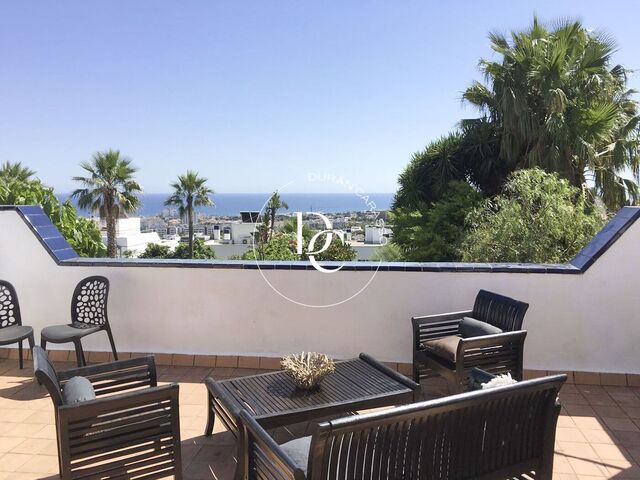
On the upper floor there is a beautiful multipurpose area with sloping ceilings with built-in wardrobes and a beautiful terrace with open views where you can spend very pleasant moments.

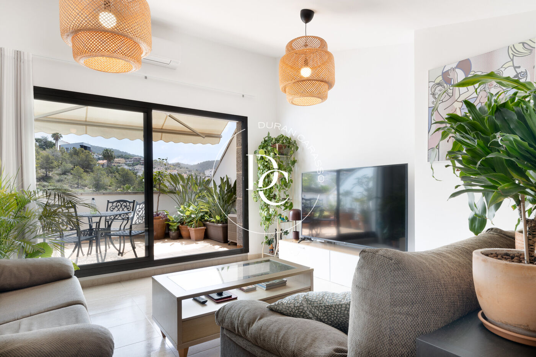
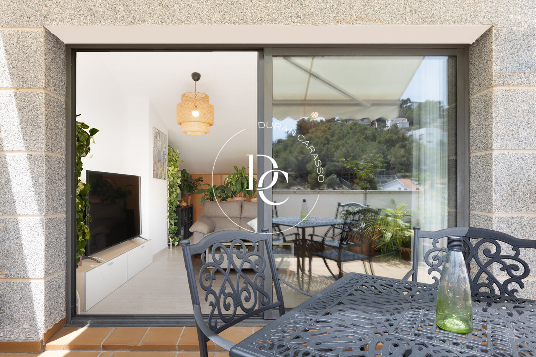
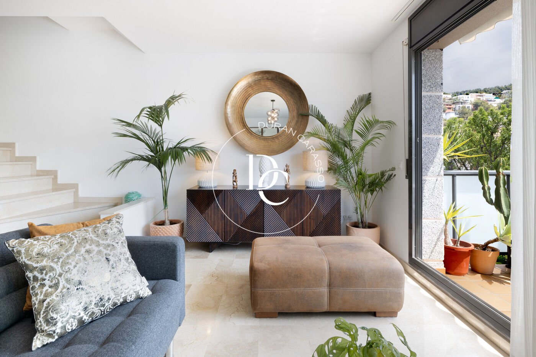
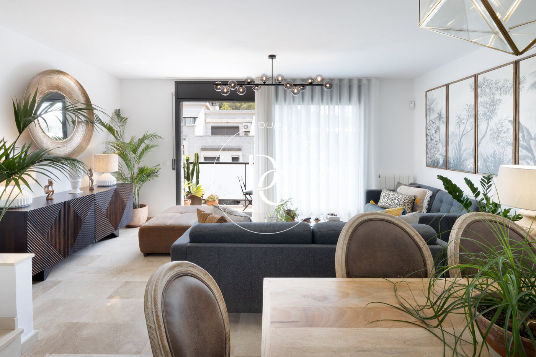
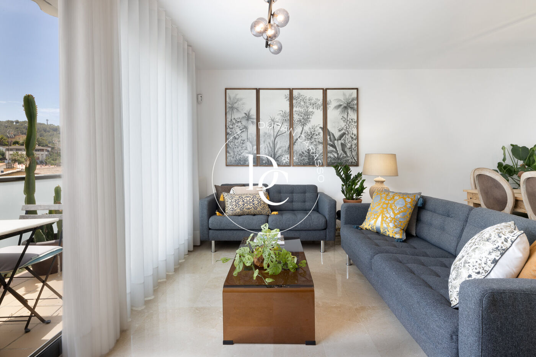
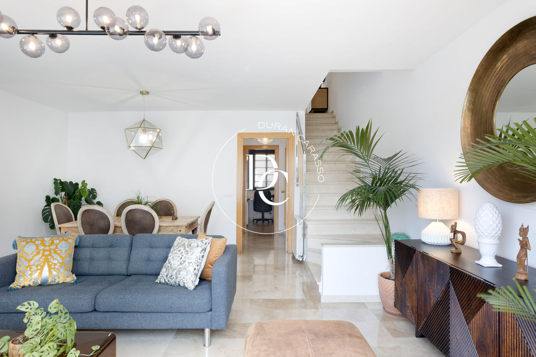
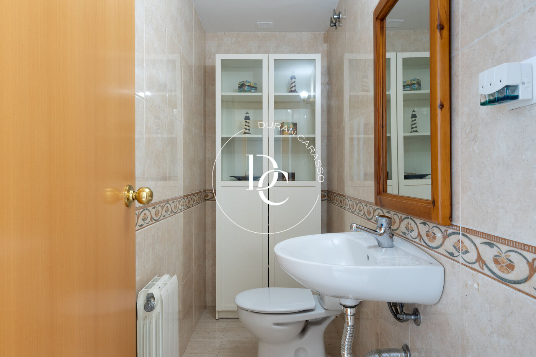
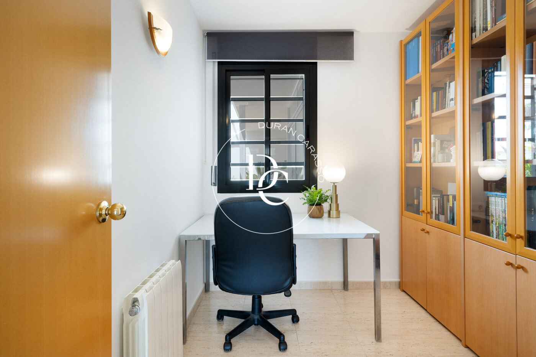
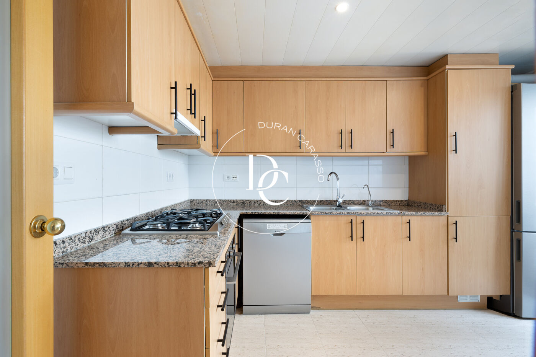
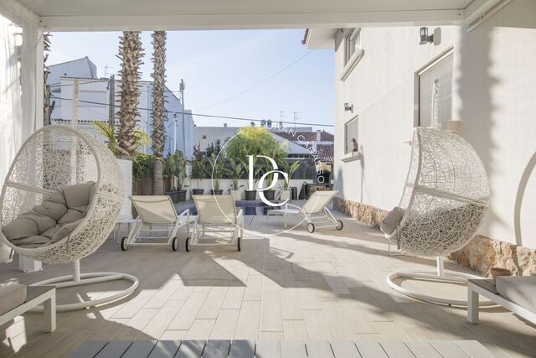
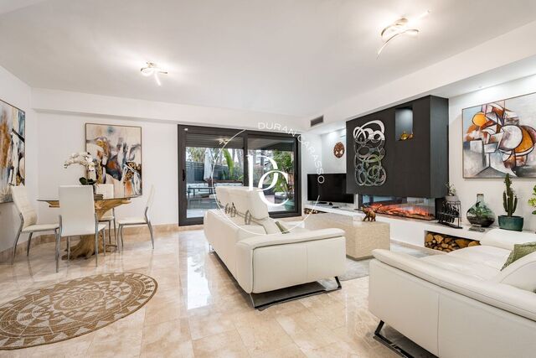
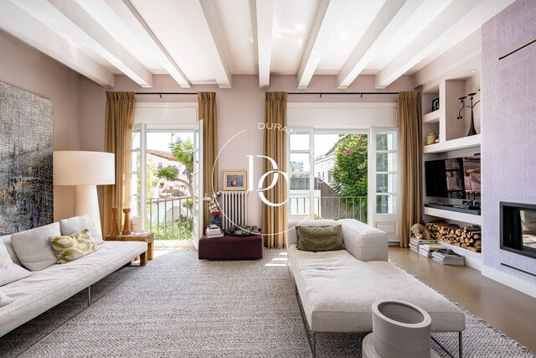
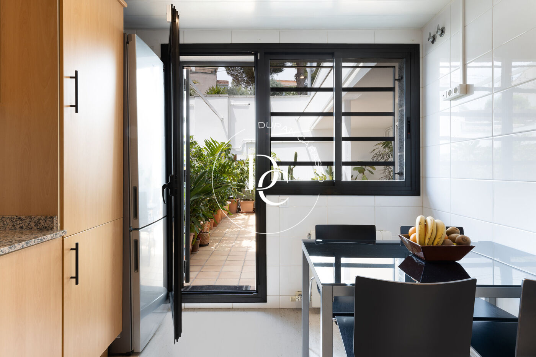
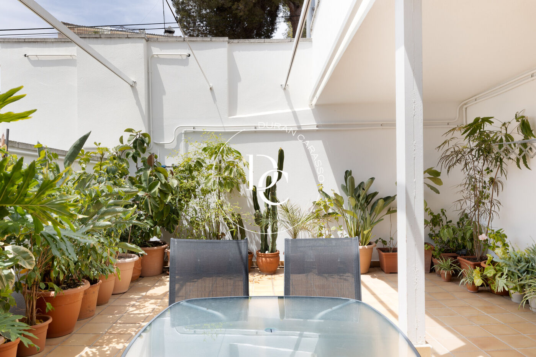
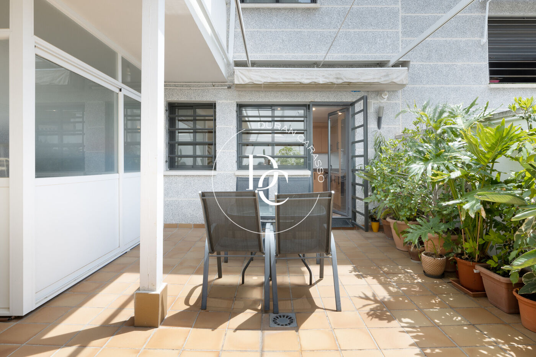
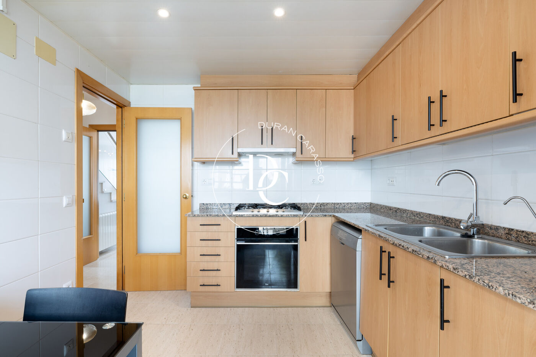
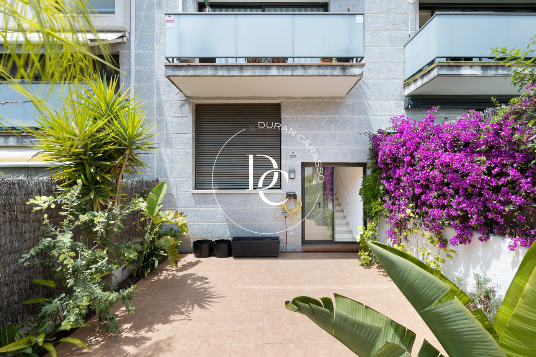
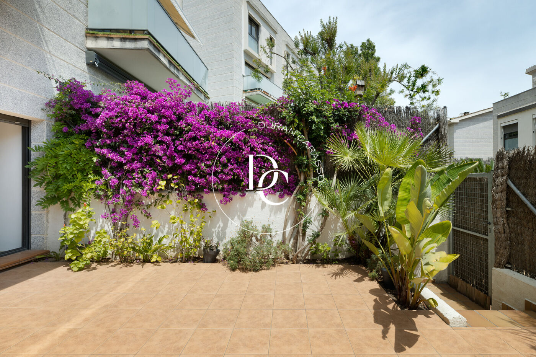
On the ground floor there is a cozy living/dining room with access to a terrace, a courtesy bathroom, an independent kitchen with access to a 50m2 patio where you can enjoy fantastic barbecues or lunches/dinners outdoors and with a space closed dedicated to the laundry and storage area and a room for an office.

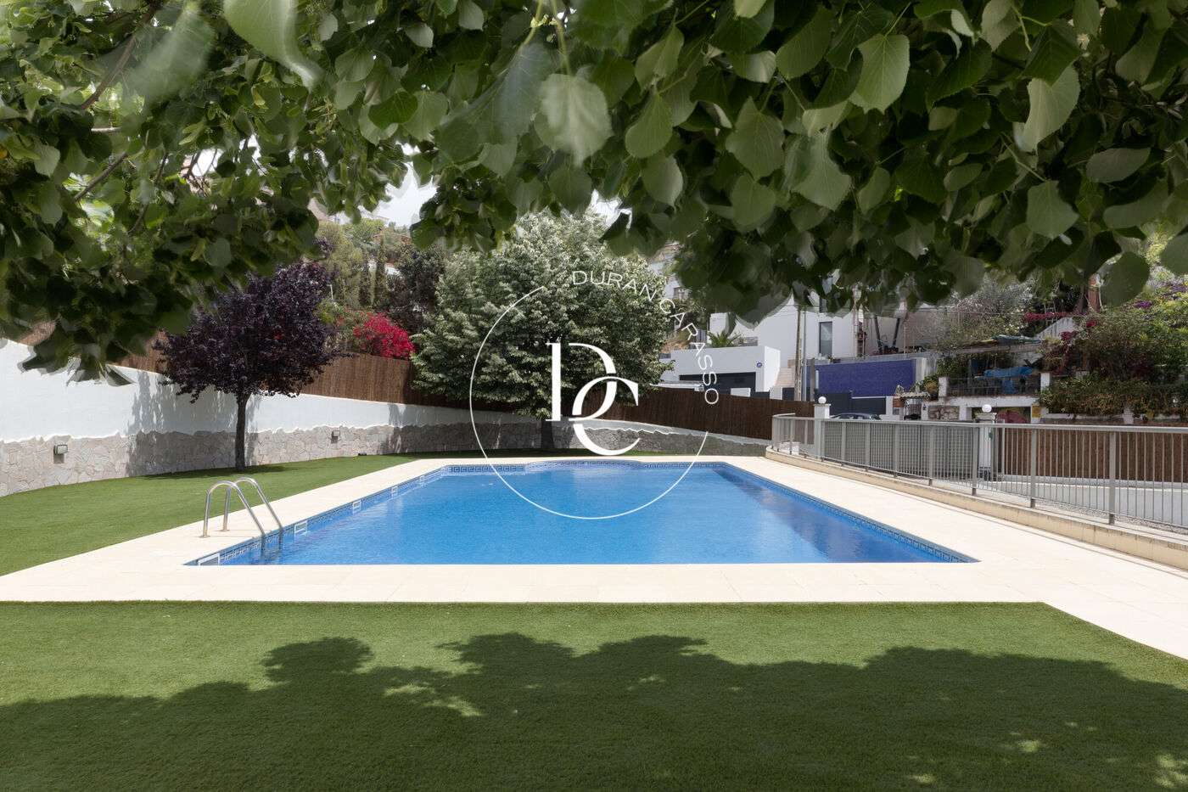
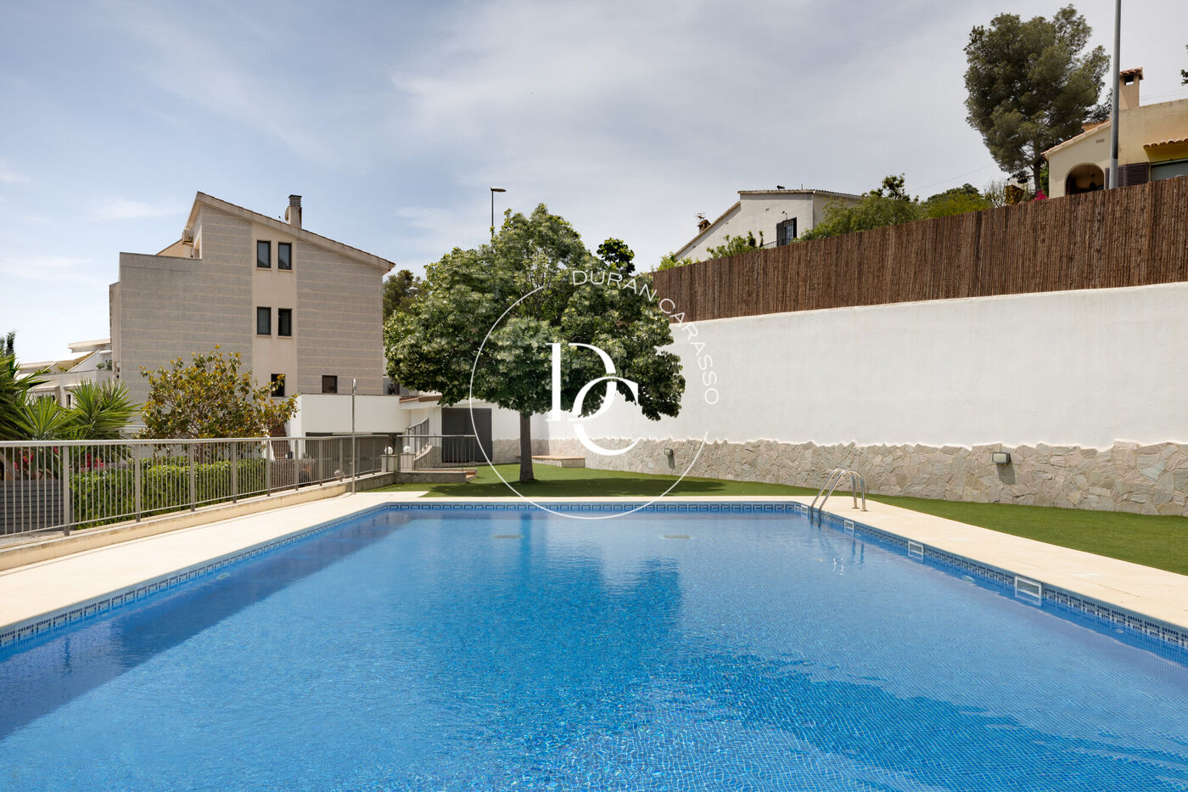
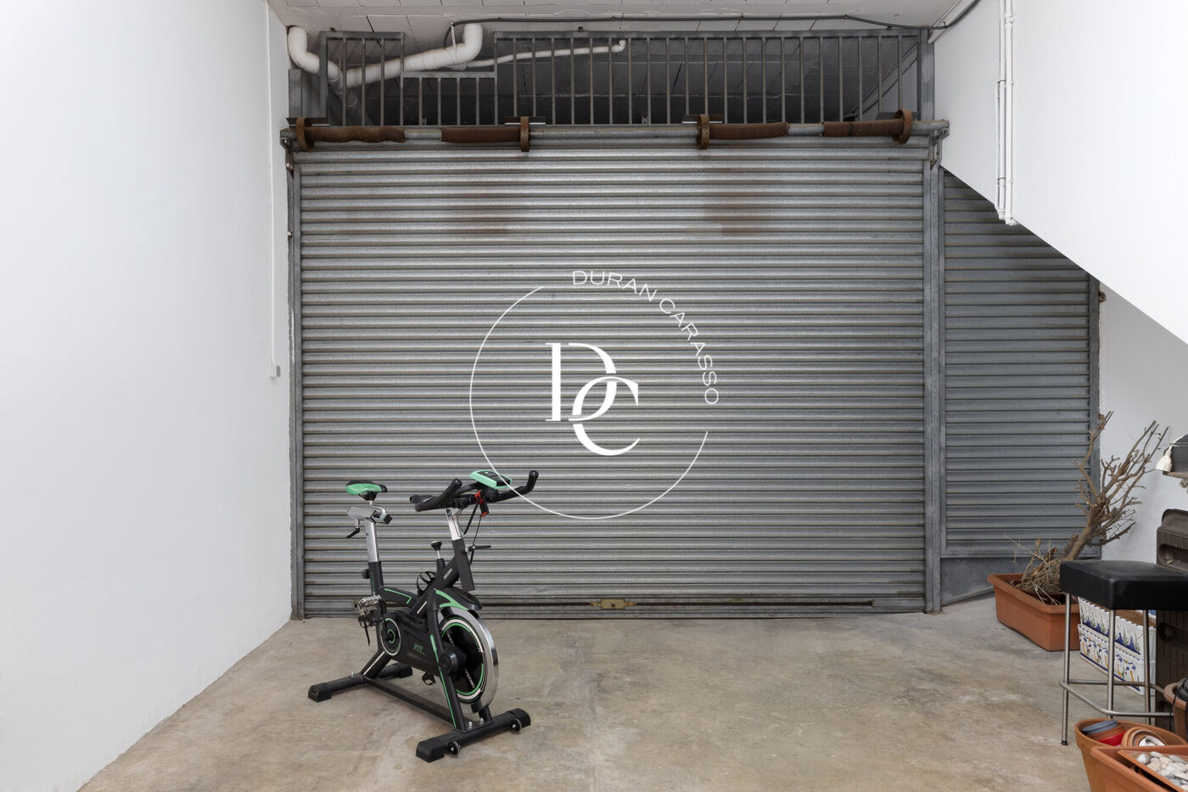
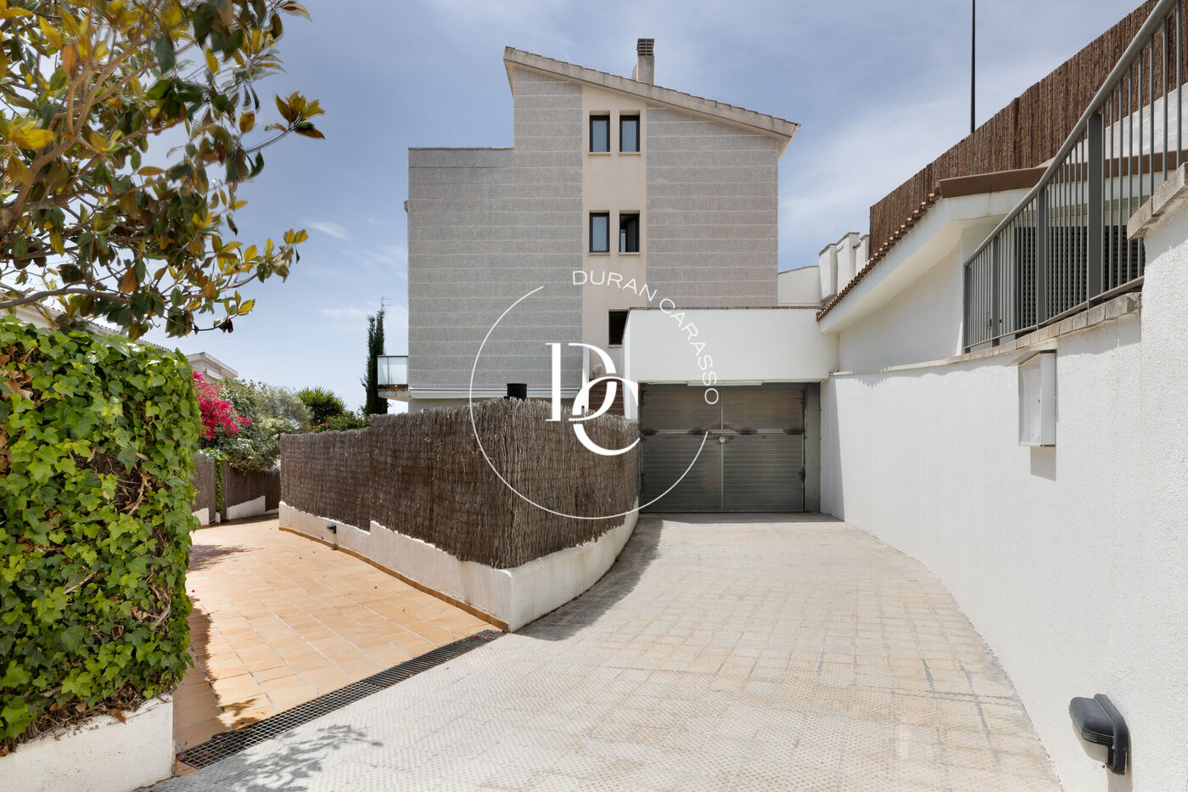
We go down some stairs and there is a large space for a garage and a 50m2 terrace that gives access to the communal area with a pool.

Do not miss the opportunity to visit this cozy and bright property where outdoor spaces are important and where you can enjoy very pleasant moments with your family and friends.

Property features

pool
Air conditioning
sea views
backyard
furnished
security
parking
terrace
balcony
built in closets
heating
( Natural gas )
Good condition
Year of construction (2000)
Energy certificate
Energy consumption Kw h/m² year
  • A
  • B
  • C
  • D
  • E
  • F
  • G
Emissions Co/m² year
  • A
  • B
  • C
  • D
  • E
  • F
  • G

About Quint Mar

The Quintmar neighborhood in Sitges is a quiet residential area featuring modern villas and apartments, ideal for those seeking a peaceful life near the sea without giving up local services and the proximity to Sitges center.


Related properties

Renovated house with swimming pool in El Vinyet
2.990.000 €
Ref. 1492

Renovated house with swimming pool in El Vinyet

Vinyet
In Vinyet, just 500 metres from the sea and a short walk from the centre of Sitges, this home stands out for its generous spaces, abundant natural light and a layout designed for comfortable living both indoors and out. Completely renovated and designed to be enjoyed throughout the year, the property offers 318 sqm of built space on a 580 sqm plot and is arranged over two floors. A home designed equally for everyday living, entertaining and enjoying everything Sitges has to offer. The main floor revolves around a spacious living room connected to an open-plan kitchen with an island, fully equipped and facing the summer dining area. From here, the house opens directly onto the garden and pool, creating a natural flow between the living spaces and the outdoors. This floor also includes a double bedroom, a full bathroom and a laundry area with direct access to the outside. The upper floor is dedicated to the sleeping area and features four bedrooms. The principal master suite offers particularly generous proportions, with an en-suite bathroom and a spacious walk-in wardrobe. Two of the double bedrooms, one of them also en suite, have access to a terrace, while a fourth single room is currently used as a dressing room. The outdoor spaces have been designed to be enjoyed throughout the day, with different areas suited to each moment. The private pool is complemented by a sunbathing area, a summer dining pavilion with direct access to the house, a barbecue area and a chill-out space, as well as an outdoor bathroom. A comfortable and well-organised setting for al fresco dining, relaxing and spending time with friends. The property also features a private garage with space for one vehicle, as well as outdoor parking for two additional cars if required. Automatic awnings provide shade and flexibility throughout the day. Living in Vinyet means being close to the sea without being removed from the life of Sitges. You can walk to the beach in the morning, head into town for lunch or dinner, and return home to a quiet, established residential setting. A home for those looking to settle in Sitges and enjoy a contemporary, spacious and light-filled property, with the sea and the town centre just minutes from your door.
Bedrooms5
Bathrooms6
Surface318 m²
Plot surface580 m²
In Vinyet, just 500 metres from the sea and a short walk from the centre of Sitges, this home stands out for its generous spaces, abundant natural light and a layout designed for comfortable living both indoors and out. Completely renovated and designed to be enjoyed throughout the year, the property offers 318 sqm of built space on a 580 sqm plot and is arranged over two floors. A home designed equally for everyday living, entertaining and enjoying everything Sitges has to offer. The main floor revolves around a spacious living room connected to an open-plan kitchen with an island, fully equipped and facing the summer dining area. From here, the house opens directly onto the garden and pool, creating a natural flow between the living spaces and the outdoors. This floor also includes a double bedroom, a full bathroom and a laundry area with direct access to the outside. The upper floor is dedicated to the sleeping area and features four bedrooms. The principal master suite offers particularly generous proportions, with an en-suite bathroom and a spacious walk-in wardrobe. Two of the double bedrooms, one of them also en suite, have access to a terrace, while a fourth single room is currently used as a dressing room. The outdoor spaces have been designed to be enjoyed throughout the day, with different areas suited to each moment. The private pool is complemented by a sunbathing area, a summer dining pavilion with direct access to the house, a barbecue area and a chill-out space, as well as an outdoor bathroom. A comfortable and well-organised setting for al fresco dining, relaxing and spending time with friends. The property also features a private garage with space for one vehicle, as well as outdoor parking for two additional cars if required. Automatic awnings provide shade and flexibility throughout the day. Living in Vinyet means being close to the sea without being removed from the life of Sitges. You can walk to the beach in the morning, head into town for lunch or dinner, and return home to a quiet, established residential setting. A home for those looking to settle in Sitges and enjoy a contemporary, spacious and light-filled property, with the sea and the town centre just minutes from your door.
Detached 5-bedroom house with private pool in Calafell
525.000 €
Ref. 5593

Detached 5-bedroom house with private pool in Calafell

Calafell
Durán Carasso presents this spectacular detached house in Calafell, offering an exclusive and comfortable lifestyle on the Costa Dorada. With generous layout and high-quality finishes, this property is ideal for those seeking space, comfort, and privacy. Upon entering the house, a hallway welcomes us to a bright and spacious bedroom with large windows and a full bathroom serving the entire floor. Next, we find the laundry area. This hallway leads to a bright living-dining room with a fireplace, large windows providing access to a terrace, and a large window overlooking the pool area and garden. The fully equipped modern kitchen features appliances and ample storage space. Additionally, it includes a breakfast bar perfect for casual dining. From the kitchen, there is access to an outdoor dining area with glass windows that can be comfortably closed, designed to enjoy the outdoors throughout the year, equipped with air conditioning with both heating and cooling functions. From this outdoor lounge, one can enjoy the outdoor space of the house, featuring a spacious private pool, barbecue area, vegetable garden, and an outdoor bathroom, ideal for use while enjoying outdoor activities. Returning to the house and ascending to the upper floor, there are four bedrooms in total, three of which are doubles, one of them being en-suite with a large dressing room, and an additional individual room, ideal for an office or gym. Additional amenities include air conditioning, parquet floors in the bedroom area, and double glazed windows ensuring a comfortable and tranquil environment at all times. This detached house in Calafell represents an exceptional opportunity to enjoy a luxurious home in a privileged location, close to golden sandy beaches and all necessary amenities for a comfortable and relaxed life on the Catalan coast.
Bedrooms5
Bathrooms3
Surface236 m²
Plot surface601 m²
Durán Carasso presents this spectacular detached house in Calafell, offering an exclusive and comfortable lifestyle on the Costa Dorada. With generous layout and high-quality finishes, this property is ideal for those seeking space, comfort, and privacy. Upon entering the house, a hallway welcomes us to a bright and spacious bedroom with large windows and a full bathroom serving the entire floor. Next, we find the laundry area. This hallway leads to a bright living-dining room with a fireplace, large windows providing access to a terrace, and a large window overlooking the pool area and garden. The fully equipped modern kitchen features appliances and ample storage space. Additionally, it includes a breakfast bar perfect for casual dining. From the kitchen, there is access to an outdoor dining area with glass windows that can be comfortably closed, designed to enjoy the outdoors throughout the year, equipped with air conditioning with both heating and cooling functions. From this outdoor lounge, one can enjoy the outdoor space of the house, featuring a spacious private pool, barbecue area, vegetable garden, and an outdoor bathroom, ideal for use while enjoying outdoor activities. Returning to the house and ascending to the upper floor, there are four bedrooms in total, three of which are doubles, one of them being en-suite with a large dressing room, and an additional individual room, ideal for an office or gym. Additional amenities include air conditioning, parquet floors in the bedroom area, and double glazed windows ensuring a comfortable and tranquil environment at all times. This detached house in Calafell represents an exceptional opportunity to enjoy a luxurious home in a privileged location, close to golden sandy beaches and all necessary amenities for a comfortable and relaxed life on the Catalan coast.
Recently renovated 4-bedroom home in Sitges
1.250.000 €
Ref. 6268

Recently renovated 4-bedroom home in Sitges

Els Atmetllers
This recently renovated semi-detached house offers an exceptional blend of modern luxury and coastal convenience in the heart of Sitges. Spanning over 200 square meters of internal living space, this home offers an expansive and versatile layout across its four floors. A private elevator connects every level from top to bottom, ensuring effortless accessibility and convenience for all ages. The residence features a spacious layout that includes four well-appointed bedrooms and three full bathrooms. Every room has been meticulously updated to ensure immediate comfort, with high-end finishes and an integrated climate control system providing both air conditioning and gas heating throughout the year. The attractive salon has doirect access to the outdoor patio, perfect for al fresco dining, and to the lovely community pool and surrounding gardens. The open kitchen is easily accessible and visble through glass walls and is fully equipped. The bedrooms are spacious, have great natural light, fitted warbrobes and one features a private terrace overlooking the garden. Practical amenities enhance the lifestyle experience, including a charming fireplace, fully equipped laundry room, storage room and a secure private garage. The property’s location is arguably its most compelling asset, as it sits within easy walking distance of the vibrant town center and the Mediterranean coastline. Travelers will also appreciate the effortless connectivity, with Barcelona-El Prat Airport just a short 20-minute ride away via the C-32 motorway. This home represents a premier opportunity for families or investors seeking a turnkey property in one of Spain’s most sought-after residential enclaves.
Bedrooms4
Bathrooms5
Surface309 m²
This recently renovated semi-detached house offers an exceptional blend of modern luxury and coastal convenience in the heart of Sitges. Spanning over 200 square meters of internal living space, this home offers an expansive and versatile layout across its four floors. A private elevator connects every level from top to bottom, ensuring effortless accessibility and convenience for all ages. The residence features a spacious layout that includes four well-appointed bedrooms and three full bathrooms. Every room has been meticulously updated to ensure immediate comfort, with high-end finishes and an integrated climate control system providing both air conditioning and gas heating throughout the year. The attractive salon has doirect access to the outdoor patio, perfect for al fresco dining, and to the lovely community pool and surrounding gardens. The open kitchen is easily accessible and visble through glass walls and is fully equipped. The bedrooms are spacious, have great natural light, fitted warbrobes and one features a private terrace overlooking the garden. Practical amenities enhance the lifestyle experience, including a charming fireplace, fully equipped laundry room, storage room and a secure private garage. The property’s location is arguably its most compelling asset, as it sits within easy walking distance of the vibrant town center and the Mediterranean coastline. Travelers will also appreciate the effortless connectivity, with Barcelona-El Prat Airport just a short 20-minute ride away via the C-32 motorway. This home represents a premier opportunity for families or investors seeking a turnkey property in one of Spain’s most sought-after residential enclaves.
Beautiful house for sale in Llívia
850.000 €
Ref. 6301

Beautiful house for sale in Llívia

Llívia
Durán Carasso presents this beautiful detached house located in a quiet residential area in the heart of Llívia, a unique enclave full of charm in the Cerdanya region. Vive donde mereces vivir. The property is set in a privileged natural environment, with a nearby river, a park, and several scenic trails ideal for walking and outdoor activities. A perfect place to relax and enjoy a peaceful lifestyle. The house is distributed over the ground floor, where a cosy living room with a fireplace and a dining area with large windows overlook the garden, providing lovely views and abundant natural light. The kitchen, functional and well maintained, offers direct access to the garden, making it an ideal space to enjoy sunny days and the surroundings. On this level, there is also a suite, a study, a guest toilet, and a spacious garage with direct access to the home, ensuring comfort and convenience. The first floor features a second suite with access to a balcony, along with two additional double bedrooms, one of them also with a balcony. This floor is completed by a practical laundry area and a full bathroom. Llívia is uniquely surrounded entirely by French territory, making it a truly special location. This privileged position allows easy access to ski resorts in both the Spanish and French Cerdanya, making it an ideal year-round destination. The town also offers rich cultural and architectural heritage, including the Llívia Municipal Museum, home to the oldest pharmacy in Europe, as well as its charming old town and the Church of Mare de Déu dels Àngels.  
Bedrooms5
Bathrooms4
Surface271 m²
Plot surface536 m²
Durán Carasso presents this beautiful detached house located in a quiet residential area in the heart of Llívia, a unique enclave full of charm in the Cerdanya region. Vive donde mereces vivir. The property is set in a privileged natural environment, with a nearby river, a park, and several scenic trails ideal for walking and outdoor activities. A perfect place to relax and enjoy a peaceful lifestyle. The house is distributed over the ground floor, where a cosy living room with a fireplace and a dining area with large windows overlook the garden, providing lovely views and abundant natural light. The kitchen, functional and well maintained, offers direct access to the garden, making it an ideal space to enjoy sunny days and the surroundings. On this level, there is also a suite, a study, a guest toilet, and a spacious garage with direct access to the home, ensuring comfort and convenience. The first floor features a second suite with access to a balcony, along with two additional double bedrooms, one of them also with a balcony. This floor is completed by a practical laundry area and a full bathroom. Llívia is uniquely surrounded entirely by French territory, making it a truly special location. This privileged position allows easy access to ski resorts in both the Spanish and French Cerdanya, making it an ideal year-round destination. The town also offers rich cultural and architectural heritage, including the Llívia Municipal Museum, home to the oldest pharmacy in Europe, as well as its charming old town and the Church of Mare de Déu dels Àngels.  
Spacious family home with sea views and tourist licence
1.480.000 €
Ref. 6313

Spacious family home with sea views and tourist licence

Vallpineda - Santa Bárbara
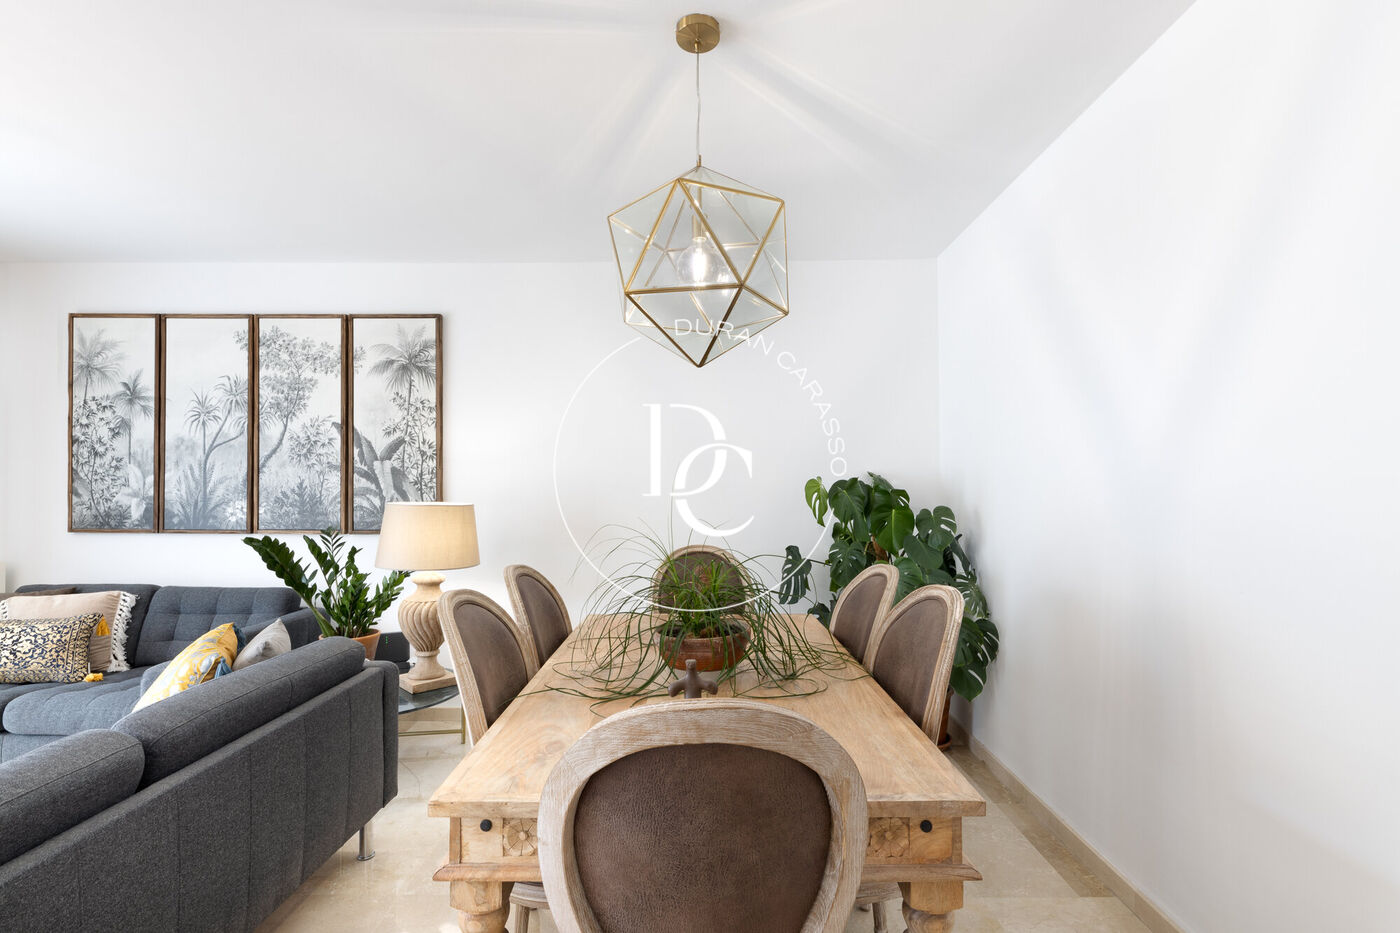
Escape to this spectacular detached villa in Vallpineda with a TOURIST LICENCE where Sitges luxury meets the perfect family lifestyle. Spread across three expansive levels, this property is perfectly positioned in a peaceful, family-oriented neighborhood just minutes from the town center and golden beaches. Its prime location offers the best of both worlds—a private coastal sanctuary only 20 minutes from the international airport and a short 40-minute drive from the heart of Barcelona. The heart of the home is designed for seamless indoor-outdoor living, centered around a sprawling private garden that serves as a true oasis. Here, you can spend sun-drenched afternoons by the swimming pool or host unforgettable gatherings in the dedicated barbecue area, all while taking in breathtaking views of the sea. Inside, the home offers five versatile bedrooms and three bathrooms, providing ample space for both family and guests. The primary suite is a true retreat, featuring a large en-suite bathroom and a private terrace that overlooks the lush garden and the Mediterranean horizon. Two additional bright, spacious bedrooms open onto their own balconies, flooding the interiors with natural light. On the top floor, a generous attic space offers the perfect footprint for a quiet home office or a vibrant children’s bedroom or playroom. The expansive living and dining areas are perfect for families and for entertaining and feature high ceilings, large windows, a fireplace, all opening up to a lovely covered porch, perfect for barbecue and al fresco dining. The fully equiipped kitchen is modern and bright while the ground floor bedroom suite is perfect for guests or as an office. Complete with a two-car garage, gas heating, and air conditioning for year-round comfort, this villa is an exceptional opportunity to enjoy the very best of the Catalan coast.  
Bedrooms5
Bathrooms3
Surface248 m²
Plot surface843 m²
Escape to this spectacular detached villa in Vallpineda with a TOURIST LICENCE where Sitges luxury meets the perfect family lifestyle. Spread across three expansive levels, this property is perfectly positioned in a peaceful, family-oriented neighborhood just minutes from the town center and golden beaches. Its prime location offers the best of both worlds—a private coastal sanctuary only 20 minutes from the international airport and a short 40-minute drive from the heart of Barcelona. The heart of the home is designed for seamless indoor-outdoor living, centered around a sprawling private garden that serves as a true oasis. Here, you can spend sun-drenched afternoons by the swimming pool or host unforgettable gatherings in the dedicated barbecue area, all while taking in breathtaking views of the sea. Inside, the home offers five versatile bedrooms and three bathrooms, providing ample space for both family and guests. The primary suite is a true retreat, featuring a large en-suite bathroom and a private terrace that overlooks the lush garden and the Mediterranean horizon. Two additional bright, spacious bedrooms open onto their own balconies, flooding the interiors with natural light. On the top floor, a generous attic space offers the perfect footprint for a quiet home office or a vibrant children’s bedroom or playroom. The expansive living and dining areas are perfect for families and for entertaining and feature high ceilings, large windows, a fireplace, all opening up to a lovely covered porch, perfect for barbecue and al fresco dining. The fully equiipped kitchen is modern and bright while the ground floor bedroom suite is perfect for guests or as an office. Complete with a two-car garage, gas heating, and air conditioning for year-round comfort, this villa is an exceptional opportunity to enjoy the very best of the Catalan coast.  
Charming home in Sitges, located in the prestigious residential area of Vallpineda, ready to enjoy from day one.
750.000 €
Ref. 6325

Charming home in Sitges, located in the prestigious residential area of Vallpineda, ready to enjoy from day one.

Vallpineda
Charming home in Sitges, located in the prestigious residential area of Vallpineda, ready to enjoy from day one. A property that stands out for its natural light, spacious interiors, and functional layout, designed to offer maximum comfort in a privileged setting. The main floor features an elegant and spacious open-plan living area where the lounge, dining room, and semi-open kitchen blend harmoniously together. Large windows subtly separate the different spaces while flooding the home with natural light and connecting the interior with the outdoor area, which includes a garden, swimming pool, and barbecue area — ideal for enjoying the Mediterranean lifestyle all year round. A convenient guest bathroom is also located on this floor. The first floor offers three spacious double bedrooms, all exterior and filled with natural light, along with a full bathroom and additional storage space both indoors and outdoors. The second floor is dedicated to the spectacular master suite, an intimate and welcoming space featuring an en-suite bathroom, a large walk-in wardrobe, and access to a charming loft ideal as a home office or private relaxation area. Both the bedroom and the bathroom enjoy direct access to a terrace with stunning 360º panoramic views over Vallpineda and Sitges. The property also includes a private garage with space for two vehicles on the lower floor, as well as several additional storage areas. A charming, light-filled home perfectly equipped for those seeking quality of life and a prime location close to the sea and the centre of Sitges.
Bedrooms4
Bathrooms3
Surface238 m²
Charming home in Sitges, located in the prestigious residential area of Vallpineda, ready to enjoy from day one. A property that stands out for its natural light, spacious interiors, and functional layout, designed to offer maximum comfort in a privileged setting. The main floor features an elegant and spacious open-plan living area where the lounge, dining room, and semi-open kitchen blend harmoniously together. Large windows subtly separate the different spaces while flooding the home with natural light and connecting the interior with the outdoor area, which includes a garden, swimming pool, and barbecue area — ideal for enjoying the Mediterranean lifestyle all year round. A convenient guest bathroom is also located on this floor. The first floor offers three spacious double bedrooms, all exterior and filled with natural light, along with a full bathroom and additional storage space both indoors and outdoors. The second floor is dedicated to the spectacular master suite, an intimate and welcoming space featuring an en-suite bathroom, a large walk-in wardrobe, and access to a charming loft ideal as a home office or private relaxation area. Both the bedroom and the bathroom enjoy direct access to a terrace with stunning 360º panoramic views over Vallpineda and Sitges. The property also includes a private garage with space for two vehicles on the lower floor, as well as several additional storage areas. A charming, light-filled home perfectly equipped for those seeking quality of life and a prime location close to the sea and the centre of Sitges.
Beautifully renovated property near Sitges center with tourist licence
1.650.000 €
Ref. 6462

Beautifully renovated property near Sitges center with tourist licence
Centre
This elegant, fully renovated 3-story house near the center of Sitges with a TOURIST LICENCE offers over 250m² of luxurious living space in a remarkably peaceful setting. Designed for the ultimate car-free lifestyle, this beautiful home sits just a short 2-to-3 minute walk from both the town center and local beaches, placing everything you need right at your doorstep. The heart of the home is a large, sophisticated living and dining area featuring expansive windows that frame views of the outdoor oasis. Directly adjacent is a beautiful, fully equipped kitchen styled with elegant finishes and top-tier appliances. On the upper level, you will find two spacious bedroom suites, each complete with generous closet space and en-suite bathrooms featuring beautifully decorative tubs. The versatile lower level opens directly to the outdoors and includes a small office alongside a flexible living room that can easily serve as an additional bedroom. This space flows seamlessly into a nice, enjoyable garden anchored by a private swimming pool. A private rear entrance completes this exceptional property, offering enhanced convenience and security. More features besides the tourist licence, include plenty of storage, air conditioning and gas heating.
Bedrooms3
Bathrooms3
Surface254 m²
This elegant, fully renovated 3-story house near the center of Sitges with a TOURIST LICENCE offers over 250m² of luxurious living space in a remarkably peaceful setting. Designed for the ultimate car-free lifestyle, this beautiful home sits just a short 2-to-3 minute walk from both the town center and local beaches, placing everything you need right at your doorstep. The heart of the home is a large, sophisticated living and dining area featuring expansive windows that frame views of the outdoor oasis. Directly adjacent is a beautiful, fully equipped kitchen styled with elegant finishes and top-tier appliances. On the upper level, you will find two spacious bedroom suites, each complete with generous closet space and en-suite bathrooms featuring beautifully decorative tubs. The versatile lower level opens directly to the outdoors and includes a small office alongside a flexible living room that can easily serve as an additional bedroom. This space flows seamlessly into a nice, enjoyable garden anchored by a private swimming pool. A private rear entrance completes this exceptional property, offering enhanced convenience and security. More features besides the tourist licence, include plenty of storage, air conditioning and gas heating.
Detached villa with contemporary design in La Plana.
2.950.000 €
Ref. 6312D

Detached villa with contemporary design in La Plana.

La Plana
Detached villa with contemporary design in La Plana, Sitges, built in 2020 on a 1,016 m² plot, with 352 m² of built area and a private pool. One of its greatest strengths is privacy: the plot was created by joining two independent plots, giving the property a level of seclusion from neighbours that is unusual for the area. Located in a quiet, recently developed residential area, very well connected and just a few minutes from the centre of Sitges and the beach. The house stands out for its natural light and the constant connection between indoor and outdoor spaces thanks to its large sliding windows. On the main floor, a spacious open-plan living-dining room with kitchen opens directly onto the garden and pool; this floor also includes a guest bathroom and an en-suite bedroom. On the upper floor, three further bedrooms (two of them en suite) lead out to a sunny terrace with garden views. Outside, there is a private pool and a landscaped garden designed for privacy. The spacious parking area has direct access from the street into the property and a direct exit to the garden, designed for everyday convenience. A thoughtfully designed, practical home to live in, bright and with a level of privacy that is hard to find in the area — ideal as either a primary residence or a second home in Sitges. To arrange a viewing or for any questions, get in touch — we respond within the day.
Bedrooms4
Bathrooms4
Surface352 m²
Plot surface1.016 m²
Detached villa with contemporary design in La Plana, Sitges, built in 2020 on a 1,016 m² plot, with 352 m² of built area and a private pool. One of its greatest strengths is privacy: the plot was created by joining two independent plots, giving the property a level of seclusion from neighbours that is unusual for the area. Located in a quiet, recently developed residential area, very well connected and just a few minutes from the centre of Sitges and the beach. The house stands out for its natural light and the constant connection between indoor and outdoor spaces thanks to its large sliding windows. On the main floor, a spacious open-plan living-dining room with kitchen opens directly onto the garden and pool; this floor also includes a guest bathroom and an en-suite bedroom. On the upper floor, three further bedrooms (two of them en suite) lead out to a sunny terrace with garden views. Outside, there is a private pool and a landscaped garden designed for privacy. The spacious parking area has direct access from the street into the property and a direct exit to the garden, designed for everyday convenience. A thoughtfully designed, practical home to live in, bright and with a level of privacy that is hard to find in the area — ideal as either a primary residence or a second home in Sitges. To arrange a viewing or for any questions, get in touch — we respond within the day.
We use our own and third-party cookies to make our website work safely and personalize its content. Likewise, we use cookies to measure and obtain data on your navigation and to adjust advertising to your tastes and preferences. Press the "Accept all" button to confirm that you have read and accepted the information presented. To manage or disable these cookies, click on "Configuration". For more information see our cookies policy.
Modify cookies
Technical and functional Always active
This website uses its own Cookies to collect information in order to improve our services. If you continue browsing, you accept their installation. The user has the possibility of configuring his browser, being able, if he so wishes, to prevent them from being installed on his hard drive, although he must bear in mind that such action may cause difficulties in navigating the website.
They allow the monitoring and analysis of the behavior of the users of this website. The information collected through this type of cookies is used to measure the activity of the web for the elaboration of user navigation profiles in order to introduce improvements based on the analysis of the usage data made by the users of the service. They allow us to save the user's preference information to improve the quality of our services and to offer a better experience through recommended products.
These cookies are used to store information about the preferences and personal choices of the user through the continuous observation of their browsing habits. Thanks to them, we can know the browsing habits on the website and display advertising related to the user's browsing profile.