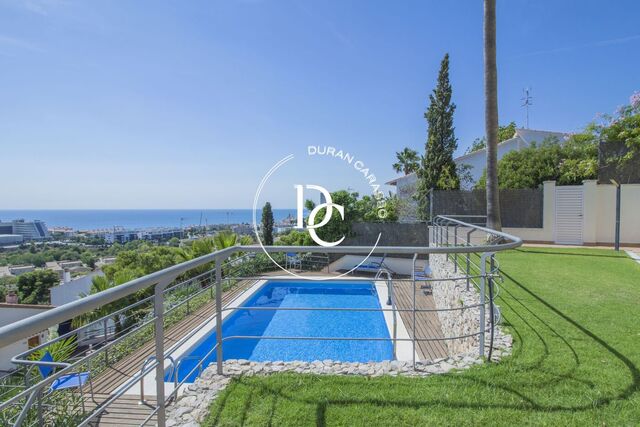
New-build house with pool for sale in Vilanova i la Geltrú

1,950,000 €
6481
Bedrooms
4
Bathrooms
5
Sur. built
362 m²
Sur. util
215 m²
Sur. plot
1,002 m²
Request more info

362 m², four en-suite bedrooms and sea views in L'Aragai

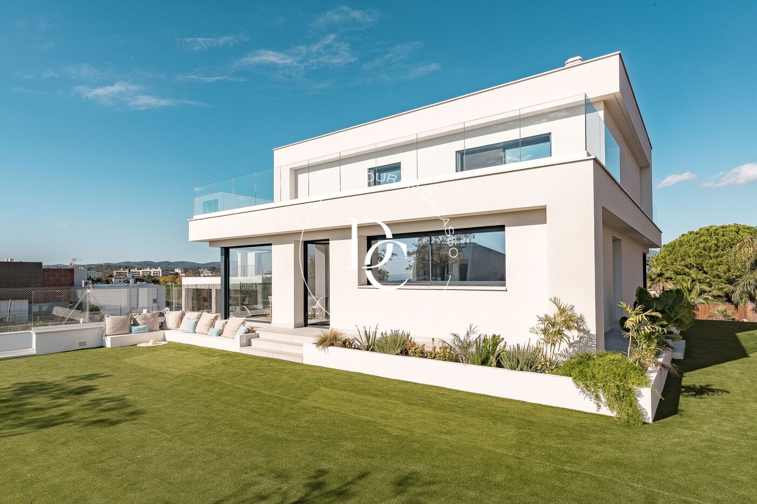
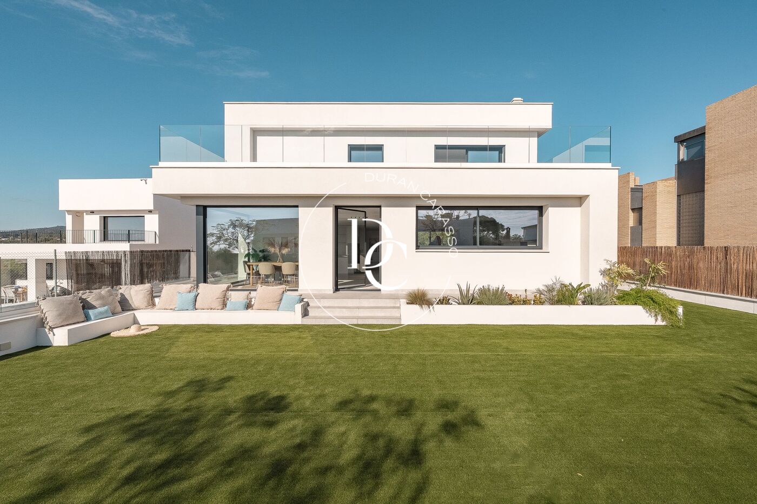
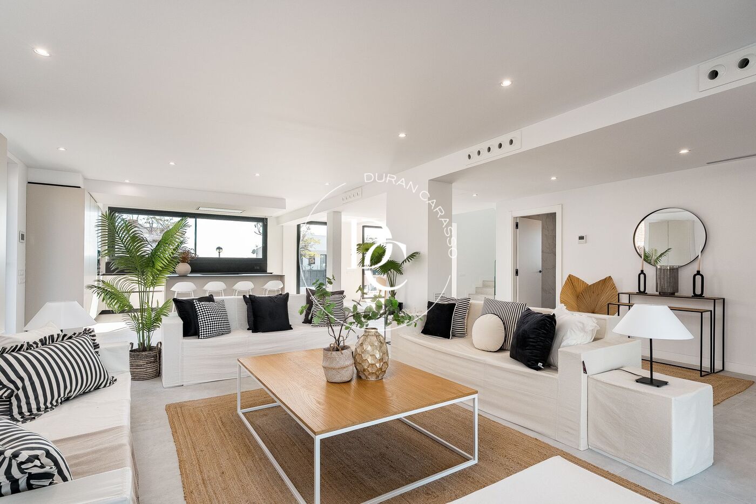
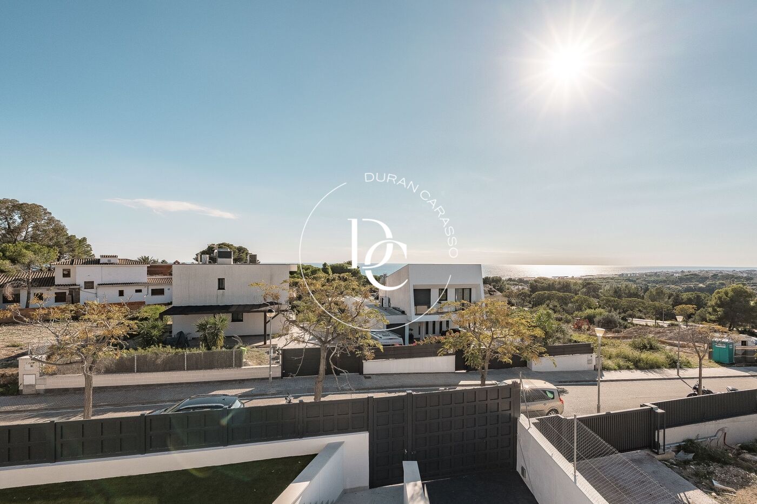
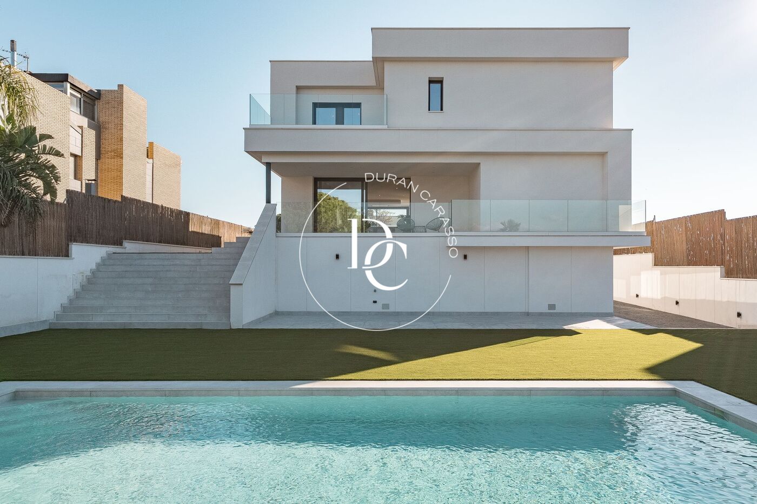
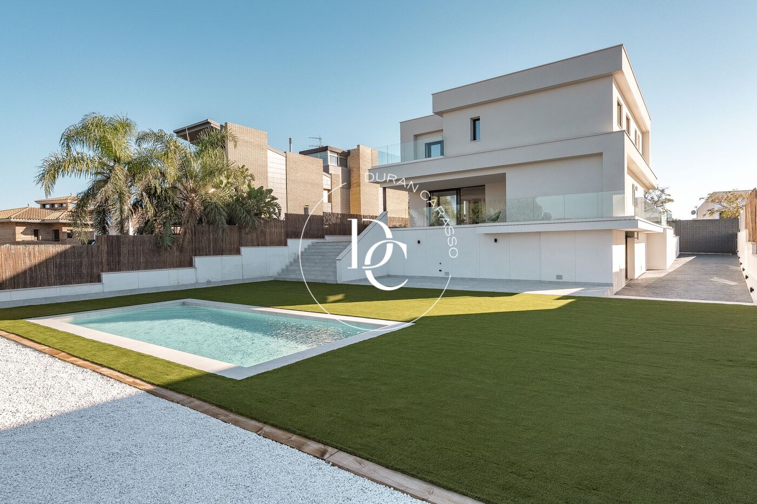
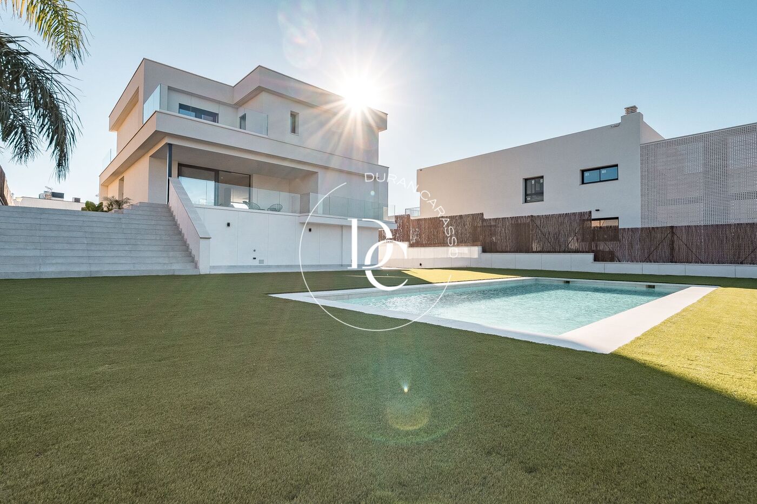
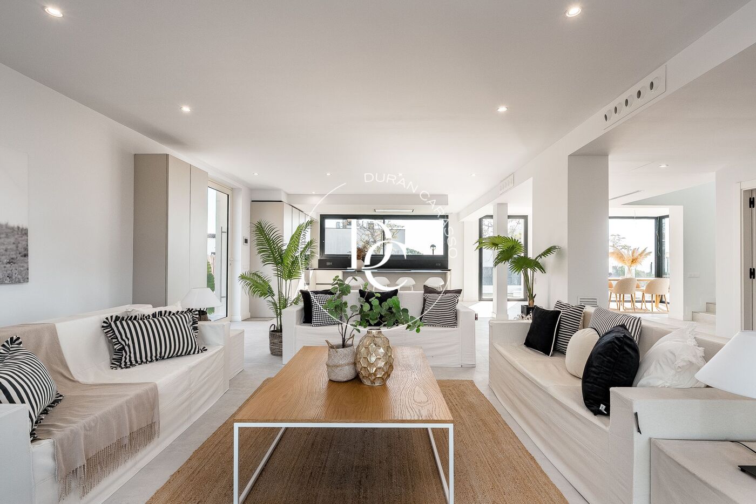
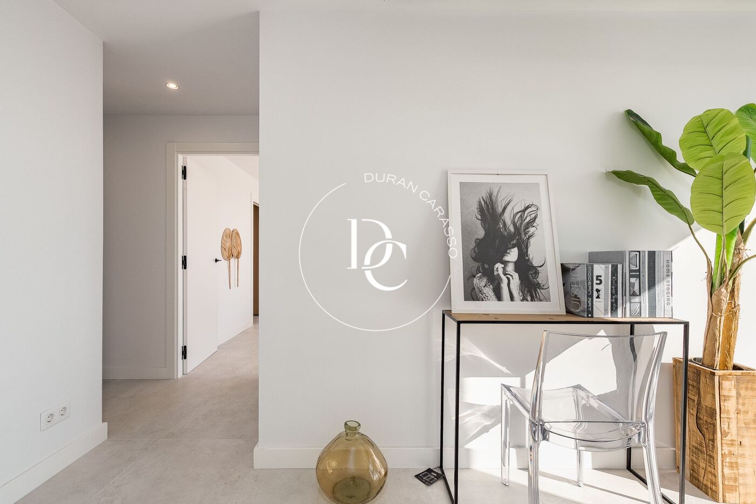
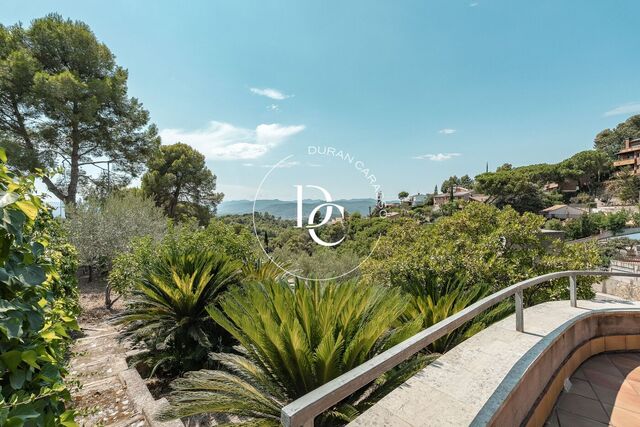
New-build house in L'Aragai with 362 m², four en-suite bedrooms, a saltwater pool and sea views, in a residential area of Vilanova i la Geltrú.

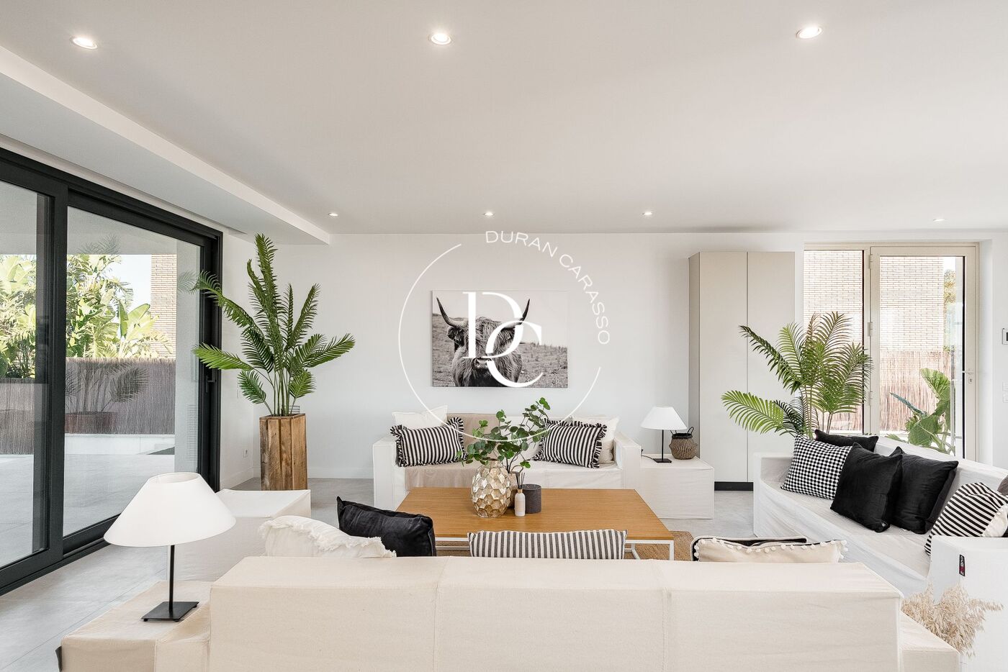
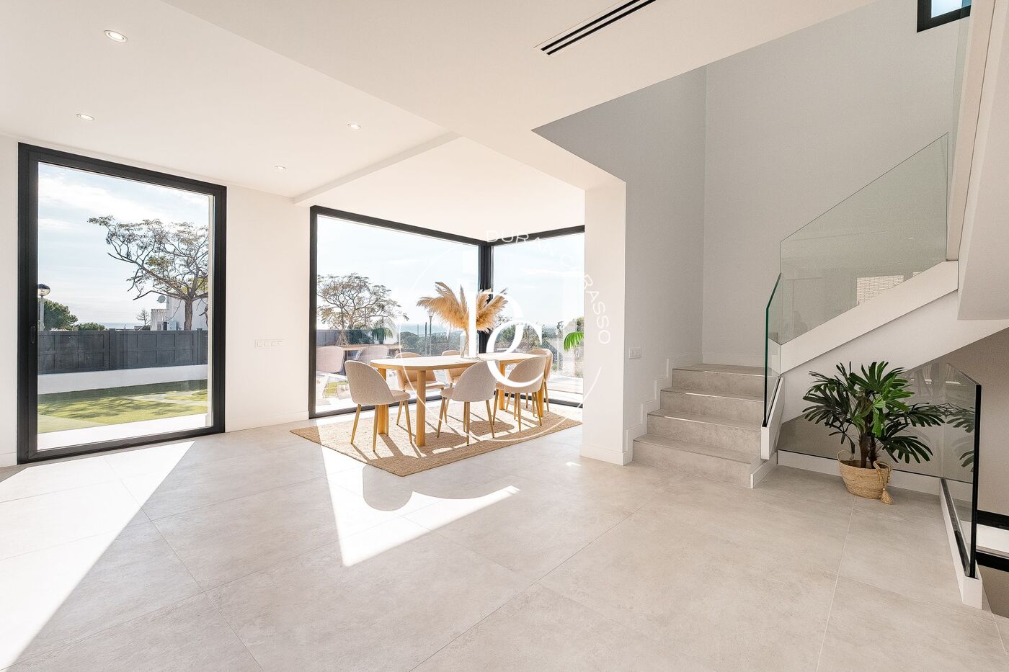
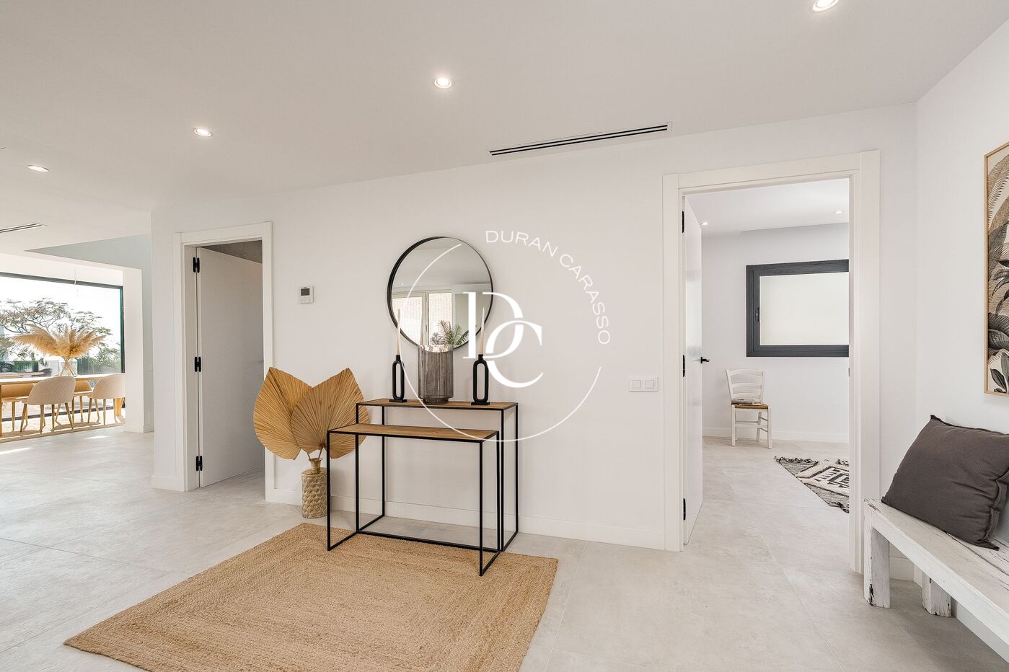
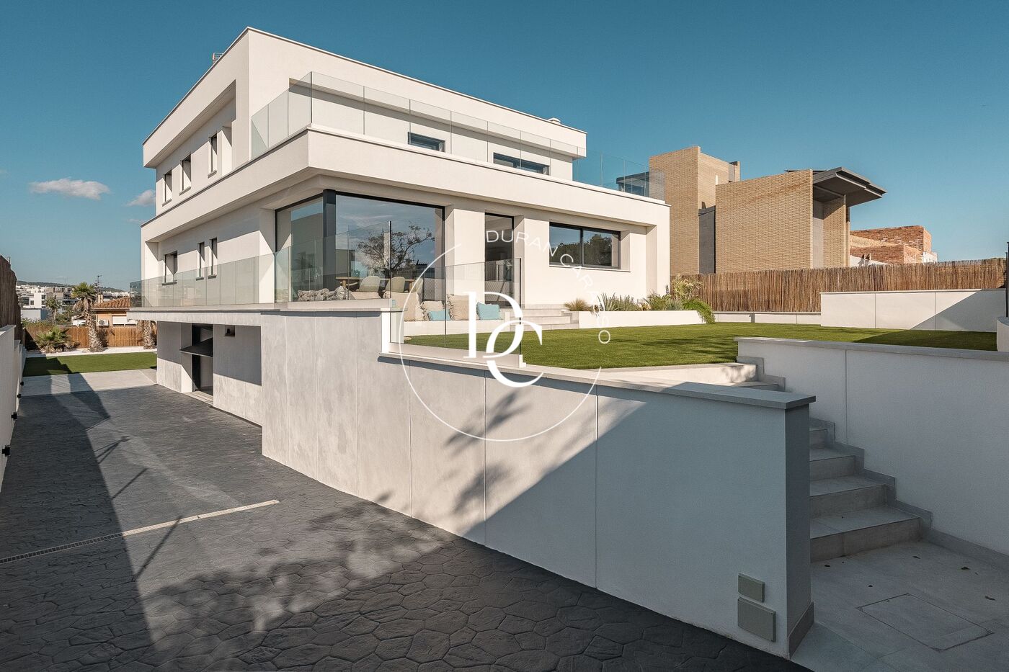
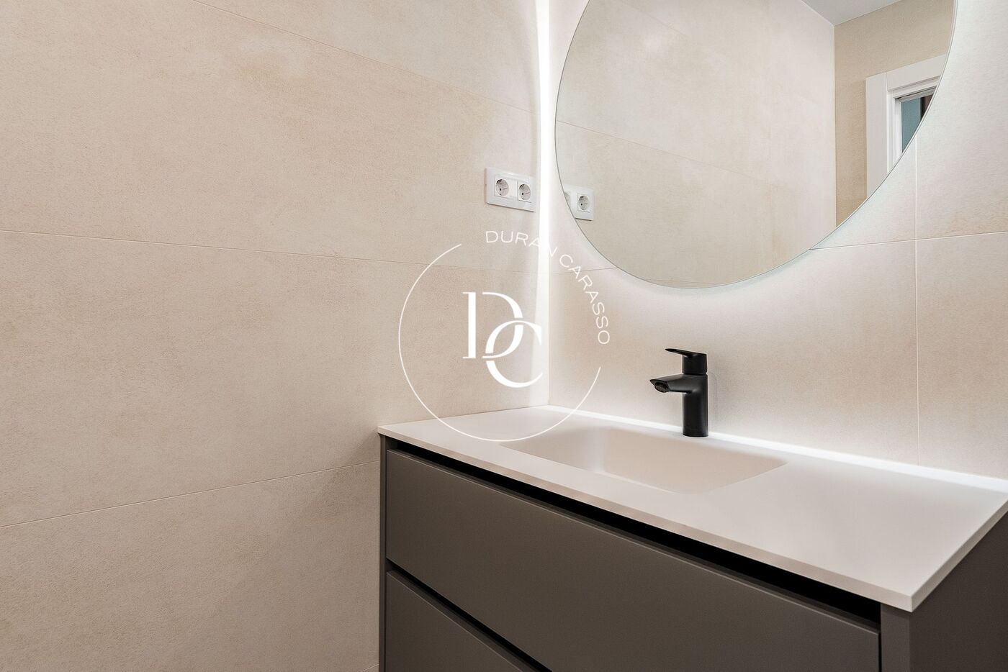
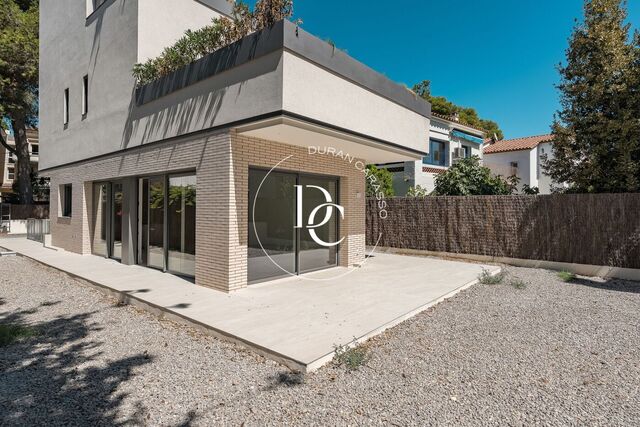
Built in 2025 with clean-lined contemporary architecture, the house stands on a 1,002 m² plot. Floor-to-ceiling windows, quality finishes and a constant connection between indoors and outdoors run through every room.

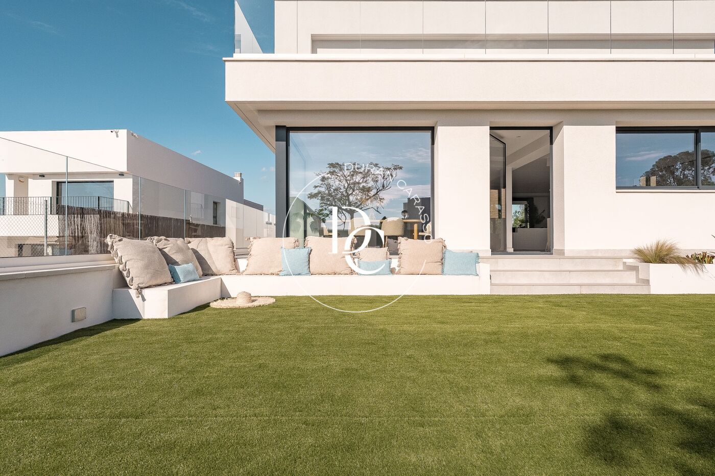
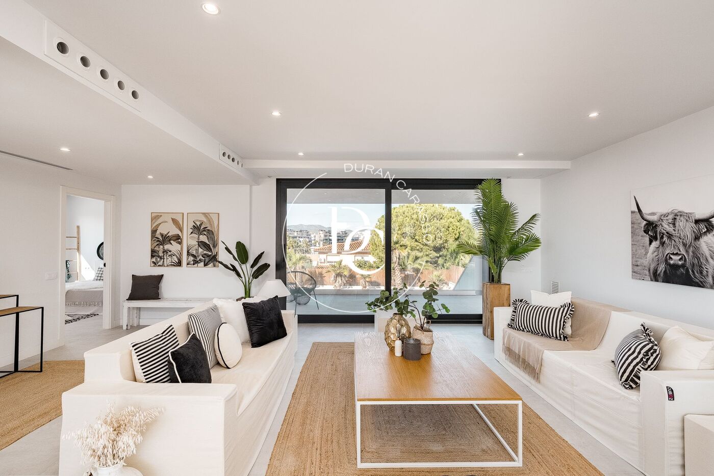
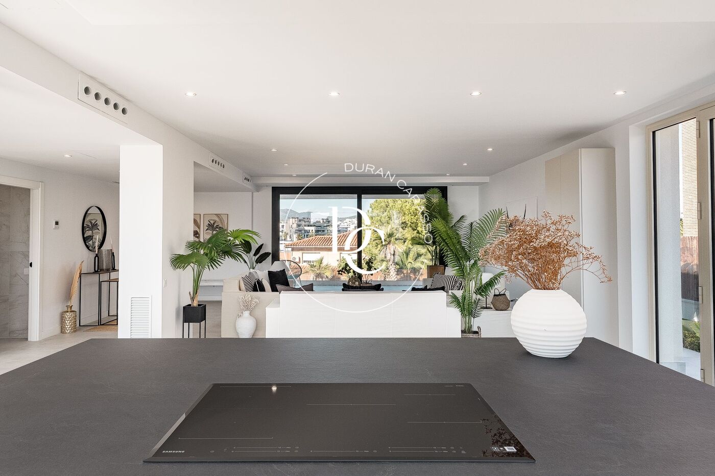
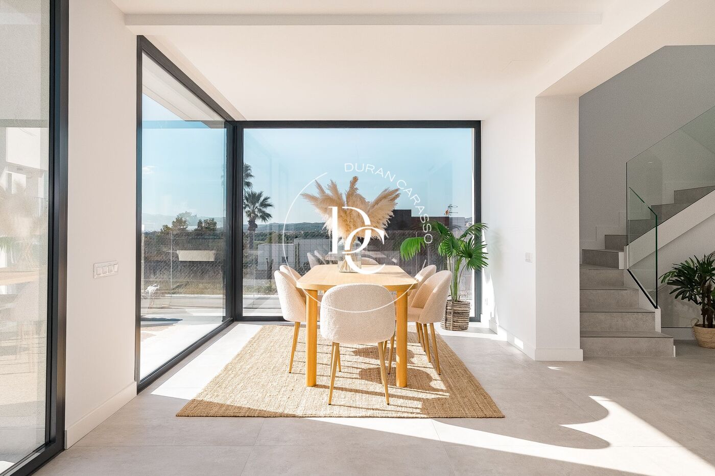
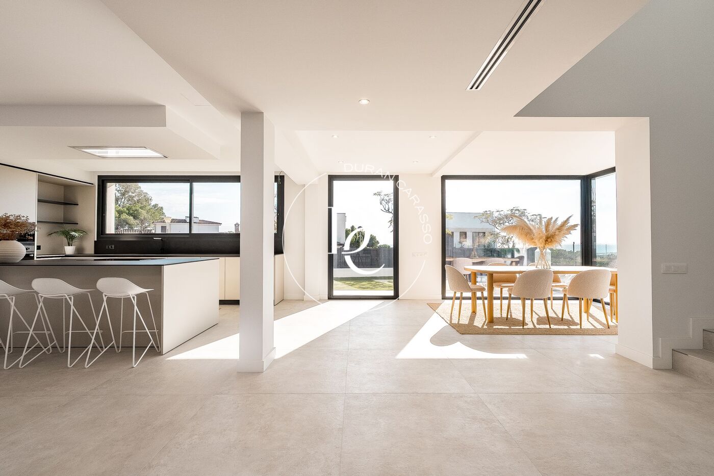
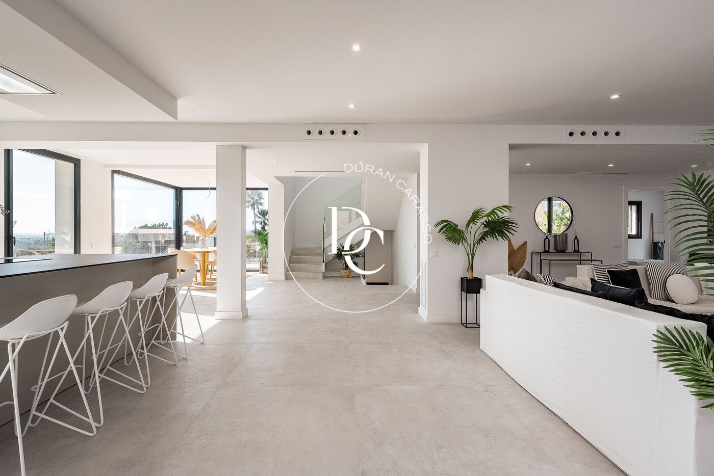
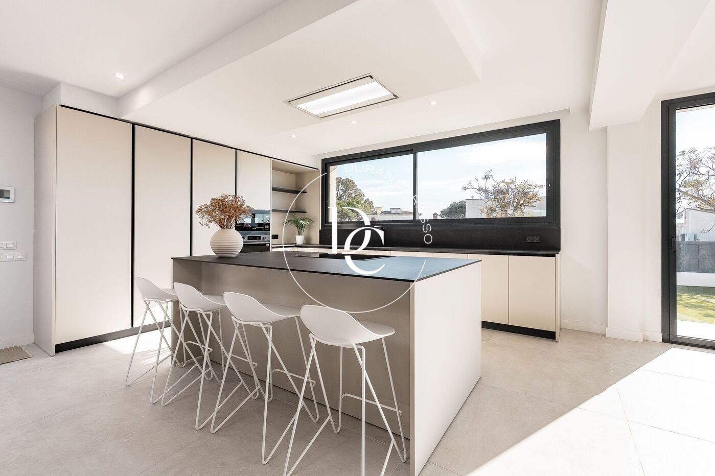
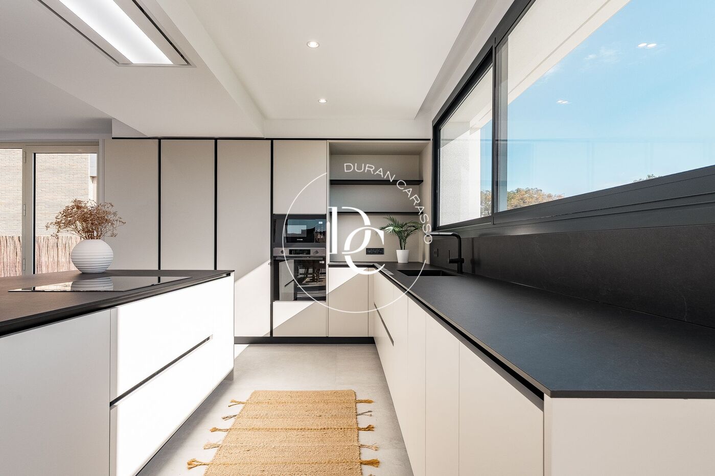
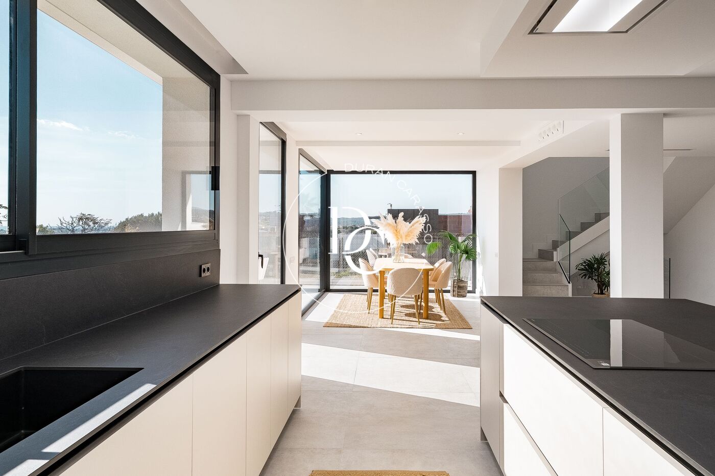
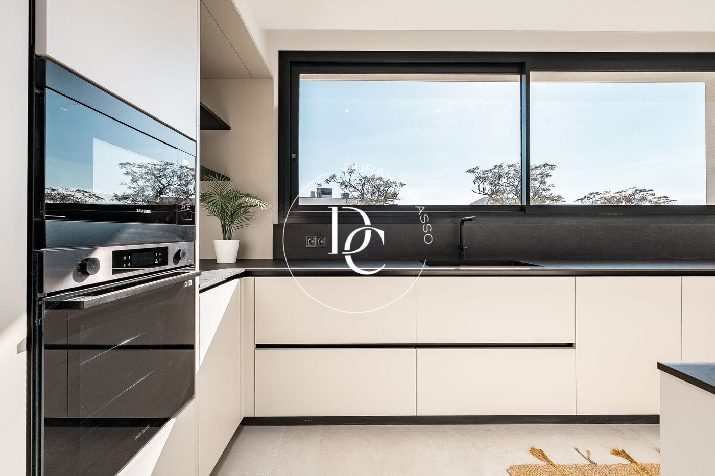
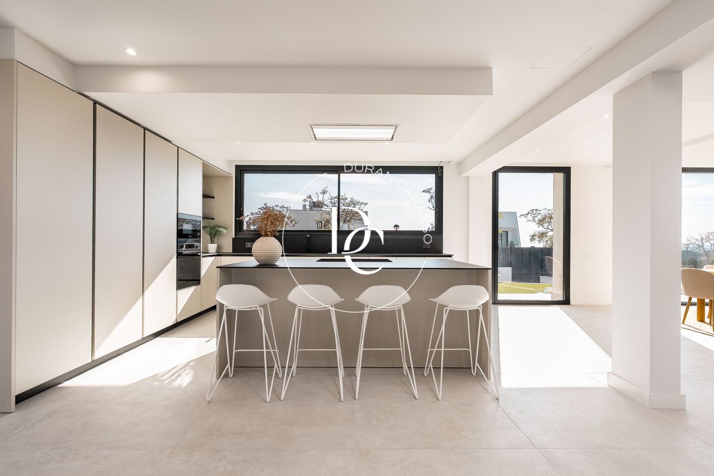
The ground floor opens onto a living area of around 90 m² with lounge, dining room and kitchen. The kitchen, by the Italian maker Aran, has a central island and integrated appliances. Surrounded by corner windows, the dining room gets natural light all day and opens straight onto the garden.

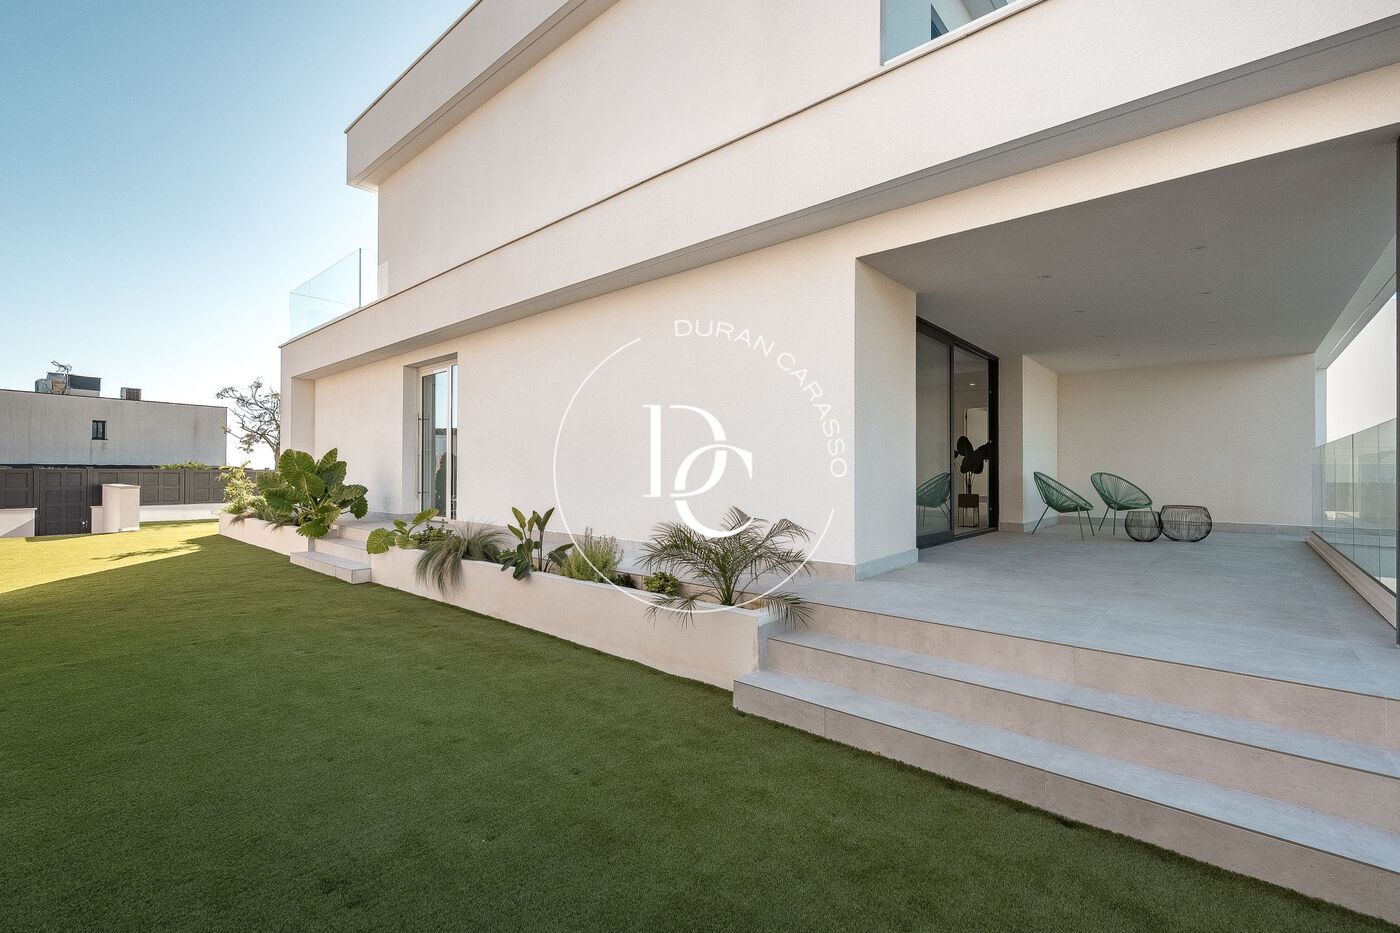
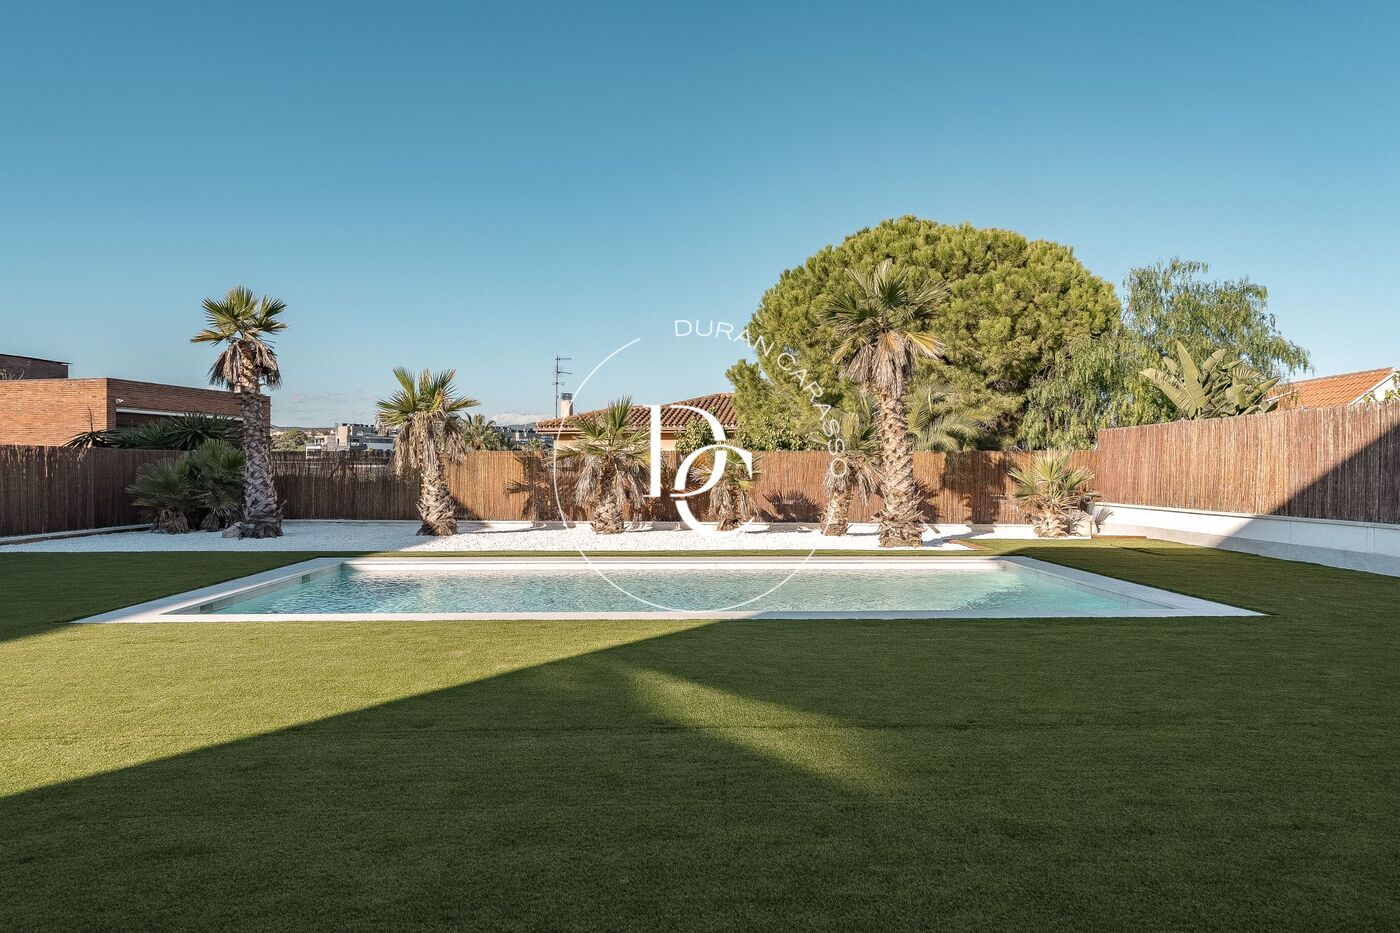
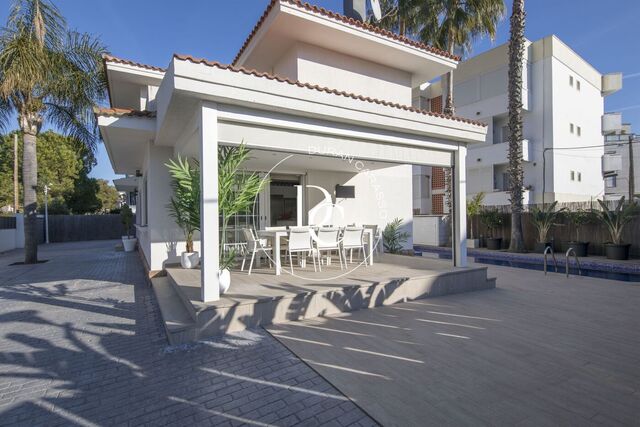
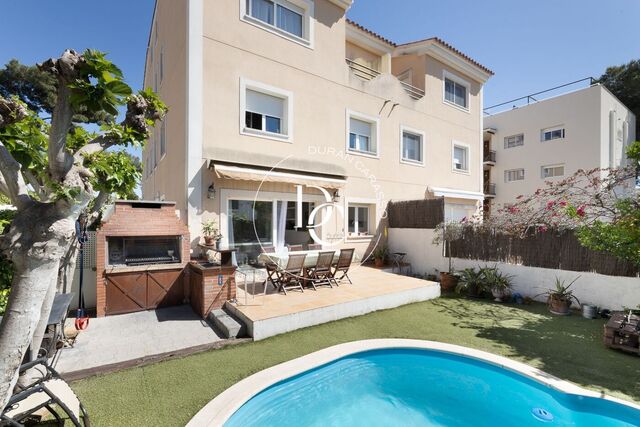
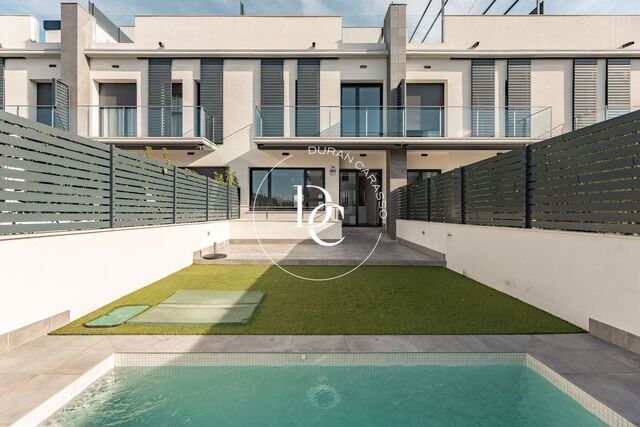
Outside, the garden is arranged into several areas, with a chill-out corner and a covered terrace leading straight to the 36 m² saltwater pool. A place to enjoy the Mediterranean climate in complete privacy.

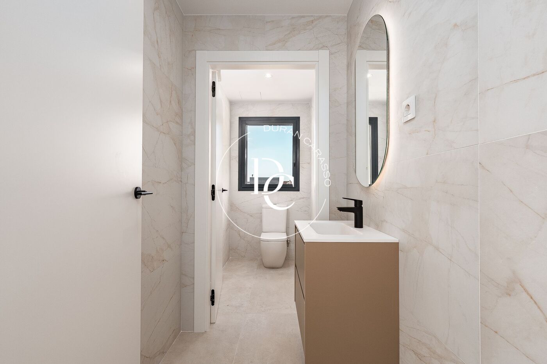
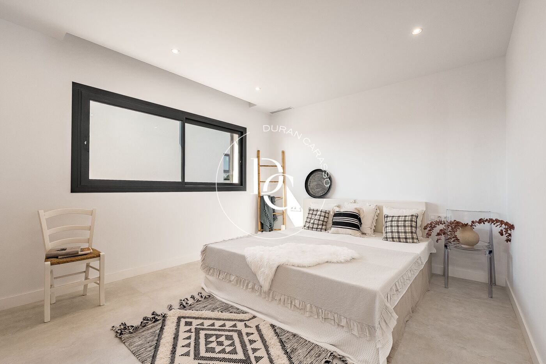
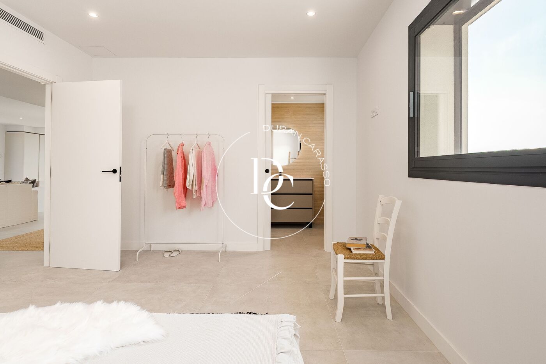
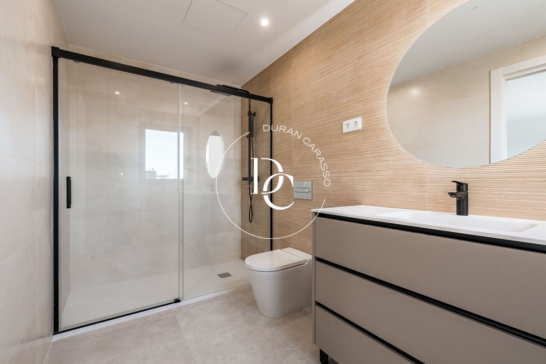
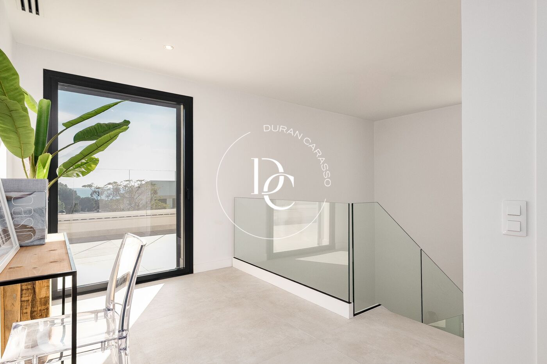
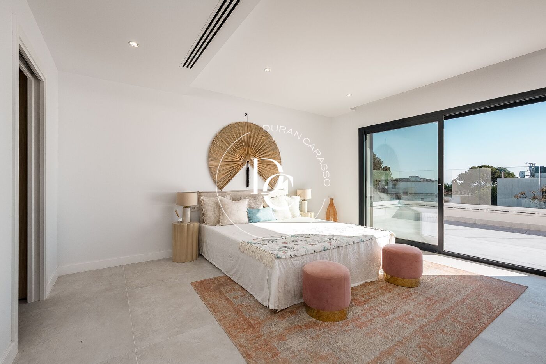
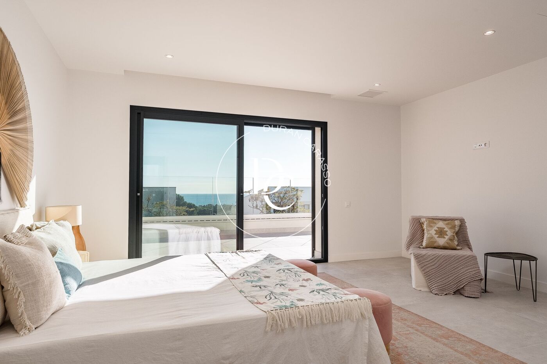
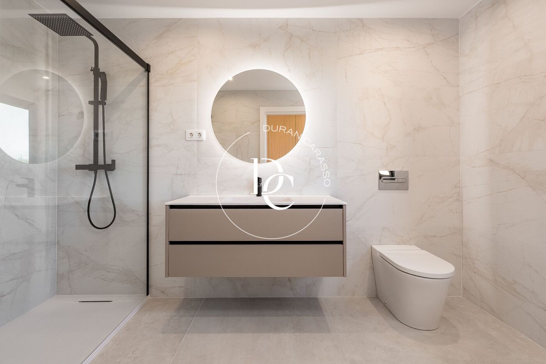
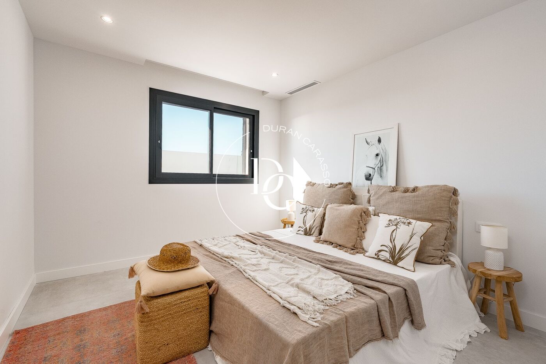
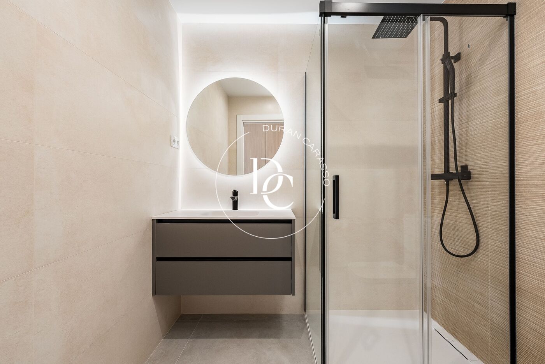
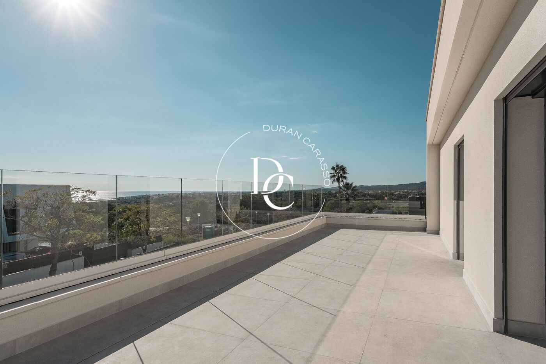
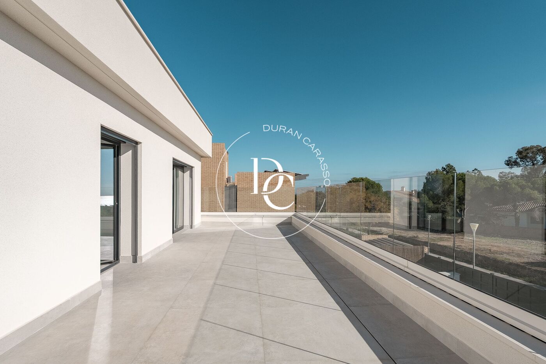
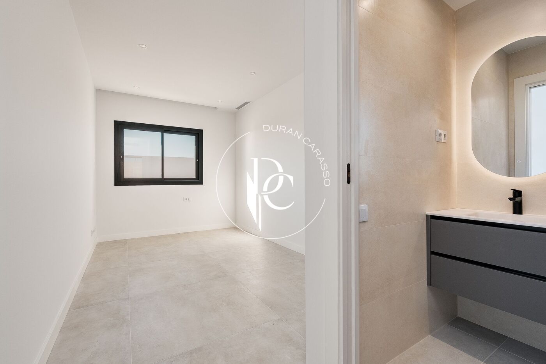
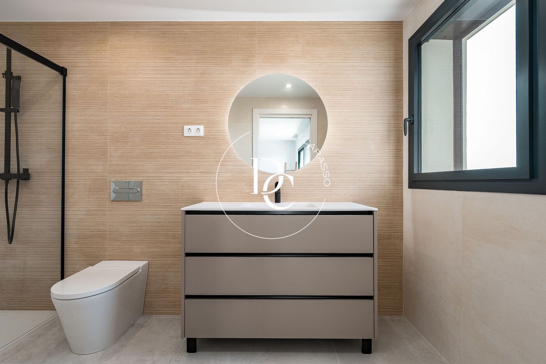
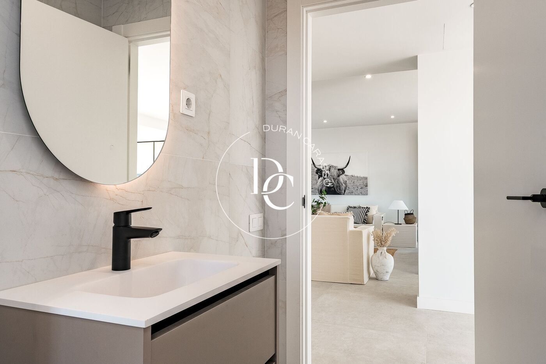
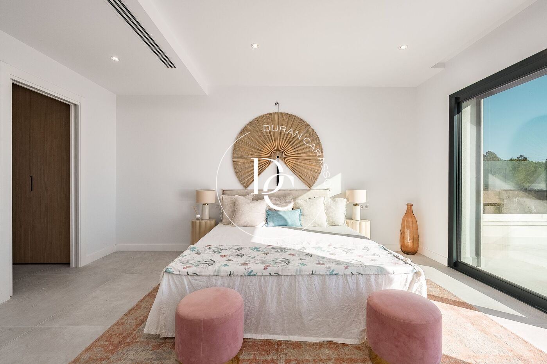
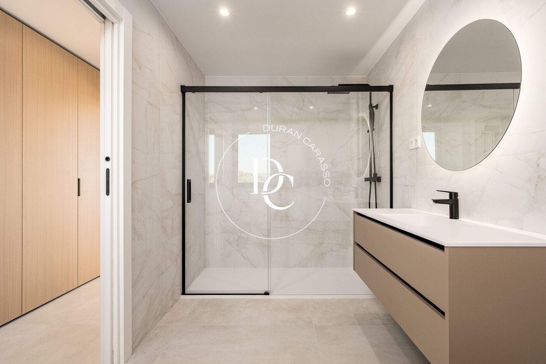
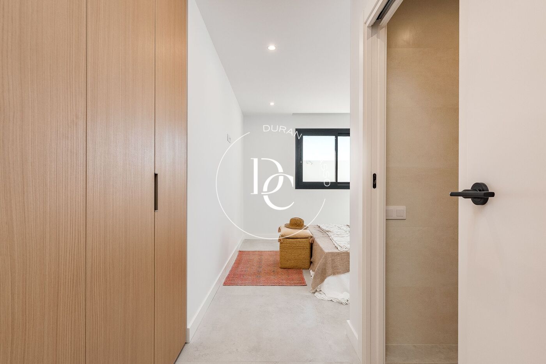
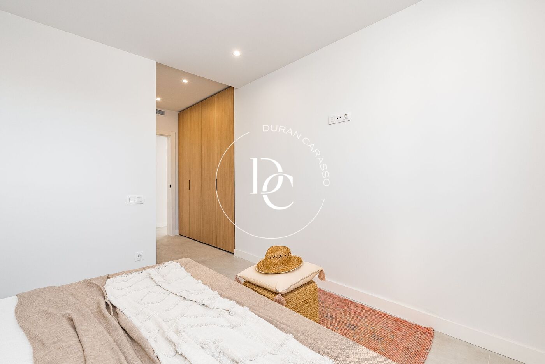
The house has four double bedrooms, all en suite, plus a guest WC. One of the suites is on the ground floor, giving guests their own space. Upstairs, the main suite opens onto a large terrace with a glass balustrade and views of the sea.

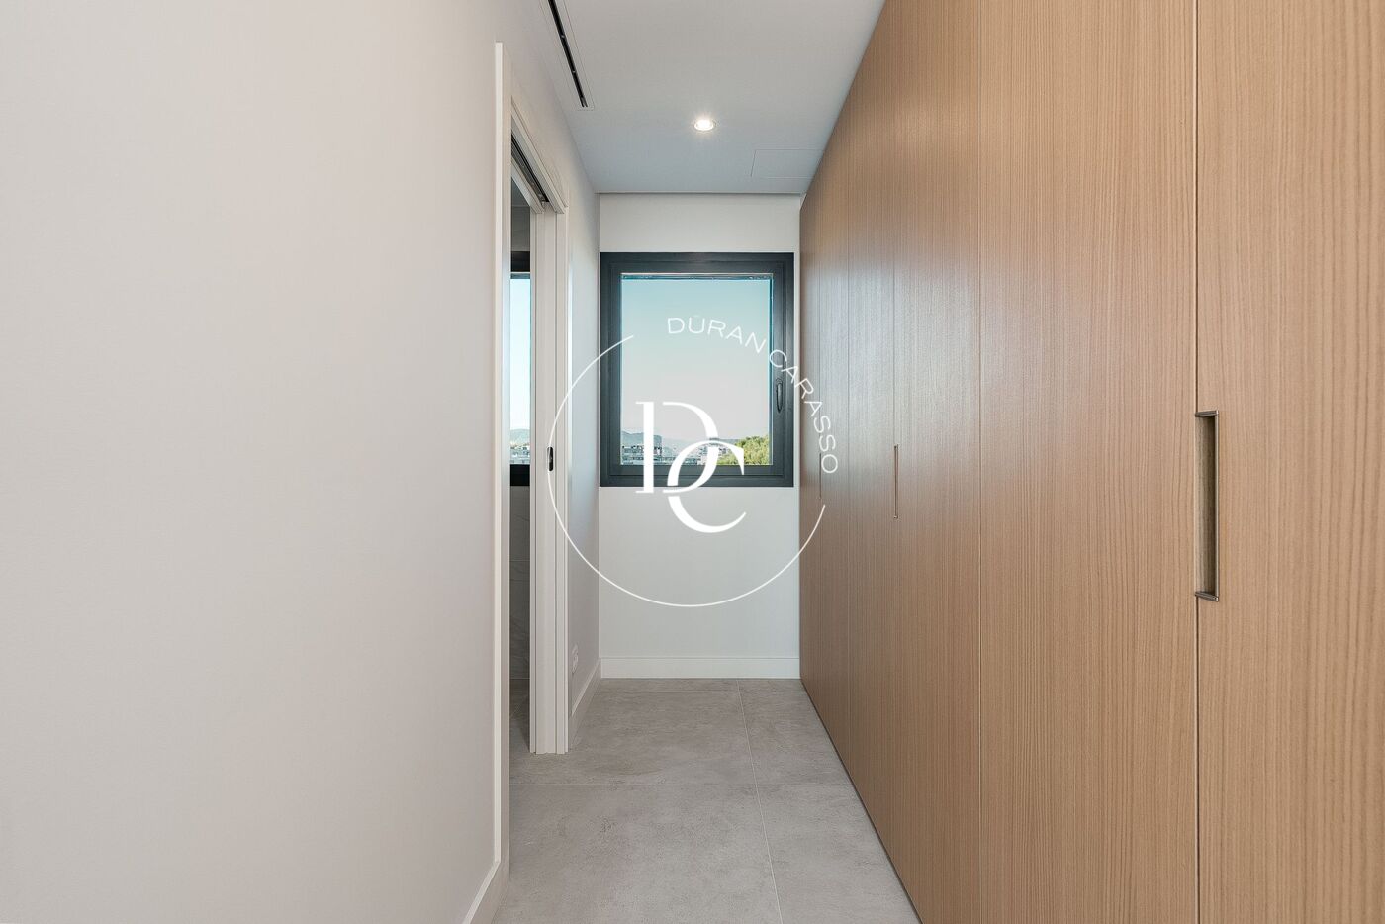
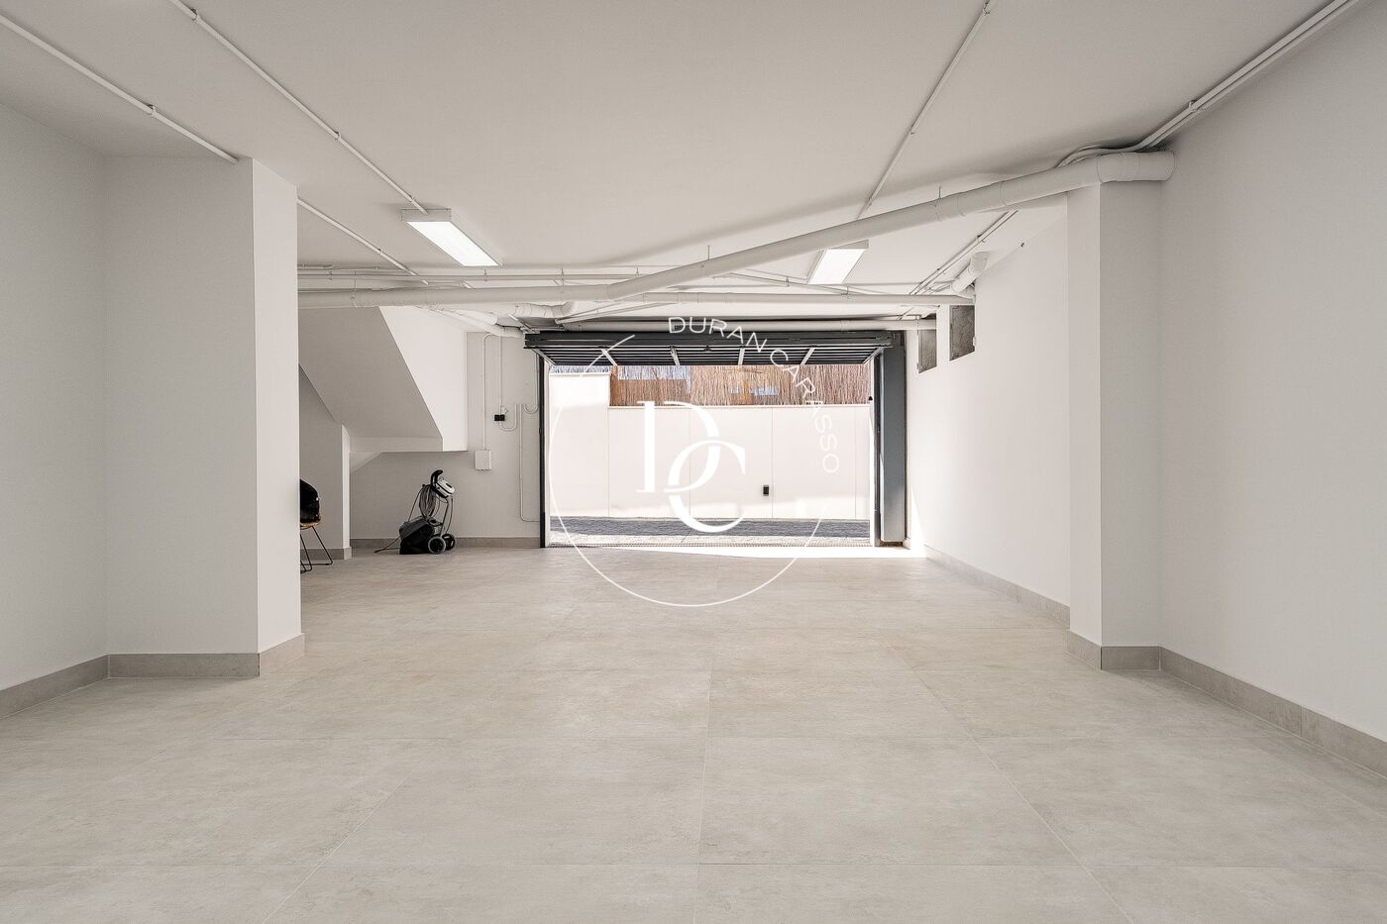
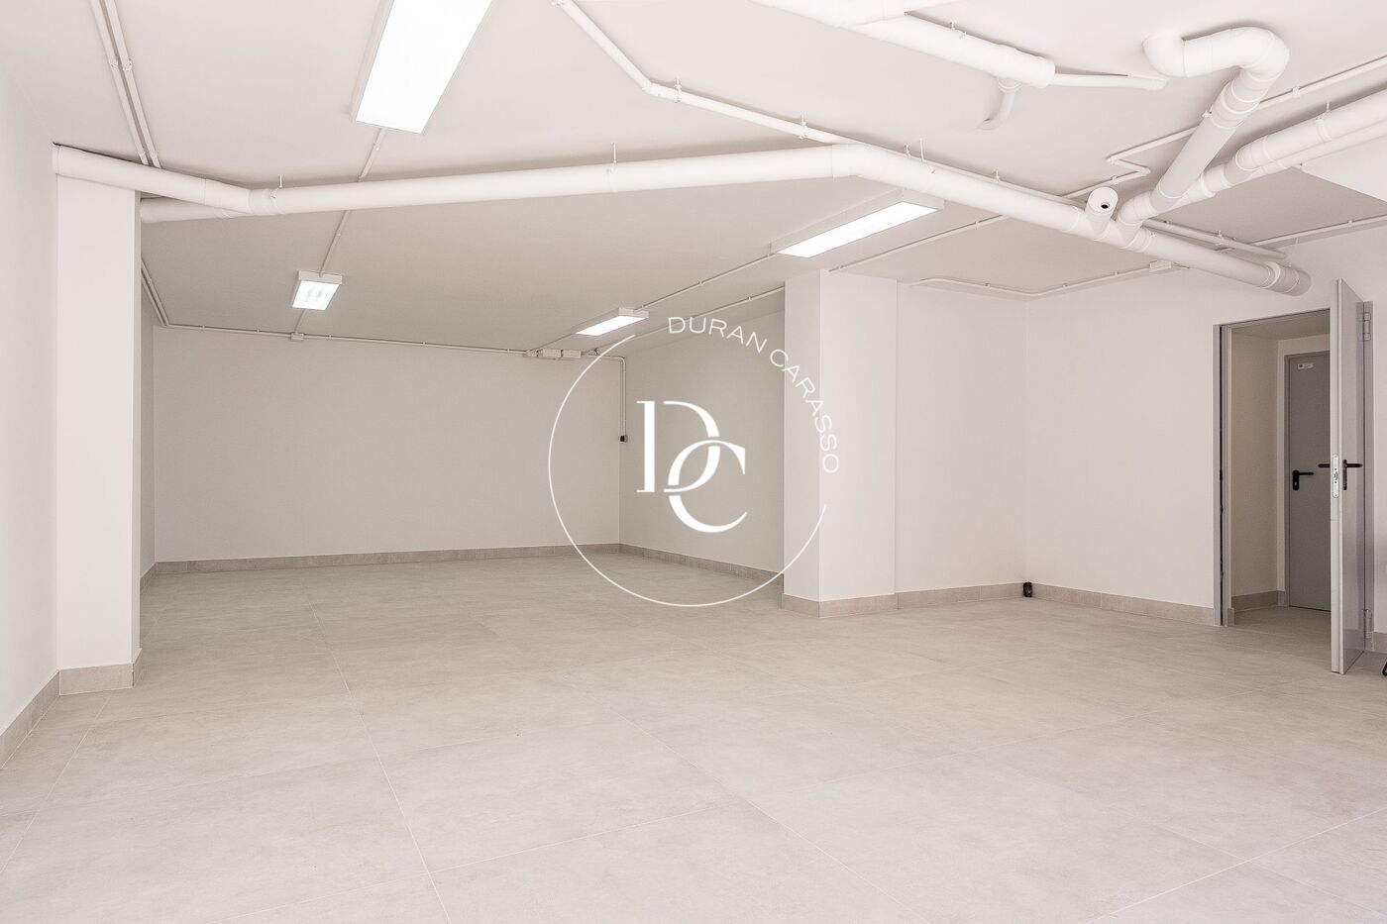
The house also has a garage for four cars, a pantry and built-in wardrobes.

Aerothermal heating, SATE external insulation and Technal aluminium windows with argon-filled double glazing keep the house comfortable and quiet all year round. It has air conditioning and heating. Energy certificate: consumption B, emissions A.

L'Aragai is a quiet residential area close to all amenities: the beach is 5 minutes away, international schools 10, Sitges 15 and Barcelona airport around 25.

Property features

pool
Air conditioning
sea views
backyard
storage
parking
terrace
built in closets
heating
Good condition
Year of construction (2025)
Energy certificate

Energy consumption Kw h/m² year

  • 40.00 A
  • 40.00 B
  • 40.00 C
  • 40.00 D
  • 40.00 E
  • 40.00 F
  • 40.00 G
Emissions Co/m² year
  • 6.00 A
  • 6.00 B
  • 6.00 C
  • 6.00 D
  • 6.00 E
  • 6.00 F
  • 6.00 G

Related properties

House with pool for sale in El Vinyet, Sitges, 500 m from the sea
2.990.000 €
Ref. 1492

House with pool for sale in El Vinyet, Sitges, 500 m from the sea

Vinyet
A renovated house with a pool, five bedrooms and 318 m² in El Vinyet, around 500 metres from the sea and just a few minutes' walk from the centre of Sitges. Fully renovated, the home is laid out over two floors on a 580 m² plot. Large windows fill the rooms with natural light, and the porch extends the house out towards the pool, so that indoors and outdoors work as a single space. The main floor is arranged around a spacious, bright living room, open to the fully equipped kitchen with island and to the dining area, which leads straight out to the summer dining area and the pool. This floor also has a double bedroom, a full bathroom and a laundry room with outdoor access. A staircase with illuminated glass steps leads up to the sleeping area, with four bedrooms. The master is a generous suite with a double-basin bathroom and walk-in wardrobe. Two further double bedrooms, one of them also en suite, open onto a terrace; the fourth, a single, is currently used as a dressing room. Outside, there is a spot for every time of day: a private pool with sun deck, a covered summer dining area attached to the house, a barbecue, a lounge area with sofas under the porch and an outdoor bathroom. Automatic awnings let you adjust the shade as the day goes on. The house also has a private garage for one car and room on the plot to park two more, air conditioning, heating and built-in wardrobes. Living in El Vinyet means having the sea close by without giving up life in Sitges: walking down to the beach in the morning, popping into the centre for lunch or dinner, and coming home to a quiet, established residential neighbourhood. A house for settling in Sitges all year round, with the sea and the town centre a few minutes' walk away. Energy certificate: consumption D, emissions D.
Bedrooms5
Bathrooms6
Surface318 m²
Plot surface580 m²
A renovated house with a pool, five bedrooms and 318 m² in El Vinyet, around 500 metres from the sea and just a few minutes' walk from the centre of Sitges. Fully renovated, the home is laid out over two floors on a 580 m² plot. Large windows fill the rooms with natural light, and the porch extends the house out towards the pool, so that indoors and outdoors work as a single space. The main floor is arranged around a spacious, bright living room, open to the fully equipped kitchen with island and to the dining area, which leads straight out to the summer dining area and the pool. This floor also has a double bedroom, a full bathroom and a laundry room with outdoor access. A staircase with illuminated glass steps leads up to the sleeping area, with four bedrooms. The master is a generous suite with a double-basin bathroom and walk-in wardrobe. Two further double bedrooms, one of them also en suite, open onto a terrace; the fourth, a single, is currently used as a dressing room. Outside, there is a spot for every time of day: a private pool with sun deck, a covered summer dining area attached to the house, a barbecue, a lounge area with sofas under the porch and an outdoor bathroom. Automatic awnings let you adjust the shade as the day goes on. The house also has a private garage for one car and room on the plot to park two more, air conditioning, heating and built-in wardrobes. Living in El Vinyet means having the sea close by without giving up life in Sitges: walking down to the beach in the morning, popping into the centre for lunch or dinner, and coming home to a quiet, established residential neighbourhood. A house for settling in Sitges all year round, with the sea and the town centre a few minutes' walk away. Energy certificate: consumption D, emissions D.
House for sale in Llívia Park with garden and mountain views
850.000 €
Ref. 6301

House for sale in Llívia Park with garden and mountain views

Llívia
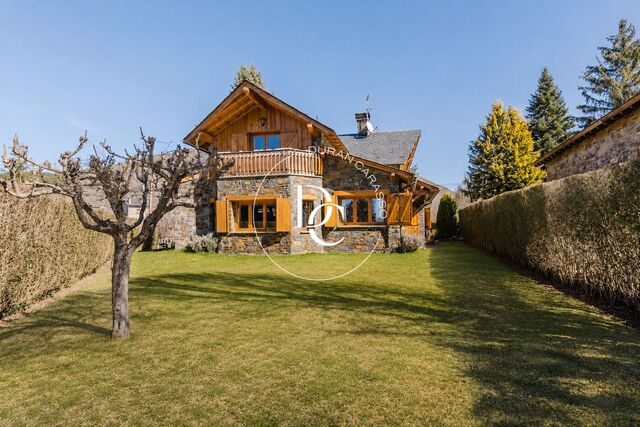
Stone and timber house for sale in Llívia Park, with a garden, garage and views of the snow-capped mountains of the Cerdanya: 271 m² made for year-round living. Built in 1975 and in good condition, the house keeps all its mountain character: stone walls, a slate roof, exposed beams and timber ceilings. A lawned garden, sheltered by tall hedges, surrounds the house and gives it privacy. On the ground floor, the living room with fireplace and wooden beams opens onto the dining room, whose large windows overlook the garden and fill the space with light. The wooden kitchen, with granite worktops, leads straight out to the garden. The floor is completed by an en-suite bedroom, a study, a guest toilet and a spacious garage with direct access to the house. A wooden staircase leads up to the first floor, home to the second en-suite bedroom, which opens onto a balcony, and two double bedrooms, one of them also with a balcony. There is also a full bathroom and a separate laundry room. From the balconies you can take in the valley and the snowy peaks. The house sits in a quiet residential area, with a river nearby, a park and walking trails, all without needing the car. Llívia is a Spanish enclave surrounded by French territory, close to the ski slopes of both the Catalan and the French Cerdanya. Its old town, the church of the Mare de Déu dels Àngels and the Municipal Museum, home to one of the oldest pharmacies in Europe, keep it lively all year round. Live where you deserve to live.
Bedrooms5
Bathrooms4
Surface271 m²
Plot surface536 m²
Stone and timber house for sale in Llívia Park, with a garden, garage and views of the snow-capped mountains of the Cerdanya: 271 m² made for year-round living. Built in 1975 and in good condition, the house keeps all its mountain character: stone walls, a slate roof, exposed beams and timber ceilings. A lawned garden, sheltered by tall hedges, surrounds the house and gives it privacy. On the ground floor, the living room with fireplace and wooden beams opens onto the dining room, whose large windows overlook the garden and fill the space with light. The wooden kitchen, with granite worktops, leads straight out to the garden. The floor is completed by an en-suite bedroom, a study, a guest toilet and a spacious garage with direct access to the house. A wooden staircase leads up to the first floor, home to the second en-suite bedroom, which opens onto a balcony, and two double bedrooms, one of them also with a balcony. There is also a full bathroom and a separate laundry room. From the balconies you can take in the valley and the snowy peaks. The house sits in a quiet residential area, with a river nearby, a park and walking trails, all without needing the car. Llívia is a Spanish enclave surrounded by French territory, close to the ski slopes of both the Catalan and the French Cerdanya. Its old town, the church of the Mare de Déu dels Àngels and the Municipal Museum, home to one of the oldest pharmacies in Europe, keep it lively all year round. Live where you deserve to live.
House with pool and sea views for sale in Vallpineda, Sitges
1.480.000 €
Ref. 6313

House with pool and sea views for sale in Vallpineda, Sitges

Vallpineda - Santa Bárbara
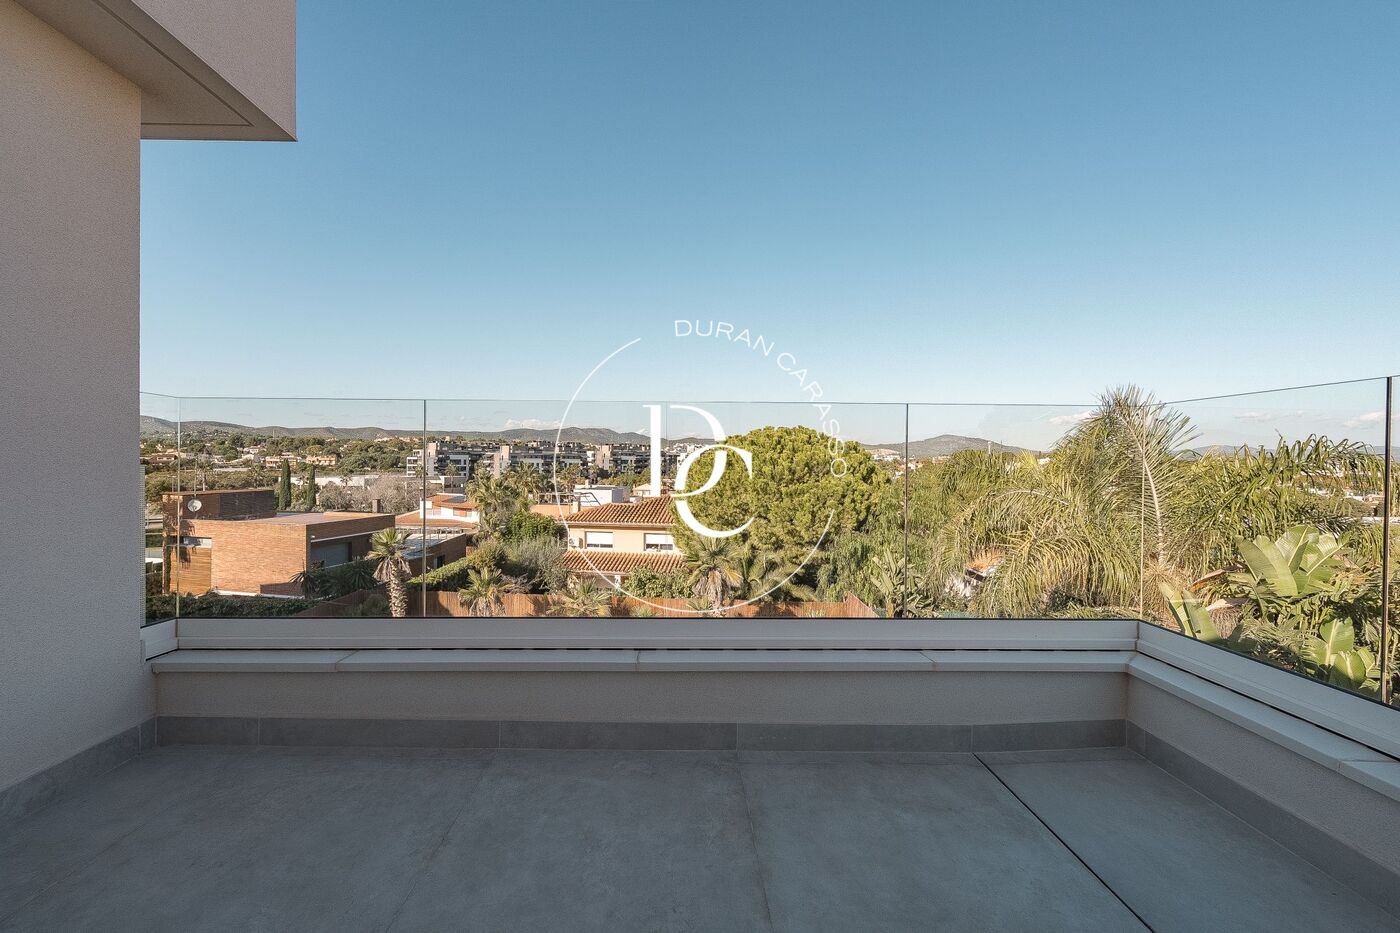
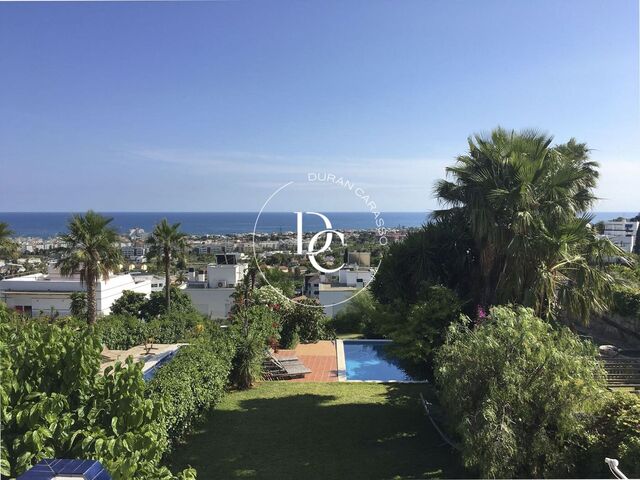
Detached house in Vallpineda, Sitges, with sea views, a pool, a garden and a tourist rental licence, just a few minutes from the town centre and the beach. Built in 1989 and in good condition, the house sits in a quiet residential area of Vallpineda–Santa Bárbara, 20 minutes from the airport and a 40-minute drive from Barcelona. It is laid out over four levels: basement, ground floor, first floor and attic. The garden is the heart of life in the house. Set among lawn, palm trees and bougainvillea, the pool looks out over the Mediterranean, and the outdoor space is completed by a jacuzzi, a built-in barbecue with a log store and a covered porch with timber beams, made for lunches and dinners in the open air. On the ground floor, the living room with fireplace and the dining room open onto the porch and garden through large glazed doors. The same floor houses the fitted kitchen, a guest WC and a bedroom that can also be used as a study or guest room. The first floor brings together three bedrooms and two bathrooms. The main bedroom has an en-suite bathroom and opens onto a terrace overlooking the garden and the sea; the other two each have their own balcony. Under the roof, an open-plan attic of around 35 m² of usable space works as a study, games room or extra living space. The basement holds a garage for two cars and a storage room. The house has gas heating, air conditioning, built-in wardrobes and a security system. Energy rating: consumption E, emissions D.
Bedrooms5
Bathrooms3
Surface248 m²
Plot surface843 m²
Detached house in Vallpineda, Sitges, with sea views, a pool, a garden and a tourist rental licence, just a few minutes from the town centre and the beach. Built in 1989 and in good condition, the house sits in a quiet residential area of Vallpineda–Santa Bárbara, 20 minutes from the airport and a 40-minute drive from Barcelona. It is laid out over four levels: basement, ground floor, first floor and attic. The garden is the heart of life in the house. Set among lawn, palm trees and bougainvillea, the pool looks out over the Mediterranean, and the outdoor space is completed by a jacuzzi, a built-in barbecue with a log store and a covered porch with timber beams, made for lunches and dinners in the open air. On the ground floor, the living room with fireplace and the dining room open onto the porch and garden through large glazed doors. The same floor houses the fitted kitchen, a guest WC and a bedroom that can also be used as a study or guest room. The first floor brings together three bedrooms and two bathrooms. The main bedroom has an en-suite bathroom and opens onto a terrace overlooking the garden and the sea; the other two each have their own balcony. Under the roof, an open-plan attic of around 35 m² of usable space works as a study, games room or extra living space. The basement holds a garage for two cars and a storage room. The house has gas heating, air conditioning, built-in wardrobes and a security system. Energy rating: consumption E, emissions D.
House with pool, garden and 4 bedrooms for sale in Vallpineda
750.000 €
Ref. 6325

House with pool, garden and 4 bedrooms for sale in Vallpineda

Vallpineda
238 m² house with garden, private pool and barbecue for sale in Vallpineda (Sant Pere de Ribes), very close to the sea and to the centre of Sitges. The ground floor is arranged around a living-dining room with wooden floors. Its large glazed doors open onto a 21 m² covered porch and, beyond it, the garden with pool and built-in barbecue: a home designed for living outdoors for much of the year. The 15 m² kitchen, with a breakfast area, is separated from the living room by a glass partition that lets the light through. The entrance hall and a guest toilet complete this floor. The first floor has three exterior bedrooms, one of 12 m² and two of 8 m², a full bathroom with shower and a laundry room. The second floor is given over entirely to the main bedroom: 14 m² with an open mezzanine that works as a study or reading nook, a 6 m² walk-in wardrobe and an 8 m² bathroom with double basin and shower. Both bedroom and bathroom open onto a balcony with views over Vallpineda and Sitges. The basement holds a 21 m² garage, a 9 m² storage room and a 10 m² utility room. Built in 2001 and in good condition, the house has air conditioning, radiator heating, ceiling fans and built-in wardrobes. Energy certificate: consumption F, emissions E.
Bedrooms4
Bathrooms3
Surface238 m²
238 m² house with garden, private pool and barbecue for sale in Vallpineda (Sant Pere de Ribes), very close to the sea and to the centre of Sitges. The ground floor is arranged around a living-dining room with wooden floors. Its large glazed doors open onto a 21 m² covered porch and, beyond it, the garden with pool and built-in barbecue: a home designed for living outdoors for much of the year. The 15 m² kitchen, with a breakfast area, is separated from the living room by a glass partition that lets the light through. The entrance hall and a guest toilet complete this floor. The first floor has three exterior bedrooms, one of 12 m² and two of 8 m², a full bathroom with shower and a laundry room. The second floor is given over entirely to the main bedroom: 14 m² with an open mezzanine that works as a study or reading nook, a 6 m² walk-in wardrobe and an 8 m² bathroom with double basin and shower. Both bedroom and bathroom open onto a balcony with views over Vallpineda and Sitges. The basement holds a 21 m² garage, a 9 m² storage room and a 10 m² utility room. Built in 2001 and in good condition, the house has air conditioning, radiator heating, ceiling fans and built-in wardrobes. Energy certificate: consumption F, emissions E.
House with garden, terrace and views for sale in Molins de Rei
860.000 €
Ref. 6427

House with garden, terrace and views for sale in Molins de Rei

Molins de Rei
250 m² house for sale in Molins de Rei, next to Collserola: 511 m² plot, garden, 40 m² terrace, 4 bedrooms and mountain views. Built in 2002 between Molins de Rei and Vallvidrera, the house is surrounded by pine trees and looks out over the Serra de Collserola and the Baix Llobregat. It offers something hard to find in the Barcelona metropolitan area: space, privacy and a private garden, with good connections to the city. The living area is spread over several levels, beneath exposed wooden beams and over wooden floors. The living-dining room is filled with light from large windows overlooking the garden and the hills. One level up, the open-plan kitchen features a central island with built-in hob and griddle, a bank of ovens and a pantry with shelving. The dining room opens onto a covered porch shaded by reed matting and surrounded by climbing plants, made for eating outdoors. The 40 m² terrace, with open mountain views, and the private garden complete the outdoor spaces. The sleeping area has four double bedrooms with fitted wardrobes. Two of them have en-suite bathrooms, and there are two further full bathrooms. The main bedroom, under a sloping wooden roof, opens onto the trees in the garden. On the energy side, the house has a photovoltaic system of 22 solar panels, with 8.6 kW of power and an estimated output of 11,815 kWh a year, which significantly lowers the electricity bill. It has an energy rating of C, air conditioning and heating. There is also a garage with an electric vehicle charging point, two parking spaces, a storeroom and a laundry room. It is sold furnished. What makes this house special: · 250 m² built on a 511 m² plot · 4 double bedrooms and 4 bathrooms · Private garden, covered porch and 40 m² terrace · Open views of Collserola · Open-plan kitchen with island · 22 solar panels and energy rating C · Garage with charging point, 2 parking spaces and storeroom A detached house surrounded by nature, for a calm life without moving away from Barcelona. Live where you deserve to live.
Bedrooms4
Bathrooms4
Surface250 m²
Plot surface500 m²
250 m² house for sale in Molins de Rei, next to Collserola: 511 m² plot, garden, 40 m² terrace, 4 bedrooms and mountain views. Built in 2002 between Molins de Rei and Vallvidrera, the house is surrounded by pine trees and looks out over the Serra de Collserola and the Baix Llobregat. It offers something hard to find in the Barcelona metropolitan area: space, privacy and a private garden, with good connections to the city. The living area is spread over several levels, beneath exposed wooden beams and over wooden floors. The living-dining room is filled with light from large windows overlooking the garden and the hills. One level up, the open-plan kitchen features a central island with built-in hob and griddle, a bank of ovens and a pantry with shelving. The dining room opens onto a covered porch shaded by reed matting and surrounded by climbing plants, made for eating outdoors. The 40 m² terrace, with open mountain views, and the private garden complete the outdoor spaces. The sleeping area has four double bedrooms with fitted wardrobes. Two of them have en-suite bathrooms, and there are two further full bathrooms. The main bedroom, under a sloping wooden roof, opens onto the trees in the garden. On the energy side, the house has a photovoltaic system of 22 solar panels, with 8.6 kW of power and an estimated output of 11,815 kWh a year, which significantly lowers the electricity bill. It has an energy rating of C, air conditioning and heating. There is also a garage with an electric vehicle charging point, two parking spaces, a storeroom and a laundry room. It is sold furnished. What makes this house special: · 250 m² built on a 511 m² plot · 4 double bedrooms and 4 bathrooms · Private garden, covered porch and 40 m² terrace · Open views of Collserola · Open-plan kitchen with island · 22 solar panels and energy rating C · Garage with charging point, 2 parking spaces and storeroom A detached house surrounded by nature, for a calm life without moving away from Barcelona. Live where you deserve to live.
New-build house with 314 m² garden for sale in El Vinyet, Sitges
2.400.000 €
Ref. 6431

New-build house with 314 m² garden for sale in El Vinyet, Sitges

Vinyet
A new-build house in El Vinyet, Sitges, with a 314 m² private garden, 73 m² of terraces, a lift and a roof-top sun terrace with sea views. The house is part of a new residential development a few minutes from the centre of Sitges and its beaches. Just completed and ready to move into, it offers 247.5 m² built over four floors, all served by a private lift. The lines are contemporary, and floor-to-ceiling windows fill the rooms with light and open them onto the garden. The garden is well sheltered from view, with room for outdoor dining, a chill-out area and planted beds. The house is sold without a pool, but one could be added if desired. On the main floor, the living and dining room extends into the garden through large sliding doors and flows into the fully equipped designer kitchen, with a central island and wood-fronted units. A guest bedroom and a guest toilet complete this floor. The first floor has two en-suite bedrooms, each with its own terrace. The second floor is given over entirely to the principal suite, with bathroom, dressing room and terrace. From here, stairs lead up to the roof-top sun terrace, with panoramic views over El Vinyet and the sea. The lower ground floor adds a multi-purpose room that could become a gym, cinema room, study, wine cellar or guest area. The technical and service rooms are also on this level, keeping the living floors uncluttered. The house has air conditioning, heating, built-in wardrobes and parking.
Bedrooms5
Bathrooms5
Surface247 m²
A new-build house in El Vinyet, Sitges, with a 314 m² private garden, 73 m² of terraces, a lift and a roof-top sun terrace with sea views. The house is part of a new residential development a few minutes from the centre of Sitges and its beaches. Just completed and ready to move into, it offers 247.5 m² built over four floors, all served by a private lift. The lines are contemporary, and floor-to-ceiling windows fill the rooms with light and open them onto the garden. The garden is well sheltered from view, with room for outdoor dining, a chill-out area and planted beds. The house is sold without a pool, but one could be added if desired. On the main floor, the living and dining room extends into the garden through large sliding doors and flows into the fully equipped designer kitchen, with a central island and wood-fronted units. A guest bedroom and a guest toilet complete this floor. The first floor has two en-suite bedrooms, each with its own terrace. The second floor is given over entirely to the principal suite, with bathroom, dressing room and terrace. From here, stairs lead up to the roof-top sun terrace, with panoramic views over El Vinyet and the sea. The lower ground floor adds a multi-purpose room that could become a gym, cinema room, study, wine cellar or guest area. The technical and service rooms are also on this level, keeping the living floors uncluttered. The house has air conditioning, heating, built-in wardrobes and parking.
Terraced house for sale with pool and solarium in Ca l'Antoniet, Sitges
998.000 €
Ref. 6457

Terraced house for sale with pool and solarium in Ca l'Antoniet, Sitges

Ca l'Antoniet
A 2021 terraced house in Ca l'Antoniet, Sitges, with a private pool, garden, a 26 m² south-facing solarium and a garage for two cars. This new-build home offers 200 m² of usable space (250 m² built) over three floors and a basement, in a quiet area close to local amenities. The main floor is designed for indoor-outdoor living. The living and dining room of around 50 m² flows into a white open-plan kitchen with Bosch appliances and opens straight onto the 50 m² private garden and the pool. This floor also has a full shower room and, at the entrance, a 25 m² front patio. The first floor is home to the main suite, with a walk-in wardrobe, en-suite bathroom and balcony. There are also two double bedrooms and a full bathroom with a bathtub. The second floor is the brightest of all. An 18 m² multipurpose room leads out to the 26 m² south-facing solarium, with a distant glimpse of the sea, and to an 11 m² terrace. The basement holds a private garage for two cars, a laundry room and a second multipurpose room, brought into daylight by an English courtyard. Features include aerothermal heating, air conditioning, radiator heating, fitted wardrobes, electric shutters and double-glazed windows. The energy rating for consumption is A. A house made for outdoor living all year round, with the pool just steps from the living room and the solarium as a lookout, in peaceful Ca l'Antoniet and moments from the life of Sitges.
Bedrooms5
Bathrooms3
Surface250 m²
A 2021 terraced house in Ca l'Antoniet, Sitges, with a private pool, garden, a 26 m² south-facing solarium and a garage for two cars. This new-build home offers 200 m² of usable space (250 m² built) over three floors and a basement, in a quiet area close to local amenities. The main floor is designed for indoor-outdoor living. The living and dining room of around 50 m² flows into a white open-plan kitchen with Bosch appliances and opens straight onto the 50 m² private garden and the pool. This floor also has a full shower room and, at the entrance, a 25 m² front patio. The first floor is home to the main suite, with a walk-in wardrobe, en-suite bathroom and balcony. There are also two double bedrooms and a full bathroom with a bathtub. The second floor is the brightest of all. An 18 m² multipurpose room leads out to the 26 m² south-facing solarium, with a distant glimpse of the sea, and to an 11 m² terrace. The basement holds a private garage for two cars, a laundry room and a second multipurpose room, brought into daylight by an English courtyard. Features include aerothermal heating, air conditioning, radiator heating, fitted wardrobes, electric shutters and double-glazed windows. The energy rating for consumption is A. A house made for outdoor living all year round, with the pool just steps from the living room and the solarium as a lookout, in peaceful Ca l'Antoniet and moments from the life of Sitges.
House with pool and sea views for sale in La Levantina, Sitges
2.190.000 €
Ref. 1005

House with pool and sea views for sale in La Levantina, Sitges

Levantina
A 480 m² house with a pool, garden, lift and views of the sea and the Garraf in La Levantina, just a few minutes from the centre of Sitges. La Levantina is a quiet residential neighbourhood on the hillside overlooking the Mediterranean. Built in 2003 and in good condition, the house is spread over several floors connected by a lift and has several terraces. From the street you enter a garage for four cars and a wine cellar carved into the rock. On the next level is a bright multipurpose room opening onto the garden. The bedroom floor has three en-suite bedrooms and a sitting room that opens onto a terrace with direct access to the pool. Further up are the main living room, with a fireplace and sea views, a fourth en-suite bedroom, the kitchen, which opens onto the garden, and another terrace. The top floor is an open-plan space with two terraces: the front one offers 360° views of the sea and the Garraf massif, while the rear one is a garden with lawn, palm trees and other trees. The house is sold furnished and comes with heating and built-in wardrobes.
Bedrooms5
Bathrooms5
Surface480 m²
Plot surface703 m²
A 480 m² house with a pool, garden, lift and views of the sea and the Garraf in La Levantina, just a few minutes from the centre of Sitges. La Levantina is a quiet residential neighbourhood on the hillside overlooking the Mediterranean. Built in 2003 and in good condition, the house is spread over several floors connected by a lift and has several terraces. From the street you enter a garage for four cars and a wine cellar carved into the rock. On the next level is a bright multipurpose room opening onto the garden. The bedroom floor has three en-suite bedrooms and a sitting room that opens onto a terrace with direct access to the pool. Further up are the main living room, with a fireplace and sea views, a fourth en-suite bedroom, the kitchen, which opens onto the garden, and another terrace. The top floor is an open-plan space with two terraces: the front one offers 360° views of the sea and the Garraf massif, while the rear one is a garden with lawn, palm trees and other trees. The house is sold furnished and comes with heating and built-in wardrobes.
We use our own and third-party cookies to make our website work safely and personalize its content. Likewise, we use cookies to measure and obtain data on your navigation and to adjust advertising to your tastes and preferences. Press the "Accept all" button to confirm that you have read and accepted the information presented. To manage or disable these cookies, click on "Configuration". For more information see our cookies policy.
Modify cookies
Technical and functional Always active
This website uses its own Cookies to collect information in order to improve our services. If you continue browsing, you accept their installation. The user has the possibility of configuring his browser, being able, if he so wishes, to prevent them from being installed on his hard drive, although he must bear in mind that such action may cause difficulties in navigating the website.
They allow the monitoring and analysis of the behavior of the users of this website. The information collected through this type of cookies is used to measure the activity of the web for the elaboration of user navigation profiles in order to introduce improvements based on the analysis of the usage data made by the users of the service. They allow us to save the user's preference information to improve the quality of our services and to offer a better experience through recommended products.
These cookies are used to store information about the preferences and personal choices of the user through the continuous observation of their browsing habits. Thanks to them, we can know the browsing habits on the website and display advertising related to the user's browsing profile.