Your search

Houses for sale in Ca l'Antoniet, Sitges

Order by
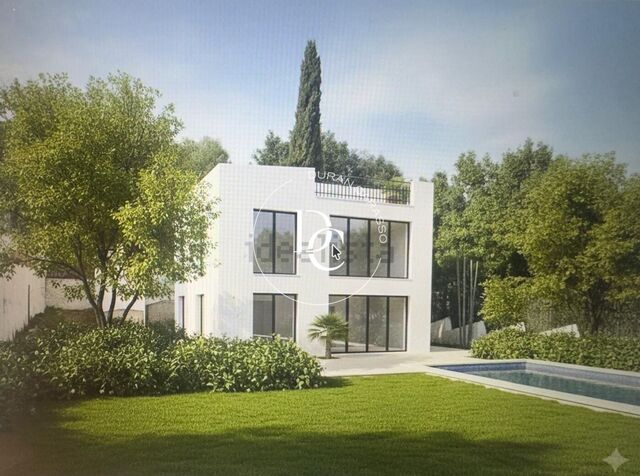
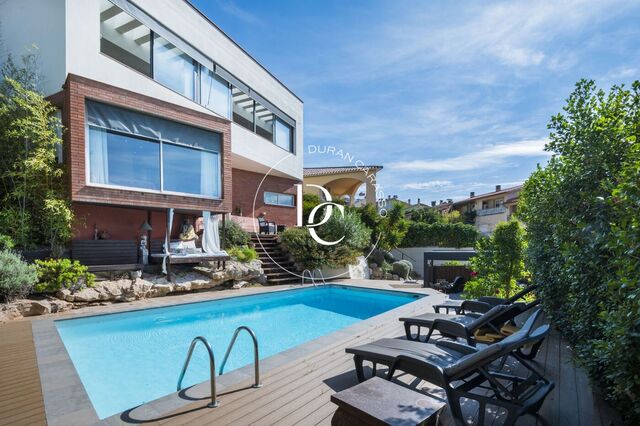
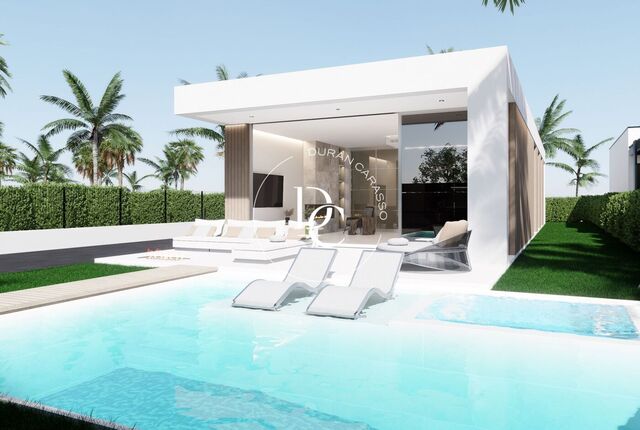
MODERN TOWNHOUSE WITH PRIVATE POOL AND SOLARIUM IN CA L'ANTONIET
1,040,000 €
Ref. 6457

MODERN TOWNHOUSE WITH PRIVATE POOL AND SOLARIUM IN CA L'ANTONIET

Ca l'Antoniet, Sitges
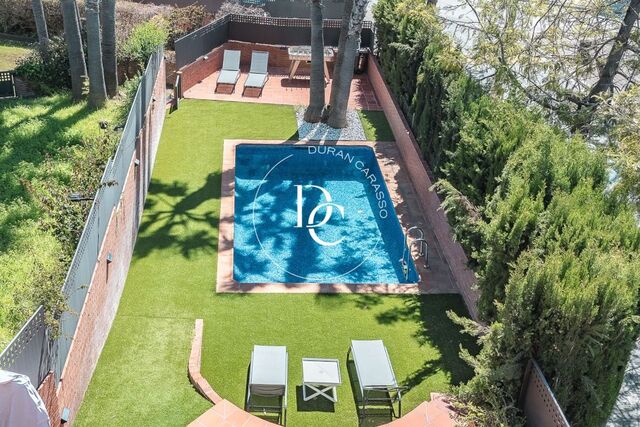
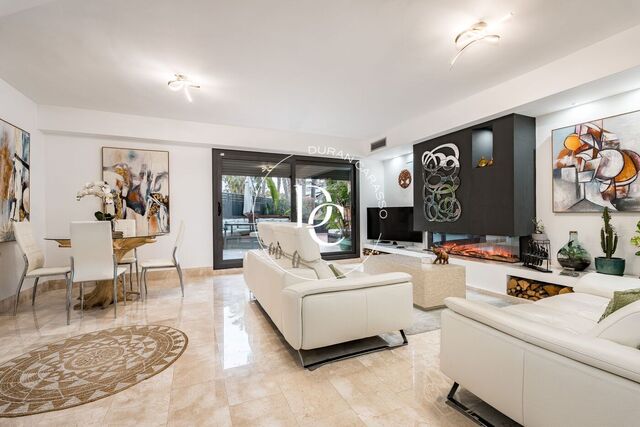
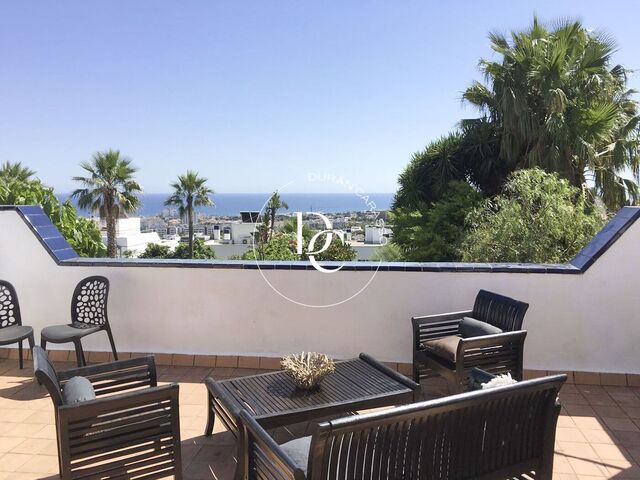
  Located in the peaceful and sought-after area of Ca l'Antoniet, this bright, recently built townhouse is close to all amenities and offers excellent outdoor spaces. The property has 200 m² of usable living space, distributed over three floors plus a basement. On the main floor, there is a spacious 50 m² living-dining room with an open-plan kitchen, leading directly to a private 50 m² garden with a swimming pool. This floor also features a full bathroom with a walk-in shower and a 25 m² front patio. The first floor comprises a master suite with a walk-in wardrobe, private bathroom and balcony, two double bedrooms and a third bathroom. The second floor features an 18 m² versatile room, ideal as an office, games room or additional bedroom, as well as a spacious 26 m² south-facing solarium and an 11 m² terrace. The basement offers a private garage for two cars, a laundry area and an additional versatile room with access to an English patio. The property is equipped with aerothermal heating and hot water, air conditioning, radiators, fitted wardrobes, electric shutters and double-glazed windows. It also has an A energy efficiency rating. A comfortable and functional home featuring a private swimming pool, garden, terraces and double garage, ideal for enjoying the peaceful surroundings of Ca l'Antoniet while remaining close to Sitges and all its amenities.
Bedrooms5
Bathrooms3
Surface250 m²
  Located in the peaceful and sought-after area of Ca l'Antoniet, this bright, recently built townhouse is close to all amenities and offers excellent outdoor spaces. The property has 200 m² of usable living space, distributed over three floors plus a basement. On the main floor, there is a spacious 50 m² living-dining room with an open-plan kitchen, leading directly to a private 50 m² garden with a swimming pool. This floor also features a full bathroom with a walk-in shower and a 25 m² front patio. The first floor comprises a master suite with a walk-in wardrobe, private bathroom and balcony, two double bedrooms and a third bathroom. The second floor features an 18 m² versatile room, ideal as an office, games room or additional bedroom, as well as a spacious 26 m² south-facing solarium and an 11 m² terrace. The basement offers a private garage for two cars, a laundry area and an additional versatile room with access to an English patio. The property is equipped with aerothermal heating and hot water, air conditioning, radiators, fitted wardrobes, electric shutters and double-glazed windows. It also has an A energy efficiency rating. A comfortable and functional home featuring a private swimming pool, garden, terraces and double garage, ideal for enjoying the peaceful surroundings of Ca l'Antoniet while remaining close to Sitges and all its amenities.
New build semi-detached house for sale in Ca l'Antoniet
1,145,000 €
Ref. ON0004_01

New build semi-detached house for sale in Ca l'Antoniet

Ca l'Antoniet, Sitges
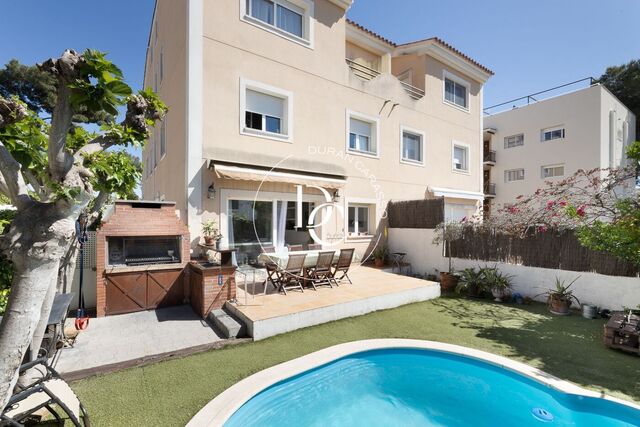
Duran Carasso presents this fantastic new-build semi-detached house for sale in the Ca l'Antoniet area with sea views. Ca l'Antoniet is a quiet area in full growth, just 5 minutes from the center of Sitges and 3 minutes from several supermarkets. In the area you will find, a school, an institute and a municipal gym. This semi-detached house consists of a basement, main floor, first and second floor. In the basement we find a multipurpose room and a garage with capacity for 2 cars. We enter the house through the main floor. This floor consists of a bathroom, American kitchen and living room with access to a 18 m2 terrace and a garden with a private pool. On the first floor we find the night area. 3 double bedrooms and a bathroom. One of the bedrooms is en suite with dressing room, terrace and bathroom. All rooms are exterior. The second floor consists of the master suite with a full bathroom. This room has a 25 m2 terrace with sea views, which offers spaciousness and lots of light to the bedroom. A brand new home. Live where you deserve to live.
Bedrooms5
Bathrooms3
Surface291 m²
Plot surface319 m²
Duran Carasso presents this fantastic new-build semi-detached house for sale in the Ca l'Antoniet area with sea views. Ca l'Antoniet is a quiet area in full growth, just 5 minutes from the center of Sitges and 3 minutes from several supermarkets. In the area you will find, a school, an institute and a municipal gym. This semi-detached house consists of a basement, main floor, first and second floor. In the basement we find a multipurpose room and a garage with capacity for 2 cars. We enter the house through the main floor. This floor consists of a bathroom, American kitchen and living room with access to a 18 m2 terrace and a garden with a private pool. On the first floor we find the night area. 3 double bedrooms and a bathroom. One of the bedrooms is en suite with dressing room, terrace and bathroom. All rooms are exterior. The second floor consists of the master suite with a full bathroom. This room has a 25 m2 terrace with sea views, which offers spaciousness and lots of light to the bedroom. A brand new home. Live where you deserve to live.
Semi-detached house with private pool for sale in Sitges
1,495,000 €
Ref. 6218

Semi-detached house with private pool for sale in Sitges

Sitges
In one of the most sought-after areas of Sitges, next to La Plana and with all amenities just a few minutes away, we find this elegant corner semi-detached house built in 2006. Located within a residential community with shared areas and a swimming pool, this property stands out for its privacy, brightness, and its private pool—an uncommon luxury in this type of home. Layout On the main floor, at entrance level, there is a spacious living-dining room with large windows and direct access to the terrace, garden, and private pool. The open-plan modern kitchen completes this space, designed for enjoying family and social life. On the first floor, there is a bedroom with en-suite bathroom and access to the exterior, along with two double bedrooms that share a full bathroom. The upper floor is dedicated to the master suite, featuring a private bathroom, large built-in wardrobes, and a private terrace with city views. The basement level includes a garage with space for several vehicles, a laundry area, and a service or guest room. All floors are connected by a lift, and the property features full home automation, ensuring maximum comfort and efficiency.
Bedrooms5
Bathrooms5
Surface309 m²
In one of the most sought-after areas of Sitges, next to La Plana and with all amenities just a few minutes away, we find this elegant corner semi-detached house built in 2006. Located within a residential community with shared areas and a swimming pool, this property stands out for its privacy, brightness, and its private pool—an uncommon luxury in this type of home. Layout On the main floor, at entrance level, there is a spacious living-dining room with large windows and direct access to the terrace, garden, and private pool. The open-plan modern kitchen completes this space, designed for enjoying family and social life. On the first floor, there is a bedroom with en-suite bathroom and access to the exterior, along with two double bedrooms that share a full bathroom. The upper floor is dedicated to the master suite, featuring a private bathroom, large built-in wardrobes, and a private terrace with city views. The basement level includes a garage with space for several vehicles, a laundry area, and a service or guest room. All floors are connected by a lift, and the property features full home automation, ensuring maximum comfort and efficiency.
Recently renovated 4-bedroom home in Sitges
1,250,000 €
Ref. 6268

Recently renovated 4-bedroom home in Sitges

Els Atmetllers, Sitges
This recently renovated semi-detached house offers an exceptional blend of modern luxury and coastal convenience in the heart of Sitges. Spanning over 200 square meters of internal living space, this home offers an expansive and versatile layout across its four floors. A private elevator connects every level from top to bottom, ensuring effortless accessibility and convenience for all ages. The residence features a spacious layout that includes four well-appointed bedrooms and three full bathrooms. Every room has been meticulously updated to ensure immediate comfort, with high-end finishes and an integrated climate control system providing both air conditioning and gas heating throughout the year. The attractive salon has doirect access to the outdoor patio, perfect for al fresco dining, and to the lovely community pool and surrounding gardens. The open kitchen is easily accessible and visble through glass walls and is fully equipped. The bedrooms are spacious, have great natural light, fitted warbrobes and one features a private terrace overlooking the garden. Practical amenities enhance the lifestyle experience, including a charming fireplace, fully equipped laundry room, storage room and a secure private garage. The property’s location is arguably its most compelling asset, as it sits within easy walking distance of the vibrant town center and the Mediterranean coastline. Travelers will also appreciate the effortless connectivity, with Barcelona-El Prat Airport just a short 20-minute ride away via the C-32 motorway. This home represents a premier opportunity for families or investors seeking a turnkey property in one of Spain’s most sought-after residential enclaves.
Bedrooms4
Bathrooms5
Surface309 m²
This recently renovated semi-detached house offers an exceptional blend of modern luxury and coastal convenience in the heart of Sitges. Spanning over 200 square meters of internal living space, this home offers an expansive and versatile layout across its four floors. A private elevator connects every level from top to bottom, ensuring effortless accessibility and convenience for all ages. The residence features a spacious layout that includes four well-appointed bedrooms and three full bathrooms. Every room has been meticulously updated to ensure immediate comfort, with high-end finishes and an integrated climate control system providing both air conditioning and gas heating throughout the year. The attractive salon has doirect access to the outdoor patio, perfect for al fresco dining, and to the lovely community pool and surrounding gardens. The open kitchen is easily accessible and visble through glass walls and is fully equipped. The bedrooms are spacious, have great natural light, fitted warbrobes and one features a private terrace overlooking the garden. Practical amenities enhance the lifestyle experience, including a charming fireplace, fully equipped laundry room, storage room and a secure private garage. The property’s location is arguably its most compelling asset, as it sits within easy walking distance of the vibrant town center and the Mediterranean coastline. Travelers will also appreciate the effortless connectivity, with Barcelona-El Prat Airport just a short 20-minute ride away via the C-32 motorway. This home represents a premier opportunity for families or investors seeking a turnkey property in one of Spain’s most sought-after residential enclaves.
Detached villa with contemporary design in La Plana.
2,950,000 €
Ref. 6312D

Detached villa with contemporary design in La Plana.

La Plana, Sitges
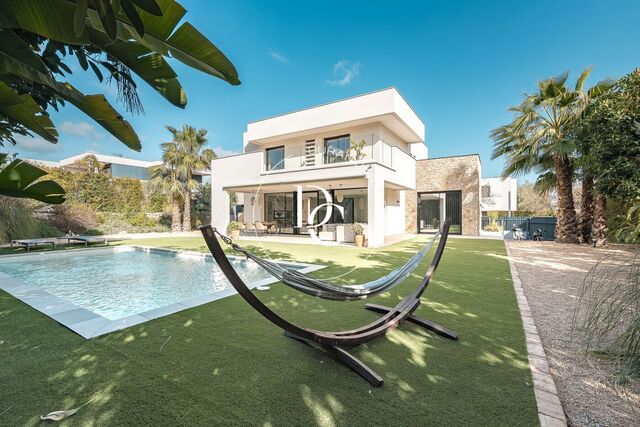
Detached villa with contemporary design in La Plana, Sitges, built in 2020 on a 1,016 m² plot, with 352 m² of built area and a private pool. One of its greatest strengths is privacy: the plot was created by joining two independent plots, giving the property a level of seclusion from neighbours that is unusual for the area. Located in a quiet, recently developed residential area, very well connected and just a few minutes from the centre of Sitges and the beach. The house stands out for its natural light and the constant connection between indoor and outdoor spaces thanks to its large sliding windows. On the main floor, a spacious open-plan living-dining room with kitchen opens directly onto the garden and pool; this floor also includes a guest bathroom and an en-suite bedroom. On the upper floor, three further bedrooms (two of them en suite) lead out to a sunny terrace with garden views. Outside, there is a private pool and a landscaped garden designed for privacy. The spacious parking area has direct access from the street into the property and a direct exit to the garden, designed for everyday convenience. A thoughtfully designed, practical home to live in, bright and with a level of privacy that is hard to find in the area — ideal as either a primary residence or a second home in Sitges. To arrange a viewing or for any questions, get in touch — we respond within the day.
Bedrooms4
Bathrooms4
Surface352 m²
Plot surface1,016 m²
Detached villa with contemporary design in La Plana, Sitges, built in 2020 on a 1,016 m² plot, with 352 m² of built area and a private pool. One of its greatest strengths is privacy: the plot was created by joining two independent plots, giving the property a level of seclusion from neighbours that is unusual for the area. Located in a quiet, recently developed residential area, very well connected and just a few minutes from the centre of Sitges and the beach. The house stands out for its natural light and the constant connection between indoor and outdoor spaces thanks to its large sliding windows. On the main floor, a spacious open-plan living-dining room with kitchen opens directly onto the garden and pool; this floor also includes a guest bathroom and an en-suite bedroom. On the upper floor, three further bedrooms (two of them en suite) lead out to a sunny terrace with garden views. Outside, there is a private pool and a landscaped garden designed for privacy. The spacious parking area has direct access from the street into the property and a direct exit to the garden, designed for everyday convenience. A thoughtfully designed, practical home to live in, bright and with a level of privacy that is hard to find in the area — ideal as either a primary residence or a second home in Sitges. To arrange a viewing or for any questions, get in touch — we respond within the day.
CHARMING DETACHED VILLA WITH SEA AND MOUNTAIN VIEWS
1,450,000 €
Ref. 6079D

CHARMING DETACHED VILLA WITH SEA AND MOUNTAIN VIEWS

Vallpineda, Sitges
Located in one of the most sought-after and residential areas of Sitges, this spectacular home of  450 square meters built on a 600 square meter plot features a classic and nostalgic style, preserving the charm and aesthetics of a bygone era. The use of wood throughout the house adds warmth and a traditional touch, making it a high-quality home with a unique vintage appeal that enhances its authenticity and value. Upon entering the property, to the left you'll find access to the garage and a wine cellar with the ideal temperature for wine storage. A short flight of stairs leads to the main entrance, where bougainvillea and lush greenery offer a warm welcome. On the ground floor, there is a spacious living room with a fireplace, connected by sliding doors to an elegant dining area that opens onto a beautiful porch and the garden with a private swimming pool. This floor also includes a fully independent kitchen with direct access to the garden and barbecue area, a pantry, a generous laundry room, a guest toilet, and a double bedroom with an en-suite shower. The first floor features a large office-library, three double bedrooms—one of which is en suite with a large bathroom including a Jacuzzi and shower area. The other two bedrooms share a full bathroom. There is also an additional room currently used as a walk-in wardrobe. All rooms are exterior and open onto a large terrace with stunning sea views. On the second floor, you'll find a spacious multifunctional attic, currently used as a gym, along with a separate office. This level also provides access to a large solarium terrace with a shower, offering complete privacy and spectacular panoramic views. The garden surrounds the entire property and includes a dedicated barbecue area with a built-in grill, a covered porch with a large dining table for 10 guests, a water area, and a traditional stone oven. From the pool, you can enjoy breathtaking views while relaxing in a truly unique setting.
Bedrooms4
Bathrooms4
Surface315 m²
Plot surface589 m²
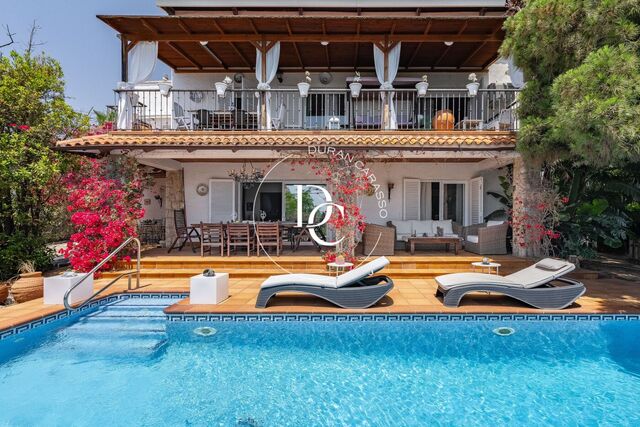
Located in one of the most sought-after and residential areas of Sitges, this spectacular home of  450 square meters built on a 600 square meter plot features a classic and nostalgic style, preserving the charm and aesthetics of a bygone era. The use of wood throughout the house adds warmth and a traditional touch, making it a high-quality home with a unique vintage appeal that enhances its authenticity and value. Upon entering the property, to the left you'll find access to the garage and a wine cellar with the ideal temperature for wine storage. A short flight of stairs leads to the main entrance, where bougainvillea and lush greenery offer a warm welcome. On the ground floor, there is a spacious living room with a fireplace, connected by sliding doors to an elegant dining area that opens onto a beautiful porch and the garden with a private swimming pool. This floor also includes a fully independent kitchen with direct access to the garden and barbecue area, a pantry, a generous laundry room, a guest toilet, and a double bedroom with an en-suite shower. The first floor features a large office-library, three double bedrooms—one of which is en suite with a large bathroom including a Jacuzzi and shower area. The other two bedrooms share a full bathroom. There is also an additional room currently used as a walk-in wardrobe. All rooms are exterior and open onto a large terrace with stunning sea views. On the second floor, you'll find a spacious multifunctional attic, currently used as a gym, along with a separate office. This level also provides access to a large solarium terrace with a shower, offering complete privacy and spectacular panoramic views. The garden surrounds the entire property and includes a dedicated barbecue area with a built-in grill, a covered porch with a large dining table for 10 guests, a water area, and a traditional stone oven. From the pool, you can enjoy breathtaking views while relaxing in a truly unique setting.
220 sqm luxury house with pool and views for sale in Sitges
1,550,000 €
Ref. 6177

220 sqm luxury house with pool and views for sale in Sitges

Sitges
Exclusive detached house located in the Vallpineda urbanization with a private pool and garden. The house will be delivered fully renovated and ready to move into, and features 4 bedrooms (one en suite) and 3 bathrooms. The plot measures 569 m² and the house 172 m². The house is distributed over 3 floors: - On the main floor, there is a spacious living-dining room with abundant natural light, a separate kitchen with contemporary lines and integrated appliances, featuring modern finishes and high-quality materials. Also on this floor is an en suite bedroom with a private bathroom and direct access to a first terrace. - The upper floor has two additional bedrooms, a full bathroom, and a large private terrace offering excellent sea views. - In the basement, located at garden level, there is an additional bedroom, a full bathroom, and a large multipurpose room ideal as a guest area, office, gym, or leisure space, with direct access to a third terrace. The exterior is one of the property's greatest distinguishing features. The garden has been completely renovated, combining green spaces with relaxation areas. The private pool offers an exclusive space to enjoy the Mediterranean climate year-round. Its south-facing orientation provides sunshine throughout the day, making the exterior a true extension of the home. The comprehensive renovation includes aluminum exterior joinery with thermal break, AC5 parquet flooring in main areas, contemporary ceramic tiles in the kitchen and bathrooms, white lacquered doors, integrated LED lighting, and a climate control system that guarantees thermal comfort in all seasons. Live where you deserve to live
Bedrooms4
Bathrooms3
Surface138 m²
Plot surface600 m²
Exclusive detached house located in the Vallpineda urbanization with a private pool and garden. The house will be delivered fully renovated and ready to move into, and features 4 bedrooms (one en suite) and 3 bathrooms. The plot measures 569 m² and the house 172 m². The house is distributed over 3 floors: - On the main floor, there is a spacious living-dining room with abundant natural light, a separate kitchen with contemporary lines and integrated appliances, featuring modern finishes and high-quality materials. Also on this floor is an en suite bedroom with a private bathroom and direct access to a first terrace. - The upper floor has two additional bedrooms, a full bathroom, and a large private terrace offering excellent sea views. - In the basement, located at garden level, there is an additional bedroom, a full bathroom, and a large multipurpose room ideal as a guest area, office, gym, or leisure space, with direct access to a third terrace. The exterior is one of the property's greatest distinguishing features. The garden has been completely renovated, combining green spaces with relaxation areas. The private pool offers an exclusive space to enjoy the Mediterranean climate year-round. Its south-facing orientation provides sunshine throughout the day, making the exterior a true extension of the home. The comprehensive renovation includes aluminum exterior joinery with thermal break, AC5 parquet flooring in main areas, contemporary ceramic tiles in the kitchen and bathrooms, white lacquered doors, integrated LED lighting, and a climate control system that guarantees thermal comfort in all seasons. Live where you deserve to live
Stunning villa with wonderful sea views in Sitges
1,250,000 €
Ref. 6199

Stunning villa with wonderful sea views in Sitges

Quint Mar, Sitges
Located in the quiet and sought-after area of Quintmar, surrounded by lush green space, this unique 6-bedroom, 5-bathroom villa combines striking architectural design with modern comfort. Offering 354 m² of light-filled living space across two floors and set on a 689 m² plot, the home boasts panoramic sea views, spacious interiors, and exceptional outdoor living areas. Inside, the villa features an inviting open-plan kitchen and living area with abundant natural light and gas heating for year-round comfort. The master suite is a private retreat with generous closet space and a large window framing sunny views. Additional large bedrooms and modern bathrooms ensure comfort for family and guests alike. A separate apartment provides flexibility for visitors or rental income, while a one-car garage adds convenience. Outdoors, the beautifully landscaped garden includes a private pool, shaded pagoda, and dedicated barbecue area—perfect for entertaining or unwinding in a serene setting. A large solarium crowns the villa, offering the very best views of the sea and surrounding greenery. With a tourist license for 10+ guests, this property offers outstanding potential as a family residence, holiday rental, or investment. A rare opportunity to own a distinctive villa minutes from Sitges and the marina, blending timeless design, tranquil surroundings, and sweeping sea views.
Bedrooms6
Bathrooms5
Surface354 m²
Plot surface689 m²
Located in the quiet and sought-after area of Quintmar, surrounded by lush green space, this unique 6-bedroom, 5-bathroom villa combines striking architectural design with modern comfort. Offering 354 m² of light-filled living space across two floors and set on a 689 m² plot, the home boasts panoramic sea views, spacious interiors, and exceptional outdoor living areas. Inside, the villa features an inviting open-plan kitchen and living area with abundant natural light and gas heating for year-round comfort. The master suite is a private retreat with generous closet space and a large window framing sunny views. Additional large bedrooms and modern bathrooms ensure comfort for family and guests alike. A separate apartment provides flexibility for visitors or rental income, while a one-car garage adds convenience. Outdoors, the beautifully landscaped garden includes a private pool, shaded pagoda, and dedicated barbecue area—perfect for entertaining or unwinding in a serene setting. A large solarium crowns the villa, offering the very best views of the sea and surrounding greenery. With a tourist license for 10+ guests, this property offers outstanding potential as a family residence, holiday rental, or investment. A rare opportunity to own a distinctive villa minutes from Sitges and the marina, blending timeless design, tranquil surroundings, and sweeping sea views.
Spacious family home with large garden and sea views
1,480,000 €
Ref. 6313

Spacious family home with large garden and sea views

Vallpineda - Santa Bárbara, Sitges
Escape to this spectacular detached villa in Vallpineda with a tourist license, where Sitges luxury meets the perfect family lifestyle. Spread across three expansive levels, this property is perfectly positioned in a peaceful, family-oriented neighborhood just minutes from the town center and golden beaches. Its prime location offers the best of both worlds—a private coastal sanctuary only 20 minutes from the international airport and a short 40-minute drive from the heart of Barcelona. The heart of the home is designed for seamless indoor-outdoor living, centered around a sprawling private garden that serves as a true oasis. Here, you can spend sun-drenched afternoons by the swimming pool or host unforgettable gatherings in the dedicated barbecue area, all while taking in breathtaking views of the sea. Inside, the home offers five versatile bedrooms and three bathrooms, providing ample space for both family and guests. The primary suite is a true retreat, featuring a large en-suite bathroom and a private terrace that overlooks the lush garden and the Mediterranean horizon. Two additional bright, spacious bedrooms open onto their own balconies, flooding the interiors with natural light. On the top floor, a generous attic space offers the perfect footprint for a quiet home office or a vibrant children’s bedroom or playroom. The expansive living and dining areas are perfect for families and for entertaining and feature high ceilings, large windows, a fireplace, all opening up to a lovely covered porch, perfect for barbecue and al fresco dining. The fully equiipped kitchen is modern and bright while the ground floor bedroom suite is perfect for guests or as an office. Complete with a two-car garage, gas heating, and air conditioning for year-round comfort, this villa is an exceptional opportunity to enjoy the very best of the Catalan coast.  
Bedrooms5
Bathrooms3
Surface248 m²
Plot surface843 m²
Escape to this spectacular detached villa in Vallpineda with a tourist license, where Sitges luxury meets the perfect family lifestyle. Spread across three expansive levels, this property is perfectly positioned in a peaceful, family-oriented neighborhood just minutes from the town center and golden beaches. Its prime location offers the best of both worlds—a private coastal sanctuary only 20 minutes from the international airport and a short 40-minute drive from the heart of Barcelona. The heart of the home is designed for seamless indoor-outdoor living, centered around a sprawling private garden that serves as a true oasis. Here, you can spend sun-drenched afternoons by the swimming pool or host unforgettable gatherings in the dedicated barbecue area, all while taking in breathtaking views of the sea. Inside, the home offers five versatile bedrooms and three bathrooms, providing ample space for both family and guests. The primary suite is a true retreat, featuring a large en-suite bathroom and a private terrace that overlooks the lush garden and the Mediterranean horizon. Two additional bright, spacious bedrooms open onto their own balconies, flooding the interiors with natural light. On the top floor, a generous attic space offers the perfect footprint for a quiet home office or a vibrant children’s bedroom or playroom. The expansive living and dining areas are perfect for families and for entertaining and feature high ceilings, large windows, a fireplace, all opening up to a lovely covered porch, perfect for barbecue and al fresco dining. The fully equiipped kitchen is modern and bright while the ground floor bedroom suite is perfect for guests or as an office. Complete with a two-car garage, gas heating, and air conditioning for year-round comfort, this villa is an exceptional opportunity to enjoy the very best of the Catalan coast.  
Charming home in Sitges, located in the prestigious residential area of Vallpineda, ready to enjoy from day one.
750,000 €
Ref. 6325

Charming home in Sitges, located in the prestigious residential area of Vallpineda, ready to enjoy from day one.

Vallpineda, Sant Pere de Ribes
Charming home in Sitges, located in the prestigious residential area of Vallpineda, ready to enjoy from day one. A property that stands out for its natural light, spacious interiors, and functional layout, designed to offer maximum comfort in a privileged setting. The main floor features an elegant and spacious open-plan living area where the lounge, dining room, and semi-open kitchen blend harmoniously together. Large windows subtly separate the different spaces while flooding the home with natural light and connecting the interior with the outdoor area, which includes a garden, swimming pool, and barbecue area — ideal for enjoying the Mediterranean lifestyle all year round. A convenient guest bathroom is also located on this floor. The first floor offers three spacious double bedrooms, all exterior and filled with natural light, along with a full bathroom and additional storage space both indoors and outdoors. The second floor is dedicated to the spectacular master suite, an intimate and welcoming space featuring an en-suite bathroom, a large walk-in wardrobe, and access to a charming loft ideal as a home office or private relaxation area. Both the bedroom and the bathroom enjoy direct access to a terrace with stunning 360º panoramic views over Vallpineda and Sitges. The property also includes a private garage with space for two vehicles on the lower floor, as well as several additional storage areas. A charming, light-filled home perfectly equipped for those seeking quality of life and a prime location close to the sea and the centre of Sitges.
Bedrooms4
Bathrooms3
Surface238 m²
Charming home in Sitges, located in the prestigious residential area of Vallpineda, ready to enjoy from day one. A property that stands out for its natural light, spacious interiors, and functional layout, designed to offer maximum comfort in a privileged setting. The main floor features an elegant and spacious open-plan living area where the lounge, dining room, and semi-open kitchen blend harmoniously together. Large windows subtly separate the different spaces while flooding the home with natural light and connecting the interior with the outdoor area, which includes a garden, swimming pool, and barbecue area — ideal for enjoying the Mediterranean lifestyle all year round. A convenient guest bathroom is also located on this floor. The first floor offers three spacious double bedrooms, all exterior and filled with natural light, along with a full bathroom and additional storage space both indoors and outdoors. The second floor is dedicated to the spectacular master suite, an intimate and welcoming space featuring an en-suite bathroom, a large walk-in wardrobe, and access to a charming loft ideal as a home office or private relaxation area. Both the bedroom and the bathroom enjoy direct access to a terrace with stunning 360º panoramic views over Vallpineda and Sitges. The property also includes a private garage with space for two vehicles on the lower floor, as well as several additional storage areas. A charming, light-filled home perfectly equipped for those seeking quality of life and a prime location close to the sea and the centre of Sitges.
EXCLUSIVE NEW-BUILD 4-BEDROOM VILLA ON A SINGLE LEVEL IN MAS ALBA
900,000 €
Ref. 6392

EXCLUSIVE NEW-BUILD 4-BEDROOM VILLA ON A SINGLE LEVEL IN MAS ALBA

Mas Alba - Can Lloses, Sant Pere de Ribes
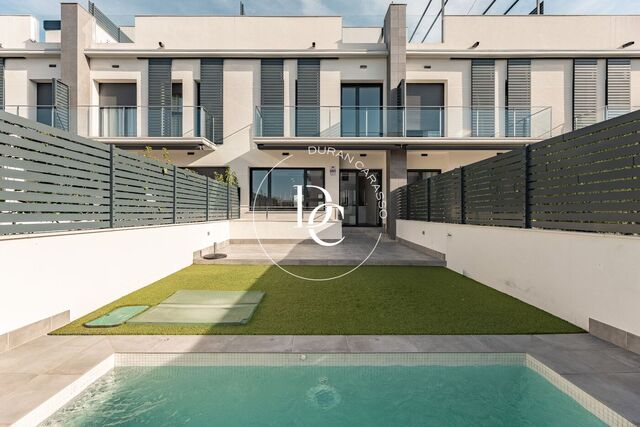
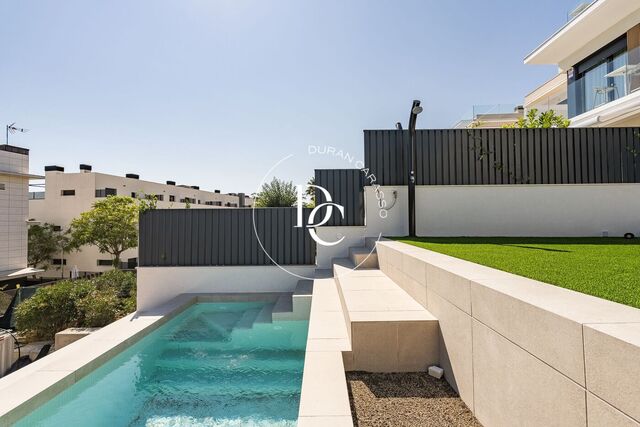
Discover a home where contemporary architecture, comfort, and sustainability come together to offer an exceptional lifestyle. This exclusive newly built villa, located in the peaceful residential area of Mas Alba, Sant Pere de Ribes, allows you to enjoy a privileged setting just minutes from the centre of Sant Pere de Ribes and the beaches, vibrant atmosphere, and amenities of Sitges. With over 160 m² of built area on a single level, this home has been thoughtfully designed to provide maximum comfort, with no stairs or architectural barriers. Its bright and functional layout features four spacious bedrooms, two fully equipped bathrooms, and an impressive open-plan living area with a designer kitchen seamlessly integrated into the dining and lounge spaces, creating the perfect setting for family life and entertaining. The contemporary kitchen features an exclusive hidden induction cooking surface (Cooking Surface), combining cutting-edge technology with elegant, minimalist design. Outside, the property offers a beautiful private swimming pool, a landscaped garden, and a private garage, creating a true Mediterranean oasis to enjoy all year round. Every detail has been carefully selected to deliver outstanding quality and performance. The villa showcases modern architecture with an exclusive façade, combining lacquered aluminium cladding with an advanced External Thermal Insulation System (ETICS/SATE), ensuring both a sophisticated appearance and excellent energy efficiency. The property is equipped with the latest sustainable technologies, including: Aerothermal heating system for heating, air conditioning, and domestic hot water. Underfloor heating for consistent, energy-efficient comfort. Solar panels for renewable energy production and significant savings on energy bills. Premium electrical installation with Schneider Electric Quadro Series fittings or equivalent. Fermax video intercom system or equivalent. High-quality materials and premium finishes throughout. The result is a home with outstanding energy efficiency, designed to reduce energy consumption and running costs while delivering exceptional comfort all year round. A unique opportunity to own a contemporary villa in one of the most sought-after and up-and-coming areas of the Garraf region, surrounded by nature, peace and tranquillity, while enjoying excellent connections to Barcelona, Sitges, and the Mediterranean coast. Designed for those who value quality of life, exclusivity, and modern living, this exceptional property is ready to become your new home.
Bedrooms4
Bathrooms3
Surface181 m²
Plot surface420 m²
Discover a home where contemporary architecture, comfort, and sustainability come together to offer an exceptional lifestyle. This exclusive newly built villa, located in the peaceful residential area of Mas Alba, Sant Pere de Ribes, allows you to enjoy a privileged setting just minutes from the centre of Sant Pere de Ribes and the beaches, vibrant atmosphere, and amenities of Sitges. With over 160 m² of built area on a single level, this home has been thoughtfully designed to provide maximum comfort, with no stairs or architectural barriers. Its bright and functional layout features four spacious bedrooms, two fully equipped bathrooms, and an impressive open-plan living area with a designer kitchen seamlessly integrated into the dining and lounge spaces, creating the perfect setting for family life and entertaining. The contemporary kitchen features an exclusive hidden induction cooking surface (Cooking Surface), combining cutting-edge technology with elegant, minimalist design. Outside, the property offers a beautiful private swimming pool, a landscaped garden, and a private garage, creating a true Mediterranean oasis to enjoy all year round. Every detail has been carefully selected to deliver outstanding quality and performance. The villa showcases modern architecture with an exclusive façade, combining lacquered aluminium cladding with an advanced External Thermal Insulation System (ETICS/SATE), ensuring both a sophisticated appearance and excellent energy efficiency. The property is equipped with the latest sustainable technologies, including: Aerothermal heating system for heating, air conditioning, and domestic hot water. Underfloor heating for consistent, energy-efficient comfort. Solar panels for renewable energy production and significant savings on energy bills. Premium electrical installation with Schneider Electric Quadro Series fittings or equivalent. Fermax video intercom system or equivalent. High-quality materials and premium finishes throughout. The result is a home with outstanding energy efficiency, designed to reduce energy consumption and running costs while delivering exceptional comfort all year round. A unique opportunity to own a contemporary villa in one of the most sought-after and up-and-coming areas of the Garraf region, surrounded by nature, peace and tranquillity, while enjoying excellent connections to Barcelona, Sitges, and the Mediterranean coast. Designed for those who value quality of life, exclusivity, and modern living, this exceptional property is ready to become your new home.
Authentic village house just steps from the sea in the heart of Sitges' Old Town
1,295,000 €
Ref. 6425

Authentic village house just steps from the sea in the heart of Sitges' Old Town

Centre, Sitges
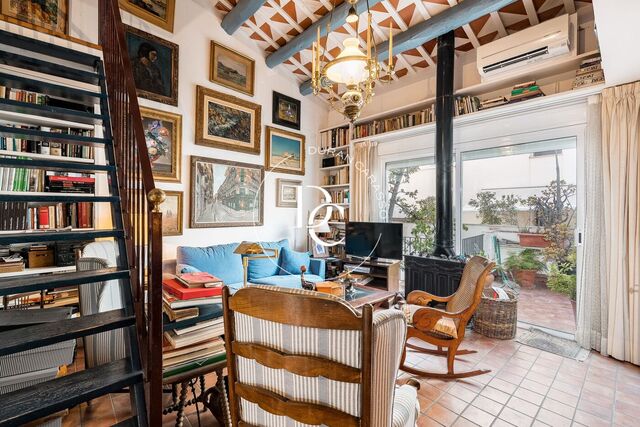
Mediterranean village house ideally located in the heart of Sitges' historic centre, just a few steps from Passeig de la Ribera and the beach. Living here means embracing the authentic Sitges lifestyle: wandering through its charming streets, enjoying lively squares and local shops, and reaching the Mediterranean in just a few minutes. In the old town, everything is within walking distance, and every corner preserves the character of the former fishing village. Originally built in 1900 and fully renovated in 2003, when all installations were updated and a third floor was added, this home beautifully combines the charm of traditional architecture with the comfort required for year-round living. The property is arranged over three floors, connected by a practical service lift that provides everyday convenience. The main floor welcomes you through an attractive entrance porch that reflects the identity of Sitges' traditional fishermen's houses. Inside, the spacious living area is divided into a comfortable lounge and dining room, creating a warm and inviting atmosphere. The kitchen retains the home's original character and opens onto a charming interior courtyard centred around a fountain, offering a peaceful and light-filled retreat. The first floor is dedicated to the sleeping quarters, comprising three double bedrooms and two full bathrooms, providing a practical and comfortable layout for family living or hosting guests. The third floor, created during the 2003 renovation, features a contemporary and light-filled layout. It includes a generous en-suite bedroom, a utility room with the potential to become an additional kitchen, and a spacious living room opening onto a pleasant terrace. From here, an open mezzanine provides the perfect setting for a home office, studio or reading area, overlooking the main living space. The house retains the essence of the traditional homes found in Sitges' old town, with its carefully preserved seafront-inspired façade and architectural details that reflect the town's rich heritage. Renovated installations, central heating and rustic ceramic flooring create a harmonious balance between authenticity, comfort and functionality. A truly distinctive property for those who wish to experience the historic heart of Sitges, with the sea just a short stroll away and the privilege of living in one of the Mediterranean coast's most charming locations. If you dream of living in the heart of Sitges, this is your home. Live where you deserve to live.
Bedrooms5
Bathrooms3
Surface189 m²
Mediterranean village house ideally located in the heart of Sitges' historic centre, just a few steps from Passeig de la Ribera and the beach. Living here means embracing the authentic Sitges lifestyle: wandering through its charming streets, enjoying lively squares and local shops, and reaching the Mediterranean in just a few minutes. In the old town, everything is within walking distance, and every corner preserves the character of the former fishing village. Originally built in 1900 and fully renovated in 2003, when all installations were updated and a third floor was added, this home beautifully combines the charm of traditional architecture with the comfort required for year-round living. The property is arranged over three floors, connected by a practical service lift that provides everyday convenience. The main floor welcomes you through an attractive entrance porch that reflects the identity of Sitges' traditional fishermen's houses. Inside, the spacious living area is divided into a comfortable lounge and dining room, creating a warm and inviting atmosphere. The kitchen retains the home's original character and opens onto a charming interior courtyard centred around a fountain, offering a peaceful and light-filled retreat. The first floor is dedicated to the sleeping quarters, comprising three double bedrooms and two full bathrooms, providing a practical and comfortable layout for family living or hosting guests. The third floor, created during the 2003 renovation, features a contemporary and light-filled layout. It includes a generous en-suite bedroom, a utility room with the potential to become an additional kitchen, and a spacious living room opening onto a pleasant terrace. From here, an open mezzanine provides the perfect setting for a home office, studio or reading area, overlooking the main living space. The house retains the essence of the traditional homes found in Sitges' old town, with its carefully preserved seafront-inspired façade and architectural details that reflect the town's rich heritage. Renovated installations, central heating and rustic ceramic flooring create a harmonious balance between authenticity, comfort and functionality. A truly distinctive property for those who wish to experience the historic heart of Sitges, with the sea just a short stroll away and the privilege of living in one of the Mediterranean coast's most charming locations. If you dream of living in the heart of Sitges, this is your home. Live where you deserve to live.
You are looking at 2 houses for sale in Ca l'Antoniet, Sitges.
We use our own and third-party cookies to make our website work safely and personalize its content. Likewise, we use cookies to measure and obtain data on your navigation and to adjust advertising to your tastes and preferences. Press the "Accept all" button to confirm that you have read and accepted the information presented. To manage or disable these cookies, click on "Configuration". For more information see our cookies policy.
Modify cookies
Technical and functional Always active
This website uses its own Cookies to collect information in order to improve our services. If you continue browsing, you accept their installation. The user has the possibility of configuring his browser, being able, if he so wishes, to prevent them from being installed on his hard drive, although he must bear in mind that such action may cause difficulties in navigating the website.
They allow the monitoring and analysis of the behavior of the users of this website. The information collected through this type of cookies is used to measure the activity of the web for the elaboration of user navigation profiles in order to introduce improvements based on the analysis of the usage data made by the users of the service. They allow us to save the user's preference information to improve the quality of our services and to offer a better experience through recommended products.
These cookies are used to store information about the preferences and personal choices of the user through the continuous observation of their browsing habits. Thanks to them, we can know the browsing habits on the website and display advertising related to the user's browsing profile.